Historic Tax Credits

$700,000 Federal
$775,000 State

New Markets Tax Credits

$2 Million

Total Development Cost

$4.9 Million

Project Partner

Whitney Group, LLC

Impact

Rural Investment, and more.

The J.H. Needless Wagon and Carriage Factory
History

The J.H. Needless Wagon and Carriage Factory

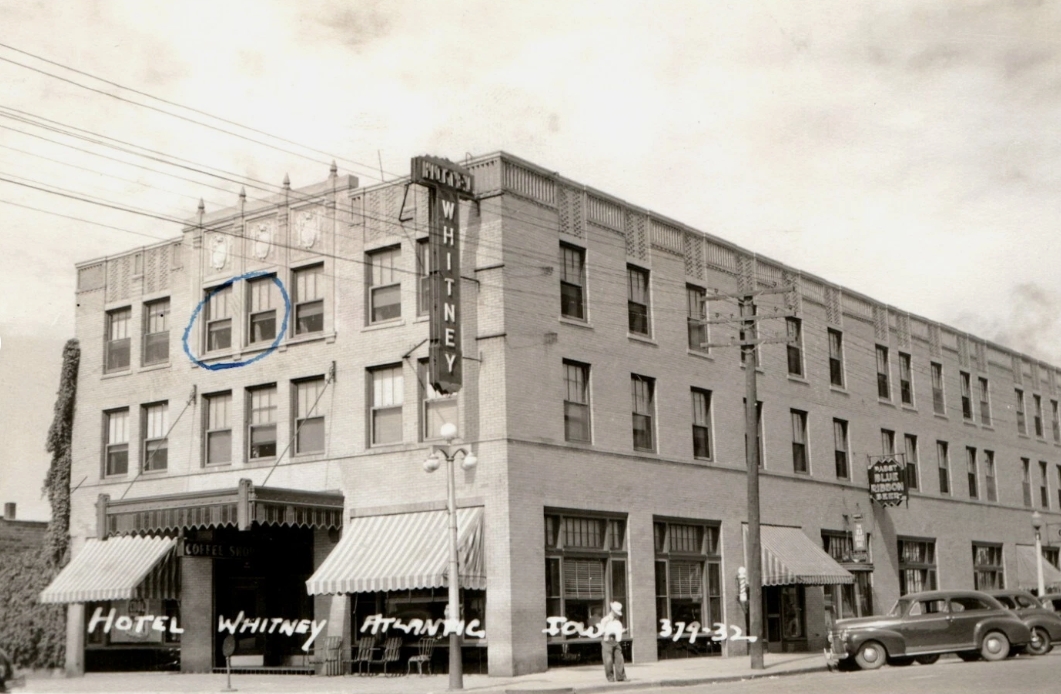
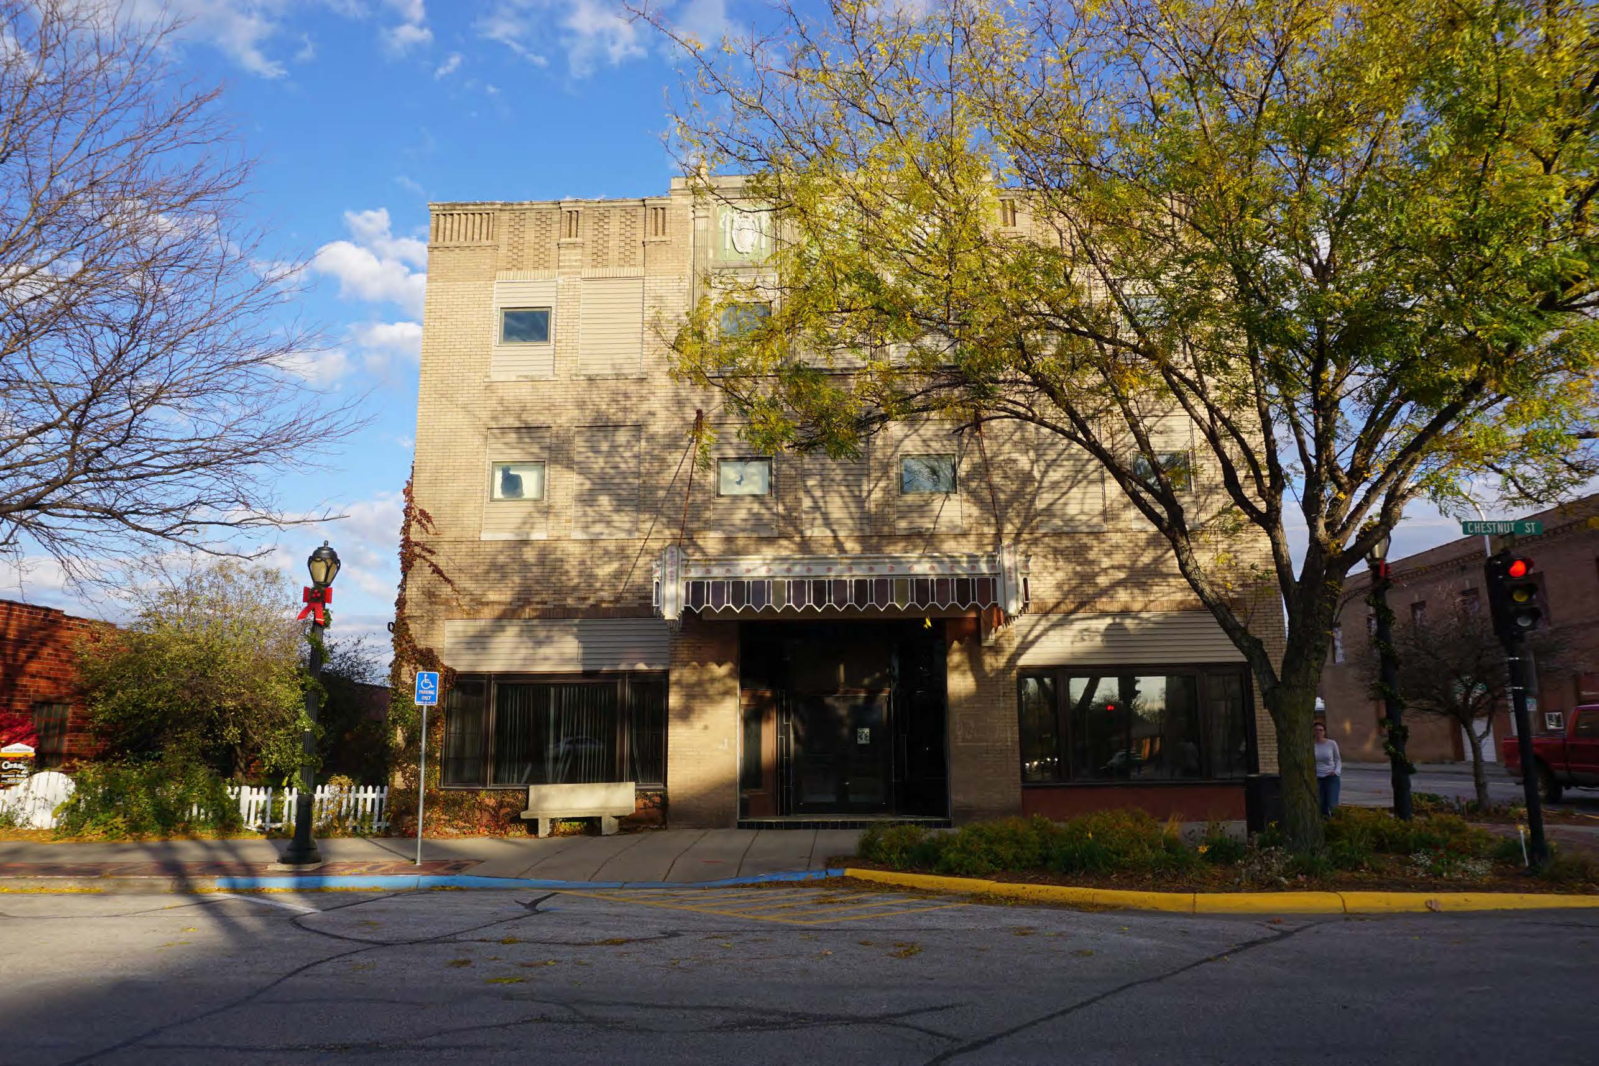
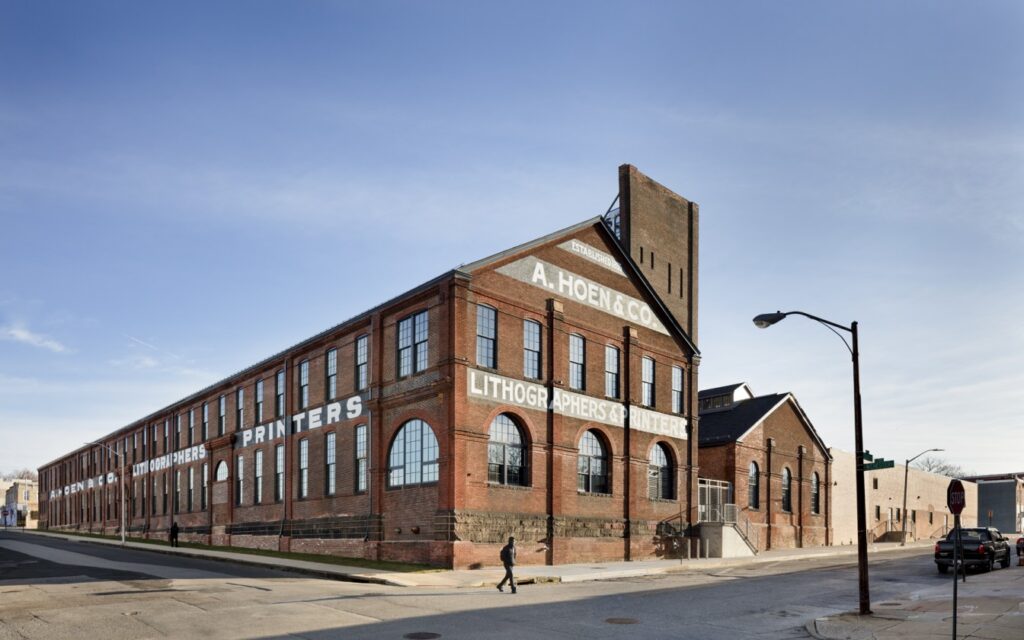
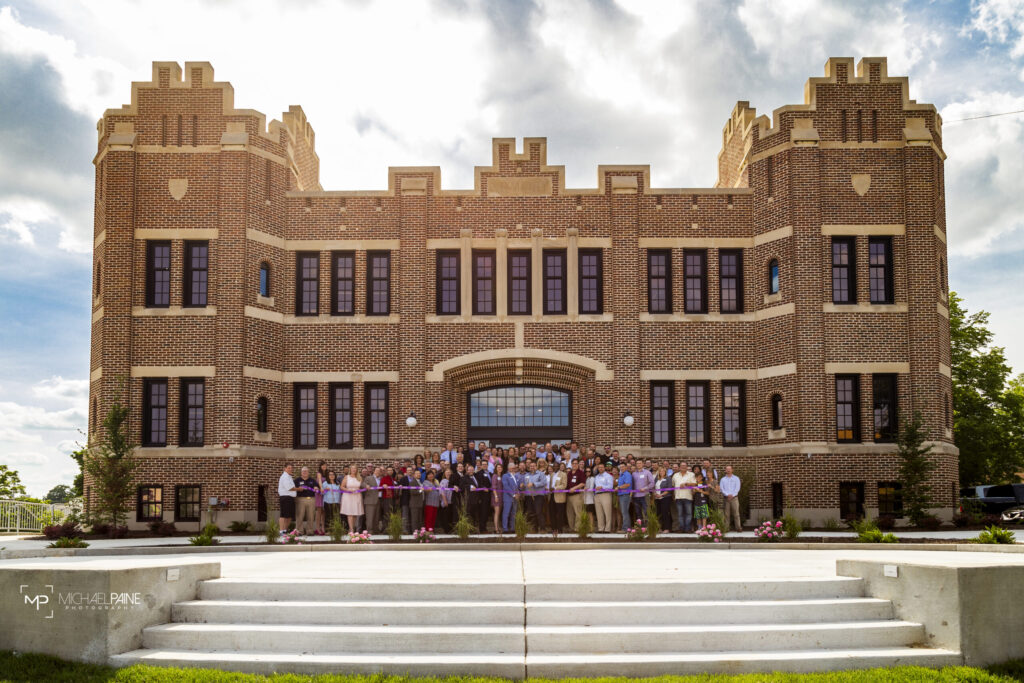
The Whitney first opened in 1879 and operated in its early days as the J.H. Needless wagon and carriage factory. In 1931, Edward A. Boss, the owner of the Boss Hotel System, dramatically altered the building into a hotel, making additional enhancements including the addition of a third story and a remodeled primary entrance. The adaptation of the building into a hotel during the Great Depression reflected an economical approach to filling a local void for clean and comfortable accommodations. After being used as a hotel through the mid-1970s, the building was sold to the Iowa Rehabilitation Center, which housed recovering alcoholics in the rooms that once hosted overnight motorists and local community groups. In more recent years, the building had been utilized for apartments, with a restaurant occupying the coffee shop area on the first floor until it became vacant in 2016.

Bringing Life to Atlantic
Revitalization Efforts

Bringing Life to Atlantic

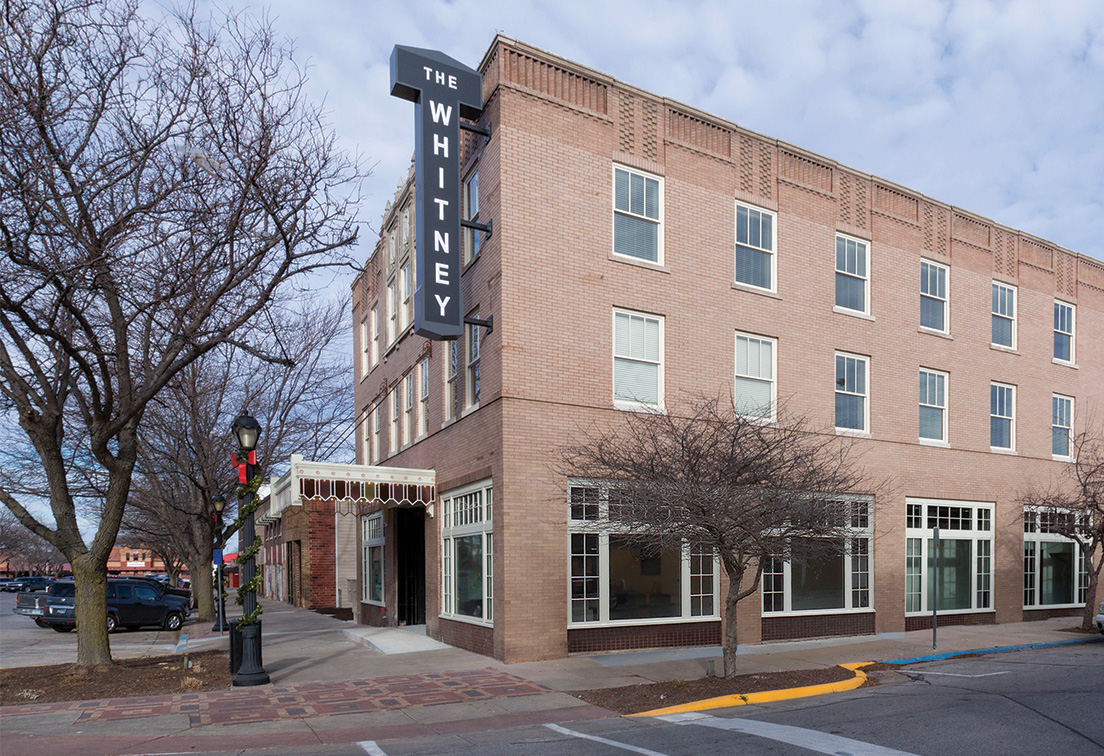
The adaptive reuse of The Whitney is now providing a mix of residential and commercial uses. The first floor hosts a restaurant as well as offices and community space for building residents. The residential units on the top two floors offer a mix of 16 one- and two-bedroom units; All units are offered at rents that are 80% or less of area median income; four of the units are rent restricted to no more than 30% of household income. The remaining 12 units are available at rents considered affordable to households earning no more than 80% area median income.

Community Impact

Rural Investment

The Whitney’s rehabilitation delivered multiple community benefits and promoted further economic development in Atlantic, a small town of 7,000 people roughly 80 miles west of Des Moines and 55 miles east of Omaha. It is located downtown on Chestnut Street, Atlantic’s “Main Street”, in a census tract where the median family income is 59% of the area median income and the poverty rate is 24%. The project has created 23 permanent jobs, many of which are in a restaurant and accessible to people without college degrees.

In addition to commercial uses, the project is the first significant

delivery of market rate apartments in downtown Atlantic in over 20 years. According to research by the National Main Street Center, there is a huge multiplier impact of having residents in downtown areas, as they will typically concentrate a greater proportion of their consumer spending in the downtown on retail/services. Additionally, demonstrating that there is a demand for market rate housing in downtown creates a catalytic effect on surrounding redevelopments. The project’s potential has been recognized by the city of Atlantic, which enabled the creation of a TIF district that has allowed the project to access an additional $538,000 in funds.

7,000

Population in Atlantic

24%

Poverty Rate in Census Tract

$538,000

Additional Funds Secured

23

Permanent Jobs Created

NTCIC & Progress

Economic Impact

The Whitney was made possible, in part, by NTCIC through an equity investment in the $700,000 in federal Historic Tax Credits and $775,000 in state Historic Tax Credits generated by the project as well as a $2 million New Markets Tax Credit (NMTC) allocation. This project was the first to utilize the Irvin Henderson Main Street Revitalization Fund.

Want to Discuss Your Next Project? Talk With Our Team Today.

We bring clear insight, deep experience, and strategic focus to every project, whether you're structuring complex capital or shaping long-term, legacy-driven development.

Name
Want to Discuss Your Next Project? Talk With Our Team Today.

Historic Tax Credits

$13 Million Federal

Total Development Cost

$67 Million

Project Partner

GL Housing Development

Cleveland Athletic Club
History

Cleveland Athletic Club

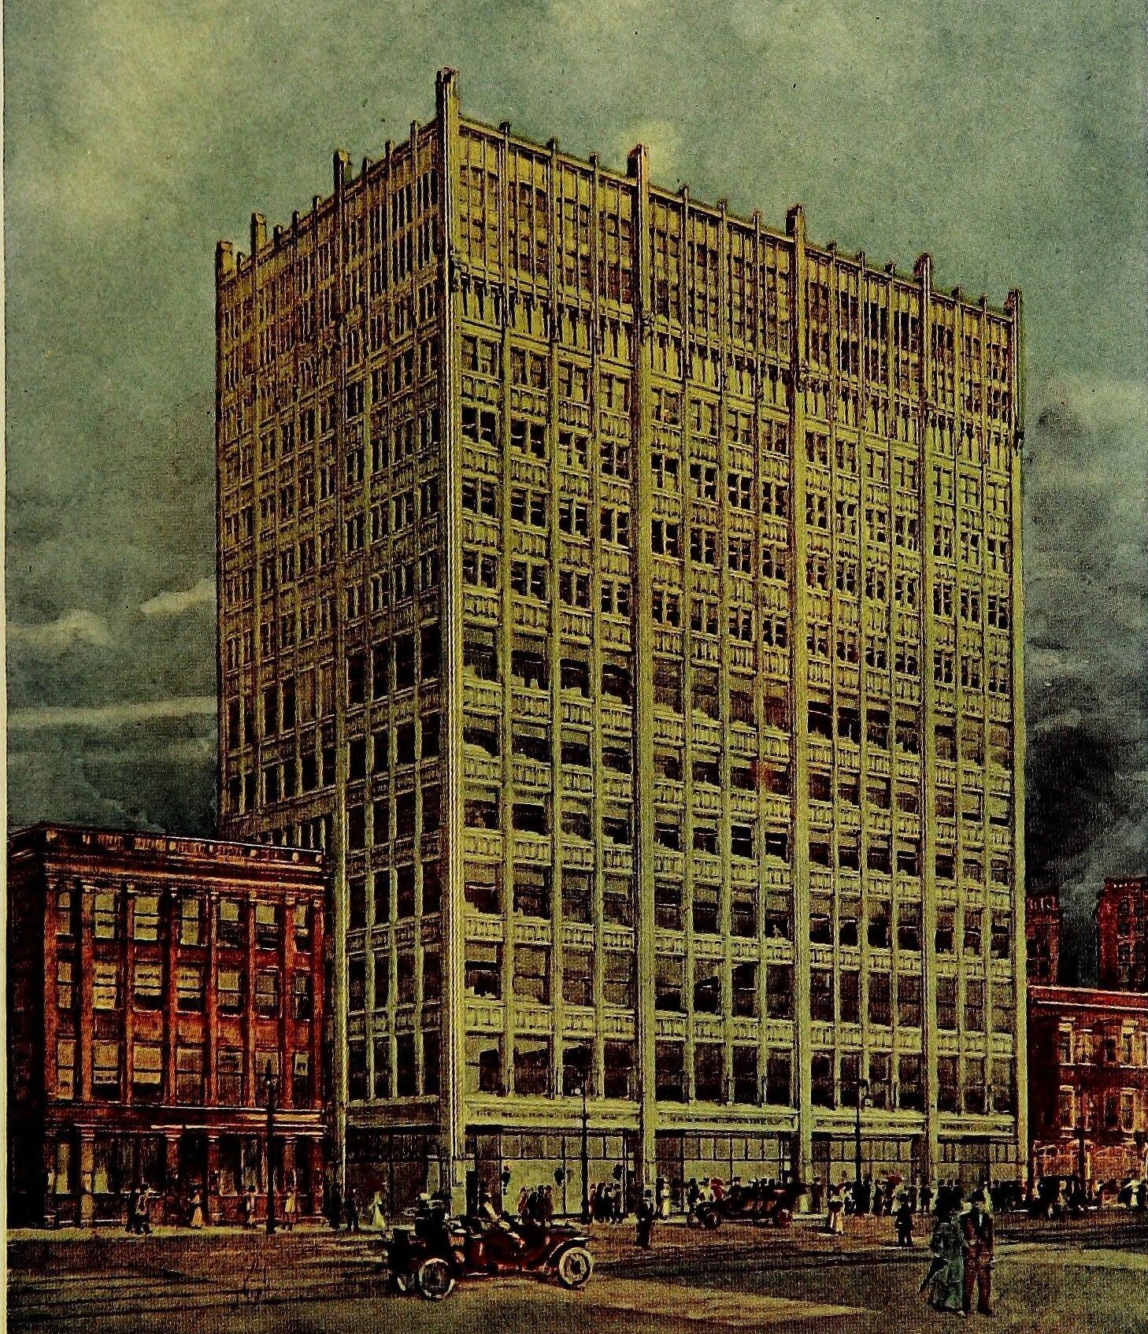
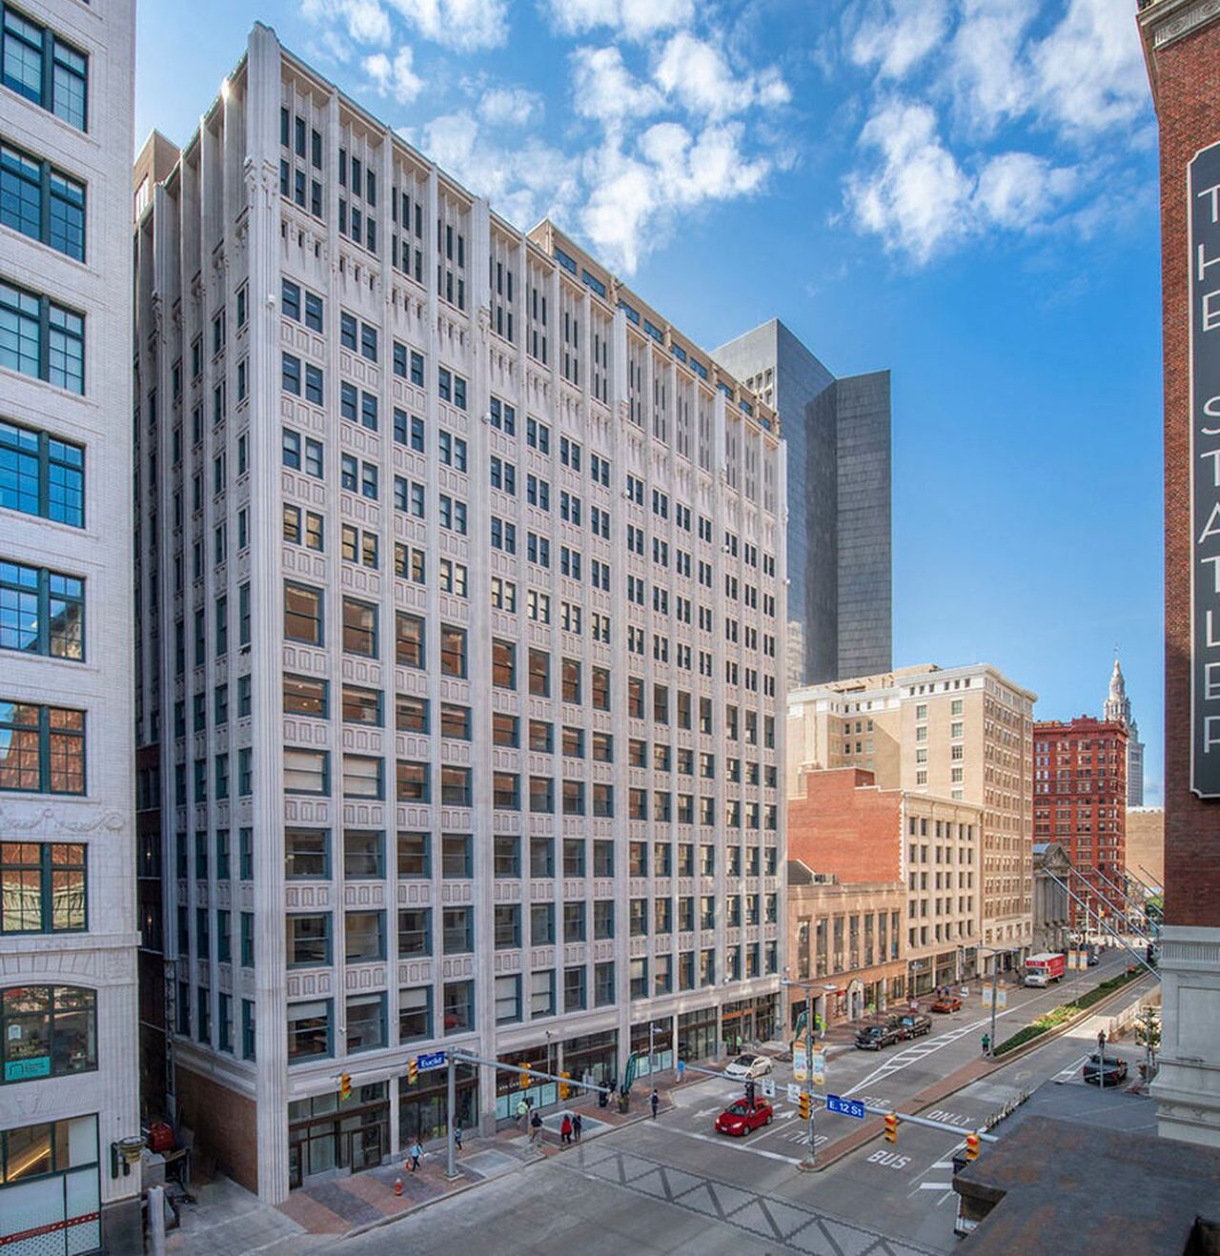
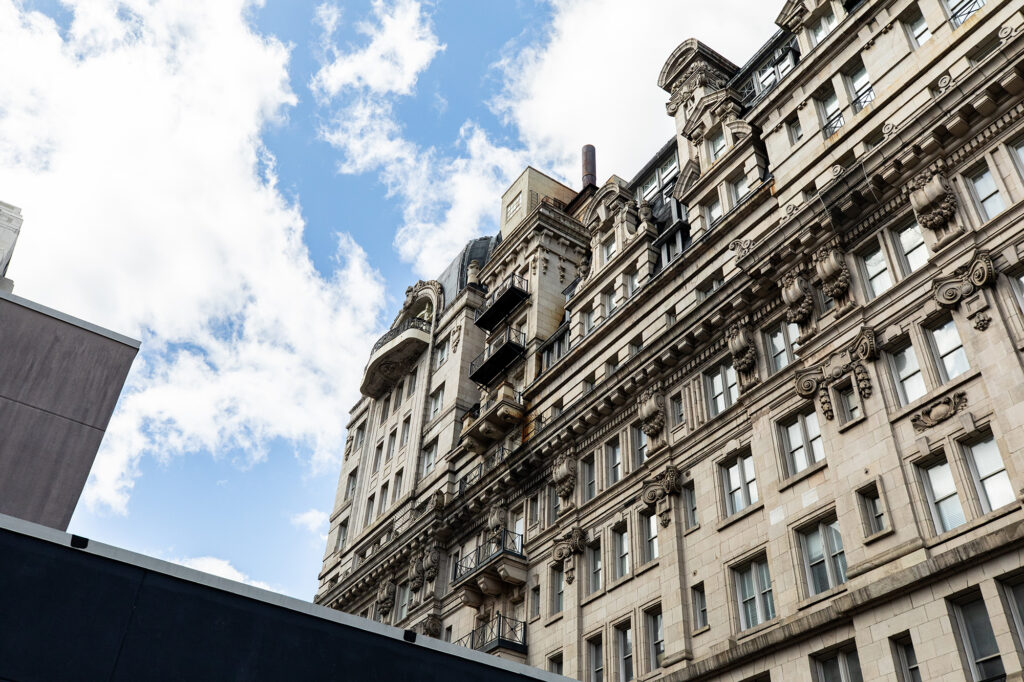
Cleveland Athletic Club (“CAC”) was constructed in 1911 as a 15-story private club catering to individuals interested in athletics. This white terra cotta and brick building was designed by J. Milton Dyer who also designed Cleveland City Hall. CAC members included prominent figures such as businessman and former Mayor Charles Otis along with 1920’s aquatics Olympic medal winner Johnny Weissmueller also known for his acting as Tarzan. After decades of prominence in the Cleveland community, CAC ultimately ran into financial difficulty and became vacant in 2007.

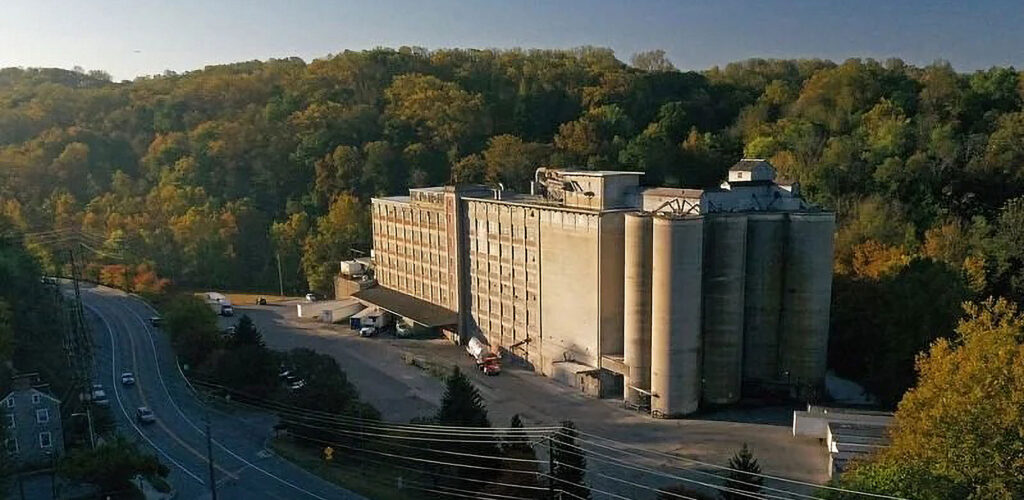
Once a hub of economic vitality for the community, the factory was eventually closed and stood vacant for more than a decade before a new vision for revitalization emerged. Together with local residents and community organizers, nonprofit Community Solutions redeveloped the complex to capitalize on the assets of the community and address needs for high-quality jobs and community services.

CAC Revived
Revitalization Efforts

CAC Revived

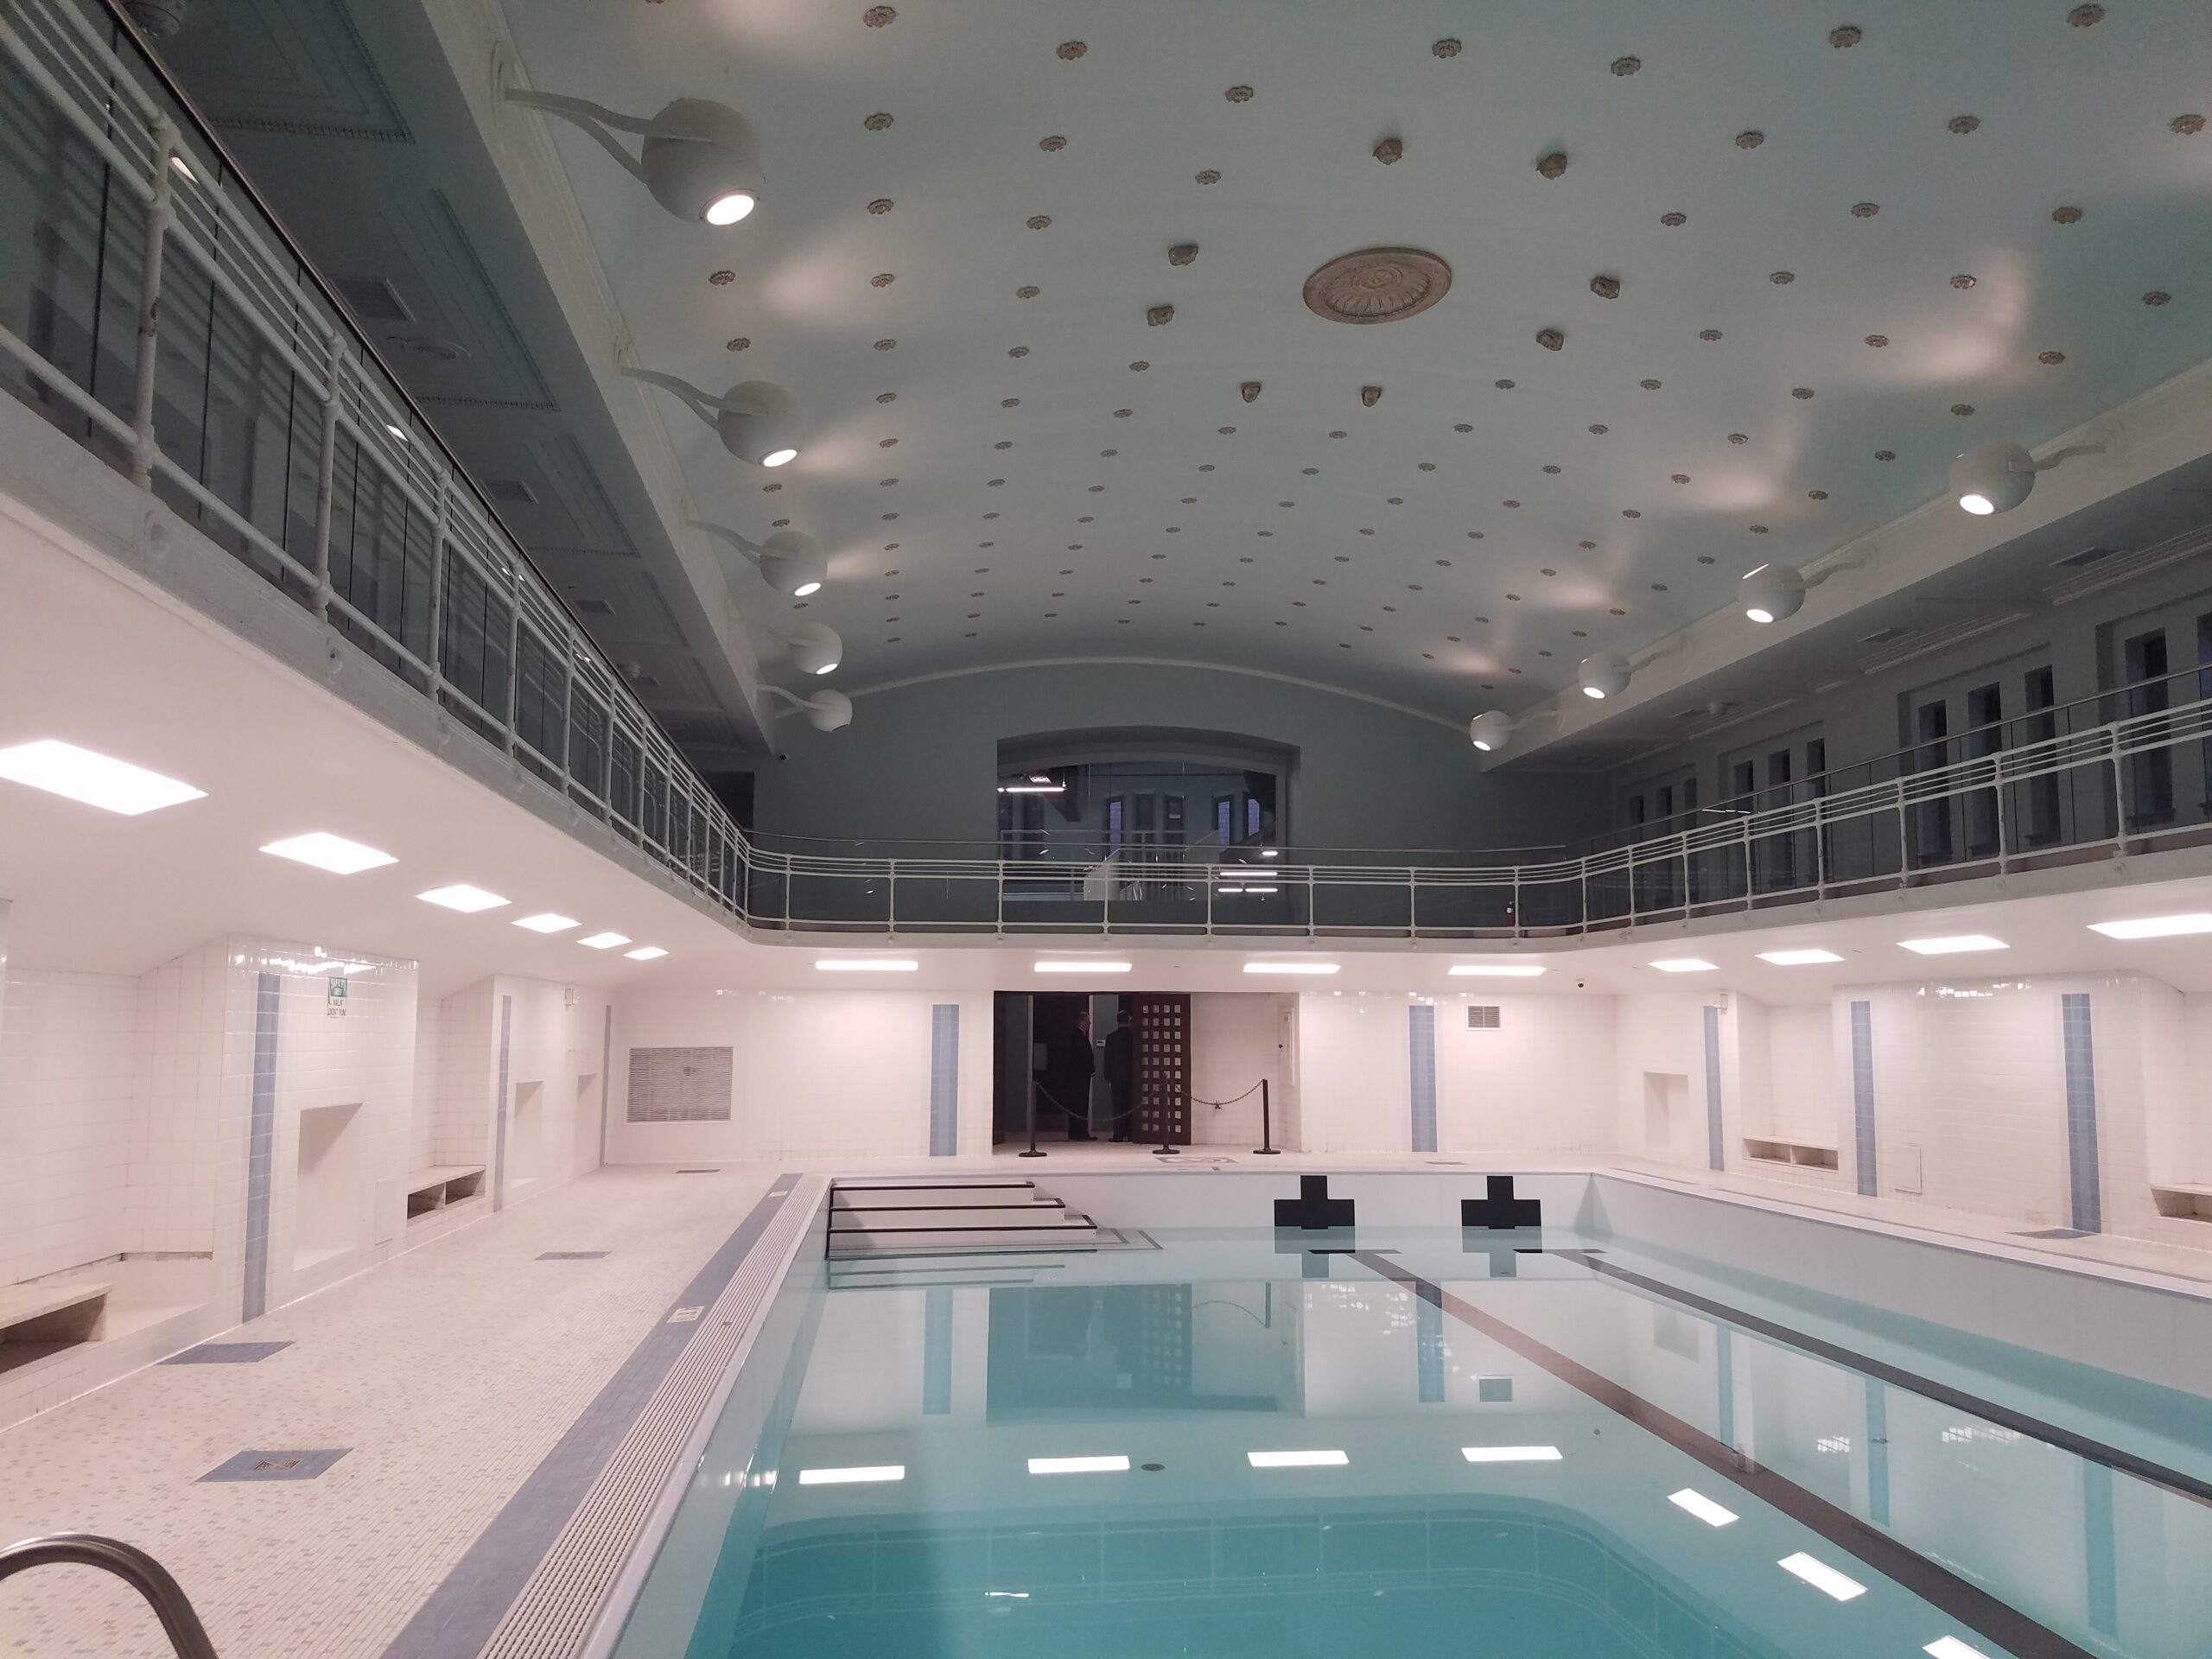
The updated Cleveland Athletic Club came to life with a vision for adaptive reuse that retained many of the iconic features of the original club, including the 50-meter pool where Weissmueller swam, and reimagined it for a 21st-century community.

The historically sensitive adaptive reuse of this Cleveland icon converted the Club into thirteen floors of one- and two-bedroom residential units, one floor of office space and one level of ground floor retail.

By encouraging residents to experience Cleveland as a true live work play city, the project is encouraging local economic development and community-building right in the heart of downtown.

Community Impact

Downtown Cleveland

Residents and tenants of CAC benefit from its central location in Downtown Cleveland, which is walking distance to Cleveland’s sports teams’ stadiums, including the Browns, Indians, and Cavs, as well as various museums and cultural destinations like the Rock and Roll Hall of Fame. CAC’s location also helps address the major population growth downtown and desired lifestyle to live, work, and play in the same place.

NTCIC & Progress

Economic Impact

NTCIC facilitated an equity investment in the $11 million in federal Historic Tax Credits generated by the revitalization efforts. CAC was NTCIC’s fifth closed project in its HTC Community Fund I. The redevelopment built on the economic and redevelopment success that has spurred the revitalization of downtown Cleveland.

Want to Discuss Your Next Project? Talk With Our Team Today.

We bring clear insight, deep experience, and strategic focus to every project, whether you're structuring complex capital or shaping long-term, legacy-driven development.

Name
Want to Discuss Your Next Project? Talk With Our Team Today.

Historic Tax Credits

$6.5 Million Federal

Total Development Cost

$46.7 Million

Project Partner

Urban Smart Growth

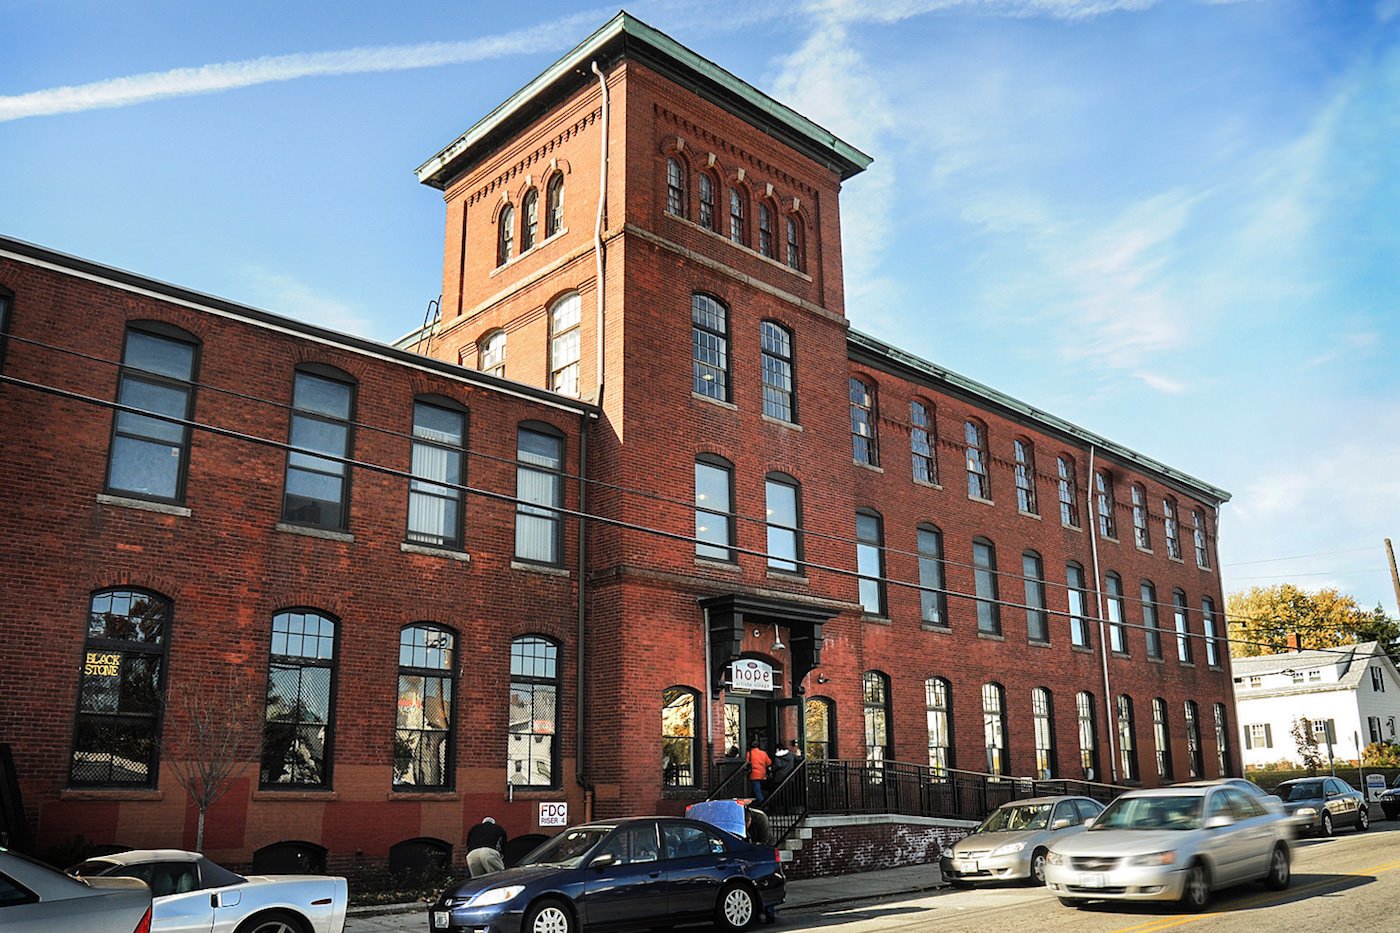
Webbing Company Mill
History

Webbing Company Mill

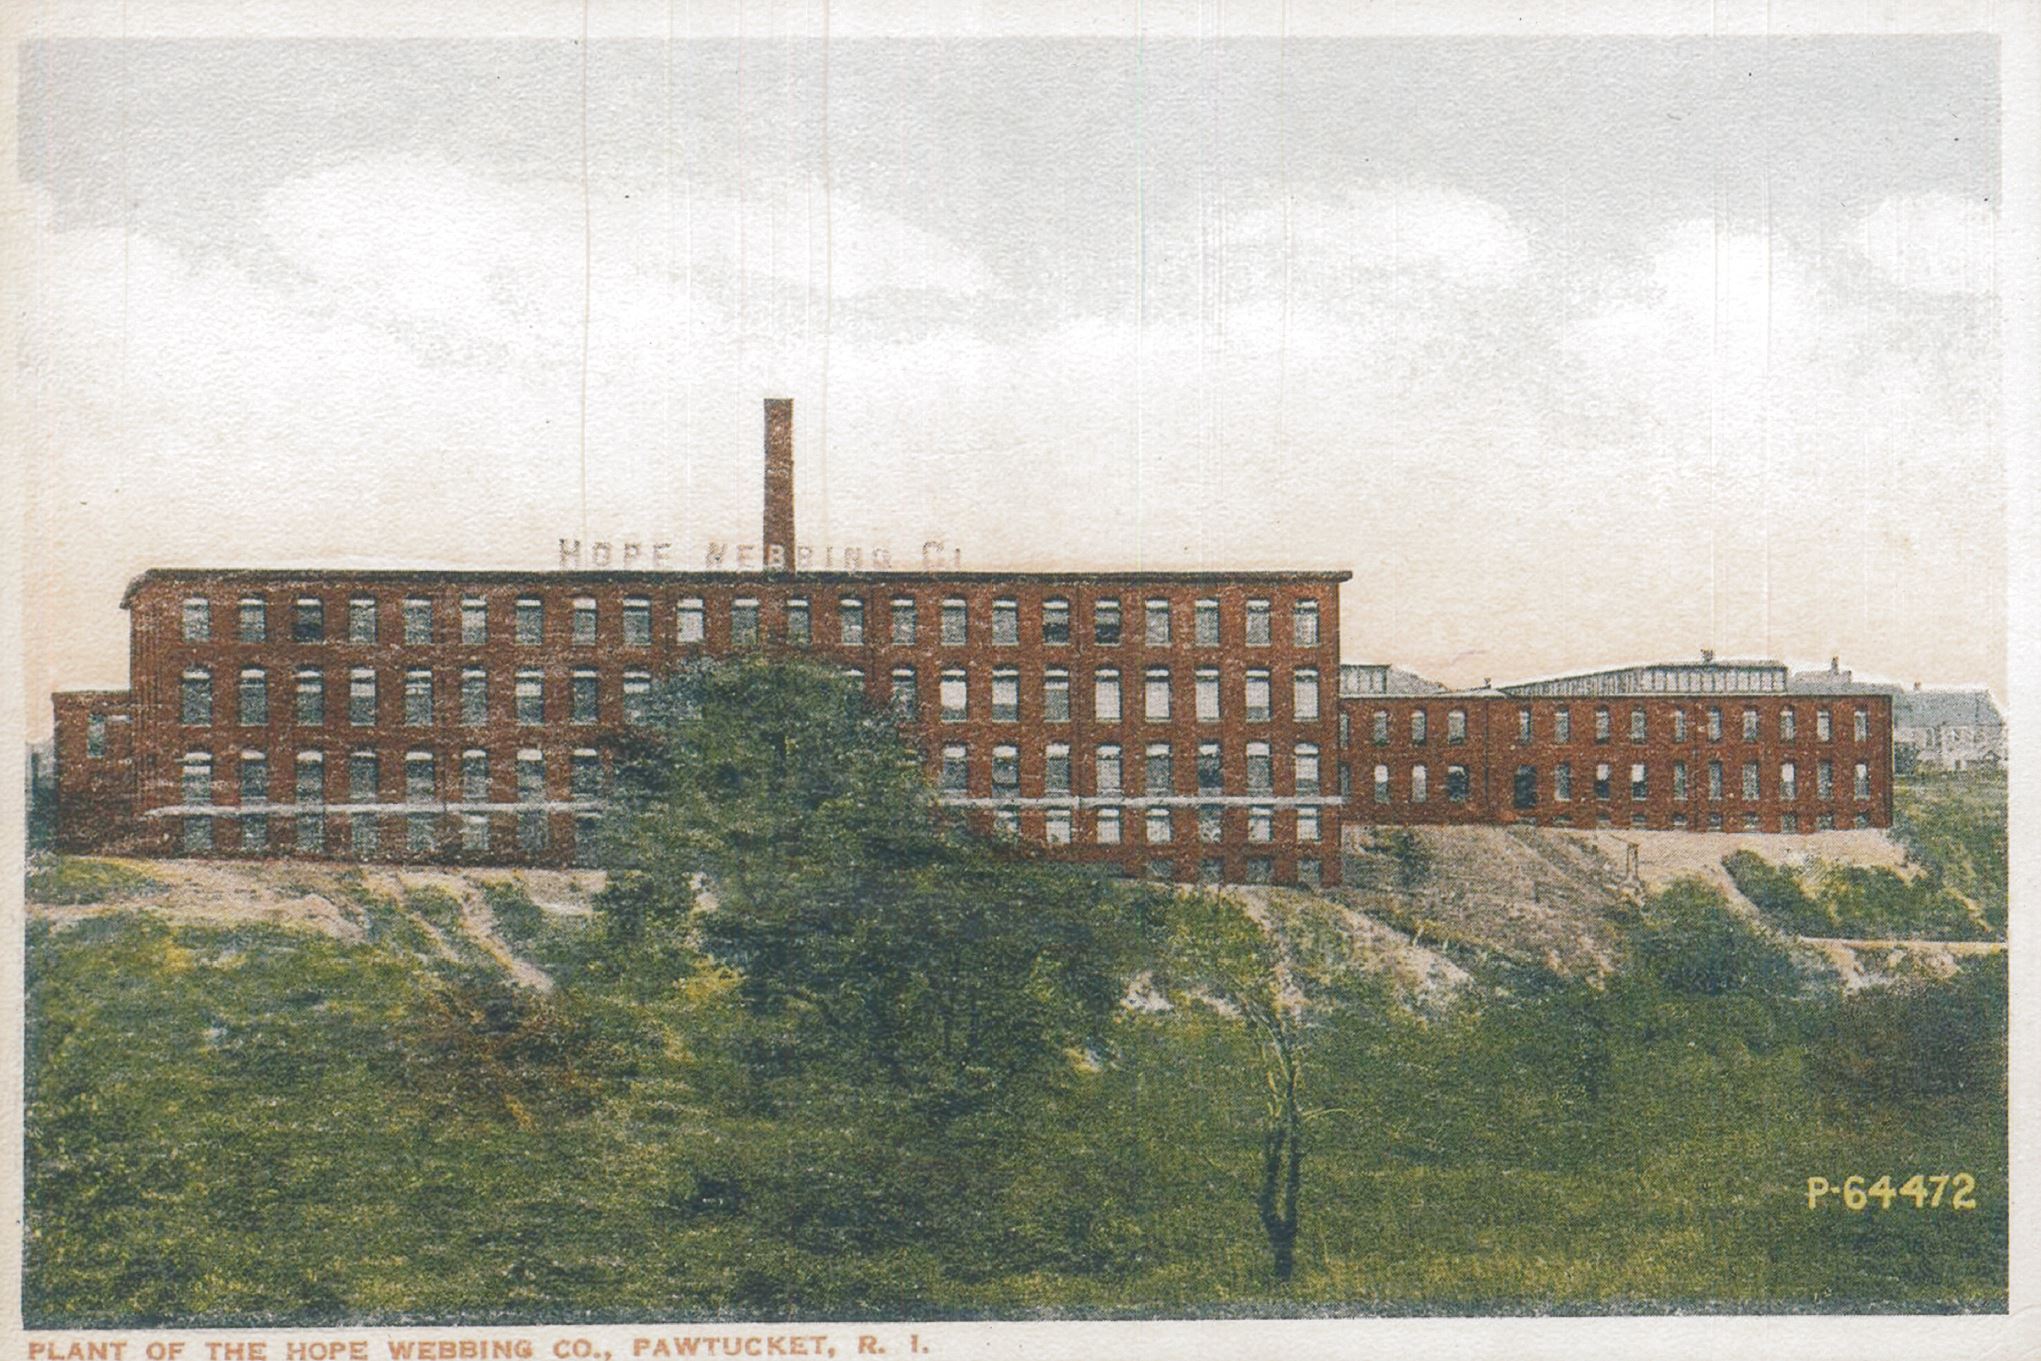
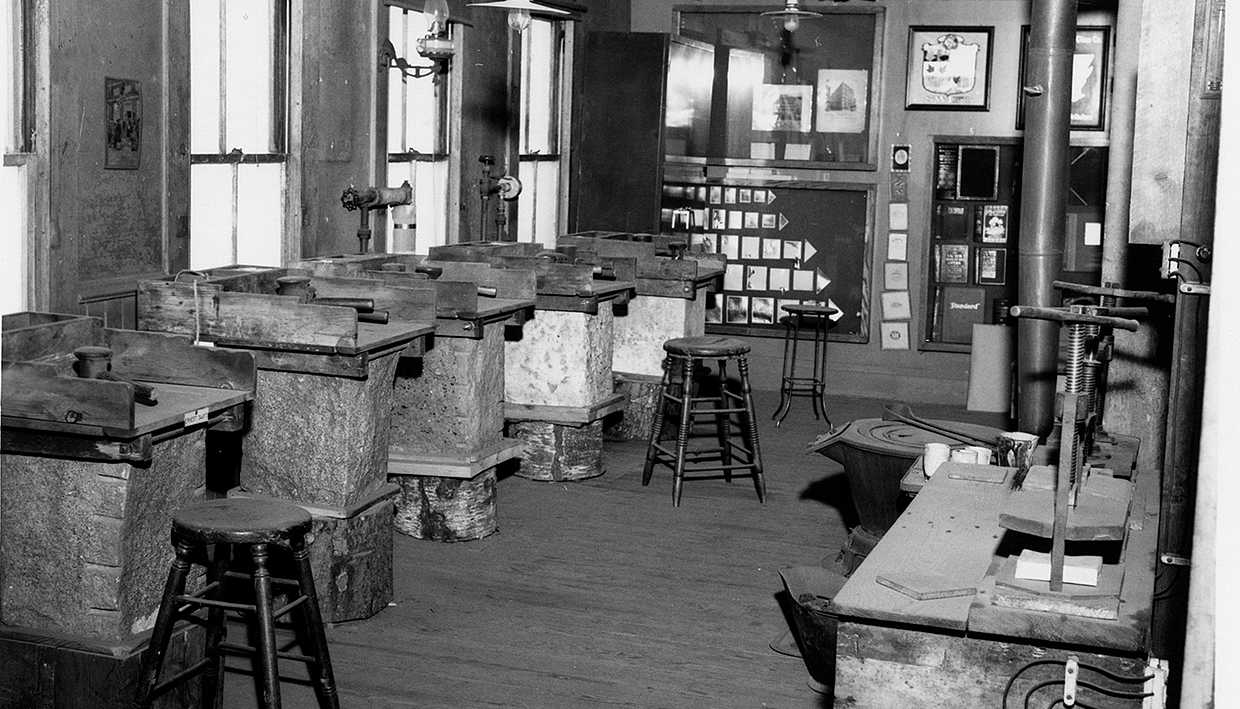
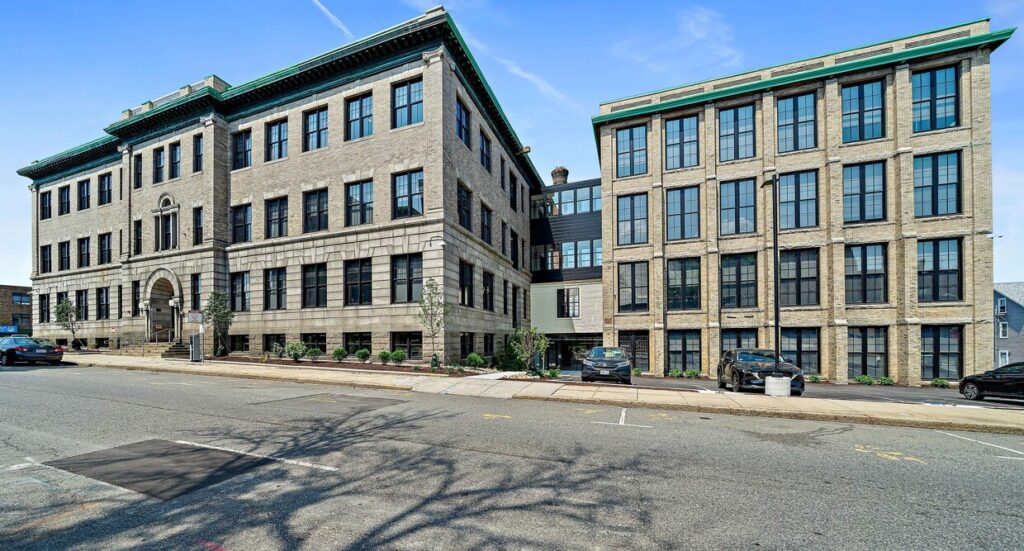
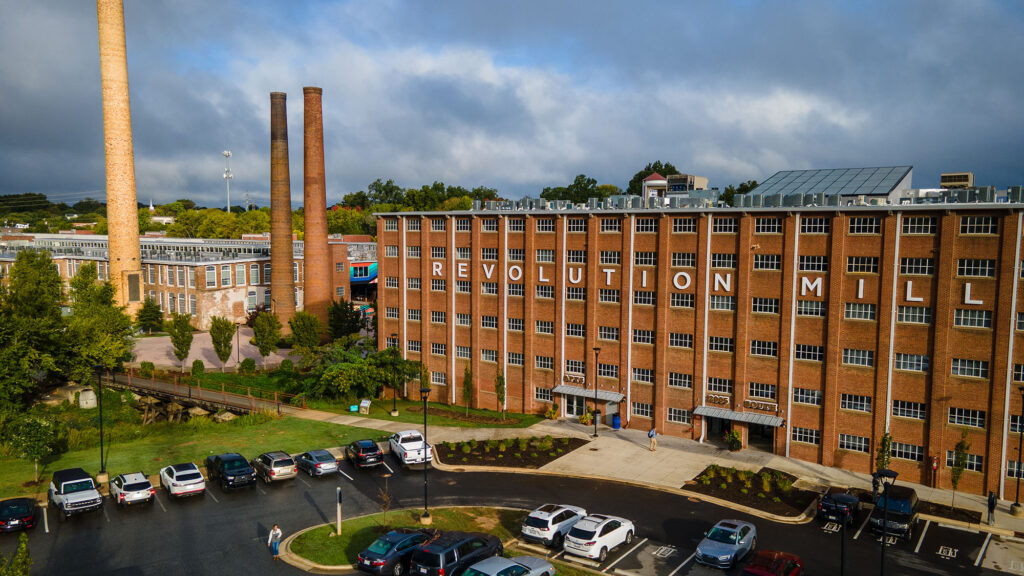
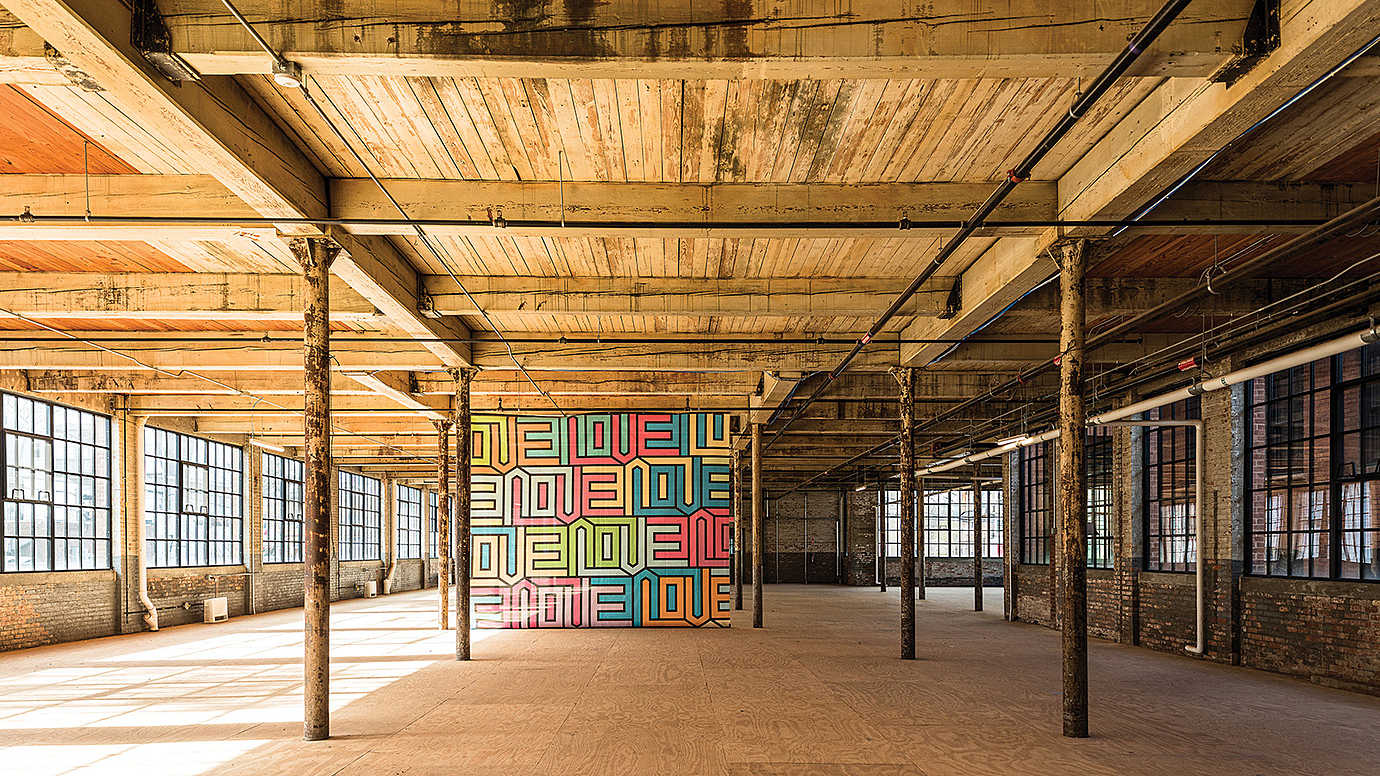
Webbing Company Mill in Pawtucket, RI was originally constructed as a manufacturing facility for fabric products for the Hope Webbing Company, founded in 1883 by Charles Sisson and Oscar Steere. The facility manufactured fabrics using many different types of fibers including cotton, jute, wool, and silk. Textile was the dominant industry in Pawtucket in the early 1900s, along with machine shops and iron works. The oldest portion of the main mill and the boiler house were built in 1889, and the mill grew by numerous additions through 1914. The preparing building was built in 1902 and enlarged in 1913. The company occupied all or part of the premises until 1994.

The Final Phase
Revitalization Efforts

The Final Phase

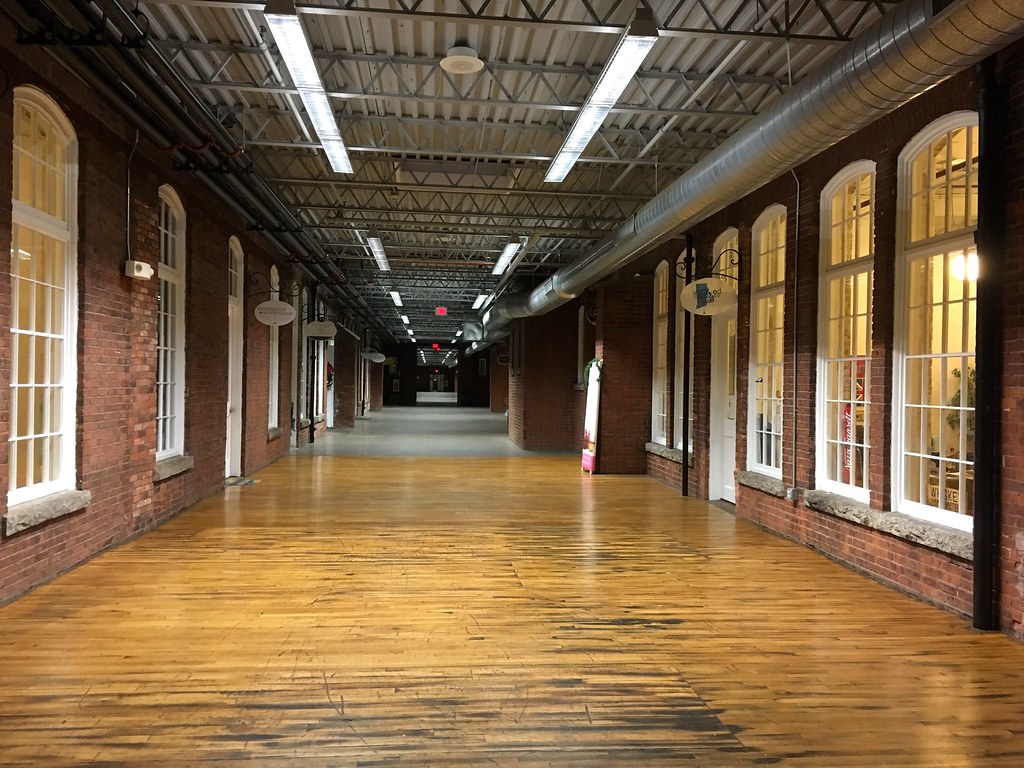
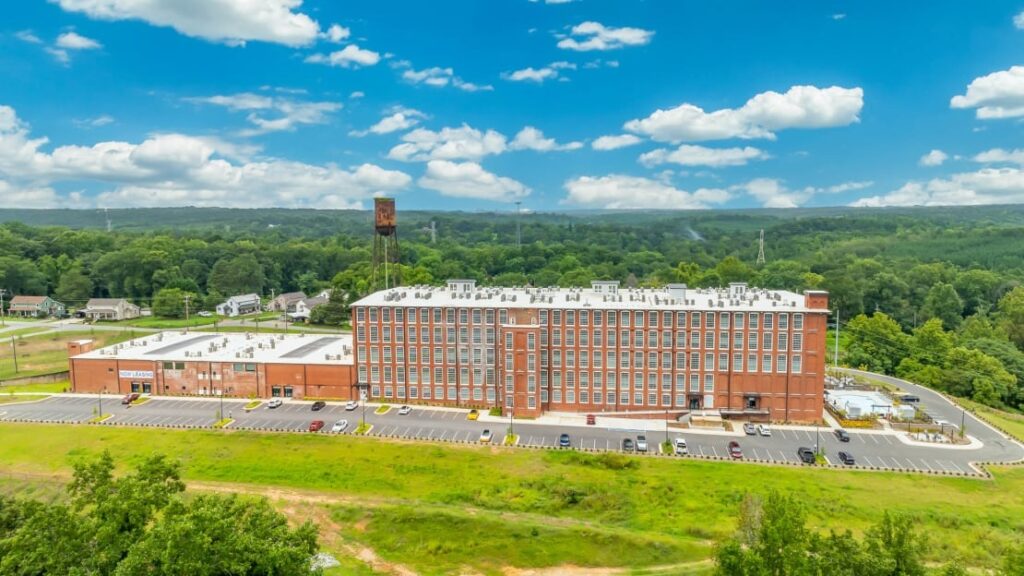
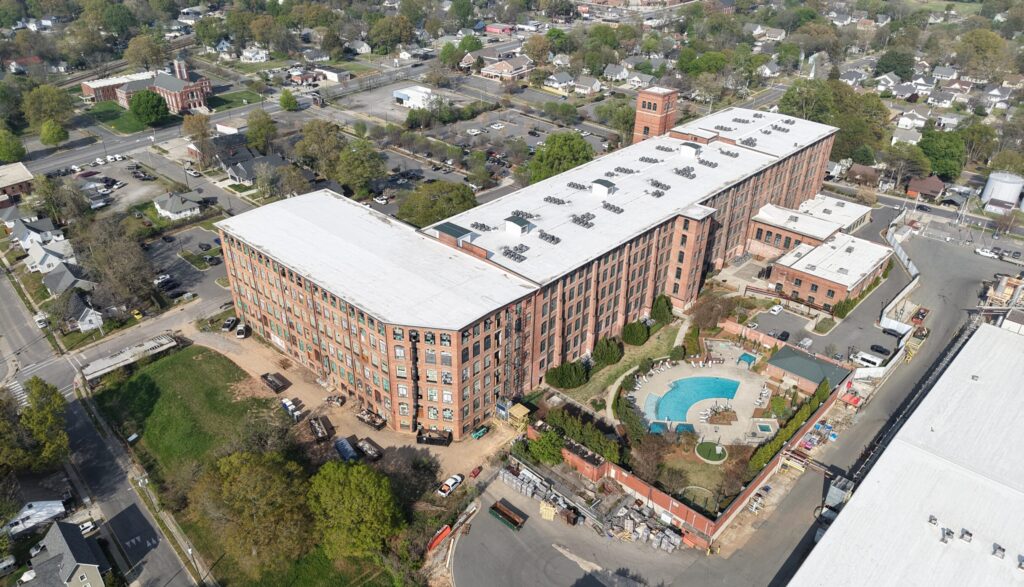
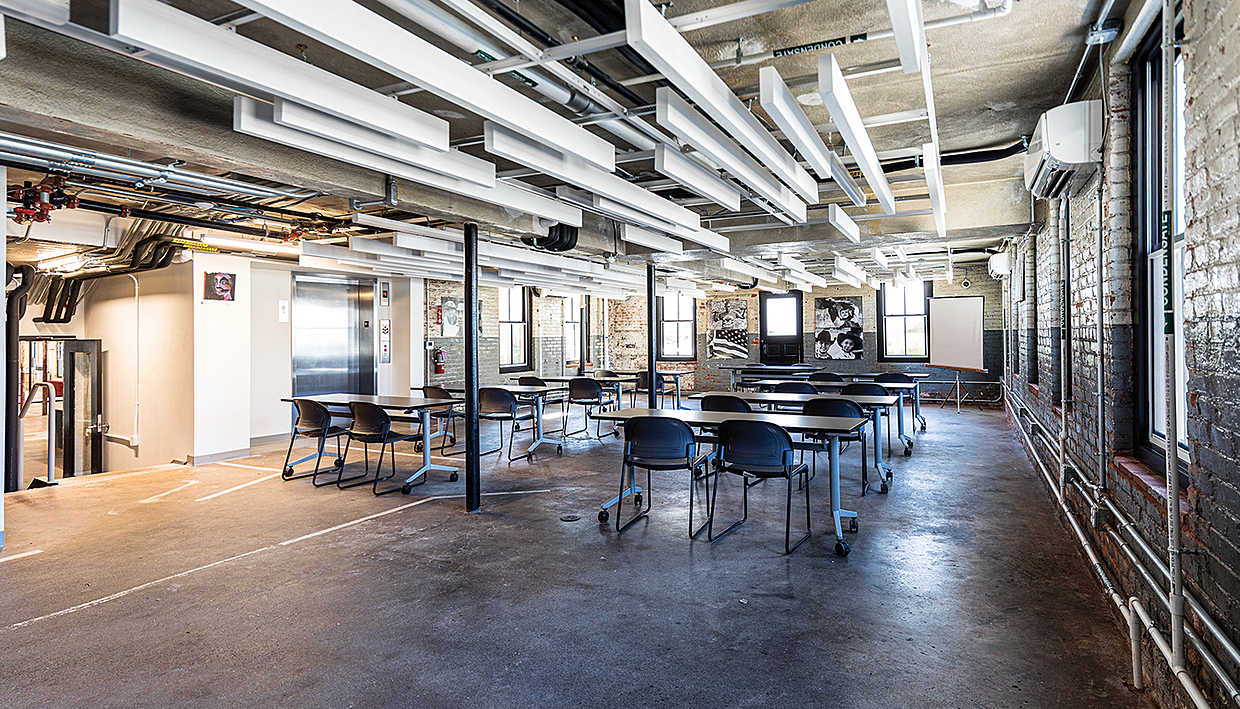
Hope Artiste was part of the final phase of a decade-long redevelopment of the five-story mill. After its rehabilitation, the mill now contains 149 loft-style apartments. The unit mix includes all 1-bedroom units ranging in size from 500 square feet to 1,431 square feet and offers open space living with exposed brick, high ceilings and large windows. The prior phases of the redevelopment converted 250,000 square feet of the mill into a successful mixed-use destination that supports over 130 businesses including arts, entertainment, local food, retail shops, light industrial workshops, and professional office suites. It also includes a bakery, coffee shop, restaurant, music venue, theater, fitness and yoga studio, event space, and a wintertime farmer’s market. Hope Artiste is connected to the first phases of the mixed-use project via two enclosed sky bridges and an underground tunnel.

NTCIC & Progress

Economic Impact

Hope Artiste was made possible, in part, by NTCIC through an equity investment in the $6.5 million in federal Historic Tax Credits (HTC) generated by the project.

Want to Discuss Your Next Project? Talk With Our Team Today.

We bring clear insight, deep experience, and strategic focus to every project, whether you're structuring complex capital or shaping long-term, legacy-driven development.

Name
Want to Discuss Your Next Project? Talk With Our Team Today.

Historic Tax Credits

$4 Million Federal

New Markets Tax Credits

$10 Million

Total Development Cost

$30.2 Million

Project Partner

Community Solutions International

Impact

Economic Development, and more.

Home of the M. Swift & Sons Company
History

Home of the M. Swift & Sons Company

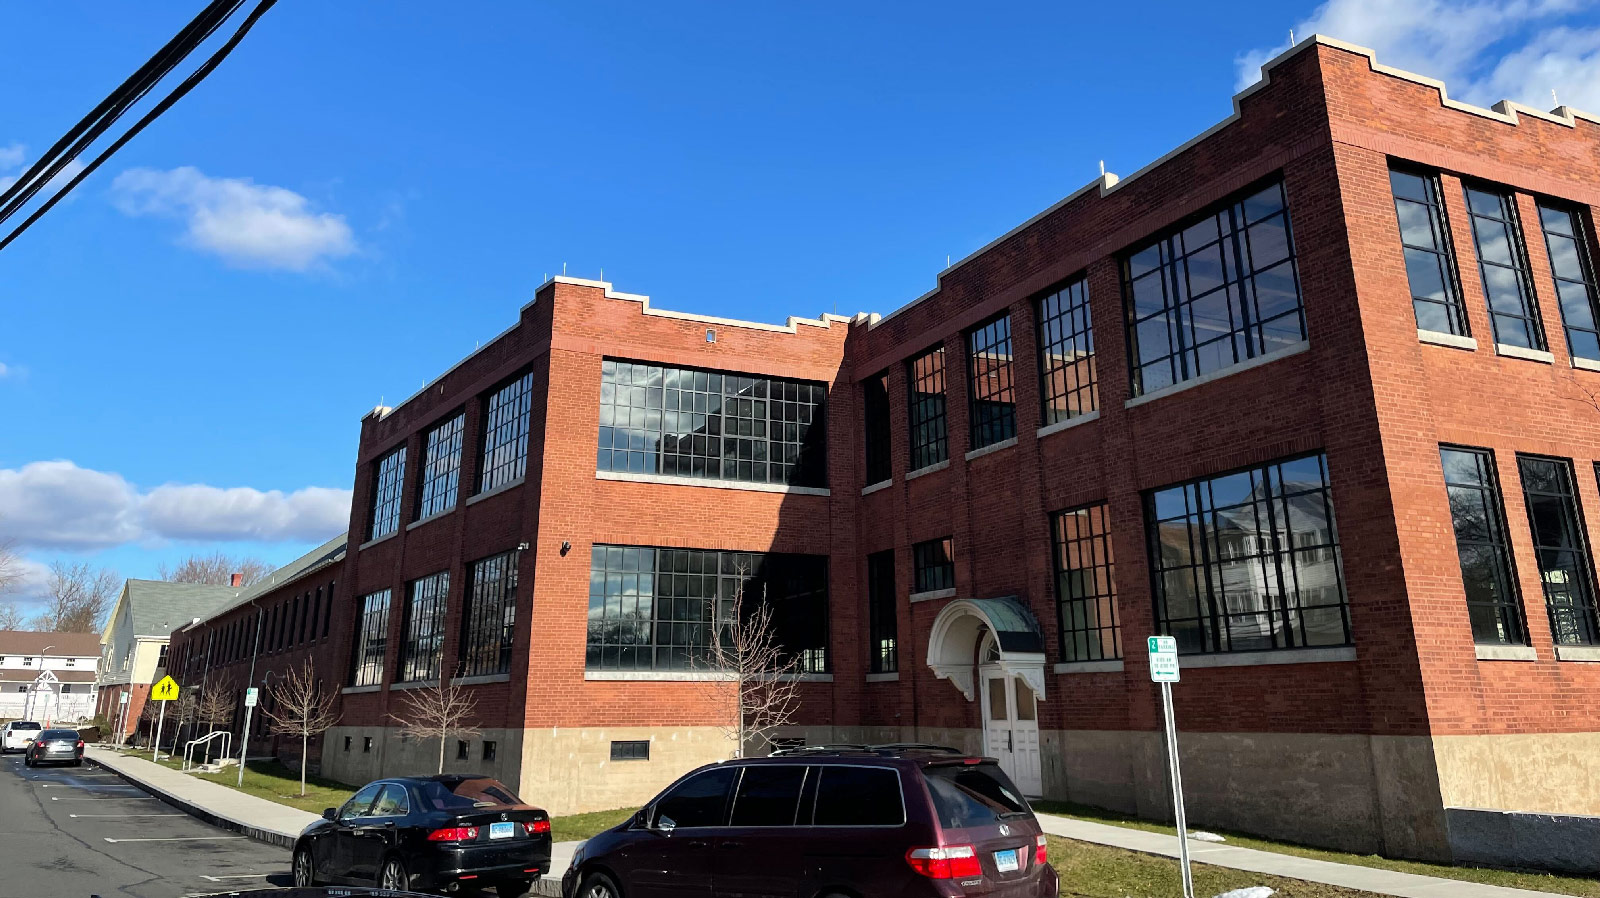
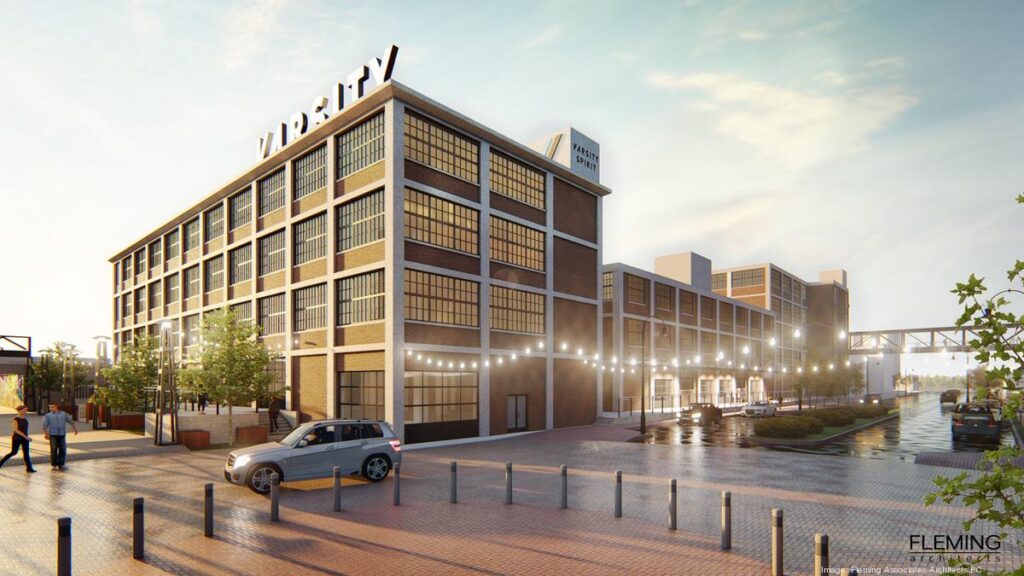
The M. Swift & Sons Company Historic District was founded and constructed between 1887 to 1948 in Northeast Hartford, CT. The district’s factory complex, called Swift Factory, consisted of five interconnected buildings and two historic residences. The Swift Factory once functioned as the home of the M. Swift & Sons Company throughout its over one-hundred-year story, making it a significant component of the City’s industrial heritage. Over its history, the products manufactured at the site included gold and silver leaf, hot dye stamping foils, and gold plating products.

Once a hub of economic vitality for the community, the factory was eventually closed and has been vacant for more than a decade. A new vision for revitalization is now emerging. Together with local residents and community organizers, nonprofit Community Solutions is redeveloping the complex to capitalize on the assets of the community and address needs for high quality jobs and community services.

A Vacant Factory Comes to Life
Revitalization Efforts

A Vacant Factory Comes to Life

The adaptive reuse of the former Swift Factory returned the vacant manufacturing space into a state-of-the-art facility that provides high-quality jobs for residents of the surrounding community, specifically those considered low-income. The space also includes a commercial food manufacturing kitchen, a food business incubator, community space and non-profit office space.

Community Impact

Generating Local Jobs

The renewed Swift Factory hosts tenants that provide a range of job opportunities. The project generated 45 full-time-equivalent construction jobs and created 100 permanent jobs.

The anchor tenant is the manufacturing arm of Bears Smokehouse Barbecue, a locally owned, Missouri-style barbecue restaurant and a condiments and spice producer. The new location allowed them to expand their retail, wholesale, and online sales of sauces and meats and created roughly 60 manufacturing jobs. Bears Smokehouse is committed to hiring members of the local community including individuals with barriers to employment such as those who have been formerly incarcerated.

The Swift Factory also provides space for FreshBox Farms, an established regional hydroponic operator that provides fresh produce for the community. Additional healthy food options are generated

through a food business incubator that provides 10 certified food production spaces for local entrepreneurs who have access to a shared commercial cooler and freezer, a co-packing facility, training, and a mentorship network for small businesses.

Additional space hosts several non-profit organizations. Tenants include Food Corps, Girls for Technology, and Community Solutions. Visiting artists, chefs, storytellers, physicians, and farmers also have access to dedicated community and art space.

Environmentally sustainable practices such as ecological surface storm water management, water conservation in common areas, improved thermal performance of all onsite windows, air sealing at all openings, high-efficiency HVAC, and energy efficient light fixtures in common spaces were also incorporated into the rehabilitation of Swift Factory.

10

Food Production Spaces

100

Permanent Jobs Created

45

Construction Jobs Created

60

Manufacturing Jobs Supported

NTCIC & Progress

Economic Impact

Swift Factory was made possible, in part, by NTCIC through an equity investment in the $4 million in federal Historic Tax Credits (HTC) generated by the project as well as a $10 million New Markets Tax Credit (NMTC) allocation.

Want to Discuss Your Next Project? Talk With Our Team Today.

We bring clear insight, deep experience, and strategic focus to every project, whether you're structuring complex capital or shaping long-term, legacy-driven development.

Name
Want to Discuss Your Next Project? Talk With Our Team Today.

Historic Tax Credits

$6.7 Million Federal

New Markets Tax Credits

$10 Million

Total Development Cost

$41.5 Million

Project Partner

Brokaw Development

Impact

Job Creation/Retention, and more.

Akron's South Main Street Historic District
History

Akron's South Main Street Historic District

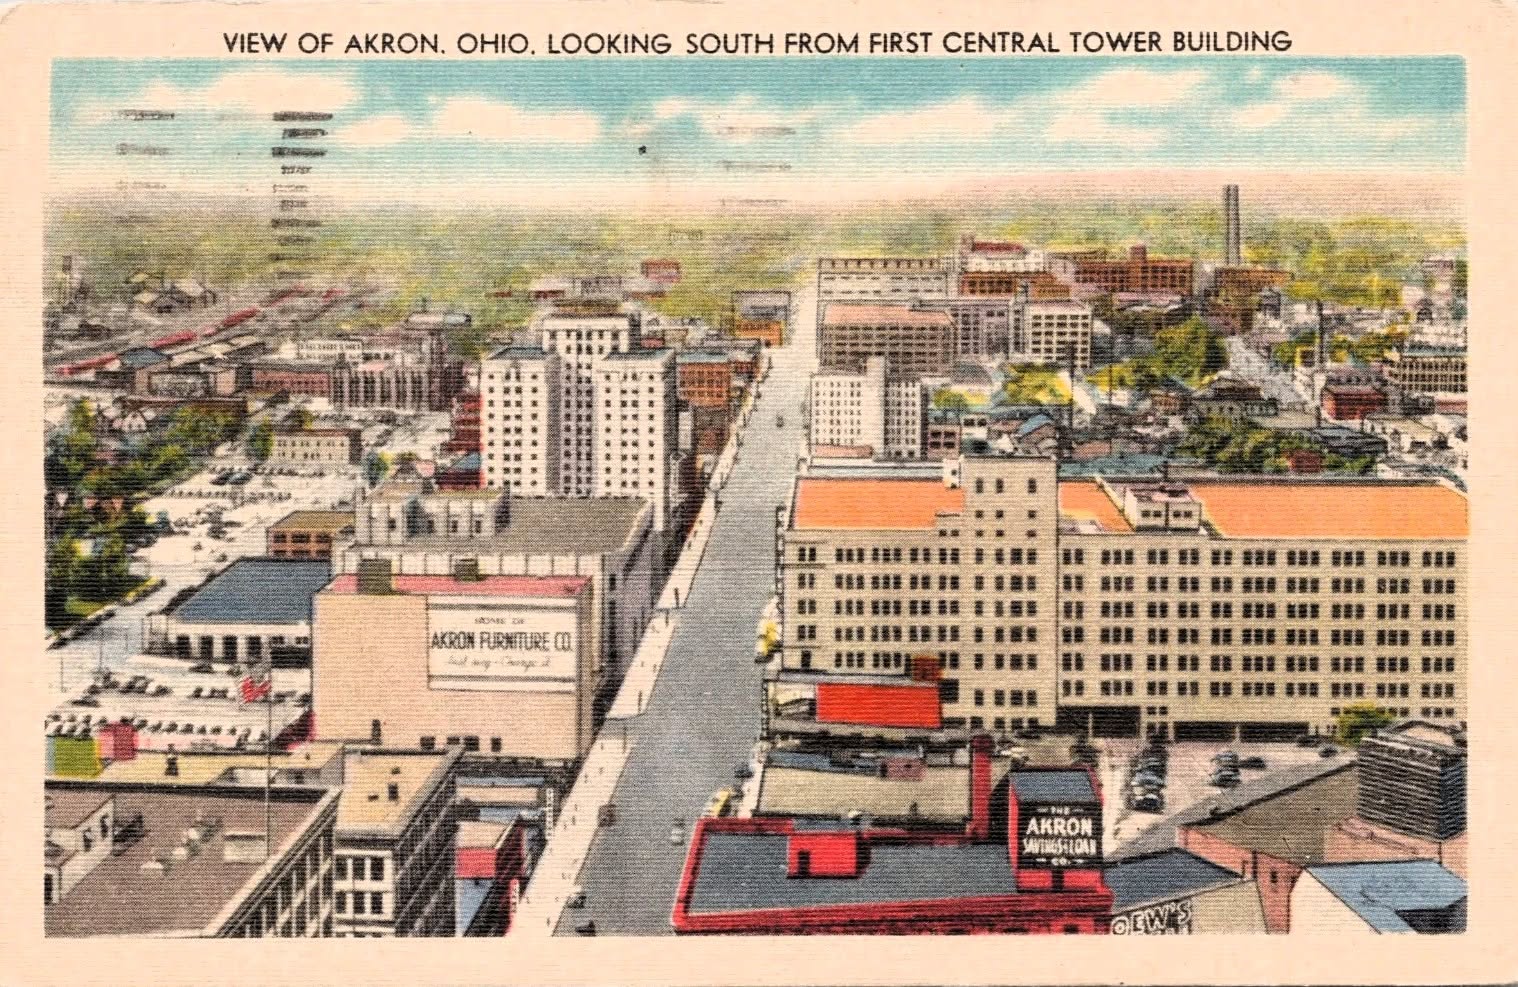
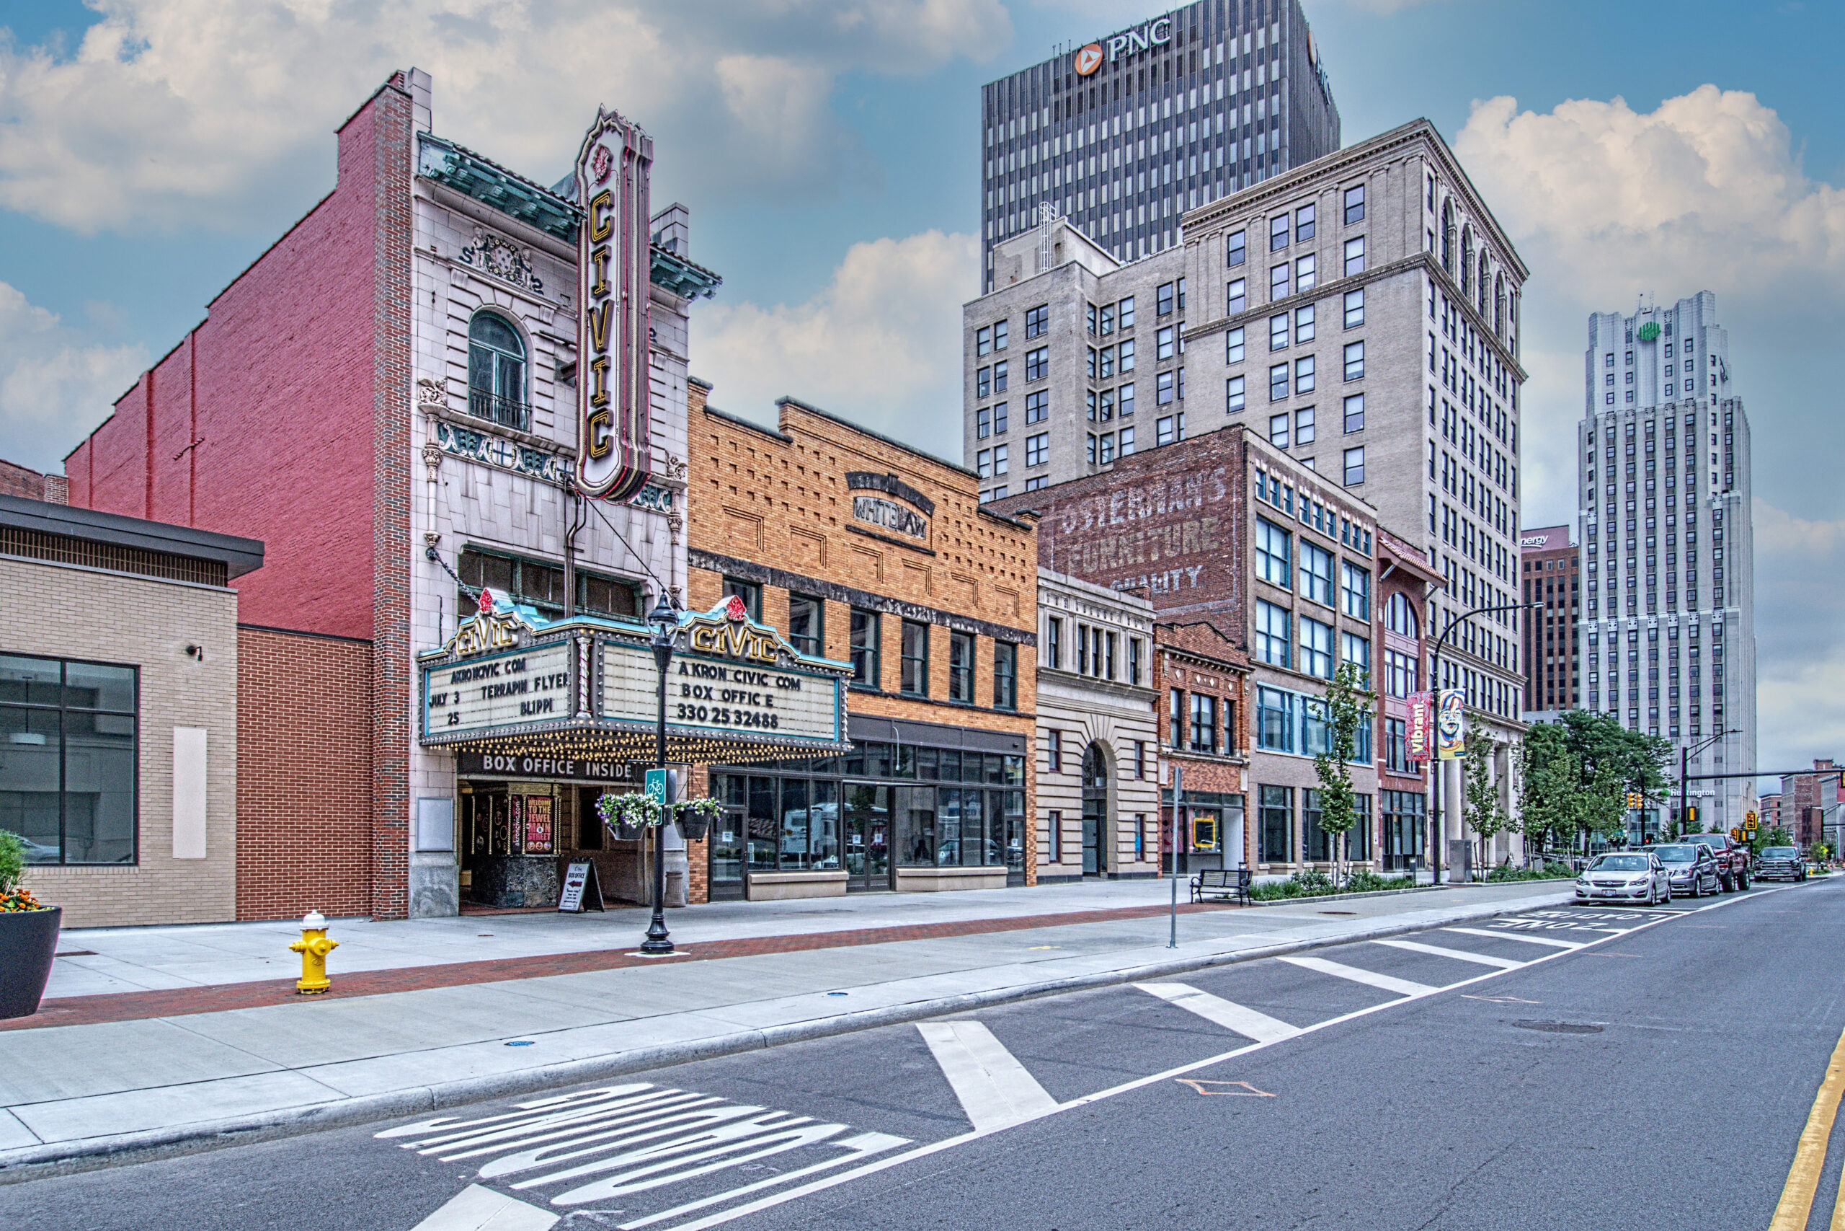
The Bowery project consists of six previously city-owned buildings along Akron’s downtown corridor. Among them stands the 158-foot-tall Landmark Building at the corner of Main and Bowery, which opened in 1923 as the Akron Savings & Loan Company. One of the more prominent buildings in the district, it was designed by New York architect Alfred Hopkins, who at the time was primarily known for his economical, yet complex approach to architecture, as well as his specialization in farming complexes. The buildings are located at the center of Akron’s South Main Street Historic District and played a major role in establishing the area as Akron’s primary commercial district – particularly in the rubber industry. The city of Akron was the birthplace of Goodrich, Firestone, and General Tire.

The other buildings included in the revitalization project consist of various historic shops and office buildings that once housed furniture showrooms, doctors, and jewelers, but have since sat vacant for over two decades. The Akron Civic Theater, located a few doors down from the Landmark Building, was the blocks only heartbeat for nearly twenty years.

Activating Akron
Revitalization Efforts

Activating Akron

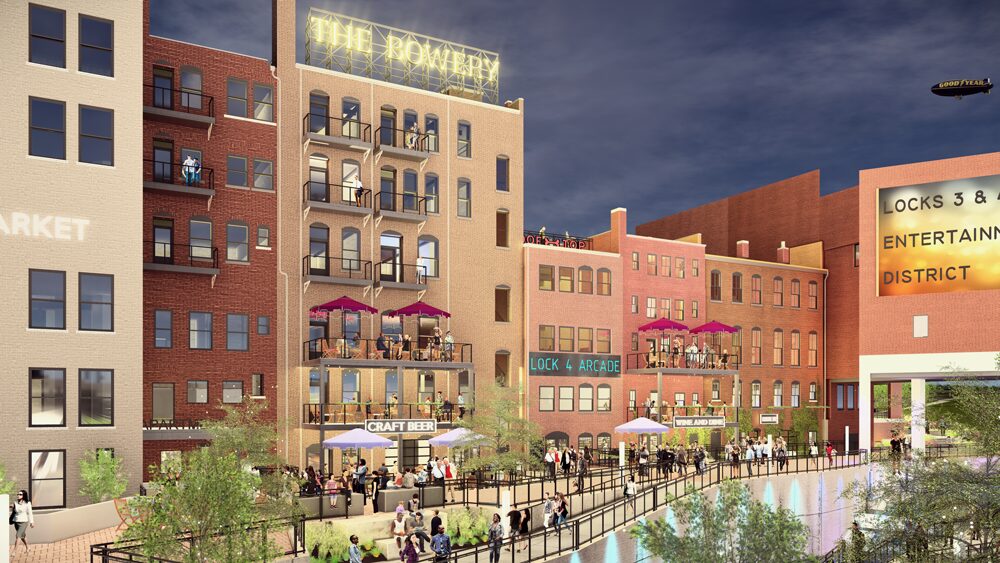
This catalytic, mixed-use project features 92 mixed-income apartments, office space for local businesses, and over 39,000 square feet of storefront and commercial space, much of which was pre-leased prior to closing. The buildings are connected and have access to an adjacent parking structure owned by the city. Among the new tenants of the Bowery project is a local fresh food grocer and café that occupies 8,400 square feet of space.

The Akron Civic Theater, known as the “Jewel on Main Street” also played a significant role in the redevelopment. They leased 7,127 square feet of space from the development for a new box office, offices, space for small community events, and additional theatre space for small-scale performances.

In an effort to continue the activation of Akron’s Main Street, the City of Akron also used a portion of the development to create an indoor promenade connecting Main Street to the Lock 4 Park on the canal level behind the Bowery. The promenade features pop up retail spaces and community events and encourages pedestrians to take advantage of the scenic canal, which has also seen recent revitalization.

Community Impact

Lifting Up a Community

The downtown corridor of Akron has suffered considerable disinvestment for decades and is one of the most important components to the Downtown Akron Vision and Redevelopment 10-year action plan, which was created in collaboration with the city and community residents. Residents and officials have long identified the need for jobs, access to healthy food, and affordable housing as a top priority. The Bowery project addresses all these issues while eliminating blight and spurring additional revitalization for the historic Main Street of Akron.

The project is located in a severely distressed low-income area suffering from high unemployment and poverty rates. To support the availability of affordable housing in the area, the Bowery project dedicated 23 of the available rental units to low-income individuals and families (80% AMI). To ensure the inclusion of healthy food, the development team leased a significant portion of the commercial space to a local fresh food grocer. Before this project, downtown Akron had no substantial grocer to support local residents and was considered a food desert.

10-Year Action Plan

for Downtown Akron

39,000 Square Feet

of Commercial Space

23

Low-Income Apartments

92

Mixed-Income Apartments

NTCIC & Progress

Economic Impact

The Bowery was made possible, in part, by NTCIC through an equity investment in the $6.7 million in federal Historic Tax Credits (HTC) generated by the project as well as a $10 million New Markets Tax Credit (NMTC) allocation.

Want to Discuss Your Next Project? Talk With Our Team Today.

We bring clear insight, deep experience, and strategic focus to every project, whether you're structuring complex capital or shaping long-term, legacy-driven development.

Name
Want to Discuss Your Next Project? Talk With Our Team Today.

Historic Tax Credits

$1.29 Million Federal

New Markets Tax Credits

$2 Million

Total Development Cost

$8.37 Million

Project Partner

Shenandoah Manager, LLC

Impact

Small Business Support, and more.

The Former Shenandoah Hotel
History

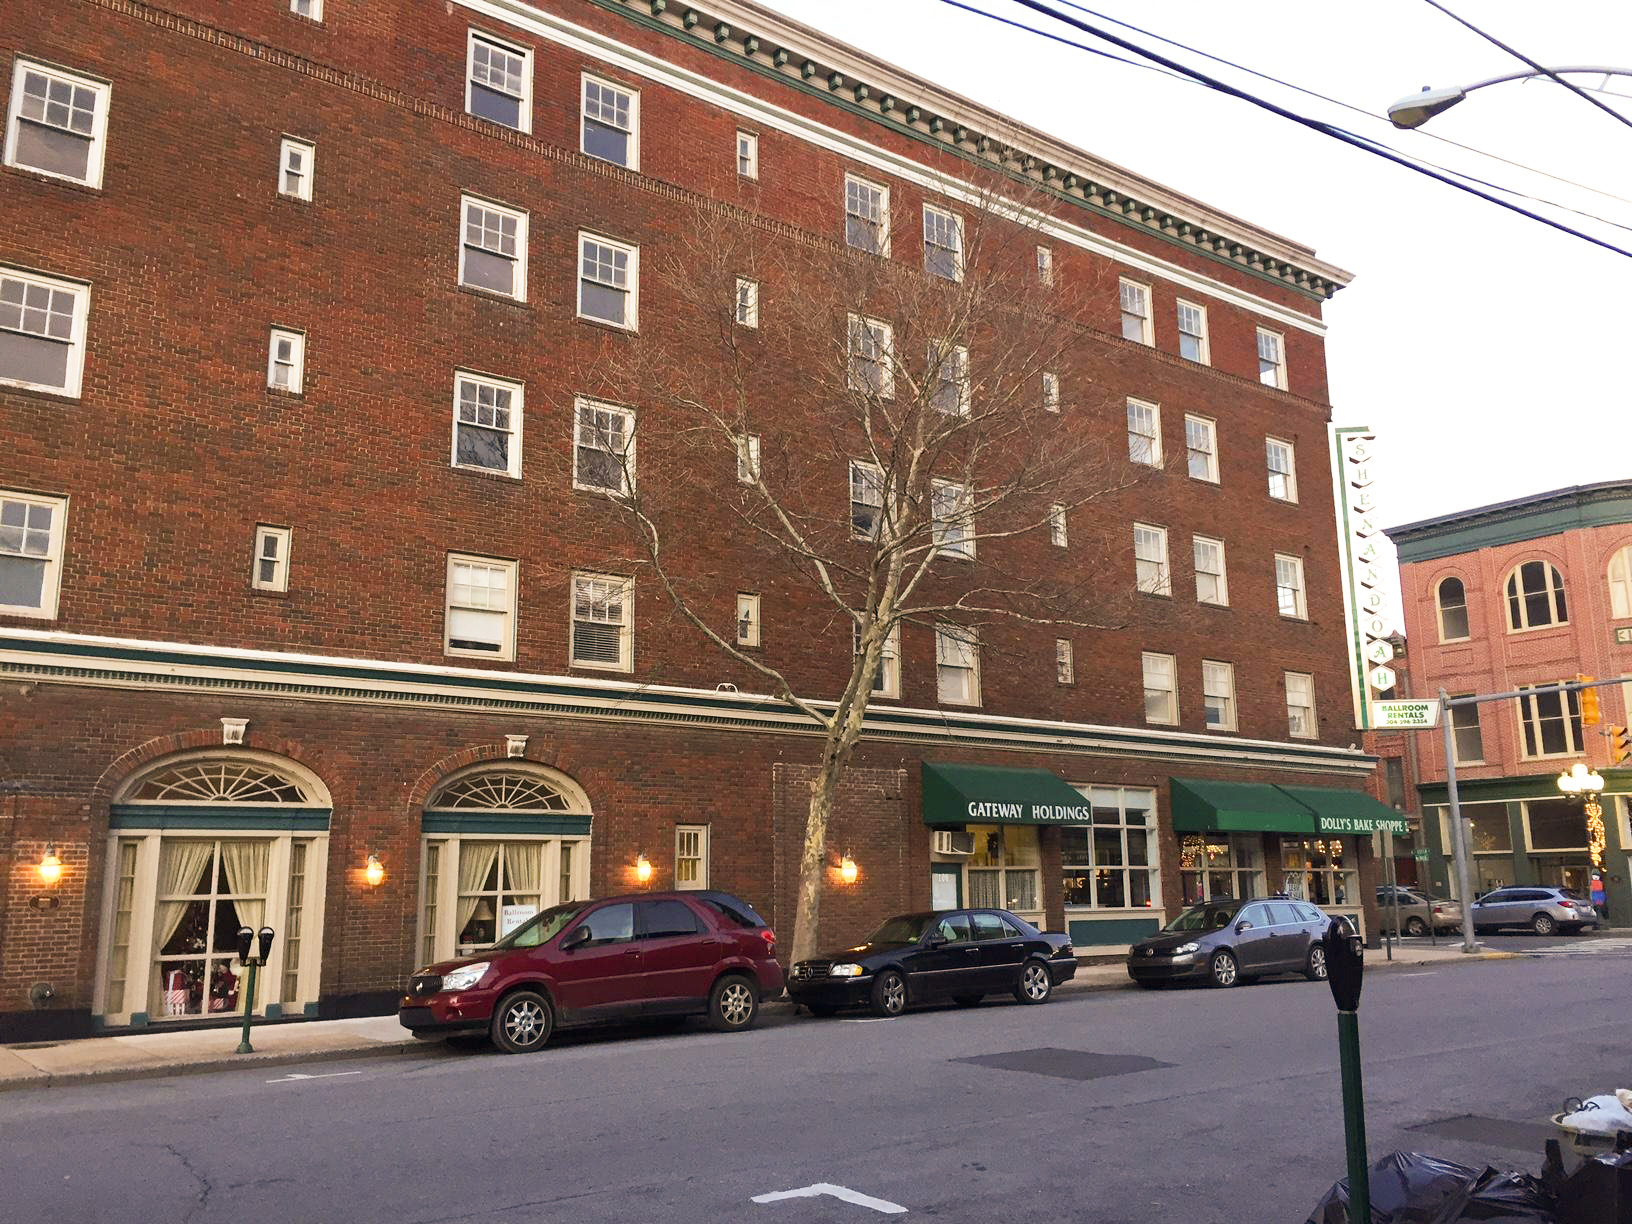
The Former Shenandoah Hotel

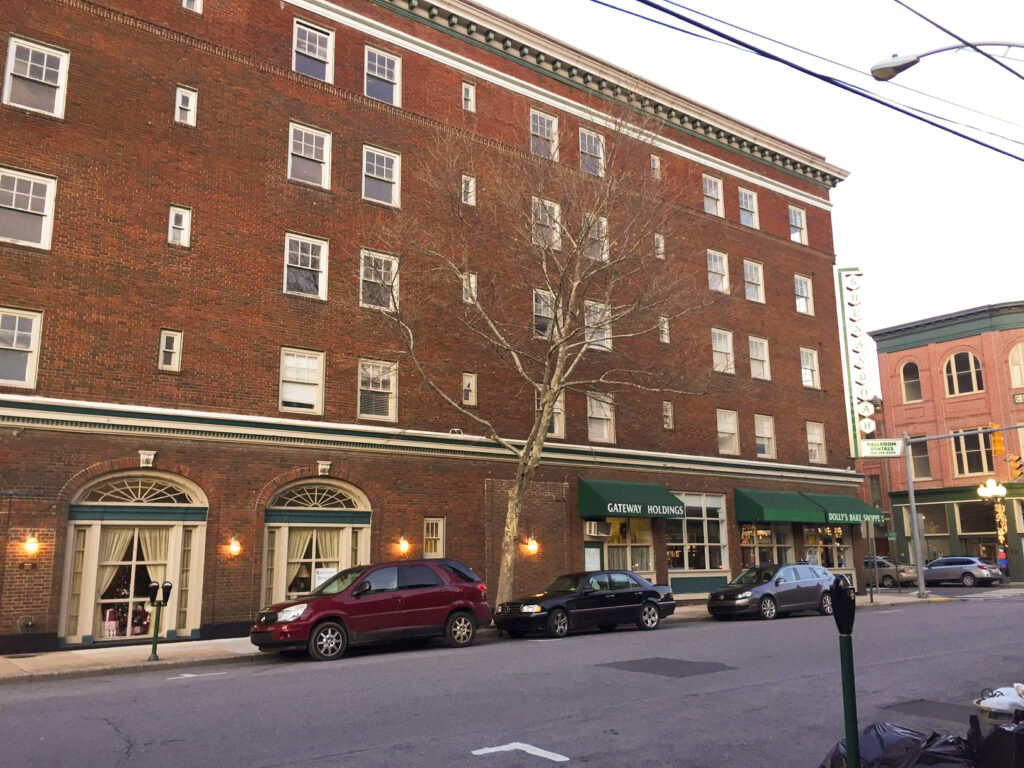
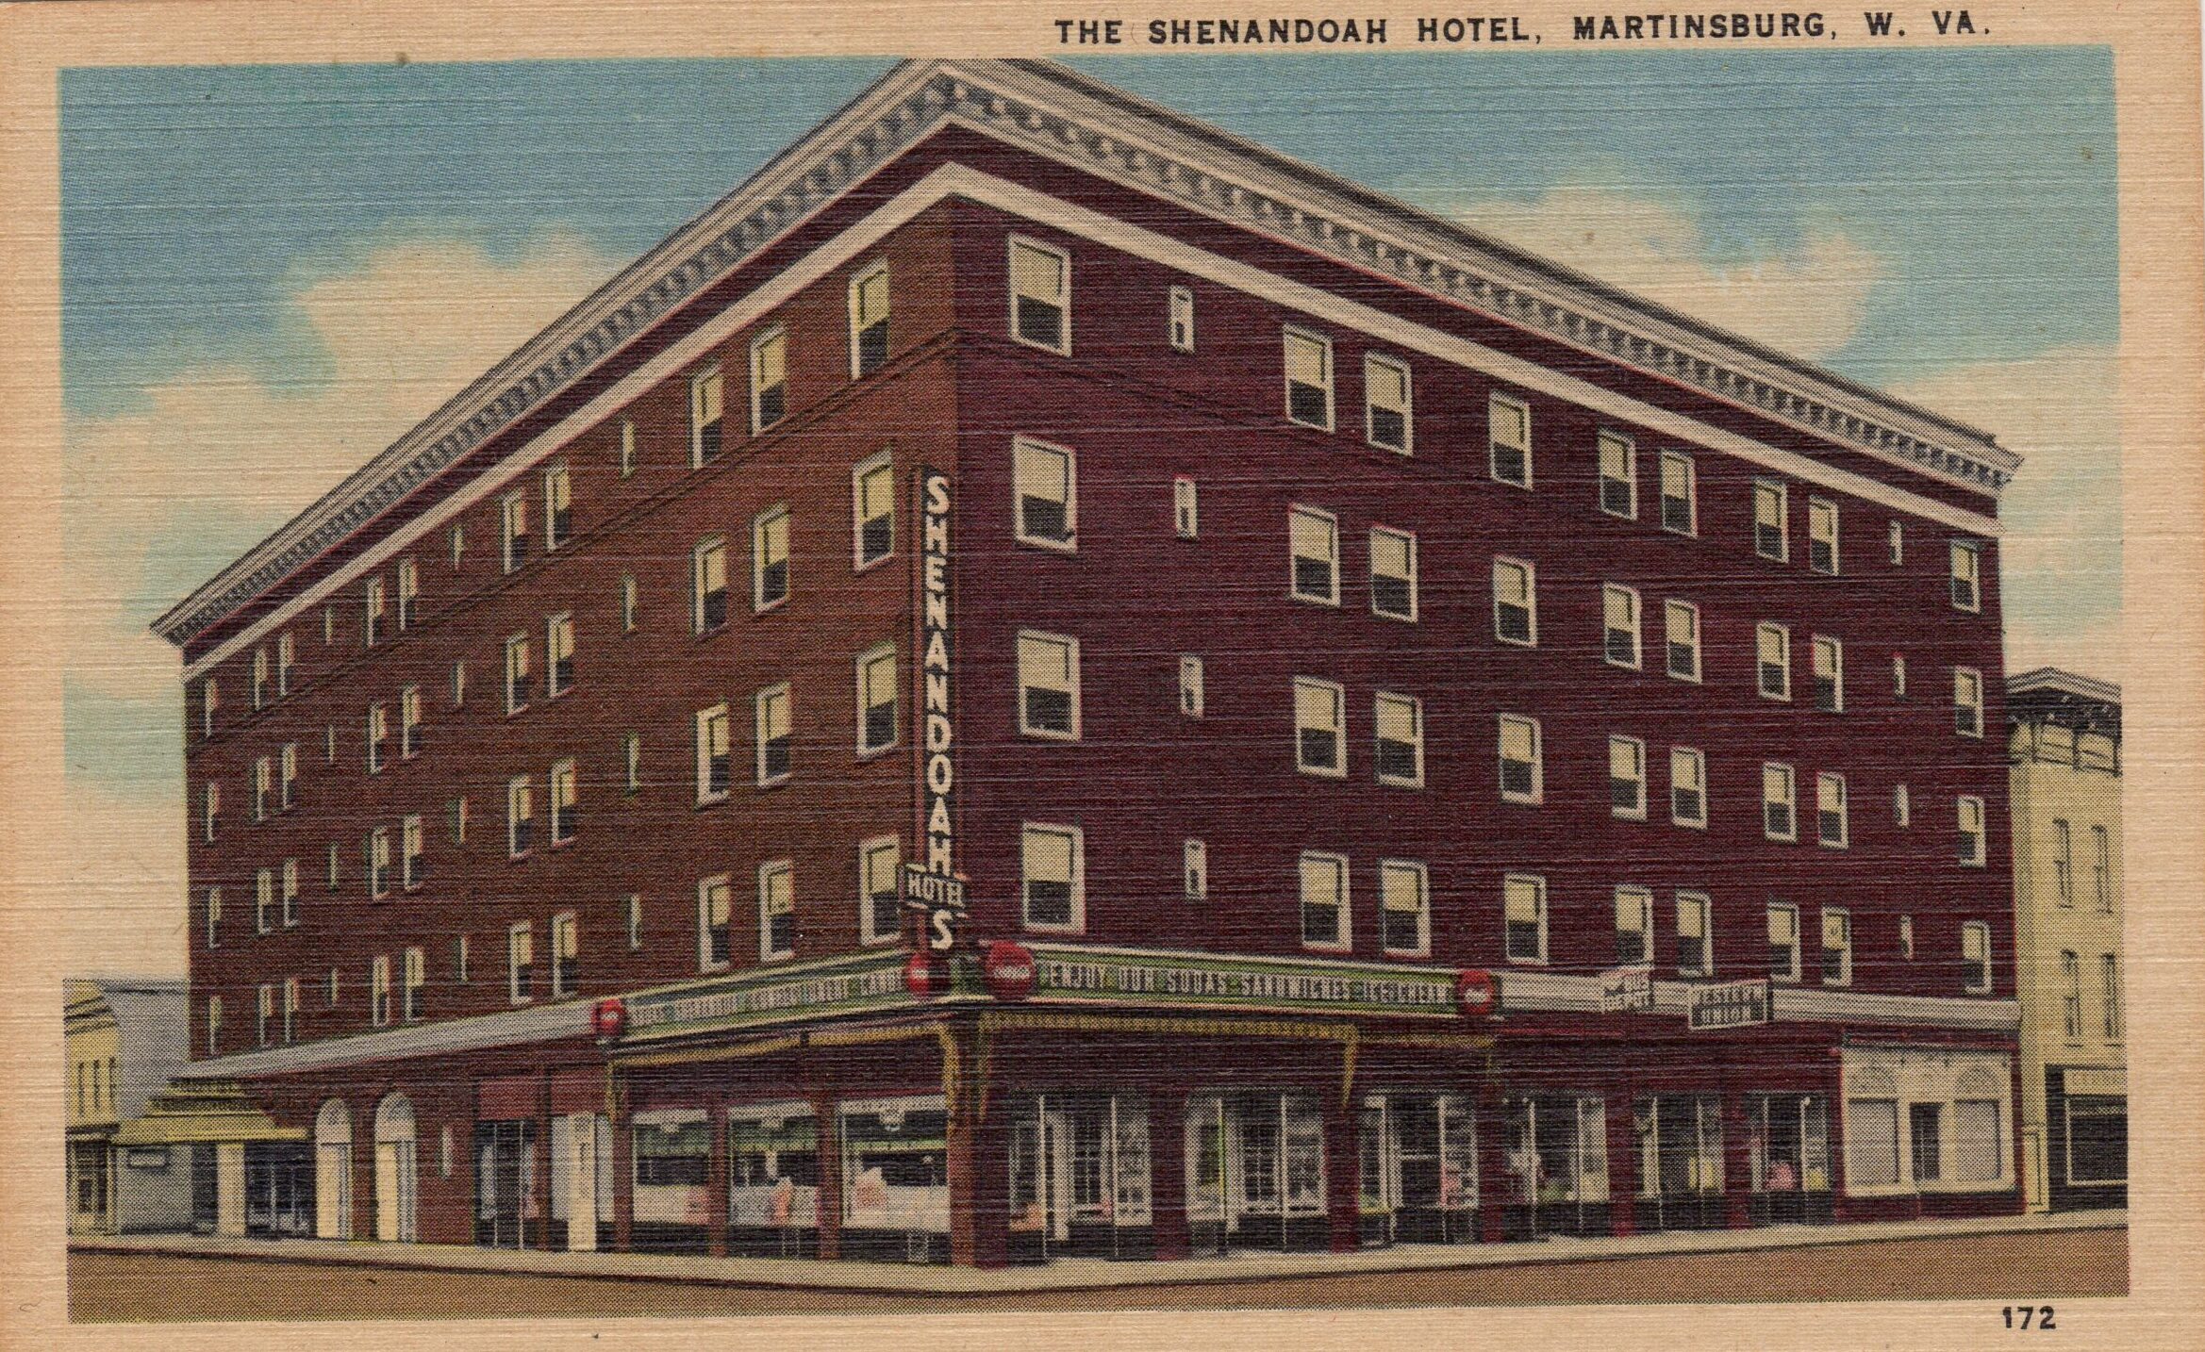
Originally a railroad industry town during and after the Civil War, by the 1920s, Martinsburg, West Virginia became a leader in textile manufacturing, with large commercial businesses rapidly opening in the downtown corridor. The former Shenandoah Hotel is the only surviving building of its kind in Martinsburg, West Virginia. The building itself sits on the site of the Blondel Mansion, which was constructed in the early 1800s by the plantation owner and Haitian Revolution refugee Anthony Blondel. The home was purchased for $45,000 in 1923 after his death and subsequently torn down. Local community investors raised $600,000 to build the Shenandoah Hotel, a luxurious 104-key boutique hotel that opened to the public on George Washington’s birthday, February 22, 1926. Located in the heart of Martinsburg, the hotel became a cornerstone of Martinsburg’s social scenes, making it a popular destination for tourists and celebrities.

The hotel featured a “Crystal Dining Room” which could seat up to 175 people and a “Gold Ball Room” for dancing and events. The spaces were specifically designed to complement guests’ gowns. The hotel also included a coffee shop and six rentable storefronts that faced Queen Street and two storefronts that faced Martin Street. The hotel eventually changed hands and became the Gateway Inn during the 1960s, where it remained for about 20 years. However, transfers in ownership eventually saw the permanent closing of the hotel space and the eventual shuttering of the first-floor commercial use. The building has remained largely vacant since.

A Vibrant Mixed-Use Space
Revitalization Efforts

A Vibrant Mixed-Use Space

The project transformed the former Shenandoah Hotel into a vibrant mixed-use space in the heart of the Martinsburg Main Street. This was the fourth project in NTCIC’s Irvin Henderson Main Street Revitalization Fund.

The historic building was revitalized into 38 residential units and 16,000 square feet of commercial space. Ten thousand square feet on the ground floor house multiple tenants, with a focus on small businesses graduating from a nearby incubator, as well as restaurant space. The basement includes 6,000 square feet of additional specialized commercial space.

NTCIC’s investment goal with the Shenandoah project was to promote a small deal in a tertiary market by creating community-serving commercial space and setting aside affordable residential units to benefit the local community. The project sponsors worked directly with Martinsburg’s local Main Street Association to find commercial tenants for the space.

Community Impact

Martinsburg Main Street

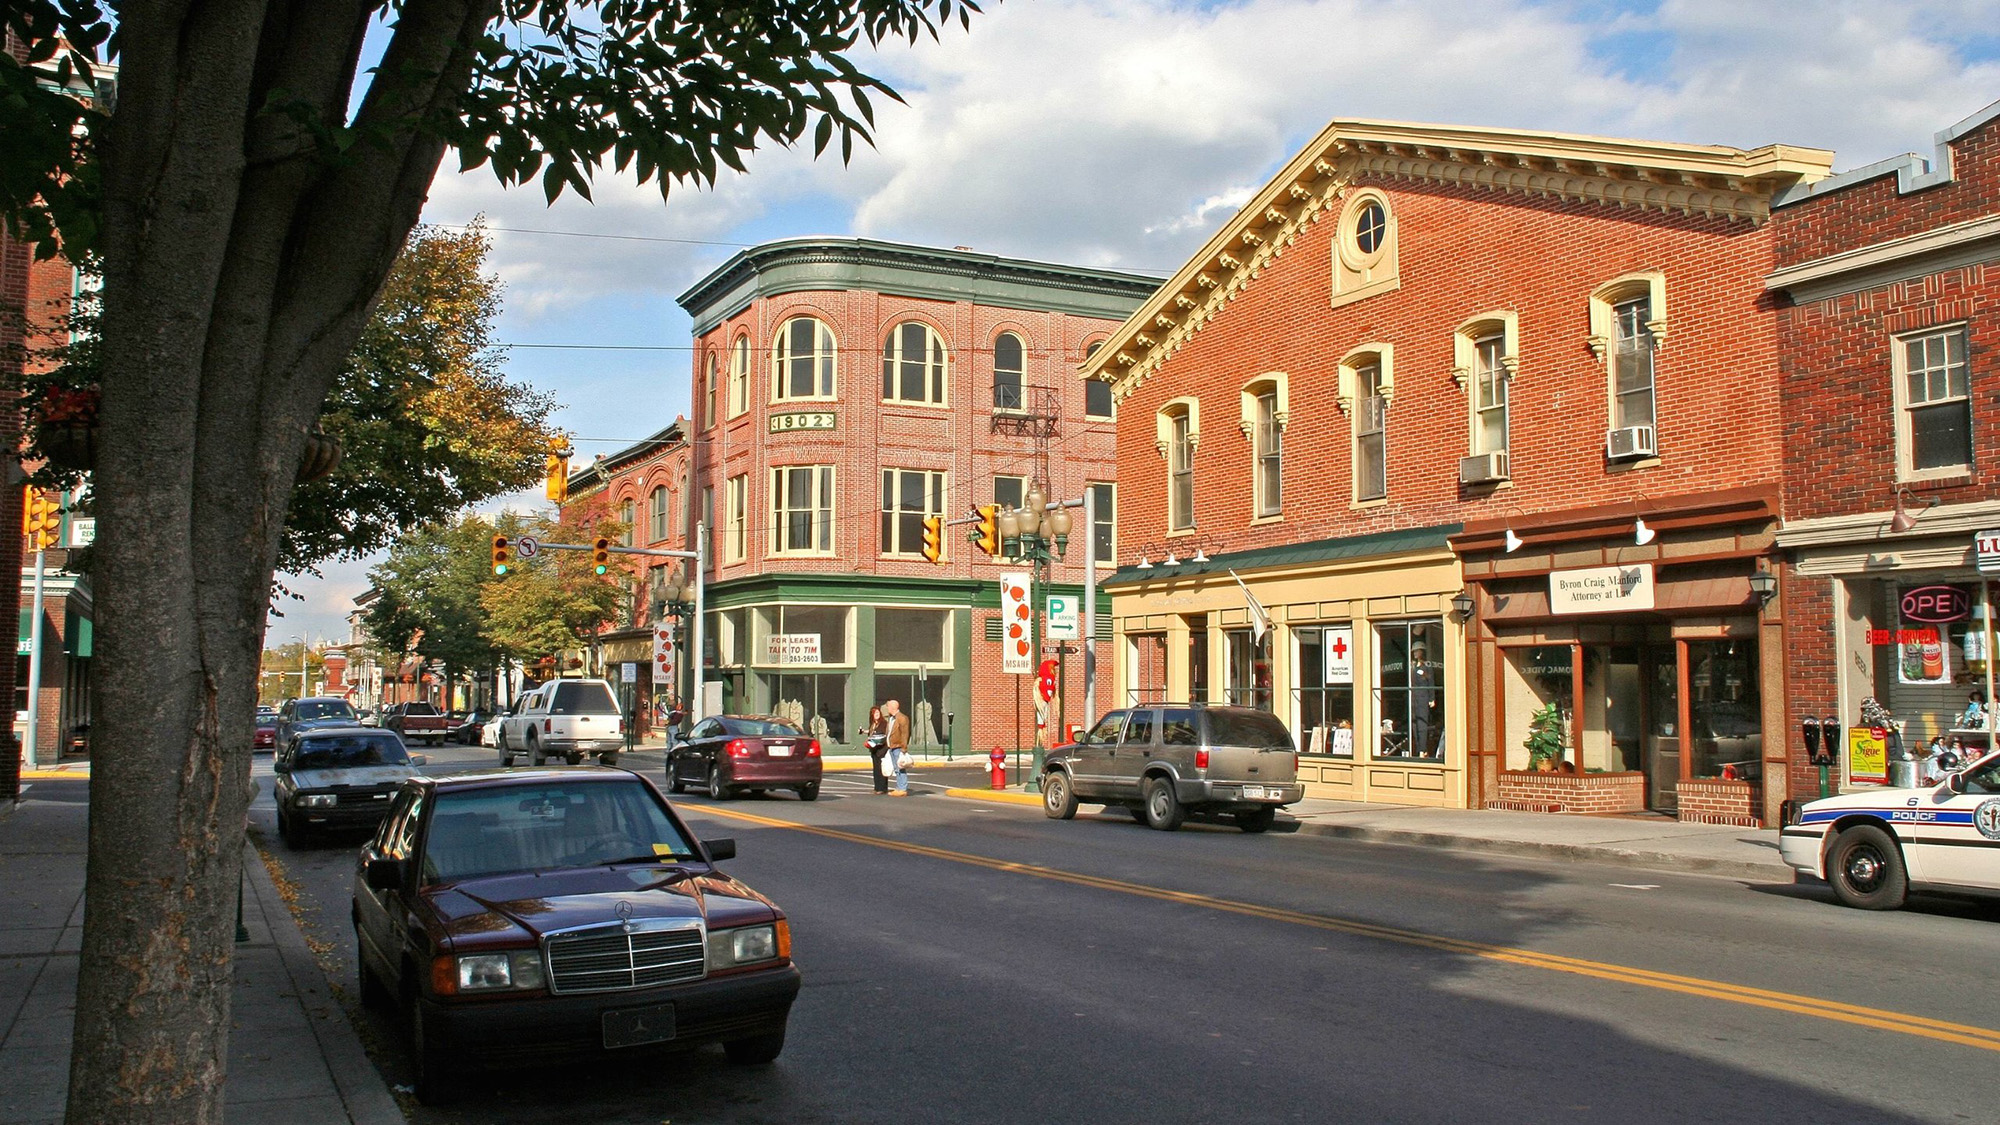
Known as the “Gateway to the Shenandoah Valley,” Martinsburg boasts a historic downtown that covers about 52 blocks and consists of commercial sites, retail, office buildings, warehouses, and storage buildings in which the Shenandoah centrally sits. Main Street Martinsburg is a collaboration of dedicated volunteers, business and property owners, concerned citizens, and local governments that work together, promotes, and enhances the economic strength of historic downtown Martinsburg. Martinsburg Main Street strongly supports the revitalization efforts as a way to connect members of the community to key destinations, hiking trails, and adjacent neighborhoods, while developing a new and much needed tenant mix that will allow the community to take the next step toward revitalizing the historic downtown. Martinsburg Main Street will be directly

involved in the selection and approval of all commercial tenants looking to take space in the new Shenandoah Hotel building.

The project created over 16,000 square feet of commercial office and retail space in a formerly vacant, underutilized building. The space allowed small, local, minority-owned, and women-owned businesses to expand and meet the economic demand for new restaurants, retail shops, and professional offices. The project also provided much needed mixed-income housing in the downtown district, with 38 residential units of which 20% are income-restricted to households earning 80% or less of AMI. The project created roughly 40 permanent positions and 57 jobs during construction.

52 Blocks

of Historic Main Street

16,000 Square Feet

of Commercial Space

57

Construction Jobs Created

40

Permanent Jobs Created

38

Residential Units

NTCIC & Progress

Economic Impact

The Shenandoah was made possible, in part, by NTCIC through an equity investment in the $1.29 million in federal Historic Tax Credits (HTC) generated by the project as well as a $2 million New Markets Tax Credit (NMTC) allocation. This was the fourth project in NTCIC’s Irvin Henderson Main Street Revitalization Fund.

Want to Discuss Your Next Project? Talk With Our Team Today.

We bring clear insight, deep experience, and strategic focus to every project, whether you're structuring complex capital or shaping long-term, legacy-driven development.

Name
Want to Discuss Your Next Project? Talk With Our Team Today.

Historic Tax Credits

$26.3 Million Federal

Project Partner

Lovett Commercial

Impact

Economic Development

Project Size

525,000 sq ft

Franklin Street Post Office
History

Franklin Street Post Office

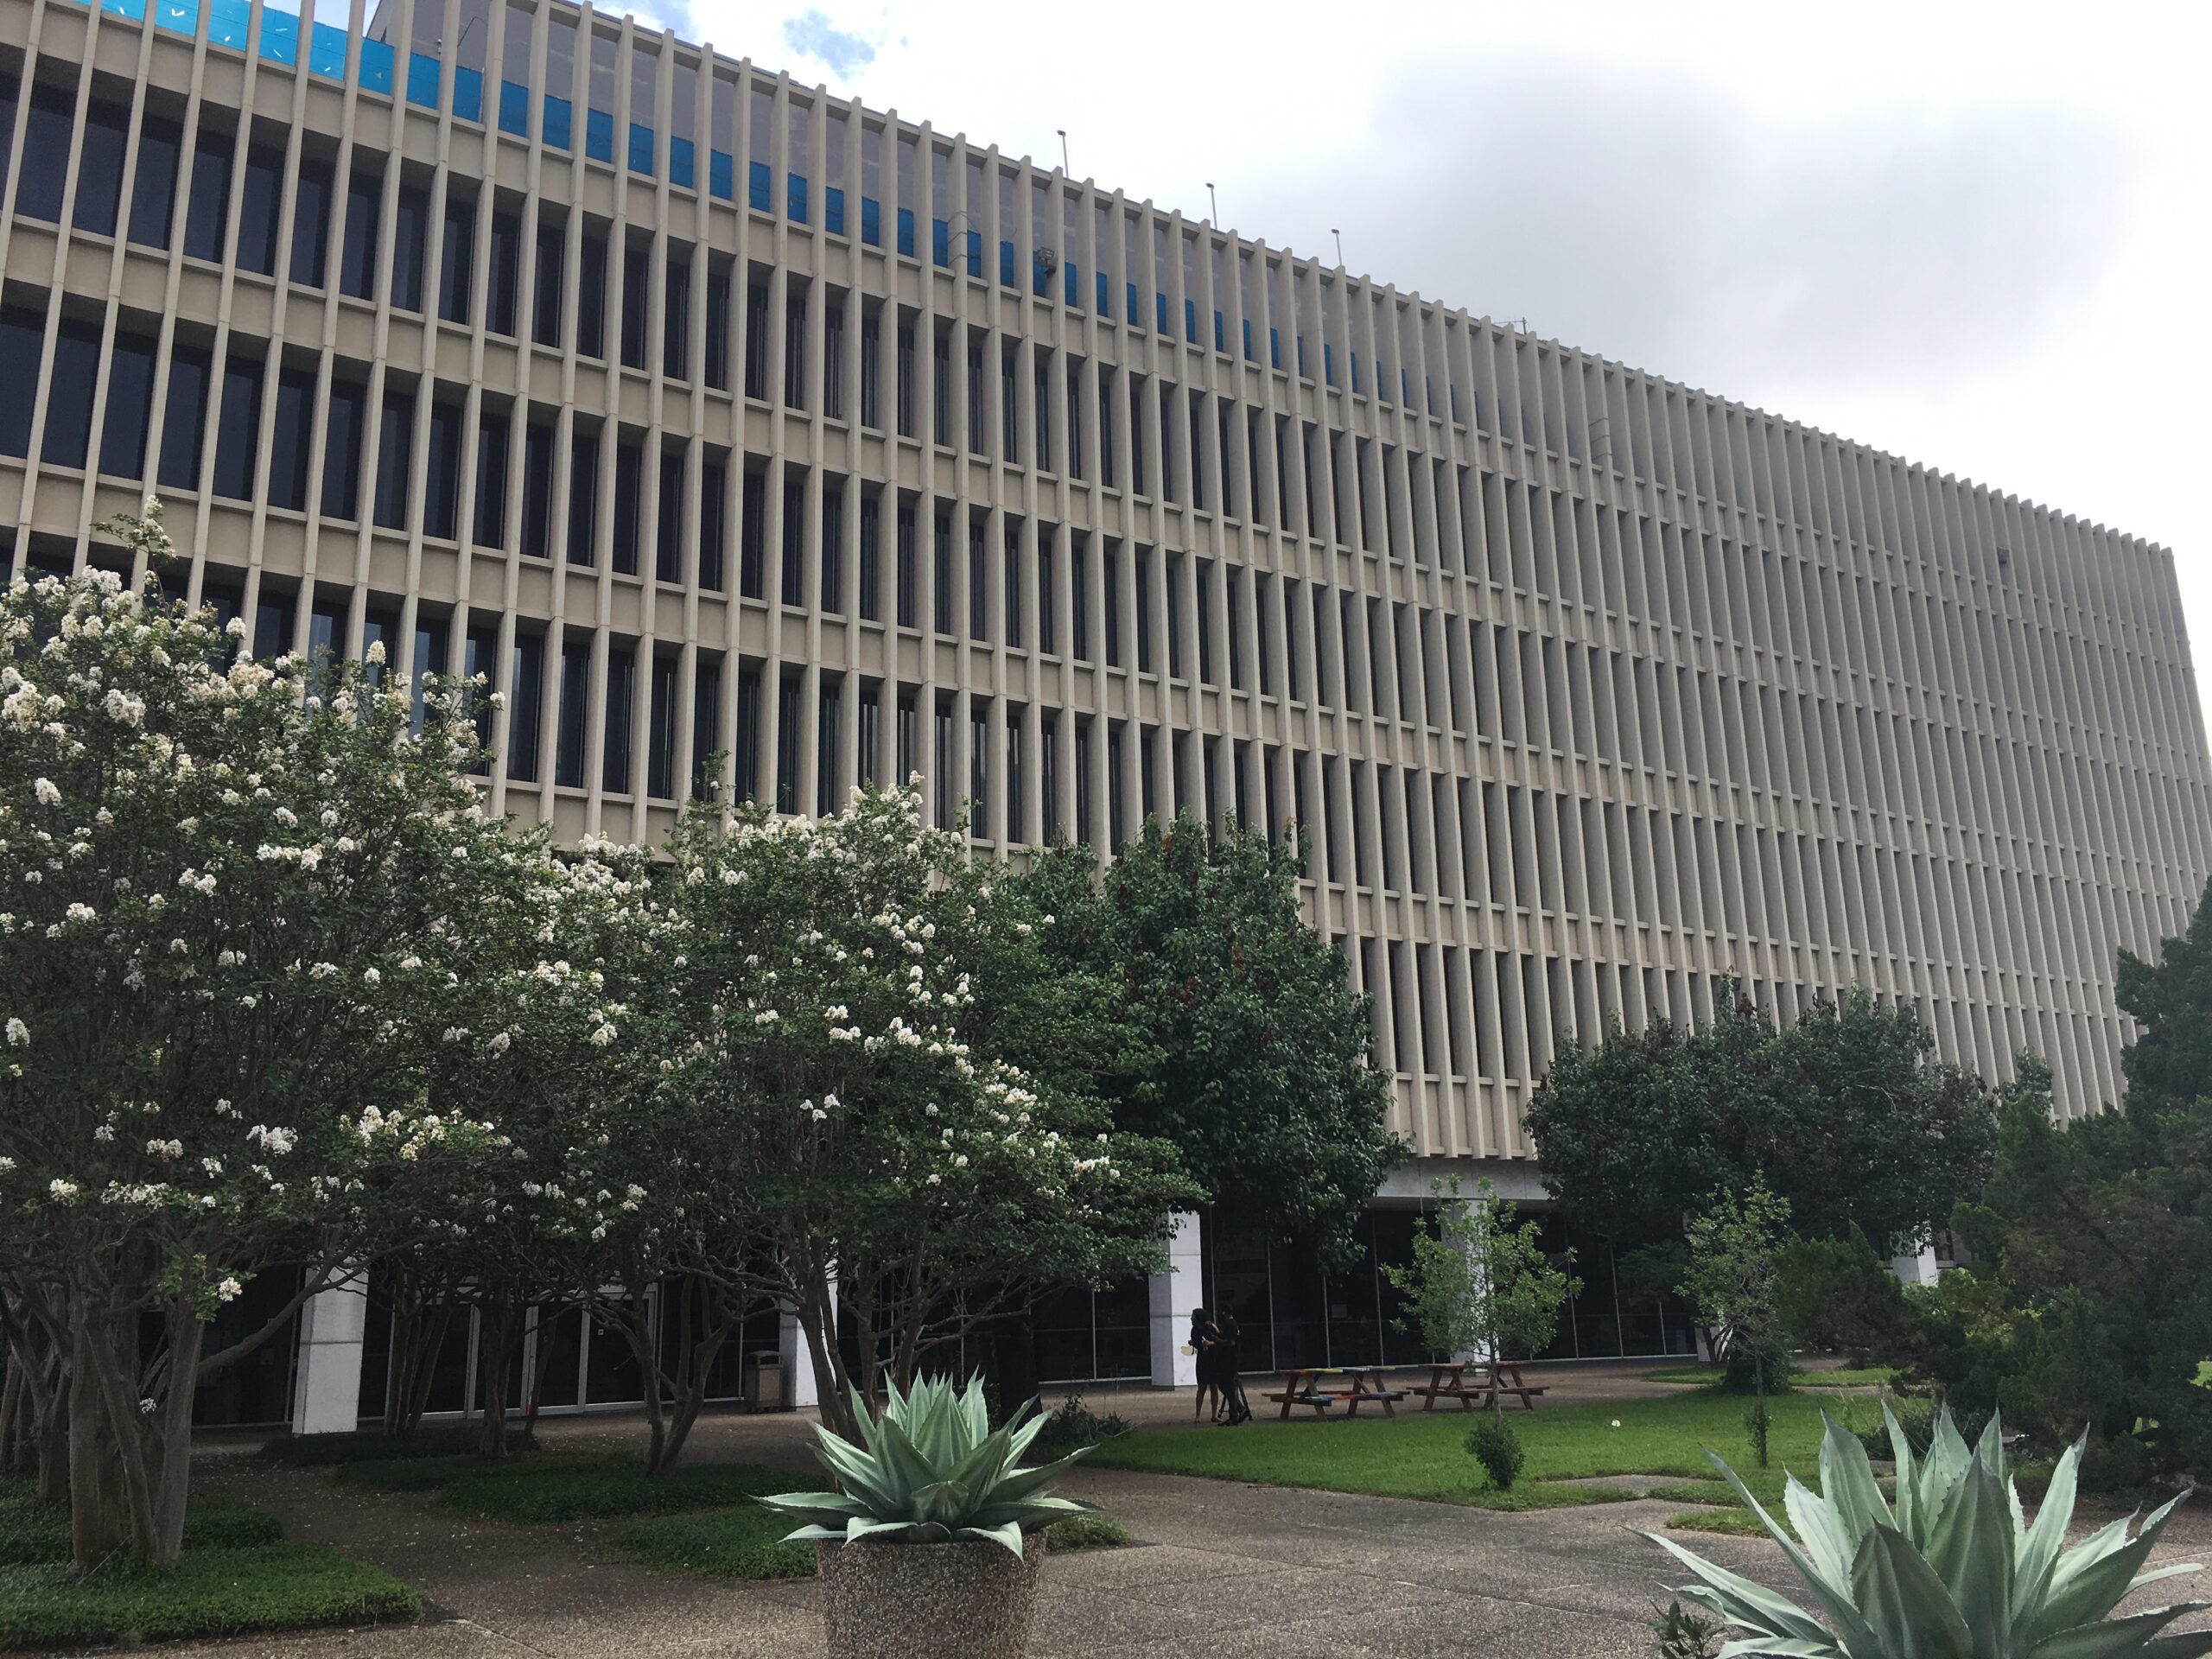
The original Franklin Street post office headquarters and processing center was built in 1936 and provided the vast majority of postal distribution services for the Houston area. In 1960, the building was renovated and expanded in the Brutalist style that defines the majority of the existing building by Wilson, Morris, Crain & Anderson, the architects who spearheaded the creation of the Houston Astrodome. In 1984, the building was named after Barbara Jordan, the first African American state senator since 1883 and the first black woman to serve in that body. The USPS put the building up for sale and issued an RFP for its redevelopment during the peak of the 2009 financial crisis. Lovett Commercial, the project sponsor, purchased the building in 2015 and began the revitalization efforts.

A Hub in Houston
Revitalization Efforts

A Hub in Houston

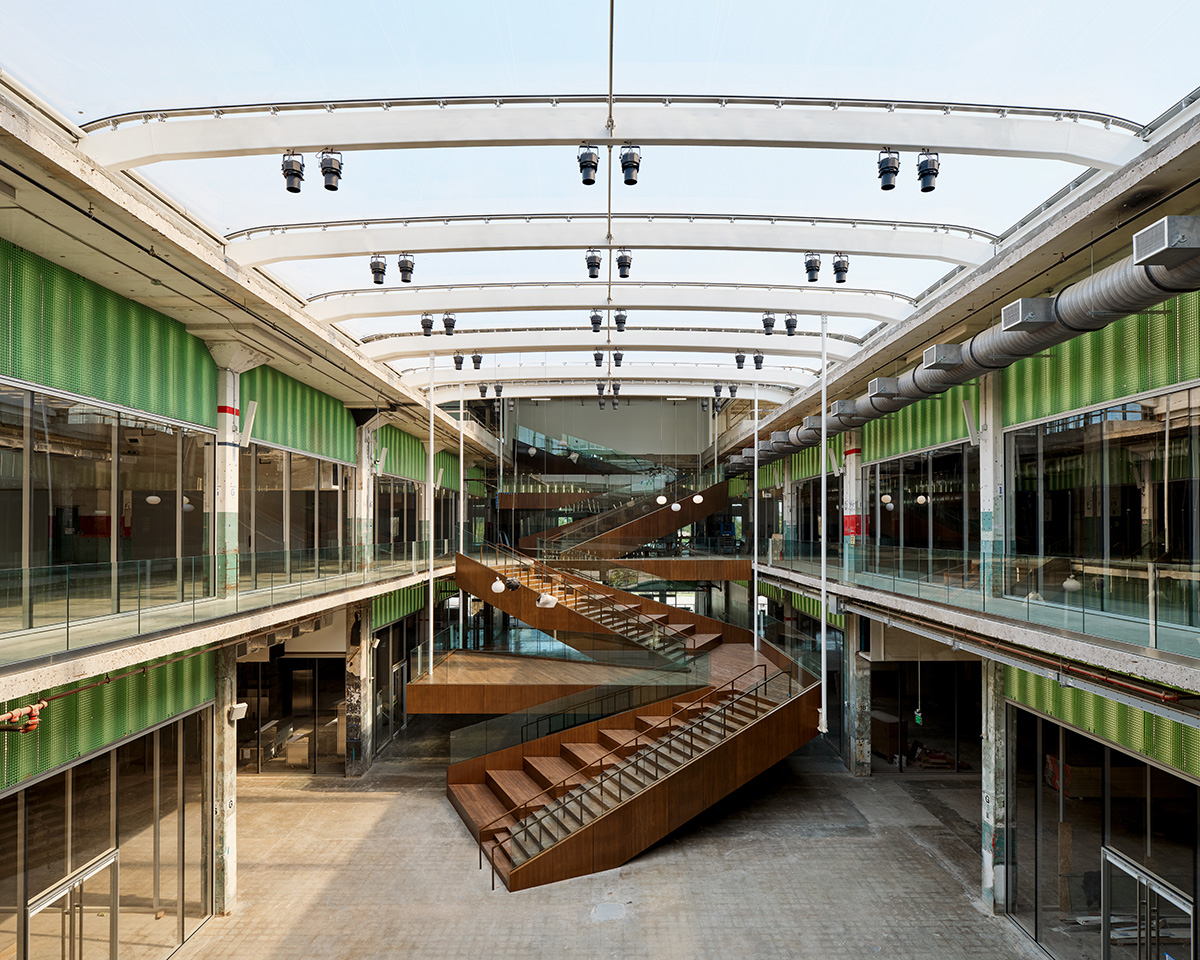
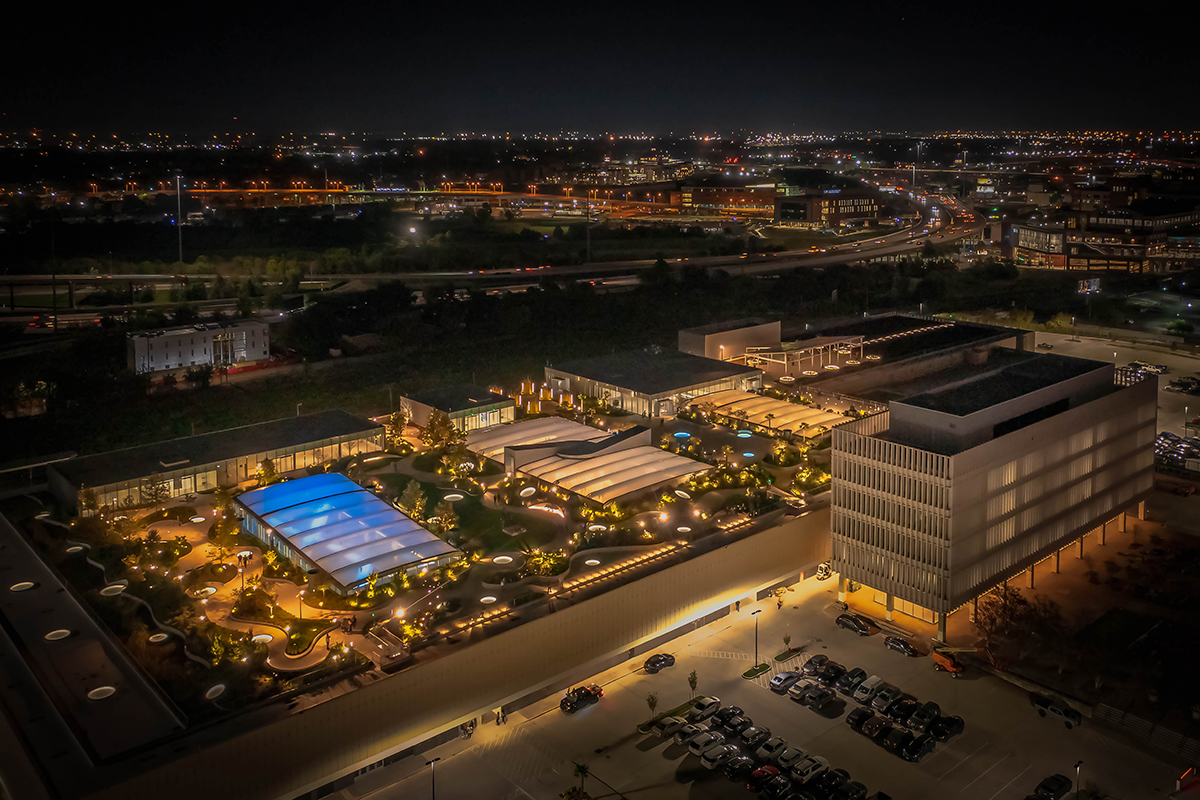
POST Houston converted the 525,000 square foot former headquarters of the Houston Post Office into a mixed-use cultural and entertainment epicenter for the downtown area.  Designed by OMA, the world-renowned architecture firm founded by Rem Koolhaas, the space includes Houston’s largest food hall, co-working and tech incubator space, a music and entertainment venue, designer retail, office, and one of the world’s largest rooftop parks and farms.

The project worked with local nonprofits to utilize the food hall to provide employment opportunities within the foodservice industry to residents of surrounding underinvested communities. The community center helps connect interested individuals with restaurant tenants, as well as provide on-site job training and career planning opportunities. The partnership focuses on low-income residents of Houston’s Near Northside neighborhood, an underserved and distressed area adjacent to POST Houston.

The rooftop farm is operated by a local for-profit provider of sustainable and organic farm solutions in Houston and yields roughly 50,000 pounds of organic produce per year. The farm offers agricultural education, year-round collaboration with the food hall chefs, resulting in a true farm to fork experience for guests. The rooftop space also provides a unique event location in downtown Houston that hosts weddings, farm dinners, sunset yoga classes, and more.


Community Impact

For Houston, By Houston

POST Houston produced over 670 jobs during construction and over 870 full-time positions upon completion. The project sponsor partnered with local nonprofits to provide members of nearby low-income communities interested in employment within the foodservice industry with on-site job training and career planning services.

The locally owned business and proprietor of the rooftop farm also

partnered with local non-profit organizations to provide job training and educate the community about sustainable, organic farming. In addition, a portion of the basement is used as makerspace, offering startup companies a place to innovate, develop prototypes, and manufacture products.

525,000 sq ft

of Space

670

Construction Jobs Created

870

Permanent Jobs Created

NTCIC & Progress

Economic Impact

Tax credit financing, including both federal and state Historic Tax Credits (HTC) and New Markets Tax Credits (NMTC), provides POST Houston’s local farm operator with substantially discounted rental fees, allowing the organization to offer significant impacts to the community, including organic produce, for the community, employment opportunities, and farming education.

To create the capital stack for the development, the project sponsor used a variety of financing tools, including NTCIC’s investment in the $23.7 million in federal historic tax credits generated by the project, as well as additional state tax credits, Opportunity Zone equity, and low-cost EB-5 debt. Project financing also included NMTC allocation provided by four CDEs.

Want to Discuss Your Next Project? Talk With Our Team Today.

We bring clear insight, deep experience, and strategic focus to every project, whether you're structuring complex capital or shaping long-term, legacy-driven development.

Name
Want to Discuss Your Next Project? Talk With Our Team Today.

Historic Tax Credits

$2.9 Million Federal
$2.9 Million State

New Markets Tax Credits

$2 Million

Total Project Cost

$17.4 Million

Project Partner

Housing Visions & David Yaman Real Estate

Impacts

Job Creation/Retention, etc.

History

Manufacturing 'Lady Lyke' Corsets

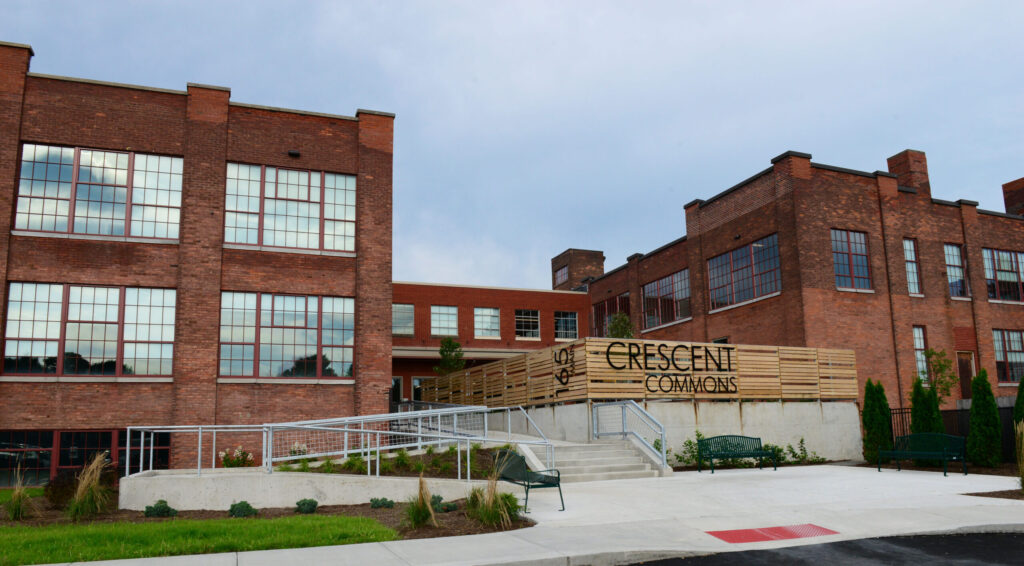
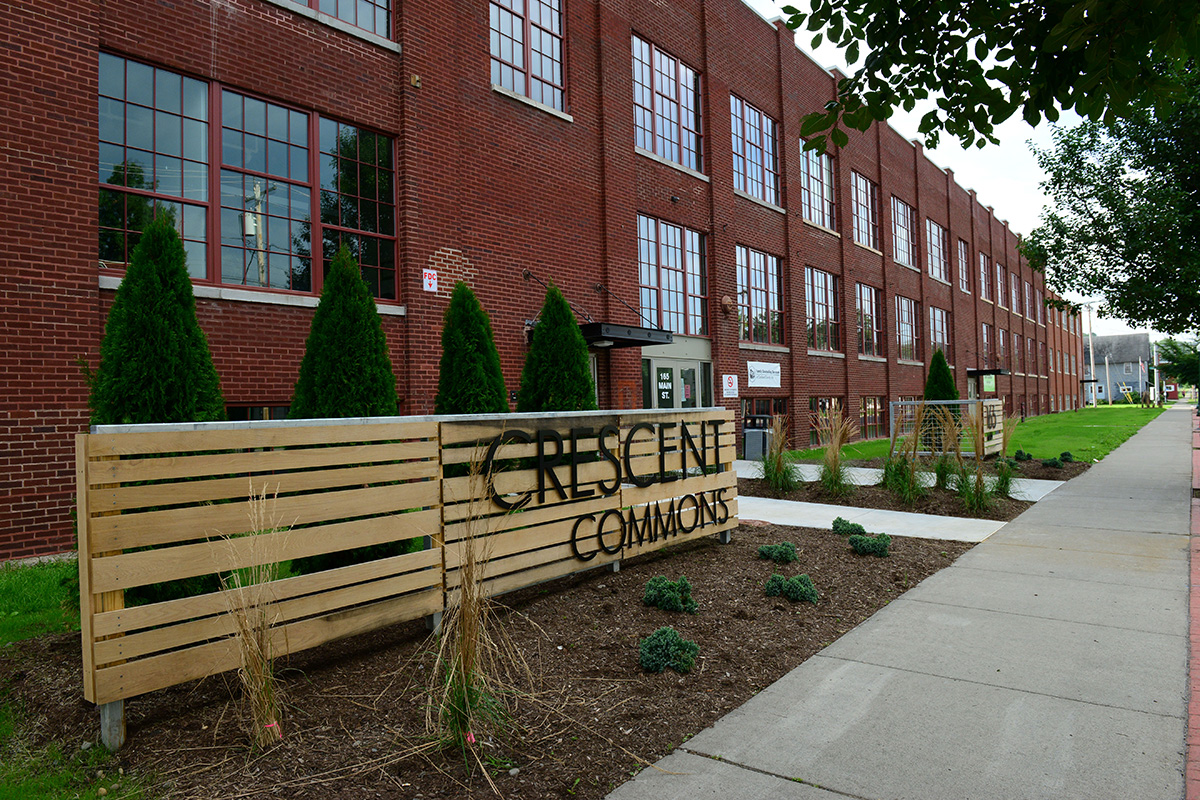
The Crescent Corset Company was one of the first wholly-owned subsidiaries of the JC Penny Company, manufacturing their private label ‘Lady Lyke’ corsets in the building. Selling private label brands such as these led JC Penny to become one of the country’s leading retailers of the 20th century.

The Crescent Company factory, located at 165-177 Main Street in Cortland, New York, served as a significant employer in the City of Cortland. Women from Italy made up much of the labor force. Through kinship networks, the promise of jobs brought workers from Italy directly to Cortland, where the men found work in nearby factories, and women found immediate placement at the Crescent Corset Company. At the company’s height in the late 1920s, it provided jobs for over 700 women.

The company was sold out of local control in 1971. The building changed hands several times before finally becoming fully vacant in the late 1990s.

Supporting the Cortland Community
Revitalization & Community Impact

Supporting the Cortland Community

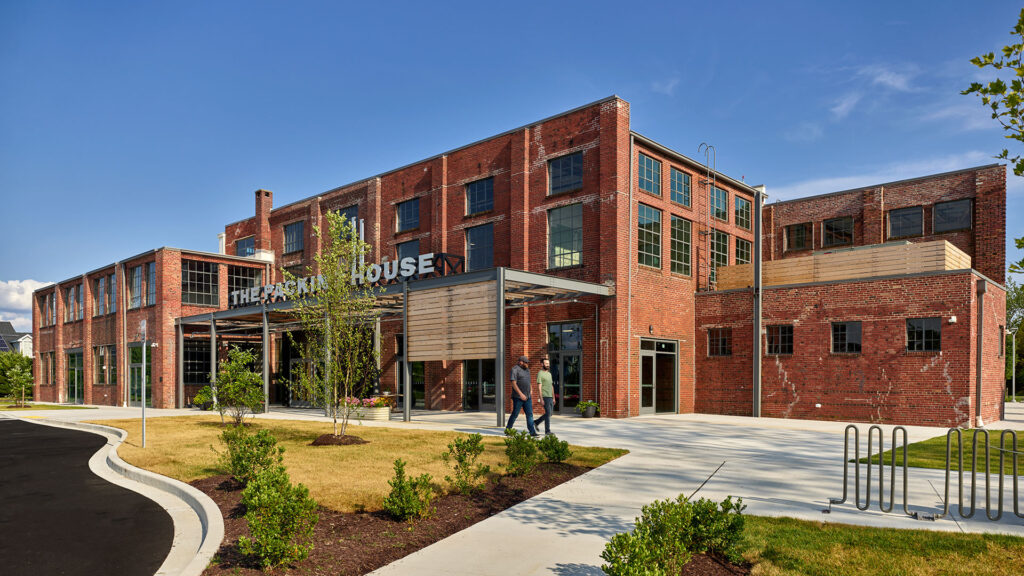
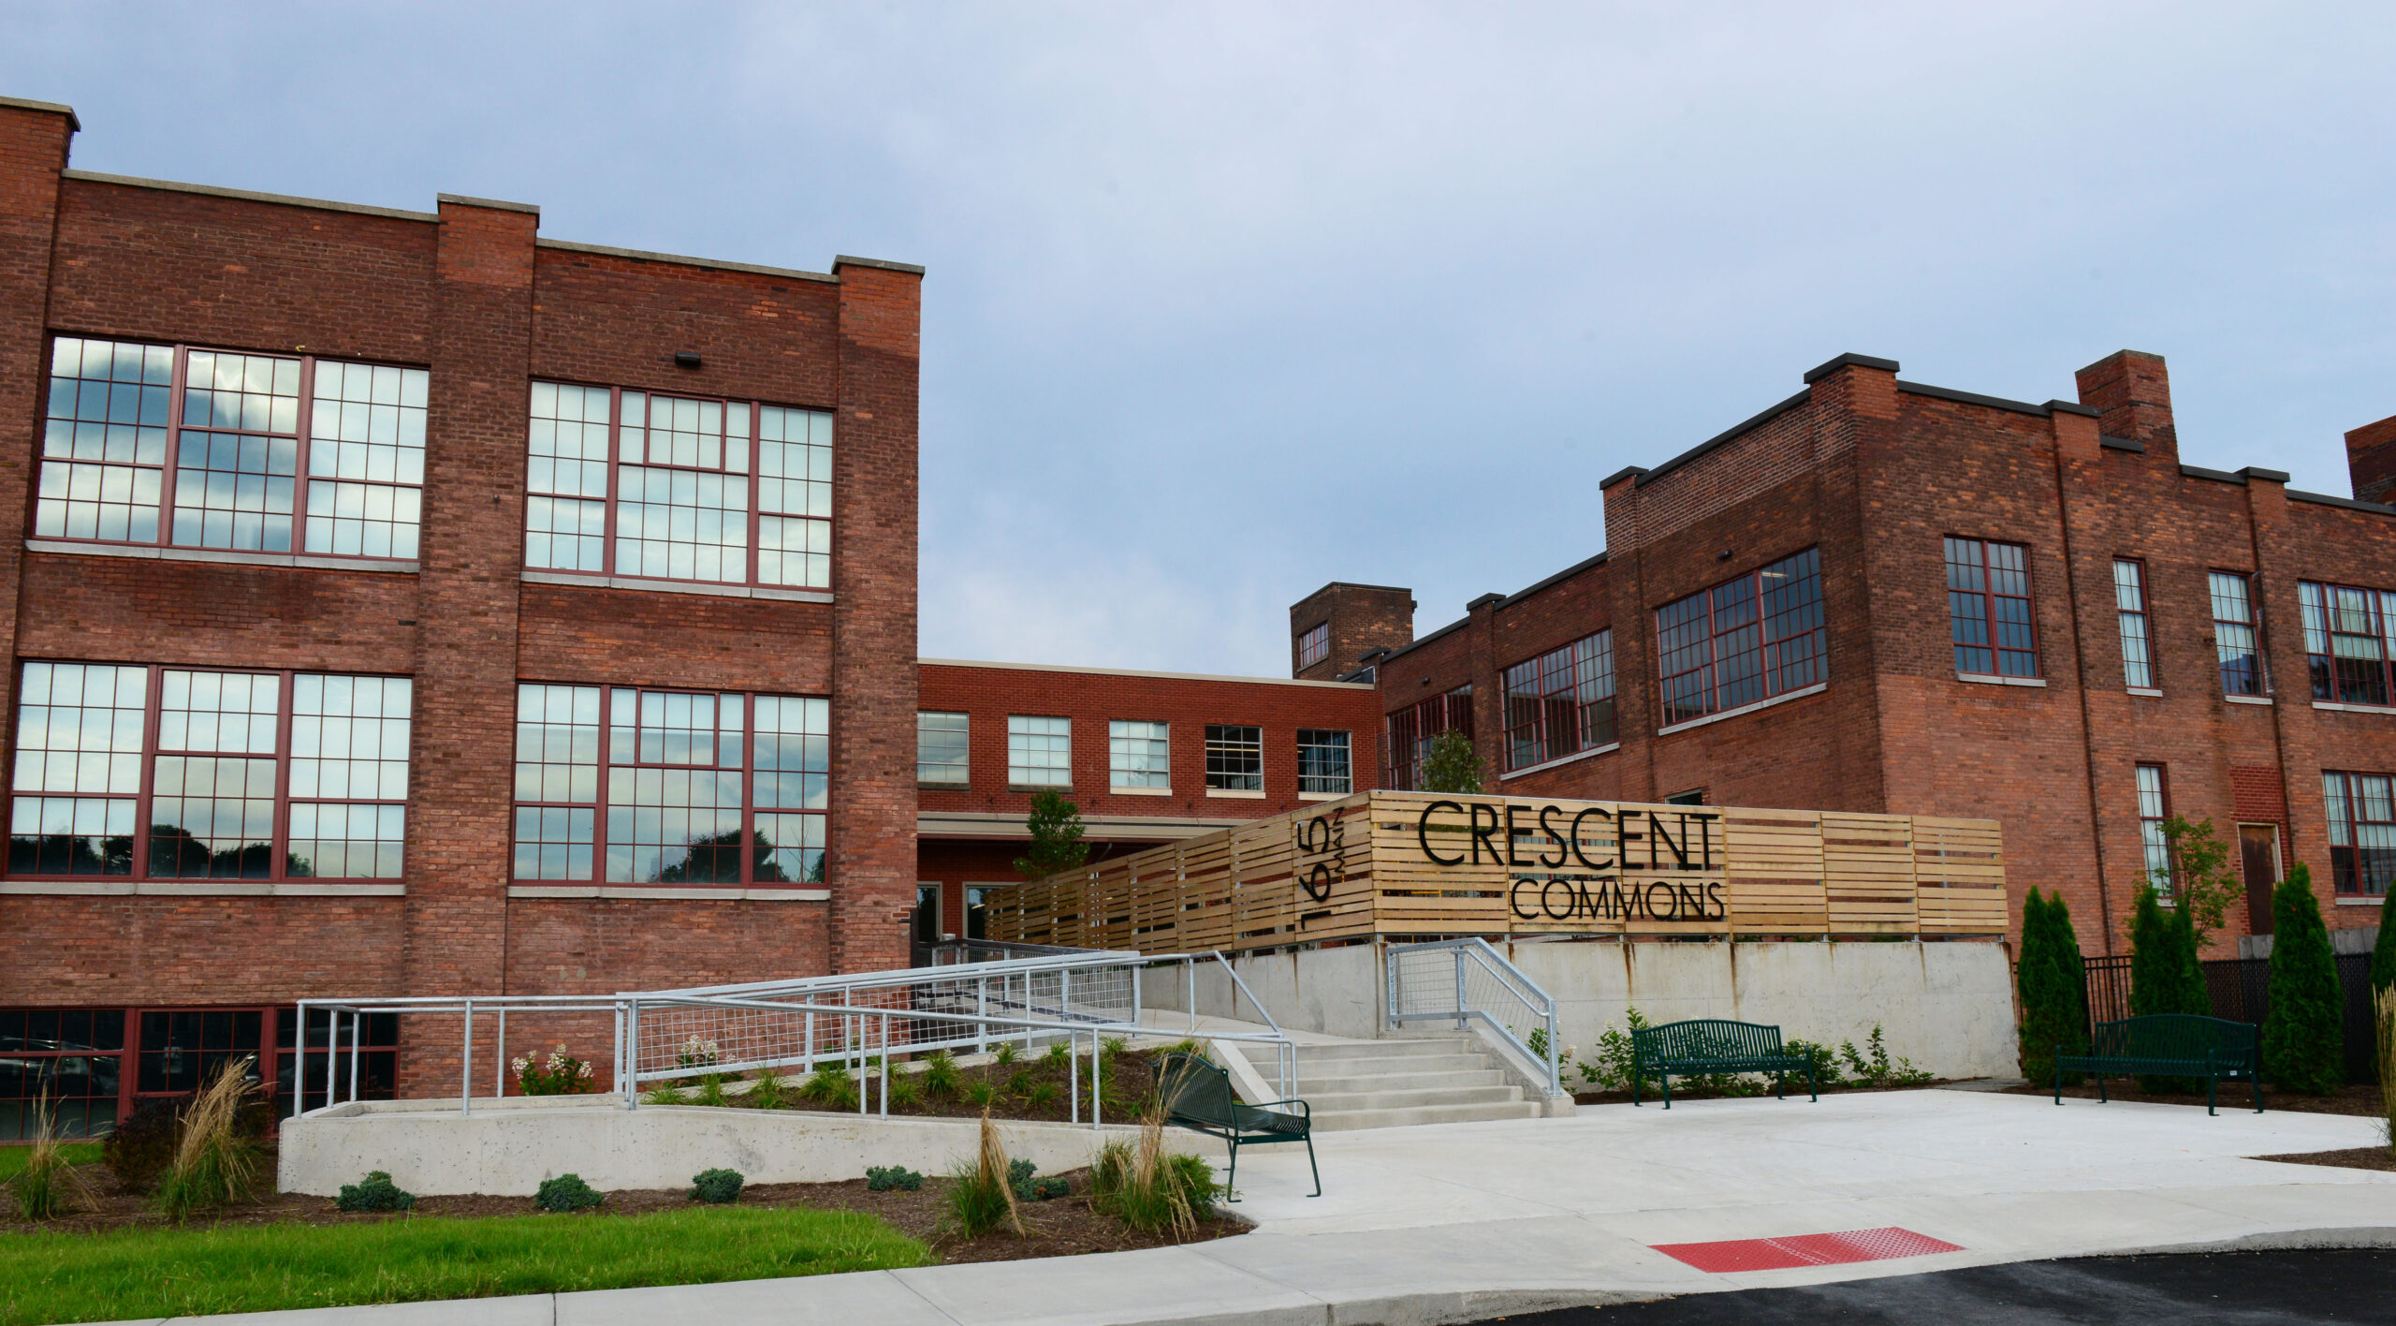
Crescent Commons was a 2-year, multi-phase Historic Tax Credit (HTC) investment and the 5th project supported through the Irvin Henderson Main Street Revitalization Fund. This adaptive reuse initiative restored the former factory building into ground-level nonprofit and commercial space, as well as loft apartments on the upper floors. The building is anchored by Family Counseling Services (FCS), a private nonprofit organization founded in 1971 that provides professional counseling and prevention services to Cortland County, including mental health and chemical dependency counseling programs for youth, adults, and families. Additional tenants include the Franciscan Health Support Group and several locally owned businesses.

The residential aspect, which was completed in 2017 utilizing state and federal HTCs supported by NTCIC, includes 47 apartments, three units of which are restricted to households earning 80% of AMI. They feature loft designs with high ceilings, large windows, and open floor plans to keep with the historic nature of the building.

The project has supported 125 permanent career-track jobs, with a majority paying a living wage for the area and providing benefits such as paid leave and health insurance.

NTCIC & Progress

Economic Impact

The development of Crescent Commons was completed in two separate phases of financing, both of which were supported by NTCIC. The initial development of the building was completed in 2017 and generated nearly $6 million in combined federal and state HTCs to restore the ground floor commercial space and upper floor residential units.

After the first phase of residential and commercial development stabilized, the project sponsors sought additional funding sources to realize the full potential of the building’s lower level for commercial

occupancy that wasn’t possible within the initial development budget. However, having exhausted all federal, state, and local funding sources; coupled with the strain traditional financing sources would have on the project’s operating capabilities, NTCIC identified the project as an ideal match for the Irvin Henderson Main Street Revitalization Fund. NTCIC provided $2 million in NMTC allocation through the Fund to support additional tenant improvement costs and the development of the lower level space. All improvements will entice more significant economic activity to the neighborhood, and further enhance the capabilities of the nonprofit tenants.

Want to Discuss Your Next Project? Talk With Our Team Today.

We bring clear insight, deep experience, and strategic focus to every project, whether you're structuring complex capital or shaping long-term, legacy-driven development.

Name
Want to Discuss Your Next Project? Talk With Our Team Today.

Historic Tax Credits

$4.8 Million Federal

New Markets Tax Credits

$11 Million

Total Project Cost

$28.4 Million

Project Partner

Boyd Jones Construction

USPS Railway Mail Service
History

USPS Railway Mail Service

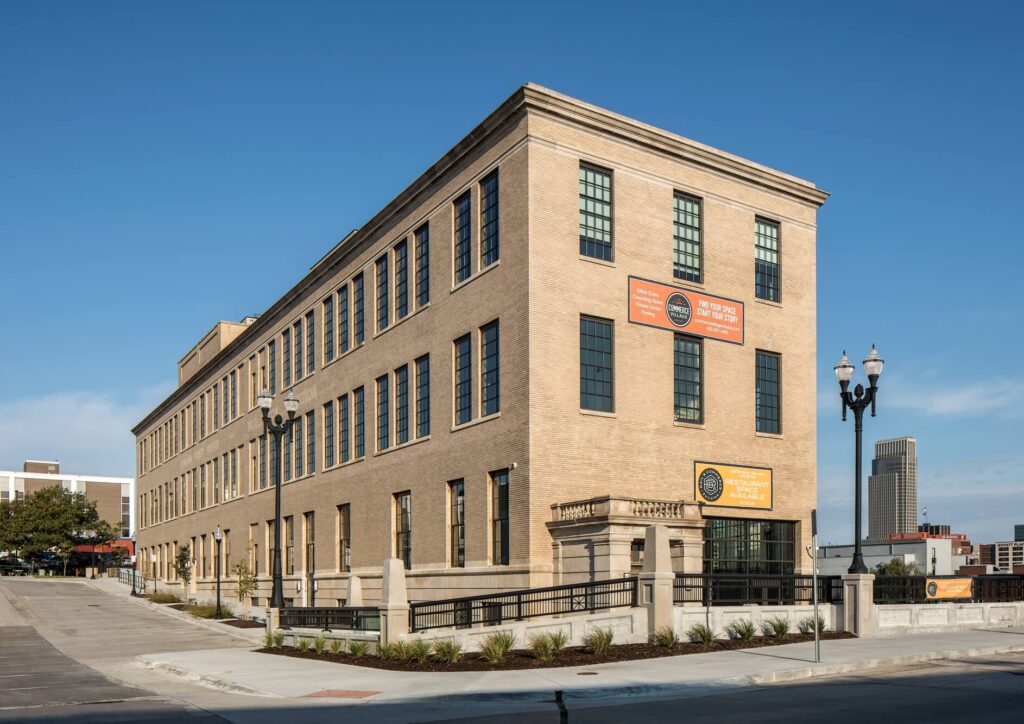
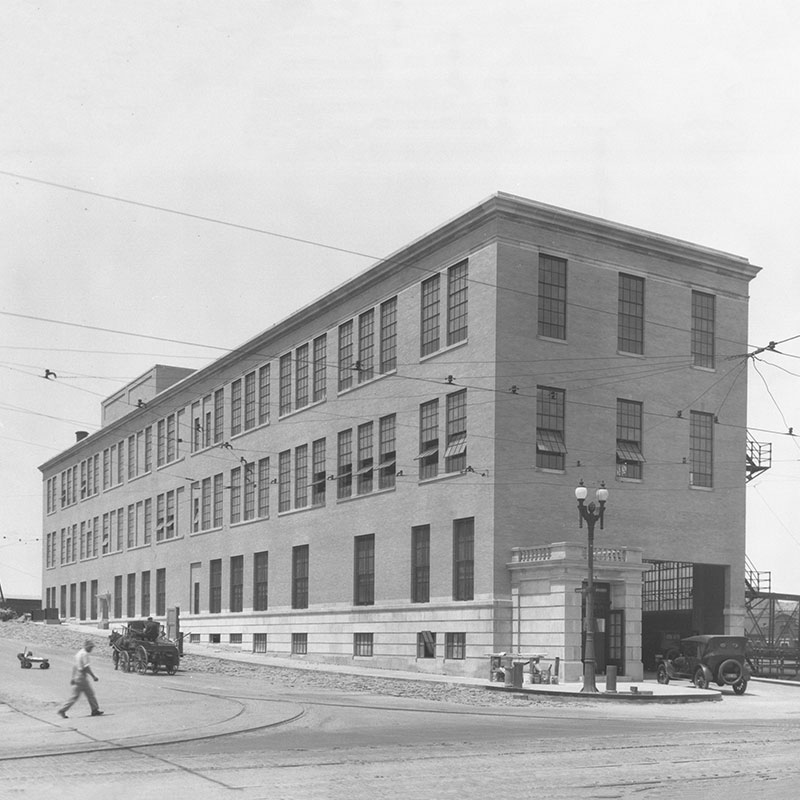
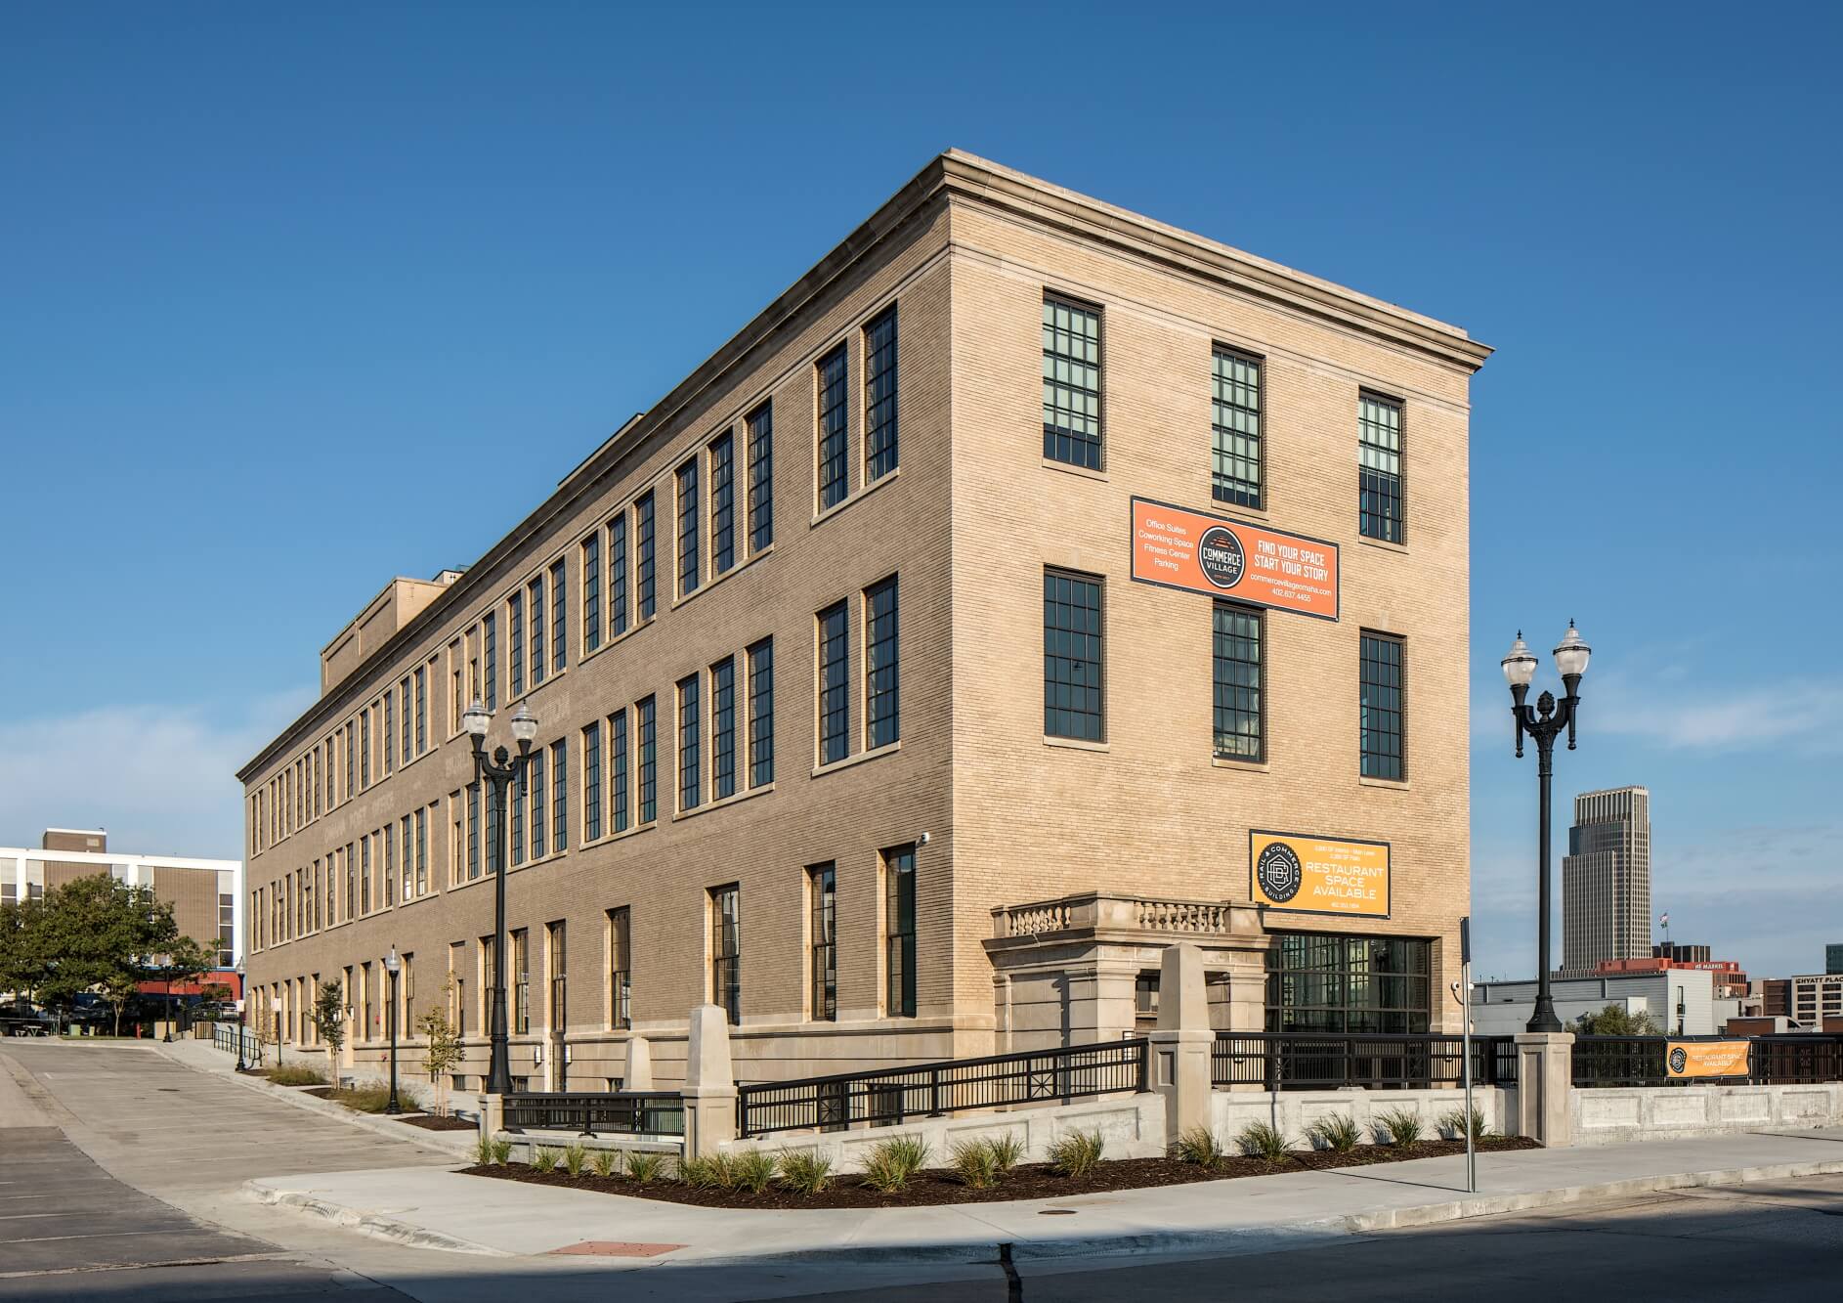
The building that would become the Rail & Commerce building was originally built in 1925 as a three-story sorting facility for the United States Postal Service’s (“USPS”) Railway Mail Service (“RMS”). Located along the former Chicago, Burlington, and Quincy Railroad, the facility was designed by W.T. Krausch, an engineer who worked for the railroad. The RMS played a central role in America’s postal system from the Civil War through the 1970s.

The RMS reached its height in the 1930s before succumbing to a gradual decline induced by shifts to airline and truck mail transport. The slowly diminishing importance of the RMS led to a declining demand for the Omaha sorting facility building. In 1956 the USPS converted the building from a sorting facility into a storage facility, and then finally abandoned the building in the mid-1970s. Prior to its current renovation, the building had largely remained vacant since the USPS’ departure and at one time was slated for demolition and condemned by the City of Omaha.

Fostering Creativity & Entrepreneurship
Revitalization Efforts

Fostering Creativity & Entrepreneurship

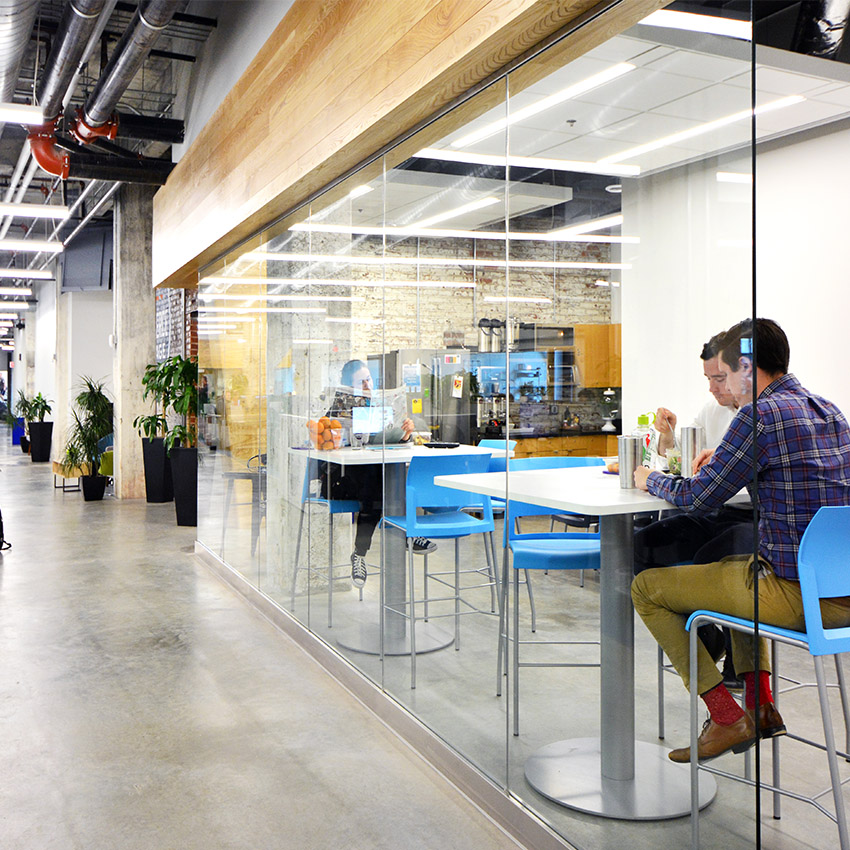
The Rail & Commerce building saw the conversion of a former mail sorting and storage facility into commercial and office uses. The original first floor’s high ceiling height allowed the floor to be divided and resulted in the creation of a new mezzanine. This lower floor is home to Commerce Village, a co-working space that fosters a creative environment for startup companies and entrepreneurs. The space is fully leased and supporting 25 incubator tenants that have access to 13 individual office suites, 55 desks, and collaborative workspaces as well as common areas, conference rooms, a communal kitchen, a café, and break rooms. The new second floor contains office space occupied by the project’s developer.

Community Impact

Creating a Community Asset

The renovation into the Rail and Commerce building provided a variety of benefits to the surrounding communities. During construction, the construction team actively sought qualified minority and women-owned businesses to bid for available contracts. This created 217 construction jobs, 70% of which were awarded to local businesses and 4% of which were awarded to women-owned businesses. The rehabilitated building now hosts 209 permanent jobs with 50% of jobs available to those without a formal education or those with significant barriers to the workforce. All Jobs offered at the project are quality, career-track positions with extensive benefits such as health insurance, paid leave, retirement benefits, and job training.

The operators of Commerce Village have a successful track record of supporting the local startup community. The co-working space includes office suites priced below market with flexible leasing

terms and has hosted nonprofits, community-based groups, startups, and businesses of various sizes. Additionally, the building provides space to the Omaha chapter of the Service Corps of Retired Executives (SCORE). SCORE is a national non-profit association that provides mentoring and other services to small businesses. These services are available to the incubator tenants which will help their business grow and thrive. In 2017, SCORE provided an estimated 100 individual sessions and 6 separate group classes with 15-20 incubator employees.

The project has restored a historic landmark, transformed a vacant, underutilized building into a valued community asset, and connected the community of Little Italy to the growth and opportunites of greater Omaha.

217

Construction Jobs Created

209

Permanent Jobs Created

100% of Permanent Jobs

are Career Track Positions

81,000+ sq ft

of Leasable Space

NTCIC & Progress

Economic Impact

The Rail & Commerce Building was made possible, in part, by NTCIC through an equity investment in the $4.8 million in federal Historic Tax Credits (HTC) generated by the project as well as a $11 million New Markets Tax Credit (NMTC) allocation.

Want to Discuss Your Next Project? Talk With Our Team Today.

We bring clear insight, deep experience, and strategic focus to every project, whether you're structuring complex capital or shaping long-term, legacy-driven development.

Name
Want to Discuss Your Next Project? Talk With Our Team Today.

Historic Tax Credits

$1.5 Million Federal

New Markets Tax Credits

$9.5 Million

Total Project Cost

$10.2 Million

Project Partner

Self-Help Ventures

Impact

Small Business Support

Historic Angier Avenue
History

Historic Angier Avenue

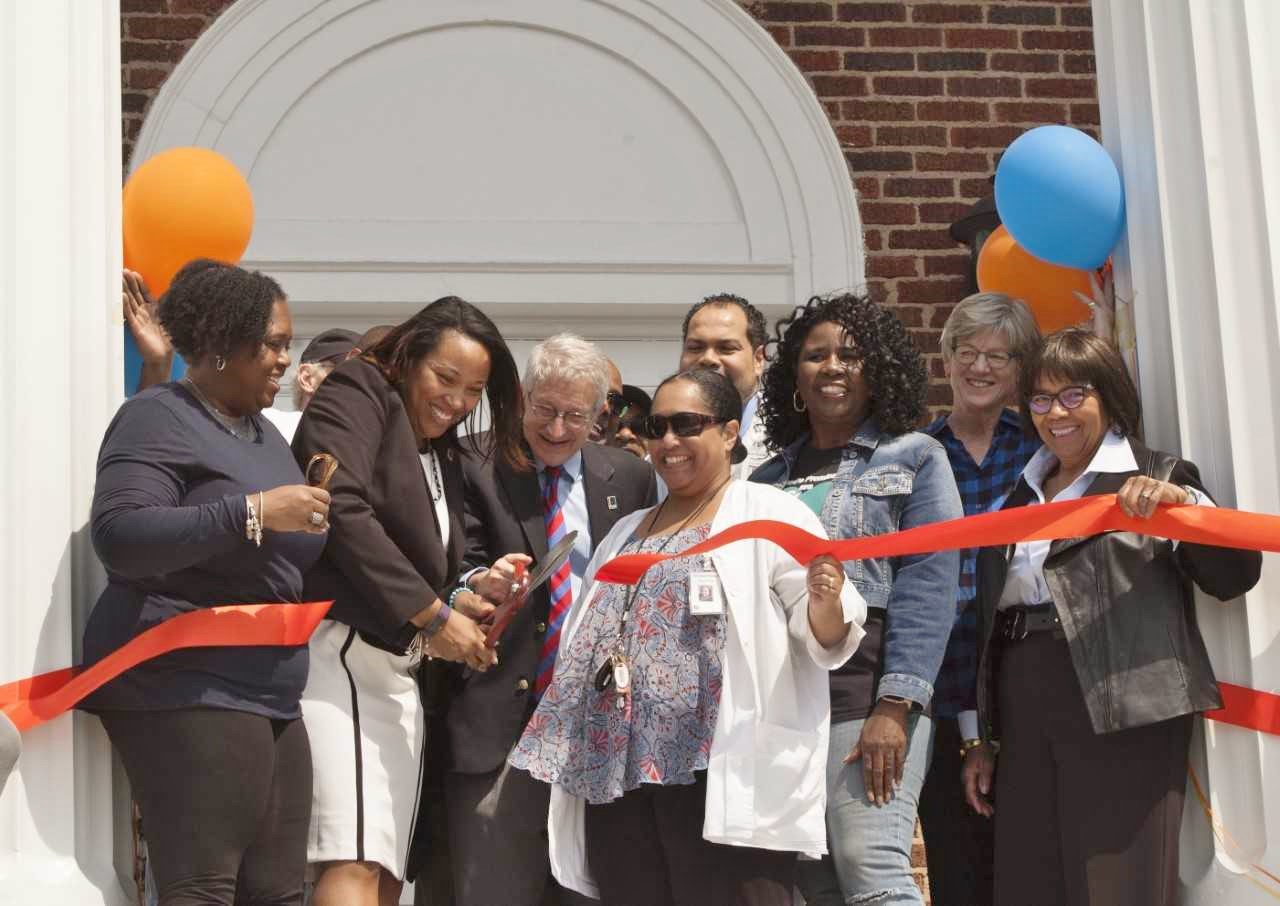
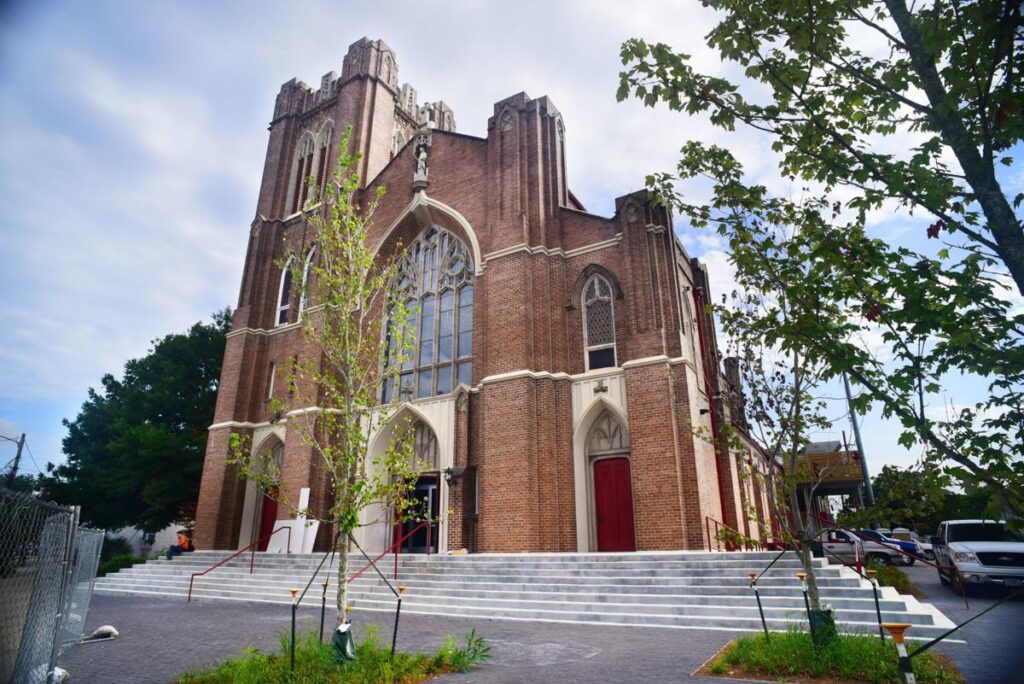
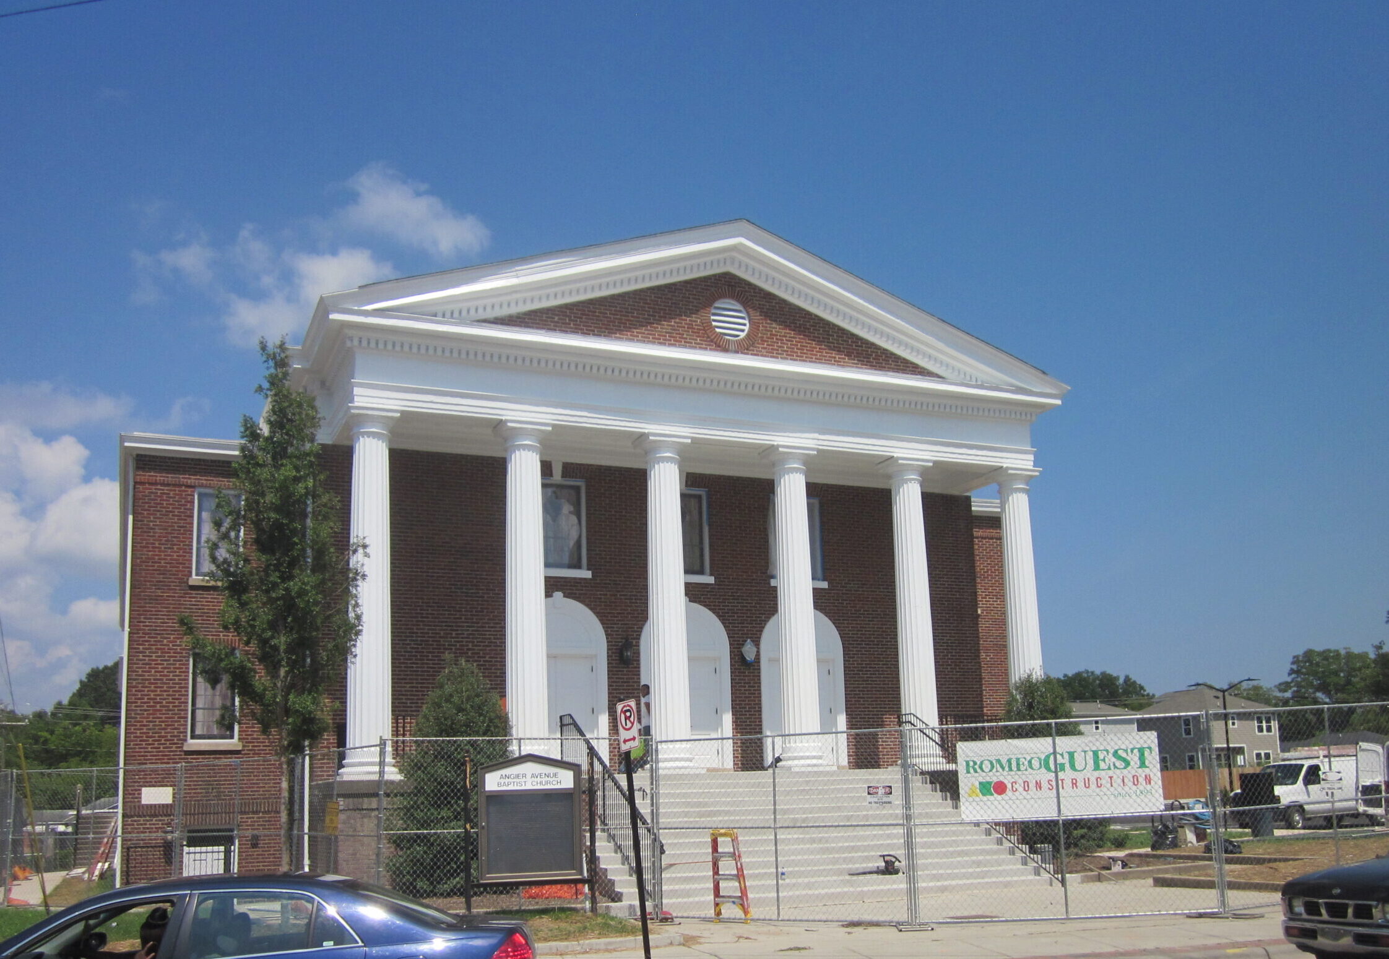
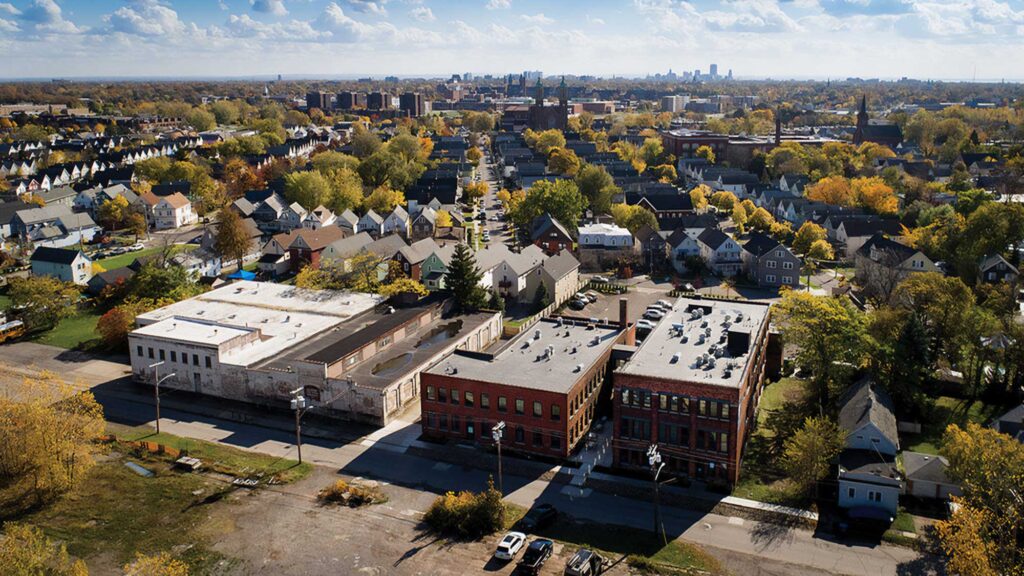
In the 1880s, the founding members of Angier Avenue Baptist held Sunday school classes out of a “small wooden structure known as the Oak Grove School.” At this time, East Durham had not yet been incorporated into the city of Durham. It was a separate town with its own officials and did not yet have electricity, running water, or paved streets. In search of a permanent location for the church, the founders decided that the intersection of Angier Avenue and Driver Street would be the location for their new church. It was completed in 1889 and lit with kerosene lamps and heated with coal-burning stoves. The sanctuary was further expanded in 1924 and remained a community fixture for nearly a century.

The project also includes the revitalization of three additional storefront buildings lining the central thoroughfare. They’ve hosted many local businesses since they were originally constructed in the 1920s but have been vacant or underutilized for years. The parish experienced declining memberships in recent years, and the building was purchased along with the neighboring buildings by Self-Help Credit Union, a locally headquartered member-owned mission-driven credit union, nonprofit loan fund, and policy advocacy organization.
A Hub of Support
Revitalization Efforts

A Hub of Support

The former church and collection of buildings are now the Angier Business & Children’s Center (ABC), a hub of support for the children and families of East Durham, as well as a space for local businesses and nonprofits to grow. The five historic buildings representing 45,000 square feet of office and retail space are now leased to businesses owned or nonprofits run by community members.

Community Impact

Supporting Children and the Community

The creation of the ABC Center provided new space for the Durham Children’s Initiative (DCI) and All my Children to grow and better serve their predominantly low-income community. DCI was able to roughly double the number of children and families they support on an annual basis, bringing the number to around 2,000. The revitalized commercial spaces have been home to a variety of businesses

that are desperately needed in the community including independent pharmacies and affordable office and retail space for local entrepreneurs. In total, the project created 40 construction jobs and 120 permanent jobs in the community and helped to revitalize the historic East Durham business district.

2,000

Individuals Supported by DCI Annually

45,000 sq ft

of Leasable Space

40

Construction Jobs Created

120

Permanent Jobs Created

NTCIC & Progress

Economic Impact

The ABC Center was made possible, in part, by NTCIC through an equity investment in the $1.5 million in federal Historic Tax Credits (HTC) generated by the project as well as a $9.5 million New Markets Tax Credit (NMTC) allocation.

Want to Discuss Your Next Project? Talk With Our Team Today.

We bring clear insight, deep experience, and strategic focus to every project, whether you're structuring complex capital or shaping long-term, legacy-driven development.

Name
Want to Discuss Your Next Project? Talk With Our Team Today.