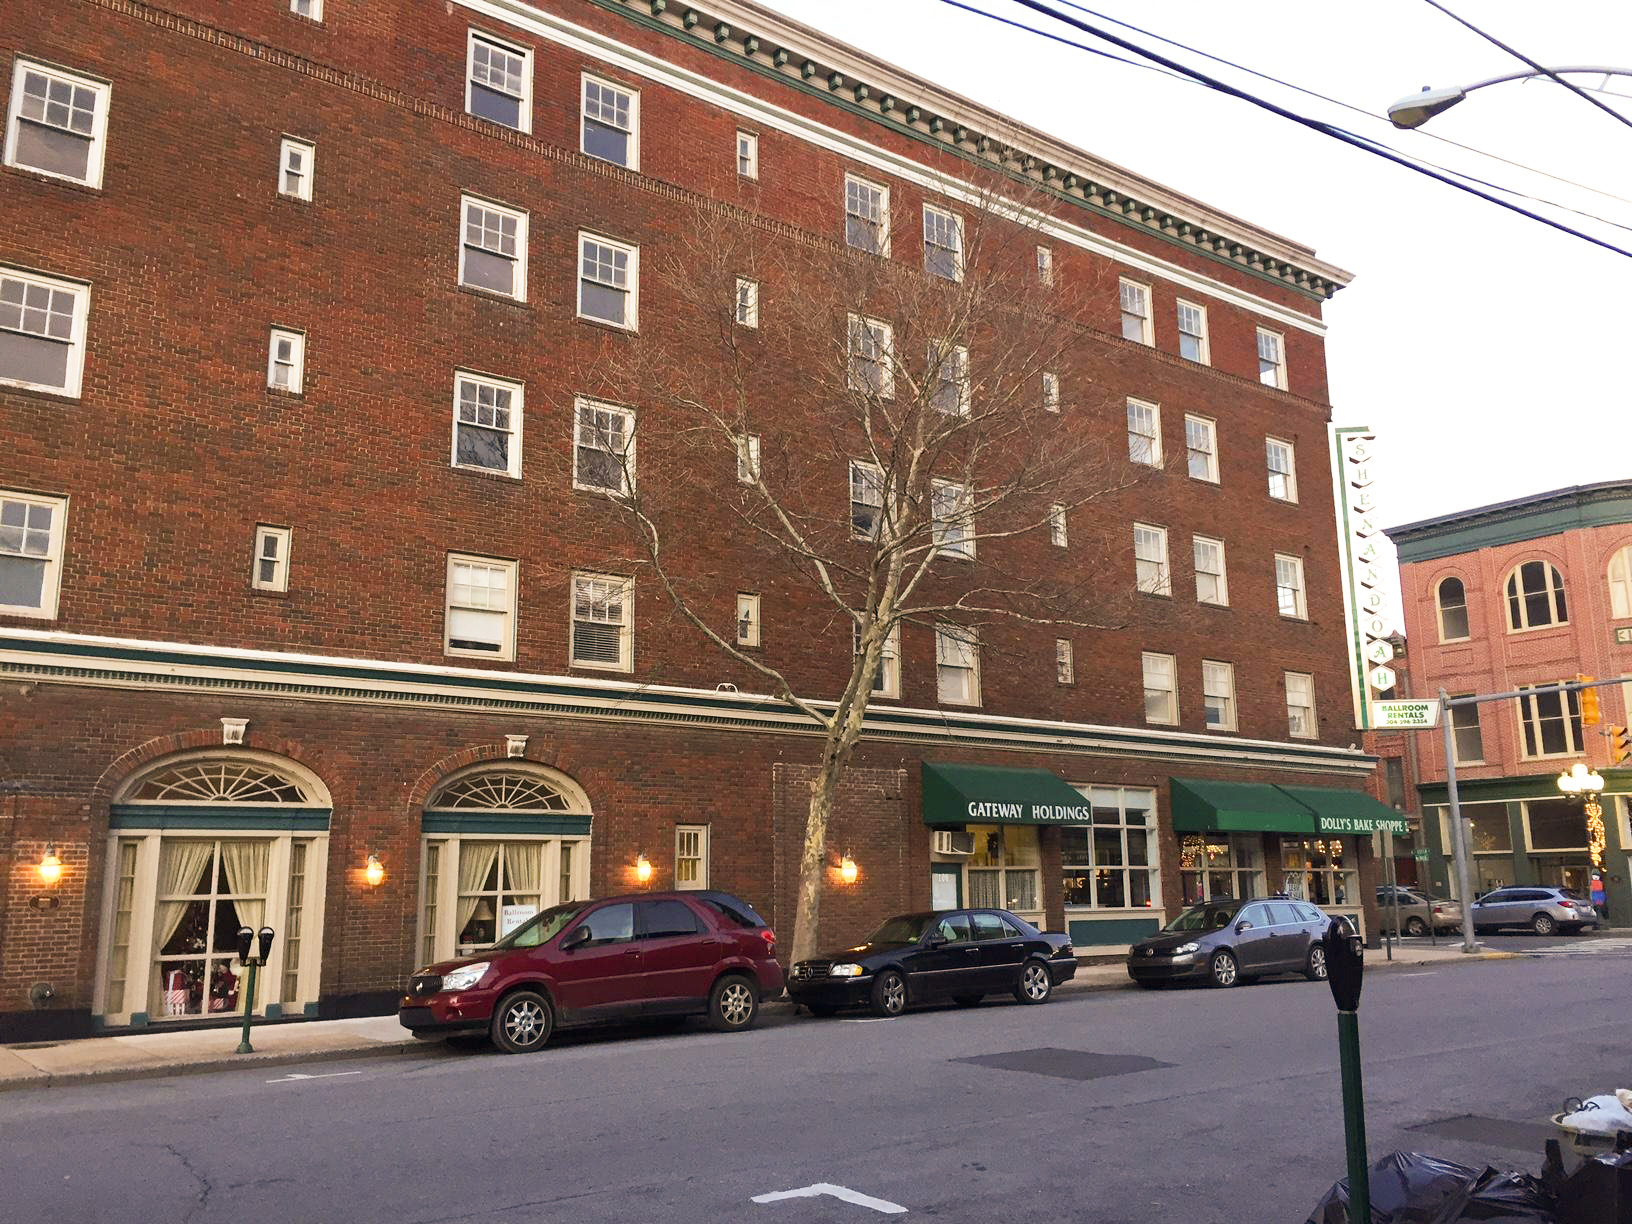



Historic Tax Credits
$1.29 Million Federal
New Markets Tax Credits
$2 Million

Total Development Cost
$8.37 Million

Project Partner
Shenandoah Manager, LLC

Impact
Small Business Support, and more.
History
The Former Shenandoah Hotel
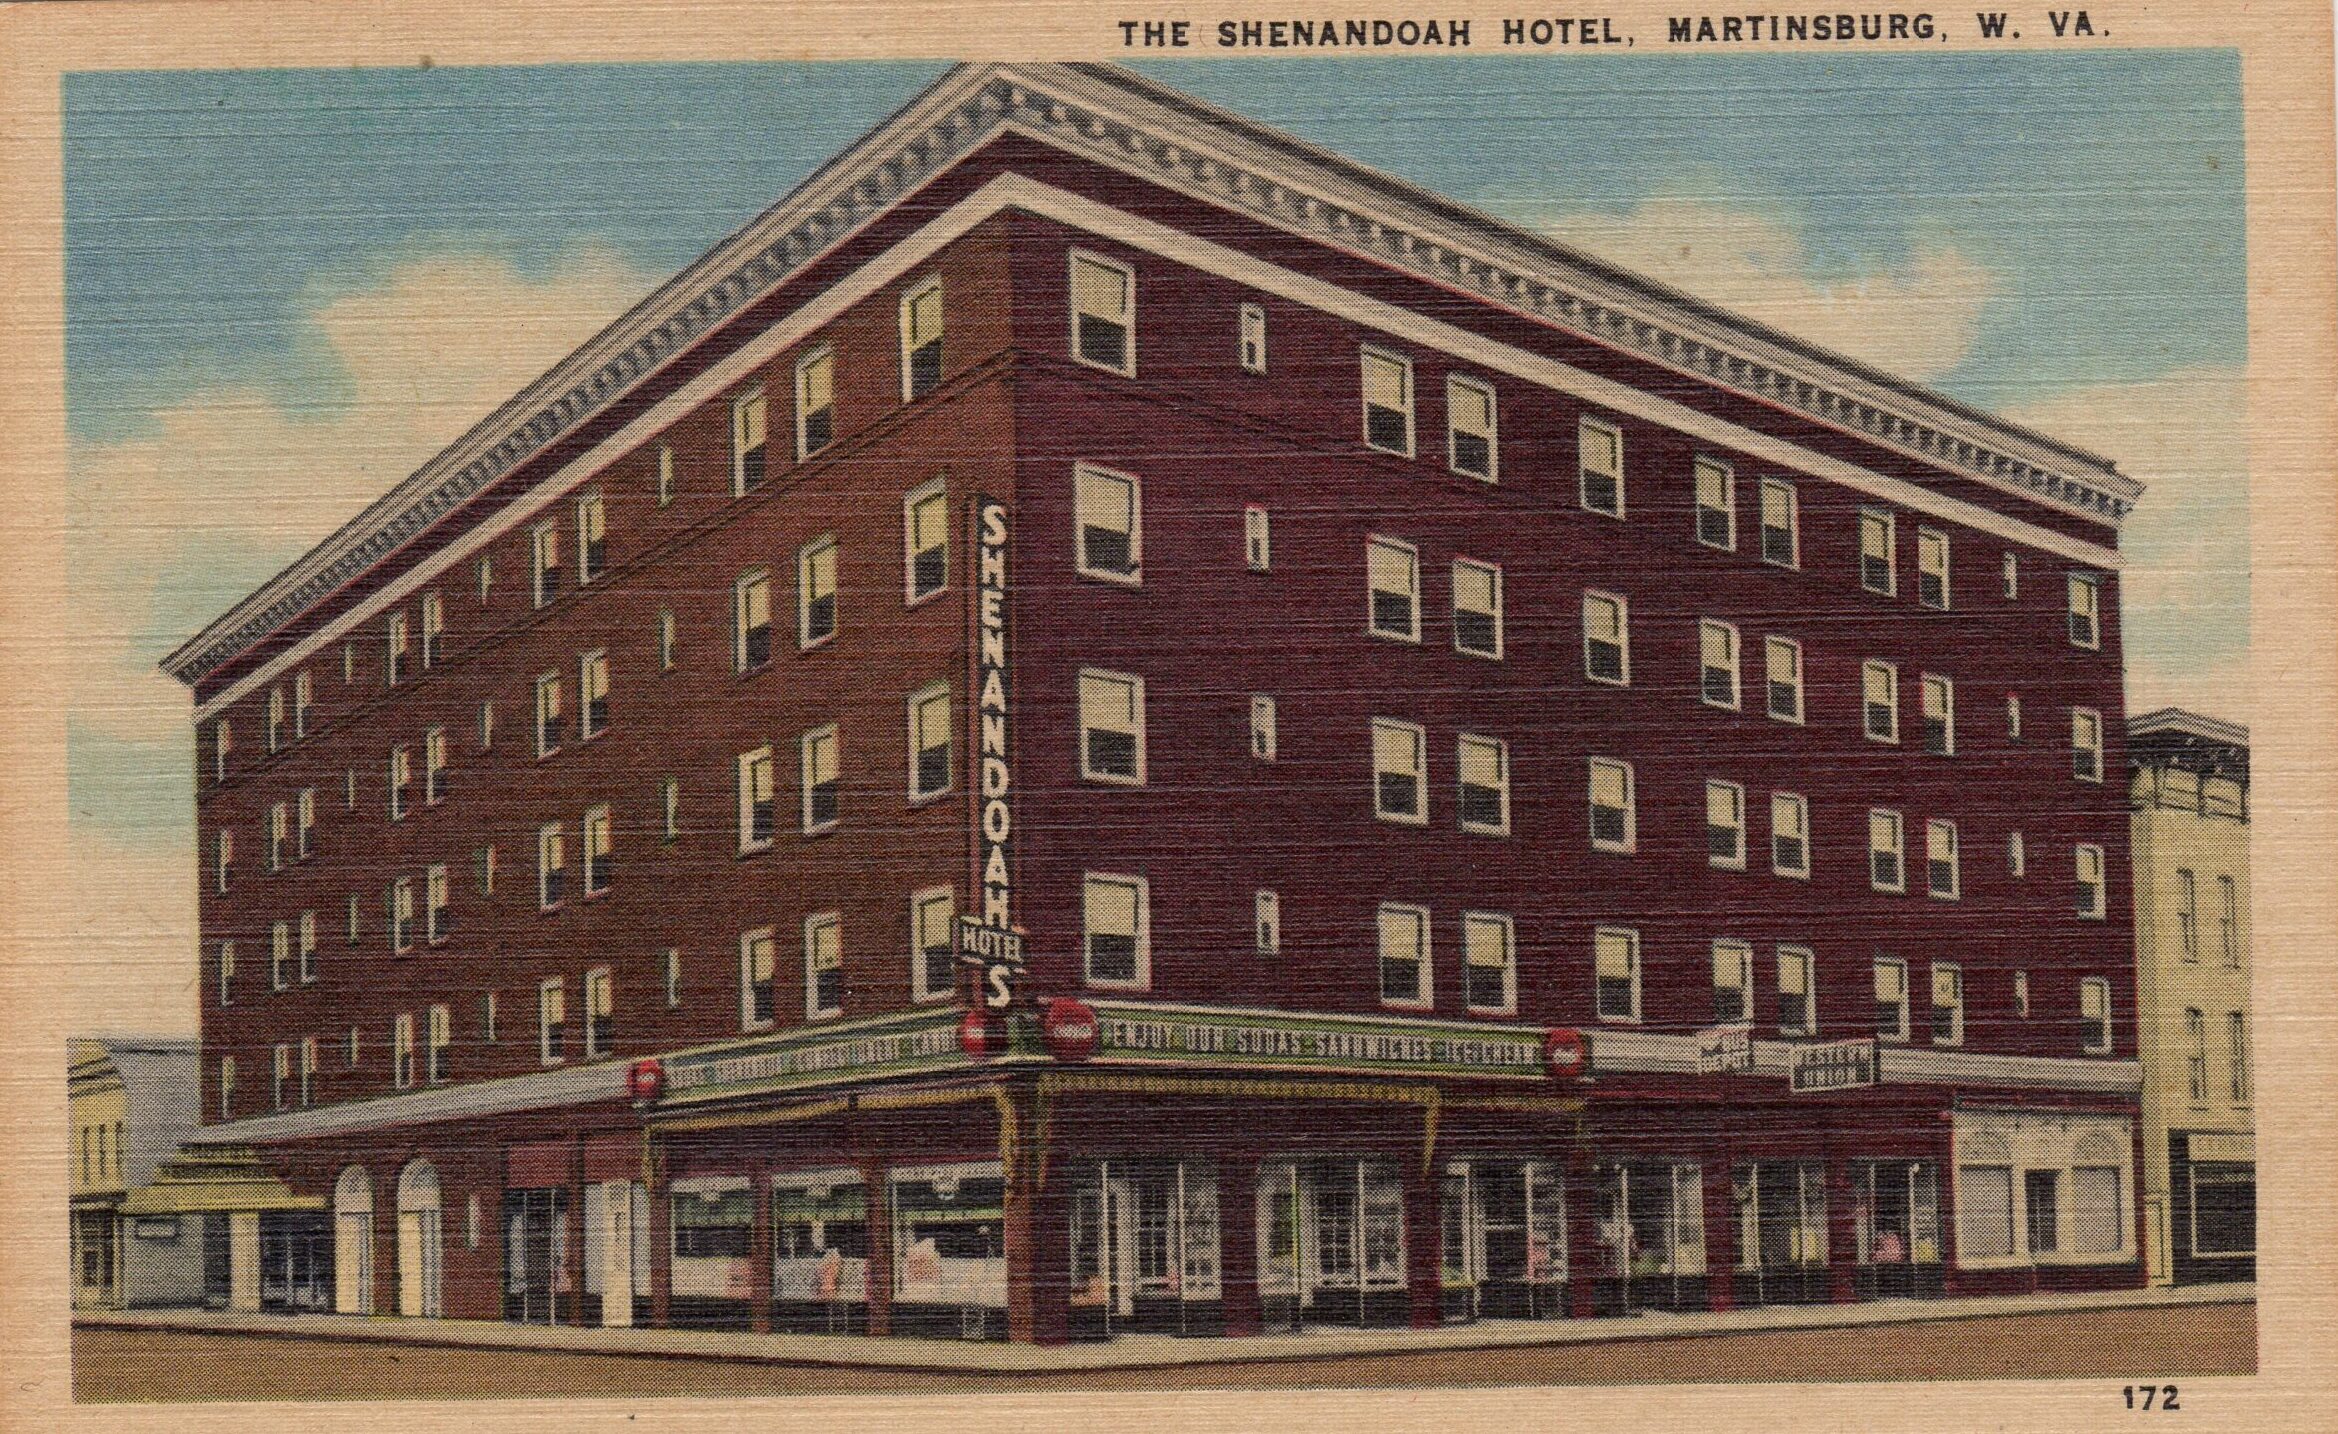
Originally a railroad industry town during and after the Civil War, by the 1920s, Martinsburg, West Virginia became a leader in textile manufacturing, with large commercial businesses rapidly opening in the downtown corridor. The former Shenandoah Hotel is the only surviving building of its kind in Martinsburg, West Virginia. The building itself sits on the site of the Blondel Mansion, which was constructed in the early 1800s by the plantation owner and Haitian Revolution refugee Anthony Blondel. The home was purchased for $45,000 in 1923 after his death and subsequently torn down. Local community investors raised $600,000 to build the Shenandoah Hotel, a luxurious 104-key boutique hotel that opened to the public on George Washington’s birthday, February 22, 1926. Located in the heart of Martinsburg, the hotel became a cornerstone of Martinsburg’s social scenes, making it a popular destination for tourists and celebrities.
The hotel featured a “Crystal Dining Room” which could seat up to 175 people and a “Gold Ball Room” for dancing and events. The spaces were specifically designed to complement guests’ gowns. The hotel also included a coffee shop and six rentable storefronts that faced Queen Street and two storefronts that faced Martin Street. The hotel eventually changed hands and became the Gateway Inn during the 1960s, where it remained for about 20 years. However, transfers in ownership eventually saw the permanent closing of the hotel space and the eventual shuttering of the first-floor commercial use. The building has remained largely vacant since.
Revitalization Efforts
A Vibrant Mixed-Use Space
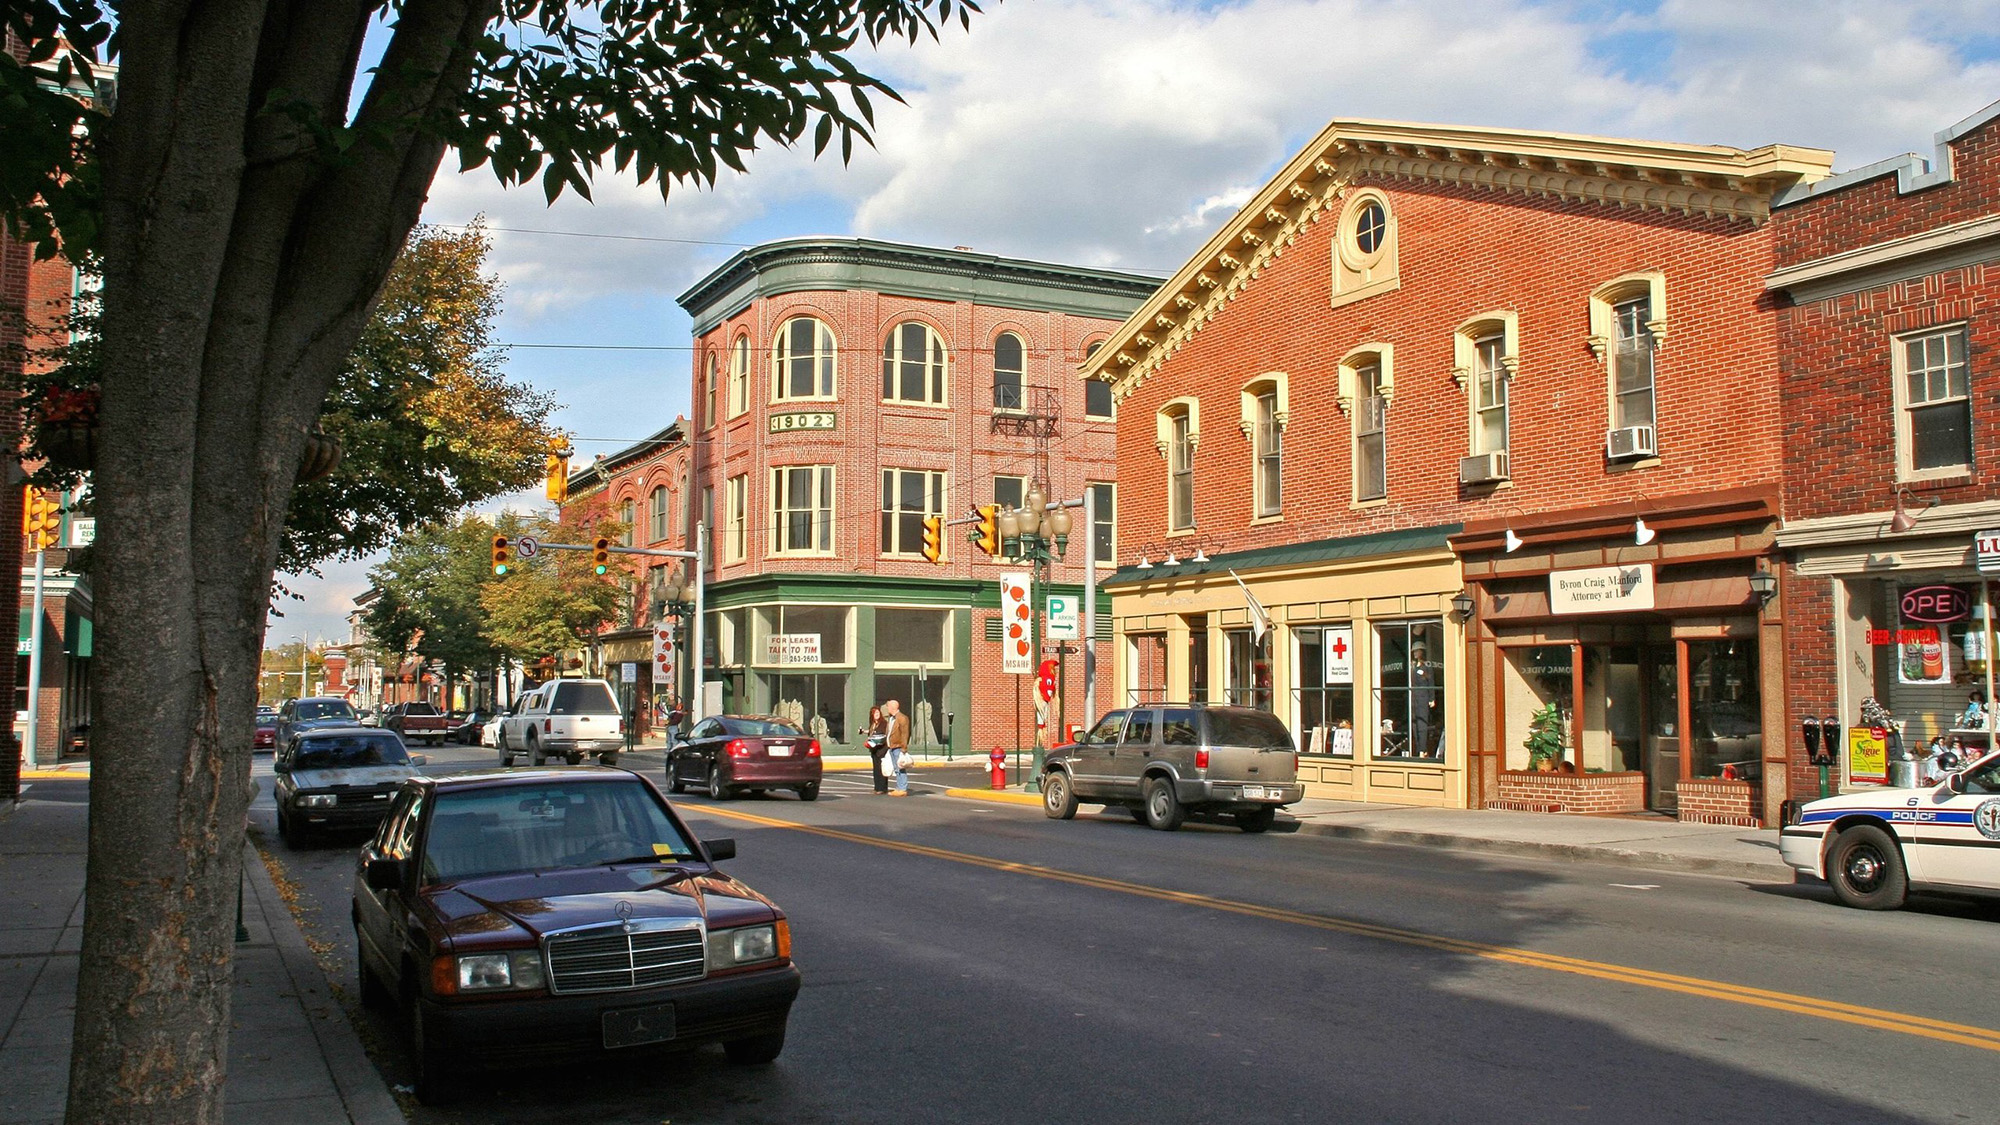
The project transformed the former Shenandoah Hotel into a vibrant mixed-use space in the heart of the Martinsburg Main Street. This was the fourth project in NTCIC’s Irvin Henderson Main Street Revitalization Fund.
The historic building was revitalized into 38 residential units and 16,000 square feet of commercial space. Ten thousand square feet on the ground floor house multiple tenants, with a focus on small businesses graduating from a nearby incubator, as well as restaurant space. The basement includes 6,000 square feet of additional specialized commercial space.
NTCIC’s investment goal with the Shenandoah project was to promote a small deal in a tertiary market by creating community-serving commercial space and setting aside affordable residential units to benefit the local community. The project sponsors worked directly with Martinsburg’s local Main Street Association to find commercial tenants for the space.
Community Impact
Martinsburg Main Street
Known as the “Gateway to the Shenandoah Valley,” Martinsburg boasts a historic downtown that covers about 52 blocks and consists of commercial sites, retail, office buildings, warehouses, and storage buildings in which the Shenandoah centrally sits. Main Street Martinsburg is a collaboration of dedicated volunteers, business and property owners, concerned citizens, and local governments that work together, promotes, and enhances the economic strength of historic downtown Martinsburg. Martinsburg Main Street strongly supports the revitalization efforts as a way to connect members of the community to key destinations, hiking trails, and adjacent neighborhoods, while developing a new and much needed tenant mix that will allow the community to take the next step toward revitalizing the historic downtown. Martinsburg Main Street will be directly
involved in the selection and approval of all commercial tenants looking to take space in the new Shenandoah Hotel building.
The project created over 16,000 square feet of commercial office and retail space in a formerly vacant, underutilized building. The space allowed small, local, minority-owned, and women-owned businesses to expand and meet the economic demand for new restaurants, retail shops, and professional offices. The project also provided much needed mixed-income housing in the downtown district, with 38 residential units of which 20% are income-restricted to households earning 80% or less of AMI. The project created roughly 40 permanent positions and 57 jobs during construction.
52 Blocks
of Historic Main Street
16,000 Square Feet
of Commercial Space

57
Construction Jobs Created

40
Permanent Jobs Created

38
Residential Units
NTCIC & Progress
Economic Impact
The Shenandoah was made possible, in part, by NTCIC through an equity investment in the $1.29 million in federal Historic Tax Credits (HTC) generated by the project as well as a $2 million New Markets Tax Credit (NMTC) allocation. This was the fourth project in NTCIC’s Irvin Henderson Main Street Revitalization Fund.
Check Out Similar Projects Here
Browse all projects
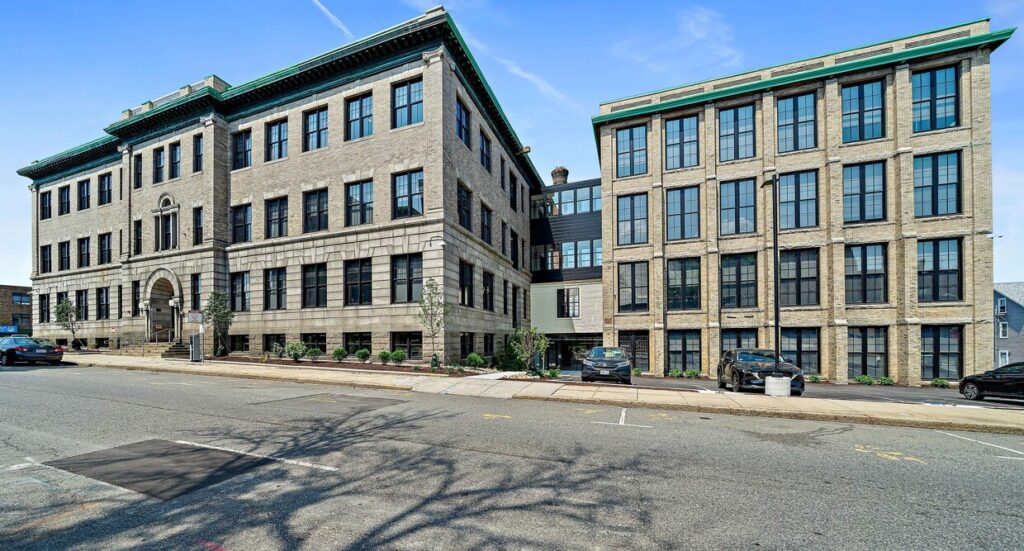
Creative Class Lofts
Former Textile School is Now Mixed-Use Arts Hub
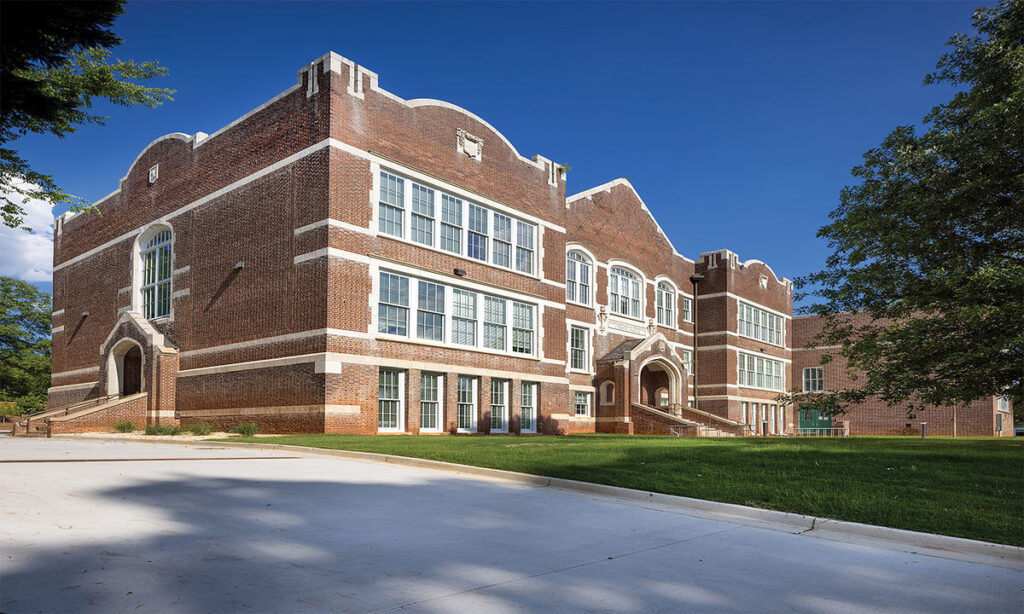
Academy Lofts at Adair Park
Atlanta School Becomes Live-Work Space for Creatives
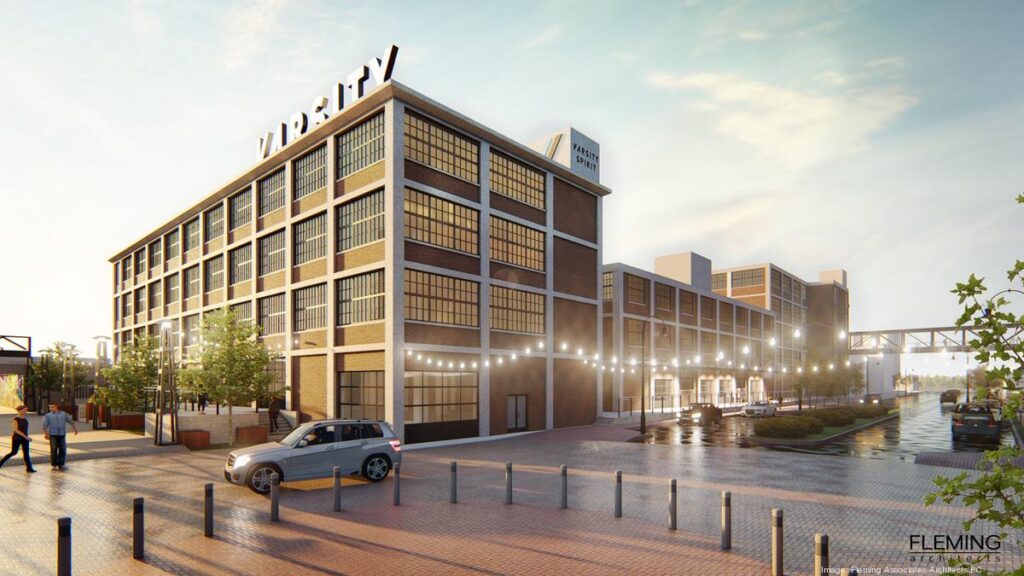
Conwood
Former Tobacco Complex Transforms into Mixed-Use Community Hub
Creative Class Lofts
Former Textile School is Now Mixed-Use Arts Hub
Academy Lofts at Adair Park
Atlanta School Becomes Live-Work Space for Creatives
Conwood
Former Tobacco Complex Transforms into Mixed-Use Community Hub
Want to Discuss Your Next Project? Talk With Our Team Today.
We bring clear insight, deep experience, and strategic focus to every project, whether you're structuring complex capital or shaping long-term, legacy-driven development.