



Federal Historic Tax Credits
$1.3 Million
New Markets Tax Credits
$2 Million

Total Project Cost
$8.2 Million

Project Partner
711 Catherine Developers & Stryant Investments LLC

Impact
Affordable Housing, Arts Education Support & Access
History
School & Community Center
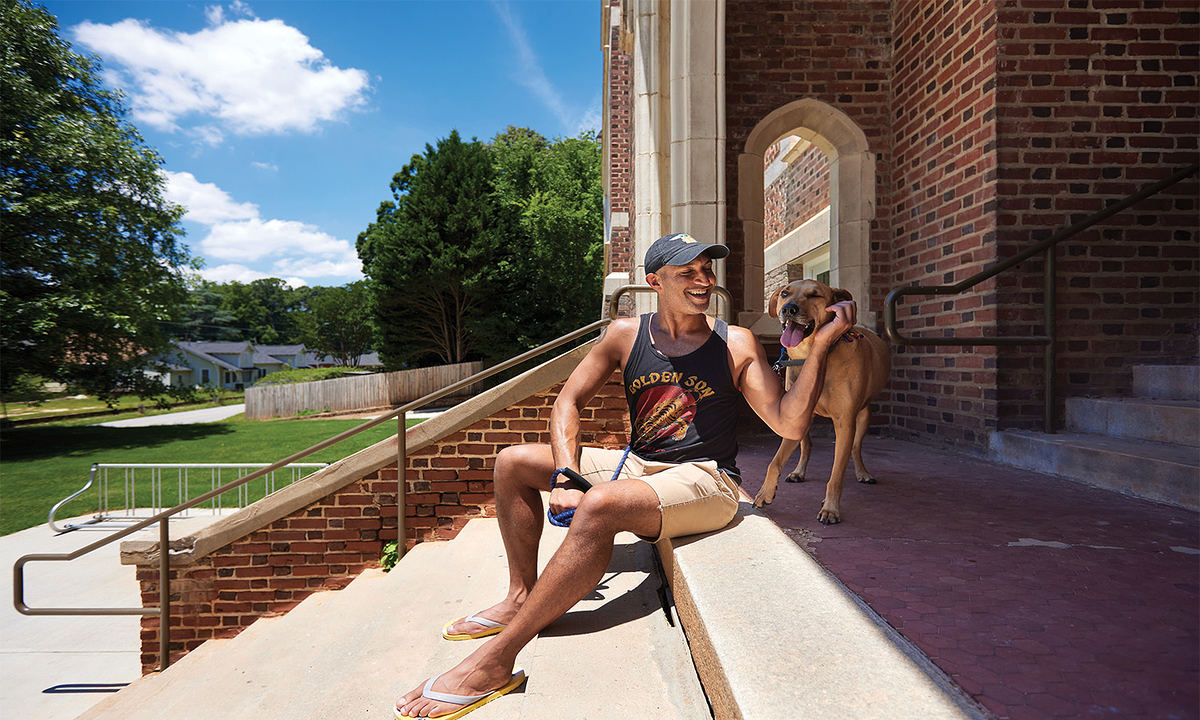
 Constructed in 1912, the George W. Adair School is a two-story brick building located at the heart of the Adair Park neighborhood in Atlanta, Georgia. Adair Park, a “bungalow suburb,” was developed between the 1890s to the 1940s and features a variety of unique architectural styles, including Queen Anne and Folk Victorian, English Revival, and the predominant American Craftsman bungalows.
The George W. Adair School was designed in the Academic Gothic Revival style by Edward Dougherty, one of Atlanta’s leading architects of the time known for his works throughout Atlanta, including Druid Hills Baptist Church, Druid Hills Golf Club, Imperial Hotel, and the Highland School. For almost 60 years, it operated as both a school and a community gathering center, until enrollment began to diminish in the early 1960s. The school shut its doors in the fall of 1973 and remained vacant and decaying until this revitalization.
Revitalization Efforts
From Abandoned to Artist Hub
The George W. Adair Elementary School was transformed into Academy Lofts of Adair Park, a space where creative enthusiasts, artists, and entrepreneurs live, work, and interact with each other and their local communities.

NTCIC & Progress
Financing & Impact
Academy Lofts was NTCIC’s 7th project supported by the Irvin Henderson Main Street Revitalization Fund and was NTCIC’s first deal closed in partnership with Great Southern Bank. The Main Street Revitalization Fund provided financing through the Historic Tax Credit (HTC) and New Markets Tax Credit (NMTC) program to smaller-scale community development initiatives that supported direct benefits to communities in need.
The Academy Lofts project reactivated a long-vacant historic building, providing 35 affordable residential apartment-style housing units, and space for nonprofit tenants and arts-focused
education. Thirty of the units are rent and income-restricted to households earning 60% AMI or less. The nonprofit tenants provide classes, services, community space, and outreach to communities focusing on art-based therapy.
The revitalization of the Academy Lofts created 73 jobs during construction and 10 full-time permanent jobs. It also includes green technology installed to improve operational efficiency, including Energy Star appliances, water-sense fixtures, and LED lighting. Academy Lofts opened in 2020.
Check Out Similar Projects Here
Browse all projects
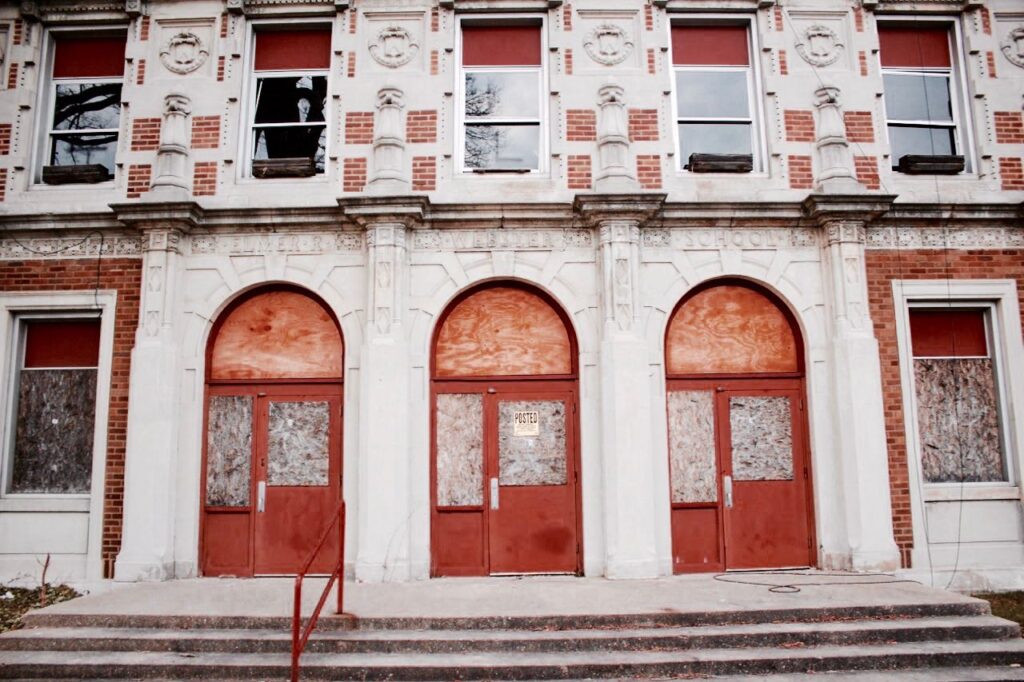
Webster Community Center
From Abandoned School to Community Hub
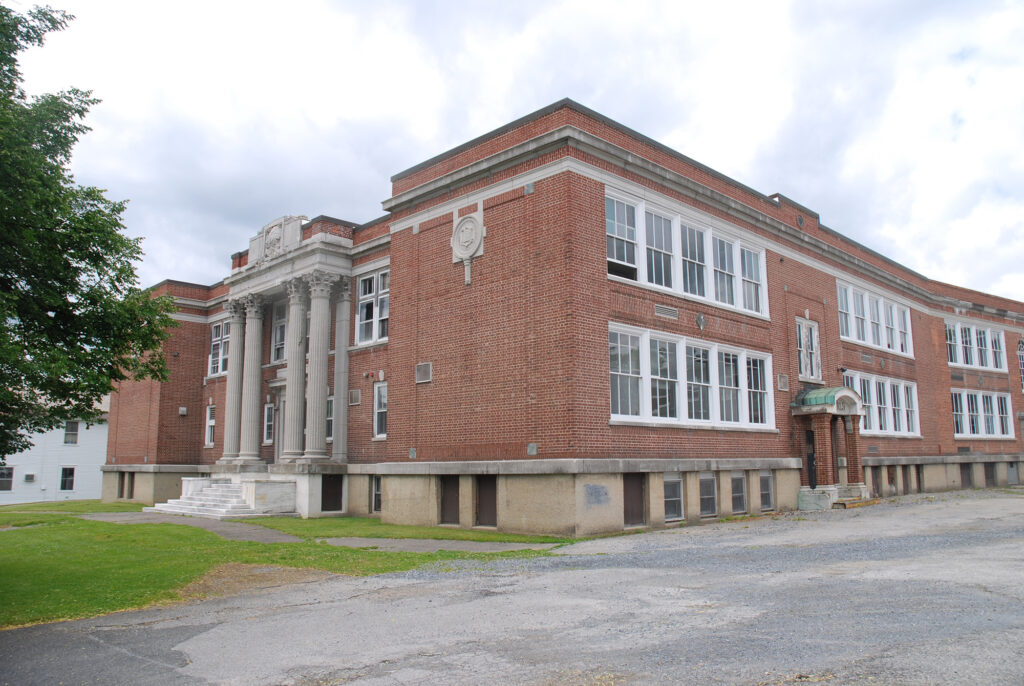
Benn High
Vacant School Building Becomes Community Hub
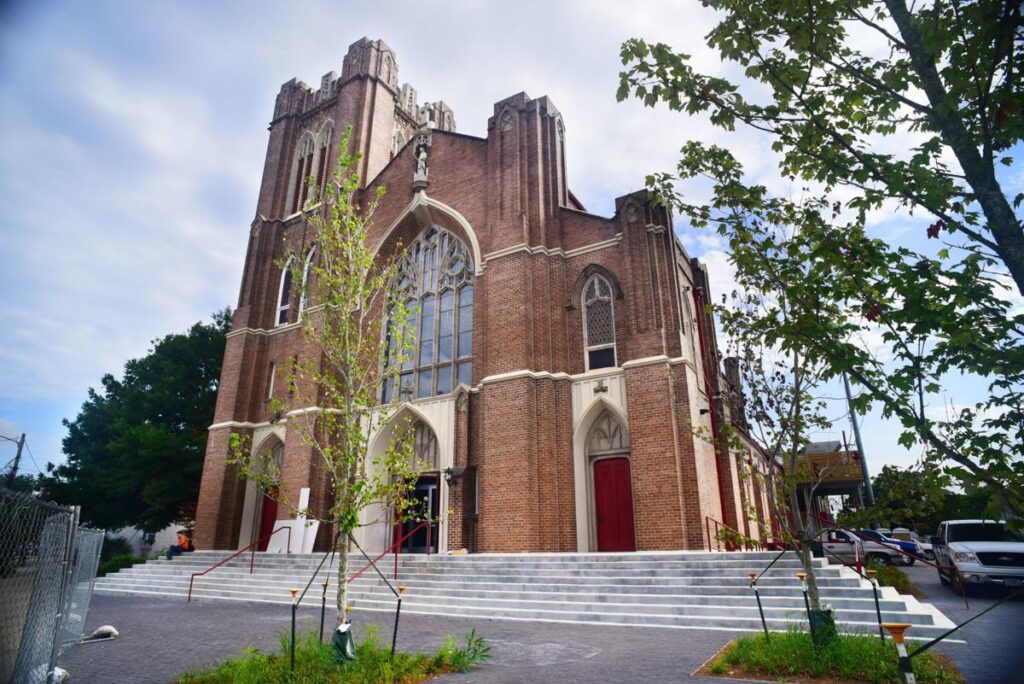
Rose Collaborative
Church Campus Brings Art and Education to New Orleans Neighborhood
Webster Community Center
From Abandoned School to Community Hub
Benn High
Vacant School Building Becomes Community Hub
Rose Collaborative
Church Campus Brings Art and Education to New Orleans Neighborhood
Want to Discuss Your Next Project? Talk With Our Team Today.
We bring clear insight, deep experience, and strategic focus to every project, whether you're structuring complex capital or shaping long-term, legacy-driven development.