Historic Tax Credits

$13 Million Federal

Total Development Cost

$67 Million

Project Partner

GL Housing Development

Cleveland Athletic Club
History

Cleveland Athletic Club

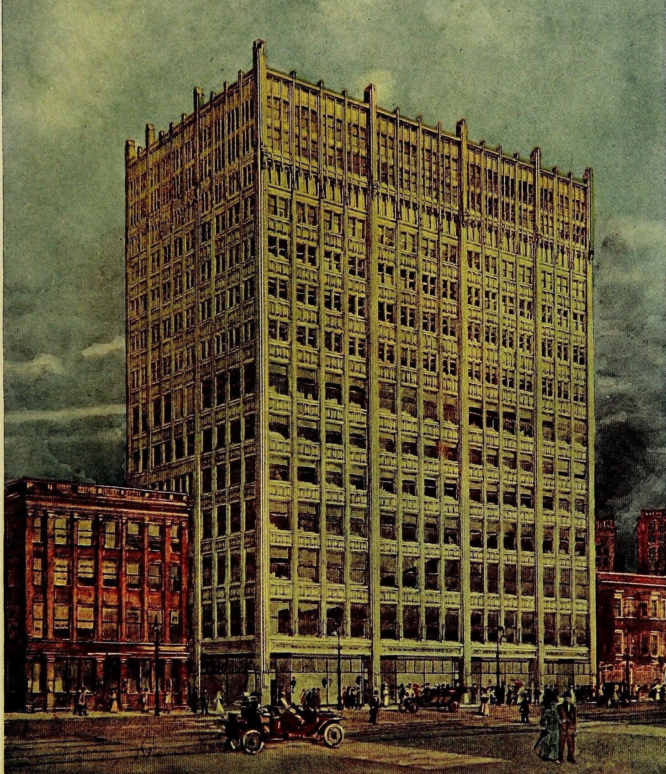
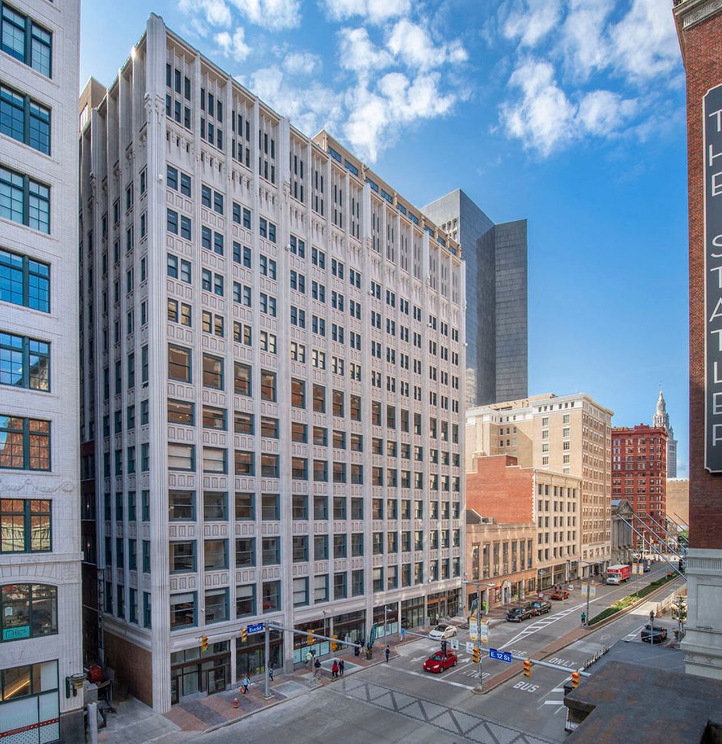
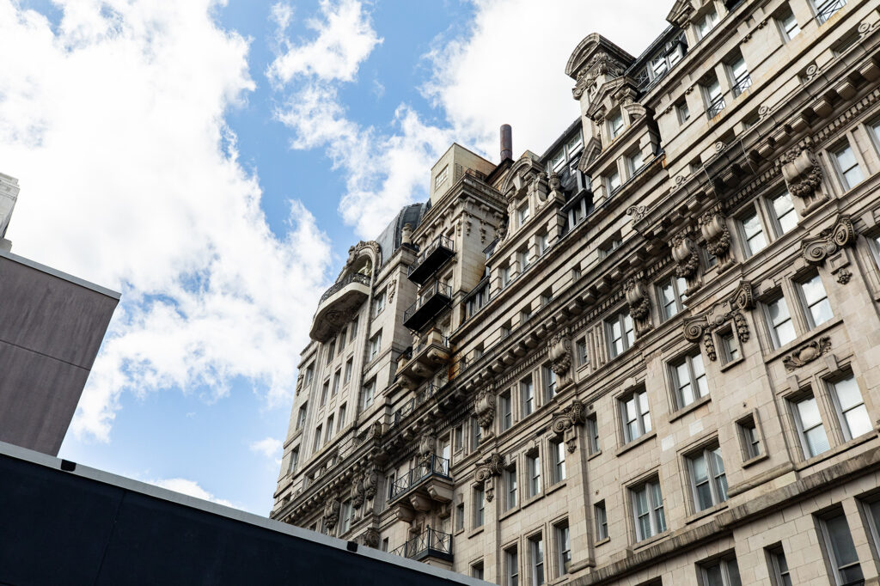
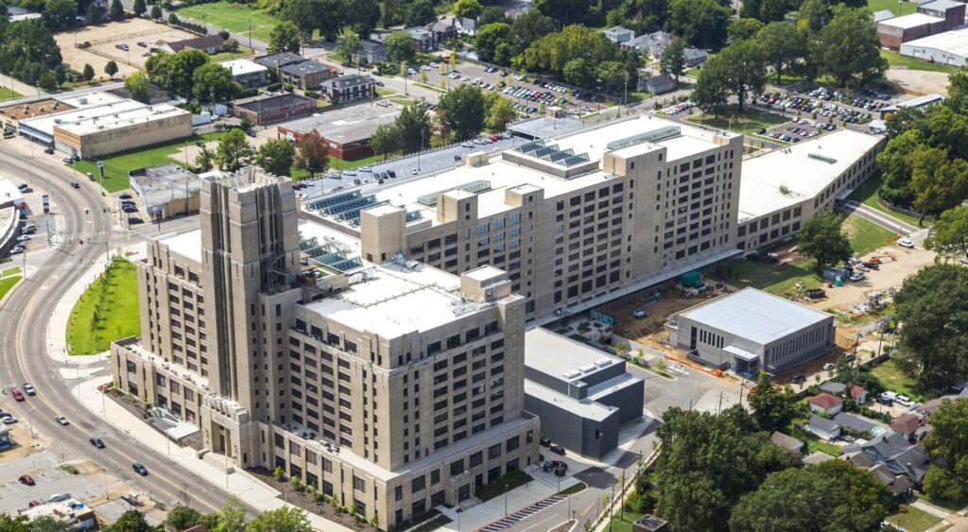
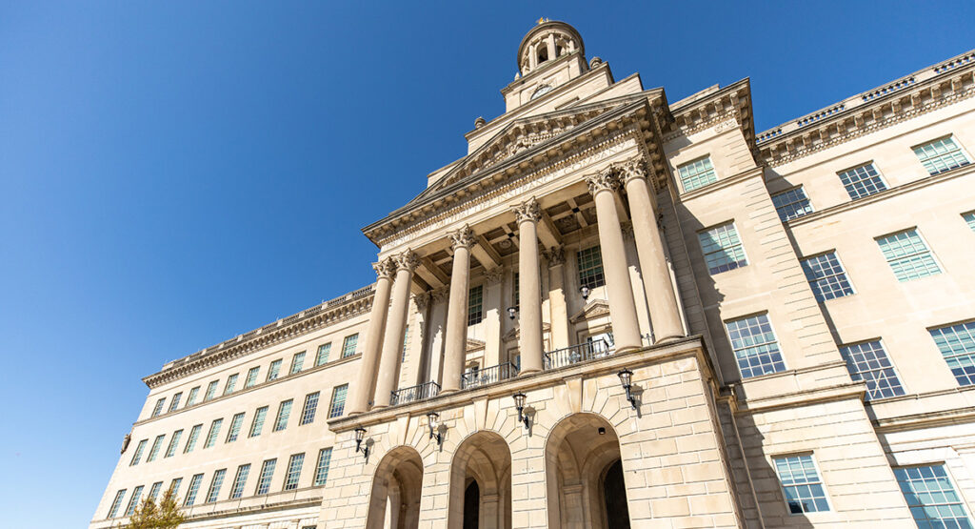
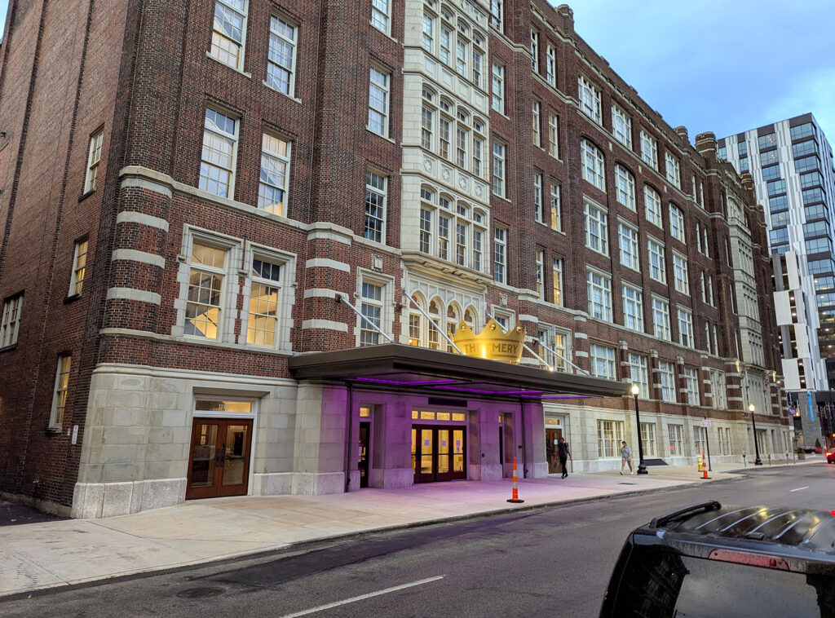
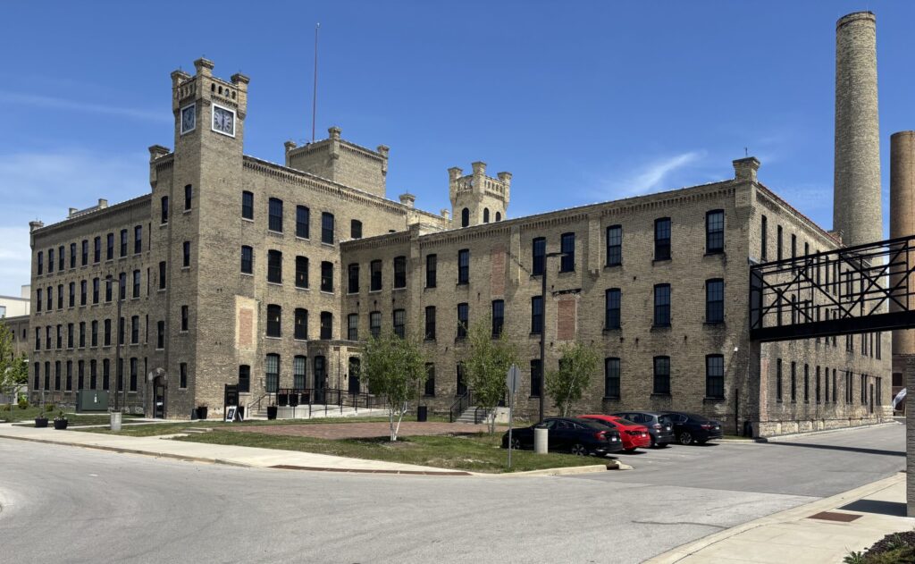
Cleveland Athletic Club (“CAC”) was constructed in 1911 as a 15-story private club catering to individuals interested in athletics. This white terra cotta and brick building was designed by J. Milton Dyer who also designed Cleveland City Hall. CAC members included prominent figures such as businessman and former Mayor Charles Otis along with 1920’s aquatics Olympic medal winner Johnny Weissmueller also known for his acting as Tarzan. After decades of prominence in the Cleveland community, CAC ultimately ran into financial difficulty and became vacant in 2007.

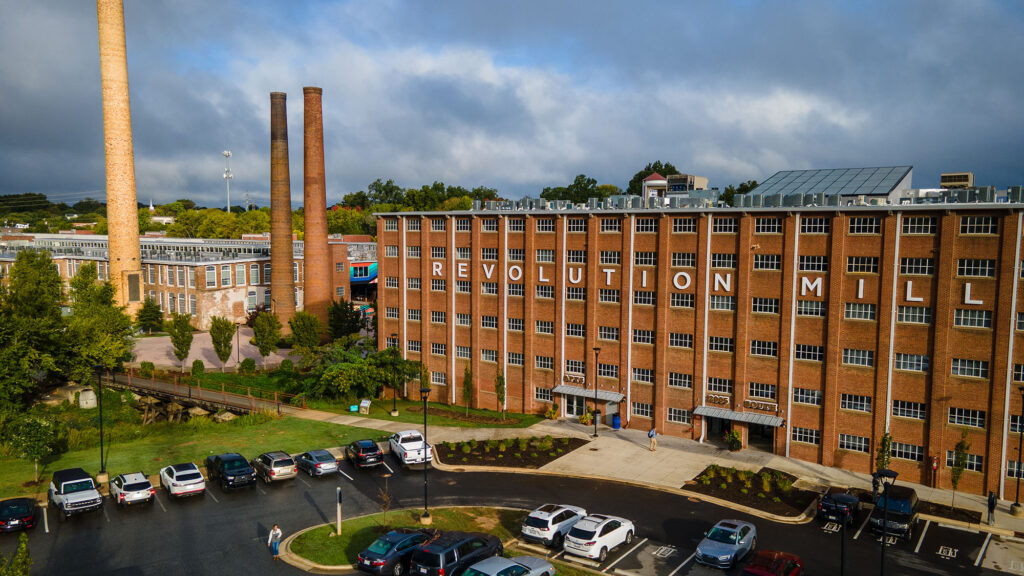
Once a hub of economic vitality for the community, the factory was eventually closed and stood vacant for more than a decade before a new vision for revitalization emerged. Together with local residents and community organizers, nonprofit Community Solutions redeveloped the complex to capitalize on the assets of the community and address needs for high-quality jobs and community services.

CAC Revived
Revitalization Efforts

CAC Revived

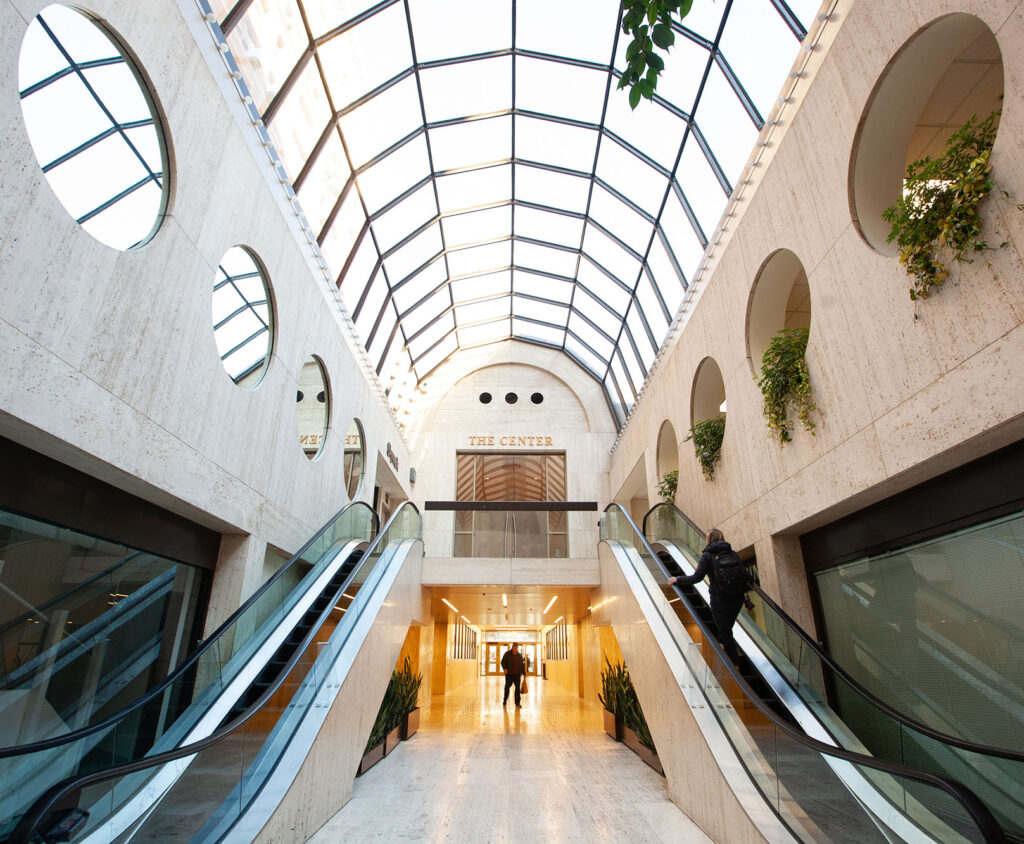
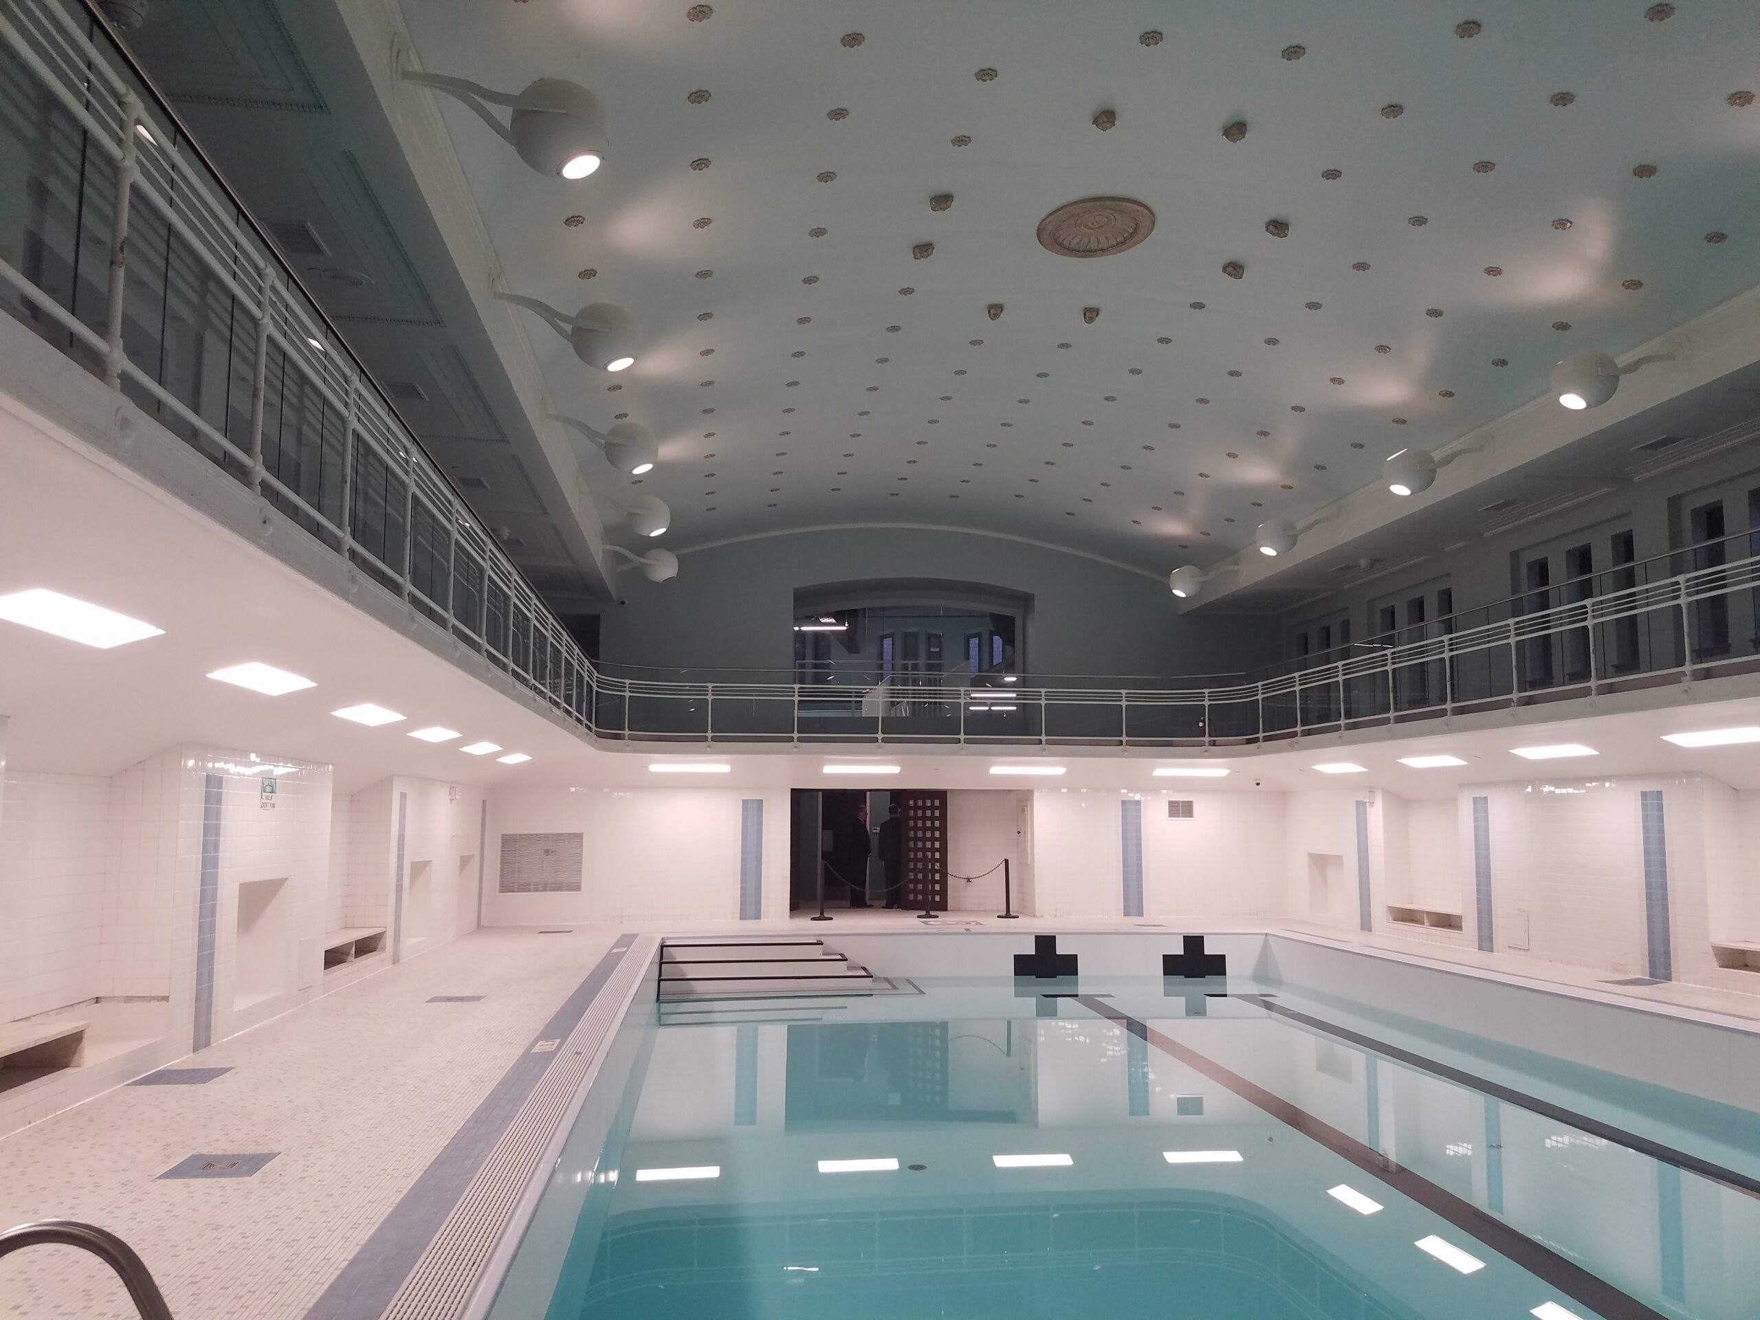
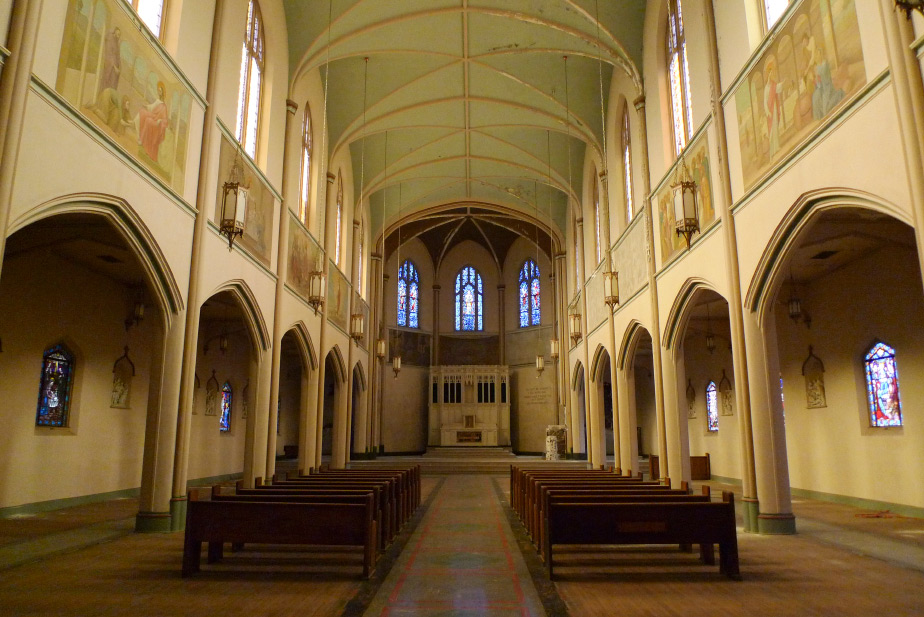
The updated Cleveland Athletic Club came to life with a vision for adaptive reuse that retained many of the iconic features of the original club, including the 50-meter pool where Weissmueller swam, and reimagined it for a 21st-century community.

The historically sensitive adaptive reuse of this Cleveland icon converted the Club into thirteen floors of one- and two-bedroom residential units, one floor of office space and one level of ground floor retail.

By encouraging residents to experience Cleveland as a true live work play city, the project is encouraging local economic development and community-building right in the heart of downtown.

Community Impact

Downtown Cleveland

Residents and tenants of CAC benefit from its central location in Downtown Cleveland, which is walking distance to Cleveland’s sports teams’ stadiums, including the Browns, Indians, and Cavs, as well as various museums and cultural destinations like the Rock and Roll Hall of Fame. CAC’s location also helps address the major population growth downtown and desired lifestyle to live, work, and play in the same place.

NTCIC & Progress

Economic Impact

NTCIC facilitated an equity investment in the $11 million in federal Historic Tax Credits generated by the revitalization efforts. CAC was NTCIC’s fifth closed project in its HTC Community Fund I. The redevelopment built on the economic and redevelopment success that has spurred the revitalization of downtown Cleveland.

Want to Discuss Your Next Project? Talk With Our Team Today.

We bring clear insight, deep experience, and strategic focus to every project, whether you're structuring complex capital or shaping long-term, legacy-driven development.

Name
Want to Discuss Your Next Project? Talk With Our Team Today.

Historic Tax Credits

$26.3 Million Federal

Project Partner

Lovett Commercial

Impact

Economic Development

Project Size

525,000 sq ft

Franklin Street Post Office
History

Franklin Street Post Office

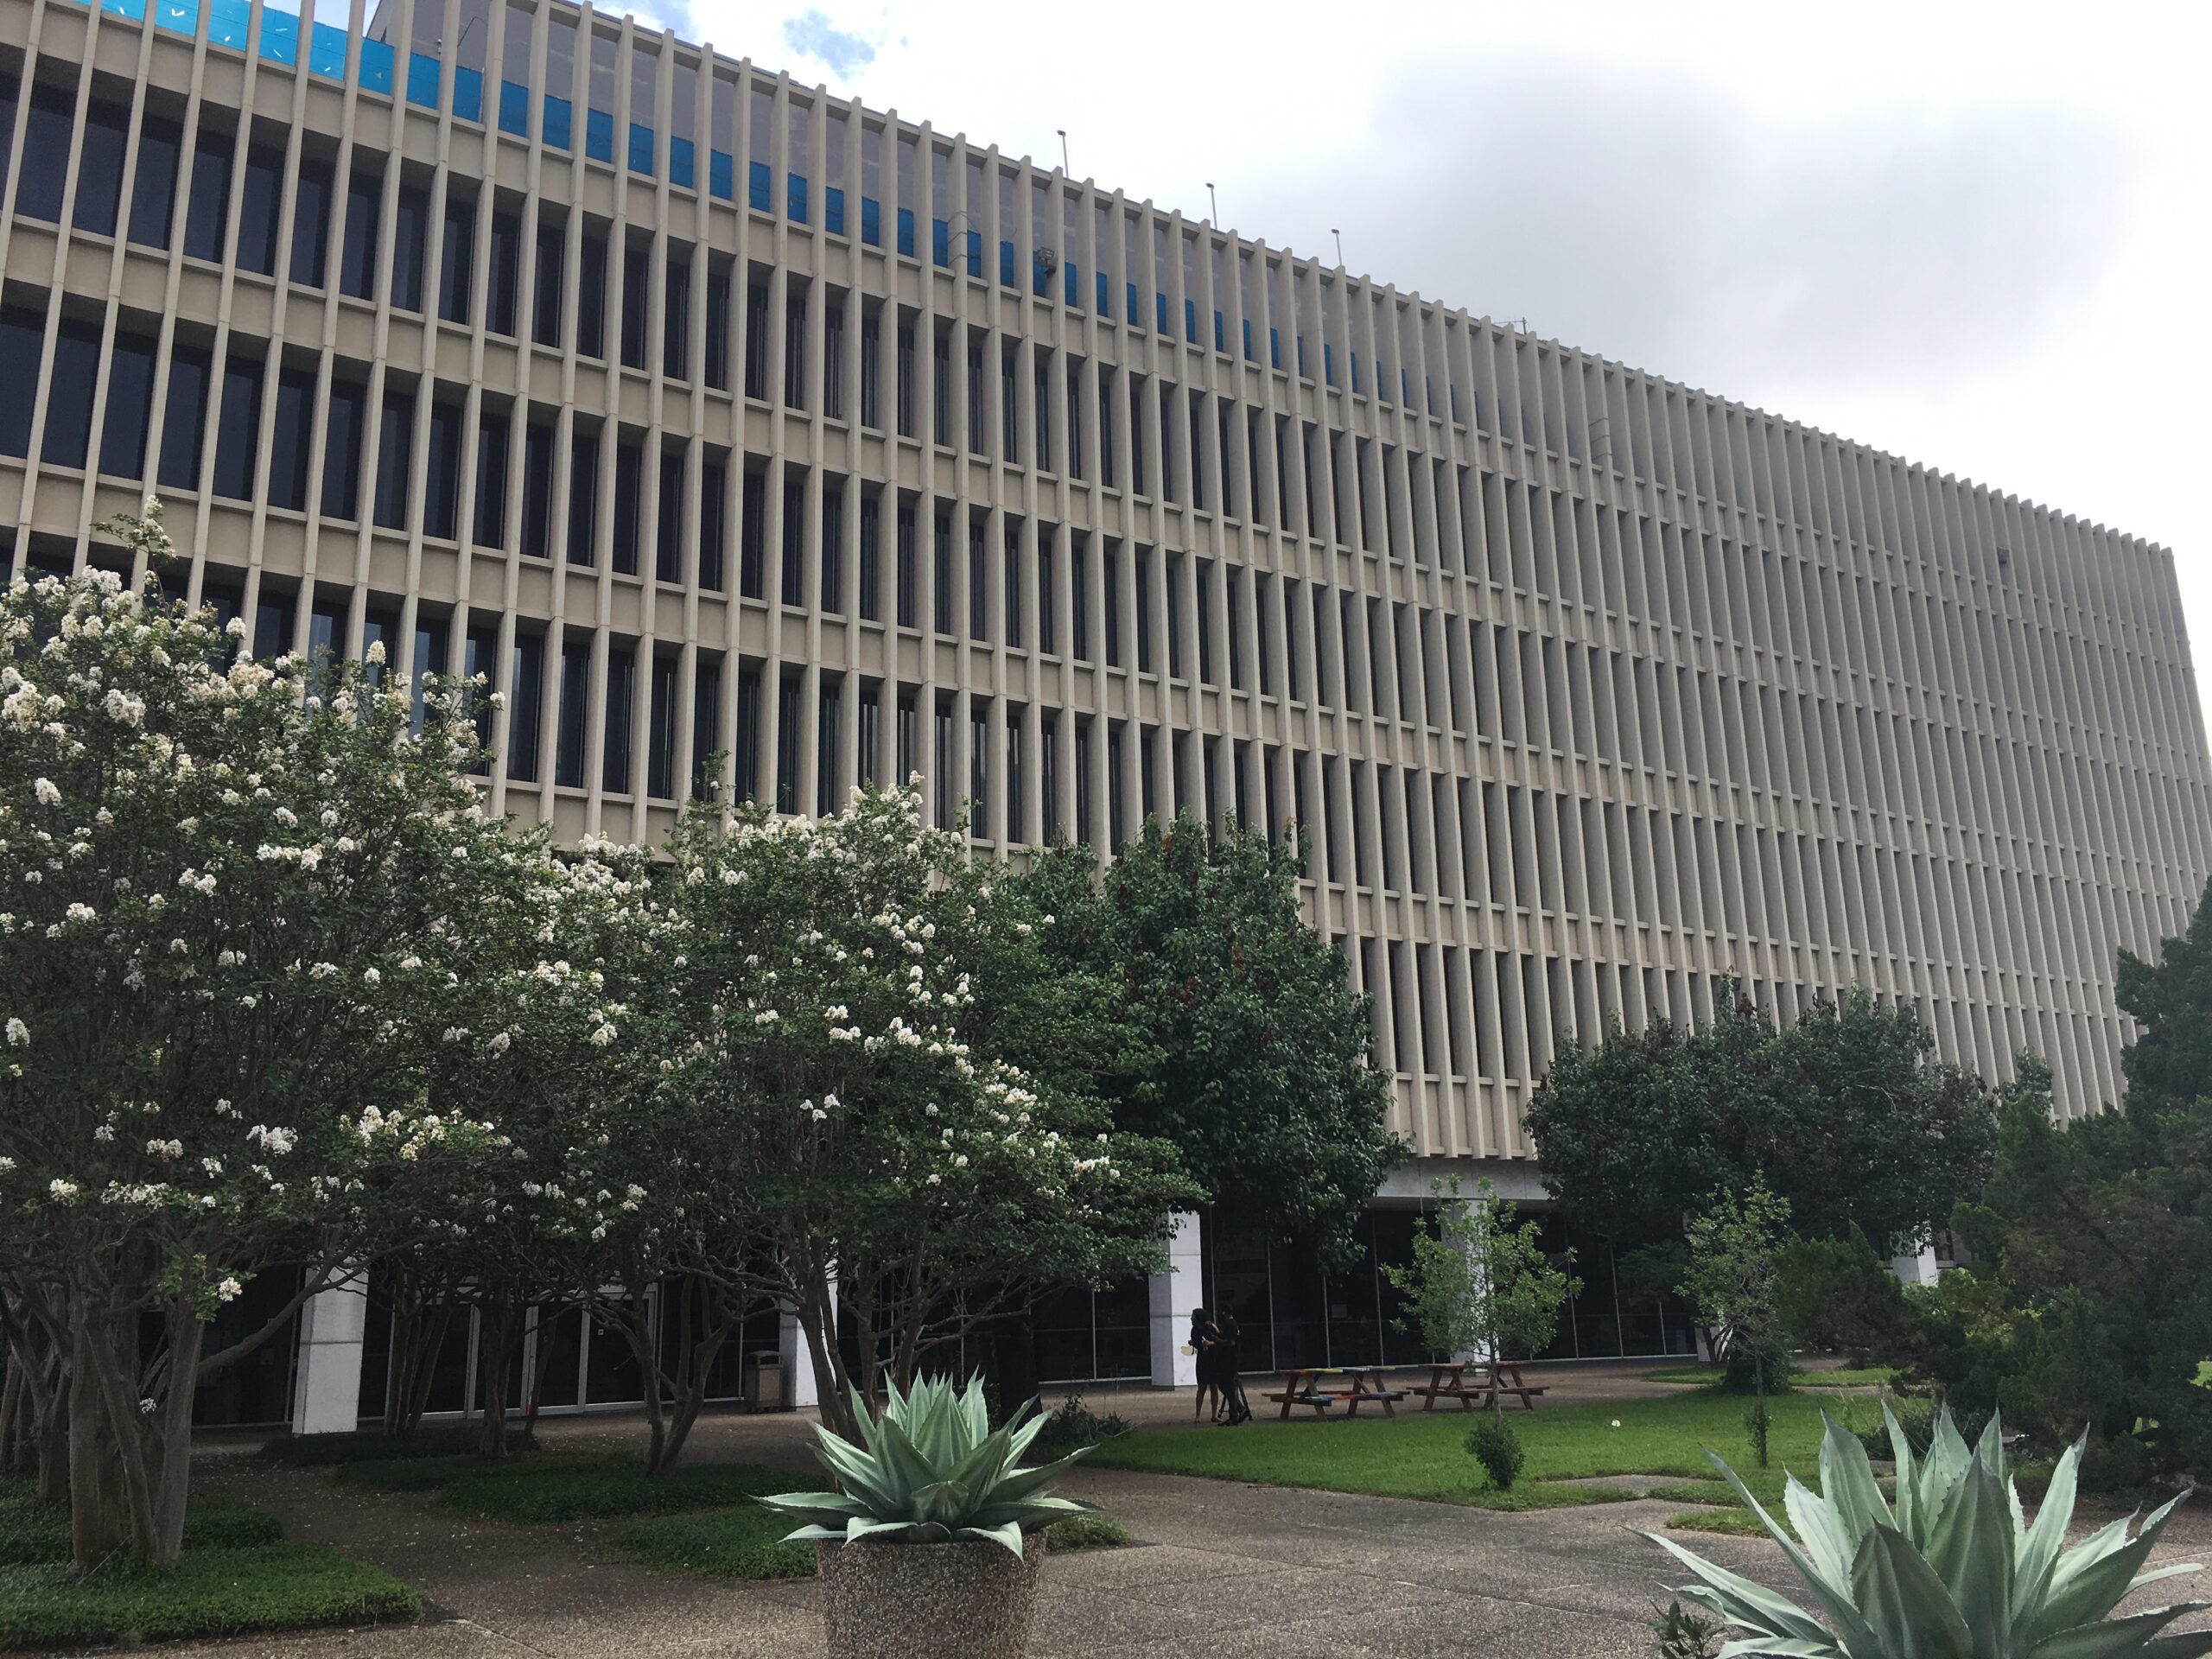
The original Franklin Street post office headquarters and processing center was built in 1936 and provided the vast majority of postal distribution services for the Houston area. In 1960, the building was renovated and expanded in the Brutalist style that defines the majority of the existing building by Wilson, Morris, Crain & Anderson, the architects who spearheaded the creation of the Houston Astrodome. In 1984, the building was named after Barbara Jordan, the first African American state senator since 1883 and the first black woman to serve in that body. The USPS put the building up for sale and issued an RFP for its redevelopment during the peak of the 2009 financial crisis. Lovett Commercial, the project sponsor, purchased the building in 2015 and began the revitalization efforts.

A Hub in Houston
Revitalization Efforts

A Hub in Houston

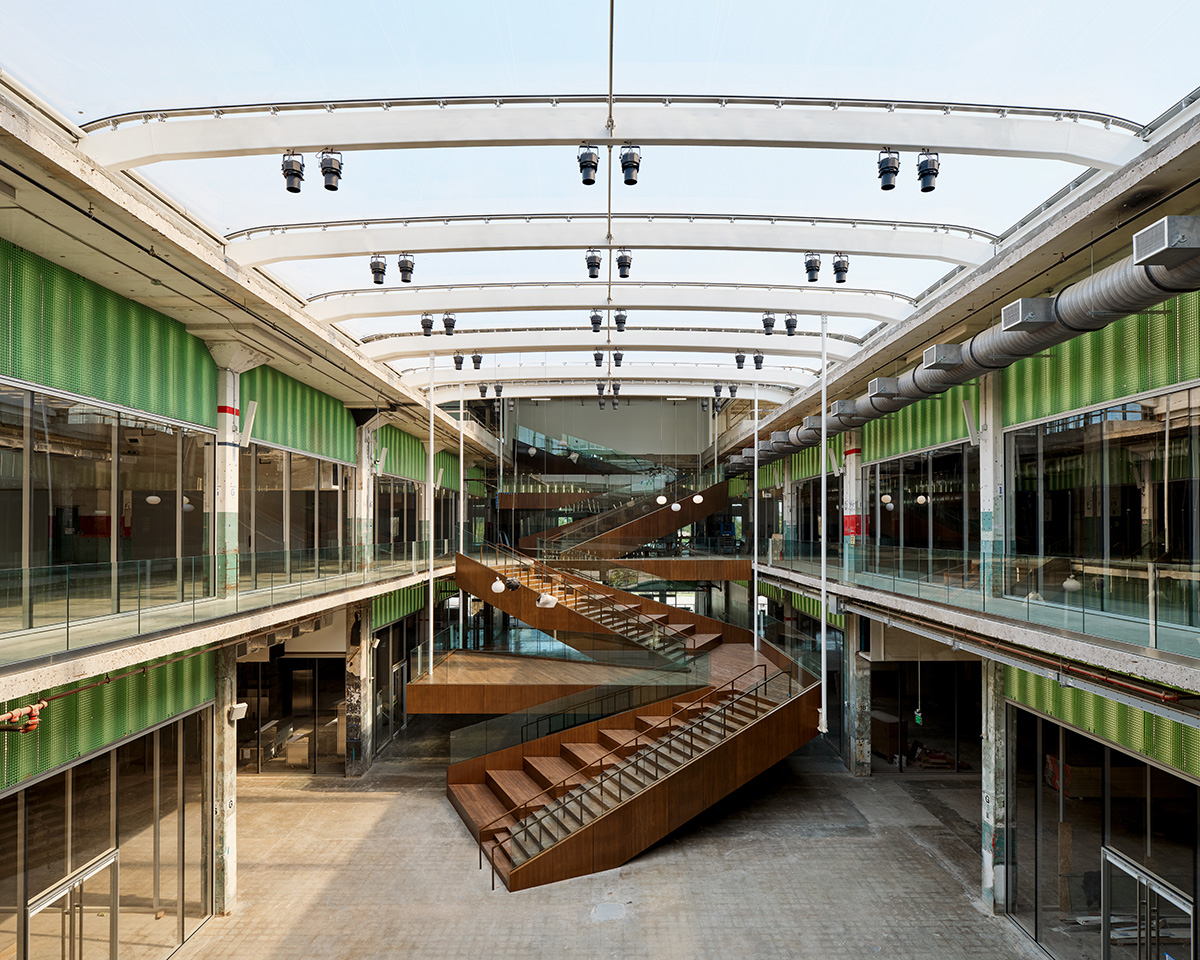
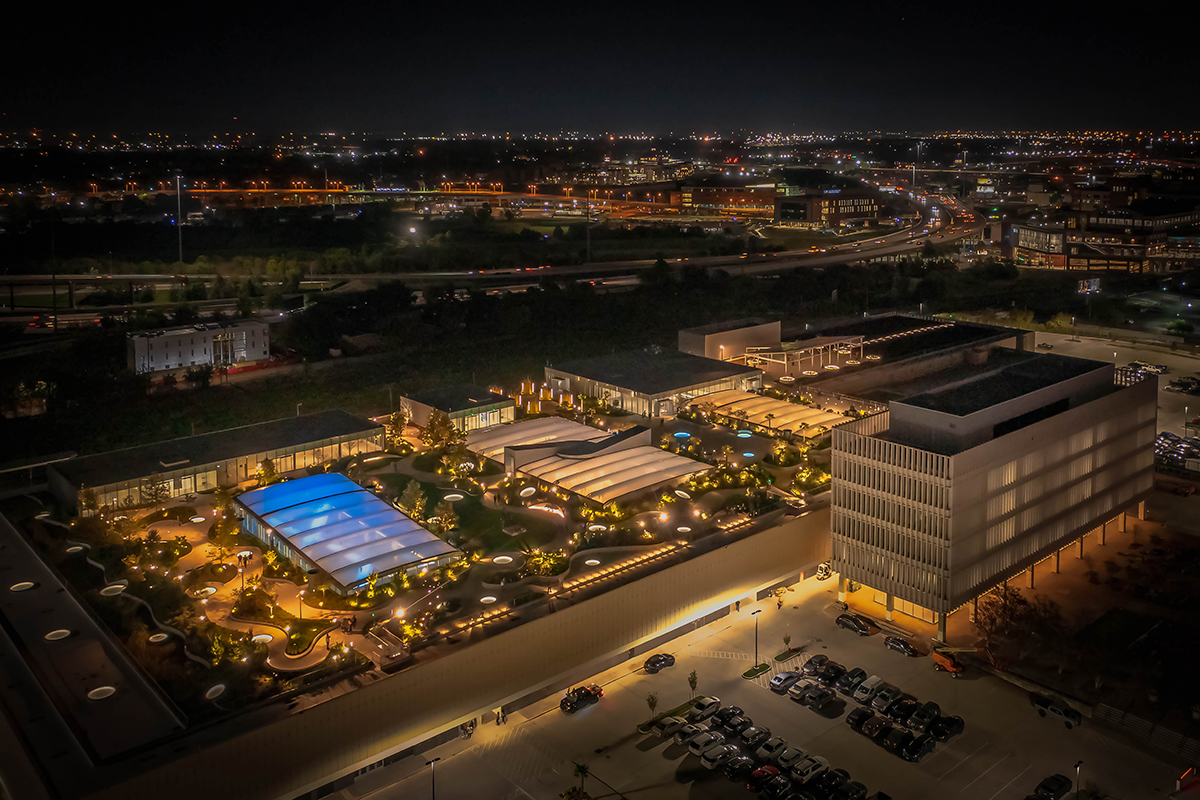
POST Houston converted the 525,000 square foot former headquarters of the Houston Post Office into a mixed-use cultural and entertainment epicenter for the downtown area.  Designed by OMA, the world-renowned architecture firm founded by Rem Koolhaas, the space includes Houston’s largest food hall, co-working and tech incubator space, a music and entertainment venue, designer retail, office, and one of the world’s largest rooftop parks and farms.

The project worked with local nonprofits to utilize the food hall to provide employment opportunities within the foodservice industry to residents of surrounding underinvested communities. The community center helps connect interested individuals with restaurant tenants, as well as provide on-site job training and career planning opportunities. The partnership focuses on low-income residents of Houston’s Near Northside neighborhood, an underserved and distressed area adjacent to POST Houston.

The rooftop farm is operated by a local for-profit provider of sustainable and organic farm solutions in Houston and yields roughly 50,000 pounds of organic produce per year. The farm offers agricultural education, year-round collaboration with the food hall chefs, resulting in a true farm to fork experience for guests. The rooftop space also provides a unique event location in downtown Houston that hosts weddings, farm dinners, sunset yoga classes, and more.


Community Impact

For Houston, By Houston

POST Houston produced over 670 jobs during construction and over 870 full-time positions upon completion. The project sponsor partnered with local nonprofits to provide members of nearby low-income communities interested in employment within the foodservice industry with on-site job training and career planning services.

The locally owned business and proprietor of the rooftop farm also

partnered with local non-profit organizations to provide job training and educate the community about sustainable, organic farming. In addition, a portion of the basement is used as makerspace, offering startup companies a place to innovate, develop prototypes, and manufacture products.

525,000 sq ft

of Space

670

Construction Jobs Created

870

Permanent Jobs Created

NTCIC & Progress

Economic Impact

Tax credit financing, including both federal and state Historic Tax Credits (HTC) and New Markets Tax Credits (NMTC), provides POST Houston’s local farm operator with substantially discounted rental fees, allowing the organization to offer significant impacts to the community, including organic produce, for the community, employment opportunities, and farming education.

To create the capital stack for the development, the project sponsor used a variety of financing tools, including NTCIC’s investment in the $23.7 million in federal historic tax credits generated by the project, as well as additional state tax credits, Opportunity Zone equity, and low-cost EB-5 debt. Project financing also included NMTC allocation provided by four CDEs.

Want to Discuss Your Next Project? Talk With Our Team Today.

We bring clear insight, deep experience, and strategic focus to every project, whether you're structuring complex capital or shaping long-term, legacy-driven development.

Name
Want to Discuss Your Next Project? Talk With Our Team Today.

Historic Tax Credits

$2.9 Million Federal
$2.9 Million State

New Markets Tax Credits

$2 Million

Total Project Cost

$17.4 Million

Project Partner

Housing Visions & David Yaman Real Estate

Impacts

Job Creation/Retention, etc.

History

Manufacturing 'Lady Lyke' Corsets

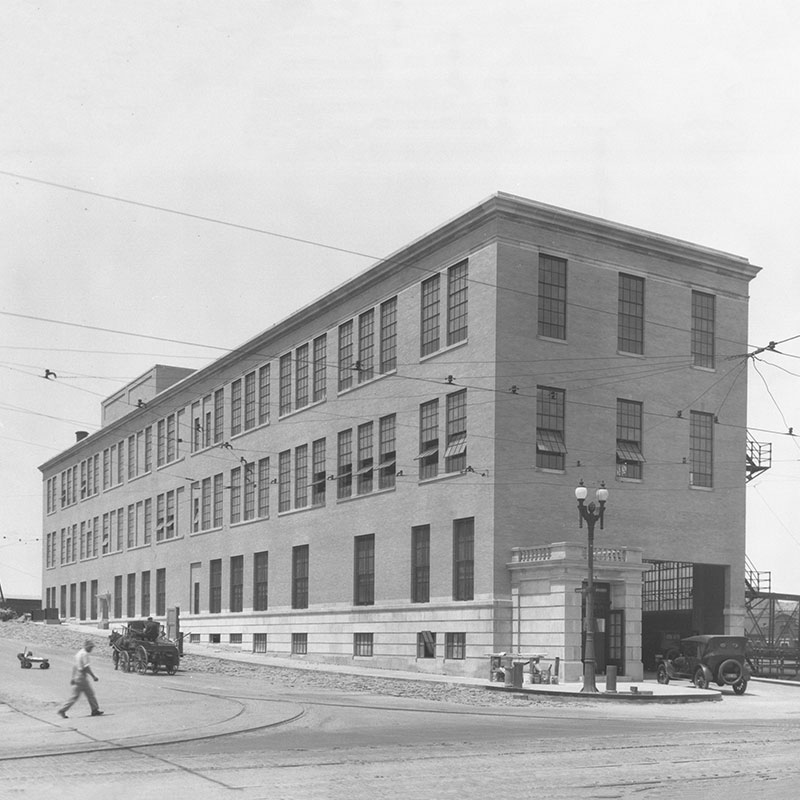
The Crescent Corset Company was one of the first wholly-owned subsidiaries of the JC Penny Company, manufacturing their private label ‘Lady Lyke’ corsets in the building. Selling private label brands such as these led JC Penny to become one of the country’s leading retailers of the 20th century.

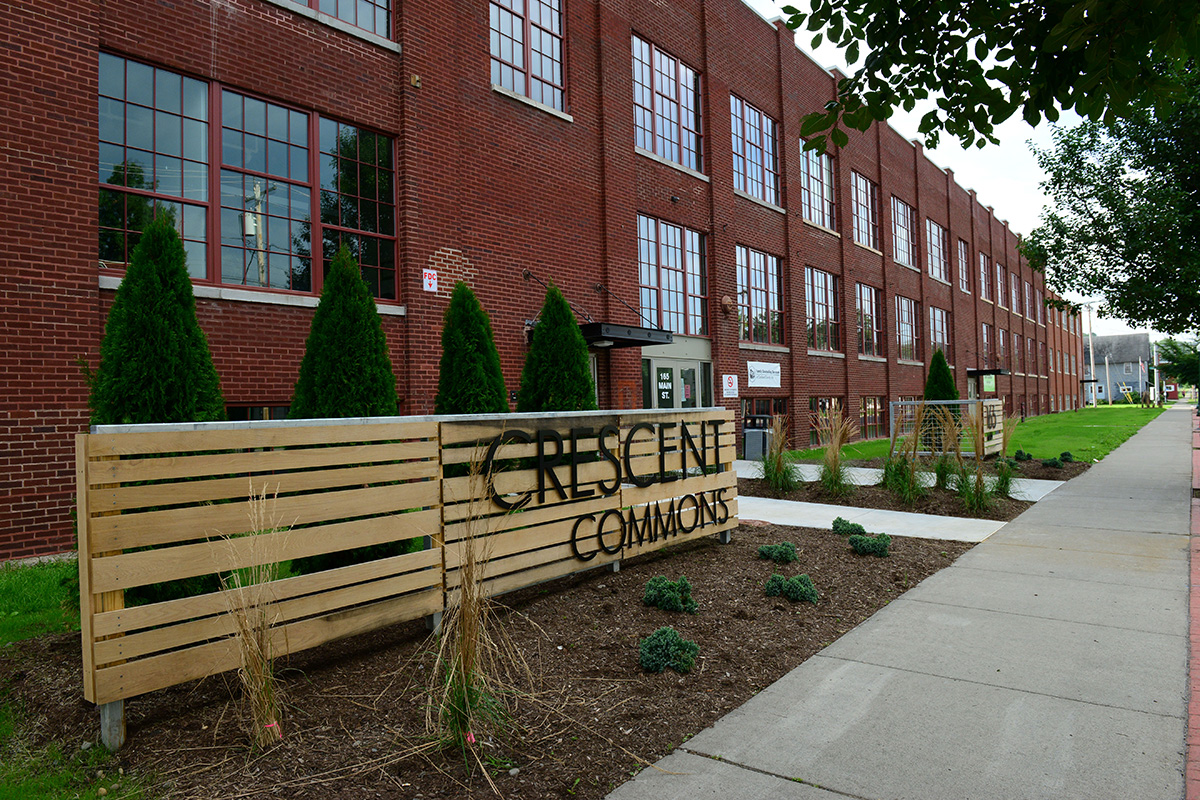
The Crescent Company factory, located at 165-177 Main Street in Cortland, New York, served as a significant employer in the City of Cortland. Women from Italy made up much of the labor force. Through kinship networks, the promise of jobs brought workers from Italy directly to Cortland, where the men found work in nearby factories, and women found immediate placement at the Crescent Corset Company. At the company’s height in the late 1920s, it provided jobs for over 700 women.

The company was sold out of local control in 1971. The building changed hands several times before finally becoming fully vacant in the late 1990s.

Supporting the Cortland Community
Revitalization & Community Impact

Supporting the Cortland Community

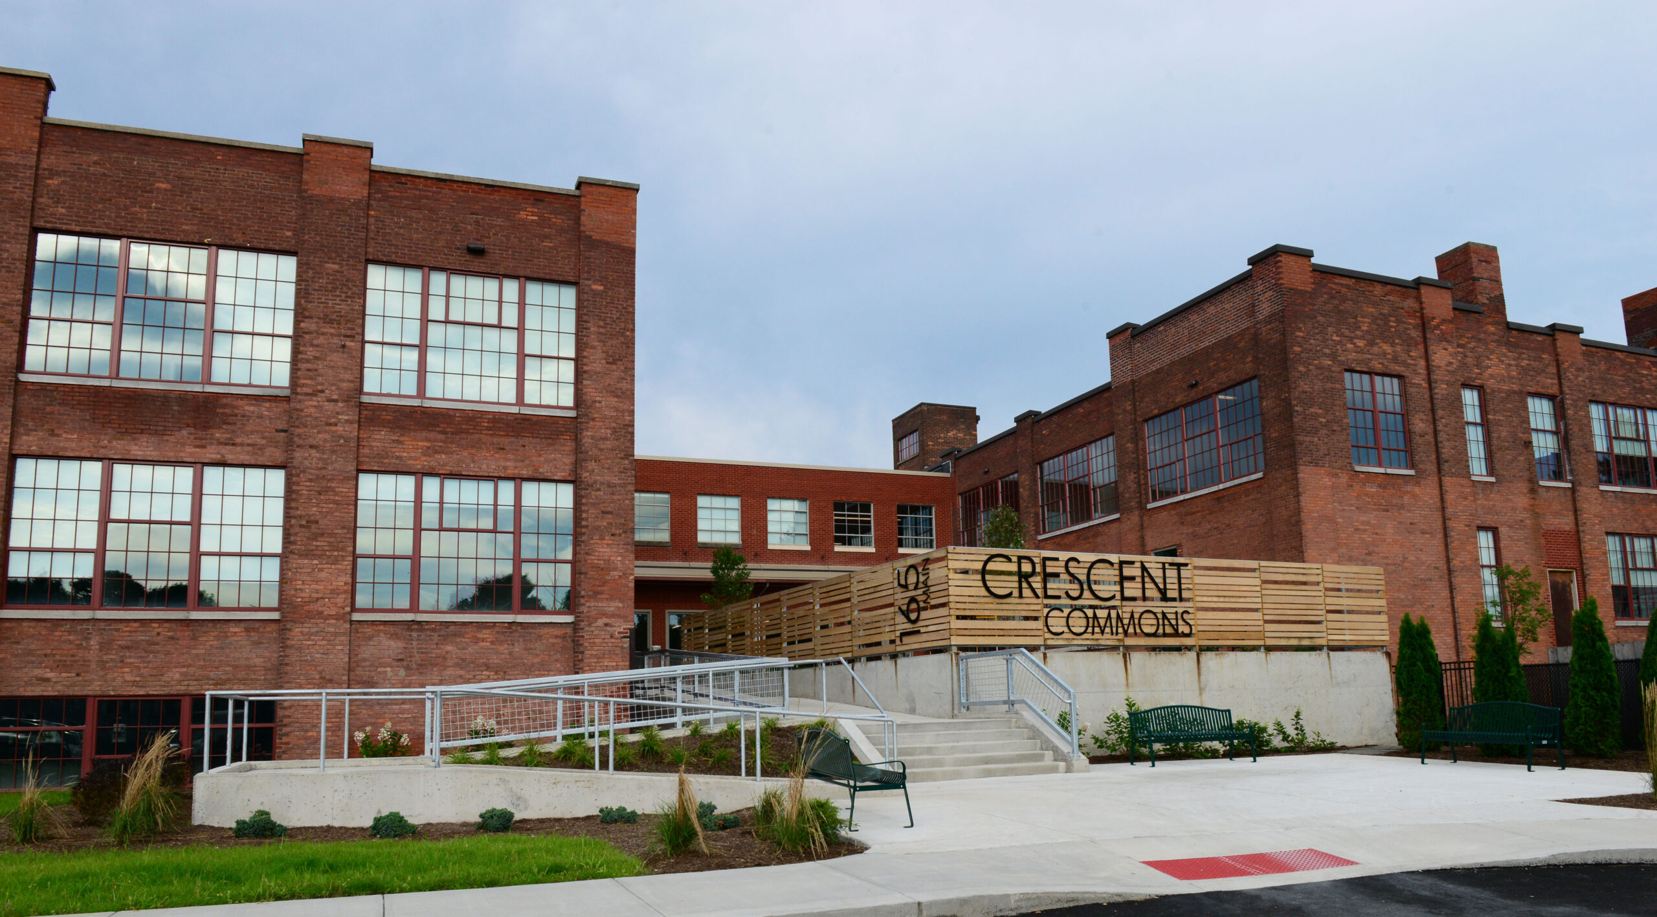
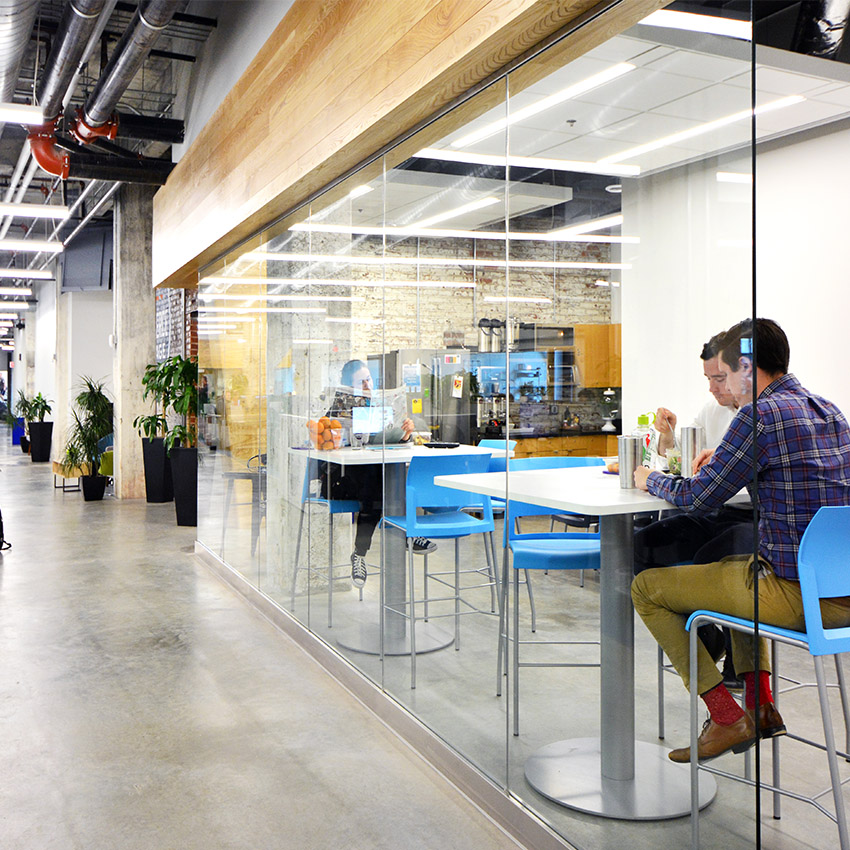
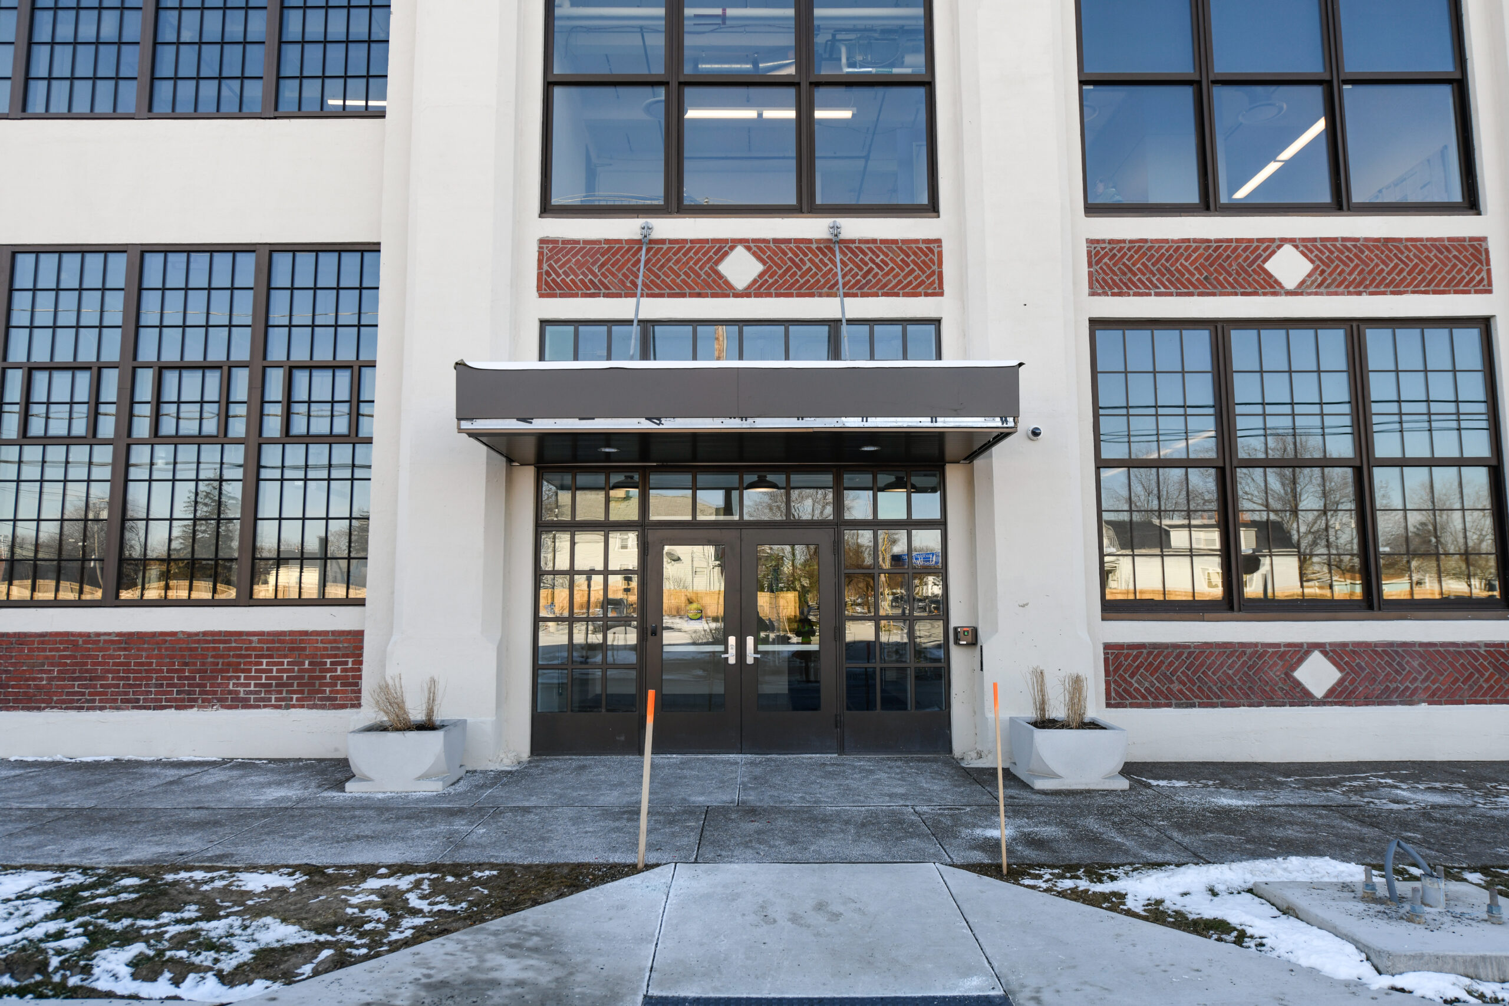
Crescent Commons was a 2-year, multi-phase Historic Tax Credit (HTC) investment and the 5th project supported through the Irvin Henderson Main Street Revitalization Fund. This adaptive reuse initiative restored the former factory building into ground-level nonprofit and commercial space, as well as loft apartments on the upper floors. The building is anchored by Family Counseling Services (FCS), a private nonprofit organization founded in 1971 that provides professional counseling and prevention services to Cortland County, including mental health and chemical dependency counseling programs for youth, adults, and families. Additional tenants include the Franciscan Health Support Group and several locally owned businesses.

The residential aspect, which was completed in 2017 utilizing state and federal HTCs supported by NTCIC, includes 47 apartments, three units of which are restricted to households earning 80% of AMI. They feature loft designs with high ceilings, large windows, and open floor plans to keep with the historic nature of the building.

The project has supported 125 permanent career-track jobs, with a majority paying a living wage for the area and providing benefits such as paid leave and health insurance.

NTCIC & Progress

Economic Impact

The development of Crescent Commons was completed in two separate phases of financing, both of which were supported by NTCIC. The initial development of the building was completed in 2017 and generated nearly $6 million in combined federal and state HTCs to restore the ground floor commercial space and upper floor residential units.

After the first phase of residential and commercial development stabilized, the project sponsors sought additional funding sources to realize the full potential of the building’s lower level for commercial

occupancy that wasn’t possible within the initial development budget. However, having exhausted all federal, state, and local funding sources; coupled with the strain traditional financing sources would have on the project’s operating capabilities, NTCIC identified the project as an ideal match for the Irvin Henderson Main Street Revitalization Fund. NTCIC provided $2 million in NMTC allocation through the Fund to support additional tenant improvement costs and the development of the lower level space. All improvements will entice more significant economic activity to the neighborhood, and further enhance the capabilities of the nonprofit tenants.

Want to Discuss Your Next Project? Talk With Our Team Today.

We bring clear insight, deep experience, and strategic focus to every project, whether you're structuring complex capital or shaping long-term, legacy-driven development.

Name
Want to Discuss Your Next Project? Talk With Our Team Today.

Historic Tax Credits

$4.8 Million Federal

New Markets Tax Credits

$11 Million

Total Project Cost

$28.4 Million

Project Partner

Boyd Jones Construction

USPS Railway Mail Service
History

USPS Railway Mail Service

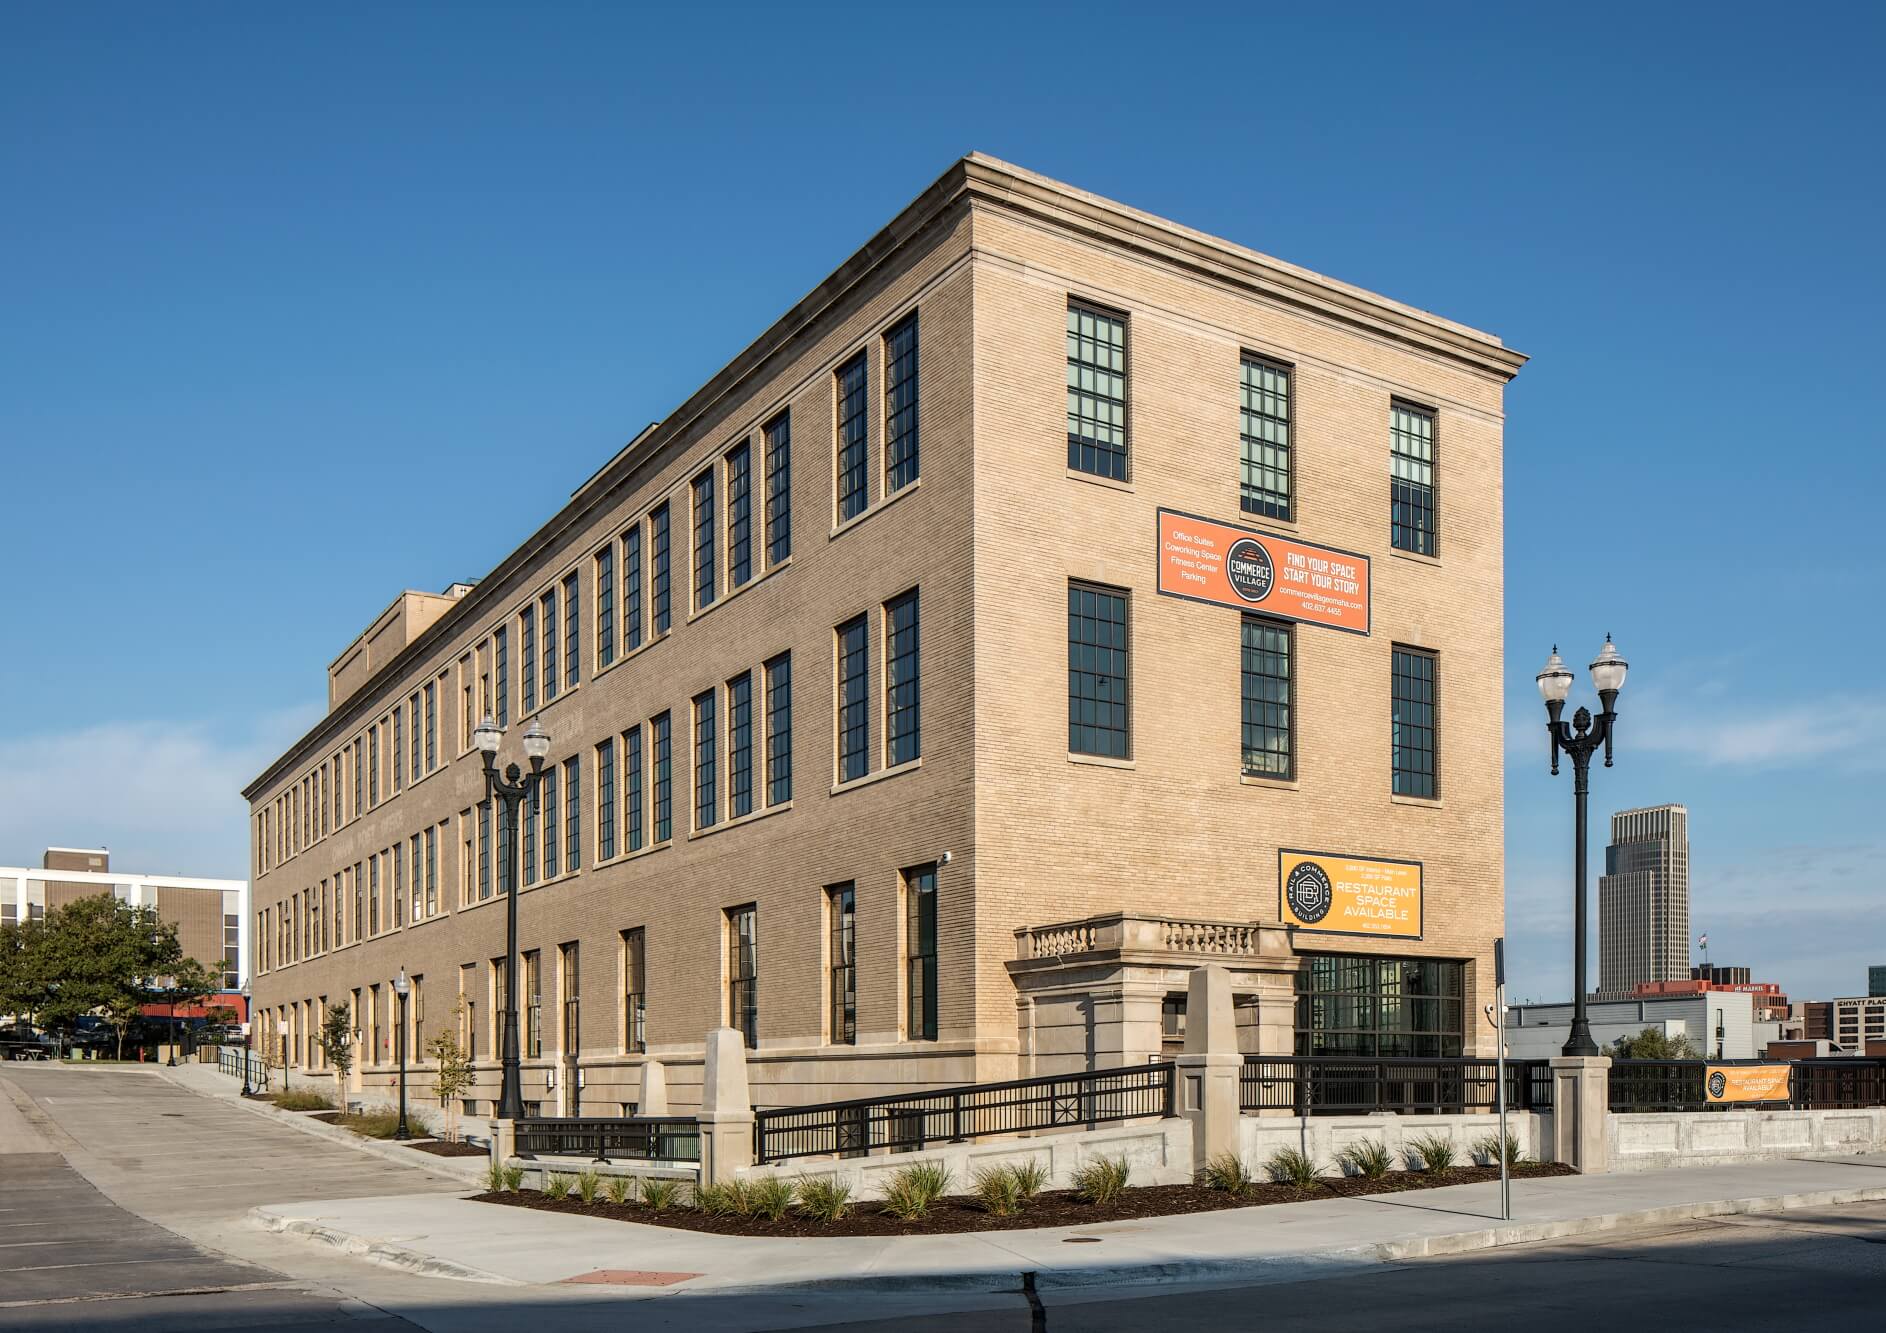
The building that would become the Rail & Commerce building was originally built in 1925 as a three-story sorting facility for the United States Postal Service’s (“USPS”) Railway Mail Service (“RMS”). Located along the former Chicago, Burlington, and Quincy Railroad, the facility was designed by W.T. Krausch, an engineer who worked for the railroad. The RMS played a central role in America’s postal system from the Civil War through the 1970s.

The RMS reached its height in the 1930s before succumbing to a gradual decline induced by shifts to airline and truck mail transport. The slowly diminishing importance of the RMS led to a declining demand for the Omaha sorting facility building. In 1956 the USPS converted the building from a sorting facility into a storage facility, and then finally abandoned the building in the mid-1970s. Prior to its current renovation, the building had largely remained vacant since the USPS’ departure and at one time was slated for demolition and condemned by the City of Omaha.

Fostering Creativity & Entrepreneurship
Revitalization Efforts

Fostering Creativity & Entrepreneurship

The Rail & Commerce building saw the conversion of a former mail sorting and storage facility into commercial and office uses. The original first floor’s high ceiling height allowed the floor to be divided and resulted in the creation of a new mezzanine. This lower floor is home to Commerce Village, a co-working space that fosters a creative environment for startup companies and entrepreneurs. The space is fully leased and supporting 25 incubator tenants that have access to 13 individual office suites, 55 desks, and collaborative workspaces as well as common areas, conference rooms, a communal kitchen, a café, and break rooms. The new second floor contains office space occupied by the project’s developer.

Community Impact

Creating a Community Asset

The renovation into the Rail and Commerce building provided a variety of benefits to the surrounding communities. During construction, the construction team actively sought qualified minority and women-owned businesses to bid for available contracts. This created 217 construction jobs, 70% of which were awarded to local businesses and 4% of which were awarded to women-owned businesses. The rehabilitated building now hosts 209 permanent jobs with 50% of jobs available to those without a formal education or those with significant barriers to the workforce. All Jobs offered at the project are quality, career-track positions with extensive benefits such as health insurance, paid leave, retirement benefits, and job training.

The operators of Commerce Village have a successful track record of supporting the local startup community. The co-working space includes office suites priced below market with flexible leasing

terms and has hosted nonprofits, community-based groups, startups, and businesses of various sizes. Additionally, the building provides space to the Omaha chapter of the Service Corps of Retired Executives (SCORE). SCORE is a national non-profit association that provides mentoring and other services to small businesses. These services are available to the incubator tenants which will help their business grow and thrive. In 2017, SCORE provided an estimated 100 individual sessions and 6 separate group classes with 15-20 incubator employees.

The project has restored a historic landmark, transformed a vacant, underutilized building into a valued community asset, and connected the community of Little Italy to the growth and opportunites of greater Omaha.

217

Construction Jobs Created

209

Permanent Jobs Created

100% of Permanent Jobs

are Career Track Positions

81,000+ sq ft

of Leasable Space

NTCIC & Progress

Economic Impact

The Rail & Commerce Building was made possible, in part, by NTCIC through an equity investment in the $4.8 million in federal Historic Tax Credits (HTC) generated by the project as well as a $11 million New Markets Tax Credit (NMTC) allocation.

Want to Discuss Your Next Project? Talk With Our Team Today.

We bring clear insight, deep experience, and strategic focus to every project, whether you're structuring complex capital or shaping long-term, legacy-driven development.

Name
Want to Discuss Your Next Project? Talk With Our Team Today.

Historic Tax Credits

$1.5 Million Federal

New Markets Tax Credits

$9.5 Million

Total Project Cost

$10.2 Million

Project Partner

Self-Help Ventures

Impact

Small Business Support

Historic Angier Avenue
History

Historic Angier Avenue

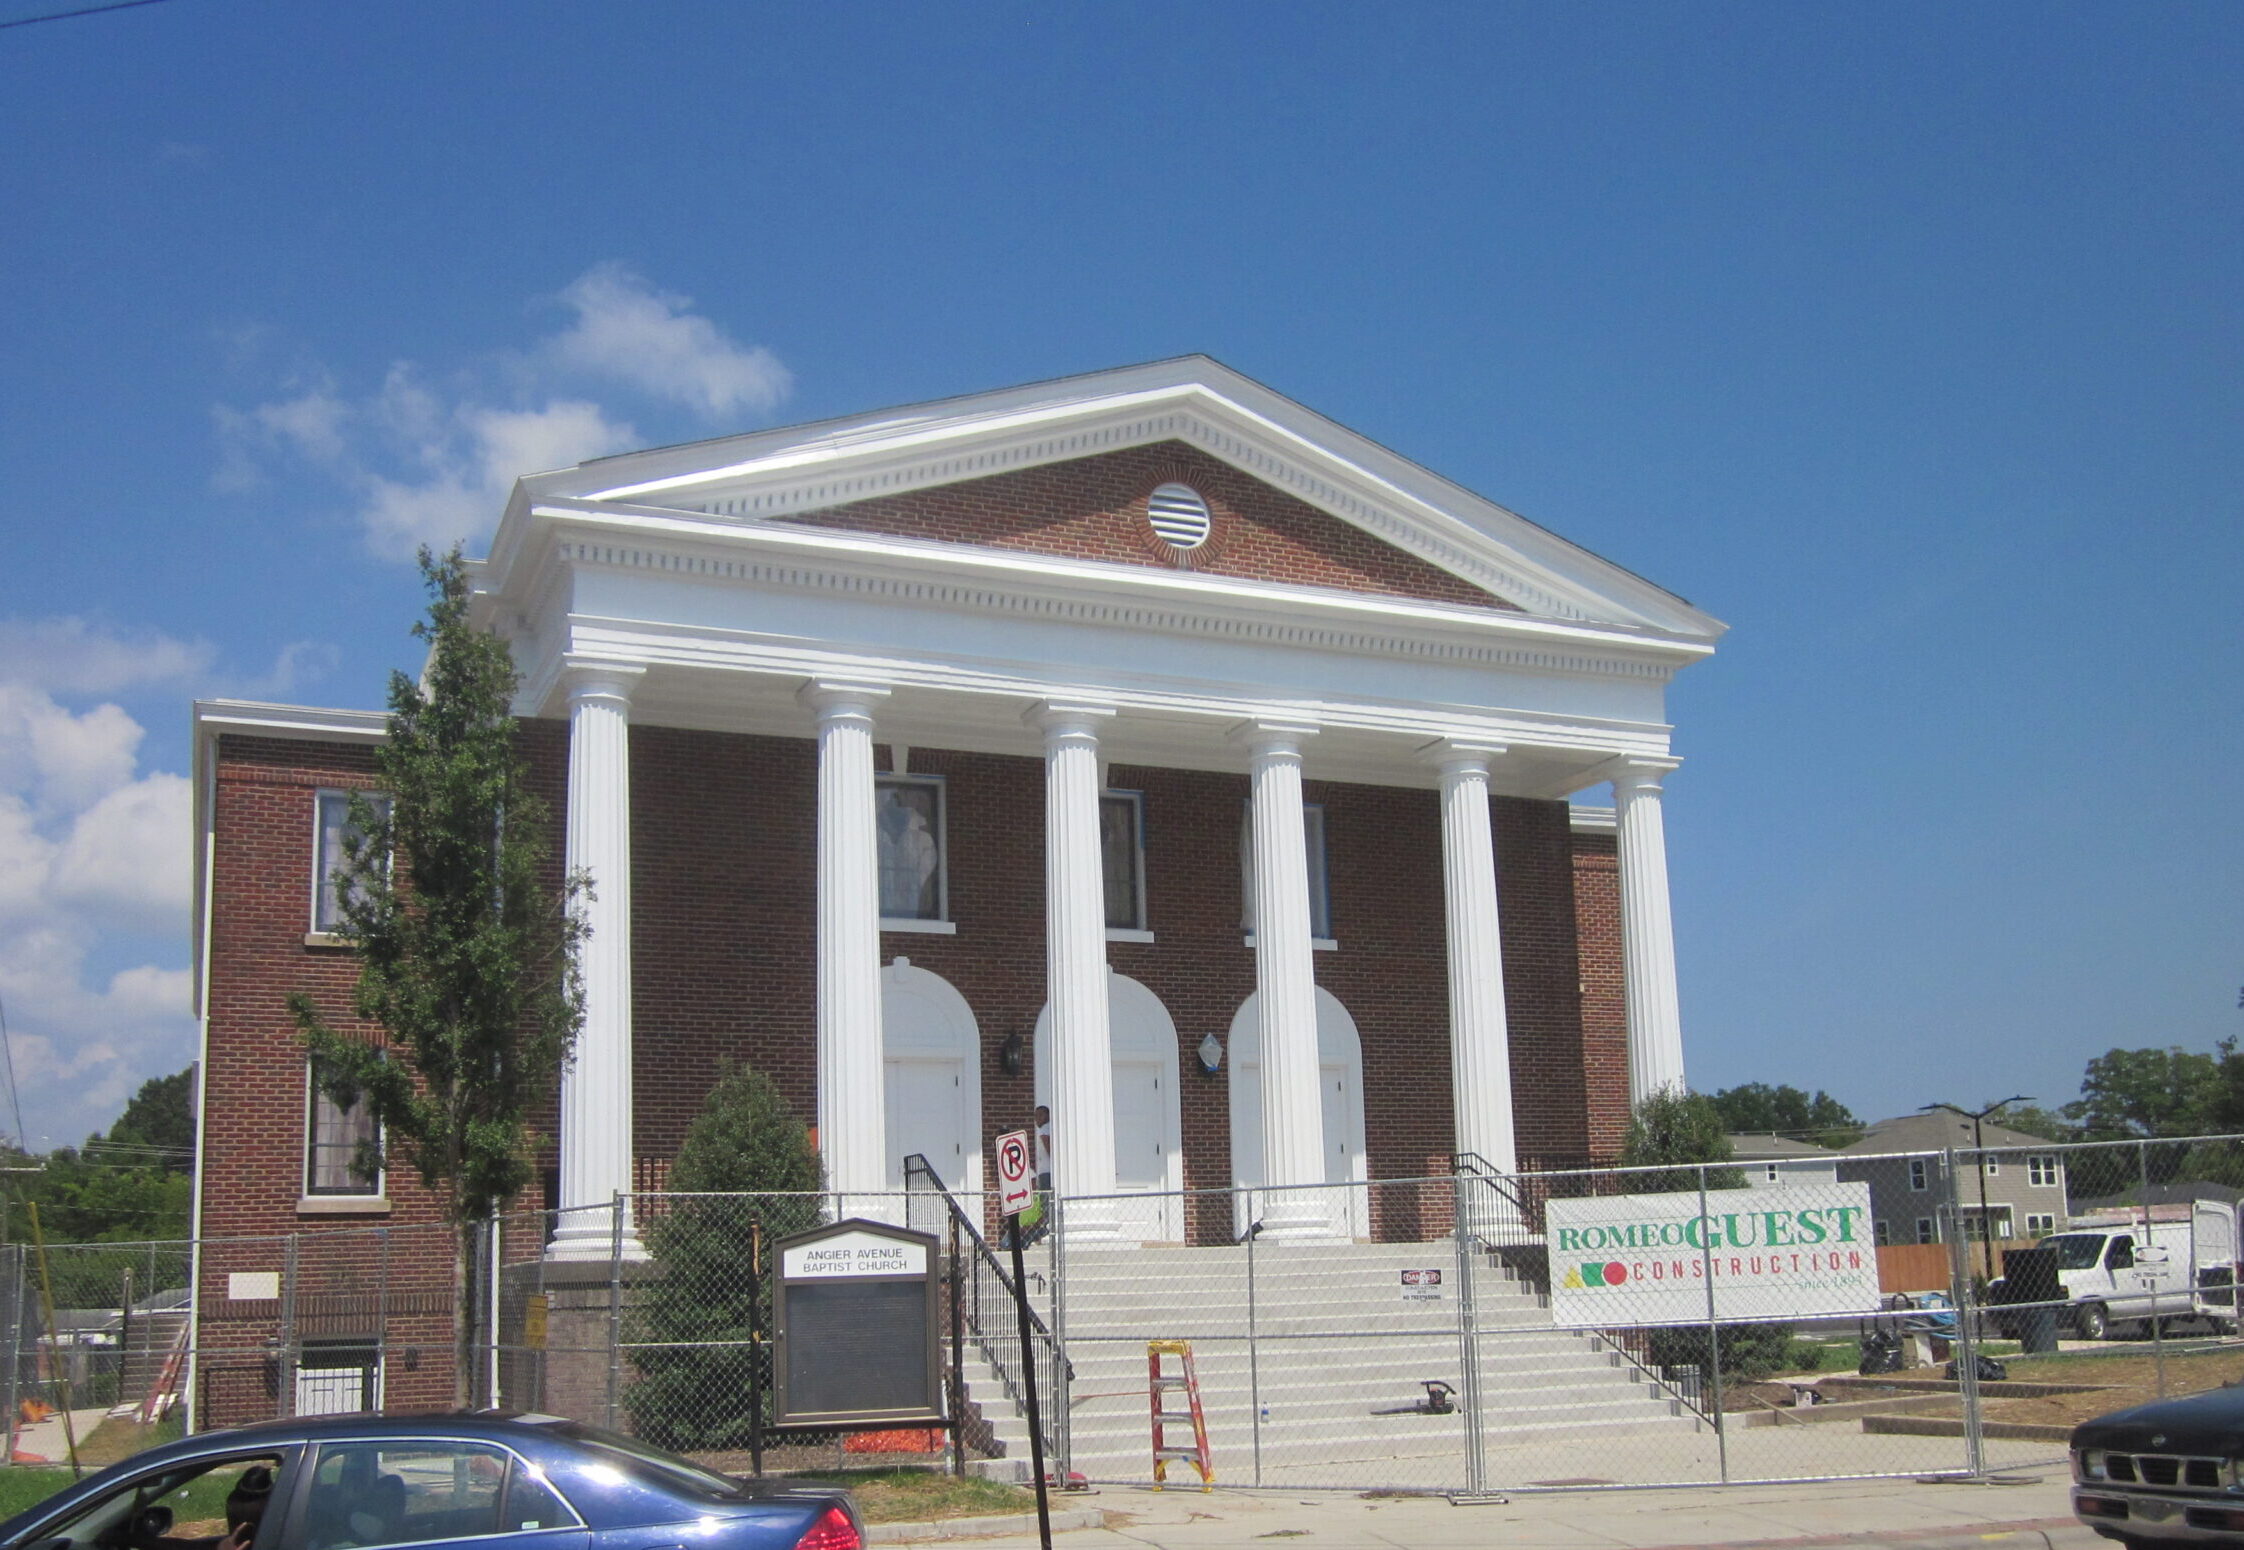
In the 1880s, the founding members of Angier Avenue Baptist held Sunday school classes out of a “small wooden structure known as the Oak Grove School.” At this time, East Durham had not yet been incorporated into the city of Durham. It was a separate town with its own officials and did not yet have electricity, running water, or paved streets. In search of a permanent location for the church, the founders decided that the intersection of Angier Avenue and Driver Street would be the location for their new church. It was completed in 1889 and lit with kerosene lamps and heated with coal-burning stoves. The sanctuary was further expanded in 1924 and remained a community fixture for nearly a century.

The project also includes the revitalization of three additional storefront buildings lining the central thoroughfare. They’ve hosted many local businesses since they were originally constructed in the 1920s but have been vacant or underutilized for years. The parish experienced declining memberships in recent years, and the building was purchased along with the neighboring buildings by Self-Help Credit Union, a locally headquartered member-owned mission-driven credit union, nonprofit loan fund, and policy advocacy organization.
A Hub of Support
Revitalization Efforts

A Hub of Support

The former church and collection of buildings are now the Angier Business & Children’s Center (ABC), a hub of support for the children and families of East Durham, as well as a space for local businesses and nonprofits to grow. The five historic buildings representing 45,000 square feet of office and retail space are now leased to businesses owned or nonprofits run by community members.

Community Impact

Supporting Children and the Community

The creation of the ABC Center provided new space for the Durham Children’s Initiative (DCI) and All my Children to grow and better serve their predominantly low-income community. DCI was able to roughly double the number of children and families they support on an annual basis, bringing the number to around 2,000. The revitalized commercial spaces have been home to a variety of businesses

that are desperately needed in the community including independent pharmacies and affordable office and retail space for local entrepreneurs. In total, the project created 40 construction jobs and 120 permanent jobs in the community and helped to revitalize the historic East Durham business district.

2,000

Individuals Supported by DCI Annually

45,000 sq ft

of Leasable Space

40

Construction Jobs Created

120

Permanent Jobs Created

NTCIC & Progress

Economic Impact

The ABC Center was made possible, in part, by NTCIC through an equity investment in the $1.5 million in federal Historic Tax Credits (HTC) generated by the project as well as a $9.5 million New Markets Tax Credit (NMTC) allocation.

Want to Discuss Your Next Project? Talk With Our Team Today.

We bring clear insight, deep experience, and strategic focus to every project, whether you're structuring complex capital or shaping long-term, legacy-driven development.

Name
Want to Discuss Your Next Project? Talk With Our Team Today.

Historic Tax Credits

$3.7 Million Federal

New Markets Tax Credits

$4 Million

Total Project Cost

$27 Million

Project Partner

The Model Group

Impact

Affordable Housing
Small Business Support
Economic Development

Over-The-Rhine
History

Over-The-Rhine

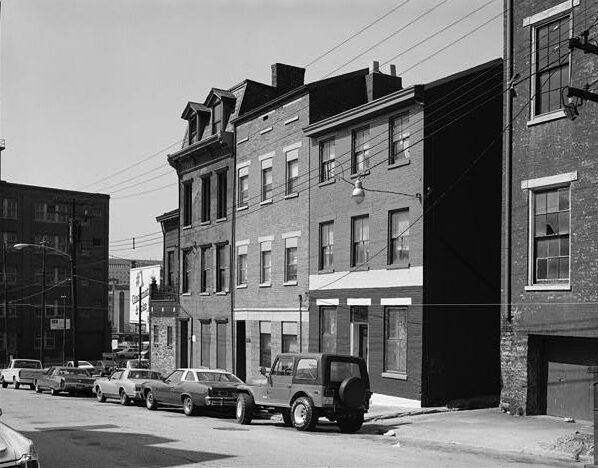
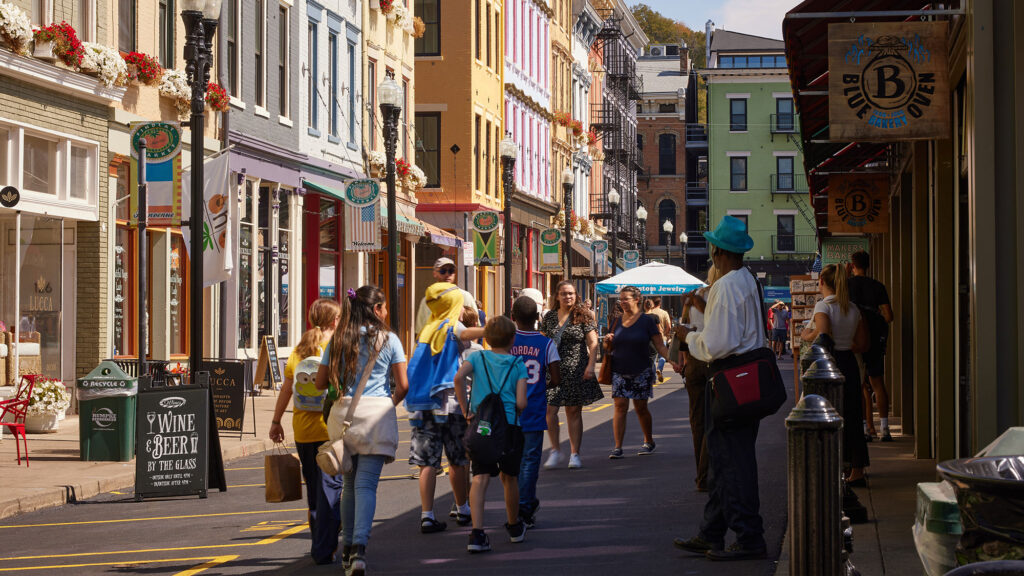
Over-The-Rhine (“OTR”) is one of the country’s largest, most intact, nineteenth-century urban historic districts and is believed to contain the nation’s largest contiguous collection of nineteenth-century Italianate Architecture. While the specific details of the eight buildings included in the Jobs Cafe at Findlay Market project aren’t fully known, most of OTR’s ornate brick buildings were originally built by German immigrants from 1865 to the 1880s.
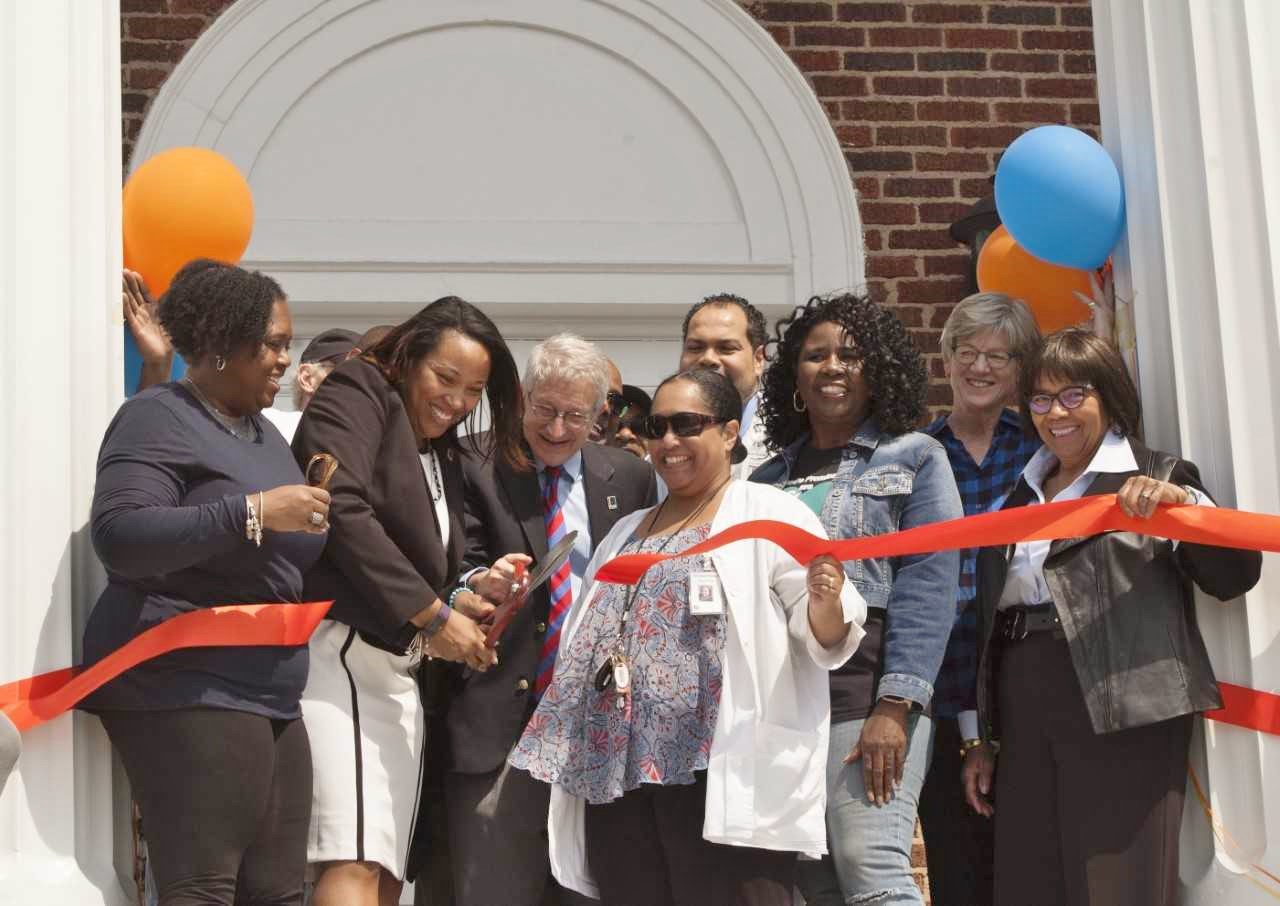
The neighborhood has suffered from significant neglect in preserving the historic heritage of the community and its economic condition. Since 1930, approximately half of OTR’s historic buildings have been destroyed, and in 2006, the National Trust for Historic Preservation named OTR one of the eleven most endangered historic places in America.

Transforming a Neighborhood
Revitalization Efforts

Transforming a Neighborhood

The Model Group, one of the most experienced developers in Cincinnati, led the transformation efforts of these historic scattered buildings into connective services that help nurture new businesses, grow the housing stock, and further revitalize the nearby Findlay Market. These transformations become the catalysts for or the continued momentum of broader neighborhood revitalization strategies.

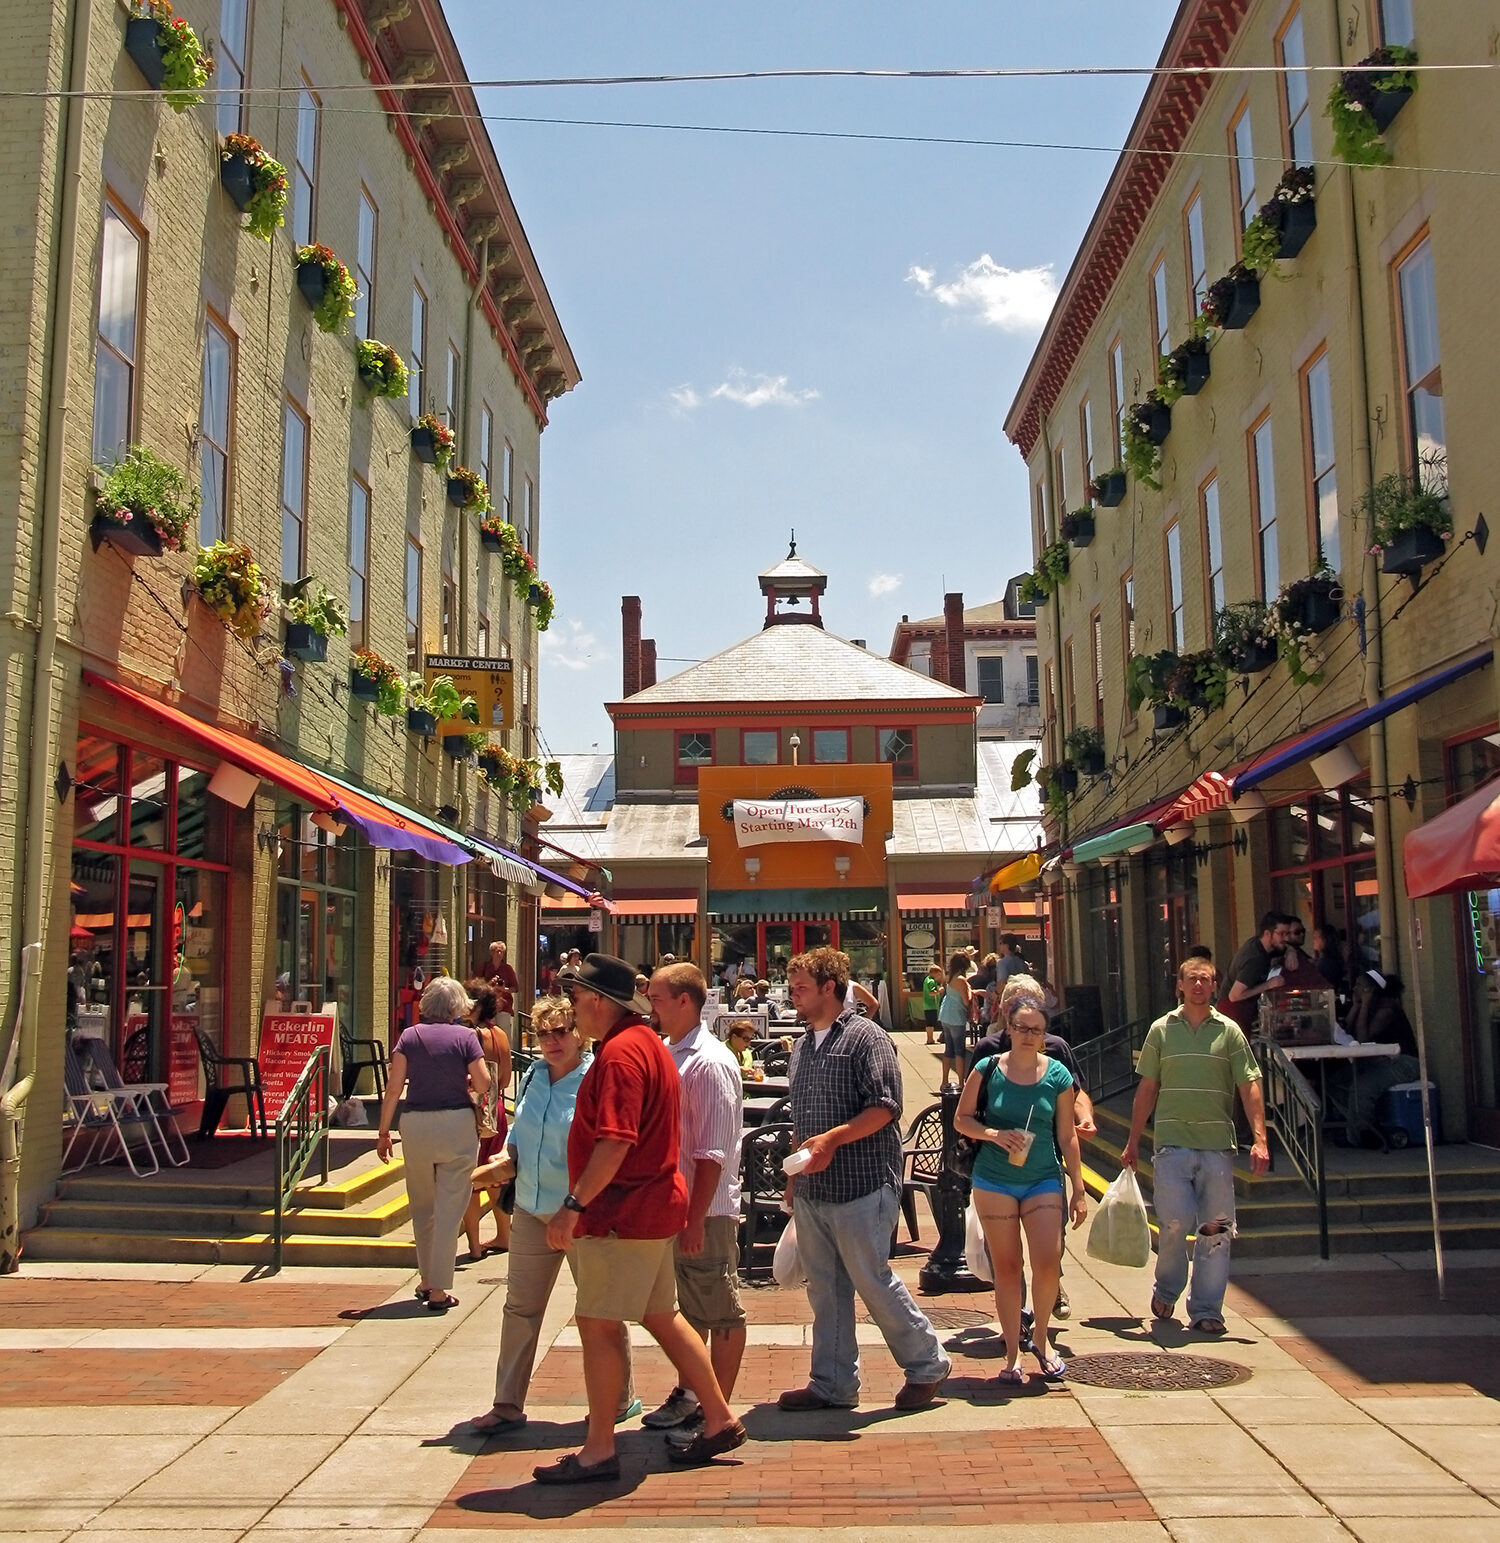
The Model Group began acquiring the scattered historic properties over a two year period starting in 2014 with a vision of a vibrant, mixed-use, and mixed-income Market District anchored by Findlay Market, Ohio’s oldest continually operated public market.

Today, the Jobs Café project has created a mixture of  nearly 70 mixed-income residential units, as well as an expansion on the greater Jobs Café at Findlay Market project, a social enterprise restaurant concept that provides job training and placement for restaurant industry positions.

Several of the restored storefronts are leased back to graduates of the existing Findlay Kitchen incubator program at below-market rates, so small businesses can grow to scale and maintain their own street-facing storefronts.

Community Impact

Nurturing a Community

The eight mixed-use apartment buildings restored by this development include a mixture of residential and commercial elements, helping to transform this community into a true live/work environment.

The residential component created housing opportunities for individuals and families at a mix of income levels; 30% of the units are restricted to households earning 120% of area median income; 26% are restricted to those earning 80% of area median income; and the remaining 44% are market-rate.

The Jobs Café is part of the greater Jobs Café at Findlay Market project, and provides job training and placement for positions that pay a livable wage with benefits and offer advancement opportunity within the local restaurant industry. This program targets low-income persons and residents of the surrounding severely distressed low-income community. It is a partnership between CityLink Center, an integrative social services nonprofit devoted to breaking the cycle of poverty in Cincinnati, and the Corporation for Findlay Market. The Jobs Café trains and places 75-100 individuals annually.

The Corporation for Findlay Market leases several retail storefront spaces and subleases back to graduates of their existing Findlay Kitchen incubator at below market rates as part of a small business development program. Findlay Kitchen is a non-profit organization that supports local new and existing food entrepreneurs by providing affordable access to commercial-grade kitchen equipment and ample storage space, all within a licensed kitchen facility adjacent to the Project. Findlay Kitchen partners with external programs and organizations to provide the necessary training, mentorship, and resources to aid business growth. Findlay Kitchen also serves as a conduit to wholesale and institutional customers, helping local entrepreneurs to get their products in more places.

Other retail tenants include local small businesses and a restaurant that staffs with graduates of the Jobs Café program. The office space is leased in its entirety by a local architecture firm that was already located adjacent to the Project, but it required additional space to grow its business.

68

Housing Units

56%

Income Restricted

75-100

Jobs Cafe Participants Annually

22,687 sq ft

of Commercial Space

NTCIC & Progress

Economic Impact

Jobs Cafe at Findlay Market was made possible, in part, by NTCIC through an equity investment in the $3.7 million in federal Historic Tax Credits (HTC) generated by the project as well as a $4 million New Markets Tax Credit (NMTC) allocation.

Want to Discuss Your Next Project? Talk With Our Team Today.

We bring clear insight, deep experience, and strategic focus to every project, whether you're structuring complex capital or shaping long-term, legacy-driven development.

Name
Want to Discuss Your Next Project? Talk With Our Team Today.

Historic Tax Credits

$18.2 Million Federal
$5 Million State

New Markets Tax Credits

$5 Million

Total Project Cost

$110 Million

Project Partner

Buffalo Urban Development Corporation

Impact

Workforce Development

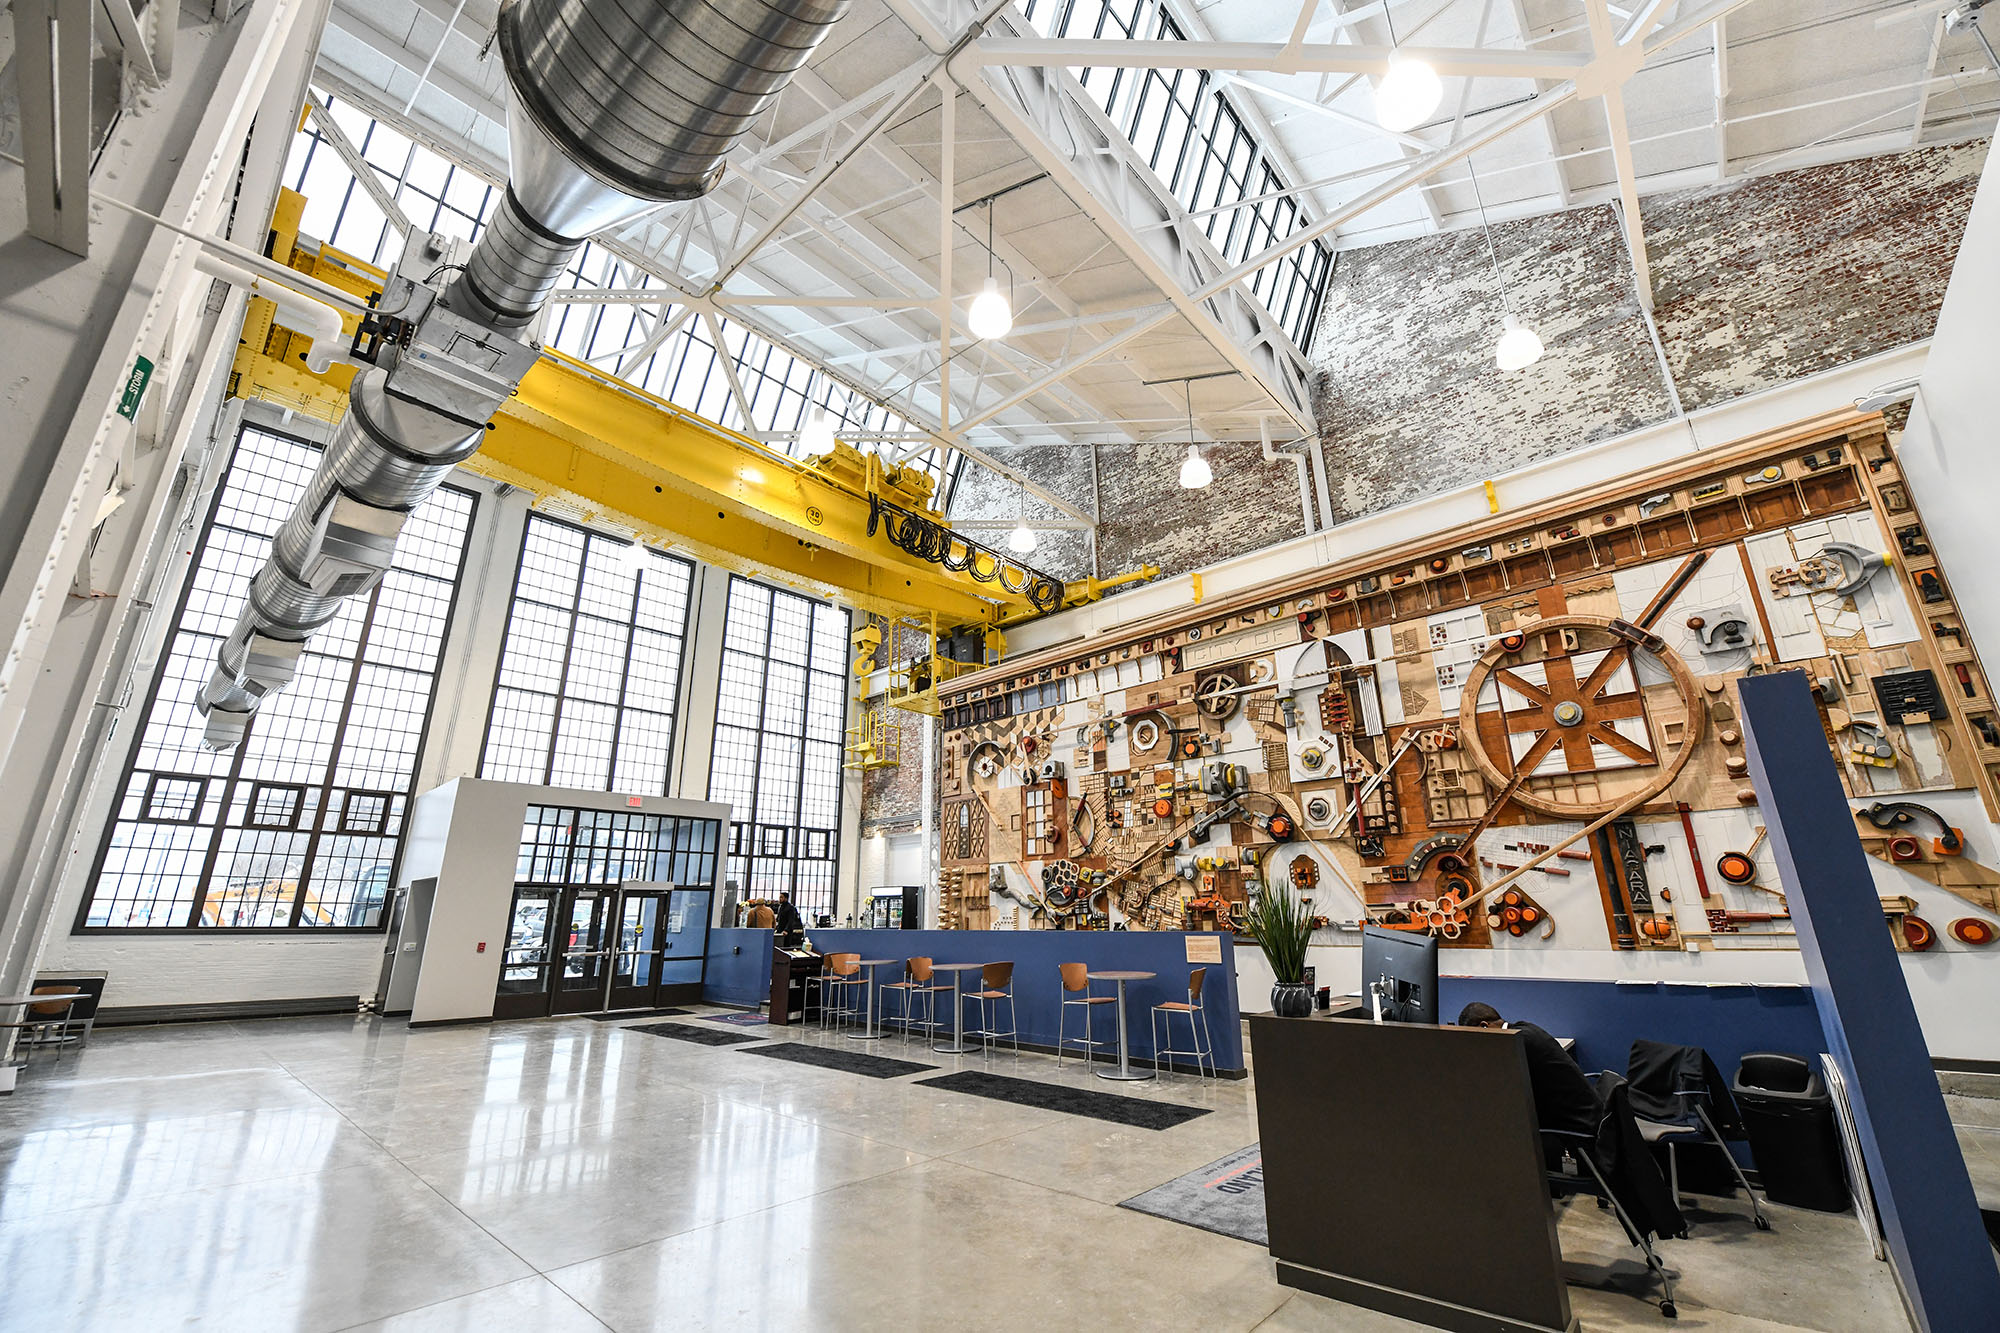
Niagara Machine and Tool Works
History

Niagara Machine and Tool Works

The Project was originally home to Niagara Machine and Tool Works (NM&TW) that built stamping presses and press brakes for sheet metal. Its equipment was shipped to automobile and appliance manufacturers worldwide. NM&TW’s facility consists of three distinct contributing buildings related to specific functions of the manufacturing facility and the factory evolution: the Headquarters and Main Factory, built in multiple building campaigns from 1910-1981, the Pattern Shop, built in 1913, and the Metal Fabricating Plant, built in 1953. The Headquarters, the Main Factory, and the Pattern shop are what makeup Northland Central. The multiple building campaigns consist of a continuous series of irregular masses and volumes that were added as capacity, technology, and manufacturing needs were required. Depending on the time construction took place, the spaces vary in style and design from utilitarian industrial, ceremonial, and purely utilitarian. NM&TW was sold to a London-based international manufacturing company in 1992 and most of the company’s manufacturing activities ceased around 1999 and the buildings remained vacant.

Supporting the Local Economy
Revitalization Efforts

Supporting the Local Economy

The 683 Northland development transformed the historic Niagara Machine and Tool Works complex through major stabilization, remediation, and redevelopment efforts. Anchored by the Northland Workforce Training Center, part of New York’s $1 billion “Buffalo Billion” initiative, the project serves as the centerpiece of revitalization in Buffalo’s 35‑acre Northland Corridor. This investment responds to a growing need in the region’s manufacturing sector, which employs over 66,000 people but faces more than 20,000 projected job vacancies over the next decade. The rehabilitated 240,000‑square‑foot facility now provides essential space for training a skilled workforce and supporting innovation-driven manufacturing and energy businesses.

Community Impact

Providing a Path Forward

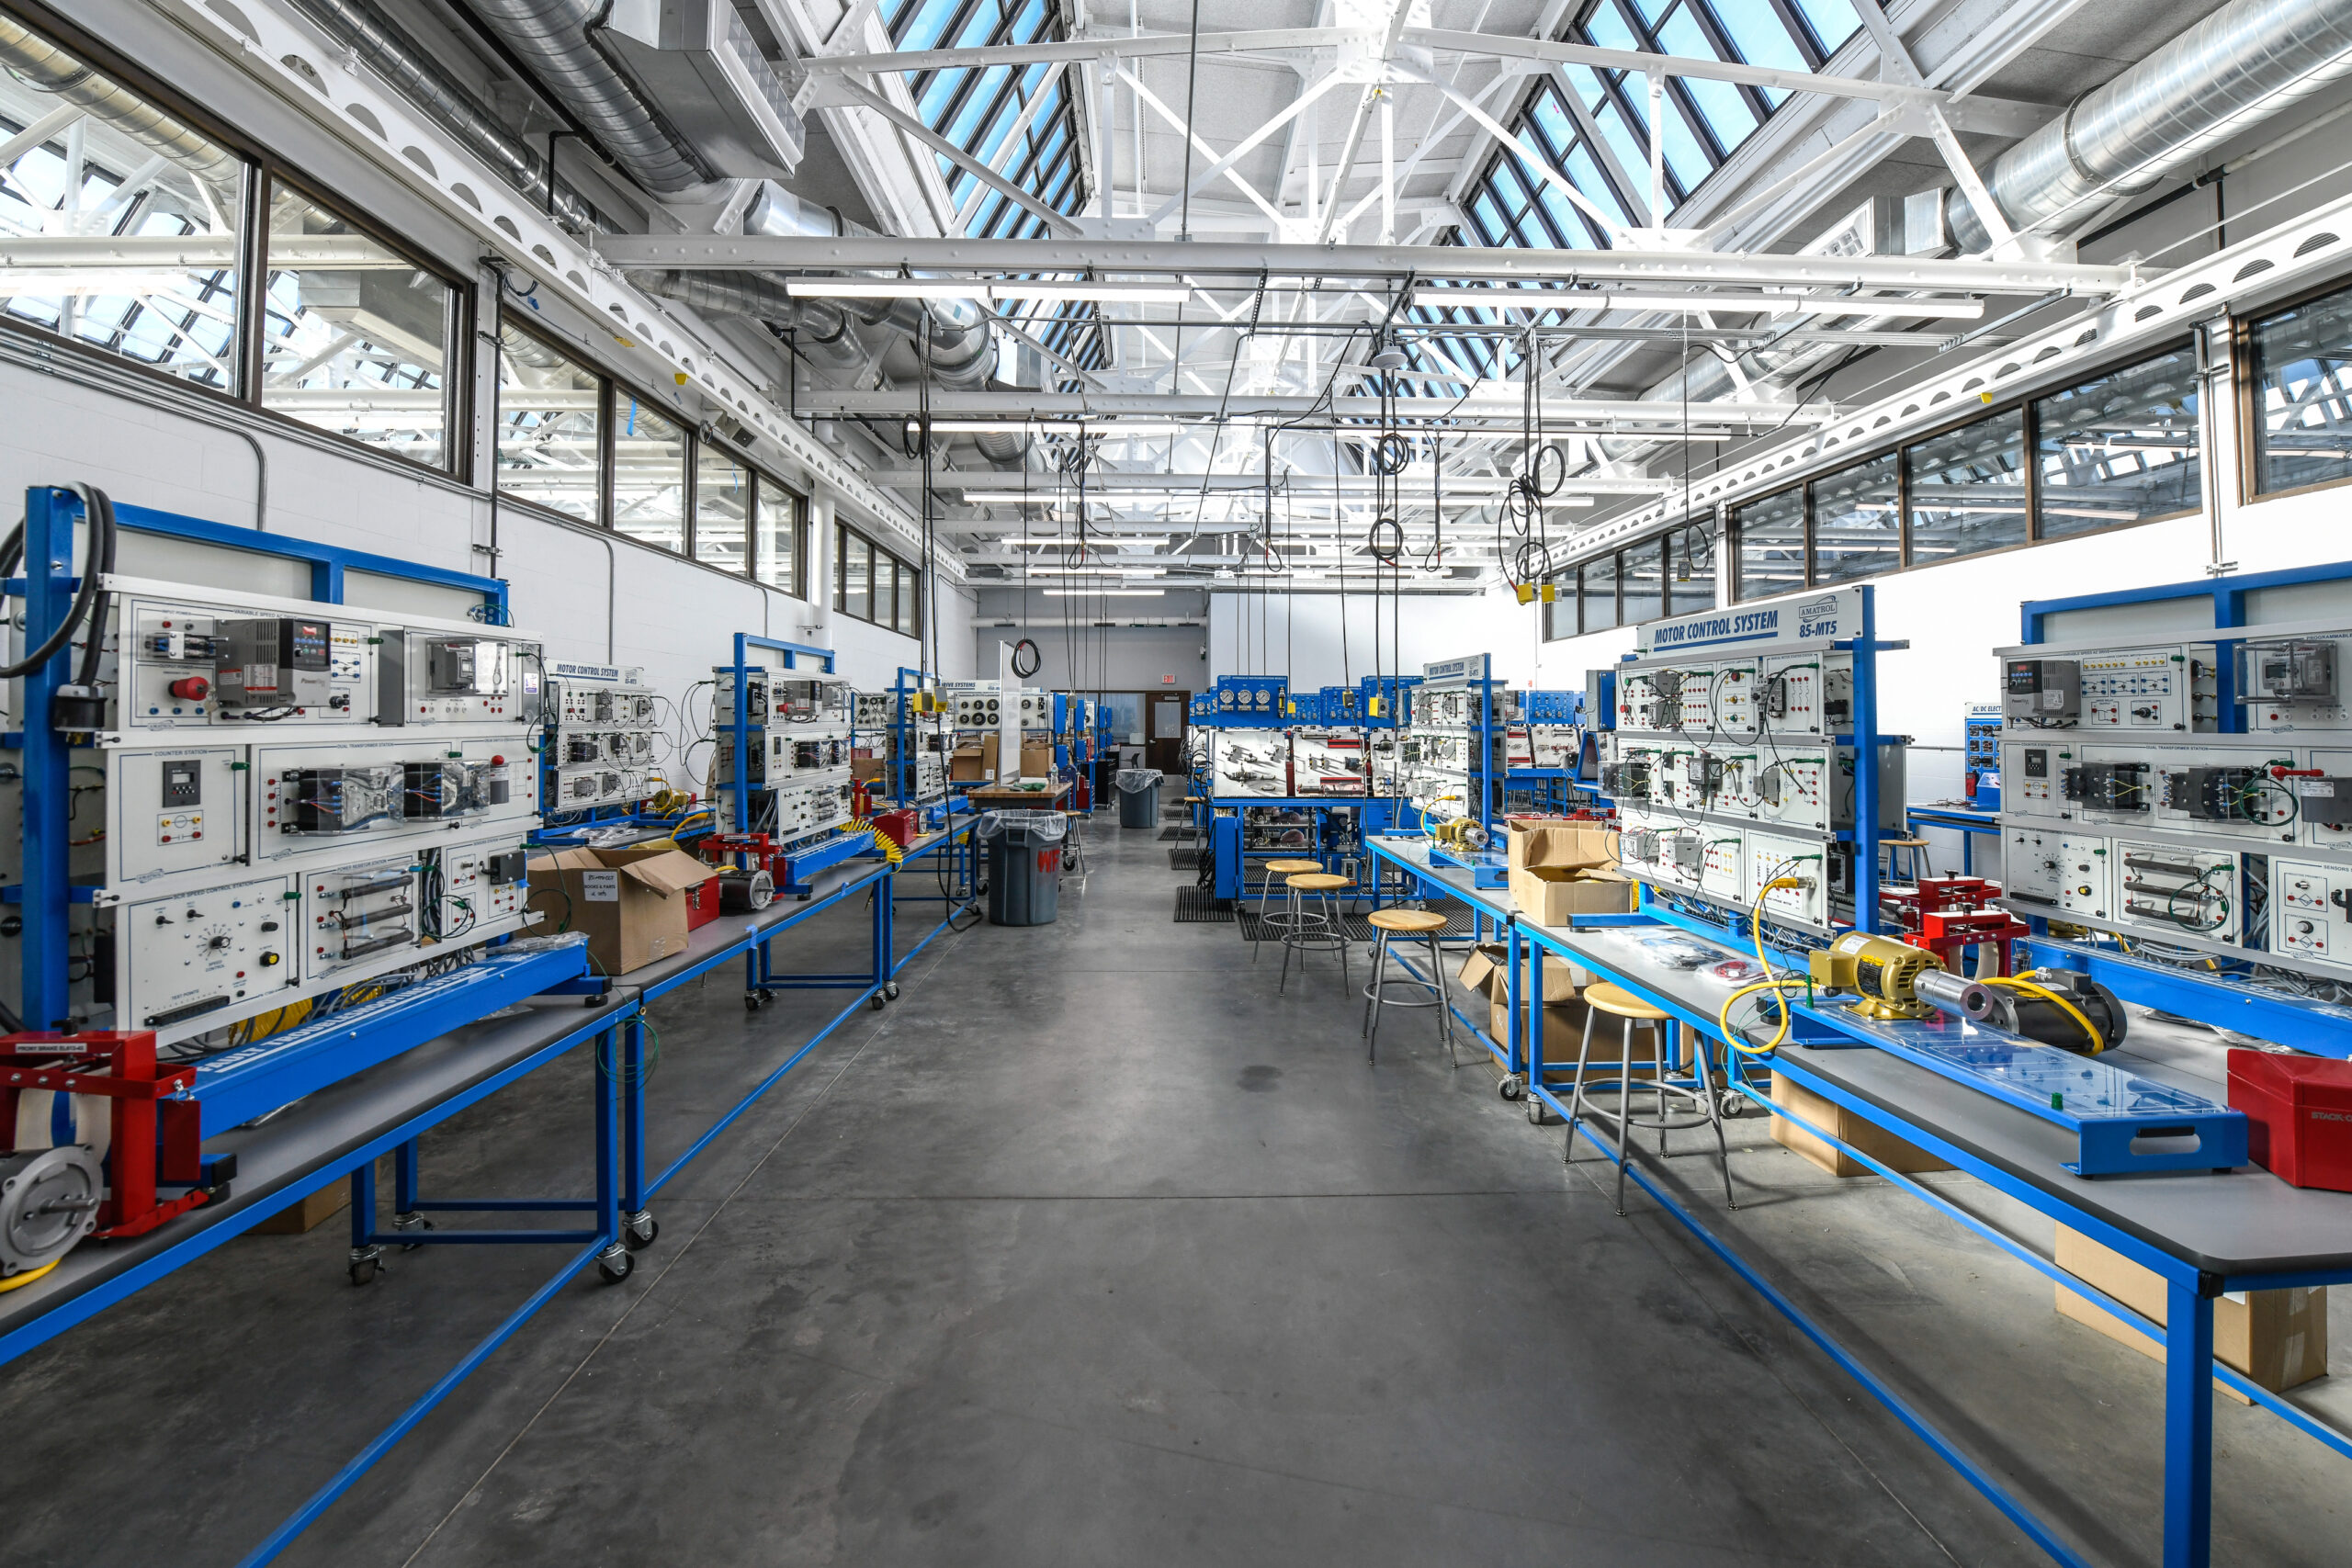
683 Northland houses two co-located training facilities: The Workforce Training Center for Advanced Manufacturing and Electric Utilities and the Utility of the Future & Clean Energy Training Center, to increase the number and quality of local candidates prepared for energy and advanced manufacturing careers. Northland provides for-credit, certificate, and degree programs as core offerings through its educational partners, SUNY Alfred State College and SUNY Erie Community College, incorporating evidence-based placement strategies, such as co-ops, apprenticeships and internships, and an emphasis on permanent employment.

Northland Workforce Training Center (“WTC”) is uniquely designed to reduce all the major barriers that prohibit students from enrolling and completing post-secondary education such as transportation, childcare, academic readiness, and affordability. Northland Workforce Training Center is committed to providing for-credit education at little to no cost to all individuals with financial needs and supporting students throughout the process by providing intensive wraparound and supportive services.

The WTC hosts roughly 300 annual participants, of which at least 90% are low-income people or residents of the surrounding low-income community. At the WTC, students train for entry-level operator jobs in

machinery, welding, and other positions. Program managers help graduating students secure unionized positions at the local electric utility and other manufacturing companies. The WTC targets high school graduates, current workers who seek to improve their skills, and members of high-distress communities. It also works in partnership with local community and faith-based organizations and public agencies to coordinate wrap-around services, such as GED-support, transportation assistance, child-care assistance, and other soft skills for participants in the training program.

Buffalo Manufacturing Works (“BMW”), one of the building tenants, partners with at least 100 businesses annually. These partnerships allow businesses working with BMW to deliver better products, grow, and better compete. The project created and retained 191 quality jobs paying the City of Buffalo’s Living wage with benefits at financial closing.

Buffalo Urban Development Corporation, the project sponsor, pledged to recruit up to 20 individuals into the Buffalo Building Trades Pre-Apprenticeship Program for the City of Buffalo. The pre-apprentices are provided paid instruction in a trade of their selection and a direct entry into selected trade upon completing the program.

300

Annual Participants

90%

Low Income Individuals

100

Business Partnerships Annually

191

Quality Jobs Created Annually

20

Individuals in Buffalo Apprenticeship

NTCIC & Progress

Economic Impact

The Northland Workforce Training Center was made possible, in part, by NTCIC through an equity investment in the $18.2 million in federal Historic Tax Credits (HTC) and $5 million in state Historic Tax Credits (HTC) generated by the project as well as a $5 million New Markets Tax Credit (NMTC) allocation.

Want to Discuss Your Next Project? Talk With Our Team Today.

We bring clear insight, deep experience, and strategic focus to every project, whether you're structuring complex capital or shaping long-term, legacy-driven development.

Name
Want to Discuss Your Next Project? Talk With Our Team Today.

Historic Tax Credits

$900,000 Federal

New Markets Tax Credits

$1.2 Million

Total Project Cost

$5.7 Million

Project Partner

Shiawassee Chamber of Commerce

Impact

Rural Investment

Constructed in 1915
History

Constructed in 1915

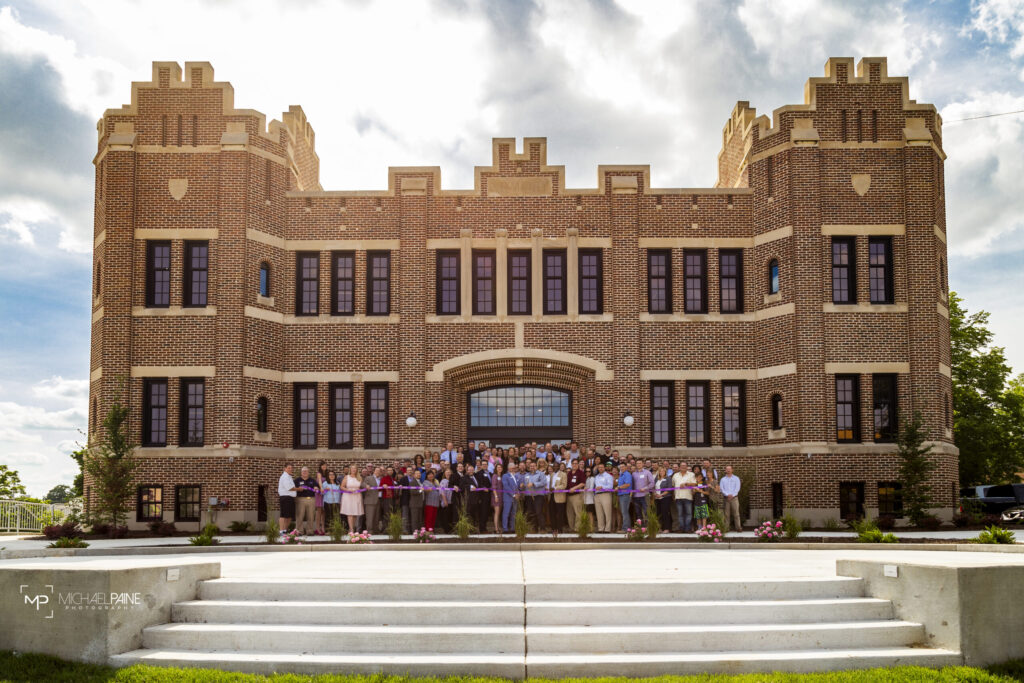
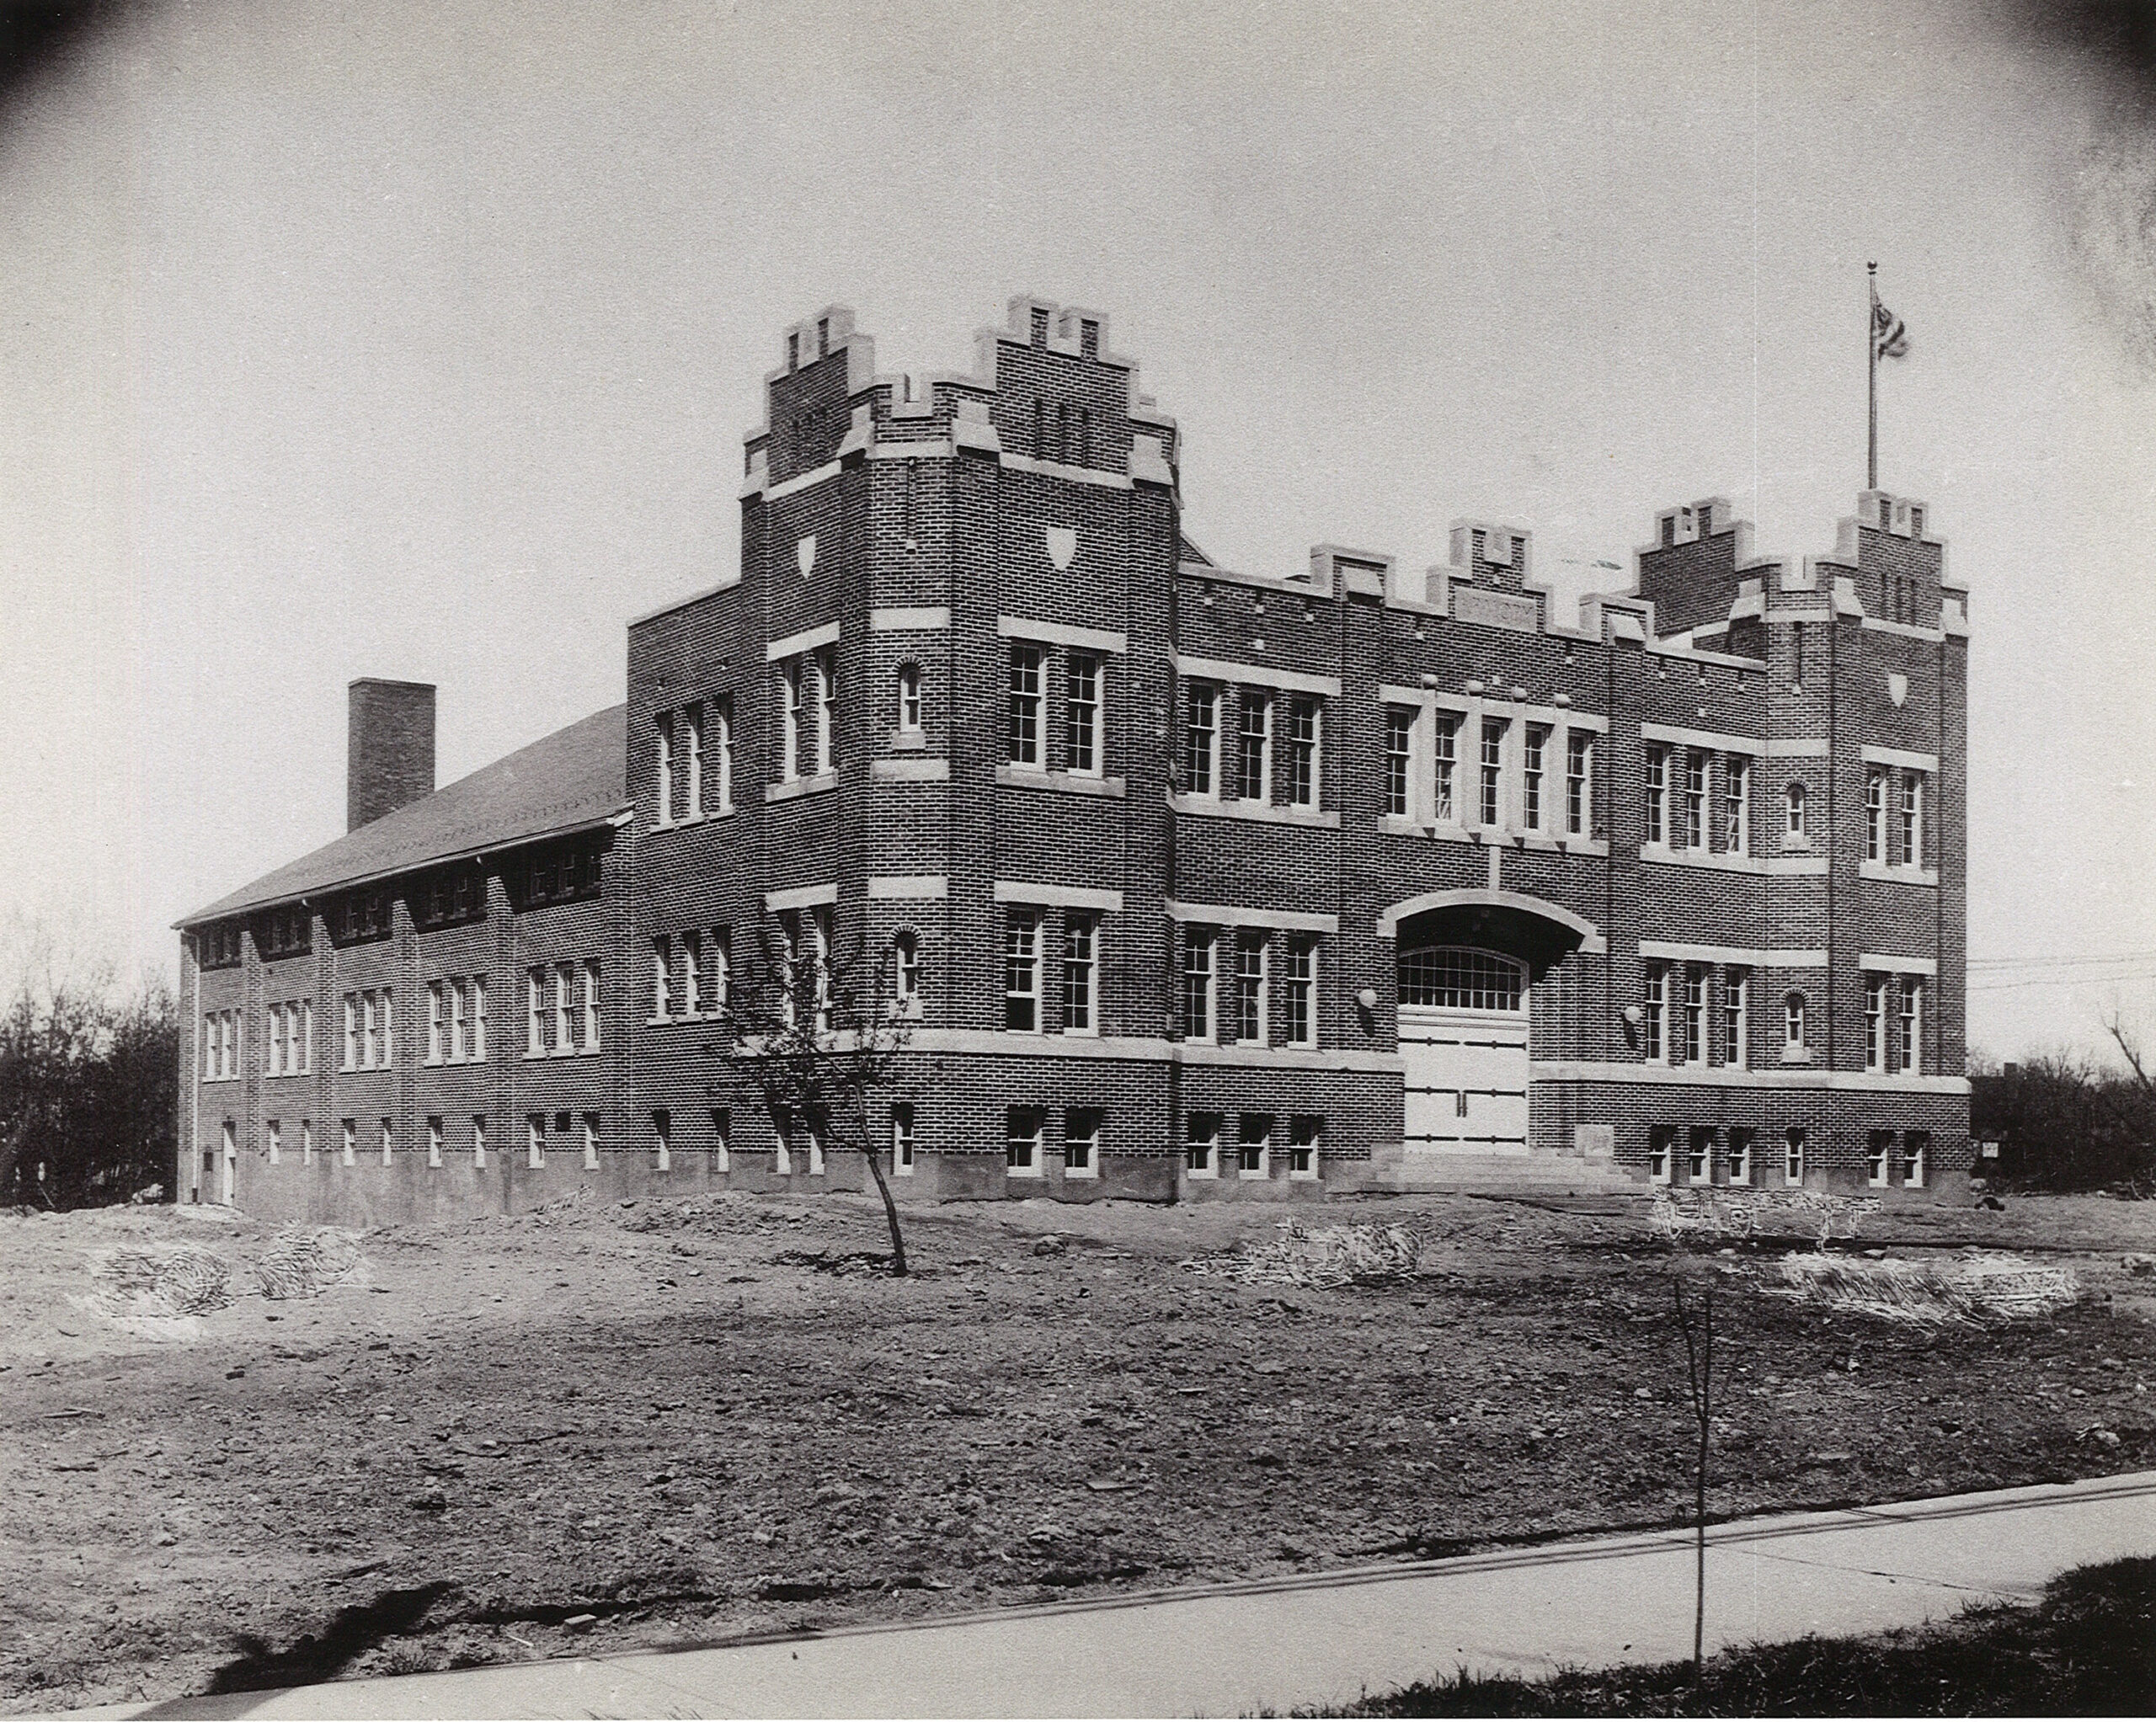
The Owosso Michigan National Guard Armory was constructed in 1915. During World War I, Company M deployed from the Armory for France. These soldiers took part in the Battle of Argonne-Seuse and were among the first American troops to set foot on German soil during the war. By mid-century, the Armory was home to the 144th National Guard unit. In addition to housing the 144th, the Armory served as a community space by hosting debates, prize fights, weddings, and artists including Grand Funk Railroad and Alice Cooper. In 2007 the 144th left the nearly century-old building for a modern facility and the Armory has been vacant since. The Armory is located in the Owosso Downtown Historic District.

Supporting the Local Economy
Revitalization Efforts

Supporting the Local Economy

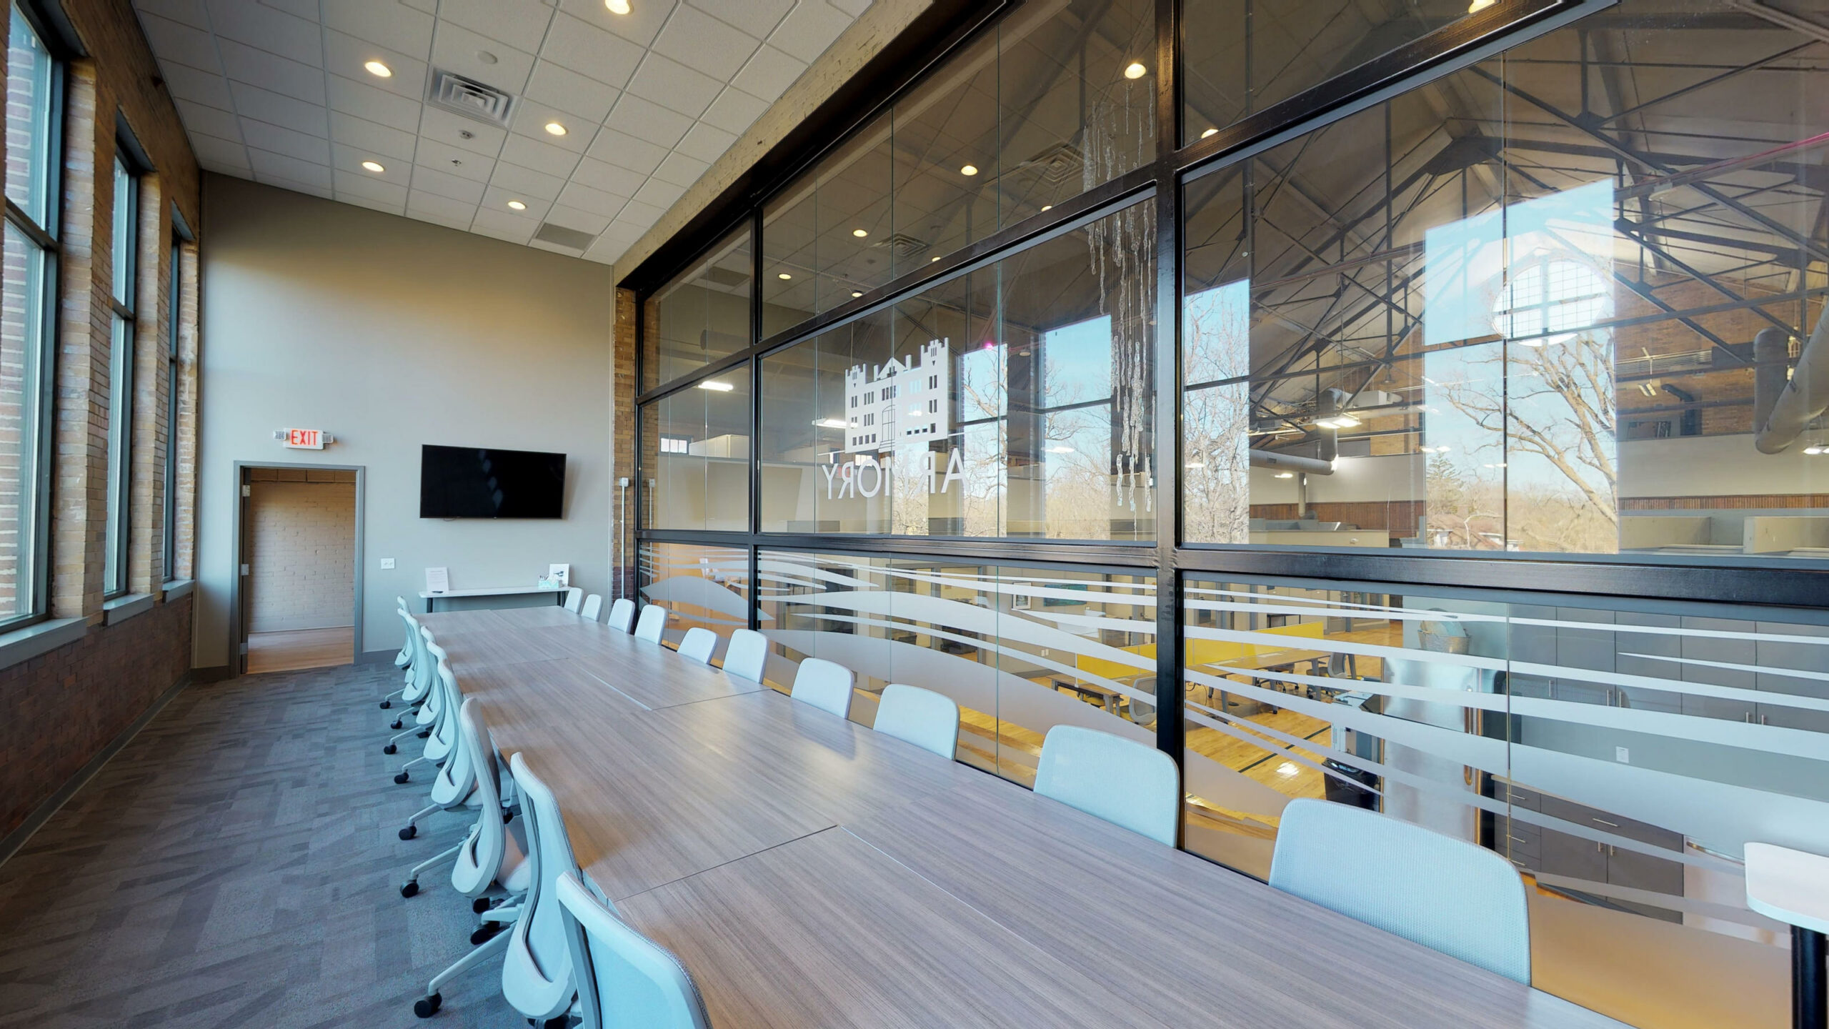
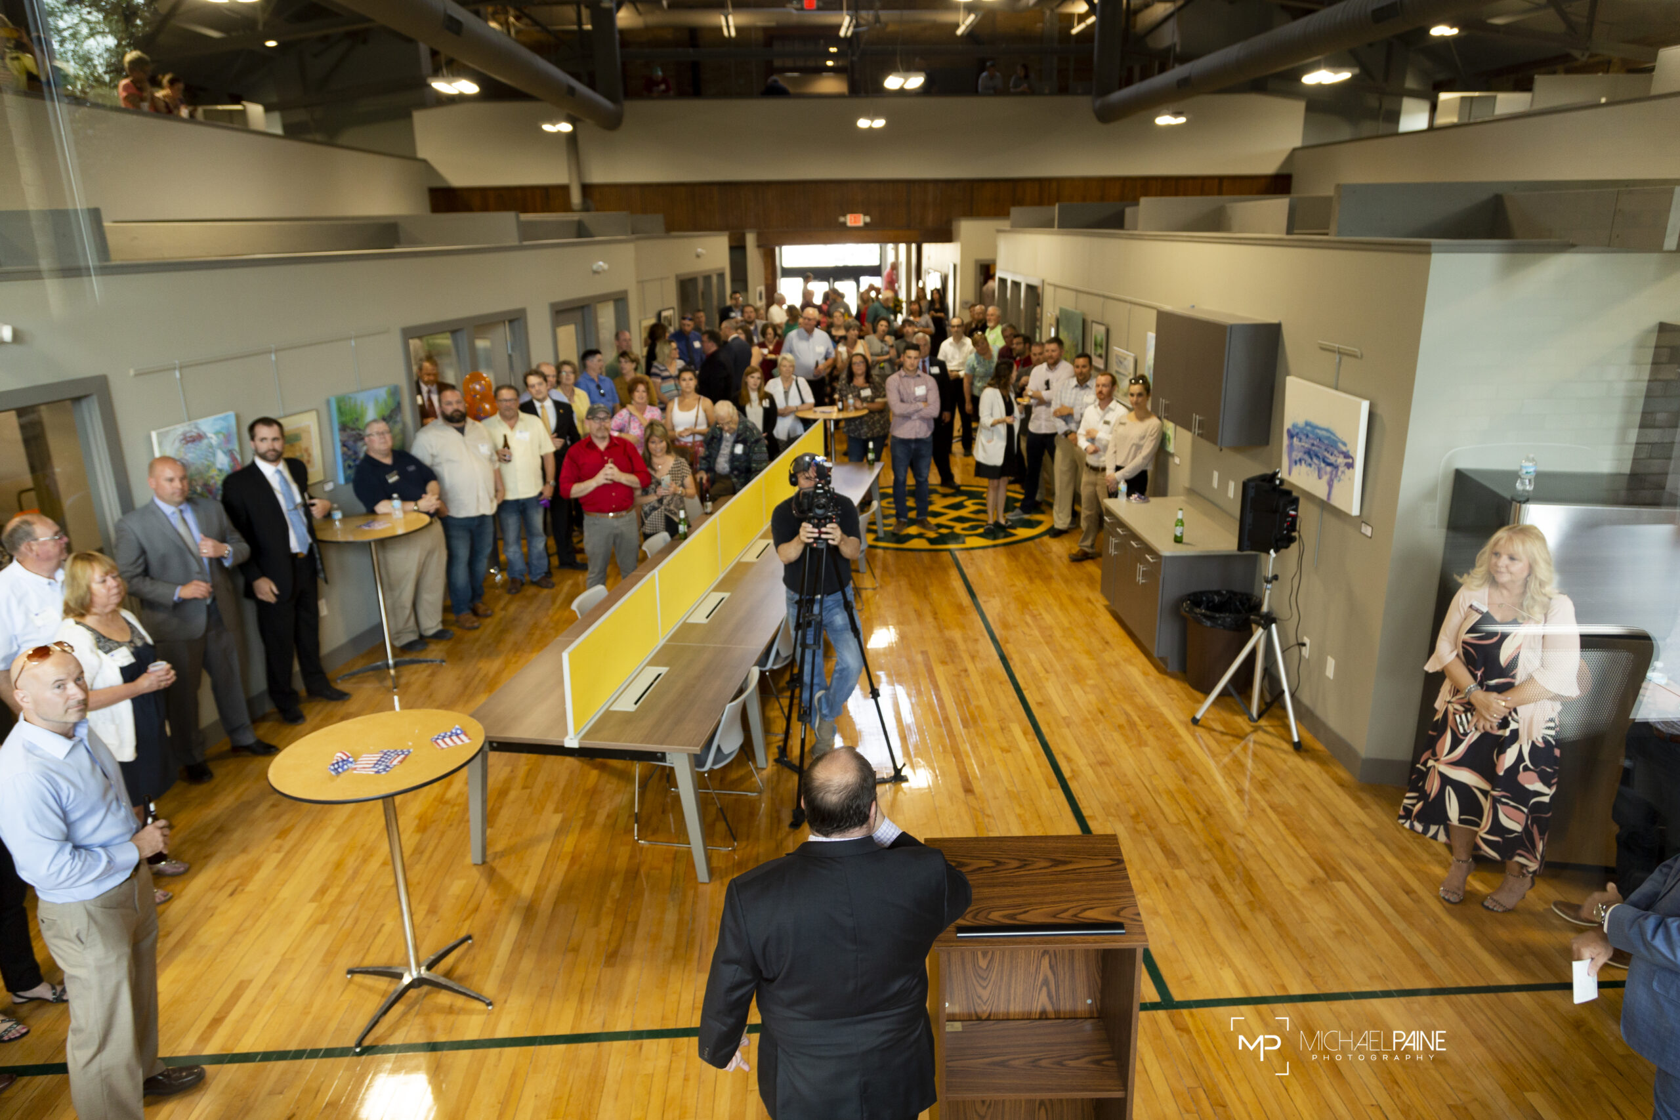
The Owosso Armory project is led by the local community and designed to catalyze economic development. The idea for the project originated from within the Shiawassee Chamber of Commerce whose mission is to stimulate economic development in Owosso and Shiawassee County. The goal of the Armory is to create and spin out new businesses into the community by offering a range of office spaces including turnkey office spaces, cubicle-like spaces, and individual desks. Businesses who relocated to the Armory include the Shiawassee Chamber of Commerce (Chamber) and the Shiawassee Economic Development Partnership (SEDP), as well as nine other local business owners.

Community Impact

By the Community, for the Community

The project has received overwhelmingly strong support from the City of Owosso financially and organizationally. It was approved for a Brownfield Reimbursement Agreement that functions in a manner similar to a tax abatement; a “call to action letter” generated $12,000 in annual sponsorship income in under a month; the Michigan Strategic Fund provided a $1,402,000 grant under its Michigan Community Revitalization Program; and letters of support have been provided by Owosso Mayor Christopher T. Eveleth and State Rep. Ben Frederick of the 85th District.

The Armory serves as a hub to encourage small business development

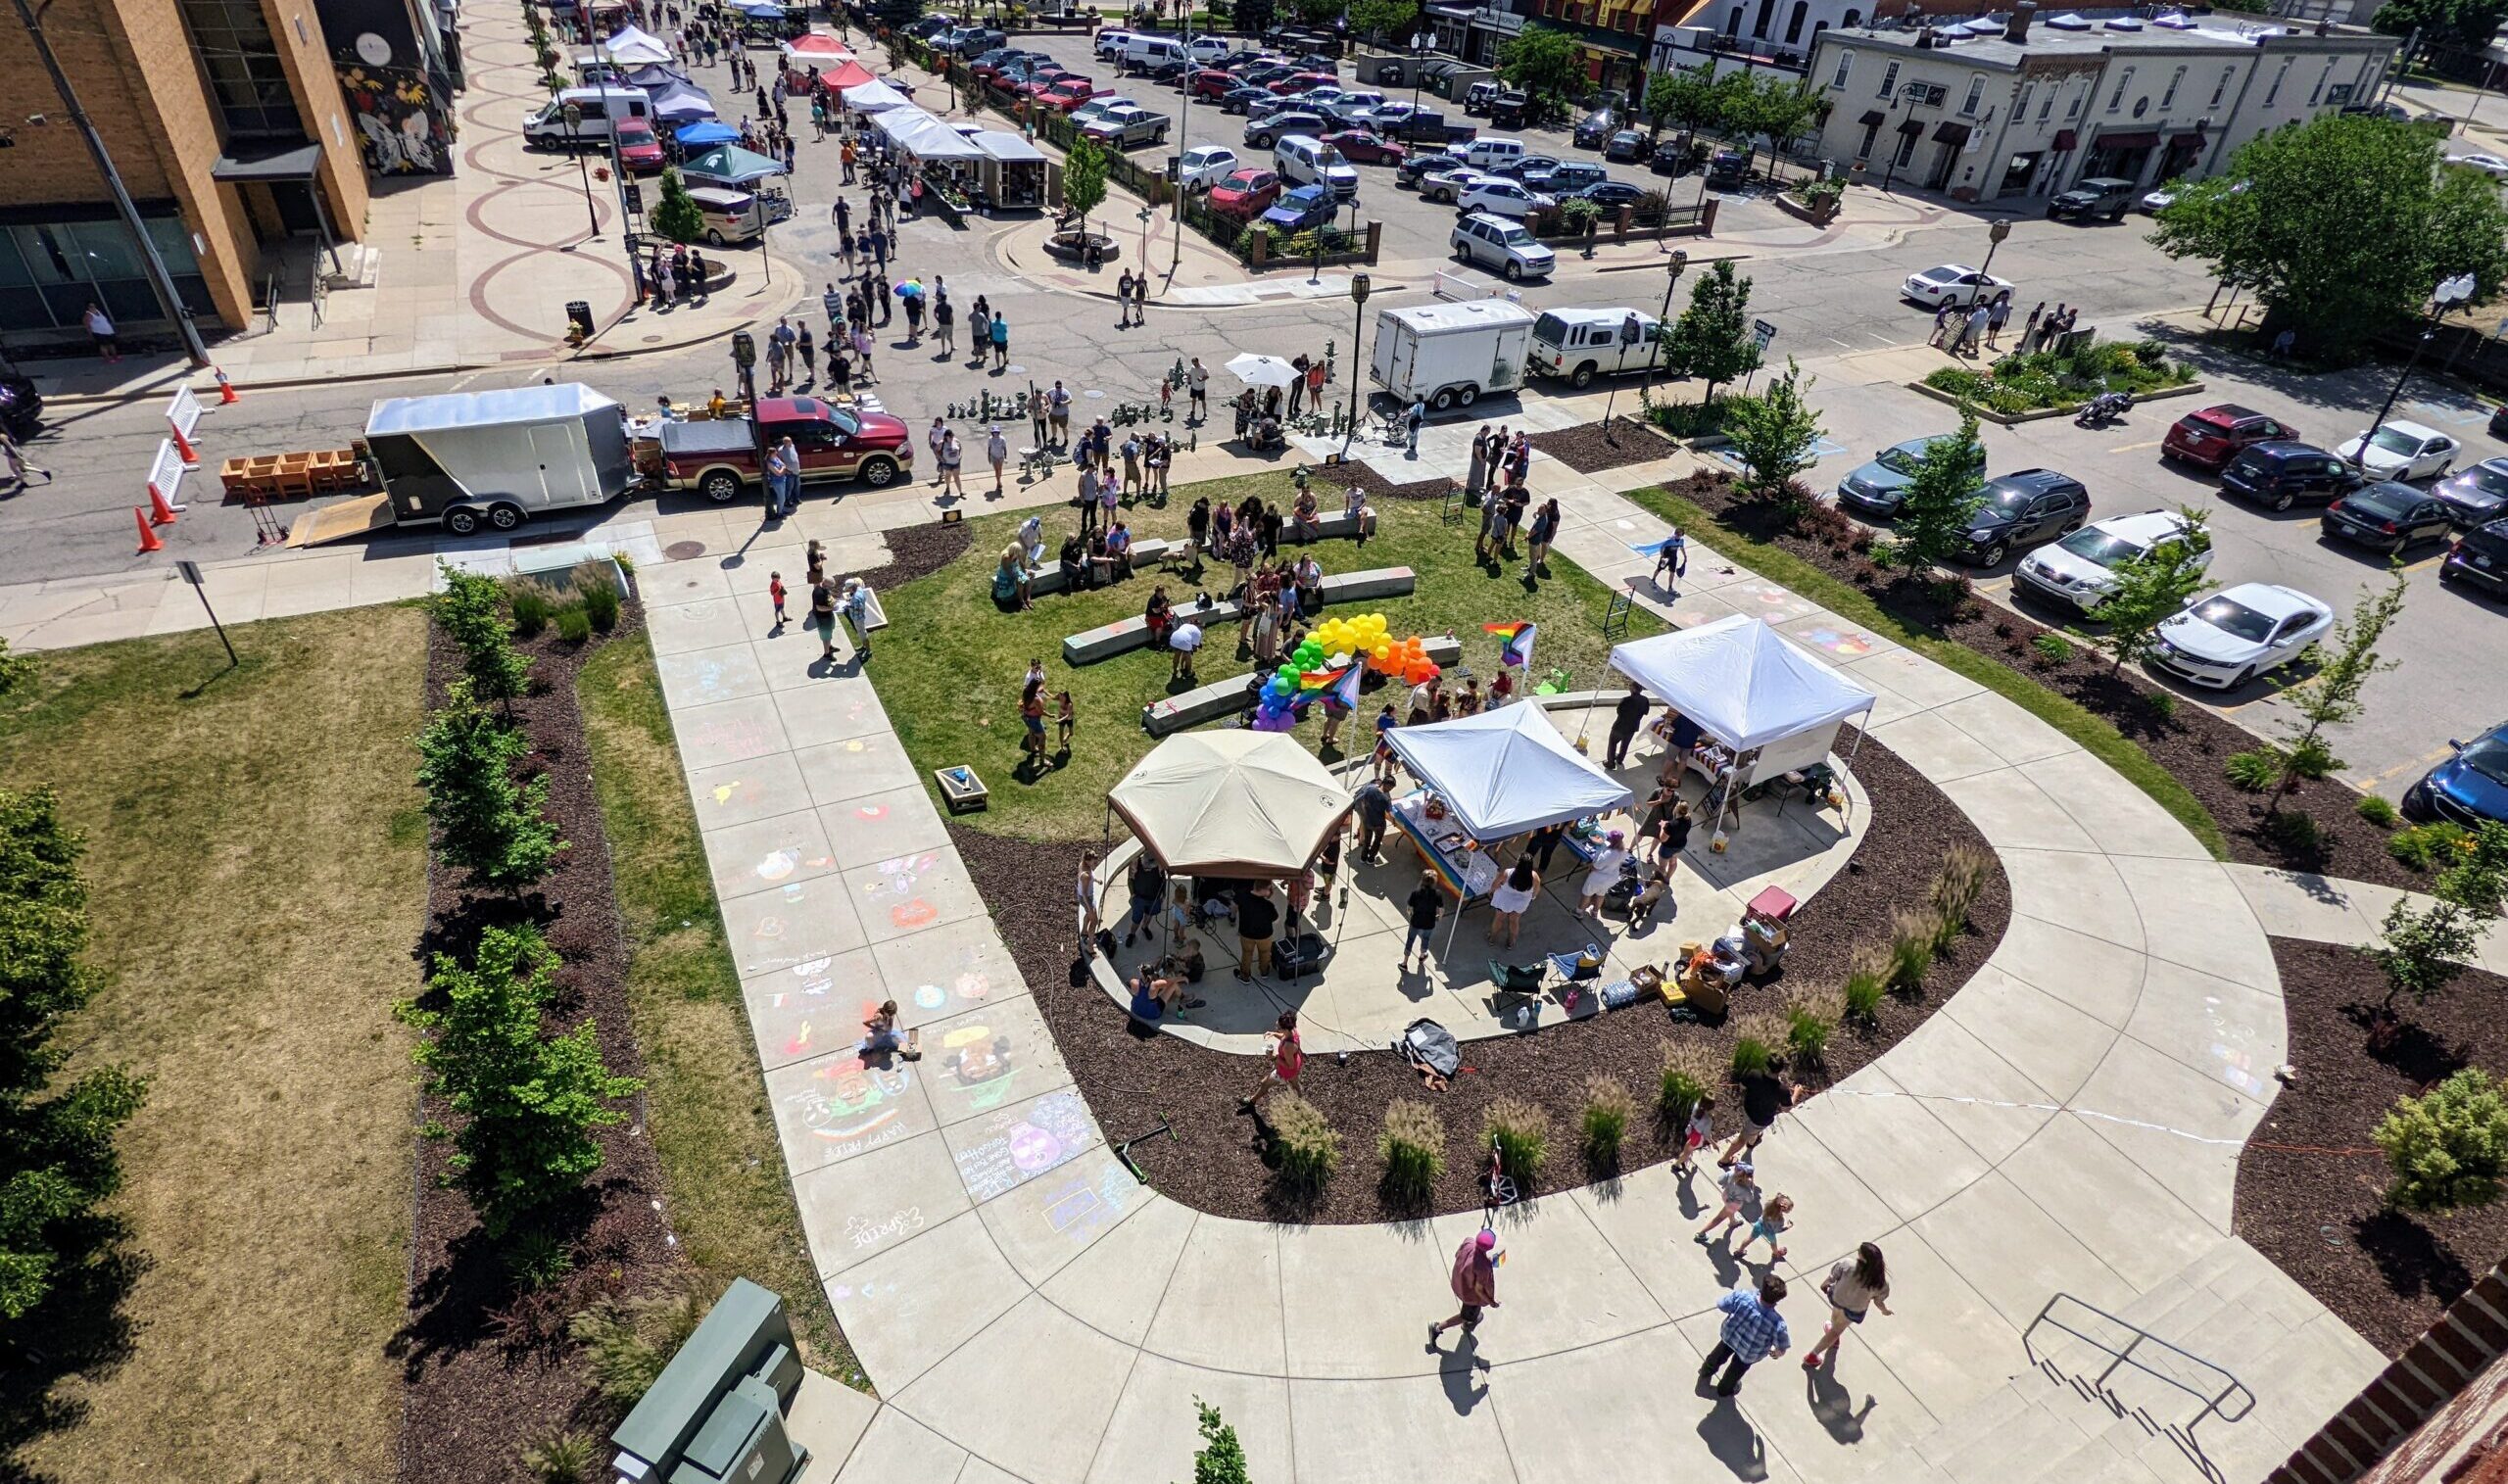
and entrepreneurship. The Chamber, SEDP, and Kettering University made contributions to hire a part-time small business development counselor dedicated to supporting 70 people and helping start-up businesses secure over $700,000 in capital. The Chamber also hosts numerous networking and professional development to support young professional and members of the business community. Additional events at the community space include a winter farmer’s market, nutrition classes, dance classes, and a micro-business development class for teenage entrepreneurs.

NTCIC & Progress

Economic Impact

Without the capital made possible with the Historic and New Markets tax credits, this project would not have been possible. Prior to receiving tax credit commitments, the development team had exhausted all options in assembling public and private sources. The relatively small size of the project precluded the project from favorable historic tax credit pricing on a stand-alone basis. Despite the range of sources including funds from the Michigan Strategic Fund and a local bank, a financing gap persisted as the loan-to-value

calculation did not support additional debt financing for the unique office use and the sponsor had modest means to close the gap.

The Owosso Armory was made possible, in part, by NTCIC through an equity investment in the $900,000 in federal Historic Tax Credits (HTC) generated by the project as well as a $1.2 million New Markets Tax Credit (NMTC) allocation.


Want to Discuss Your Next Project? Talk With Our Team Today.

We bring clear insight, deep experience, and strategic focus to every project, whether you're structuring complex capital or shaping long-term, legacy-driven development.

Name
Want to Discuss Your Next Project? Talk With Our Team Today.

Historic Tax Credits

$1.4 Million Federal

New Markets Tax Credits

$10 Million

Total Project Cost

$11.7 Million

Project Partner

Alembic Community Development & St. Rose Community Development Corporation

Impact

Education Access, & more

First Built in 1880
History

First Built in 1880

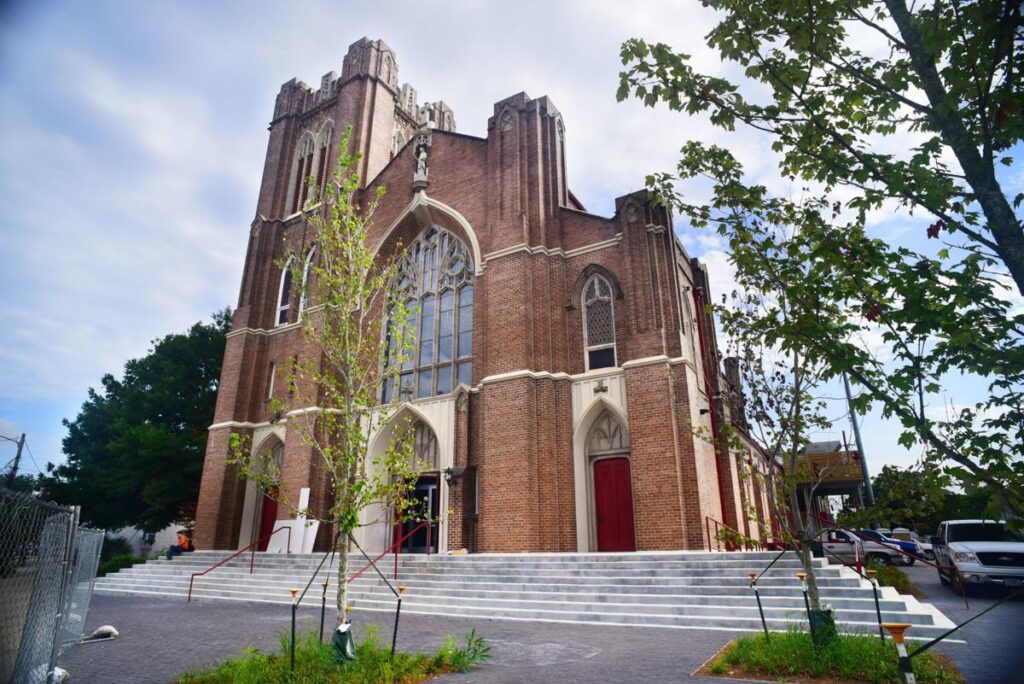
The Rose Collaborative Project consists of the adaptive reuse of the former St. Rose de Lima Catholic Church and two adjacent schoolhouses in the Treme neighborhood of New Orleans into a community-serving arts, education, and entrepreneurship hub.

The church portion of the Project was originally built by the St. Rose de Lima congregation in 1880. The original church building was destroyed by a fire in 1913 but was rebuilt in 1915. The Catholic Church deconsecrated the property following Hurricane Katrina and the church remained vacant until acquired by Rose CDC and Alembic in 2016.

The schoolhouse portions of the property were built following the 1915 reconstruction of the Church. The first schoolhouse was built in 1925 and is similar in size and scale to the church. The second schoolhouse was built in 1938. The Orleans Parish School Board occupied the schoolhouses until Hurricane Katrina forced them to abandon the property.

From Church to Cultural Hub
Revitalization Efforts

From Church to Cultural Hub

The Project transformed the vacant St. Rose de Lima Catholic Church building and two schoolhouses into a cultural hub for the arts and education featuring a performing arts venue, a non-profit school, and small business incubation and co-working space.

Community Impact

Creating Accessible, Skilled Positions

During post-Katrina planning efforts, community leaders recognized a need for targeted investment in the arts and education and conceived the Rose Collaborative. Throughout its planning process, the development team worked extensively with community stakeholders to implement a shared community vision for the adaptive reuse of these historic properties.

Subsidy generated by the NTCIC investments allow for every project tenant to provide financial assistance to community members and program participants through tuition assistance, grants, and below market rents.

The Project’s performing arts venue allows the Southern Rep Theatre to expand its “School to Stage Pipeline” arts education to low-income communities. The “School to Stage Pipeline” programming includes

in-school intensive activities, afterschool workshops, summer camps, and apprenticeships. The Waldorf School increased the number of students it served from 150 to approximately 225 students at the Project.

To accommodate various tenant scheduling constraints, three temporary community-based tenants occupied the Waldorf School’s ultimate space during the Project’s first year. Operation Spark, whose mission is to help jumpstart software development careers for low-opportunity individuals, operated trainings at the Project serving 140 adults and youth. The New Orleans Career Center helped at least 120 high school students earn industry-based credentials and certifications. New Harmony High School, an ecology-focused high school, also opened its doors.

225

Students Served

140

Individuals Trained in Software Development

120

Students Earn Professional Credentials

23,000 SQ FT

Of Educational Space

120

Seats in Main Stage Theater

NTCIC & Progress

Economic Impact

The Rose Collaborative was made possible, in part, by NTCIC through an equity investment in the $1.4 million in federal Historic Tax Credits (HTC) generated by the project as well as a $10 million New Markets Tax Credit (NMTC) allocation.

Want to Discuss Your Next Project? Talk With Our Team Today.

We bring clear insight, deep experience, and strategic focus to every project, whether you're structuring complex capital or shaping long-term, legacy-driven development.

Name
Want to Discuss Your Next Project? Talk With Our Team Today.

New Markets Tax Credits

$5 Million

Total Project Cost

$191 Million

Project Partner

Crosstown Arts

Impact

Economic Development

History

Sears Distribution Center & Retail Store

With a foundation as a sophisticated mail-order operation that began in 1889, Sears Roebuck & Company successfully created the role of “buyer for the American farm” by connecting rural people to retail goods. Its goals were to reach communities in rural areas that had limited access to retail stores and to provide affordable and quality goods that might otherwise only be found in the largest cities.
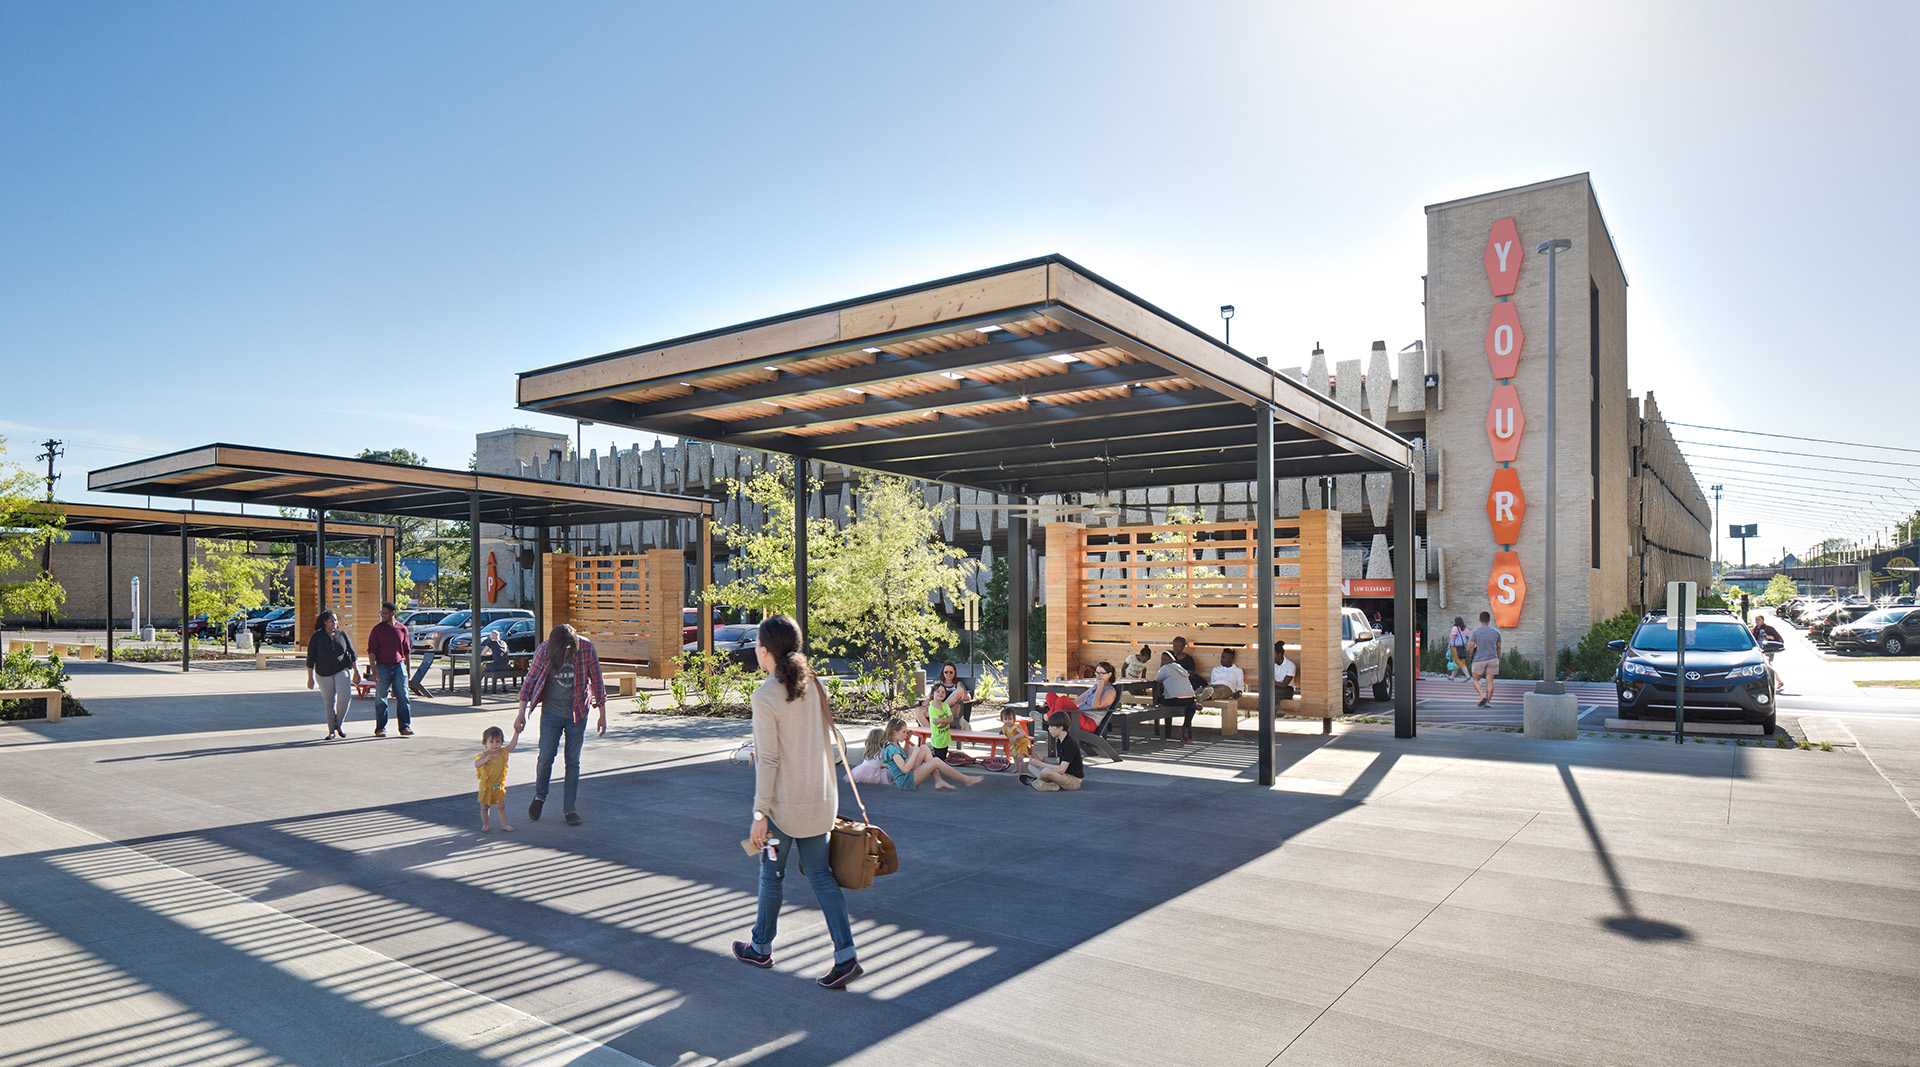
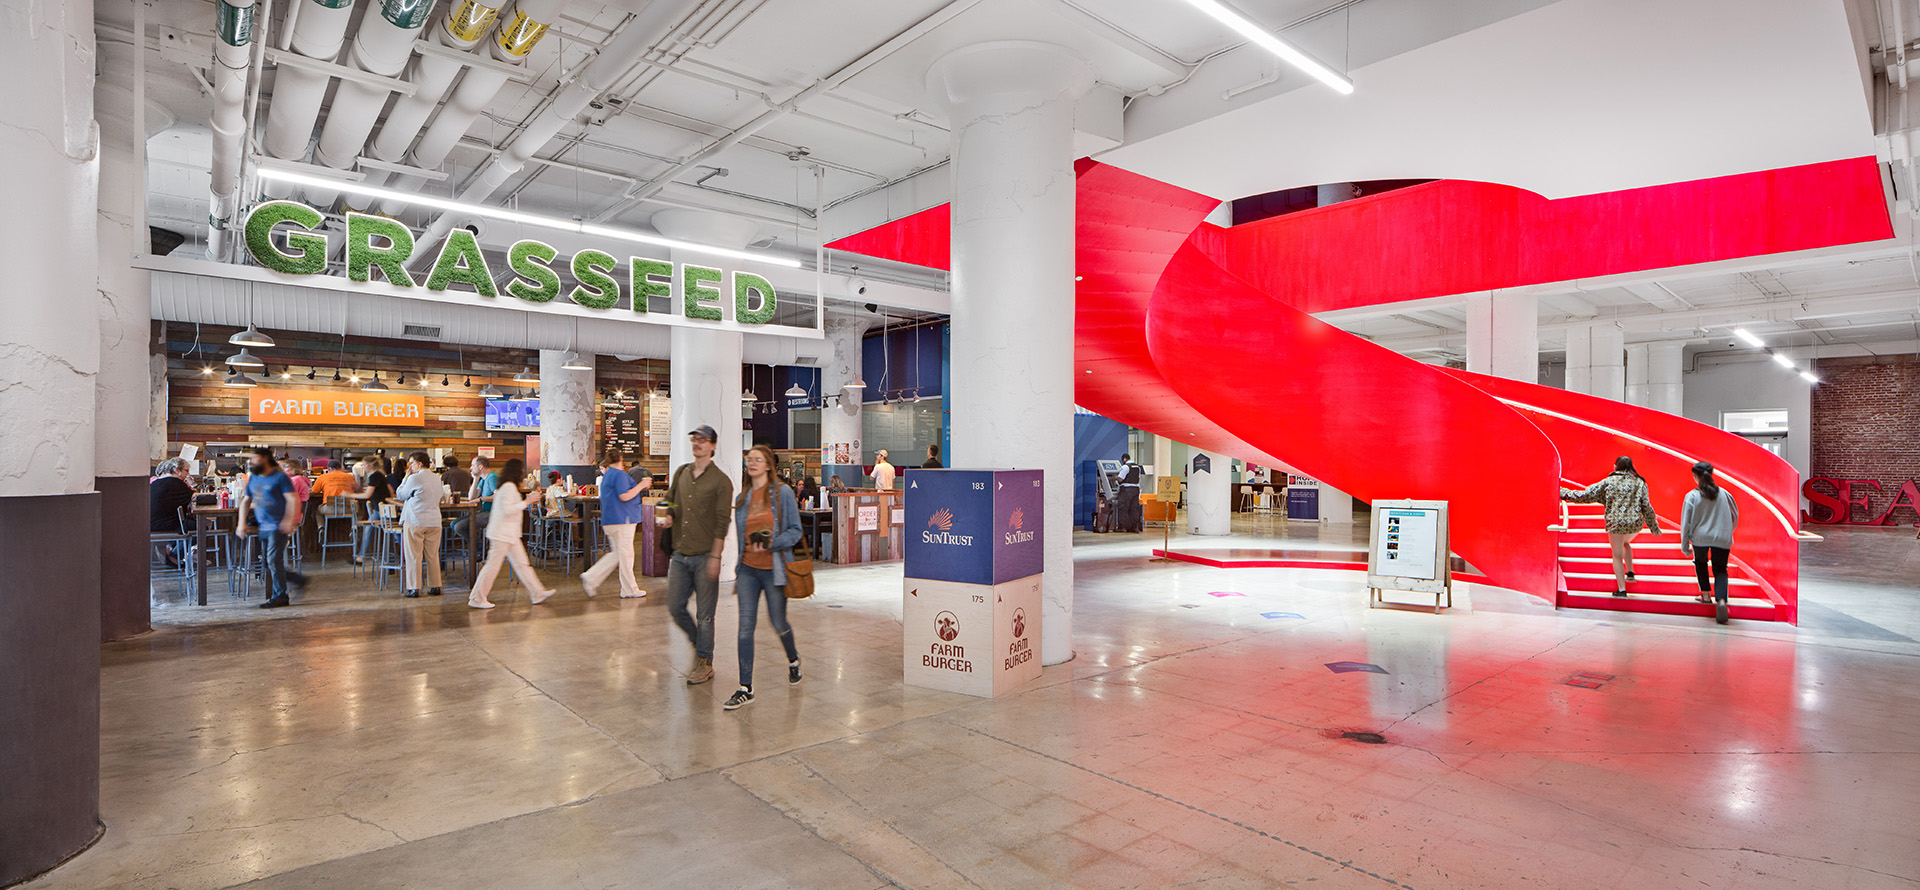

On August 8, 1927, Memphis Mayor Rowlett Paine officially opened the Memphis Sears distribution center and retail store in the Crosstown neighborhood. As one of ten nationwide distribution centers, the Crosstown facility was one of the last three catalog centers to be opened prior to the Great Depression.

The initial 650,000 square-foot facility was built in only 180 days and eventually grew to a 1.5 million square-foot complex. The catalog distribution function of the building remained in use until 1993, when all catalog sales nationwide at Sears were discontinued. Partial operations were also relocated to newer warehouse facilities in other parts of Memphis, and the building was abandoned.

From Abandoned to Anchor
Revitalization Efforts

From Abandoned to Anchor

Vacant for over 20 years, this building has now been saved and repurposed with a new community-serving purpose. Thanks to the vision of nonprofit Crosstown Arts, in partnership with Kemmons Wilson Companies and a group of community stakeholders and founding tenants, the new Crosstown Concourse has emerged as a mixed-use, “vertical urban village” with roots in arts, education and healthcare.  

Reopened on August 18, 2017 (on the building’s 90th birthday), Crosstown Concourse now contains 269 residential mixed-income housing and commercial, retail, education and healthcare space. Tenants include a charter high school for arts and sciences, a teacher residency/graduate urban education program, a wellness and fitness center, primary and urgent healthcare clinics, contemporary art exhibition space, shared art-making facilities, a comprehensive cancer treatment center, and a retail mix that includes a fresh market, pharmacy and restaurants.  

Community Impact

Crosstown as a Catalyst for Revitalization

Crosstown Concourse is the largest historic adaptive reuse project in the state of Tennessee and serves as an anchor and catalyst for revitalization and economic development in Memphis as well as the surrounding communities. Over 6,500 construction workers provided over 2.5 million hours of labor in the rehabilitation resulting in this adaptive reuse. 95% of the construction contracts were managed by local Memphis-owned business and 32% of the contracts were awarded to minority-owned companies.  

Crosstown Concourse attracts approximately 3,000 students, retail customers, residents and patients every day. This “vertical urban village” serves approximately 125,000 healthcare patients and 2,500 students and teachers per year and created an estimated 500 new

permanent jobs. Community members utilize health and wellness services at Church Health, one of the project’s tenants seeking to improve health and well-being in the community. Teach for America, Crosstown High, and Crosstown Arts all offer services that are dedicated to further cultivating the educational and creative community in Memphis. 

Crosstown Concourse offers 269 apartments consisting of 12 micro units, 24 studios, 64 one-bedroom, 155 two-bedroom and 8 three-bedroom apartments. The units are offered to residents at a range of income levels; 20% of these units are considered affordable housing at 80% or below of area median income.

Residential Units Created

269

Historic Space Restored

1 Million SF

Healthcare Patients

125,000 annually

Permanent Jobs Created

500

Construction Jobs Created

6,500

NTCIC & Progress

Financing

Closed in 2014, NTCIC’s involvement in financing Crosstown Concourse included providing an allocation of $5 million in New Markets Tax Credits to help bring the 1 million square foot project to life.

Want to Discuss Your Next Project? Talk With Our Team Today.

We bring clear insight, deep experience, and strategic focus to every project, whether you're structuring complex capital or shaping long-term, legacy-driven development.

Name
Want to Discuss Your Next Project? Talk With Our Team Today.