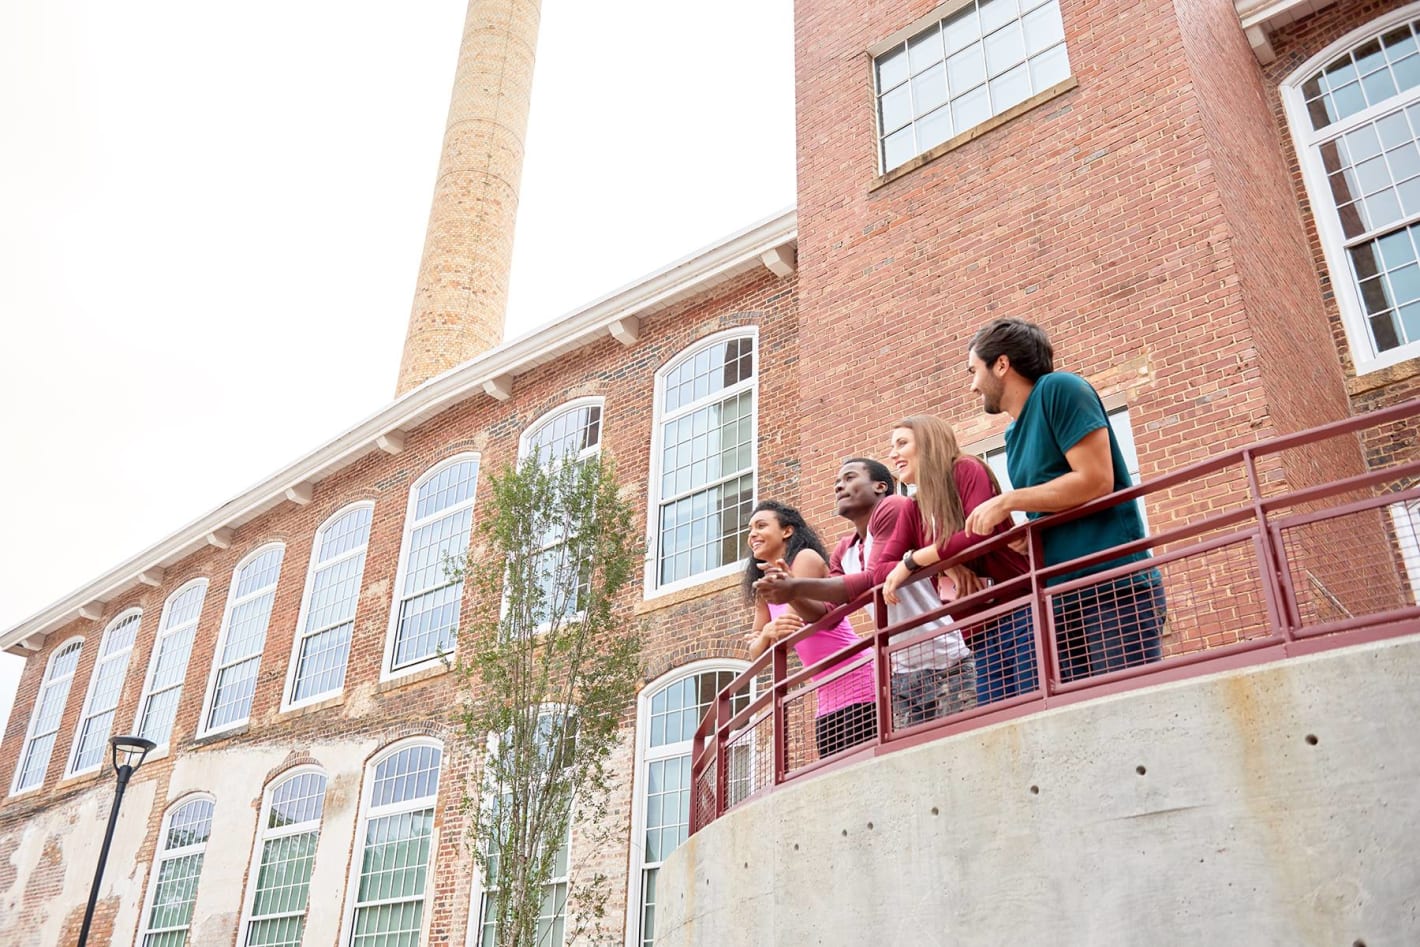
Historic Tax Credits

$5.54 Million
Federal HTCs

New Markets Tax Credits

$5 Million

Total Project Cost

$40.2 Million

Project Partner

Hale Resources LLC

Impact

Affordable Housing, Workforce Development, and more.

Bennington High School
History

Bennington High School

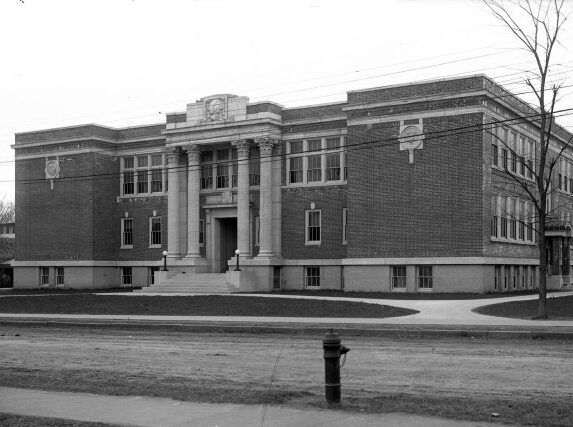
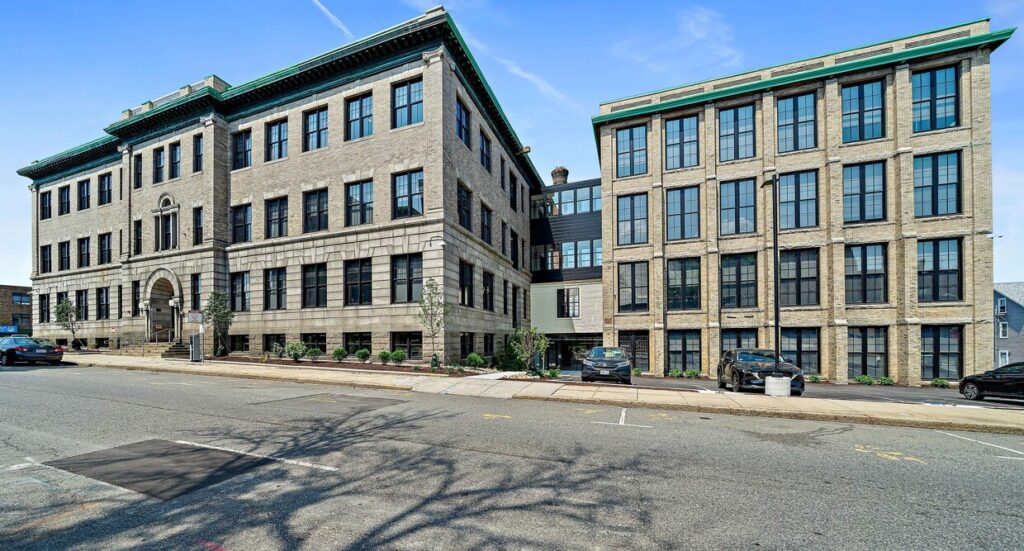
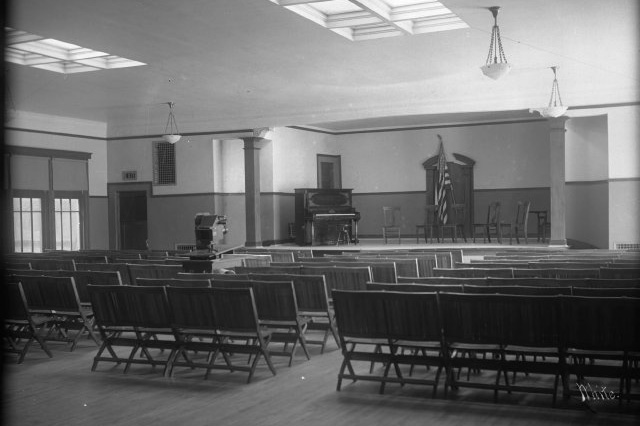
Built in 1913, Bennington High School is a significant example of an important public building displaying Beaux Arts style architecture. It was built to provide a larger educational facility as the high school population in Bennington increased rapidly between 1900 and 1912, and the original high school, built around 1875, could no longer accommodate the growing number of students. The new location opened in 1914 and served as the high school until the 1960s, when a third high school building was built, and the property became Mount Anthony Middle School. The middle school graduated its last class in 2004, and the building has stood vacant ever since.

A New Era Begins
Revitalization Efforts

A New Era Begins

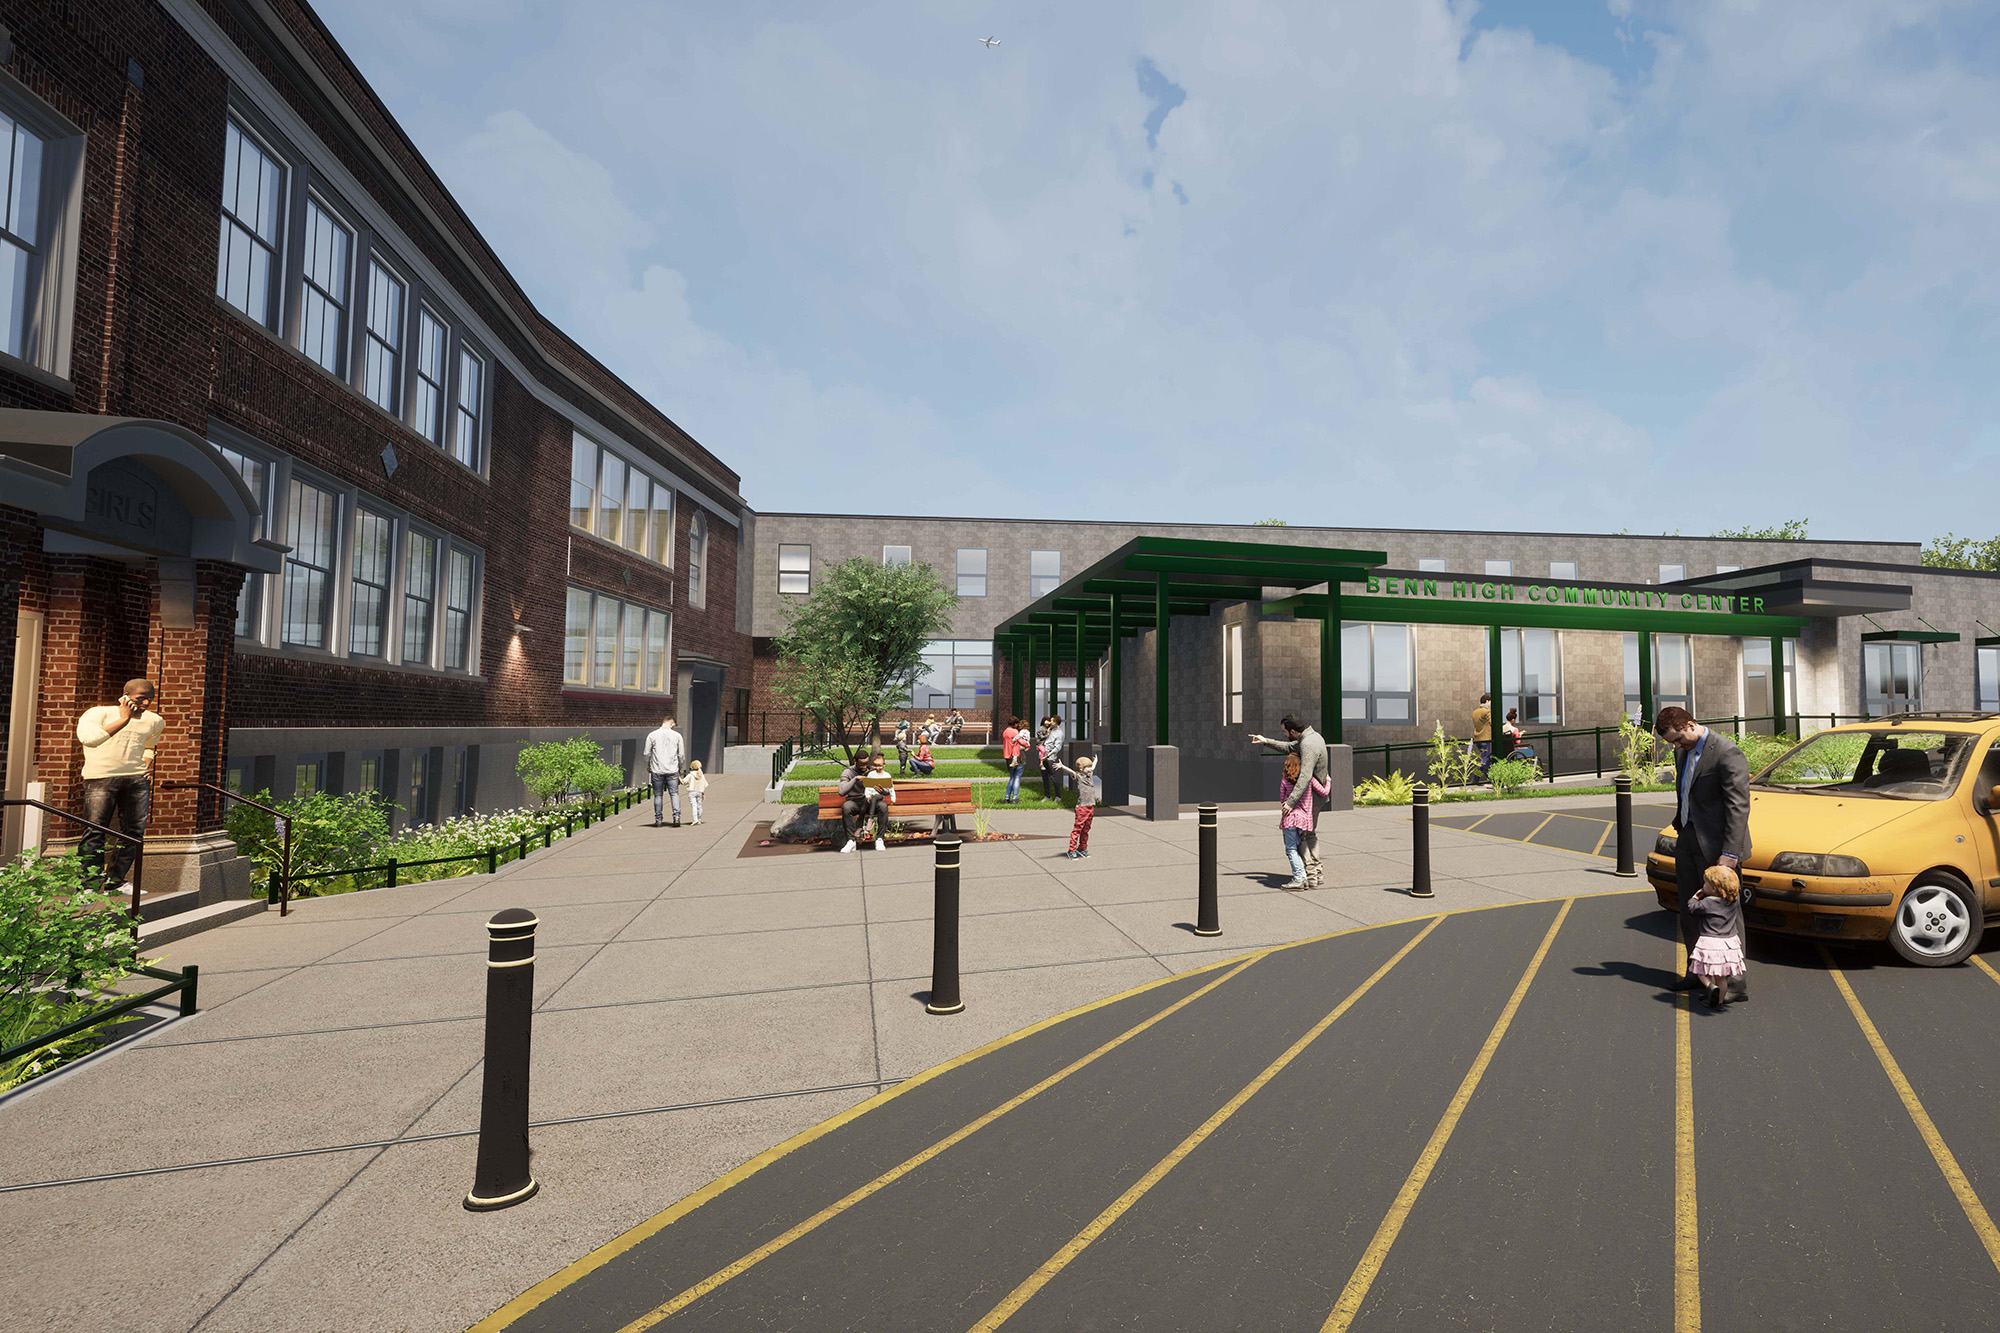
Benn High is the sustainable redevelopment of a 100,000 SF historic former school building in Bennington, Vermont, into a vibrant community hub that will consist of two condo structures, one utilizing federal NMTC and HTC financing and the other using LIHTC and HTC financing. The total anticipated development cost of both condo buildings is $51MM. The $40.2MMM NMTC condo development is a 72,000 SF space that will consist of 22 workforce housing units occupying 22,450 SF and roughly 48,000 SF of commercial space.

Community Impact

Creating a Community Hub

The Benn High redevelopment is expected to create 22 workforce housing units with five units at or below 80% AMI and all other units at 80-120% AMI. The Sponsor estimates there will be 27 new permanent full-time jobs created, and 35 full-time jobs retained, 85% of which will be high-quality jobs at a living wage and 75% of which will be accessible to people without a bachelor’s degree. Commercial tenants were chosen to maximize access to broad community benefits, including childcare, recreation, education, and senior services. A new childcare center will offer many seats for local families, with a majority reserved for those with lower incomes.

The YMCA will greatly expand community access to recreation and youth programs. The Sponsor estimates 4,308 individuals currently benefiting from the recreational center programming, with a projected 1,940 new users. The University of Vermont Extension estimates that more than 1,000 individuals in the community will benefit from their offerings, which include agricultural, nutrition, and community development resources.  Senior programming will also grow, offering wellness, cultural, and social activities for both current and new participants.

Expanded Recreational Programming

Projected 1,940 new users of the recreation center

Commitment to Sustainability

Upon completion, Benn High will be 100% electric

Senior Center

50 current seniors, 100 new seniors expected to benefit

Job Creation

27 new permanent full-time jobs created, 35 full-time jobs retained

Childcare Facility

For 102 children, 55% from low-income families

NTCIC & Progress

Project Financing

The $51 million revitalization of Benn High was supported in part by NTCIC through the facilitation of an equity investment in the $5.54 million Federal Historic Tax Credits generated by the project and an allocation of $5 million in NMTCs. NTCIC acted at the NMTC allocatee and asset manager, as well as the FHTC investment sourcer, underwriter, and closer.

Want to Discuss Your Next Project? Talk With Our Team Today.

We bring clear insight, deep experience, and strategic focus to every project—whether you're structuring complex capital or shaping long-term, legacy-driven development.

Name
Want to Discuss Your Next Project? Talk With Our Team Today.

Historic Tax Credits

$40.3 Million

State Historic Tax Credits

$5.0 Million

Total Project Cost

$240 Million

Project Partner

DLJ Real Estate Capital

Impact

Economic Development
Iconic Historic Preservation

Nine Orchard Under Construction
History

The East Side JP Morgan

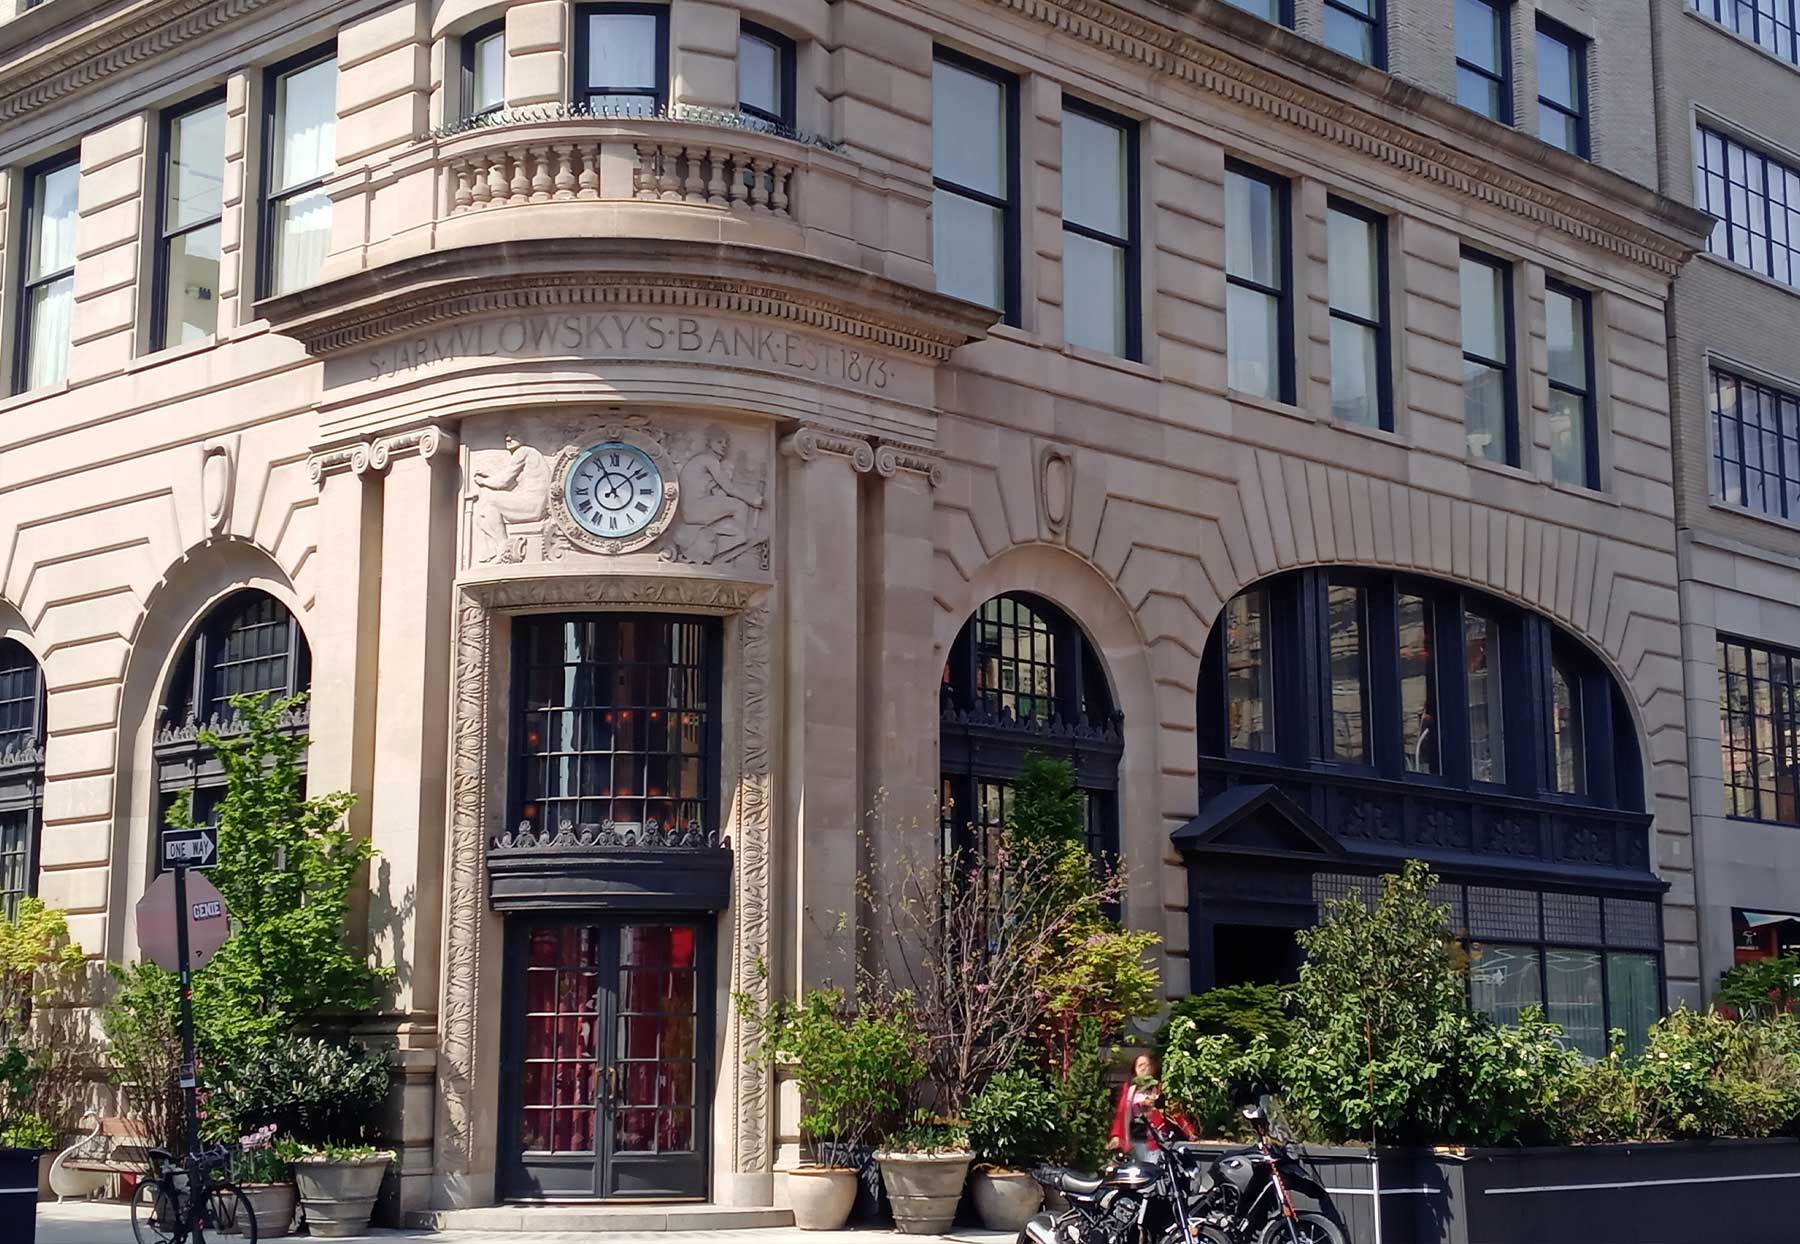
Located in the heart of the Lower East Side neighborhood of New York City, the 12-story high-rise was originally constructed in 1912 to house the second location of Rabbi Sender Jarmulowsky’s banking business, who would come to be known as the “East Side J.P. Morgan.” Jarmulowsky was born in 1841 in Grajewo, Russia, now a part of Poland. At age three, he was orphaned and raised by the Rabbi of Werblow. Considered a prodigy, Jarmulowsky was sent to an elite Talmudic academy and emerged with rabbinical ordination. He married the daughter of a wealthy Polish merchant and, in 1868, moved his family to Hamburg, Germany, to start a small shipping and banking operation.

Anticipating mass Jewish migration from Eastern Europe as a result of the growing war, he shifted his company’s focus to help German and Eastern European Jews flee to the United States. He used business and familial connections to purchase steamship tickets at a steep discount, passing nearly all the savings on to his customers. After five years, he, too, brought his family to the United States.

He arrived in the Lower East Side neighborhood of New York City, already a major Jewish immigrant neighborhood, and opened a new banking operation where he was met with almost instant success. Yiddish and Russian-speaking tellers facilitated banking transactions for the newly arriving immigrants. The bank was opened on Sunday, a day when most other banks were closed. This allowed Sabbath-observant Jews to take care of their financial needs on the weekend.

Although many poor immigrants and small business owners at the time were distrustful of banks, Jarmulowsky built an honest reputation for himself and was a well-respected community member who gave generously to local and philanthropic causes.

The business soon grew to the point where it would require a larger space. He contracted Rouse & Goldstone Architects, one of the first Jewish-owned architecture firms in the country, to construct the building located at 9 Orchard. The inclusion of a decorative dome on the roof would make the building the highest-grade building in Lower Manhattan. Unfortunately, Jarmulowsky died a few months before the building was complete. His sons took over the family business, but unfortunately, did not have the same level of business acumen as their father. The company closed within 3 years of his death, and the building was sold at auction. It would change hands dozens of times through the years until the early 2000s, when it became completely vacant.

An Award Winning Downtown Hotel
Revitalization Efforts

An Award Winning Downtown Hotel

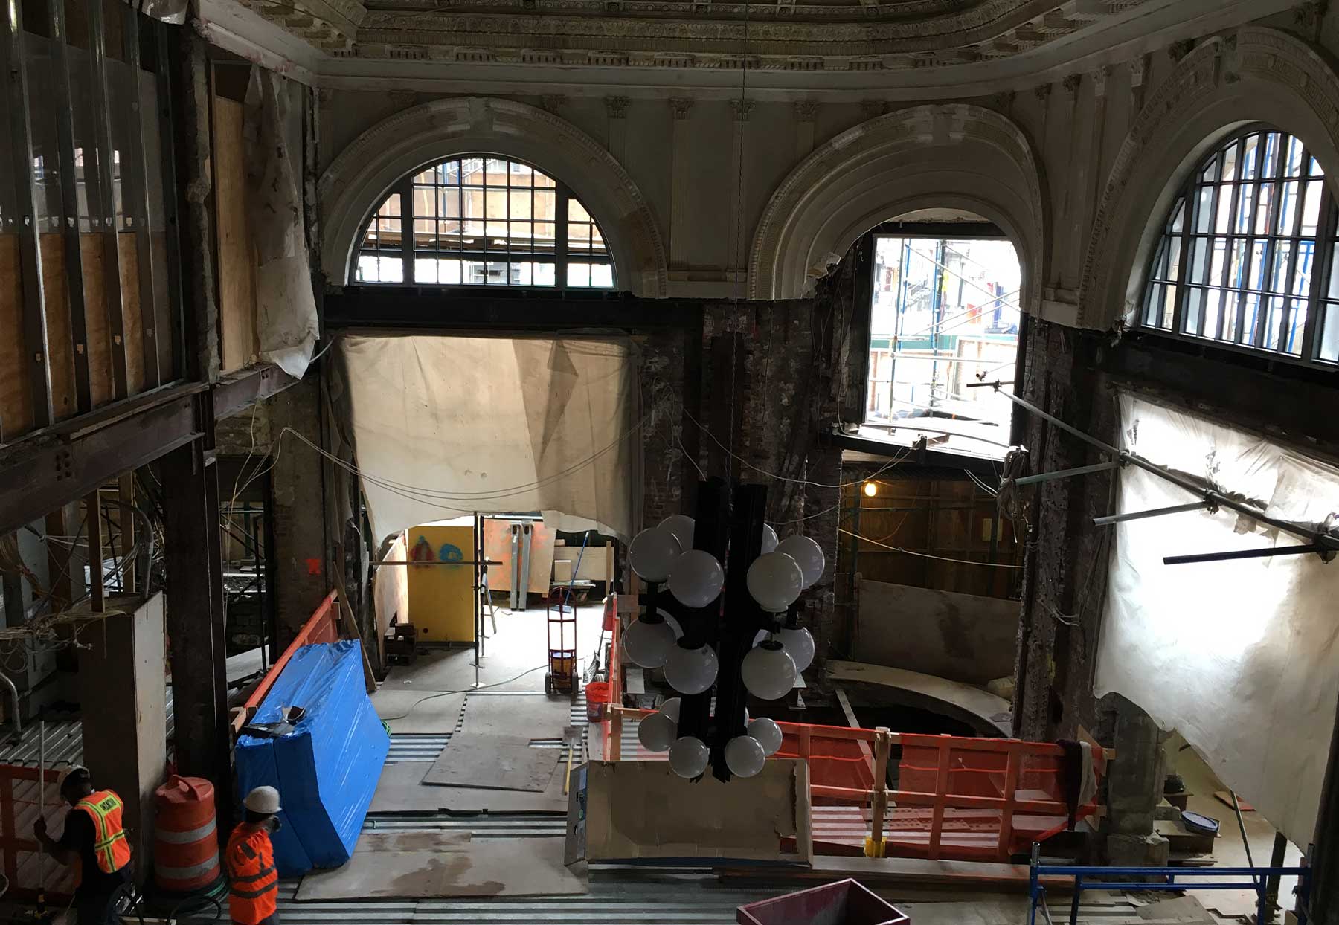
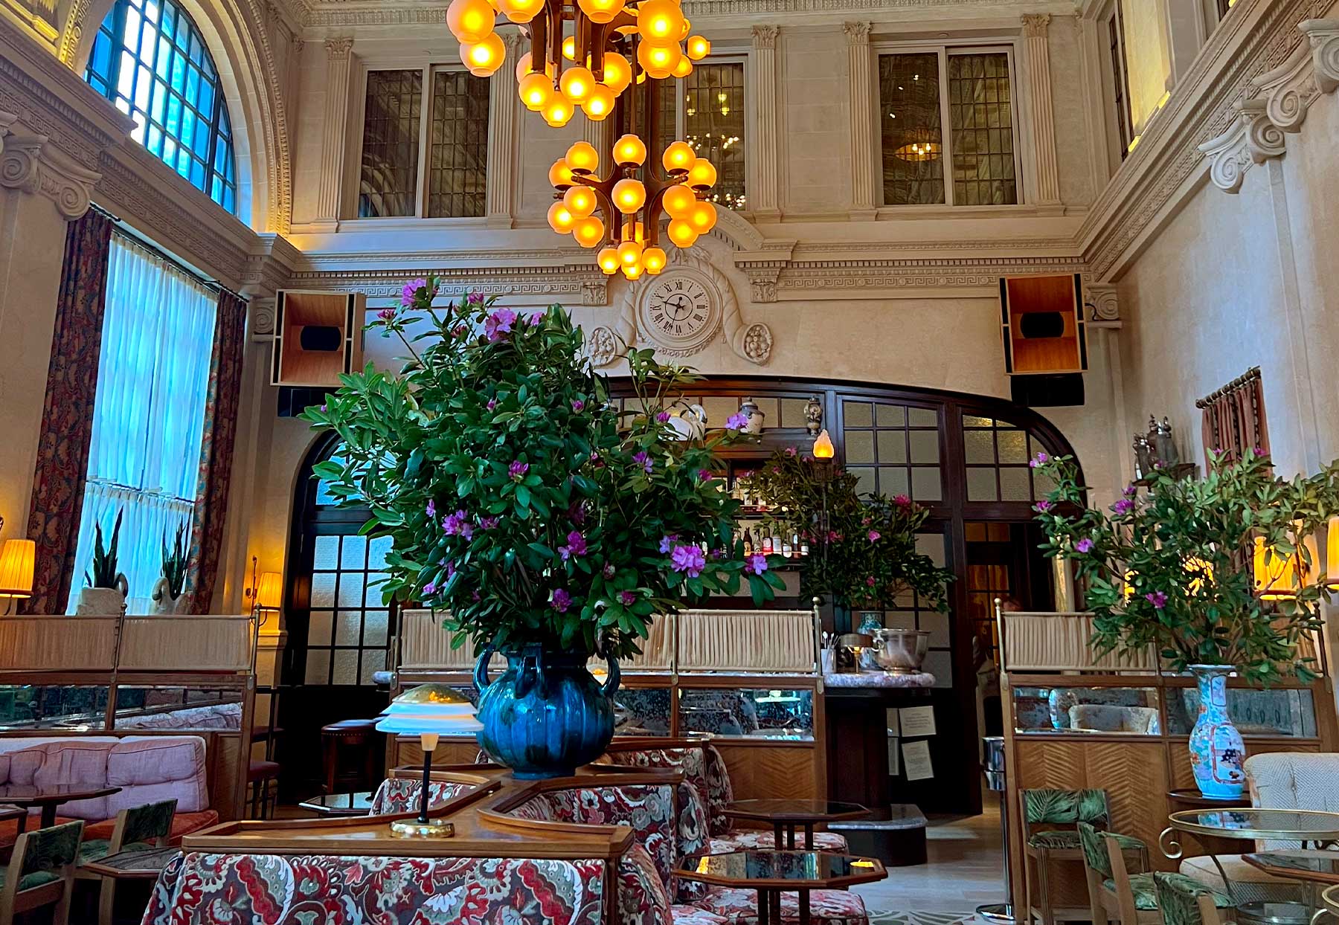
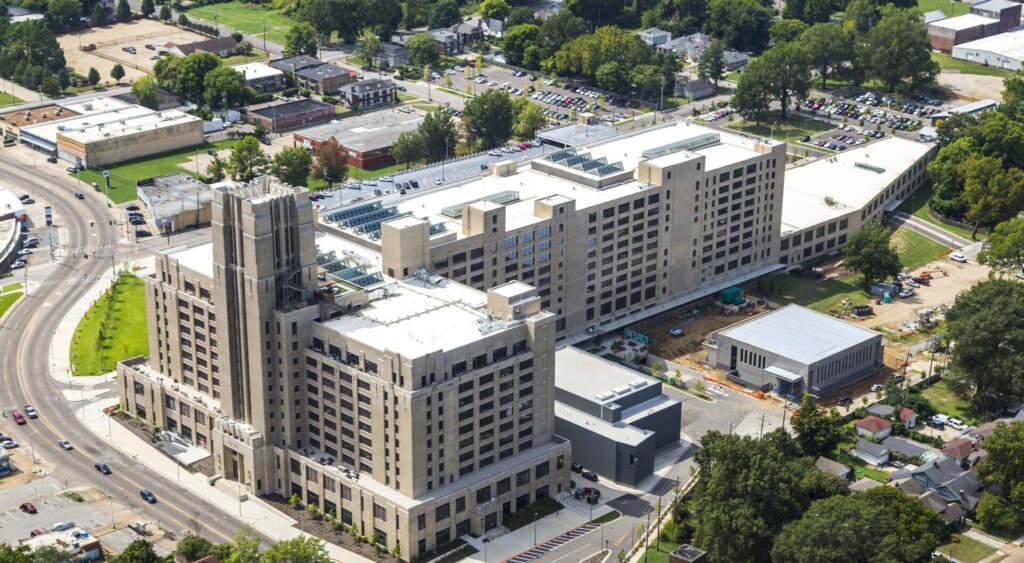
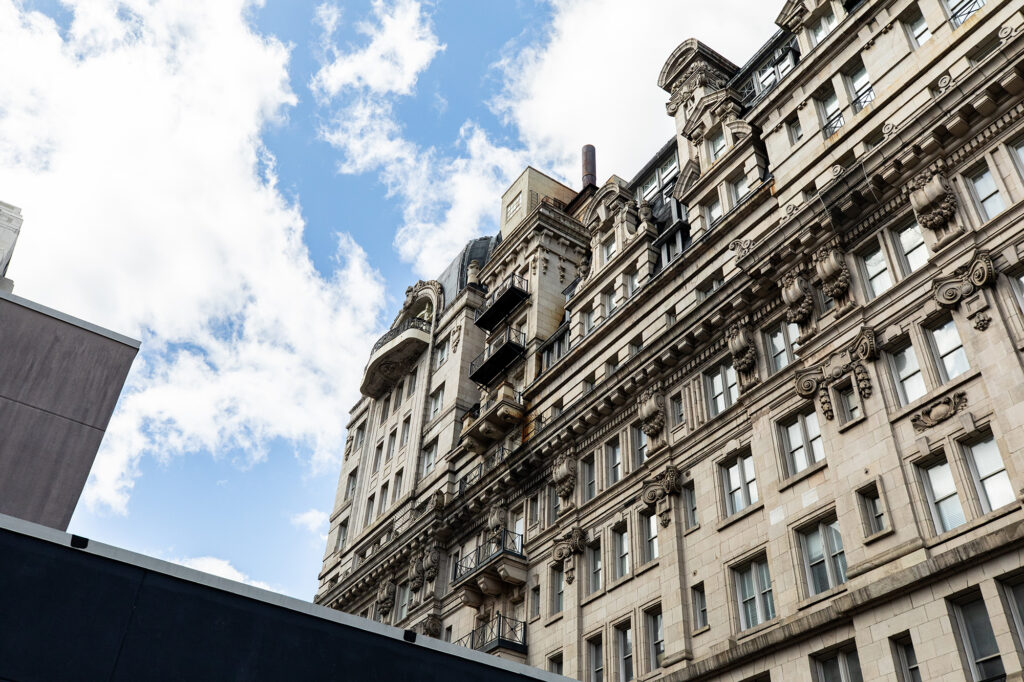
The historic Jarmulowsky Bank Building is now Nine Orchard, a luxury hotel and culinary destination in the heart of Manhattan’s Lower East Side. The restored 12-story landmark now welcomes guests and locals alike with 113 residential-inspired rooms, distinctive public spaces, and a mix of hospitality offerings that activate the building throughout the day and into the evening. The ground floor features two dining venues, Corner Bar, an all-day restaurant inspired by classic taverns, and Swan Room, a cocktail lounge set within the former bank teller room.

Additional event spaces, including a rooftop venue with sweeping skyline views, support private gatherings and celebrations. Across the property, original Neo-Renaissance details, restored millwork, ornamental ceilings, marble finishes, and the reconstruction of the iconic cupola removed in 1990 connect the hotel’s current use to its historic character.

The project has also received significant recognition since opening, including two MICHELIN Keys, Esquire Magazine’s New Hotel of the Year honor, and the Lucy G. Moses Preservation Award.

Want to Discuss Your Next Project? Talk With Our Team Today.

We bring clear insight, deep experience, and strategic focus to every project, whether you're structuring complex capital or shaping long-term, legacy-driven development.

Name
Nine Orchard Exterior Today

Historic Tax Credits

$1.1 Million Federal
$1.1 Million State

New Markets Tax Credits

$2 Million
Main Street Revitalization Fund

Total Project Cost

$7.1 Million

Project Partner

Signature Development

Impact

Small Business Support

27 Chandler Building in Buffalo, New York
History

A Piece of Manufacturing History

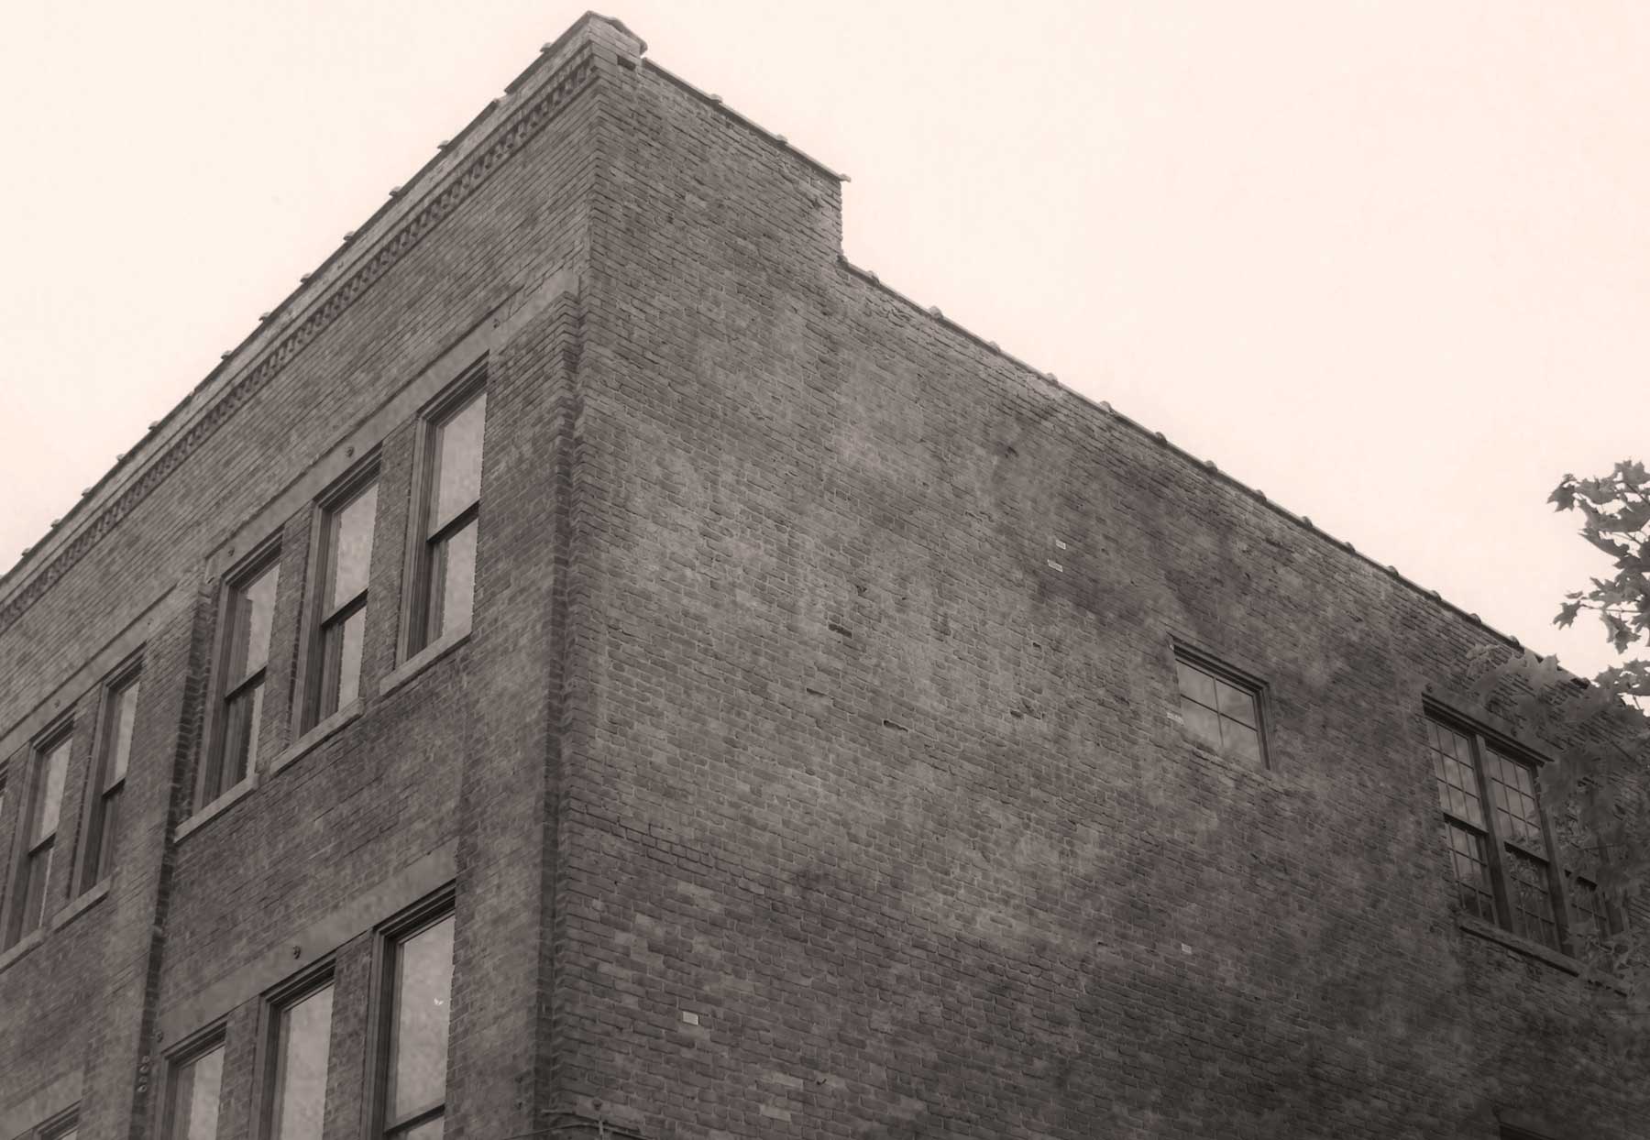
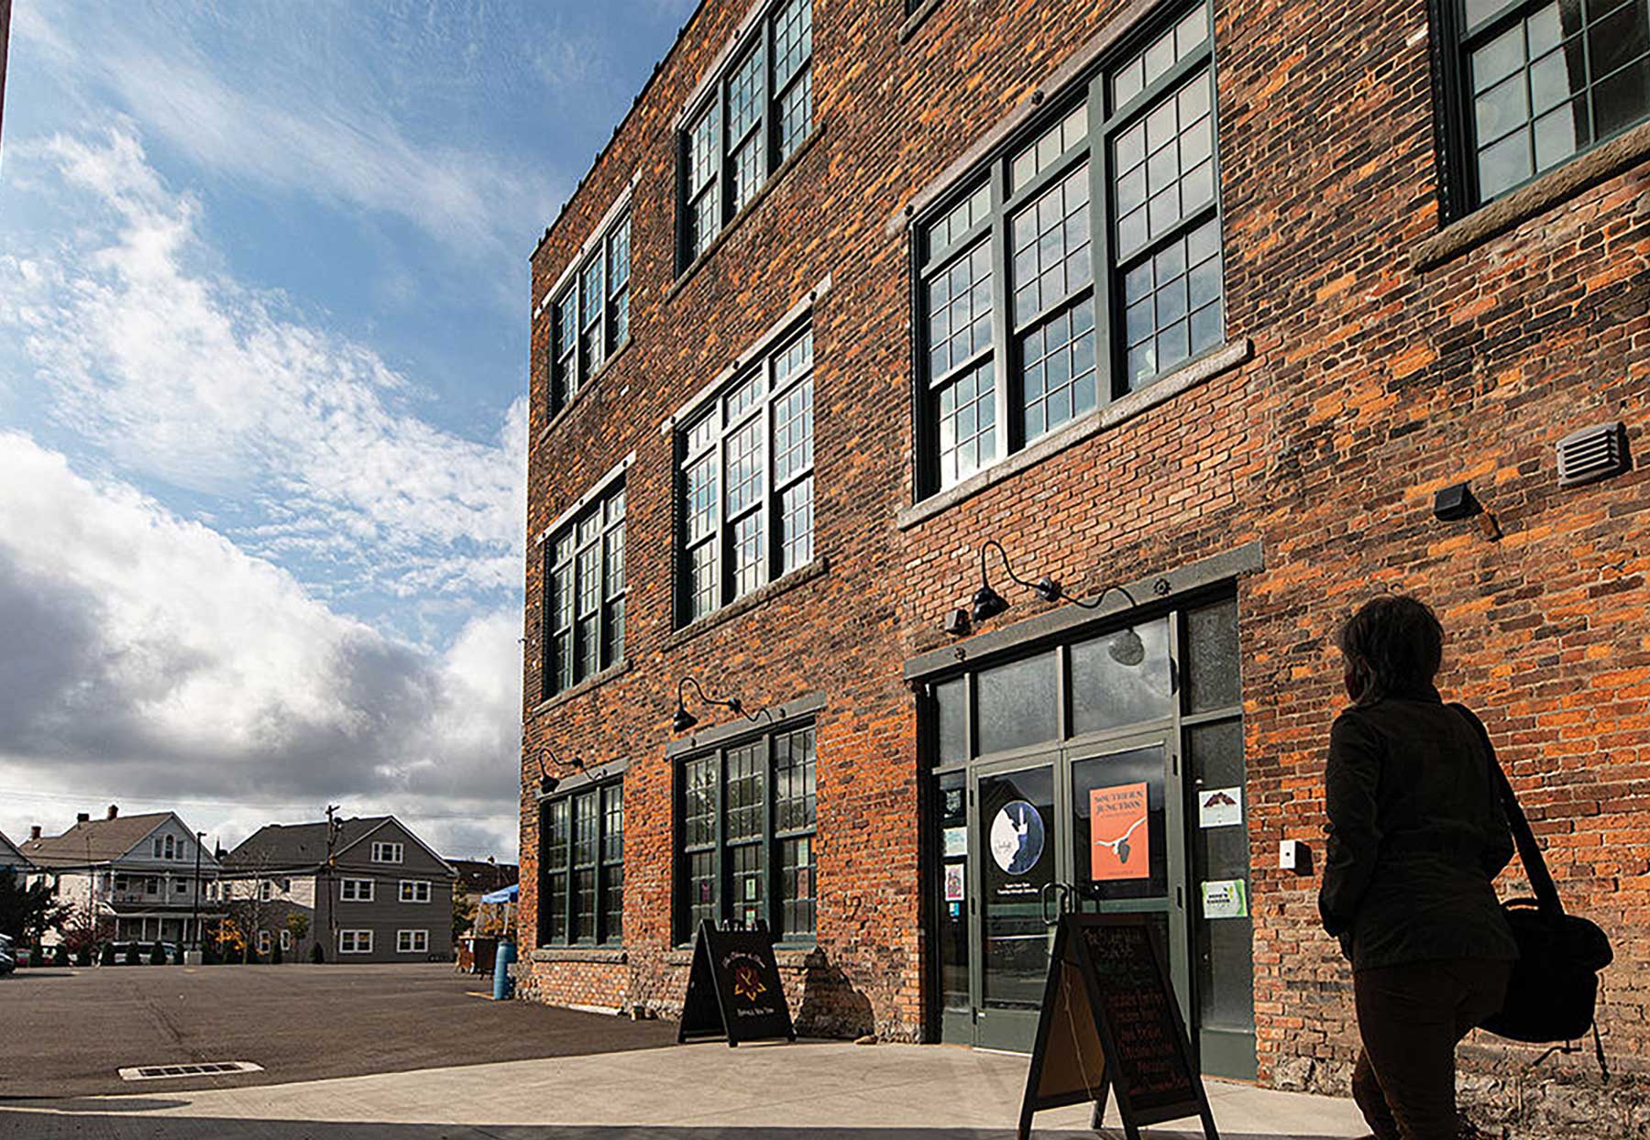
The factory at 27 Chandler Street in Buffalo, New York, is a three-story factory building located within the Chandler Street Industrial Buildings Historic District. It was originally built in 1902 for the Jewett Refrigerator Company, which specialized in manufacturing home refrigerators and later in medical and industrial refrigerators. In 1929, the company sold the factory at 27 Chandler Street to the Buffalo Davenport Company, a mattress and upholstery manufacturer. The Buffalo Davenport Company remained in the factory until 1958, when the firm went bankrupt. Following this, the manufacturing space was owned by a number of short-term owners before being converted into warehouse space.

The building is a representative example of the light industry that developed in the Grant-Amherst neighborhood of Buffalo during the late nineteenth and early twentieth centuries. Much of this industry developed near the New York Central Railroad Belt Line, a nineteen-mile loop of railroad tracks that had a significant impact on the development of many neighborhoods in Buffalo’s northern sections.

27 Chandler Now
Revitalization Efforts

A New Community-Based Food Incubator

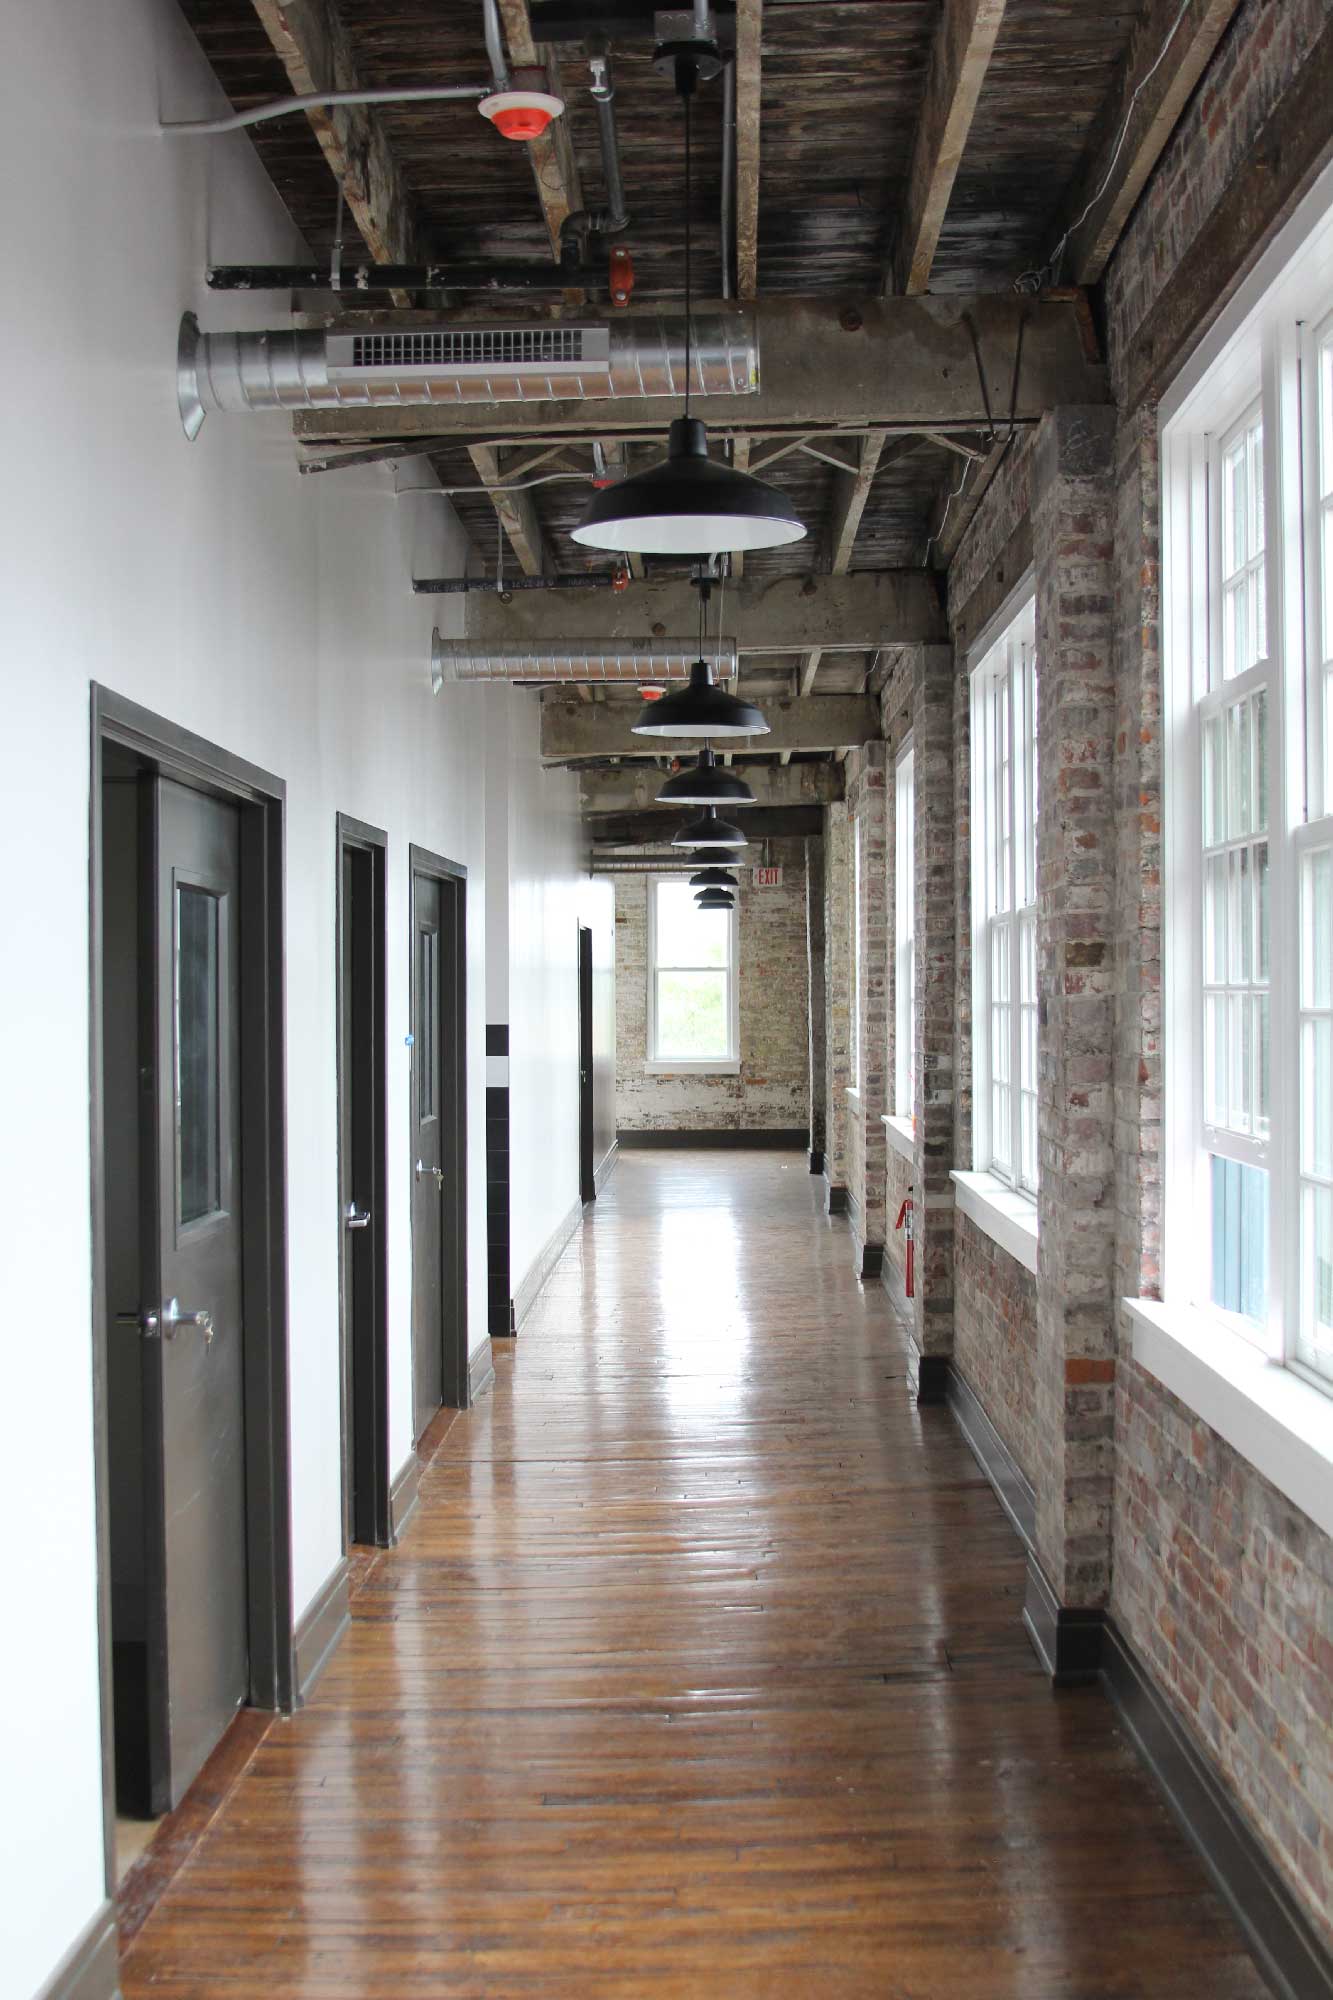
Preservation efforts were completed in X, and the historic warehouse is now a dynamic space for small business incubation focused on the foodservice industry, as well as training operated by SUNY Buffalo State Small Business Development Center (SBDC). The building houses 16 commercial kitchens, each with range hoods, walk-in coolers, and other food-production amenities.

Since completion, over 20 local businesses have utilized space provided by the project, including an ice cream maker, a chocolatier, a baker, and a small mushroom farm. The space also includes a co-op-style restaurant on the first floor, which reactivated the former industrial corridor and brought additional business and development opportunities.

Several businesses have gone on to open their own brick-and-mortar storefronts, and one has recently been nominated for a James Beard award.

Community Impact

A Place to Grow a Business

The incubation space organized by SUNY Buffalo State’s Small Business Development Center (SBDC) provides local entrepreneurs with an affordable space to grow their businesses, an amenity vitally needed in the Western New York region. SUNY Buffalo State SBDC helps identify small business owners to be housed in the incubator using its network of over 100 food-related business clients.

The project also provides the SBDC with a dedicated office for confidential one-on-one business counseling and state-of-the-art incubation space for one of their most in-need client types: food manufacturers.

During their tenancy, businesses and entrepreneurs are part of the START-UP NY Program, which provides tax-based incentives and innovative academic partnerships to new and expanding businesses. Tenant businesses have the opportunity to operate tax-free for 10 years, and business employees are not required to pay state income tax for up to 5 years.

This was the third historic preservation project made possible through the Irvin Henderson Main Street Revitalization Fund, an ‘Innovative QLICI Use’ program that combined and enhanced both the Historic and New Markets Tax Credit to support projects located in Main Street communities.

15+

Small Businesses Supported

13,000

Square Feet of Historic Space Revitalized

30+

Jobs Created

Want to Discuss Your Next Project? Talk With Our Team Today.

We bring clear insight, deep experience, and strategic focus to every project, whether you're structuring complex capital or shaping long-term, legacy-driven development.

Name
Interior hallway in 27 Chandler

Historic Tax Credits

$3.5 Million Federal
$3.5 Million State

New Markets Tax Credits

$8 Million

Total Project Cost

$21+ Million

Project Partner

J. Jeffers & Co.

Impact

Small Business Support, Economic Development, & more

History

Malted Milk Puts Racine on the Map

For nearly a century, the Horlick Malted Milk Company helped put Racine on the map. Founded by brothers James and William Horlick, the company pioneered malted milk products that became known around the world. Their products accompanied explorers on expeditions to Antarctica, supported troops during World War II, and became a staple in homes and soda fountains across America. 

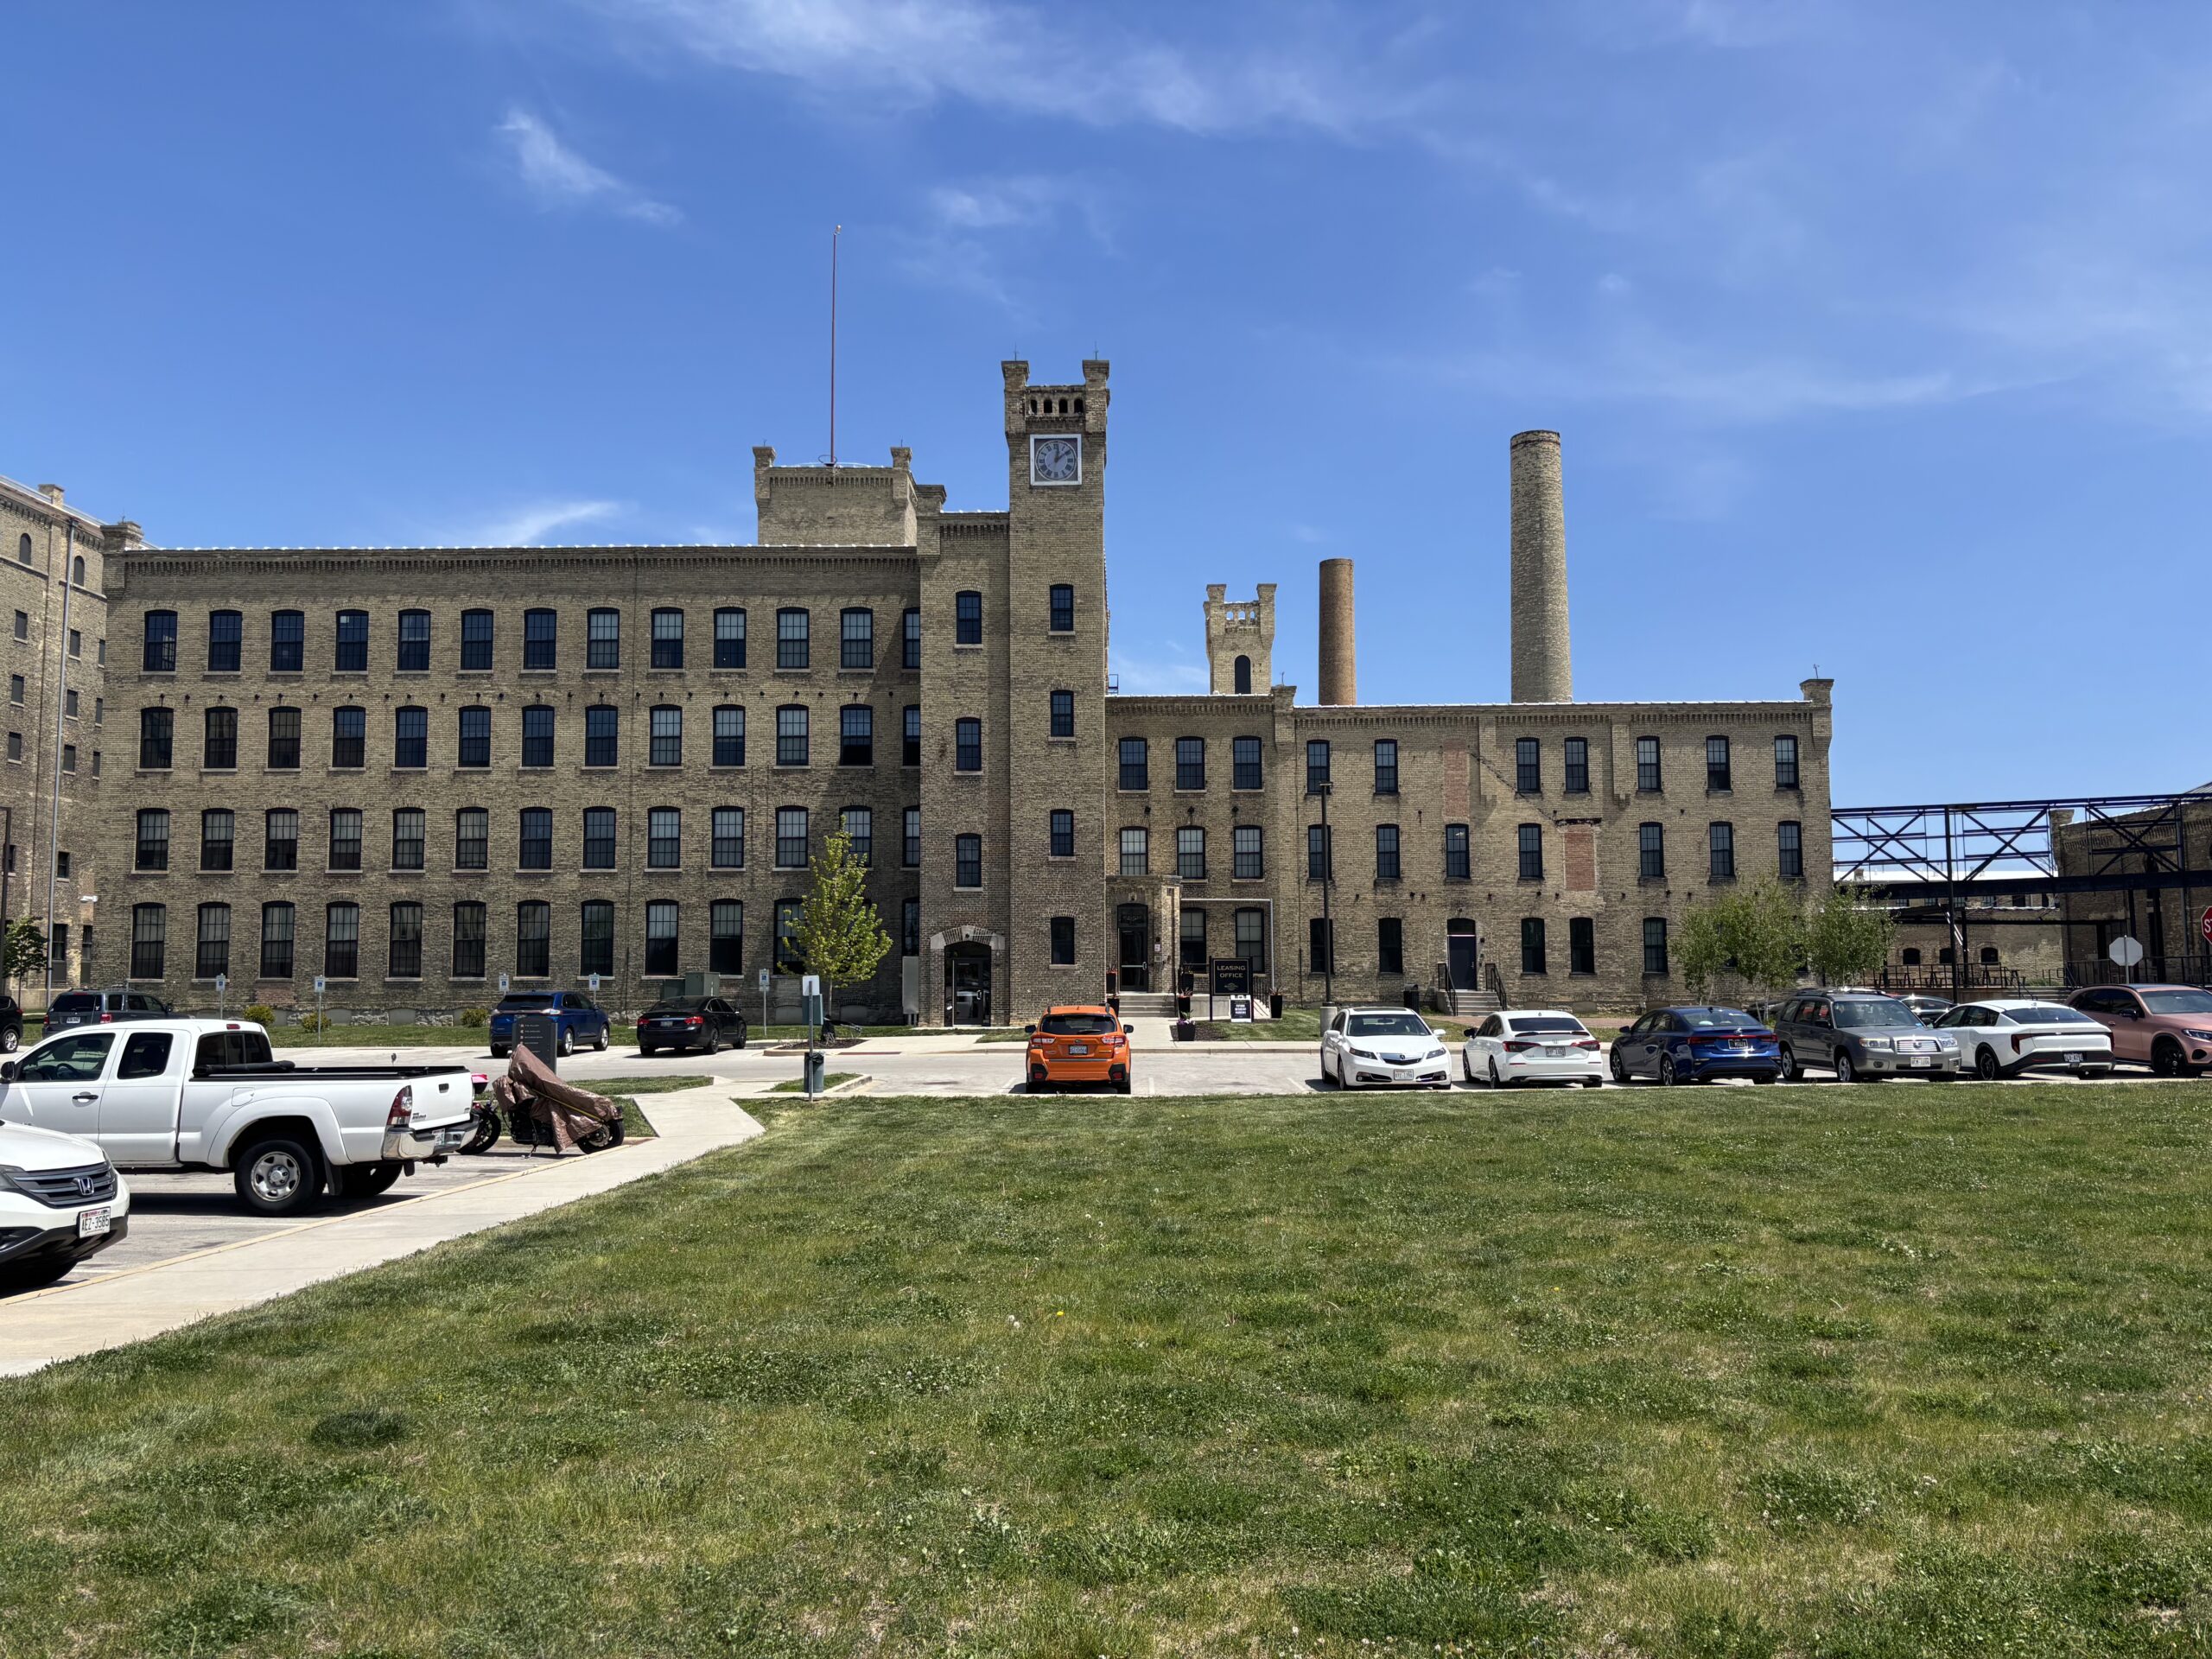
To meet growing demand, the Horlick brothers constructed an expansive industrial campus beginning in the late nineteenth century. Defined by its Gothic-inspired architecture, soaring smokestacks, and iconic clock tower, the complex became one of Racine’s most recognizable landmarks and an enduring symbol of the city’s manufacturing heritage. 

The Horlick Company also helped advance milk preservation practices and supported agricultural growth throughout the Midwest by purchasing large quantities of milk from regional dairy farms. At its peak, the company employed hundreds of workers and played a central role in Racine’s economy. 

As manufacturing patterns changed throughout the twentieth century, portions of the campus were sold and repurposed. Following the closure of Horlick’s operations, many of the buildings sat underutilized for decades despite their architectural significance. Recognizing both the historic importance and redevelopment potential of the site, local and national partners embarked on a multi-phase effort to restore the complex and return it to productive use. 

Dynamic & Usable Space for All
Revitalization Efforts

Dynamic & Usable Space for All

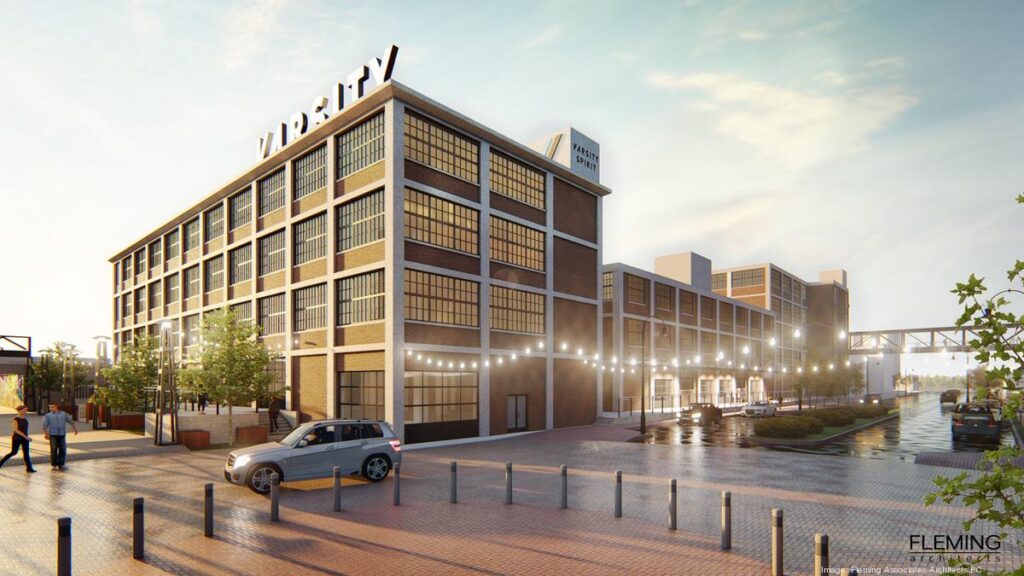
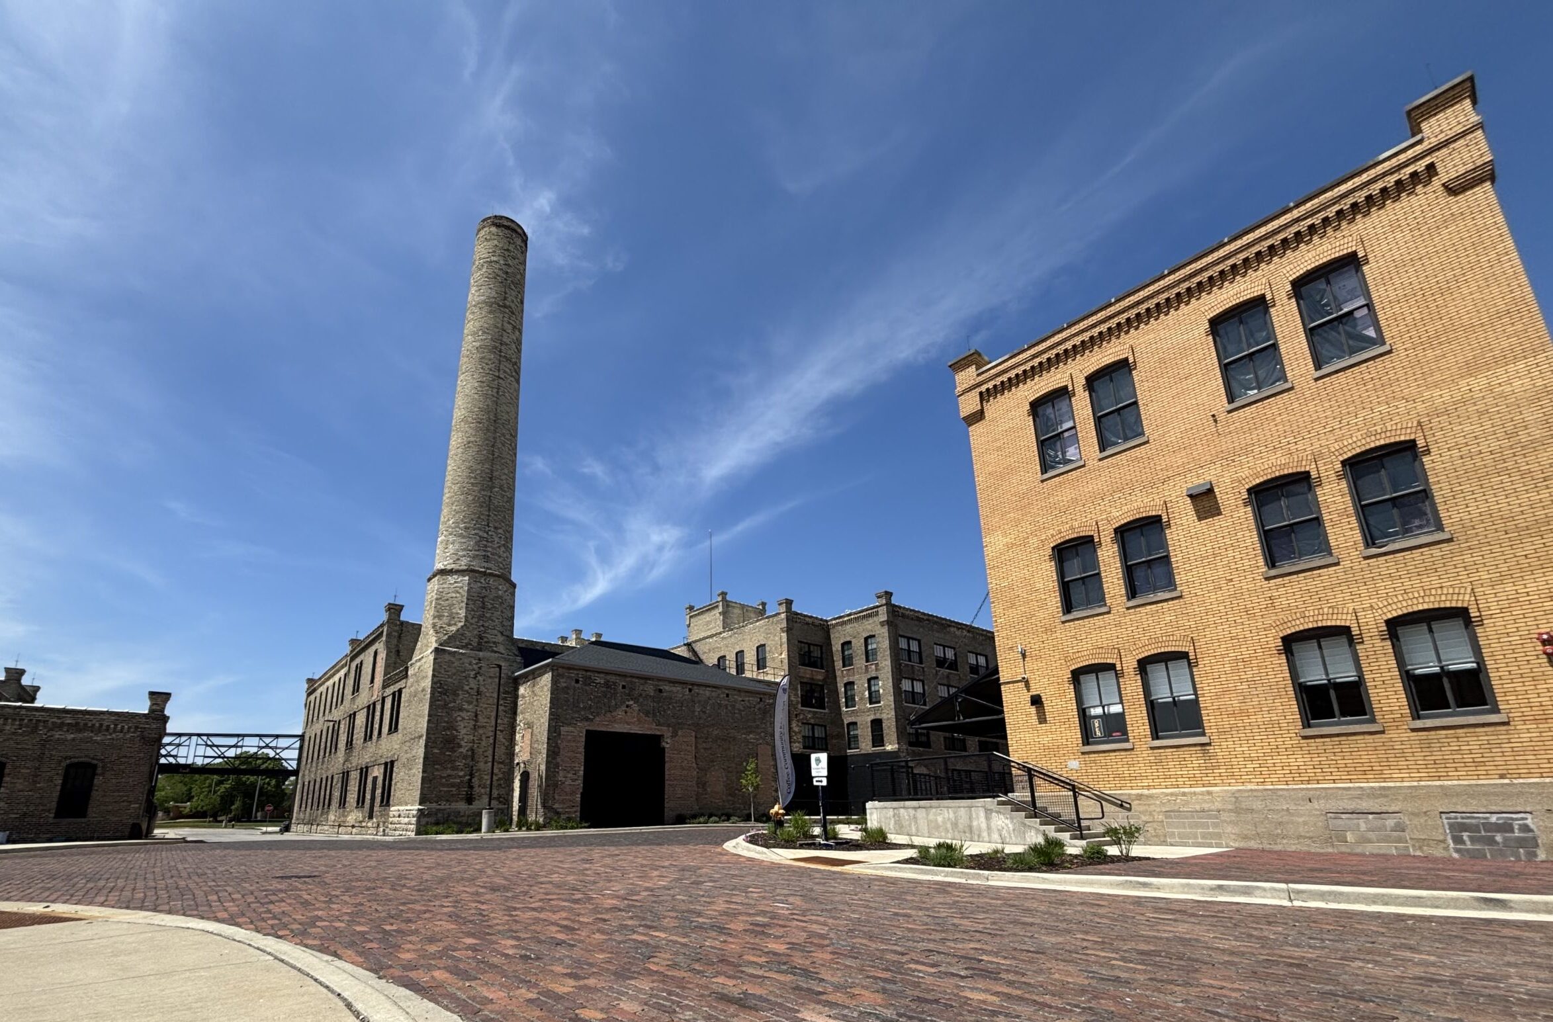
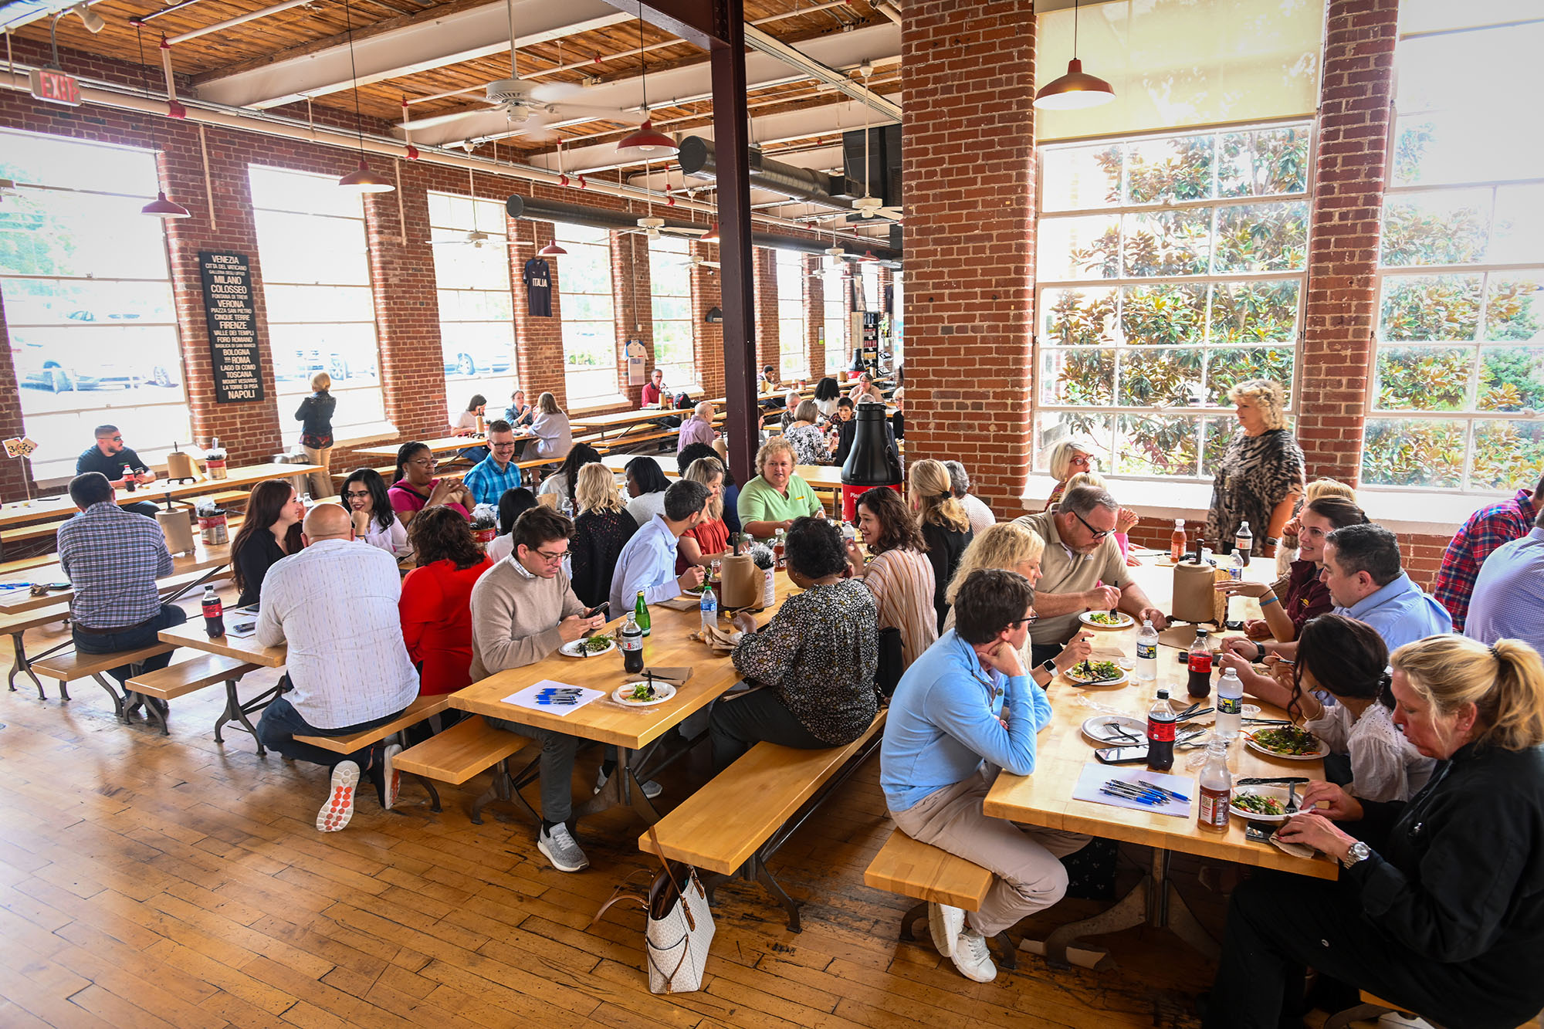
The commercial phase of Belle City Square rehabilitated more than 130,000 square feet across four historic buildings within the Horlick campus. Through a combination of historic preservation, strategic investment, and community partnerships, the project has transformed formerly vacant industrial space into a dynamic center for business growth, workforce training, entrepreneurship, and community engagement. 

Community Impact

Fostering Economic Mobility & Social Inclusion

Belle City Square has generated meaningful community impact by creating spaces that foster economic opportunity, workforce development, entrepreneurship, and social inclusion. 

The project supports a diverse mix of nonprofit organizations, educational programs, and growing businesses that collectively provide employment opportunities and workforce training for Racine residents. Programs operating within the development help connect individuals to career pathways, professional certifications, entrepreneurial resources, and supportive services that strengthen

long-term economic mobility. The Inclusive Bean has become a regional model for inclusive employment, creating meaningful work opportunities for individuals with disabilities while promoting greater community understanding and engagement. 

The project also provides space for makers, artists, entrepreneurs, and small businesses that may otherwise face barriers to accessing affordable commercial space. Through collaborative partnerships and shared resources, these organizations contribute to a growing ecosystem of innovation and local economic development. 

NTCIC & Progress

Economic Impact

The rehabilitation of Belle City Square required a layered financing strategy to address the challenges associated with redeveloping large historic industrial buildings. NTCIC supported the 4th phase of the historic restoration efforts through an $8 million New Markets Tax Credit allocation, without which a funding gap would still exist, preventing project completion. NTCIC also facilitated an equity investment by US Bank in the $7 million of state and federal Historic Tax Credits generated by the development.

The financing structure leveraged public and private investment sources, including TIF Financing and traditional debt, and grants and loans from the Milwaukee Preservation Alliance. The project also received $13 million in additional NMTC allocation provided by First Industrial Redevelopment Enterprise (FIRE). This collaborative approach enabled the preservation of historically significant structures while creating a platform for long-term economic growth and community benefit.

Want to Discuss Your Next Project? Talk With Our Team Today.

We bring clear insight, deep experience, and strategic focus to every project, whether you're structuring complex capital or shaping long-term, legacy-driven development.

Name
Want to Discuss Your Next Project? Talk With Our Team Today.

Historic Tax Credits

$6.1 Million Federal

New Markets Tax Credits

$5 Million

Total Project Cost

$37.7 Million

Project Partner

Self-Help Ventures

Impact

Small Business Support, Housing, & more

Textile Industry in the South
History

Textile Industry in the South

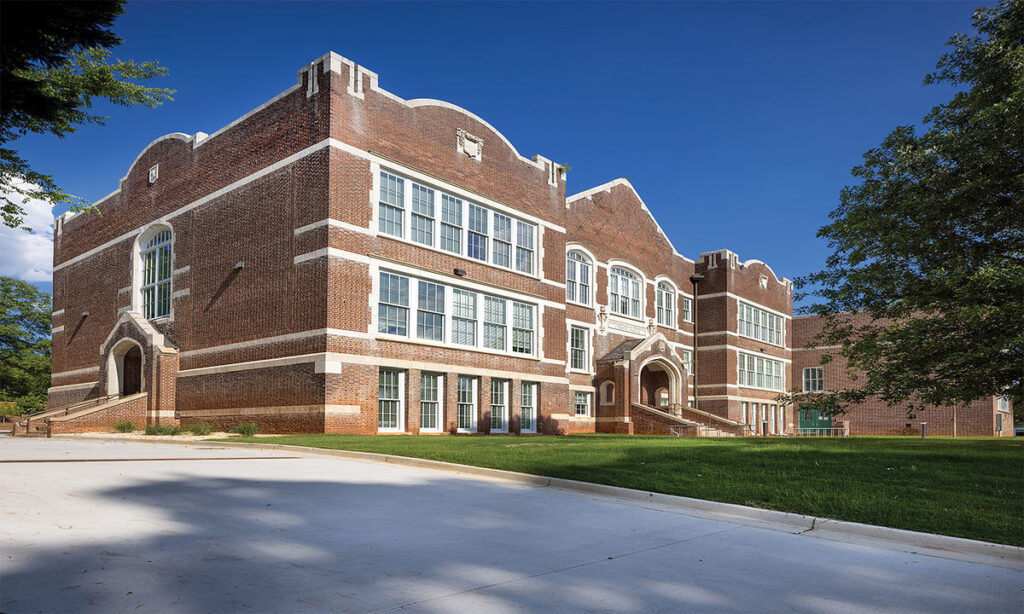
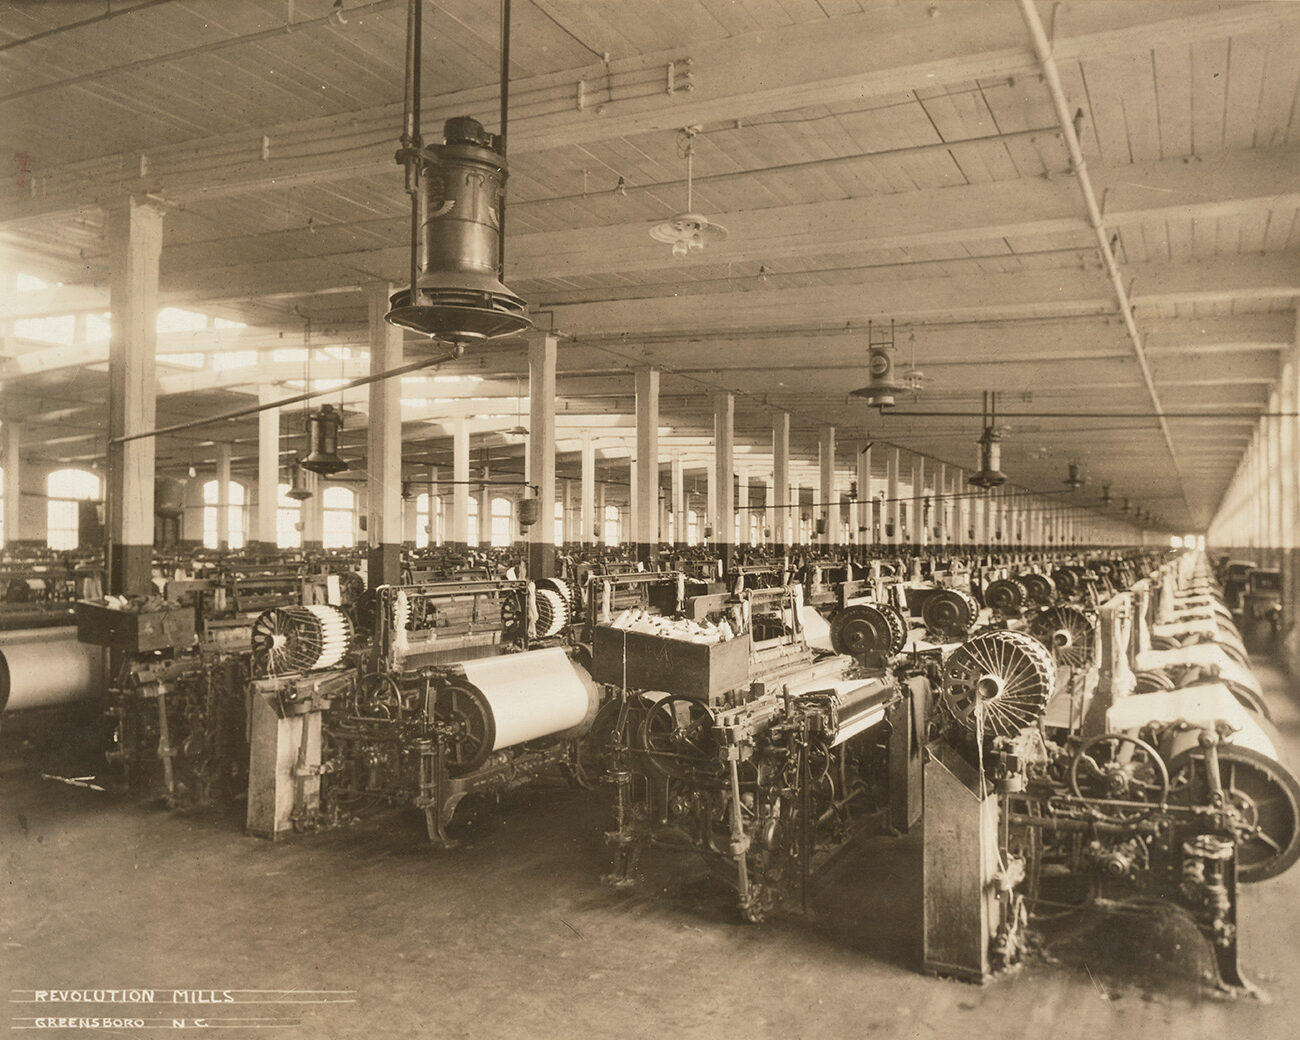
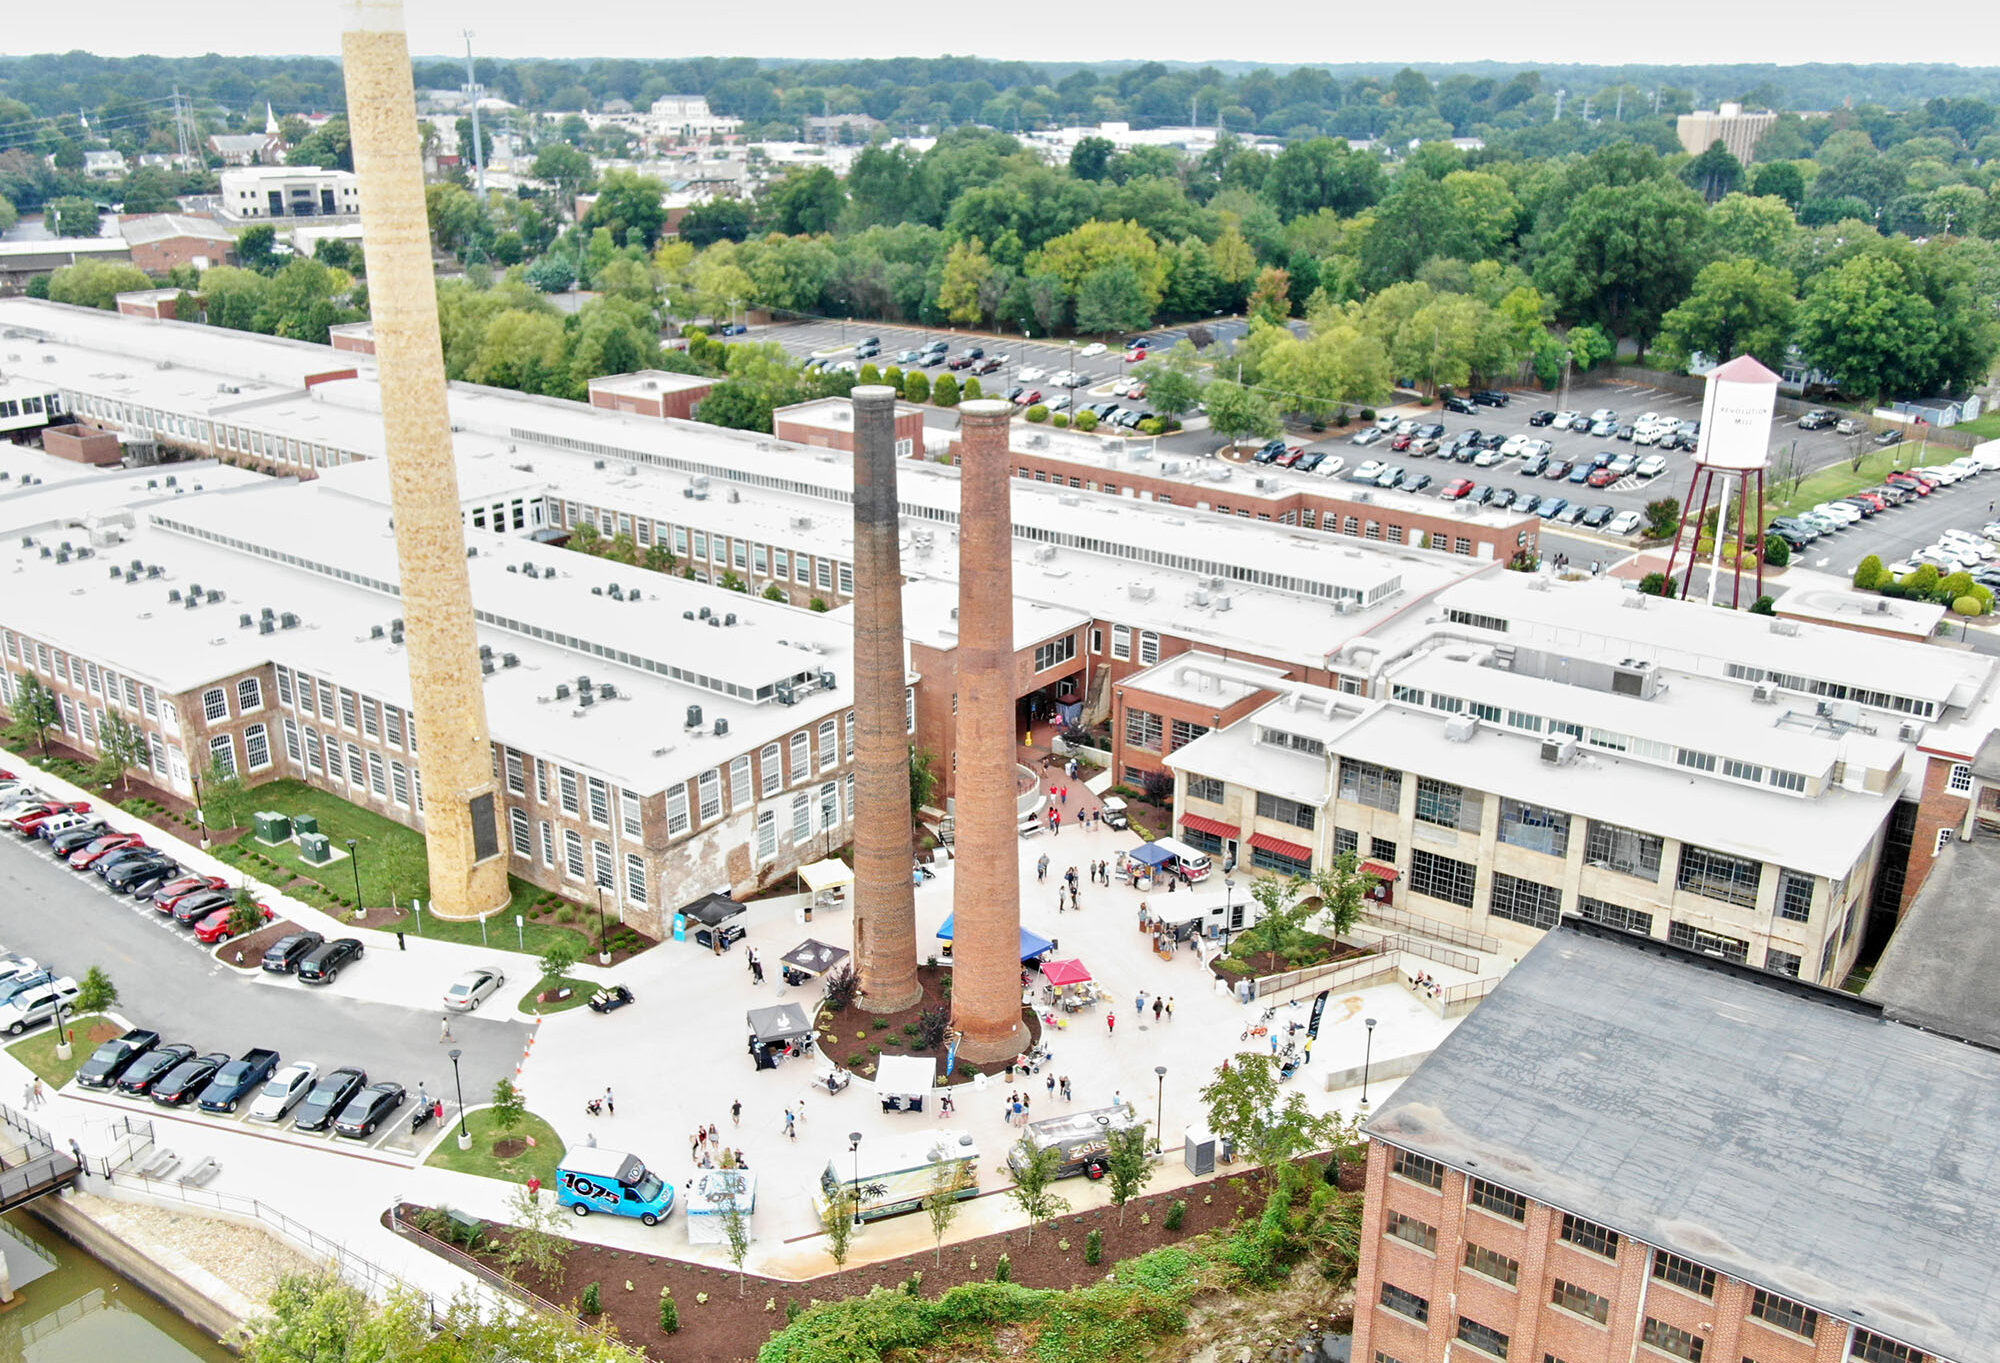
Built in 3 phases between 1900 and 1915 in Greensboro, North Carolina, the Revolution Cotton Mills is an example of the diversification in the Southern textile industry during the late nineteenth and early twentieth centuries. It was founded as a joint venture of the Cone and Sternberger families, two prominent Jewish families integral to Greensboro’s development.

The mill was fully operational by September 1900 and included 12,000 spindles, 376 looms, employed 350 people, and had 125 company houses – creating the village of Revolution. A 1910 description of the mill noted that “the company houses its employees in neat, modern houses and has supplied the village of Revolution with schools, free kindergarten, healthcare facilities, playgrounds, summer camps, a YMCA, churches, and every possible convenience.”

Revolution Mills’ particular significance lies in the fact that it was reputed to be the first flannel mill in the South, at a time when flannel was an increasingly popular fabric. By the 1930s, Revolution Cotton Mills had become the largest exclusive flannel mill globally, growing to over 1 million square feet and producing over 50 million yards annually.

In 1947, the Revolution Cotton Mills merged with Proximity Manufacturing Company, a secondary business venture founded by the Cone family, to become the Cone Mills Corporation. For approximately thirty years after the merger, the Revolution plant continued to produce flannel goods.

In the late 1970s, however, with new government standards concerning flammability, the company elected to get out of the flannel business. The plant was then converted to corduroy production, with a large export market, but when this market deteriorated, Cone Mills shut down the Revolution plant for good in February 1982. In 2012, Self-Help Ventures bought the mill and embarked on the first phase of redevelopment for the complex. The main campus was complete in 2019, and the Mill House project represents the final piece of the Revolution Mill development.


Center for Education & Community
Revitalization Efforts

Center for Education & Community

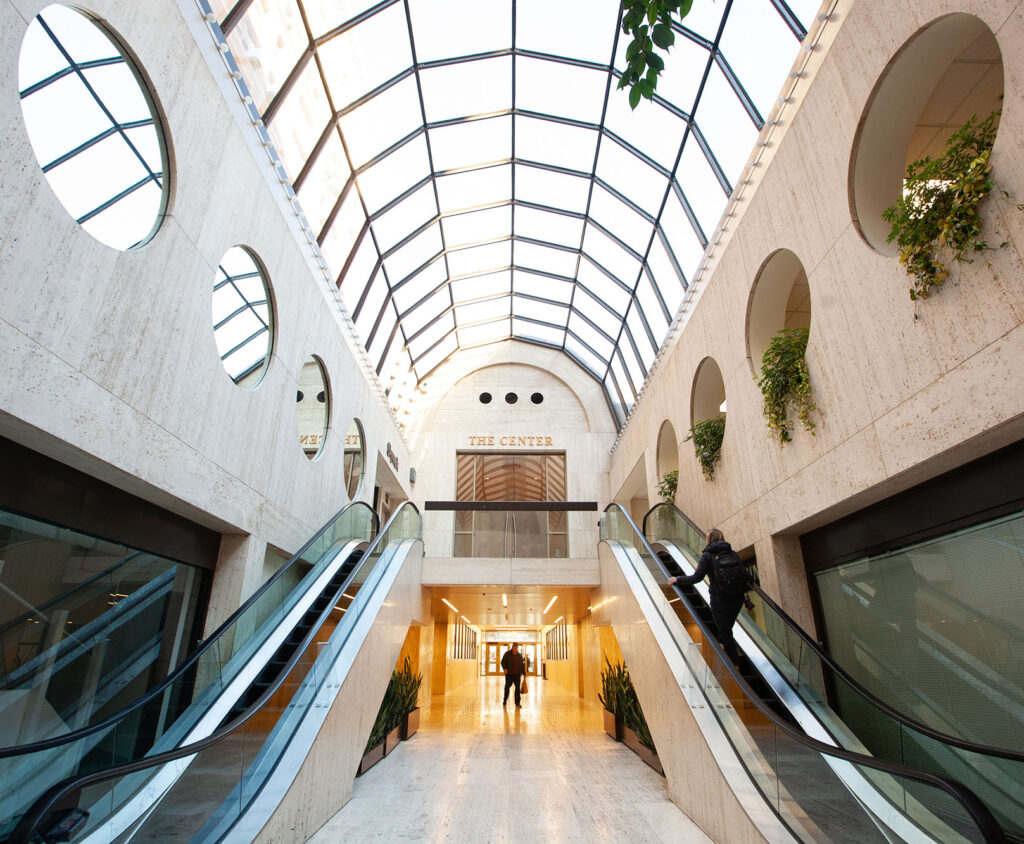
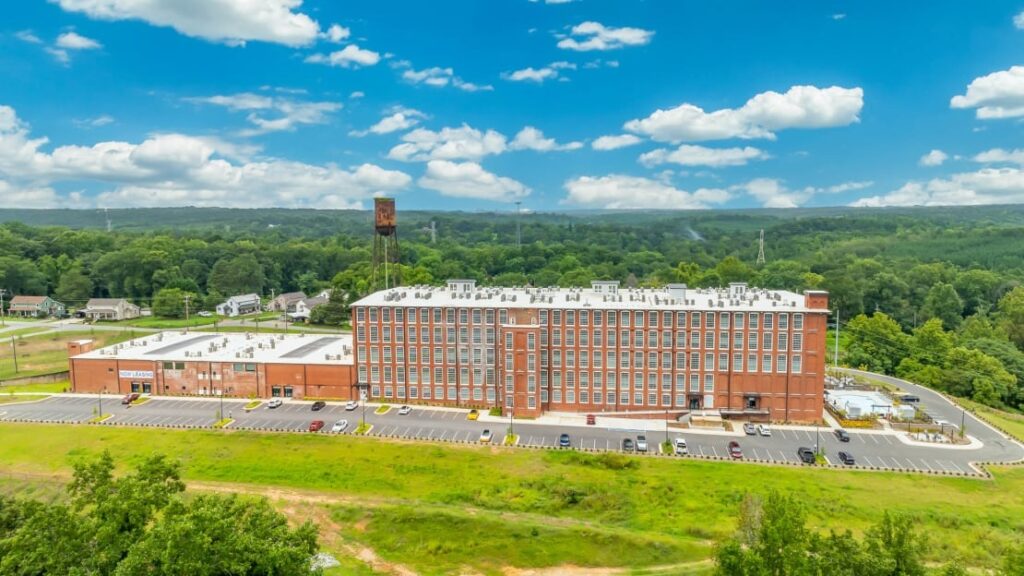
After its renovation, the original cloth warehouse is now the Mill House and includes 33 mixed-income units, as well as more than 57,000 square feet of commercial space and nearly 10,000 square feet of coworking space managed by Self-Help.

Community Impact

Becoming a Community Asset

The Mill House was vacant and underutilized for nearly 40 years, deteriorating considerably during that time. The revitalization efforts created 225 construction jobs that paid above living wage with full-benefit packages including healthcare, paid holidays, paid time off, and retirement benefits. The development team worked with general contractors to prioritize having a diverse group of businesses on the project.

Upon completion, the project supported 250 permanent jobs

through new and existing businesses. The business incubator managed by Self-Help supports 25 small businesses annually, and five additional office spaces in the building are marketed at below-market rents for local, MBE/WBE businesses and nonprofit organizations.

The local restaurant and retail tenants are provided with a flexible rental structure that allows them to succeed as they expand into the area market.

225

Construction Jobs Created

250

Permanent Jobs Created

25 Annually

Small Businesses Supported

5

Affordable Office Rentals

NTCIC & Progress

Economic Impact

The historic restoration of the final phase of the Mill House was made possible, in part, by NTCIC through an equity investment in the $6.1 million in federal Historic Tax Credits (HTC) generated by the project and a $5 million New Markets Tax Credit allocation.

Want to Discuss Your Next Project? Talk With Our Team Today.

We bring clear insight, deep experience, and strategic focus to every project, whether you're structuring complex capital or shaping long-term, legacy-driven development.
Name
Want to Discuss Your Next Project? Talk With Our Team Today.