

Historic Tax Credits

$2.9 Million Federal
$2.9 Million State

New Markets Tax Credits

$2 Million

Total Project Cost

$17.4 Million

Project Partner

Housing Visions & David Yaman Real Estate

Impacts

Job Creation/Retention, etc.

History

Manufacturing 'Lady Lyke' Corsets

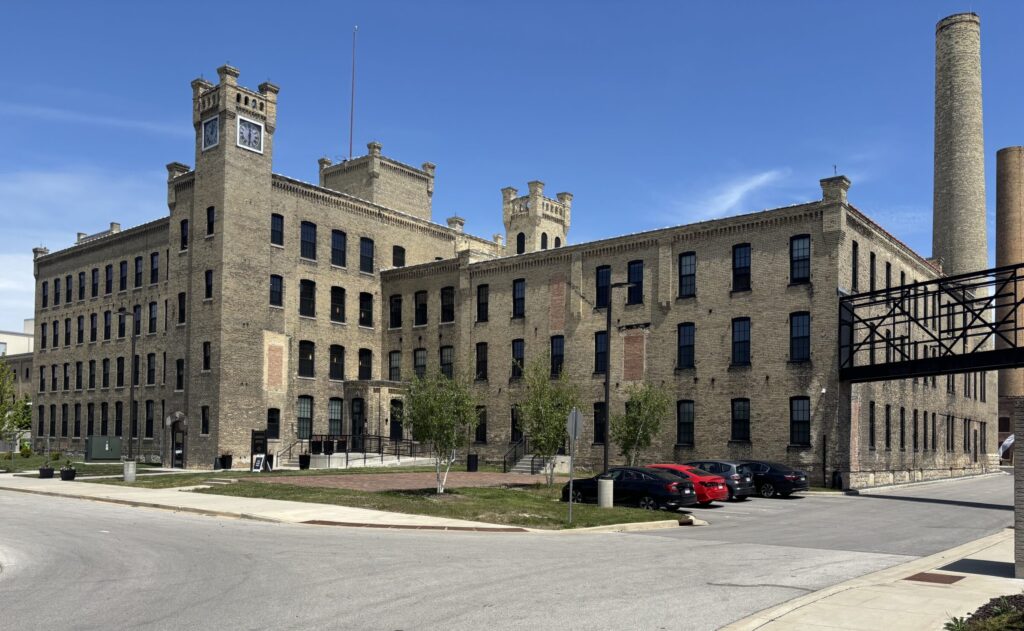
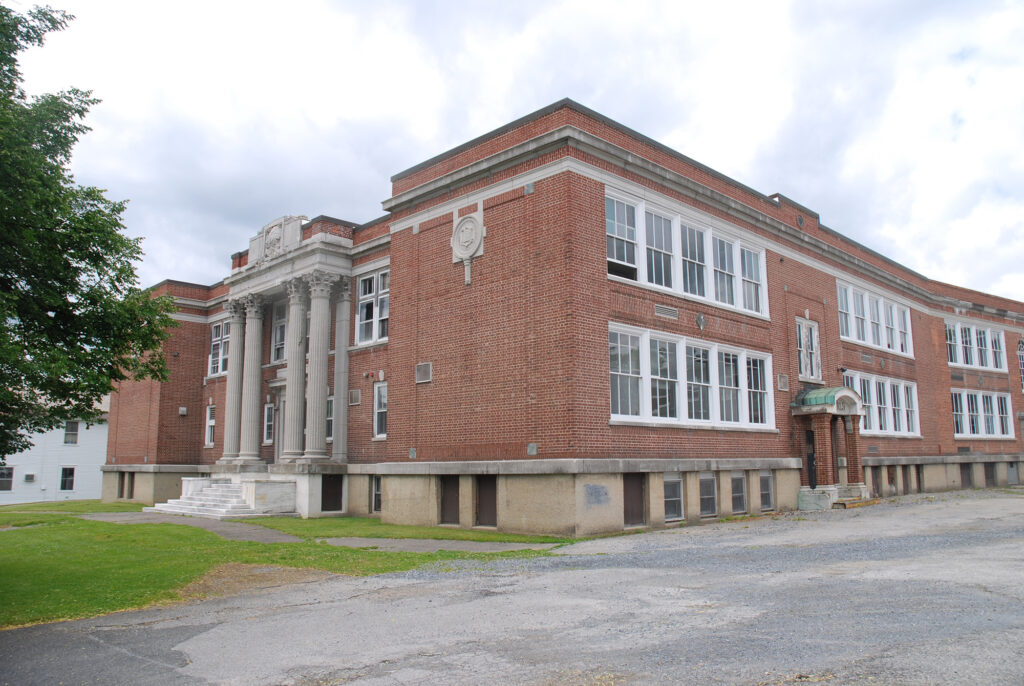
The Crescent Corset Company was one of the first wholly-owned subsidiaries of the JC Penny Company, manufacturing their private label ‘Lady Lyke’ corsets in the building. Selling private label brands such as these led JC Penny to become one of the country’s leading retailers of the 20th century.

The Crescent Company factory, located at 165-177 Main Street in Cortland, New York, served as a significant employer in the City of Cortland. Women from Italy made up much of the labor force. Through kinship networks, the promise of jobs brought workers from Italy directly to Cortland, where the men found work in nearby factories, and women found immediate placement at the Crescent Corset Company. At the company’s height in the late 1920s, it provided jobs for over 700 women.

The company was sold out of local control in 1971. The building changed hands several times before finally becoming fully vacant in the late 1990s.

Supporting the Cortland Community
Revitalization & Community Impact

Supporting the Cortland Community

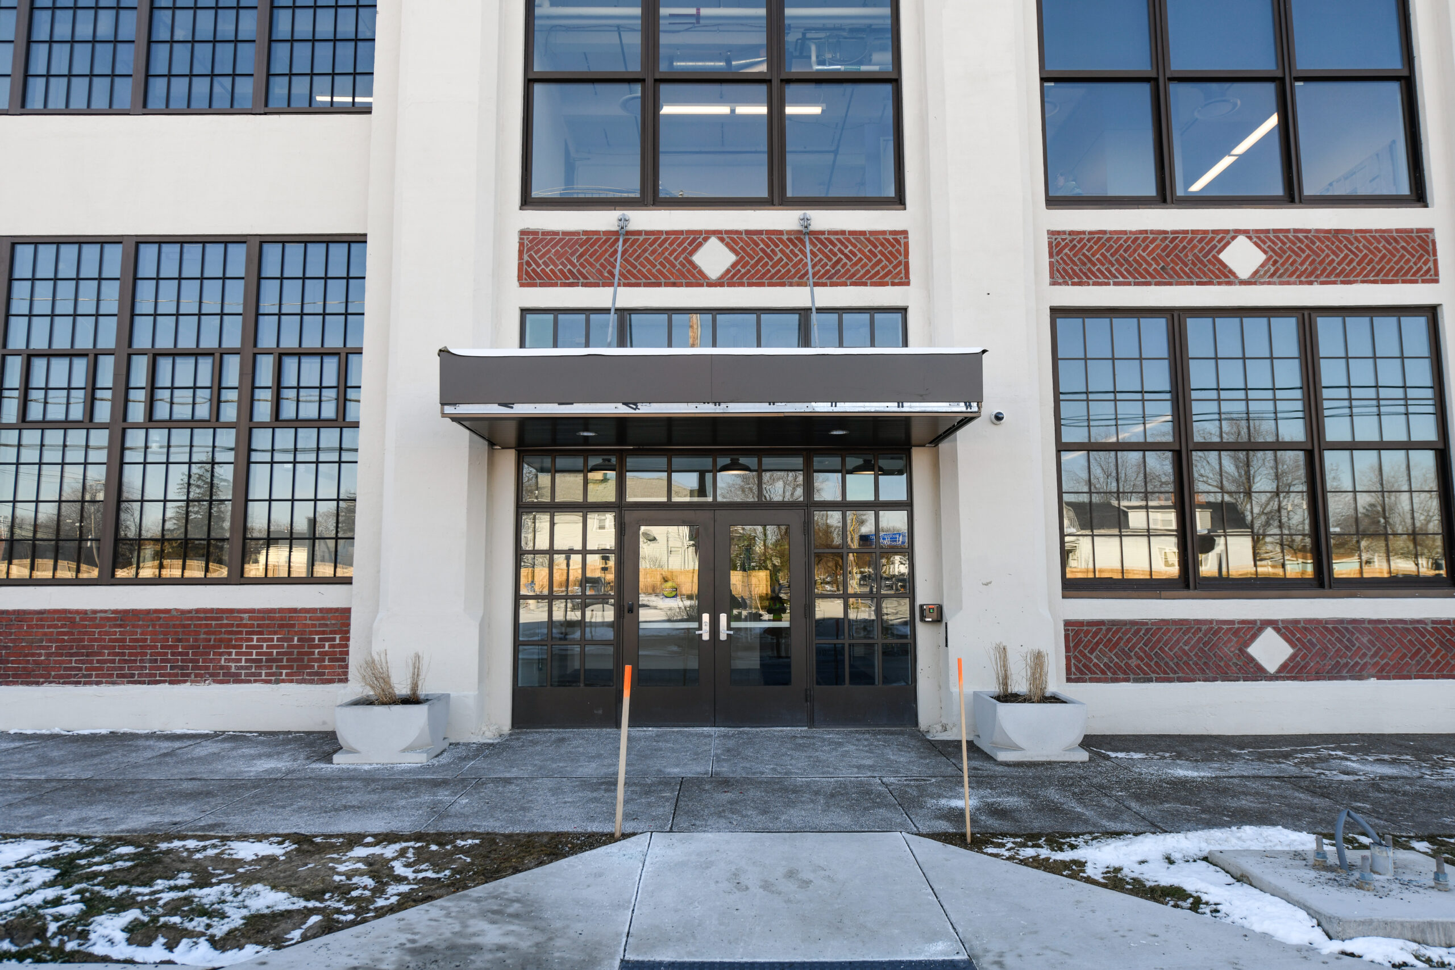
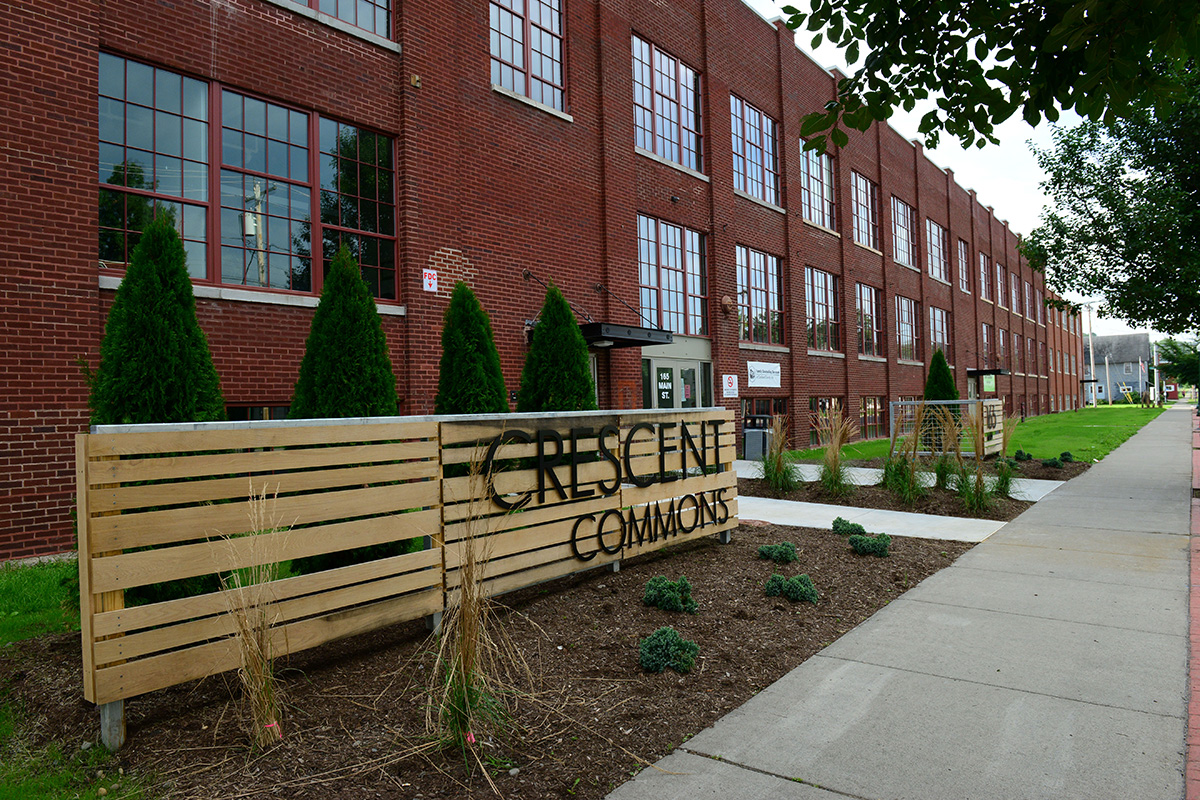
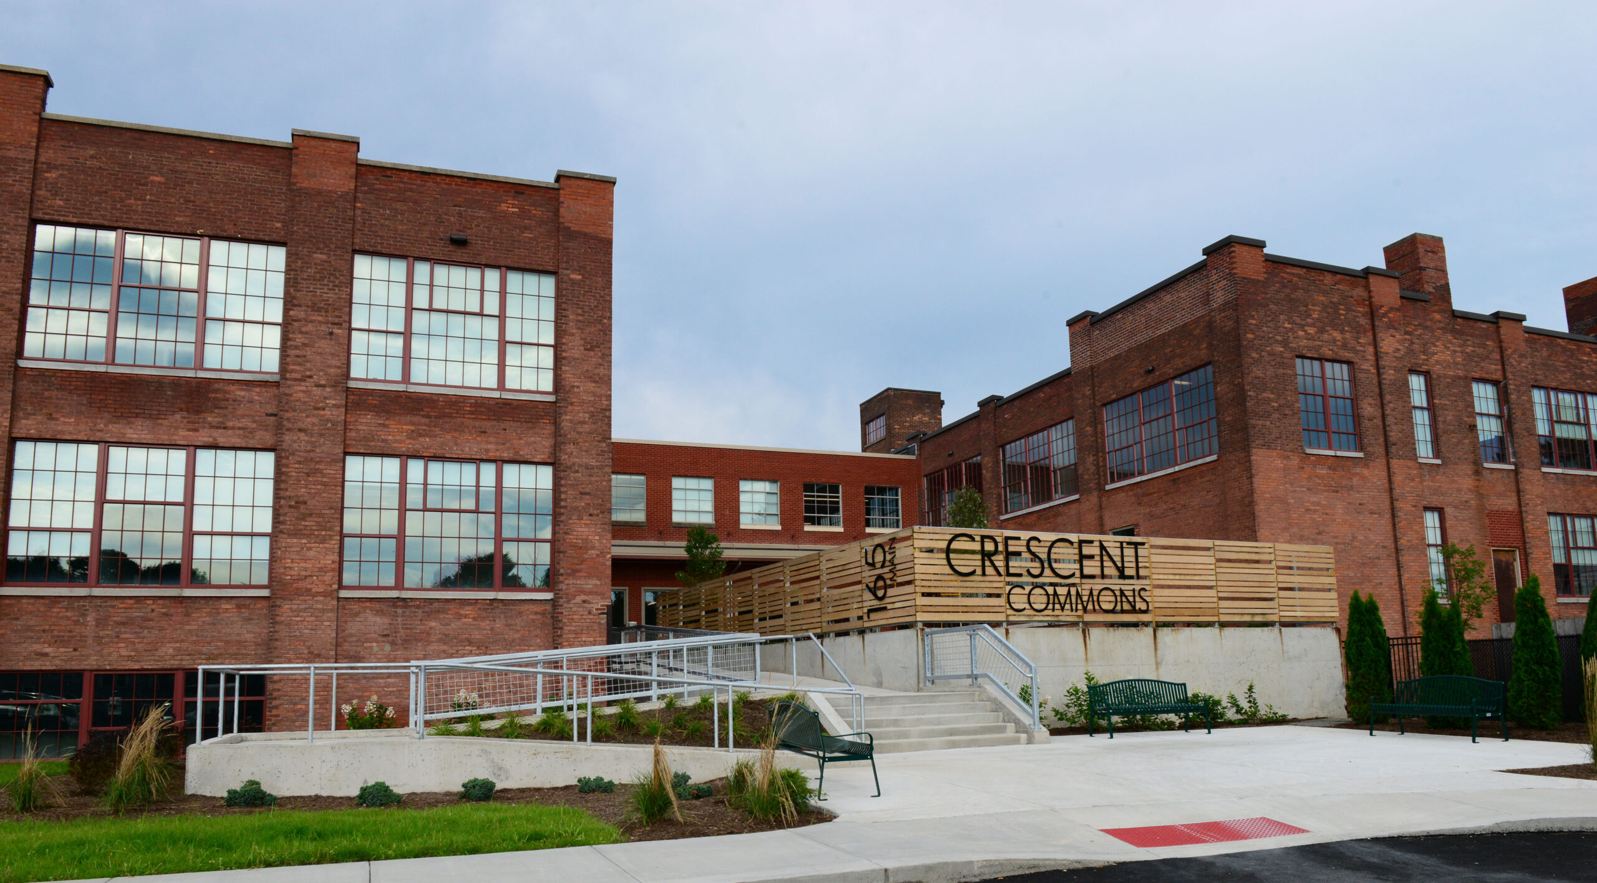
Crescent Commons was a 2-year, multi-phase Historic Tax Credit (HTC) investment and the 5th project supported through the Irvin Henderson Main Street Revitalization Fund. This adaptive reuse initiative restored the former factory building into ground-level nonprofit and commercial space, as well as loft apartments on the upper floors. The building is anchored by Family Counseling Services (FCS), a private nonprofit organization founded in 1971 that provides professional counseling and prevention services to Cortland County, including mental health and chemical dependency counseling programs for youth, adults, and families. Additional tenants include the Franciscan Health Support Group and several locally owned businesses.

The residential aspect, which was completed in 2017 utilizing state and federal HTCs supported by NTCIC, includes 47 apartments, three units of which are restricted to households earning 80% of AMI. They feature loft designs with high ceilings, large windows, and open floor plans to keep with the historic nature of the building.

The project has supported 125 permanent career-track jobs, with a majority paying a living wage for the area and providing benefits such as paid leave and health insurance.

NTCIC & Progress

Economic Impact

The development of Crescent Commons was completed in two separate phases of financing, both of which were supported by NTCIC. The initial development of the building was completed in 2017 and generated nearly $6 million in combined federal and state HTCs to restore the ground floor commercial space and upper floor residential units.

After the first phase of residential and commercial development stabilized, the project sponsors sought additional funding sources to realize the full potential of the building’s lower level for commercial

occupancy that wasn’t possible within the initial development budget. However, having exhausted all federal, state, and local funding sources; coupled with the strain traditional financing sources would have on the project’s operating capabilities, NTCIC identified the project as an ideal match for the Irvin Henderson Main Street Revitalization Fund. NTCIC provided $2 million in NMTC allocation through the Fund to support additional tenant improvement costs and the development of the lower level space. All improvements will entice more significant economic activity to the neighborhood, and further enhance the capabilities of the nonprofit tenants.

Want to Discuss Your Next Project? Talk With Our Team Today.

We bring clear insight, deep experience, and strategic focus to every project, whether you're structuring complex capital or shaping long-term, legacy-driven development.

Name
Want to Discuss Your Next Project? Talk With Our Team Today.

Historic Tax Credits

$18.2 Million Federal
$5 Million State

New Markets Tax Credits

$5 Million

Total Project Cost

$110 Million

Project Partner

Buffalo Urban Development Corporation

Impact

Workforce Development

Niagara Machine and Tool Works
History

Niagara Machine and Tool Works

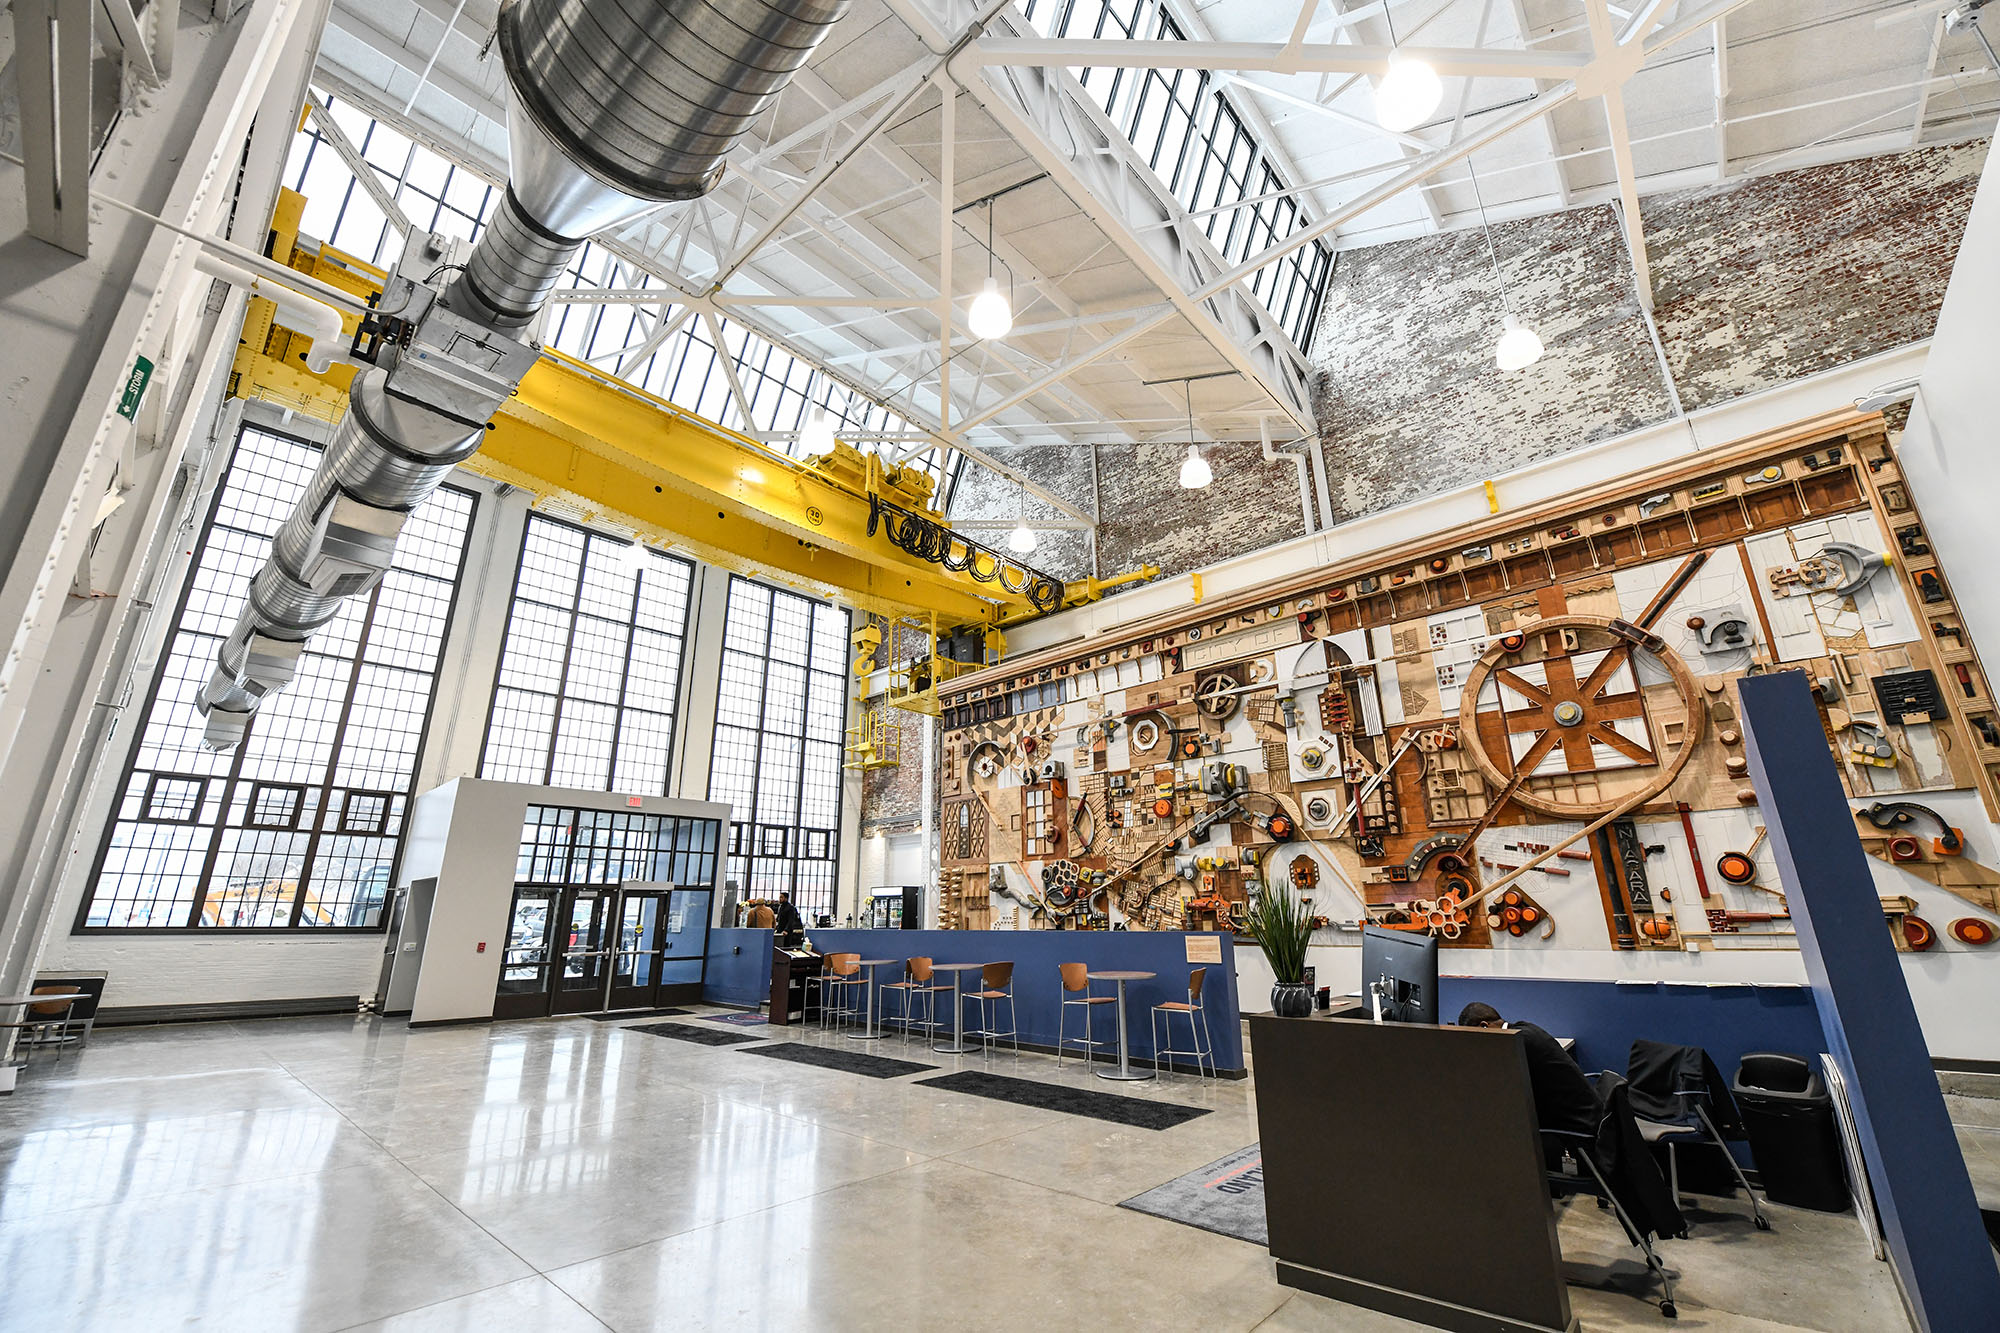
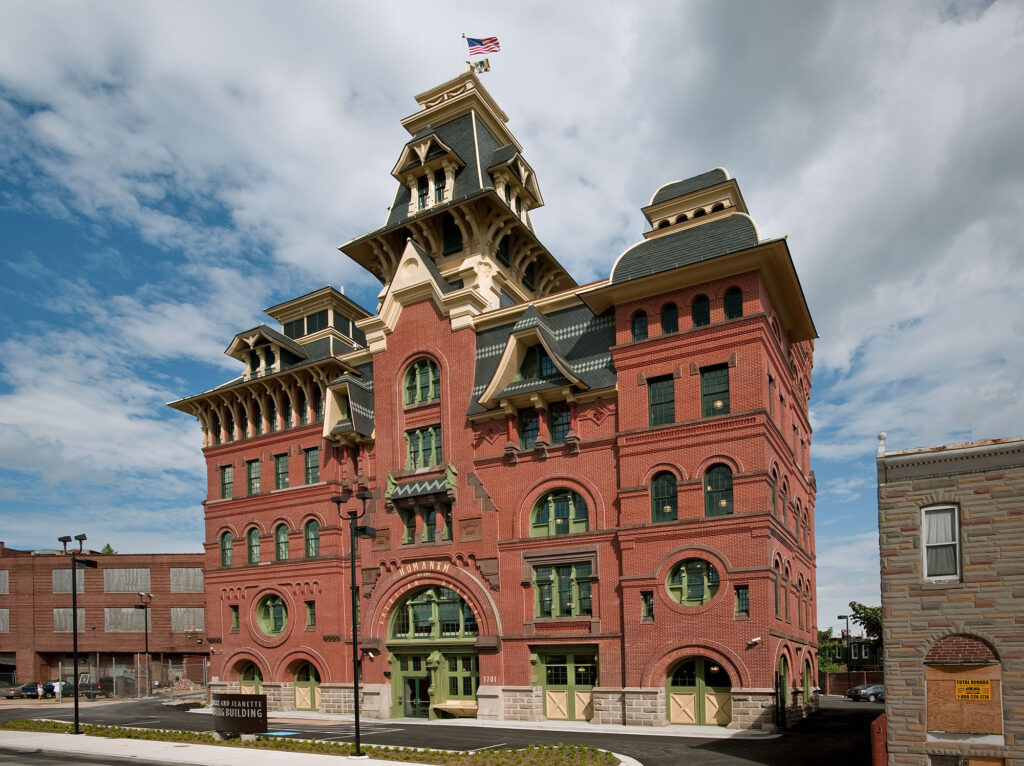
The Project was originally home to Niagara Machine and Tool Works (NM&TW) that built stamping presses and press brakes for sheet metal. Its equipment was shipped to automobile and appliance manufacturers worldwide. NM&TW’s facility consists of three distinct contributing buildings related to specific functions of the manufacturing facility and the factory evolution: the Headquarters and Main Factory, built in multiple building campaigns from 1910-1981, the Pattern Shop, built in 1913, and the Metal Fabricating Plant, built in 1953. The Headquarters, the Main Factory, and the Pattern shop are what makeup Northland Central. The multiple building campaigns consist of a continuous series of irregular masses and volumes that were added as capacity, technology, and manufacturing needs were required. Depending on the time construction took place, the spaces vary in style and design from utilitarian industrial, ceremonial, and purely utilitarian. NM&TW was sold to a London-based international manufacturing company in 1992 and most of the company’s manufacturing activities ceased around 1999 and the buildings remained vacant.

Supporting the Local Economy
Revitalization Efforts

Supporting the Local Economy

The 683 Northland development transformed the historic Niagara Machine and Tool Works complex through major stabilization, remediation, and redevelopment efforts. Anchored by the Northland Workforce Training Center, part of New York’s $1 billion “Buffalo Billion” initiative, the project serves as the centerpiece of revitalization in Buffalo’s 35‑acre Northland Corridor. This investment responds to a growing need in the region’s manufacturing sector, which employs over 66,000 people but faces more than 20,000 projected job vacancies over the next decade. The rehabilitated 240,000‑square‑foot facility now provides essential space for training a skilled workforce and supporting innovation-driven manufacturing and energy businesses.

Community Impact

Providing a Path Forward

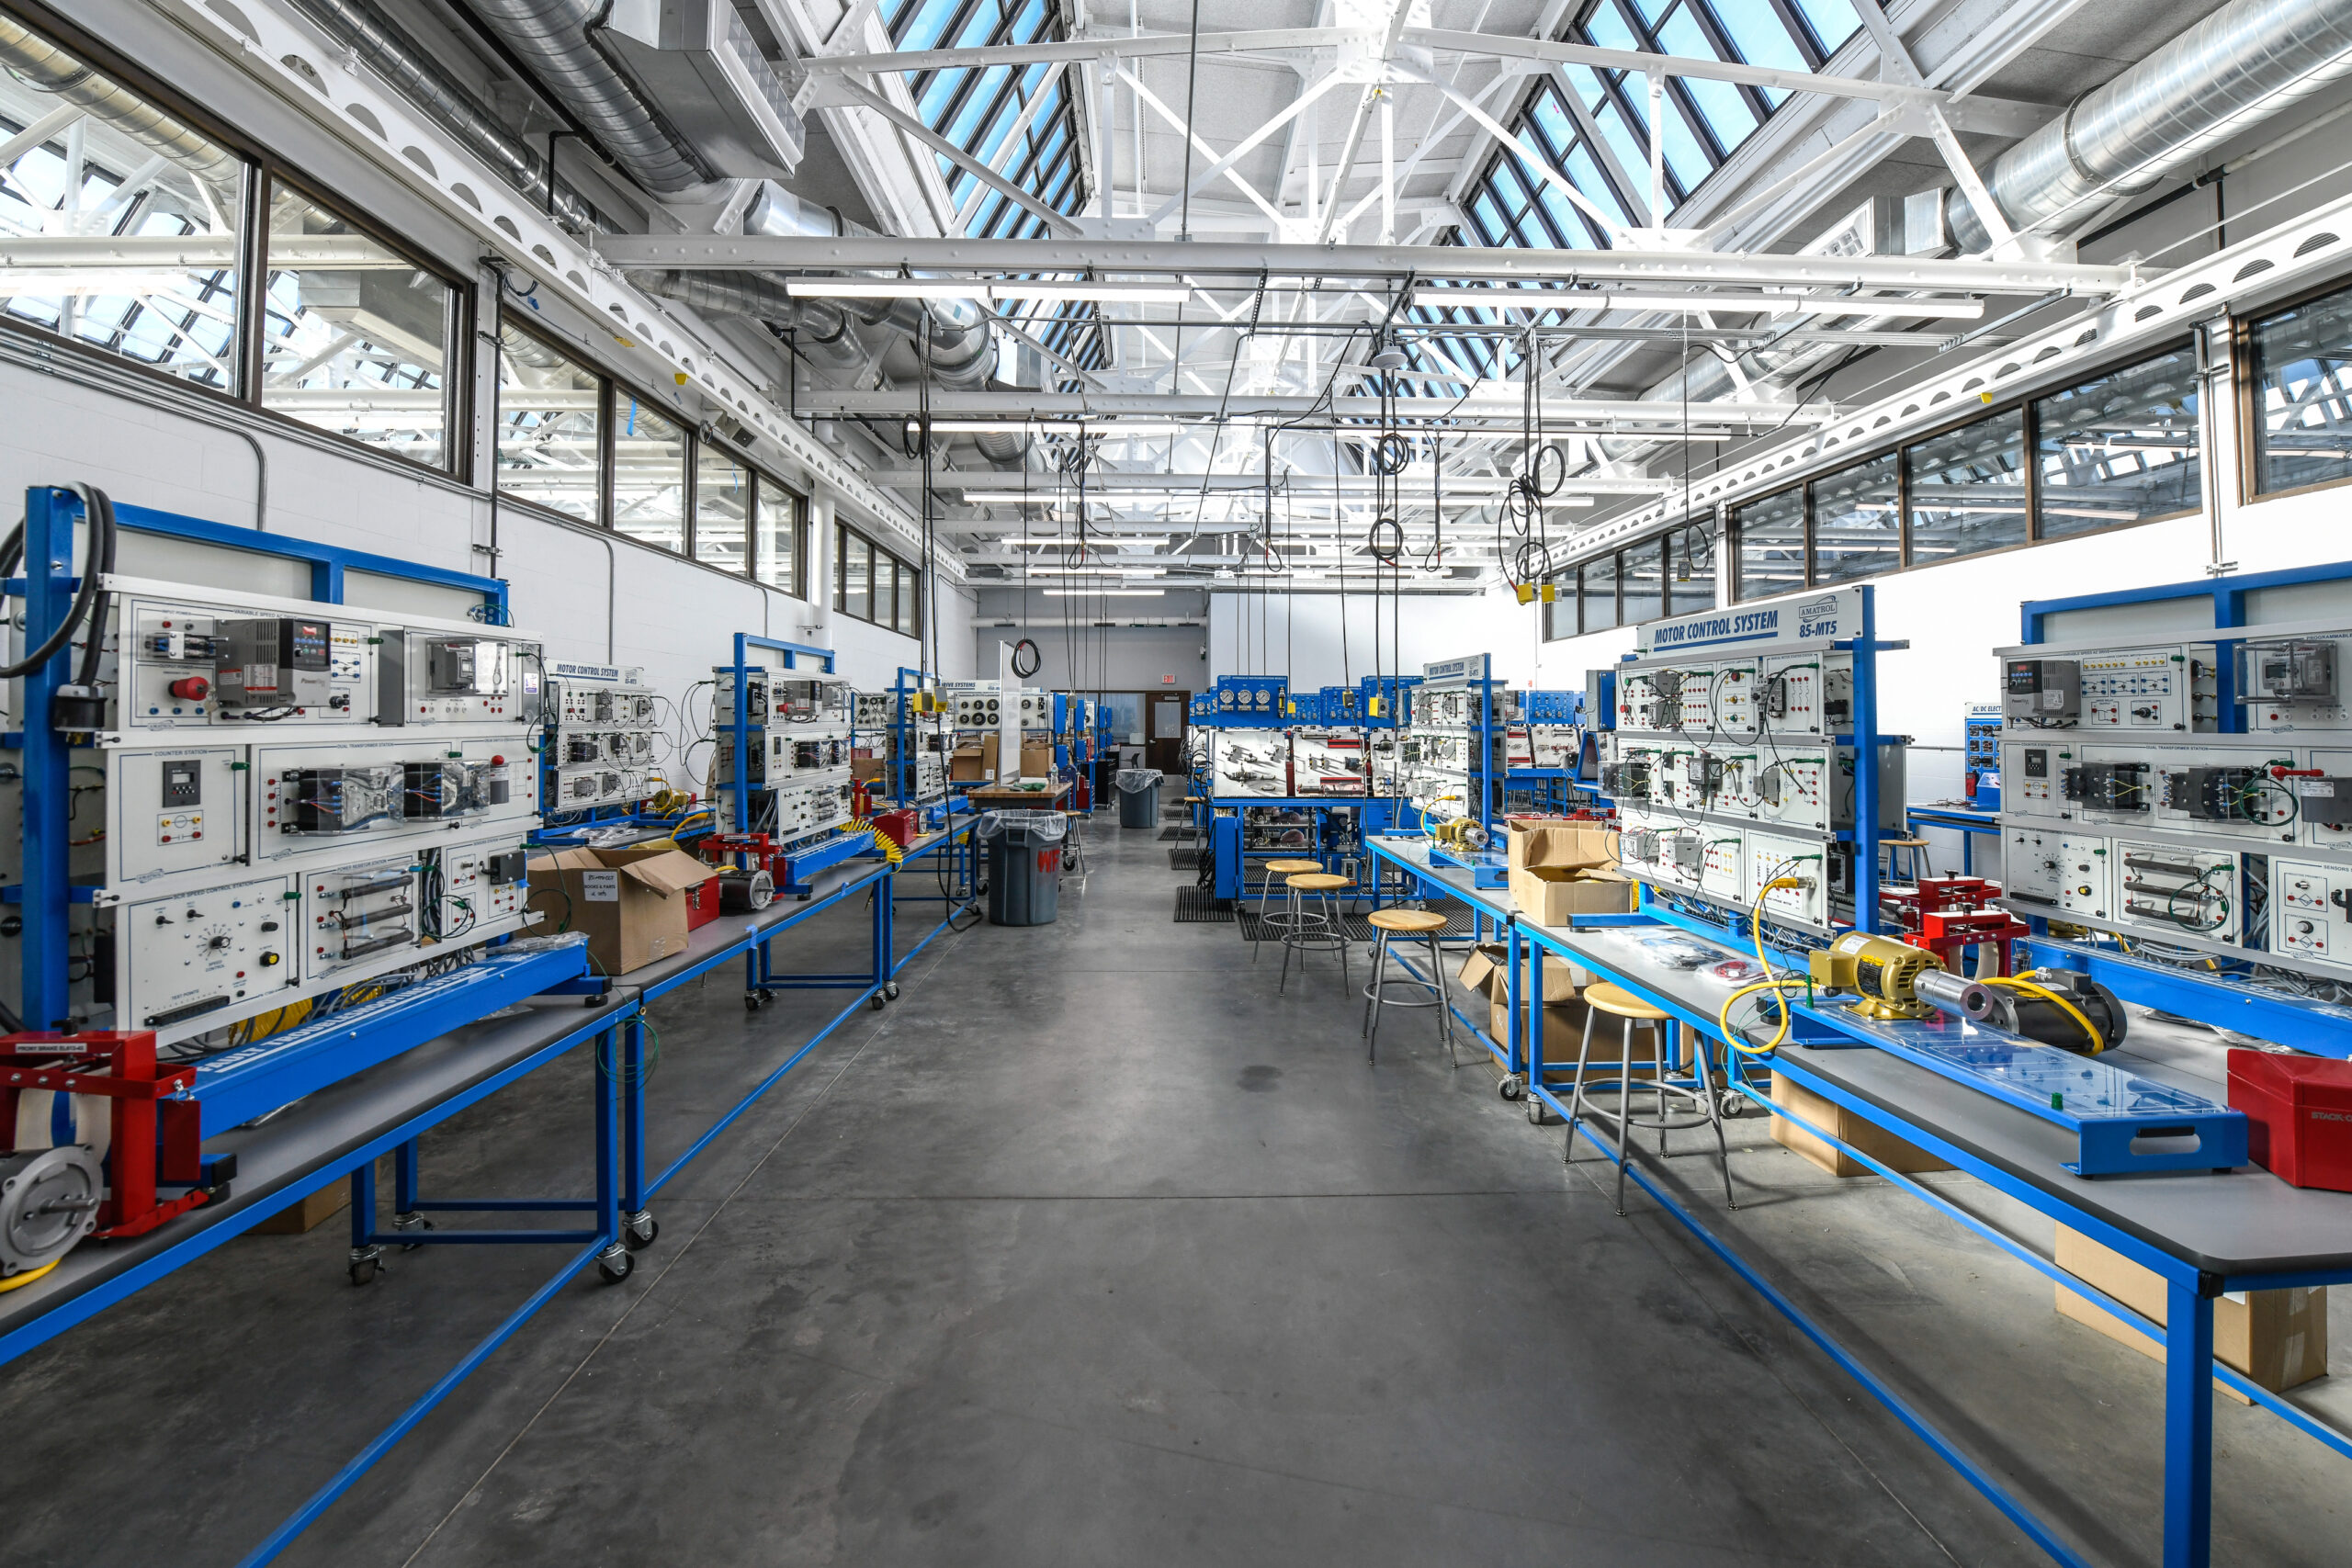
683 Northland houses two co-located training facilities: The Workforce Training Center for Advanced Manufacturing and Electric Utilities and the Utility of the Future & Clean Energy Training Center, to increase the number and quality of local candidates prepared for energy and advanced manufacturing careers. Northland provides for-credit, certificate, and degree programs as core offerings through its educational partners, SUNY Alfred State College and SUNY Erie Community College, incorporating evidence-based placement strategies, such as co-ops, apprenticeships and internships, and an emphasis on permanent employment.

Northland Workforce Training Center (“WTC”) is uniquely designed to reduce all the major barriers that prohibit students from enrolling and completing post-secondary education such as transportation, childcare, academic readiness, and affordability. Northland Workforce Training Center is committed to providing for-credit education at little to no cost to all individuals with financial needs and supporting students throughout the process by providing intensive wraparound and supportive services.

The WTC hosts roughly 300 annual participants, of which at least 90% are low-income people or residents of the surrounding low-income community. At the WTC, students train for entry-level operator jobs in

machinery, welding, and other positions. Program managers help graduating students secure unionized positions at the local electric utility and other manufacturing companies. The WTC targets high school graduates, current workers who seek to improve their skills, and members of high-distress communities. It also works in partnership with local community and faith-based organizations and public agencies to coordinate wrap-around services, such as GED-support, transportation assistance, child-care assistance, and other soft skills for participants in the training program.
Buffalo Manufacturing Works (“BMW”), one of the building tenants, partners with at least 100 businesses annually. These partnerships allow businesses working with BMW to deliver better products, grow, and better compete. The project created and retained 191 quality jobs paying the City of Buffalo’s Living wage with benefits at financial closing.

Buffalo Urban Development Corporation, the project sponsor, pledged to recruit up to 20 individuals into the Buffalo Building Trades Pre-Apprenticeship Program for the City of Buffalo. The pre-apprentices are provided paid instruction in a trade of their selection and a direct entry into selected trade upon completing the program.
300

Annual Participants

90%

Low Income Individuals

100

Business Partnerships Annually

191

Quality Jobs Created Annually

20

Individuals in Buffalo Apprenticeship

NTCIC & Progress

Economic Impact

The Northland Workforce Training Center was made possible, in part, by NTCIC through an equity investment in the $18.2 million in federal Historic Tax Credits (HTC) and $5 million in state Historic Tax Credits (HTC) generated by the project as well as a $5 million New Markets Tax Credit (NMTC) allocation.

Want to Discuss Your Next Project? Talk With Our Team Today.

We bring clear insight, deep experience, and strategic focus to every project, whether you're structuring complex capital or shaping long-term, legacy-driven development.

Name
Want to Discuss Your Next Project? Talk With Our Team Today.

Historic Tax Credits

$8.13 Million Federal
$4.95 Million State

New Markets Tax Credits

$5 Million

Total Project Cost

$43.8 Million

Project Partner

City of Middletown

Impact

Childcare Services, Social Services

A Regional Railroad
History

A Regional Railroad

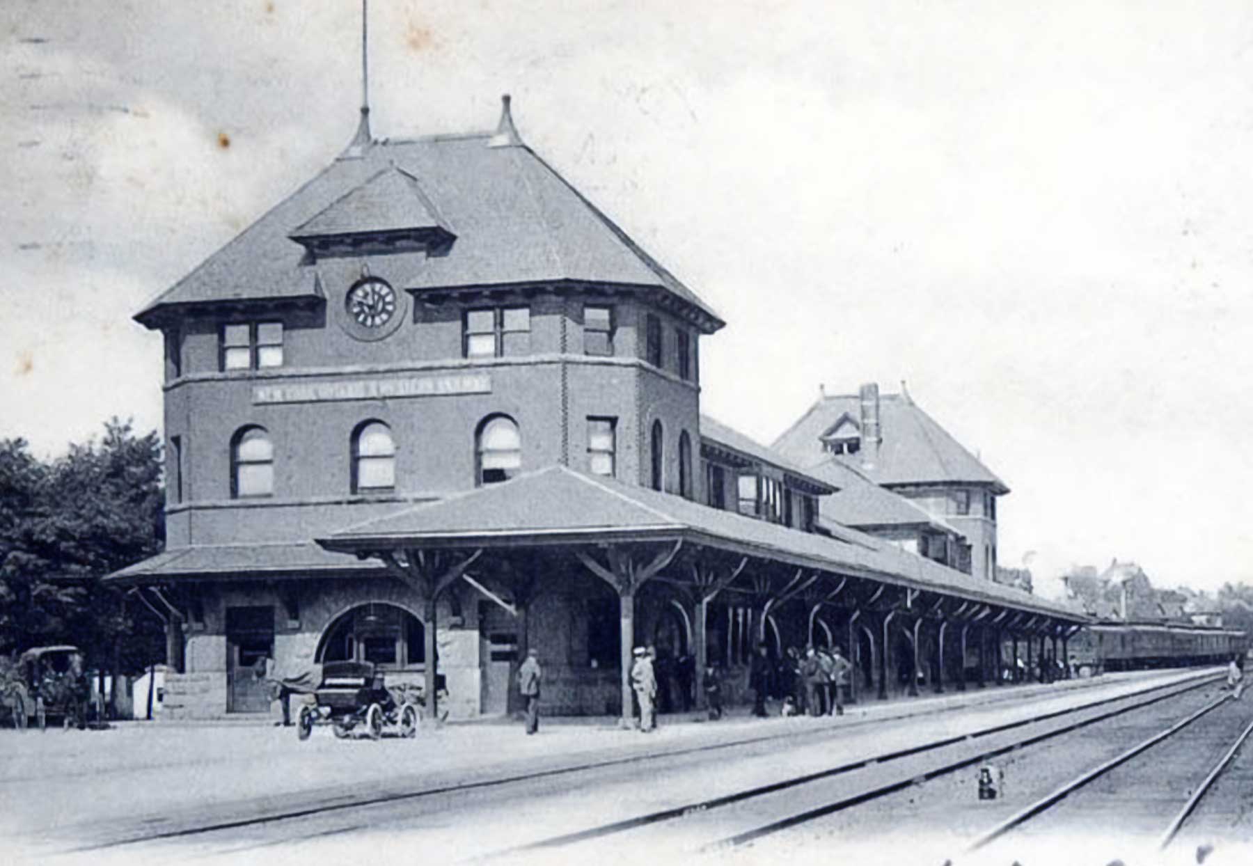
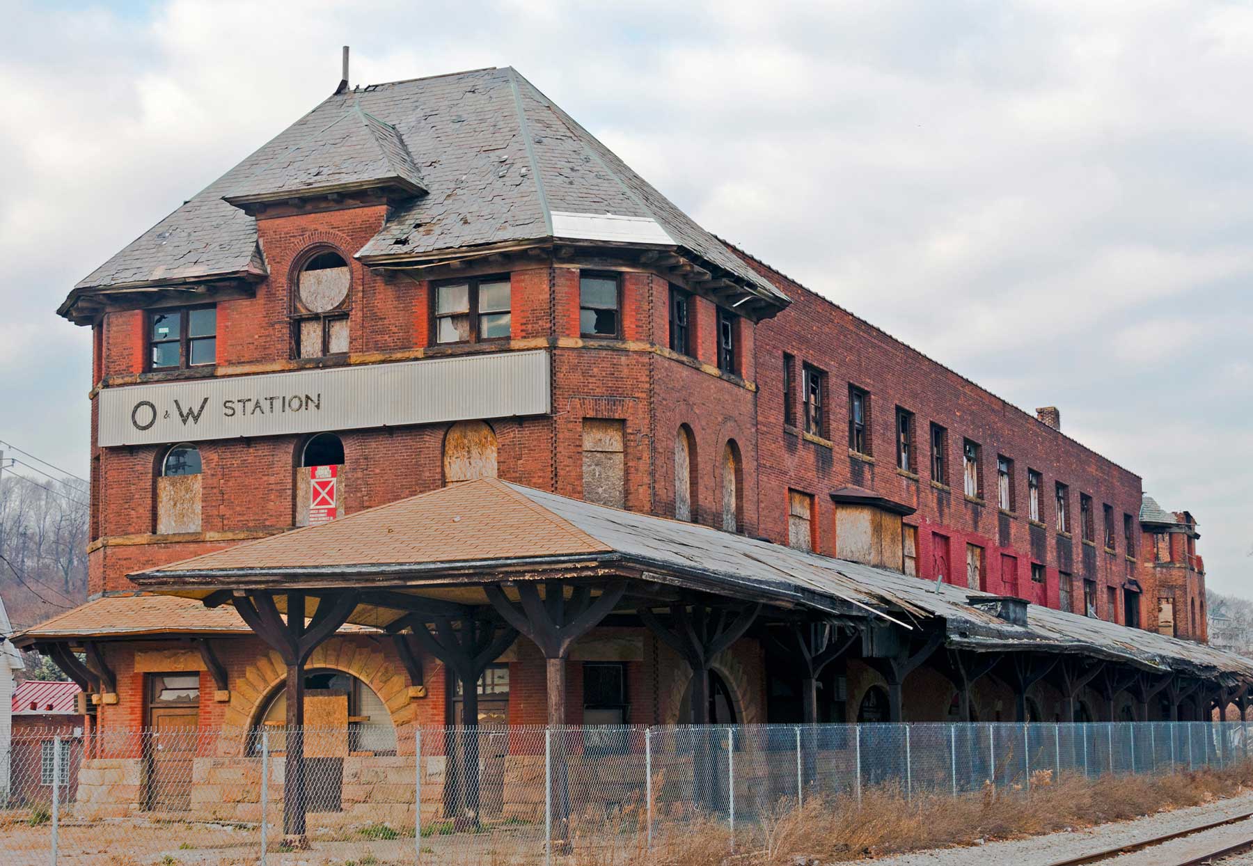
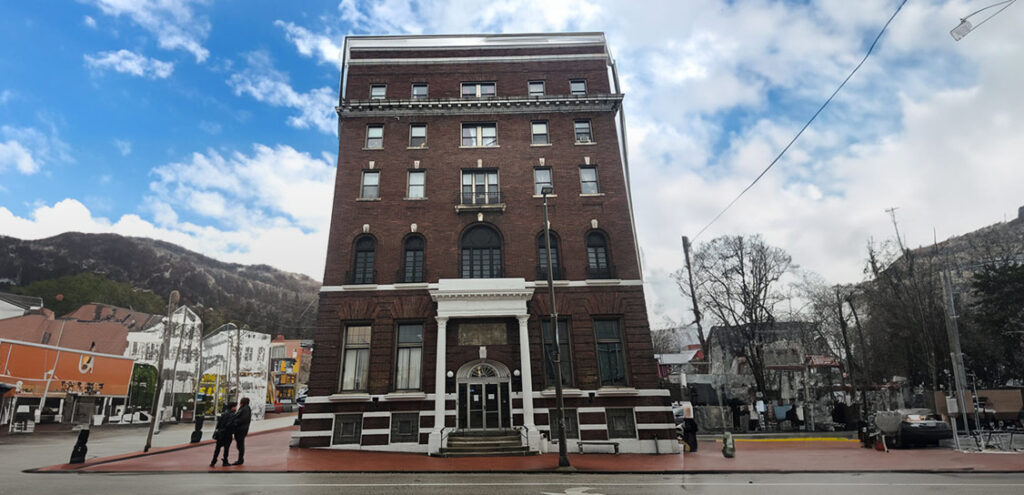
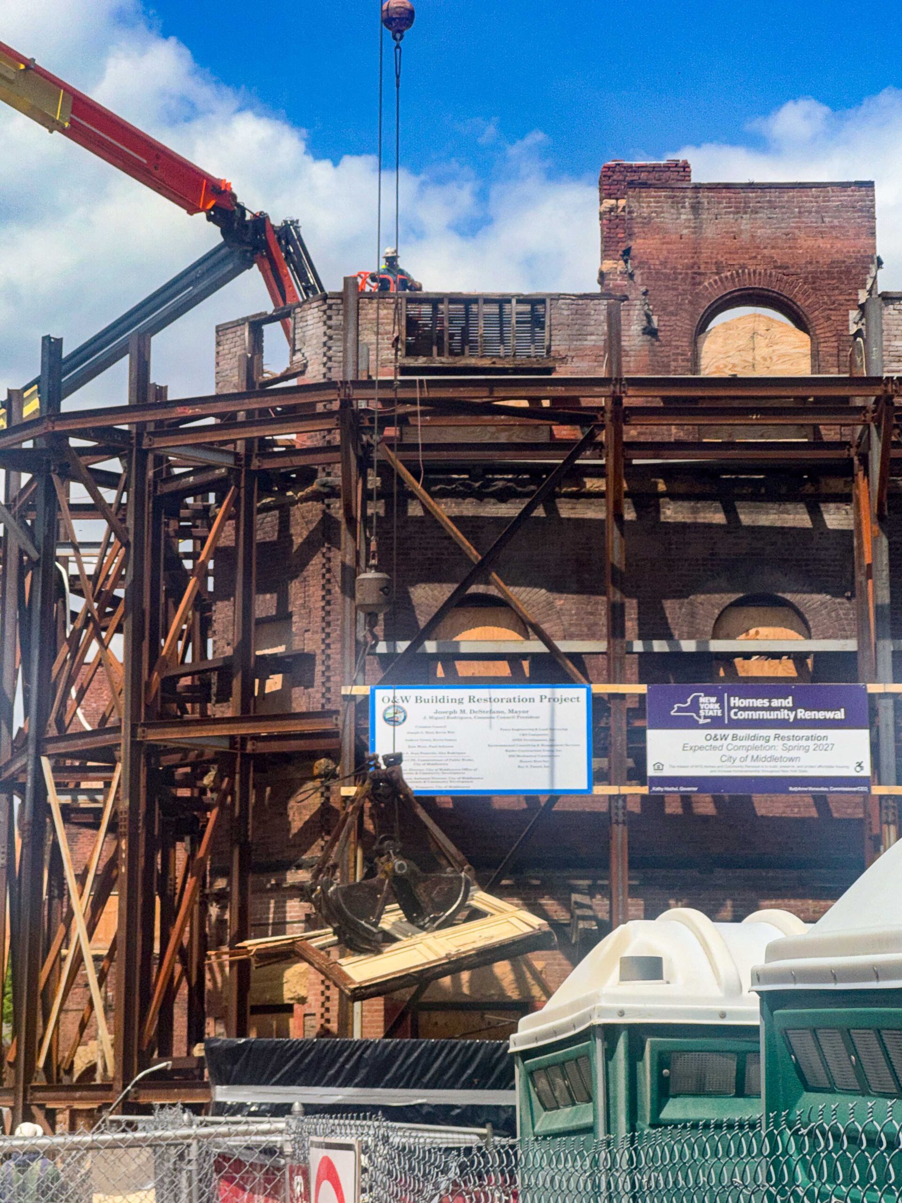
Constructed between 1892 and 1893, the New York, Ontario & Western Railway Station stands as one of Middletown’s most significant historic landmarks. Designed in the Richardsonian Romanesque style by prominent railroad architect Bradford Lee Gilbert, the station served both as a passenger terminal and as the principal offices of the Ontario & Western Railway. Expansions in 1904 and 1920, designed by local architect David Canfield, reflected the railroad’s growth and introduced new architectural elements while preserving the building’s commanding presence.  

For more than six decades, the station played a central role in Middletown’s economic and civic life, anchoring the city’s connection to regional transportation networks. After passenger service ended in 1957, the building saw a series of adaptive uses before falling vacant following a fire in 2004. Despite years of deterioration, the station has retained its defining historic character and remains a powerful symbol of Middletown’s railroad heritage.

The redeveloped facility will provide larger classrooms with accessible bathrooms, space for disability services, adequate storage, private offices and meeting rooms, a separate parent area, a large-group training space, an indoor gross-motor space, and ADA-compliant access throughout. Outdoor improvements are anticipated to include three preschool environments: an accessible playground, an active playground, and an outdoor classroom with a tricycle track, art studio, and dramatic play stage.

Head Start at the Station
Revitalization Efforts

Head Start at the Station

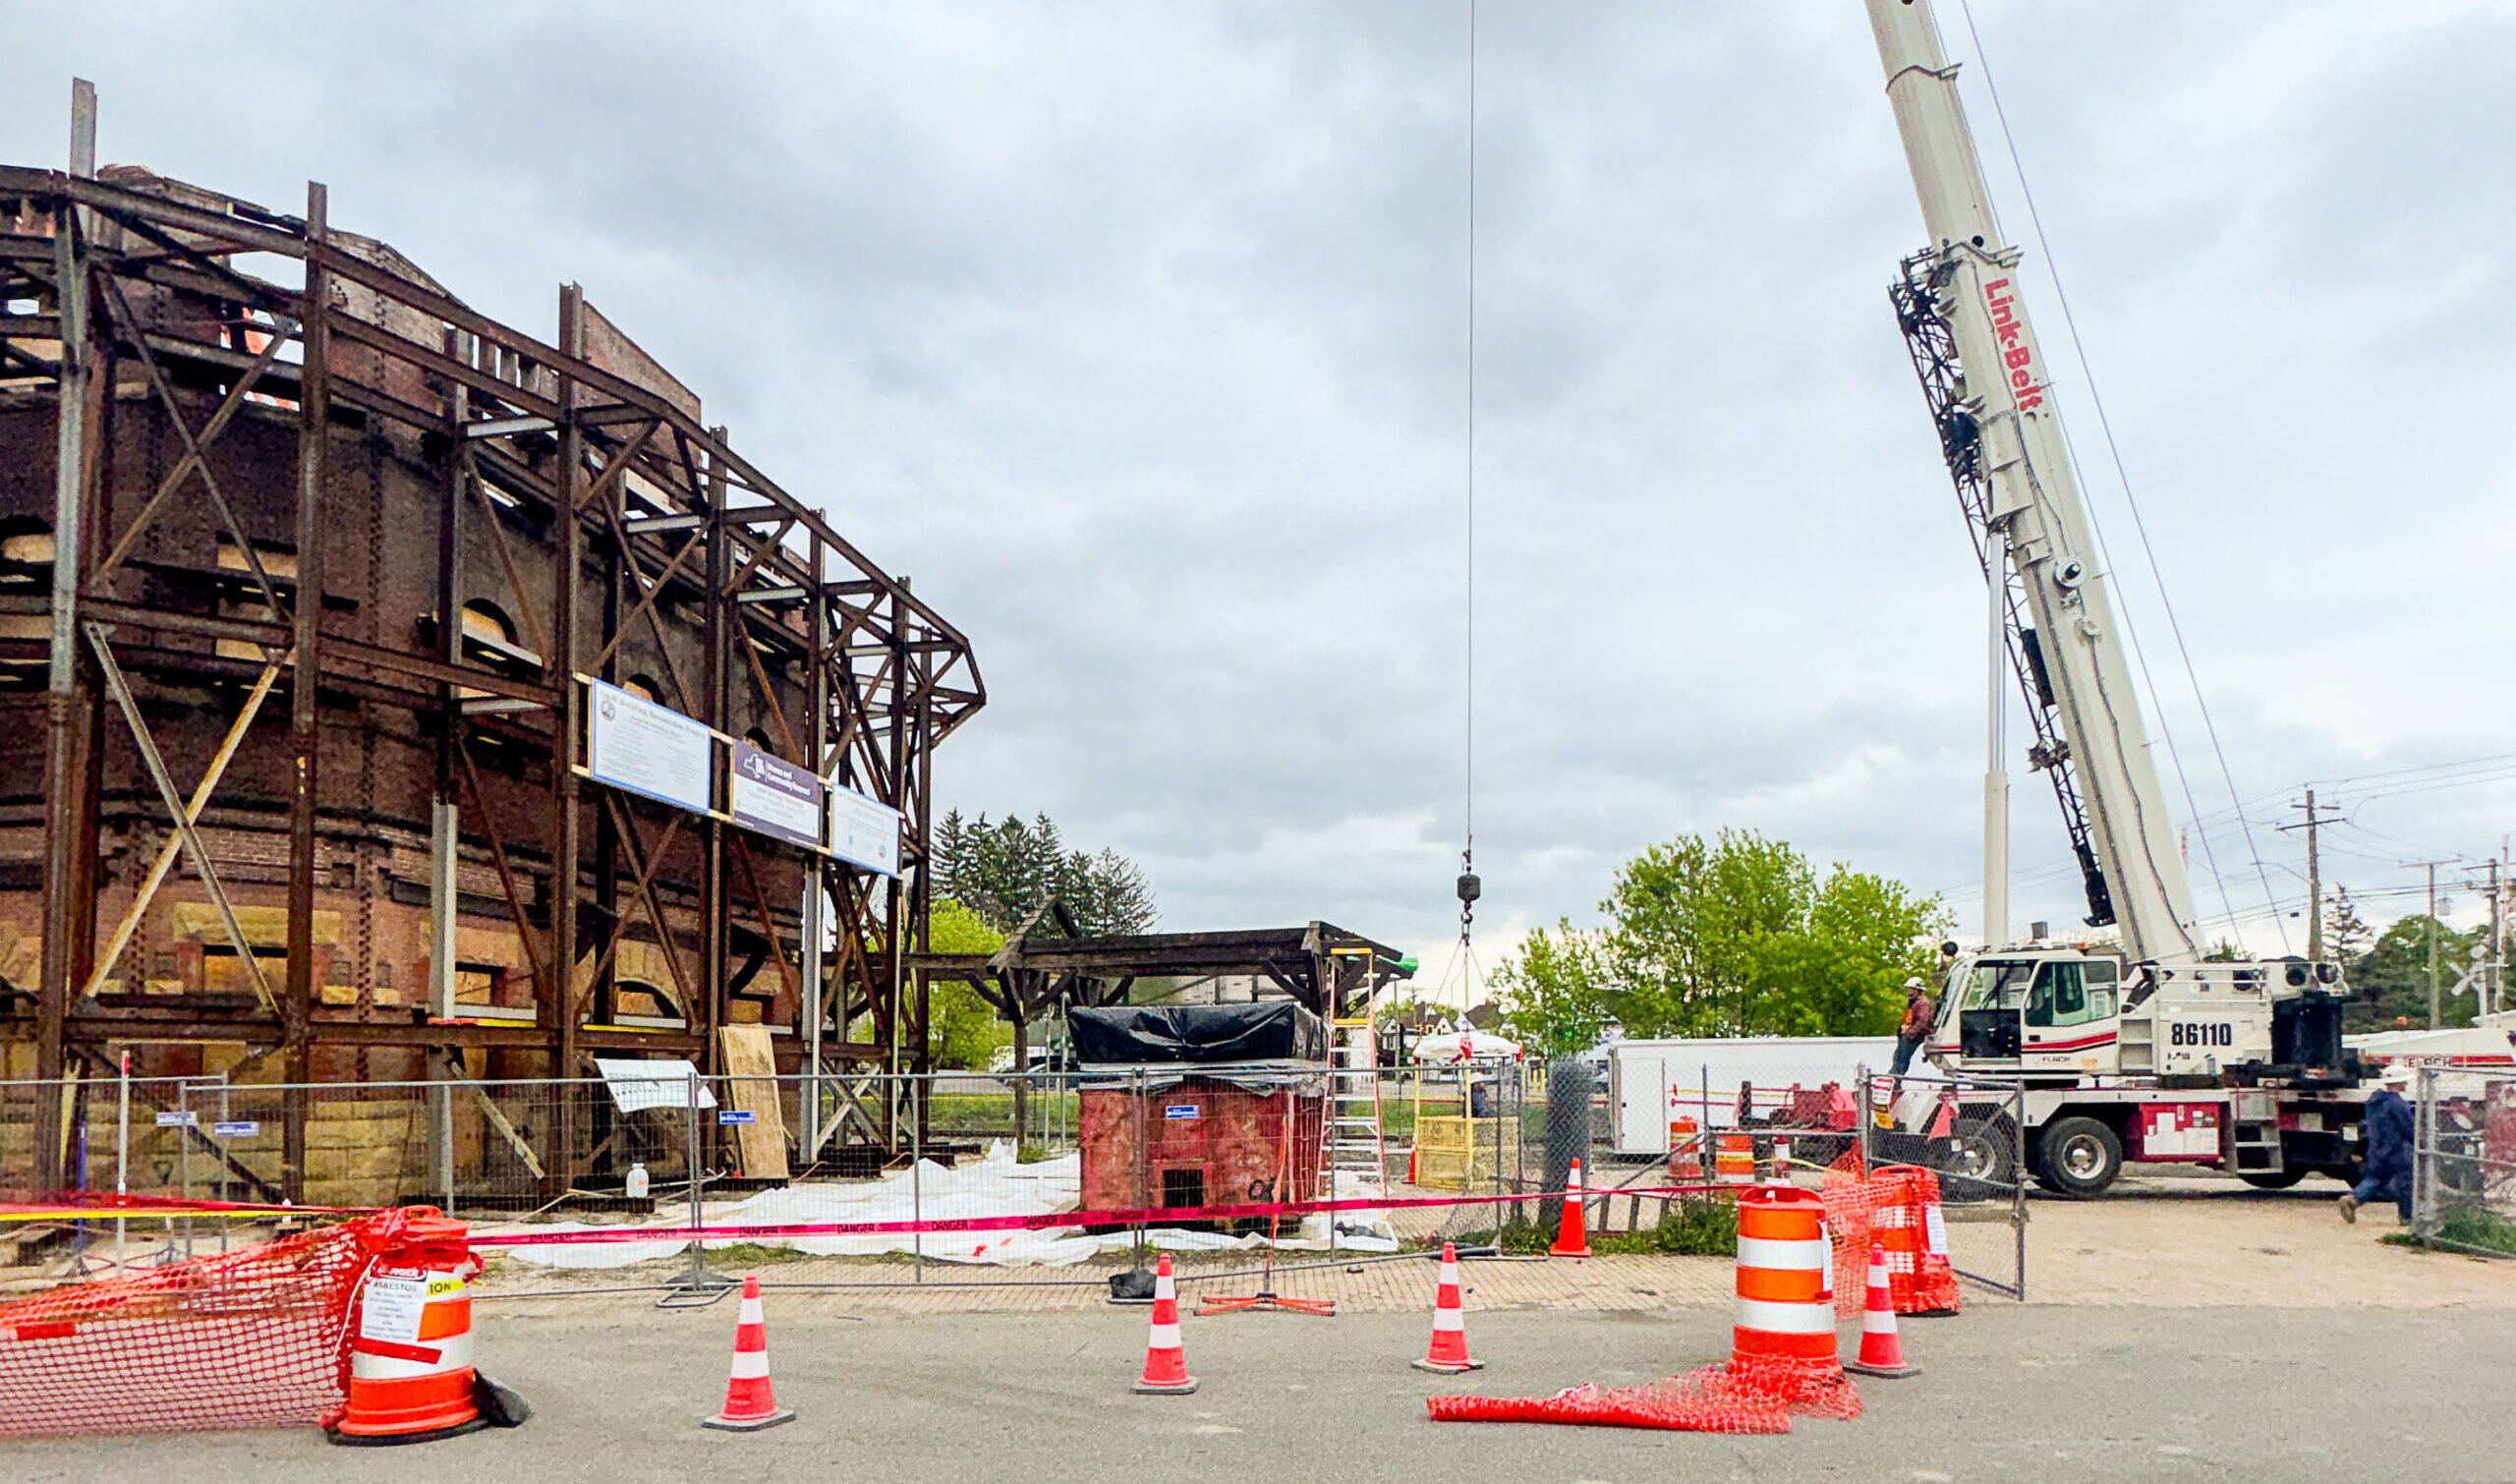
Once complete, the historic Ontario & Western Railway Station will consolidate Head Start and other childcare programming operated by the Regional Economic Community Action Program (RECAP) that is currently spread across two leased locations in Middletown. Today, RECAP serves 136 Head Start children in facilities housed within active churches that cannot effectively support the needs of children, families, or staff. These two locations will be relocated and expanded at the Project, enabling RECAP to serve additional students while improving the quality of its services. 

The redeveloped facility will provide larger classrooms with accessible bathrooms, space for disability services, adequate storage, private offices and meeting rooms, a separate parent area, a large-group training space, an indoor gross-motor space, and ADA-compliant access throughout. Outdoor improvements are anticipated to include three preschool environments: an accessible playground, an active playground, and an outdoor classroom with a tricycle track, art studio, and dramatic play stage.

Community Impact

Filling a Gap

The Project will significantly expand and strengthen early childhood and family services in Middletown by consolidating RECAP’s two existing Head Start locations into a single, purpose-built facility. Currently, RECAP serves 136 children ages 3–5 across leased, suboptimal sites. At the Project, RECAP will increase preschool enrollment to 146 children annually and add two new programs: one serving infants and toddlers ages 6 weeks to 3 years with an estimated enrollment of 40 children, and another serving children ages 5 and older with an estimated enrollment of 36 children. 

The new facility will allow RECAP to provide full day Head Start programming to 100% of children ages 3–5, compared to current

operations where 62 children are enrolled in part day sessions and 74 in full day sessions. All enrolled children will receive additional services, including early childhood substance abuse prevention, in class mental health support, vision and health screenings, and developmental screening. 

The Project will also expand services for families, increasing adult education and asset building services, such as financial education and debt counseling, from 124 to 135 adults annually. Onsite operations will support about 73 fulltime equivalent jobs (41 retained and 32 created), with 99% of positions paying a Living Wage or higher and offering comprehensive benefits.

222

Children Served Annually

135

Families Served Annually

26,400

Square Feet of Historic Space Restored

73

Jobs Created & Retained

90%

Population Served from Low-Income Communities

NTCIC & Progress

Financing

NTCIC provided a $5 million New Markets Tax Credit allocation, as well as an equity investment in the $13 million federal and state Historic Tax Credits generated by the Project. These investments supported the rehabilitation of the Ontario & Western Railway Station and its conversion into a community serving childcare facility. 

In addition to NTCIC’s NMTC allocation, the Project leveraged an additional $7 million in New Markets Tax Credit allocation from Empire State New Market Corporation, as well as more than $30.05MM from the City of Middletown which included cash on hand, bond proceeds, ARPA funds, and $7.9MM in NY state agency

grants, reflecting strong local and statewide support for the redevelopment.  

NTCIC served as the federal NMTC allocatee and acted as the federal and state Historic Tax Credit investment sourcer, underwriter, and closer. NTCIC also serves as the asset manager for the New Markets and Historic Tax Credits investments, and fund manager for the Historic Tax Credit investments, providing ongoing oversight and coordination across multiple financing sources to support the Project’s long-term success. 

Want to Discuss Your Next Project? Talk With Our Team Today.

We bring clear insight, deep experience, and strategic focus to every project, whether you're structuring complex capital or shaping long-term, legacy-driven development.

Name
Want to Discuss Your Next Project? Talk With Our Team Today.

Energy Tax Credits

$12.8 Million

Megawatts

30.4

Fair Market Value

$40 Million

Project Partner

Lodestar Energy, LLC

Impact

Sustainability

Solar for Public Good
Project Details

Solar for Public Good

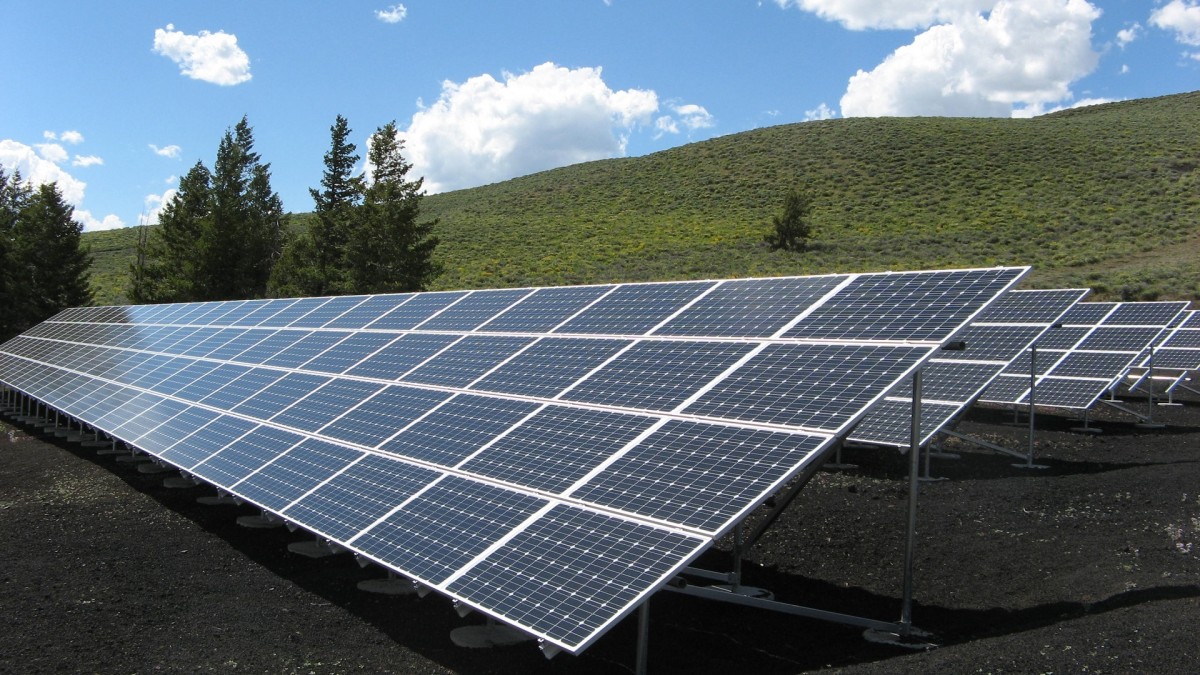
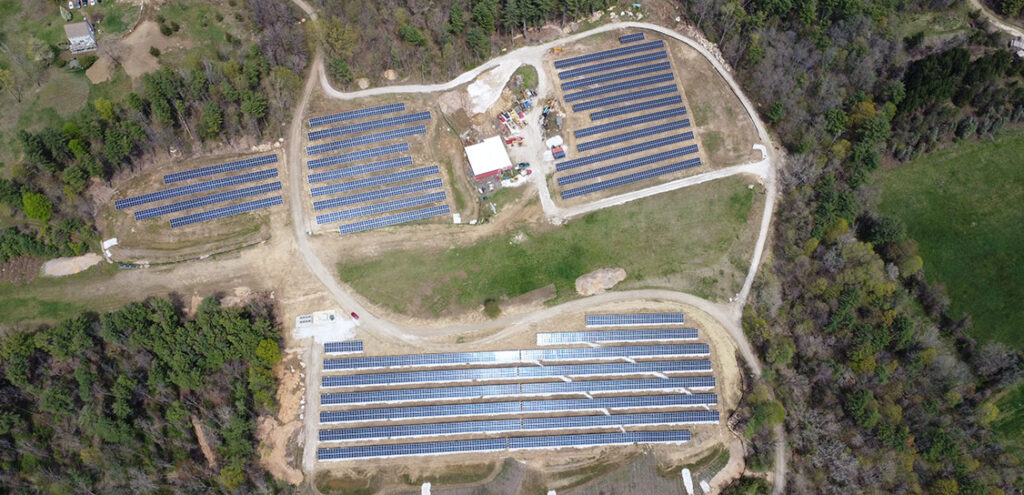
NT Solar invested in the $12.8 million solar investment tax credits (ITCs) generated by the development of seven ground-mounted solar installations in New York, Massachusetts, and Connecticut. Lodestar Energy is an established northeast developer with more than 100 Megawatts (MW) in completed installations. The installations in New York are located in designated Opportunity Zones and Lodestar has been at the forefront of combining solar and OZ. The off-takers of the new installations will receive electricity cost savings and include public schools, towns, water treatment facilities, nonprofits, and community residential subscribers.

“We are excited to complete our fourth tax equity financing with NTCIC and are very proud of the work we’ve done as a team to bring new renewable electricity generation to local communities across the northeast.” Said Jack Funk, Managing Partner of Lodestar Energy.

Impacts

Environmental Sustainability

The 30.4 MW installations, which will generate an estimated 35 million kilowatt-hours (kWh) per year of renewable energy annually:

4,200 homes

Generates electricity to take 4,200 homes off the grid

27 Million Pounds of Coal

Offsets burning nearly 27 million pounds of coal

32,000 Acres of Forest

Sequesters same amount of carbon as over 32,000 acres of forest

2.7 Million Gallons of Gas

Offsets emissions from 2.7 million gallons of gas annually

About Lodestar Energy, LLC

Partnership at Work

Founded in 2014, by Jeff Macel and Jaime Smith, Lodestar Energy’s goal is to develop great solar energy projects that are environmentally, socially, and financially successful. Since that time, Lodestar has successfully completed more than 30 projects with a

combined value of more than $200 million dollars, which offset more than 53,000 tons of CO2 and power the equivalent of more than 13,000 homes annually. To learn more about Lodestar Energy, click here.

Want to Discuss Your Next Project? Talk With Our Team Today.

We bring clear insight, deep experience, and strategic focus to every project, whether you're structuring complex capital or shaping long-term, legacy-driven development.

Name
Want to Discuss Your Next Project? Talk With Our Team Today.

Historic Tax Credits

$3.5 Million
Federal HTCs

Historic Tax Credits

$2 Million
State HTCs

Total Project Cost

$23 Million

Impact

Iconic Historic Preservation

A Bank in Brooklyn
History

A Bank in Brooklyn

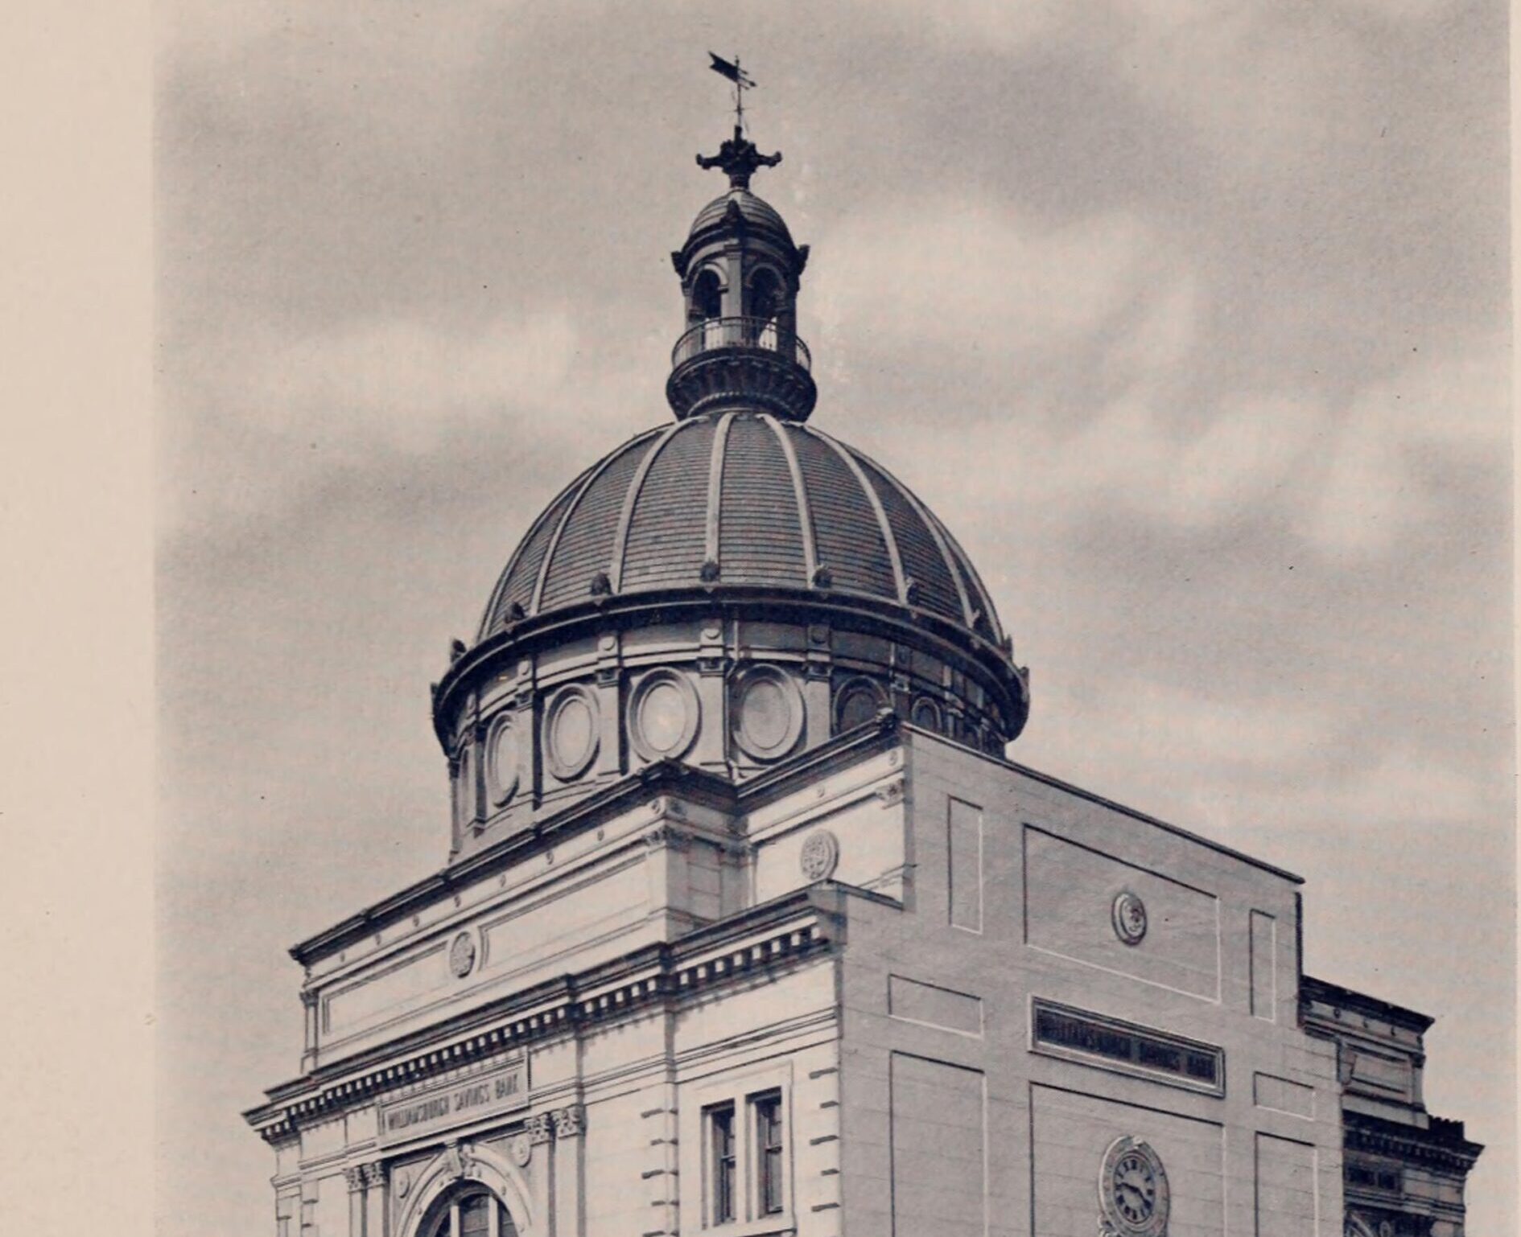
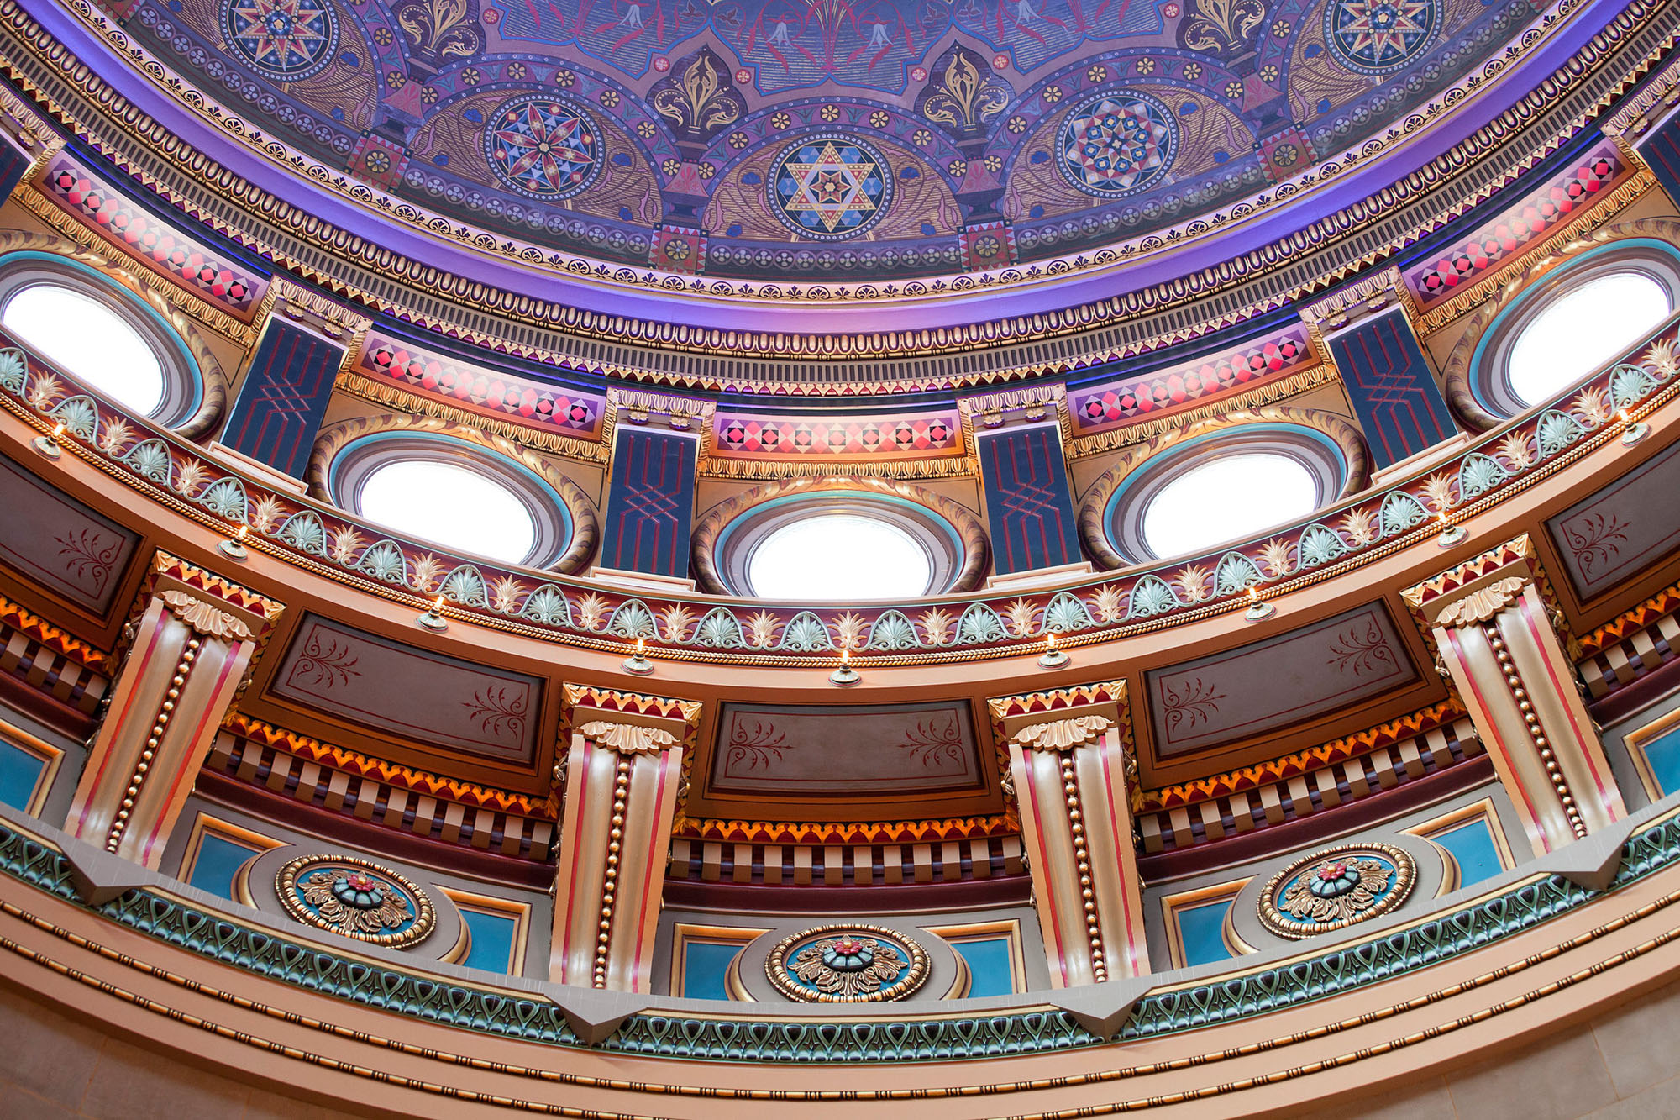
The domed original headquarters of the Williamsburgh Savings Bank at 175 Broadway was designed by George B. Post and opened to the public in 1875. A renowned New York City architect, Post would later go on to design the New York Stock Exchange and Cornelius Vanderbilt II Mansion, the largest residence in the country when it was constructed.

Located at Broadway and Driggs Avenue in Williamsburg, Brooklyn, this architectural marvel served the banking needs of its community for more than 100 years. The building’s exterior was protected by the New York City Landmarks Preservation Commission in 1966, and it was added to the National Register of Historic Places in 1980.

Modernized for Public Use
Revitalization Effort

Modernized for Public Use

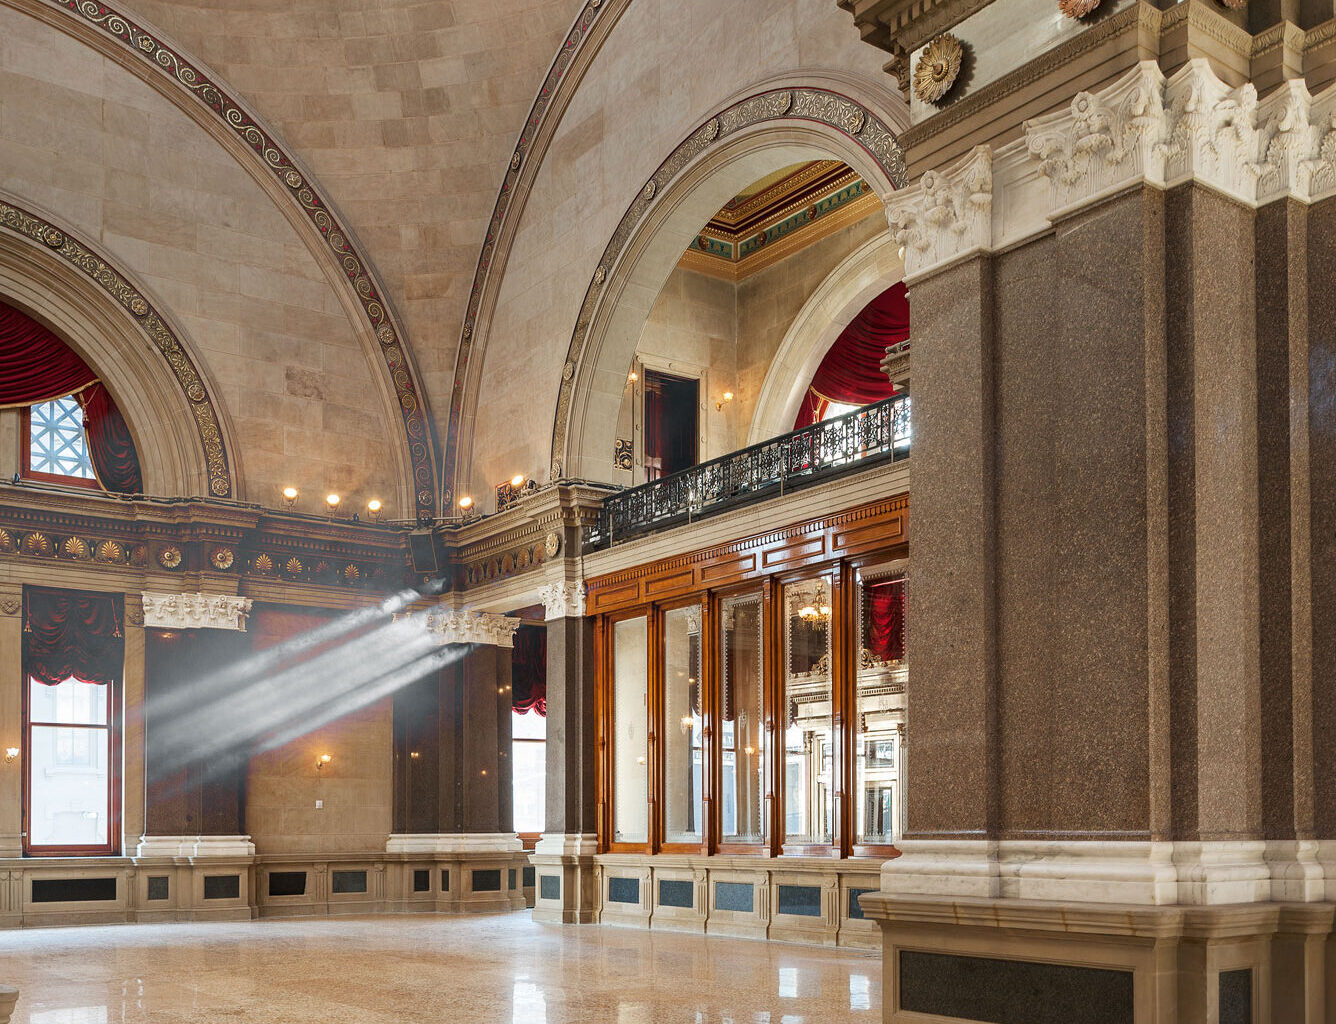
Despite its landmark status, the bank was neglected and sat in disrepair over the years. The project’s ultimate goal was to bring the building back to it to its full former glory by meticulously restoring the complete interior and exterior, employing skilled craftsmen and dedicated artisans for the large undertaking. After three years, the restoration was completed and the building reopened as an event venue.

The venue, now known as Weylin, serves as a community hub and hosts a variety of events from weddings and galas to performances, art shows and experiential activations.

NTCIC & Progress

Project Financing

The restoration of the Williamsburgh Savings Bank was supported by NTCIC through an equity investment in the $3.5 million federal Historic Tax Credits and $2 million State Historic Tax Credits generated by the project.

Want to Discuss Your Next Project? Talk With Our Team Today.

We bring clear insight, deep experience, and strategic focus to every project—whether you're structuring complex capital or shaping long-term, legacy-driven development.

Name
Want to Discuss Your Next Project? Talk With Our Team Today.

Program

Irvin Henderson Main Street Revitalization Fund

New Markets Tax Credits

$1.75 Million

Total Project Cost

$8.5 Million

Project Partner

Westminster Economic Development Initiative, Inc. (WEDi)

Impact

Small Business Support

Prohibition Roots, Modern Revival
History

Prohibition Roots, Modern Revival

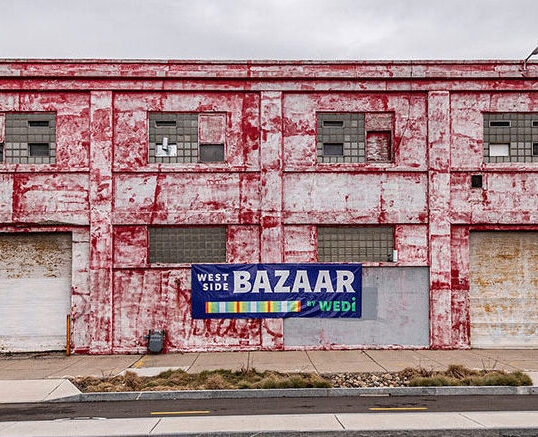
The former Illinois Alcohol Company Building at 1432 Niagara Street in Buffalo was constructed in 1920 to serve as the Bison City Storage Company warehouse. However, the building’s design proved well suited for an illegal bootlegging ring led by the Illinois Alcohol Company during the Prohibition Era from 1925 to 1929. Taking advantage of the privacy provided by the building’s non-descript appearance, the Illinois Alcohol Company conducted an extensive bootlegging operation in the building for several years.

Once authorities discovered this illegal operation, the building was taken over and occupied by the Niagara Filter Corporation, continuing its affiliation with the brewing industry. This company initially produced non-alcoholic beer but switched to the production of brewing equipment when Prohibition laws were lifted in 1933. It remained in operation through the 1950s and was used for various purposes over the years before eventually falling into underutilization and disrepair.

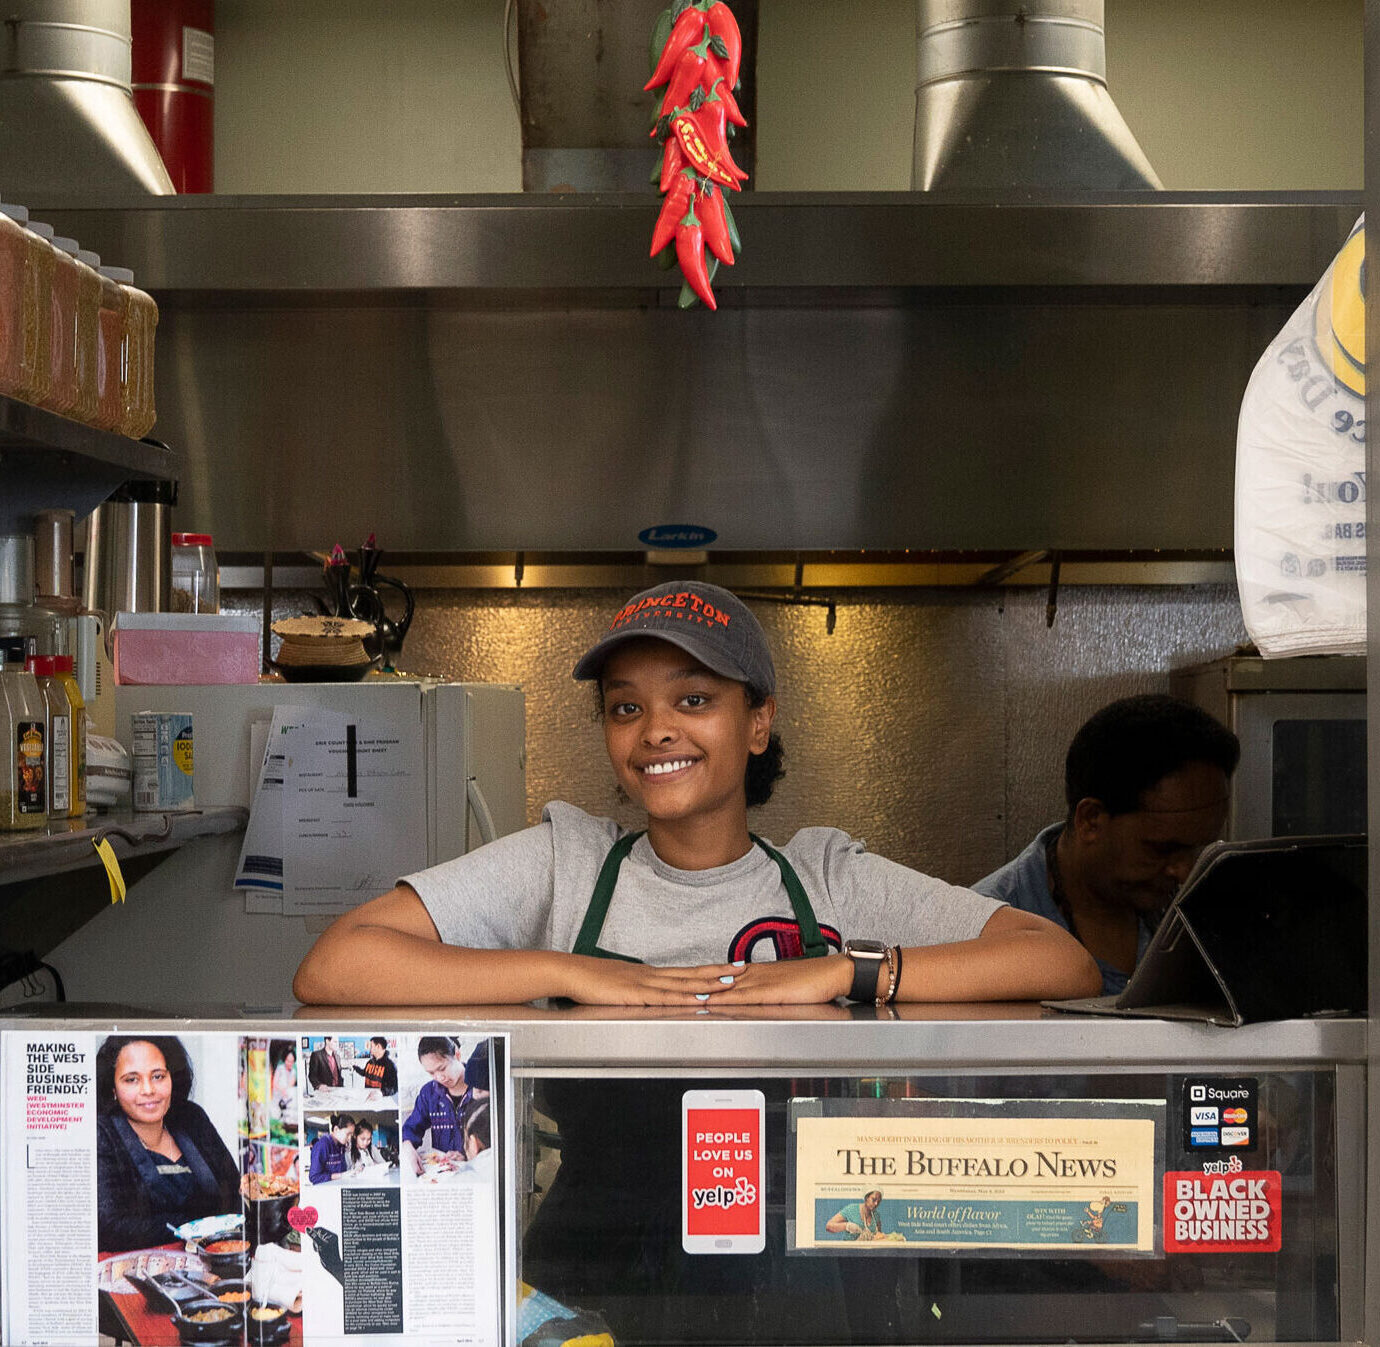
An Ethiopian restaurant startup supported at the Westside Bazaar in Buffalo, NY - a New Markets Tax Credit Investment by NTCIC
Revitalization Efforts

A Growing Community Market

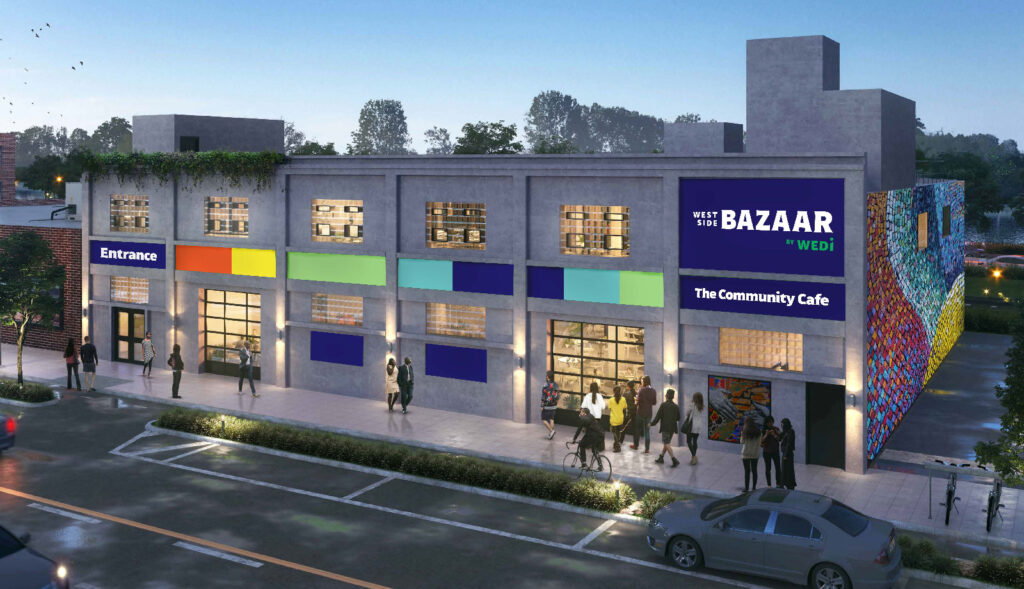

The West Side Bazaar, created by WEDI in 2011, is a food and retail business incubator supporting entrepreneurs who lack access to traditional financing. Having outgrown its 3,200-square-foot space and facing a waiting list of over 120 entrepreneurs, the Bazaar relocated to the revitalized Illinois Alcohol Company Building.

This expansion provided more room, new resources, and flexible spaces, enabling the Bazaar to serve more customers, host community events, and strengthen its role as a multicultural hub. The move ensured long-term growth and sustainability for diverse small businesses.

Community Impact

Community, Culture, and Growth

The historic Illinois Alcohol Company Building revitalization will support an estimated 190 construction jobs, nearly all of which will pay a living wage or higher. Once complete, the expanded West Side Bazaar will create and retain 42 accessible jobs and support 60% more businesses annually, growing from 12 tenant spaces to 23 tenant spaces annually.

The larger community spaces will provide access to hard-to-find food and other items important to immigrant cultures to an estimated 120,000 customers annually. Over a five-year period, the Bazaar can be expected to add nearly $34 million to the regional economy, with less than 30% attributed to one-time construction expenditures.

Job Creation

232 construction and permanent full-time equivalent (FTE) positions created and retained.

New Business Support

Growing from 12 tenant spaces to 23 annually, a 60% increase.

Customer Support

The larger community space will support an estimated 120,000 customers annually.

Economic Growth

Adds nearly $34 million to the regional economy over a 5-year period.

NTCIC & Progress

Financing the Project

NTCIC’s $1.75 million New Markets Tax Credit (NMTC) allocation helped make the relocation and expansion of the Bazaar financially feasible and will allow the Bazaar to provide equitable incubation space for low-income and minority business owners through subsidized and scaled rental rates and will create affordable and accessible event and community space for the community. Additional financing was made possible through equity investments from Monarch Private Capital.

This project represents the eleventh and final investment supported by NTCIC’s current Irvin Henderson Main Street Revitalization Fund. This fund provides $2 – 4 million in innovative NMTCs for smaller-scale historic rehabilitation projects, maximizing the benefits of both credits within the transaction and helping offset the transaction costs by connecting projects to an experienced team of real estate professionals that understand the needs of small deal financing and provides the NMTC financing in a structure that has no origination or sponsor fees.

Want to Discuss Your Next Project? Talk With Our Team Today.

We bring clear insight, deep experience, and strategic focus to every project, whether you're structuring complex capital or shaping long-term, legacy-driven development.

Name
Want to Discuss Your Next Project? Talk With Our Team Today.

Historic Tax Credits

$14.8 Million
Federal & State

New Markets Tax Credits

$8 Million

Total Project Cost

$64.5 Million

Project Partner

The Apollo Theater Foundation, Inc.

Impact

Arts Education, Support & Access

History

A Historic Nightlife Destination is Born

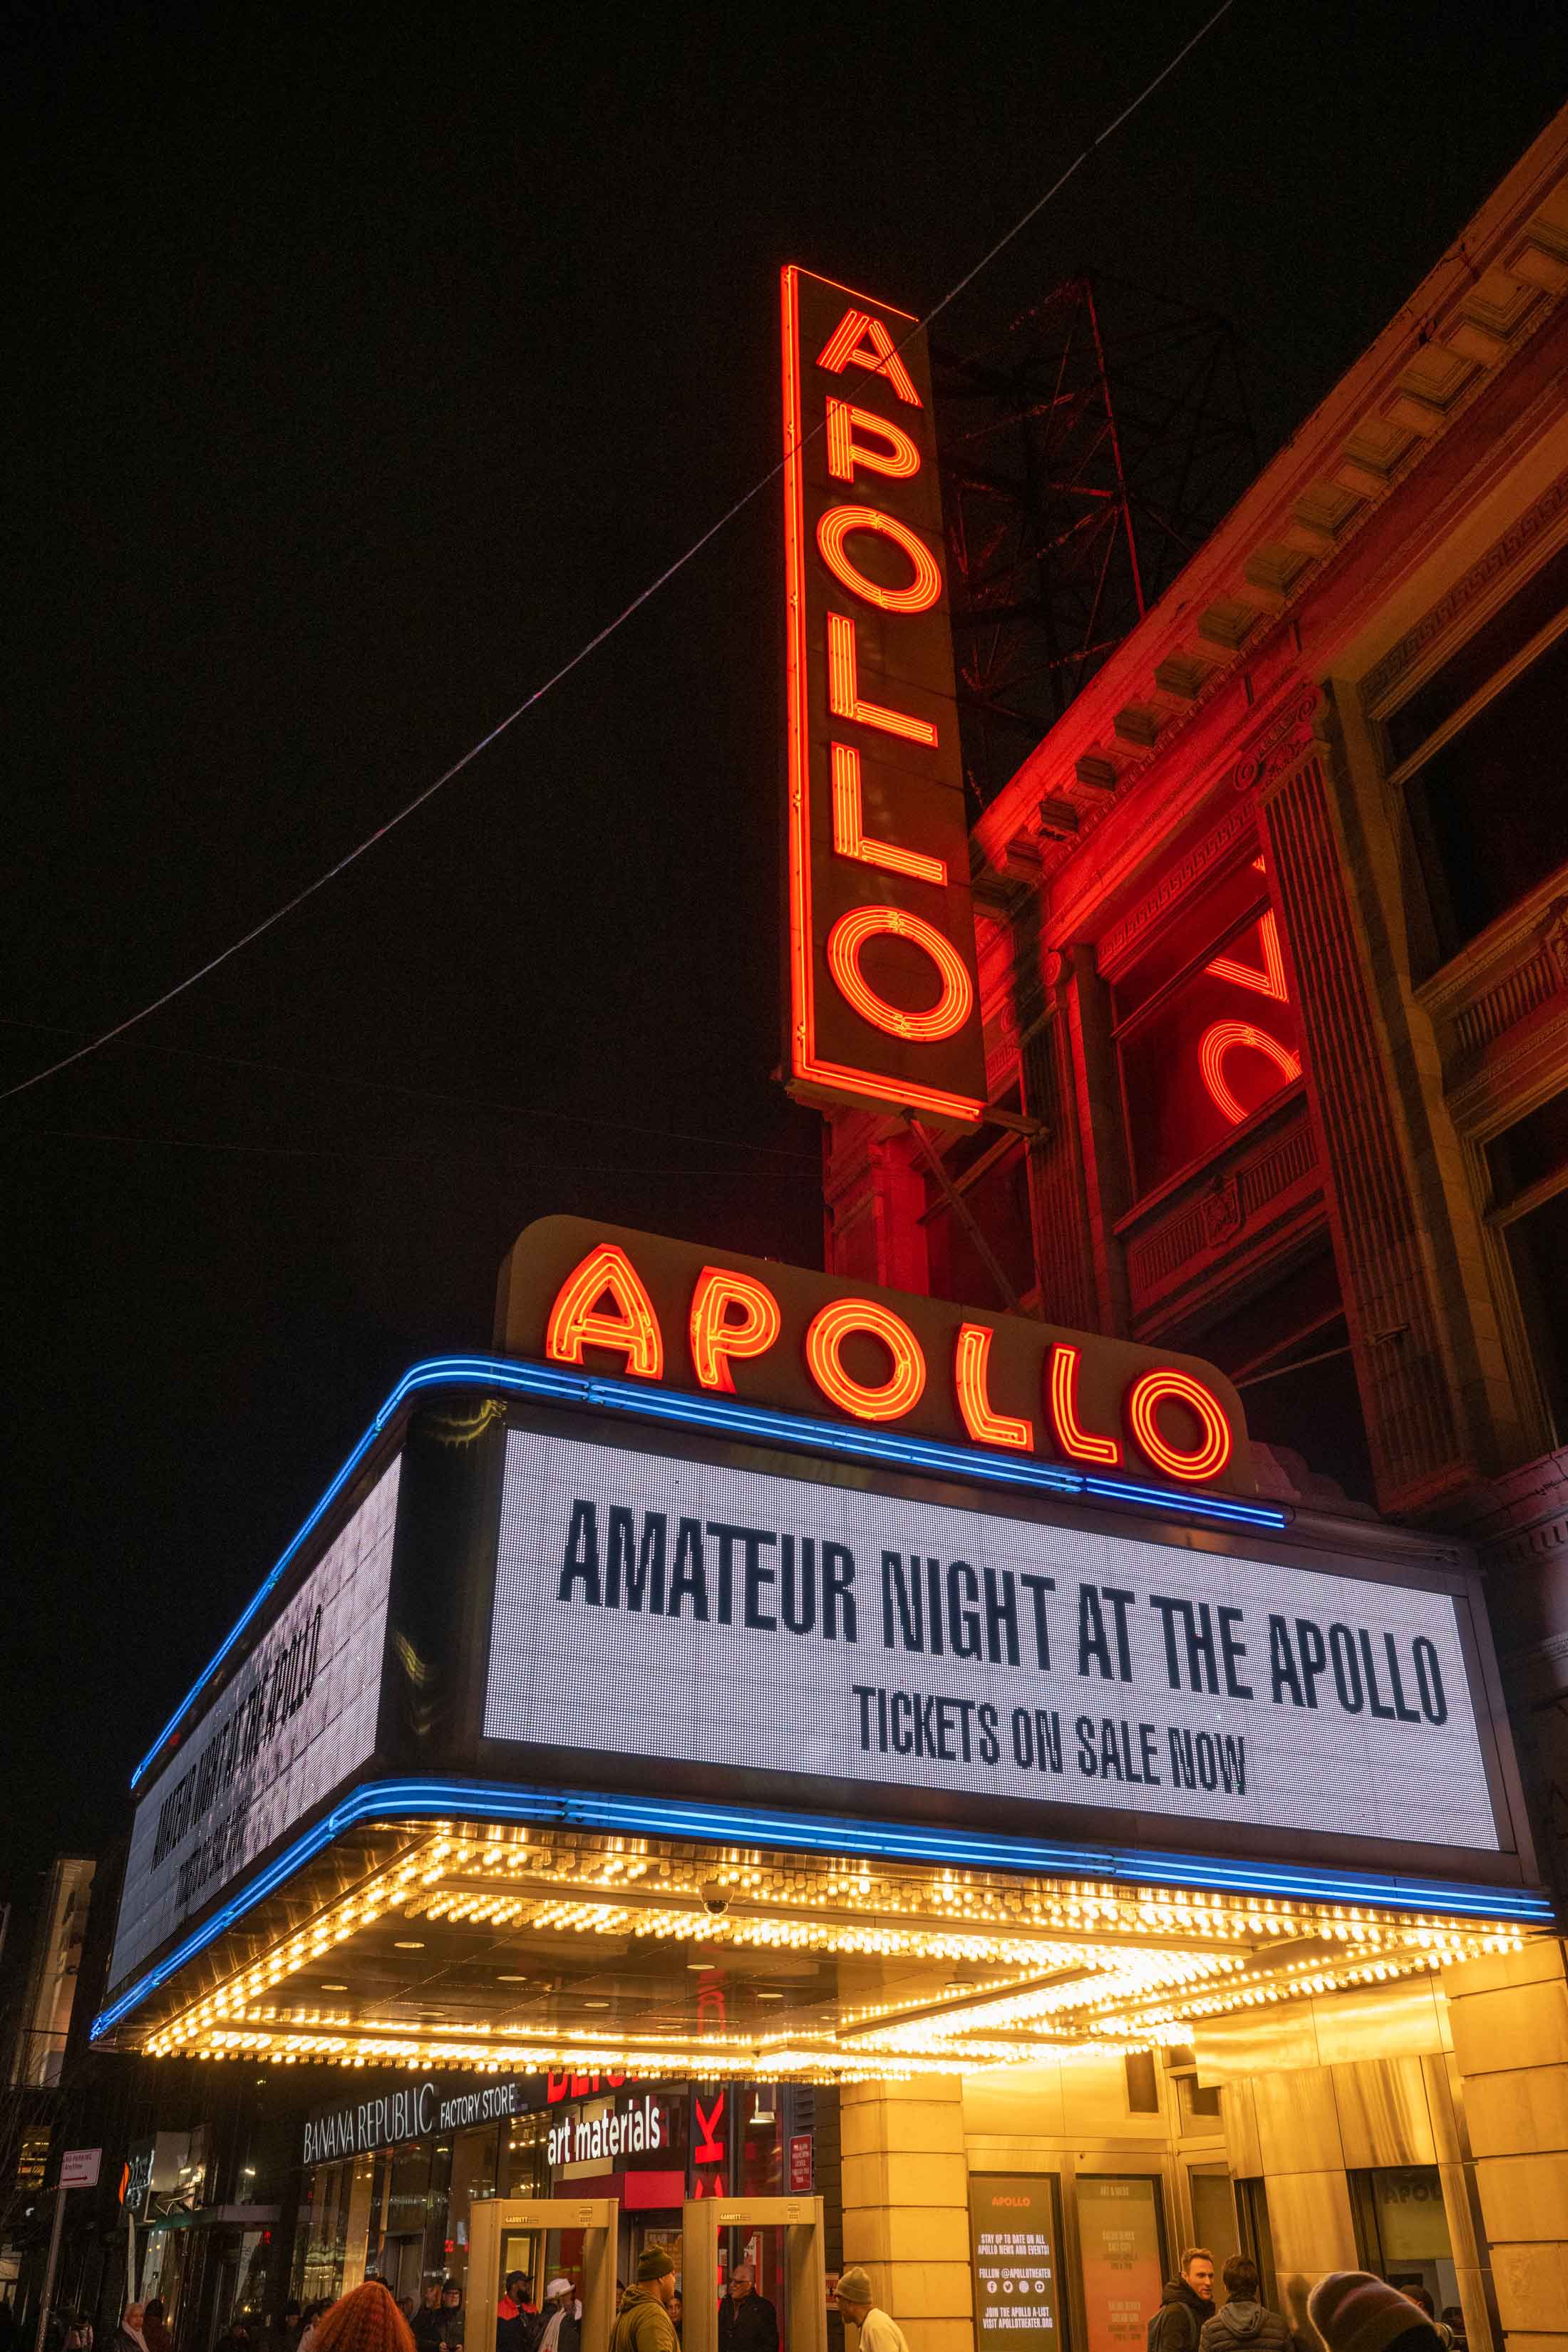
The Apollo Theater opened in 1914 as Hurtig & Seamon’s New Burlesque Theater and was renamed the Apollo in 1934, branding itself as “America’s Finest Colored Theatre.” It became a cultural hub during Harlem’s shift to 125th Street and survived the Great Depression by merging with the Harlem Opera House. Its 1,700-seat capacity and central location made it a key nightlife destination, drawing up to a million attendees annually. The Apollo helped shape the trajectory of American music and popular culture, launching the careers of legendary artists and pioneering new genres.


Amateur Night helped discover stars like Sarah Vaughan, James Brown, and the Jackson 5. The Apollo was also vital to the development of bebop and R&B. Performers often viewed its passionate audience, especially those located in the “buzzard’s roost” in the balcony, as the ultimate test.

The theater thrived during the R&B and soul eras but declined in the 1970s, closing in 1976. After several failed revivals, Percy Sutton’s Inner City Broadcasting renovated and reopened it in the 1980s. The state took over in 1991, creating the Apollo Theater Foundation. The theater stabilized financially in the 2000s, and a major renovation in 2006 modernized the facility. In 2024, the Kennedy Center honored the Apollo for its lasting impact on American culture.

A New Era Begins
Revitalization Efforts

A New Era Begins

With this restoration, the use of the property will not change. The historic theater will continue to be used for Apollo Program events, namely Amateur Night at the Apollo and year-round ‘Apollo Presents’ programming, as well as facility rental events, which include events promoted through third parties and corporate rentals. The soundstage will continue to be utilized primarily for Apollo-promoted events and intimate cabaret-style theatrical entertainment. Apollo Program events will continue to be priced affordably for the community, while facility rental prices for private events are projected to provide an increased revenue stream.

Community Impact

Expanding Access to a Cultural Icon

Through the Sponsor’s Apollo Theater Academy, young adult creatives have the opportunities to develop as thought leaders, skilled technicians, and purveyors of artistic change. The planned renovation of the Apollo Theater will amplify this mission and deepen community impact across Harlem and New York City.

Cultural programming will rise as annual performances grow by 10%, from 161 to 177, bringing more residents and visitors into the landmark venue.

School tours will welcome more than 1,343 students, 86% of whom will be from low-income households, introducing them to the Apollo’s 90+-year legacy.

Education and workforce pipelines will expand substantially. The Apollo Theater Academy will increase its capacity to 125 high school students annually, while the High School Internship Program will grow by 50%, serving 75 students across three cohorts each year.

Expanded Programming

Annual performances are projected to grow by 10%

Commitment to Community

“Half Off Harlem” discount keeps performances affordable for neighbors.

Internship Opportunity

The High School Internship Program will grow by 50%.

Job Creation

28 new jobs created, lifting employment to 196 full-time jobs.

Environmental Impact

Aim for LEED Silver certification to ensure sustainable growth.

NTCIC & Progress

Financing the Project

The $64.5 million renovation of the iconic Apollo Theater was supported in part by NTCIC through an equity investment in the $14.8 million in state and federal Historic Tax Credits generated by the project, as well as an $8 million New Markets Tax Credit allocation.

Additional project financing was provided by J.P. Morgan through a combination of $25 million in bridge debt financing, a $4.9 million NMTC allocation, and acted as the NMTC investor for the project. Octagon Finance supported project financing through a $9 million

Historic Tax Credit bridge loan, and the New York City Economic Development Corporation (NYCEDC) provided $23 in NMTC allocation.

Additional funding includes $20.7 million in grant commitments from organizations such as the NYC Department of Cultural Affairs, a $10 million grant from Empire State Development, and a $5 million grant from SiriusXM.

Preservation is a Team Sport
Who Worked On This

Preservation is a Team Sport

NTCIC’s in-house experts bring depth across finance and compliance:

  • Amanda Bloomberg – Senior Acquisitions Manager: Sourced project, performed preliminary underwriting, negotiated terms, and paired with investor.
  • Tony Maruca Project Manager: Underwrote and closed the project.
  • Maggie Ramold – Asset Manager: Construction monitoring, quarterly and annual reporting through compliance period.
Connect with Us

Curious About How Historic Tax Credit Investments Drive Real Impact?

Kandi Jackson leads tax credit investment activities with deep expertise in project finance, equity structuring, and compliance. When you speak with Kandi, expect clarity, honesty, and a clear roadmap for how your next investment can work in your portfolio.

Connect with Kandi

Want to Discuss Your Next Project? Talk With Our Team Today.

We bring clear insight, deep experience, and strategic focus to every project—whether you're structuring complex capital or shaping long-term, legacy-driven development.

Name
The marquee of the Apollo Theater

Historic Tax Credits

$40.3 Million

State Historic Tax Credits

$5.0 Million

Total Project Cost

$240 Million

Project Partner

DLJ Real Estate Capital

Impact

Economic Development
Iconic Historic Preservation

Nine Orchard Under Construction
History

The East Side JP Morgan

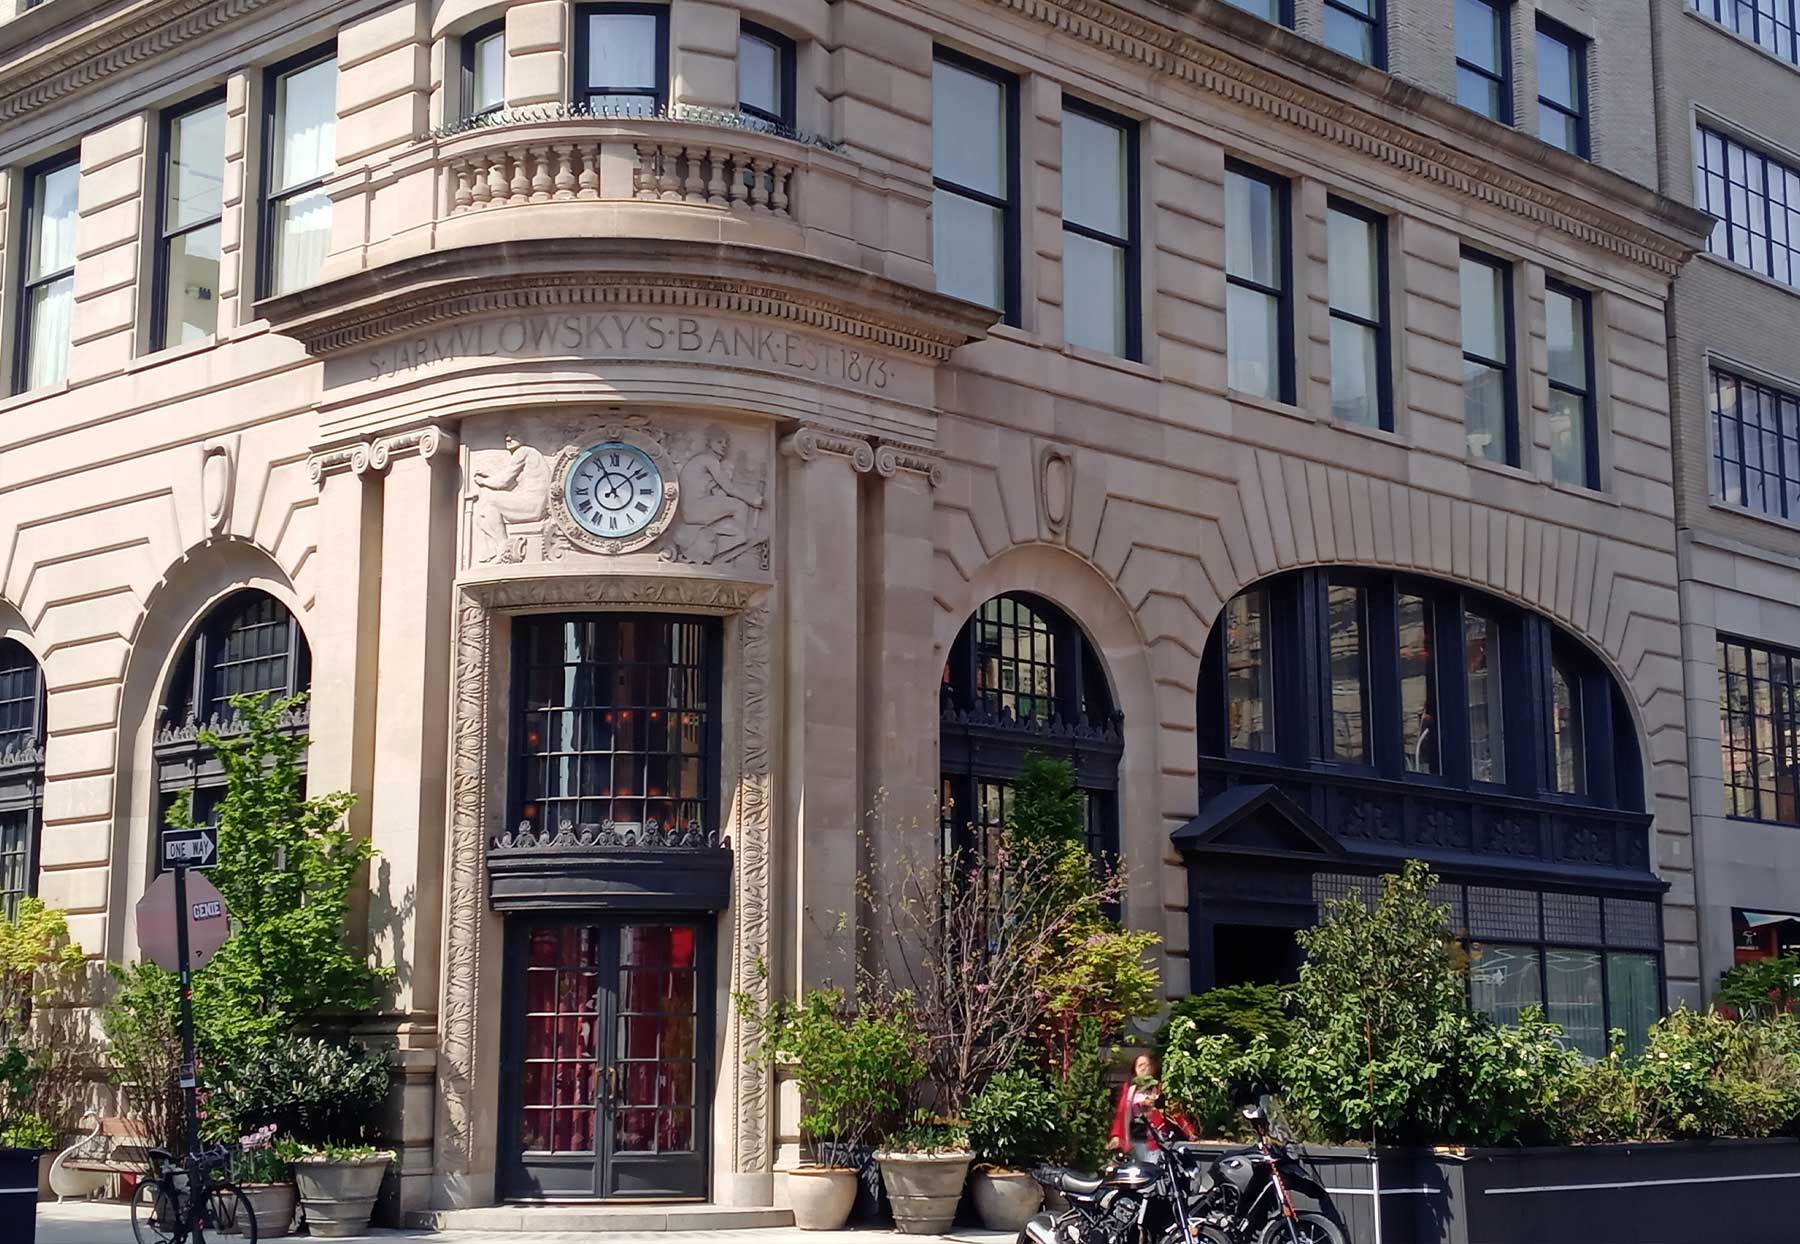
Located in the heart of the Lower East Side neighborhood of New York City, the 12-story high-rise was originally constructed in 1912 to house the second location of Rabbi Sender Jarmulowsky’s banking business, who would come to be known as the “East Side J.P. Morgan.” Jarmulowsky was born in 1841 in Grajewo, Russia, now a part of Poland. At age three, he was orphaned and raised by the Rabbi of Werblow. Considered a prodigy, Jarmulowsky was sent to an elite Talmudic academy and emerged with rabbinical ordination. He married the daughter of a wealthy Polish merchant and, in 1868, moved his family to Hamburg, Germany, to start a small shipping and banking operation.

Anticipating mass Jewish migration from Eastern Europe as a result of the growing war, he shifted his company’s focus to help German and Eastern European Jews flee to the United States. He used business and familial connections to purchase steamship tickets at a steep discount, passing nearly all the savings on to his customers. After five years, he, too, brought his family to the United States.

He arrived in the Lower East Side neighborhood of New York City, already a major Jewish immigrant neighborhood, and opened a new banking operation where he was met with almost instant success. Yiddish and Russian-speaking tellers facilitated banking transactions for the newly arriving immigrants. The bank was opened on Sunday, a day when most other banks were closed. This allowed Sabbath-observant Jews to take care of their financial needs on the weekend.

Although many poor immigrants and small business owners at the time were distrustful of banks, Jarmulowsky built an honest reputation for himself and was a well-respected community member who gave generously to local and philanthropic causes.

The business soon grew to the point where it would require a larger space. He contracted Rouse & Goldstone Architects, one of the first Jewish-owned architecture firms in the country, to construct the building located at 9 Orchard. The inclusion of a decorative dome on the roof would make the building the highest-grade building in Lower Manhattan. Unfortunately, Jarmulowsky died a few months before the building was complete. His sons took over the family business, but unfortunately, did not have the same level of business acumen as their father. The company closed within 3 years of his death, and the building was sold at auction. It would change hands dozens of times through the years until the early 2000s, when it became completely vacant.

An Award Winning Downtown Hotel
Revitalization Efforts

An Award Winning Downtown Hotel

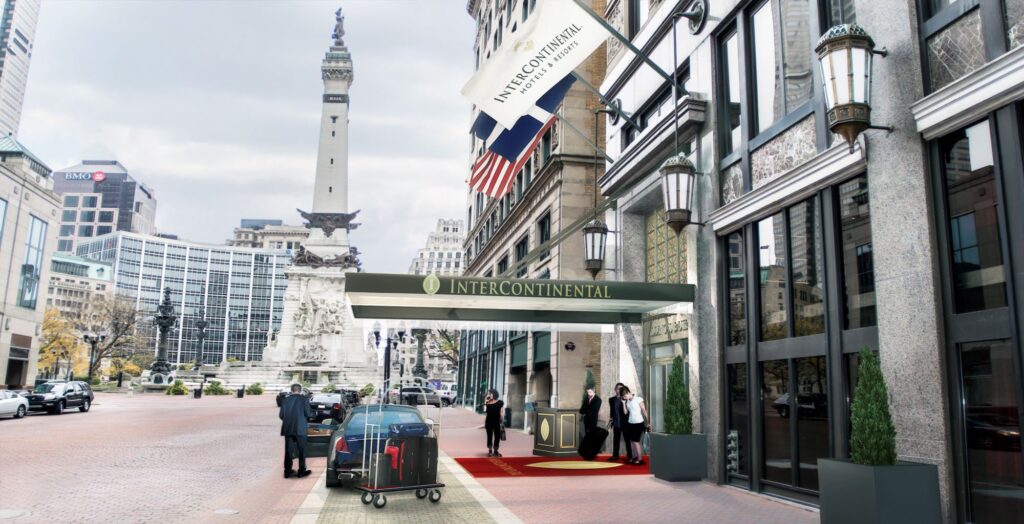
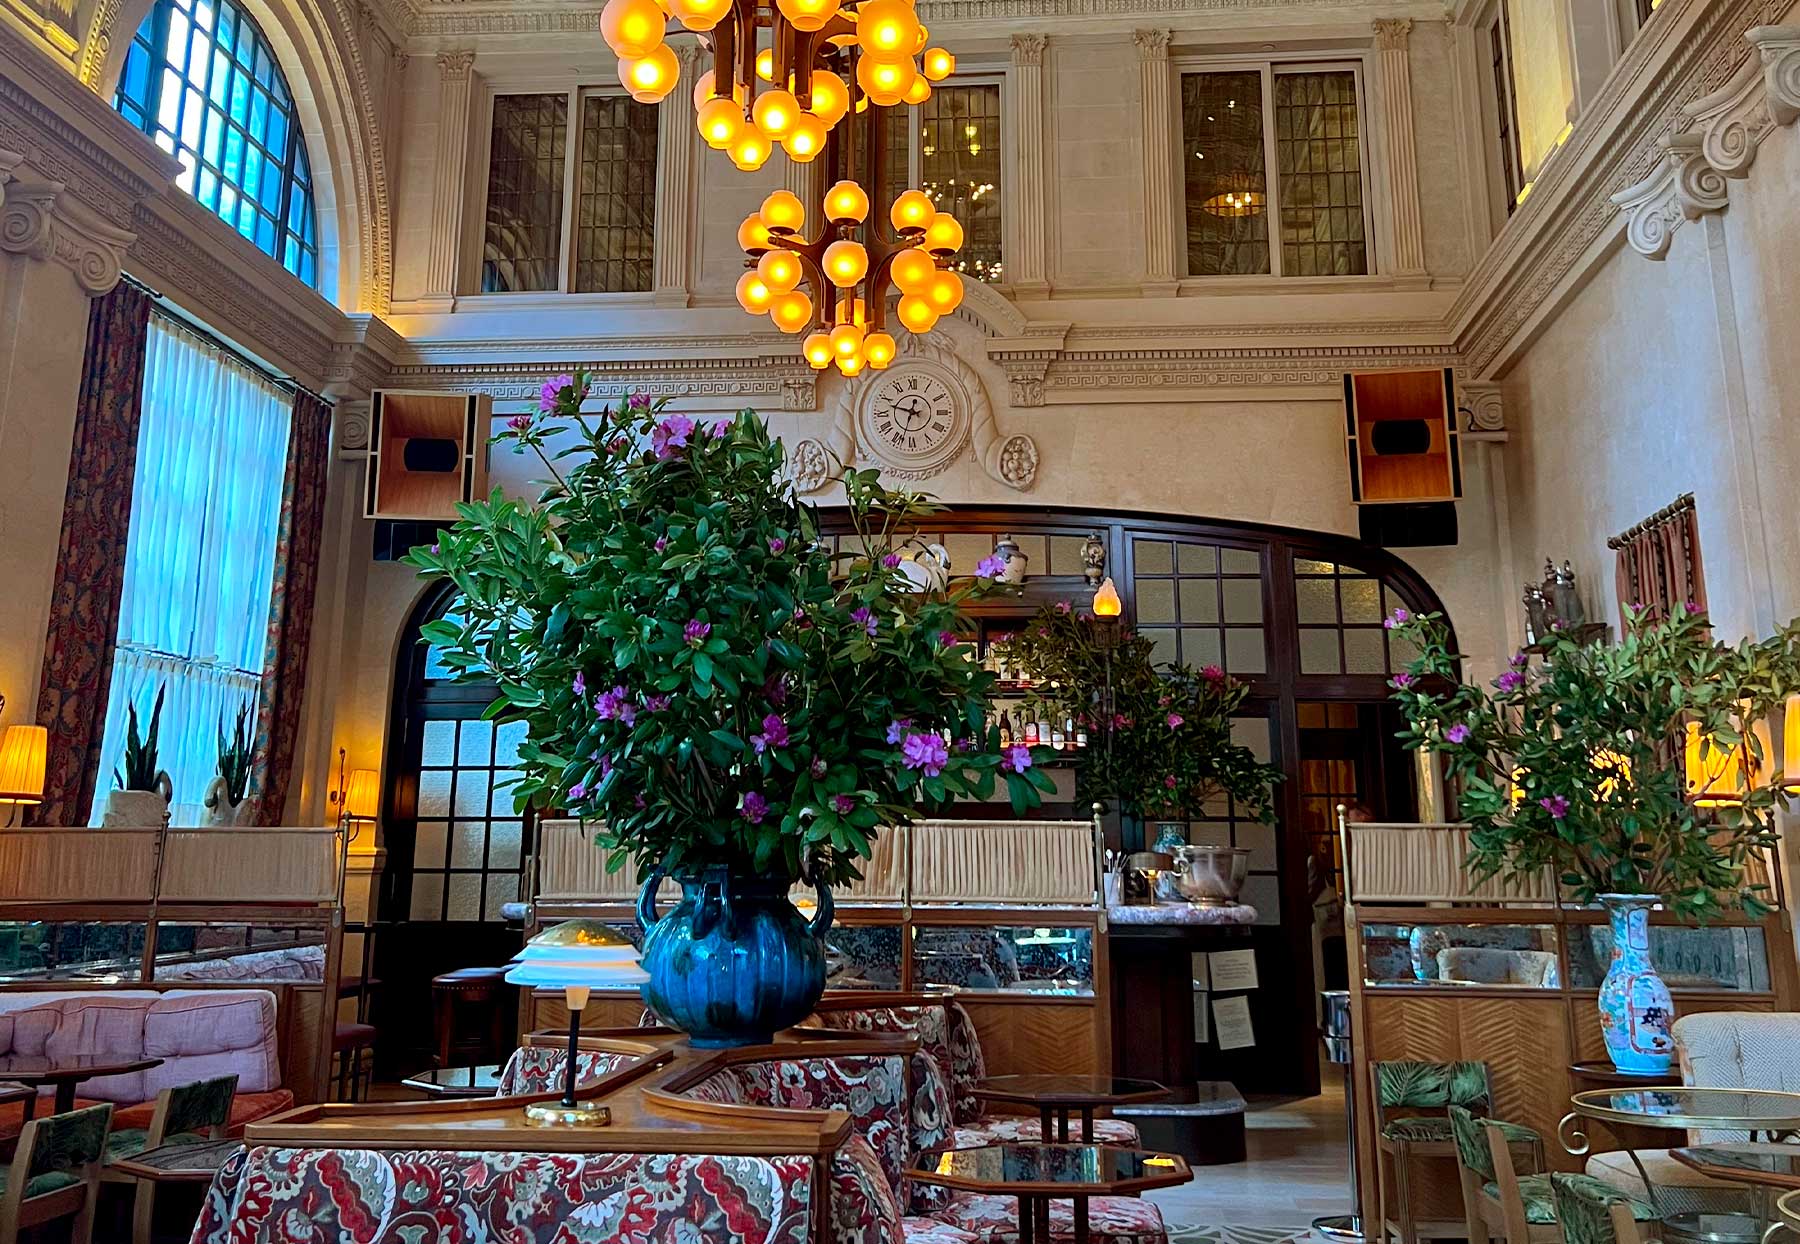
The historic Jarmulowsky Bank Building is now Nine Orchard, a luxury hotel and culinary destination in the heart of Manhattan’s Lower East Side. The restored 12-story landmark now welcomes guests and locals alike with 113 residential-inspired rooms, distinctive public spaces, and a mix of hospitality offerings that activate the building throughout the day and into the evening. The ground floor features two dining venues, Corner Bar, an all-day restaurant inspired by classic taverns, and Swan Room, a cocktail lounge set within the former bank teller room.

Additional event spaces, including a rooftop venue with sweeping skyline views, support private gatherings and celebrations. Across the property, original Neo-Renaissance details, restored millwork, ornamental ceilings, marble finishes, and the reconstruction of the iconic cupola removed in 1990 connect the hotel’s current use to its historic character.

The project has also received significant recognition since opening, including two MICHELIN Keys, Esquire Magazine’s New Hotel of the Year honor, and the Lucy G. Moses Preservation Award.

Want to Discuss Your Next Project? Talk With Our Team Today.

We bring clear insight, deep experience, and strategic focus to every project, whether you're structuring complex capital or shaping long-term, legacy-driven development.

Name
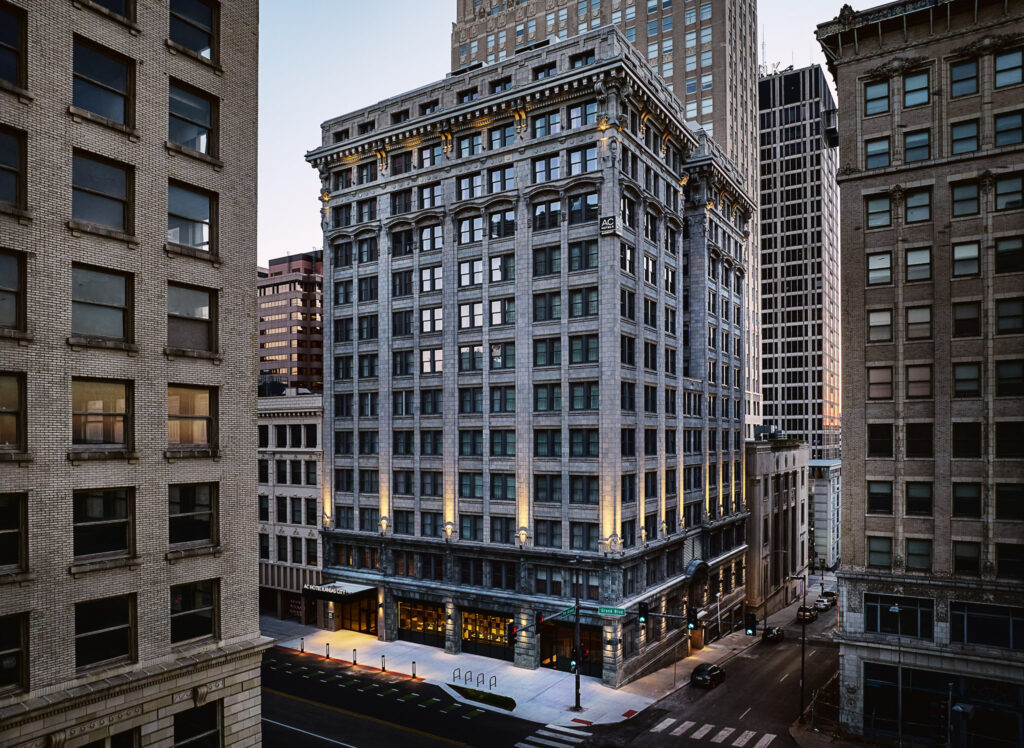
Nine Orchard Exterior Today

Energy Tax Credits

$25.6 Million

Megawatts

28.04

Project Partner

New Energy Equity

Impact

Sustainability

Community Solar
Project Details

Community Solar

In collaboration with partner New Energy Equity (an ALLETE company), a national solar developer and operator, NT Solar provided tax equity financing for $25.6 million solar investment tax credits generated by the development of five ground-mount solar installations in New York.

Installed in a variety of towns across New York State, the community solar installations enable subscribers to purchase a portion of the electricity produced, thereby lowering their monthly electricity costs without having to install solar panels on their homes or businesses.

Impacts

Environmental Sustainability

The 26.7 megawatt (MW) portfolio will generate an estimated 40 gigawatt-hours (GWh) over the life of the project, which is enough energy to:

5,000 homes

Take 5,000 homes off the grid annually

29 Million Pounds of Coal

Offset burning nearly 29 million pounds of coal annually

58,000 Acres of Forest

Sequester same amount of carbon as over 58,00 acres of forest

About New Energy Equity

Partnership at Work

New Energy Equity LLC, a wholly owned subsidiary of ALLETE (NYSE:ALE), develops, finances, operates, and manages solar power generation assets, providing clean electricity to commercial, industrial, municipal, and utility customers under long-term

contracts. New Energy Equity has successfully developed over 500 megawatts of solar projects and closed more than $1.2 billion in clean energy investments. To learn more, visit www.newenergyequity.com

Want to Discuss Your Next Project? Talk With Our Team Today.

We bring clear insight, deep experience, and strategic focus to every project, whether you're structuring complex capital or shaping long-term, legacy-driven development.

Name
Want to Discuss Your Next Project? Talk With Our Team Today.

Historic Tax Credits

$1.1 Million Federal
$1.1 Million State

New Markets Tax Credits

$2 Million
Main Street Revitalization Fund

Total Project Cost

$7.1 Million

Project Partner

Signature Development

Impact

Small Business Support

27 Chandler Building in Buffalo, New York
History

A Piece of Manufacturing History

The factory at 27 Chandler Street in Buffalo, New York, is a three-story factory building located within the Chandler Street Industrial Buildings Historic District. It was originally built in 1902 for the Jewett Refrigerator Company, which specialized in manufacturing home refrigerators and later in medical and industrial refrigerators. In 1929, the company sold the factory at 27 Chandler Street to the Buffalo Davenport Company, a mattress and upholstery manufacturer. The Buffalo Davenport Company remained in the factory until 1958, when the firm went bankrupt. Following this, the manufacturing space was owned by a number of short-term owners before being converted into warehouse space.

The building is a representative example of the light industry that developed in the Grant-Amherst neighborhood of Buffalo during the late nineteenth and early twentieth centuries. Much of this industry developed near the New York Central Railroad Belt Line, a nineteen-mile loop of railroad tracks that had a significant impact on the development of many neighborhoods in Buffalo’s northern sections.

27 Chandler Now
Revitalization Efforts

A New Community-Based Food Incubator

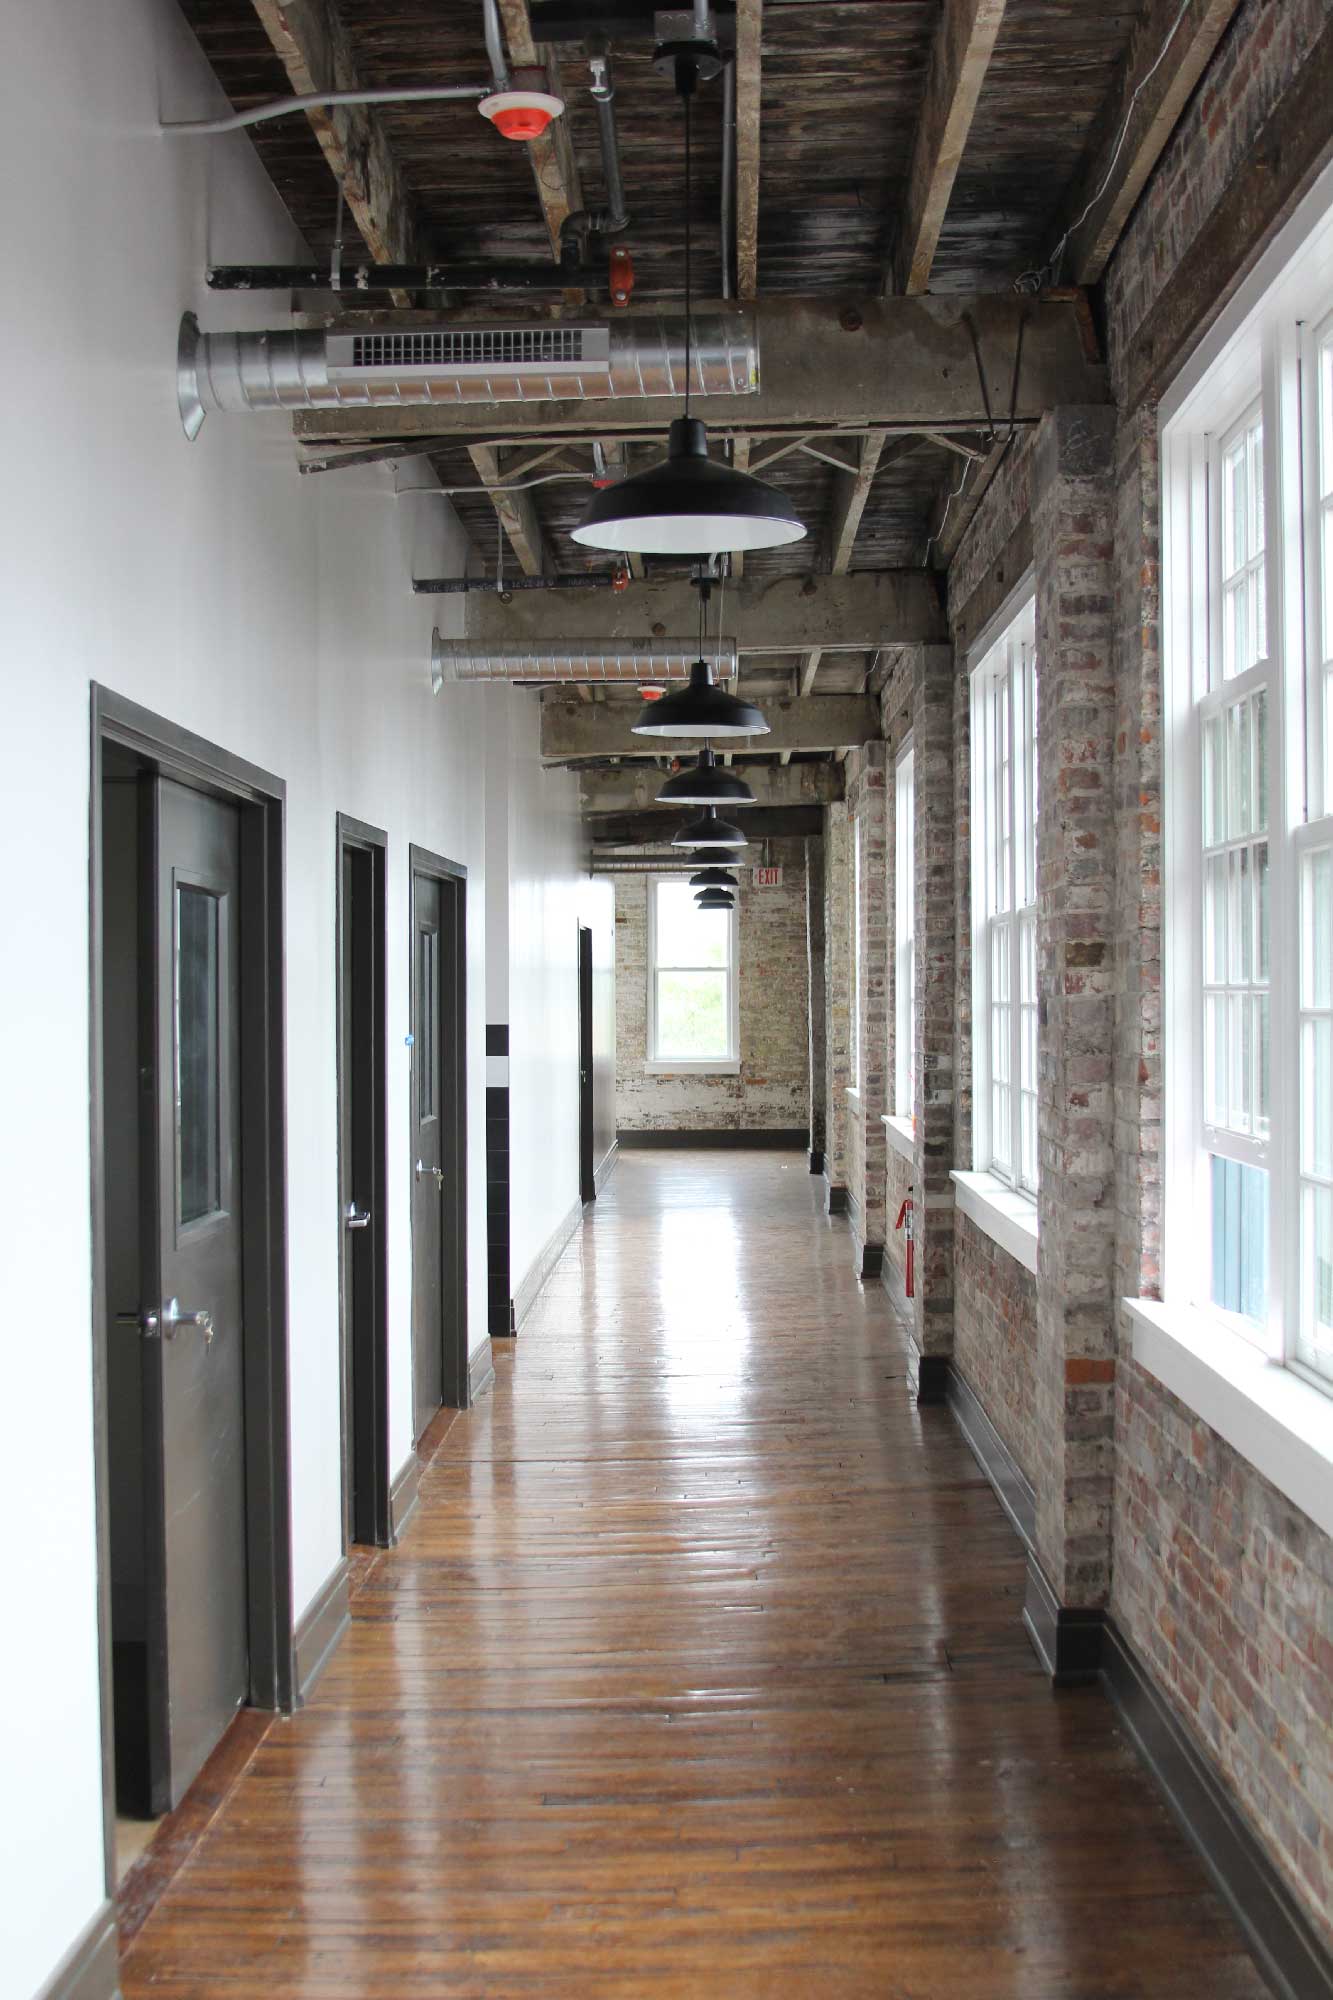
Preservation efforts were completed in X, and the historic warehouse is now a dynamic space for small business incubation focused on the foodservice industry, as well as training operated by SUNY Buffalo State Small Business Development Center (SBDC). The building houses 16 commercial kitchens, each with range hoods, walk-in coolers, and other food-production amenities.

Since completion, over 20 local businesses have utilized space provided by the project, including an ice cream maker, a chocolatier, a baker, and a small mushroom farm. The space also includes a co-op-style restaurant on the first floor, which reactivated the former industrial corridor and brought additional business and development opportunities.

Several businesses have gone on to open their own brick-and-mortar storefronts, and one has recently been nominated for a James Beard award.

Community Impact

A Place to Grow a Business

The incubation space organized by SUNY Buffalo State’s Small Business Development Center (SBDC) provides local entrepreneurs with an affordable space to grow their businesses, an amenity vitally needed in the Western New York region. SUNY Buffalo State SBDC helps identify small business owners to be housed in the incubator using its network of over 100 food-related business clients.

The project also provides the SBDC with a dedicated office for confidential one-on-one business counseling and state-of-the-art incubation space for one of their most in-need client types: food manufacturers.

During their tenancy, businesses and entrepreneurs are part of the START-UP NY Program, which provides tax-based incentives and innovative academic partnerships to new and expanding businesses. Tenant businesses have the opportunity to operate tax-free for 10 years, and business employees are not required to pay state income tax for up to 5 years.

This was the third historic preservation project made possible through the Irvin Henderson Main Street Revitalization Fund, an ‘Innovative QLICI Use’ program that combined and enhanced both the Historic and New Markets Tax Credit to support projects located in Main Street communities.

15+

Small Businesses Supported

13,000

Square Feet of Historic Space Revitalized

30+

Jobs Created

Want to Discuss Your Next Project? Talk With Our Team Today.

We bring clear insight, deep experience, and strategic focus to every project, whether you're structuring complex capital or shaping long-term, legacy-driven development.

Name
Interior hallway in 27 Chandler