Historic Tax Credits

$11.3 Million Federal

Total Development Cost

$6.1 Million

Project Partner

HRI Properties and Woodward Interests

Hibernia Building
History

Hibernia Building

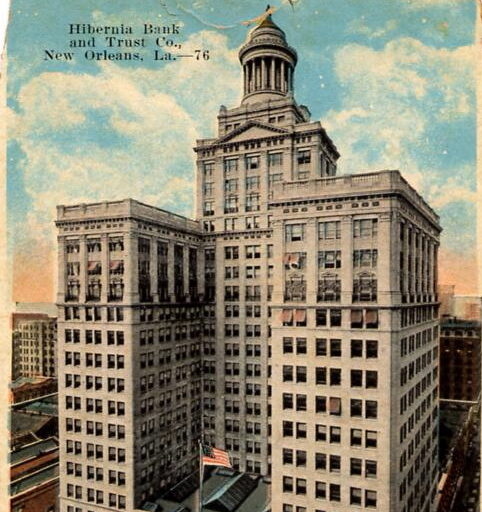
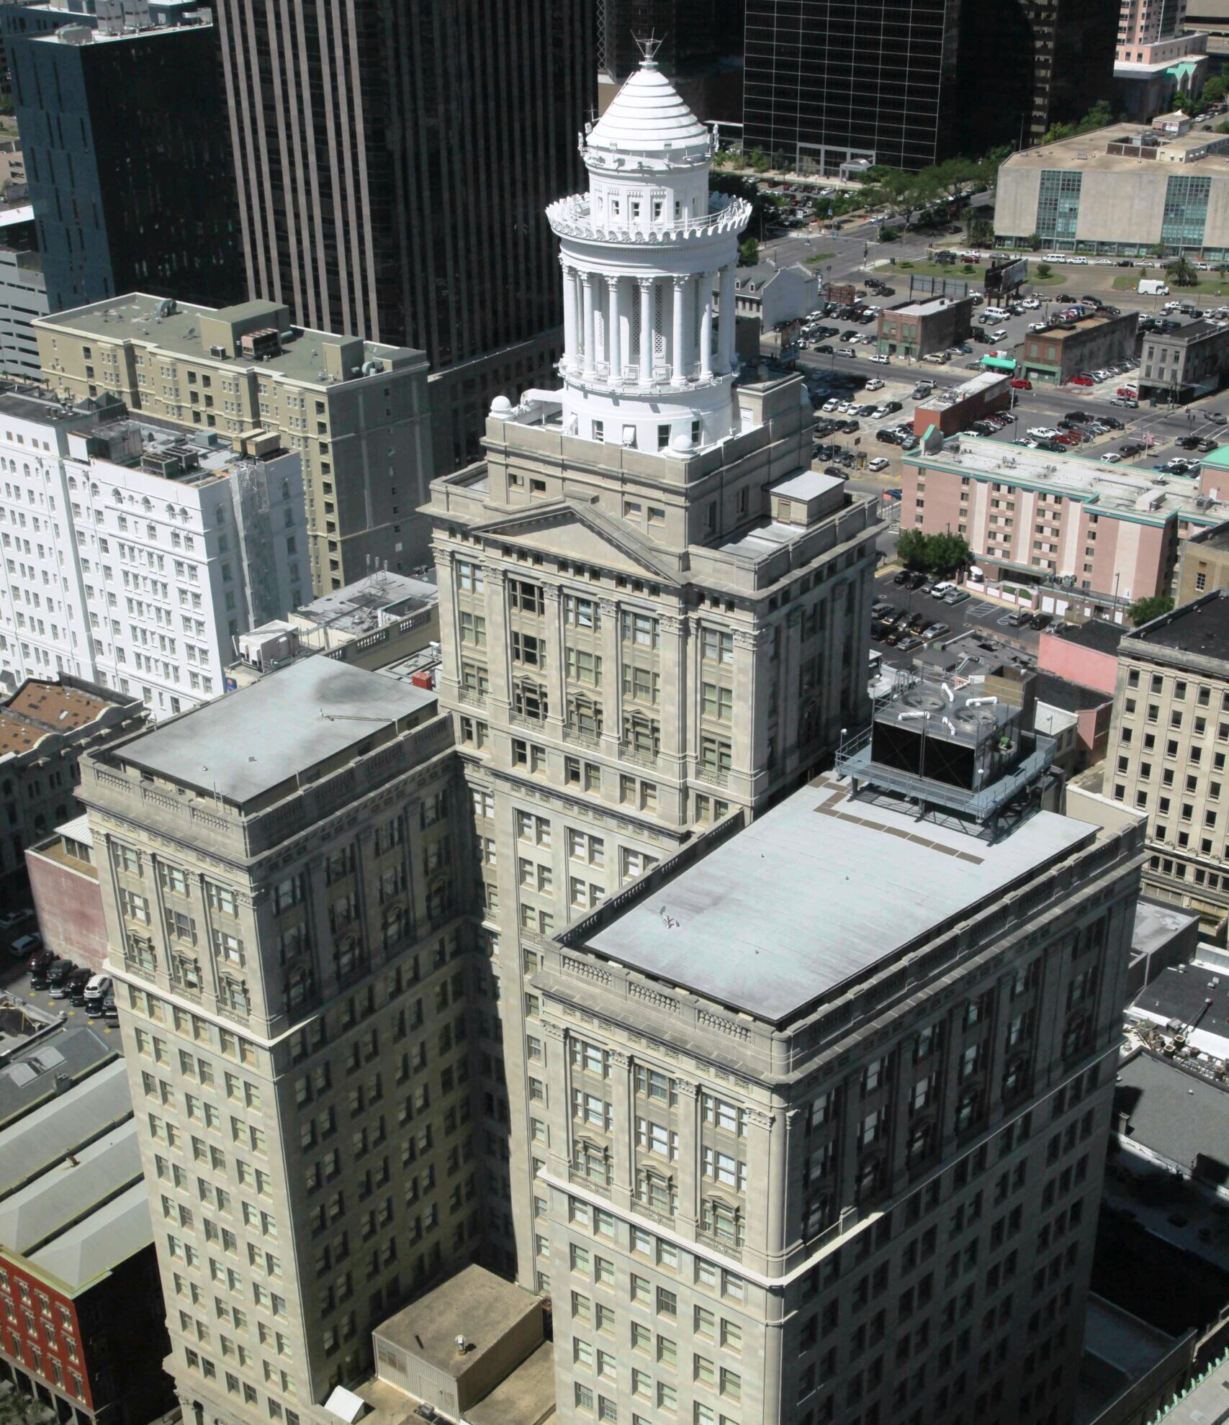
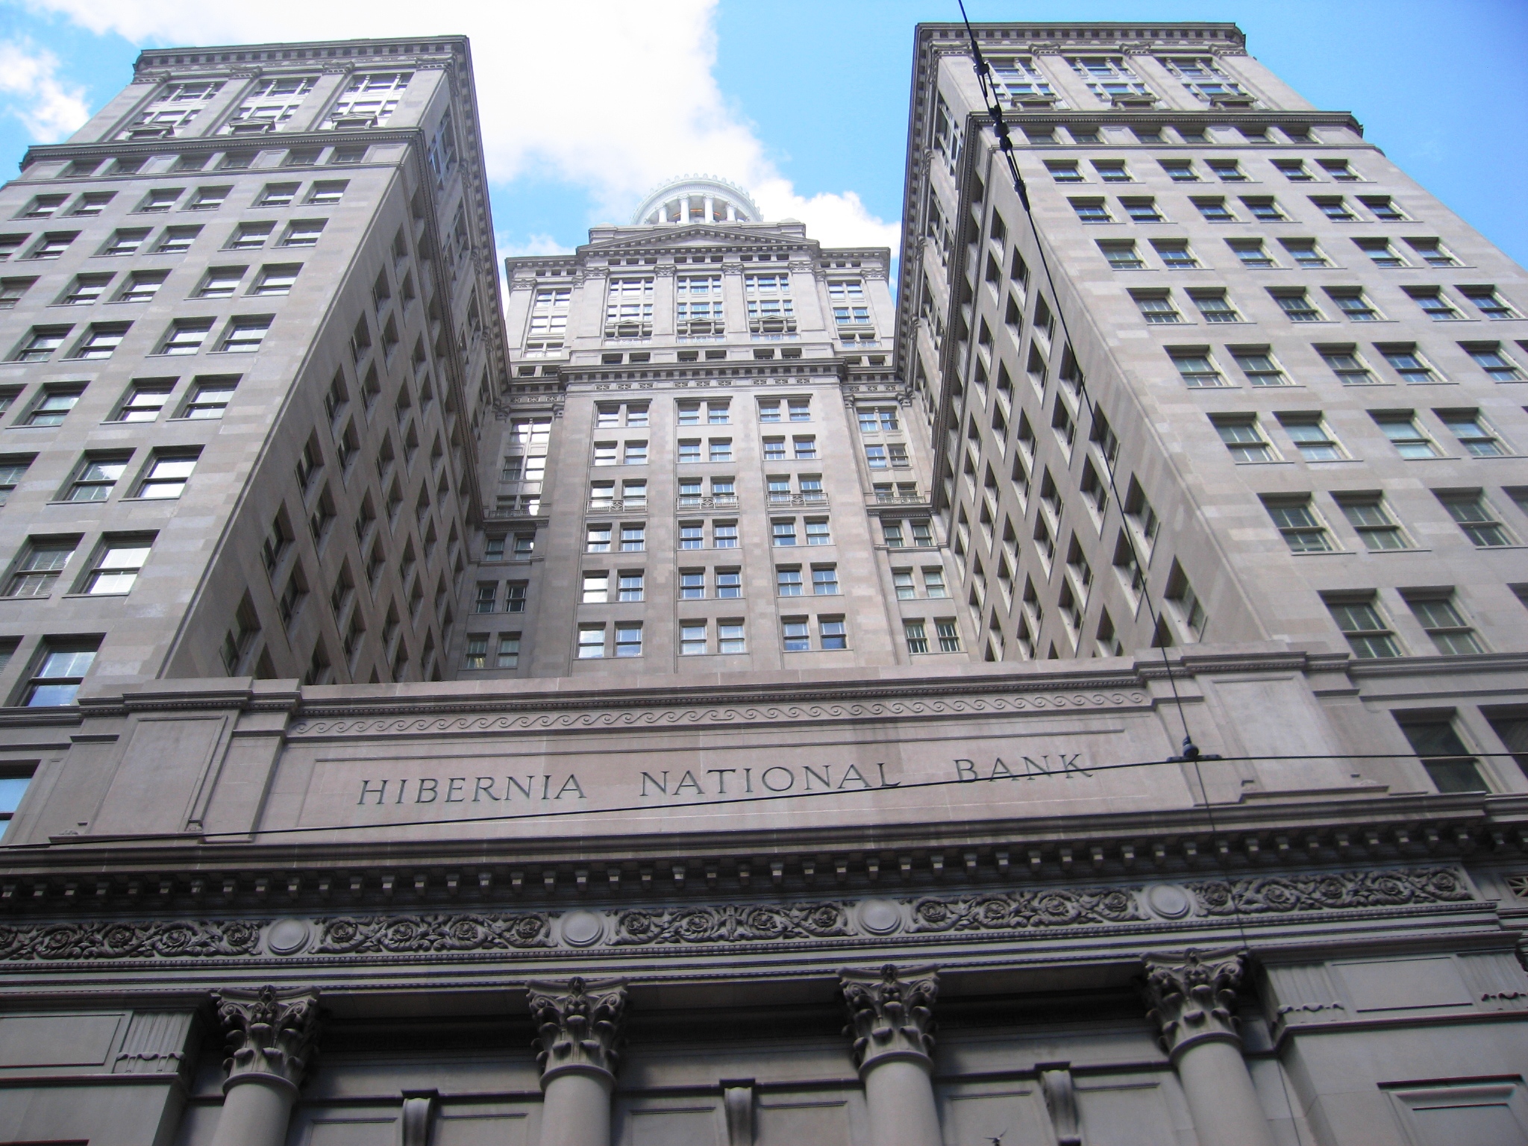
The Hibernia Building was completed in 1921. The 23-story, 335-foot tall building was the tallest in Louisiana until the State Capitol building in Baton Rouge surpassed it in 1932. The building was New Orleans’ first modern skyscraper and known for its cupola, which is it in various colors for holidays throughout the year and once served as a navigational beacon for ships along the Mississippi River. The building’s original occupant, Hibernia National Bank, was founded by Irish immigrants in 1870 and took its name from “Hibernia”, which was the Latin name for the island of Ireland. Hibernia National Bank was Louisiana’s largest bank until it was bought by Capital One Bank in 2005. Following the purchase, the building’s first floor bank lobby remained in use while the upper floors, comprising 93% of the net rentable area, became vacant.

Mixed-Use Highrise
Revitalization Efforts

Mixed-Use Highrise

The rehabilitation of the historic Hibernia Building converted an unoccupied office building into Hibernia Tower, a 175-unit residential complex accompanied by 41,500 square feet of retail and office space. The mixed-use development has 51% of its residential units dedicated to moderate income and workforce level renters while the remaining units are at market rate. 85% of the commercial and retail space is home to the teams of HRI Properties and Capital One Bank with the remaining space dedicated to market-rate tenants.

Community Impact

New Orleans' Central Business District

Hibernia Tower is located in the heart of New Orleans’ Central Business District where its rehabilitation has incentivized other property owners to improve buildings on adjacent blocks and has helped to catalyze the development of additional hotels, retail, and apartments in the nearby area. It is also a transient-oriented development serving its tenants and residents with walking-distance proximity to downtown hotels, numerous music venues, local landmarks, hundreds of shops and restaurants, City Hall, Tulane Hospital and major corporations like Shell Oil Company.

Upon opening, Hibernia Tower brought jobs and economic activity to

a census tract that at the time had a poverty rate of 43.4% and an unemployment rate of 12.4%. Hibernia Towerʻs rehabilitation created 461 construction jobs and now offers approximately 136 permanent jobs that provide health insurance, vacation/sick leave and advancement opportunities in addition to other benefits. Among the affordable residential units created, 36 are set aside for households earning 20%, 30%, and 60% of the AMI in the city.

Environmentally friend technologies were incorporated into its construction scope including low flow plumbing fixtures, efficient MEP design and Energy Star appliances.

461

Construction Jobs

136

Permanent Jobs

36

Affordable Housing Units

41,500 Square Feet

of Retail and Office Space

NTCIC & Progress

Economic Impact

The Hibernia Tower renovation was made possible, in part, by NTCIC through an investment in the $11.3 Million federal Historic Tax Credits generated by the project and a $6.1 Million New Markets Tax Credit allocation.

Want to Discuss Your Next Project? Talk With Our Team Today.

We bring clear insight, deep experience, and strategic focus to every project, whether you're structuring complex capital or shaping long-term, legacy-driven development.

Name
Want to Discuss Your Next Project? Talk With Our Team Today.

Historic Tax Credits

$5.8 Million Federal

New Markets Tax Credits

$6 Million

Total Development Cost

$38.5 Million

Project Partner

Green Coast Enterprises LLC and Crescent City Community Land Trust

Impact

Affordable Housing, and more.

The Pythian Temple
History

The Pythian Temple

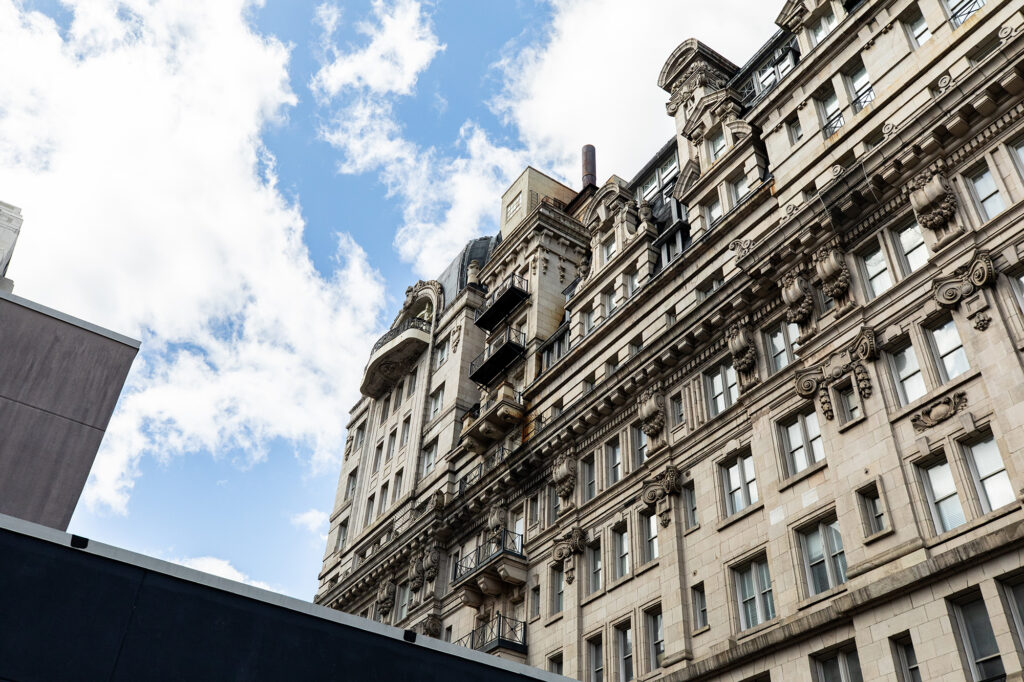
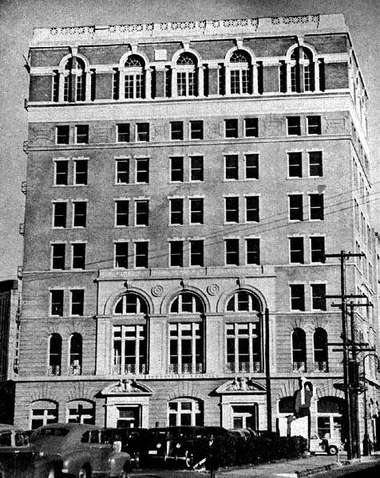
The Pythian building was originally built in 1908 by Smith W. Green, who was reputed to be the richest African American in New Orleans, and one of the wealthiest in the country. It was built for the Knights of Pythias, a late 19th early 20th-century fraternal order that grew out of a Civil War-era organization, and for almost 40 years operated as the organization’s headquarters.

Pythian Temple served for several decades as a hub of the African American community, with lodge rooms, a barbershop, a theater, a bank, an opera house, and an auditorium/dance hall. Tenants through the 1940s included many African American-owned businesses, such as the Industrial Life Insurance Company of Louisiana and the Peoples Benevolent Industrial Life Insurance Company of Louisiana.

In the 1940s, the Pythian became a wartime hiring office for Andrew Jackson Higgins, who built the Higgins boats that President Eisenhower famously said “won the war.” Higgins hired men and women of all races through a single personnel office, one of the first times this had occurred in the South. The Pythian’s top floor was a double-height ceiling dance hall where soldiers and sailors could dance and hear live music before shipping out to fight in WWII. Following its WWII use, the Pythian Building was primarily used as an office. In the late 1990s, the building began falling into disrepair space before ultimately becoming vacant after Hurricane Katrina in 2005.


A Place for the Community
Revitalization Efforts

A Place for the Community

The 10-story Pythian building hosts a variety of uses. The 4th through the 9th floor contains 69 mixed-income residential units. Of these units, 15 are affordable units restricted to households earning 80% or less of area median income at rents no more than 30% of household income.

The project intends these to be “permanently” affordable – meaning affordable for at least 99 years, significantly longer than most other affordable housing programs require. Another ten units are workforce targeted housing units leased to households earning no more than 120% of area median income. All units are heavily marketed toward healthcare workers.

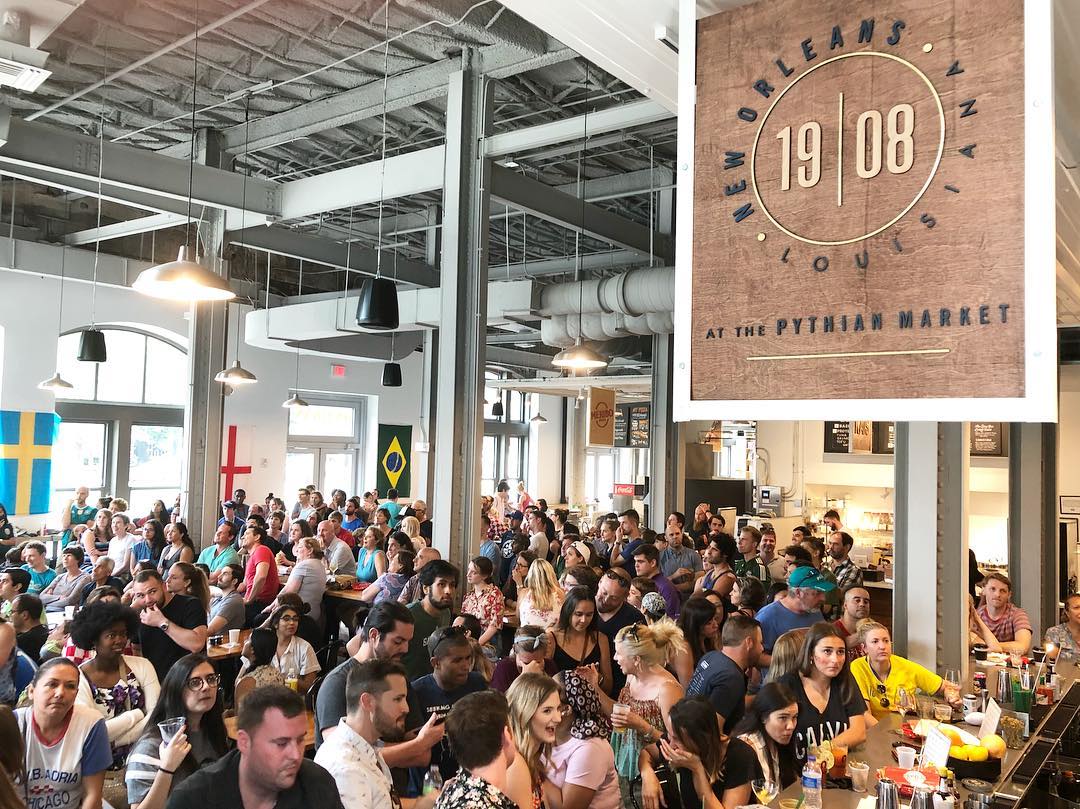
The Pythian’s lower floors contain a mix of community and commercial uses. On the ground floor is the Pythian Market, an urban food collective celebrating New Orleans’ undeniable spirit and the Pythian Building’s remarkable history. It is a gathering space for everyone, featuring local food purveyors, a fast craft bar, and retail vendors. Pythian Market is a place for community, locally sourced fare, and art. It supports a variety of growing local businesses and entrepreneurs. Upper floors include both medical and health-related tenants, such as a Federally Qualified Health Center focused on providing primary care services to the underserved and a physical therapy clinic. Office space onsite is primarily leased to non-profits who otherwise are not able to afford downtown New Orleans rents.

Community Impact

Responding to New Orleans' Needs

The Pythian delivers an economic boost to downtown New Orleans while also responding to community needs. The rehabilitation of the building created over 50 construction jobs. The current tenants have created 80 new positions and have retained another 34 permanent jobs. The building itself is located in a federally deemed medically underserved area.

The 3,000 square feet Federal Qualified Health Center directly

addresses this shortage by providing primary care services, with 50% of people served as low-income persons. The Pythian is able to help the health center provide this level of service by offering it reduced rents. The affordable housing is a critical addition to the downtown housing stock, which has seen luxury developments pricing out low and moderate-income persons.

NTCIC & Progress

Economic Impact

The creation of the Pythian was made possible, in part, by NTCIC through an investment in the $5.8 Million federal Historic Tax Credits generated by the project and an $8 Million New Markets Tax Credit Allocation.

Want to Discuss Your Next Project? Talk With Our Team Today.

We bring clear insight, deep experience, and strategic focus to every project, whether you're structuring complex capital or shaping long-term, legacy-driven development.

Name
Want to Discuss Your Next Project? Talk With Our Team Today.

Historic Tax Credits

$1.4 Million Federal

New Markets Tax Credits

$10 Million

Total Project Cost

$11.7 Million

Project Partner

Alembic Community Development & St. Rose Community Development Corporation

Impact

Education Access, & more

First Built in 1880
History

First Built in 1880

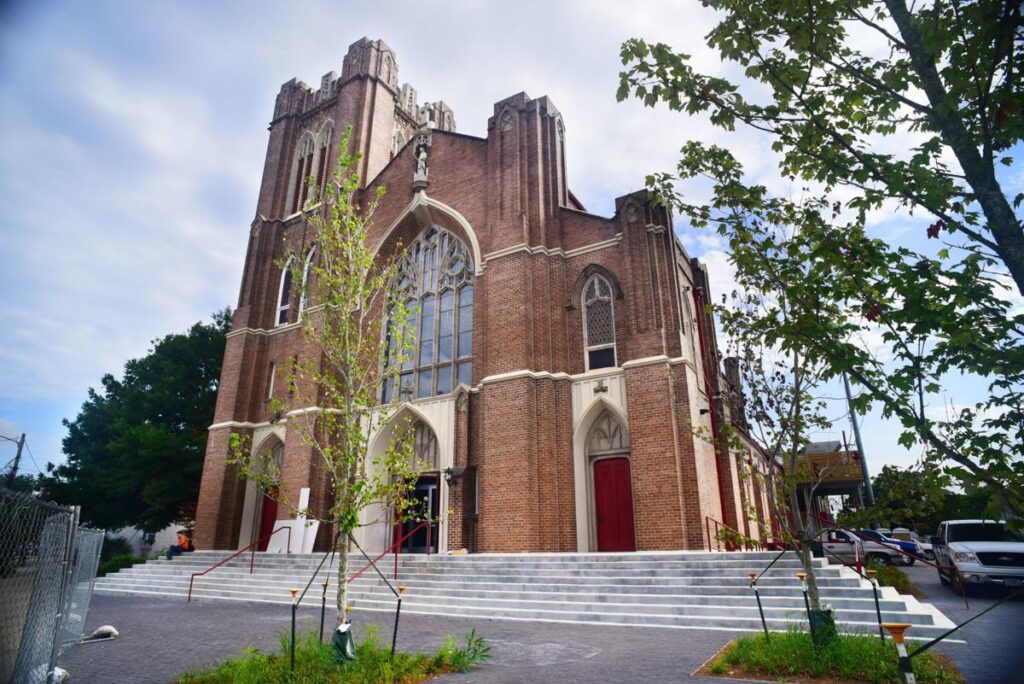
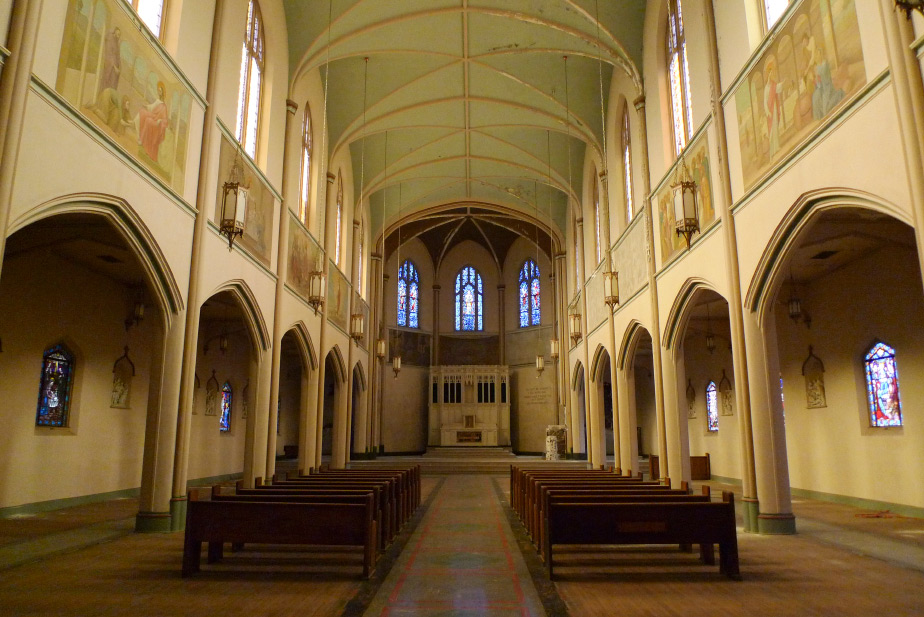
The Rose Collaborative Project consists of the adaptive reuse of the former St. Rose de Lima Catholic Church and two adjacent schoolhouses in the Treme neighborhood of New Orleans into a community-serving arts, education, and entrepreneurship hub.

The church portion of the Project was originally built by the St. Rose de Lima congregation in 1880. The original church building was destroyed by a fire in 1913 but was rebuilt in 1915. The Catholic Church deconsecrated the property following Hurricane Katrina and the church remained vacant until acquired by Rose CDC and Alembic in 2016.

The schoolhouse portions of the property were built following the 1915 reconstruction of the Church. The first schoolhouse was built in 1925 and is similar in size and scale to the church. The second schoolhouse was built in 1938. The Orleans Parish School Board occupied the schoolhouses until Hurricane Katrina forced them to abandon the property.

From Church to Cultural Hub
Revitalization Efforts

From Church to Cultural Hub

The Project transformed the vacant St. Rose de Lima Catholic Church building and two schoolhouses into a cultural hub for the arts and education featuring a performing arts venue, a non-profit school, and small business incubation and co-working space.

Community Impact

Creating Accessible, Skilled Positions

During post-Katrina planning efforts, community leaders recognized a need for targeted investment in the arts and education and conceived the Rose Collaborative. Throughout its planning process, the development team worked extensively with community stakeholders to implement a shared community vision for the adaptive reuse of these historic properties.

Subsidy generated by the NTCIC investments allow for every project tenant to provide financial assistance to community members and program participants through tuition assistance, grants, and below market rents.

The Project’s performing arts venue allows the Southern Rep Theatre to expand its “School to Stage Pipeline” arts education to low-income communities. The “School to Stage Pipeline” programming includes

in-school intensive activities, afterschool workshops, summer camps, and apprenticeships. The Waldorf School increased the number of students it served from 150 to approximately 225 students at the Project.

To accommodate various tenant scheduling constraints, three temporary community-based tenants occupied the Waldorf School’s ultimate space during the Project’s first year. Operation Spark, whose mission is to help jumpstart software development careers for low-opportunity individuals, operated trainings at the Project serving 140 adults and youth. The New Orleans Career Center helped at least 120 high school students earn industry-based credentials and certifications. New Harmony High School, an ecology-focused high school, also opened its doors.

225

Students Served

140

Individuals Trained in Software Development

120

Students Earn Professional Credentials

23,000 SQ FT

Of Educational Space

120

Seats in Main Stage Theater

NTCIC & Progress

Economic Impact

The Rose Collaborative was made possible, in part, by NTCIC through an equity investment in the $1.4 million in federal Historic Tax Credits (HTC) generated by the project as well as a $10 million New Markets Tax Credit (NMTC) allocation.

Want to Discuss Your Next Project? Talk With Our Team Today.

We bring clear insight, deep experience, and strategic focus to every project, whether you're structuring complex capital or shaping long-term, legacy-driven development.

Name
Want to Discuss Your Next Project? Talk With Our Team Today.