Historic Tax Credits

$5.5 Million
Federal HTCs

New Markets Tax Credits

$7 Million

Total Project Cost

$34 Million

Project Partner

Micah 6 Community

Impact

Workforce Development, Healthcare Access, and more.

History

Education in an Automotive Town

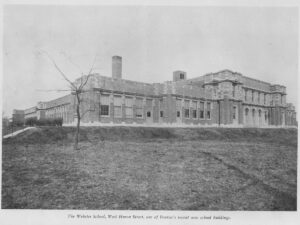
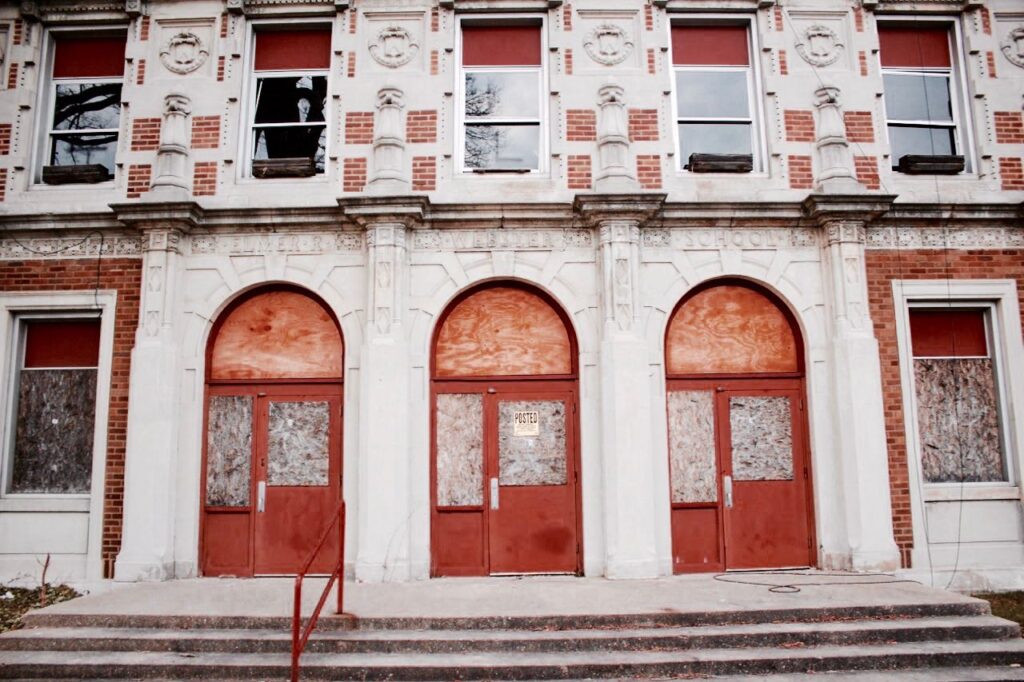
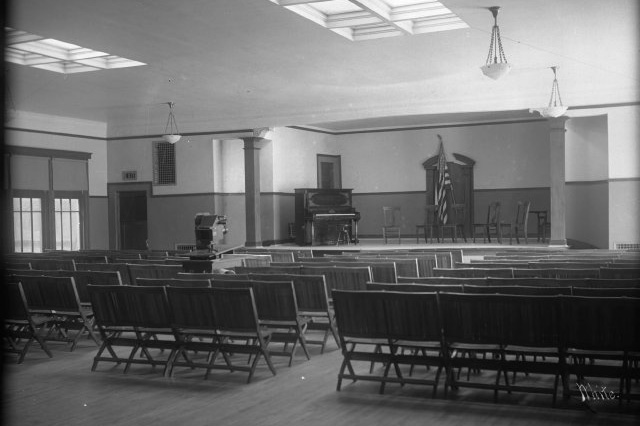
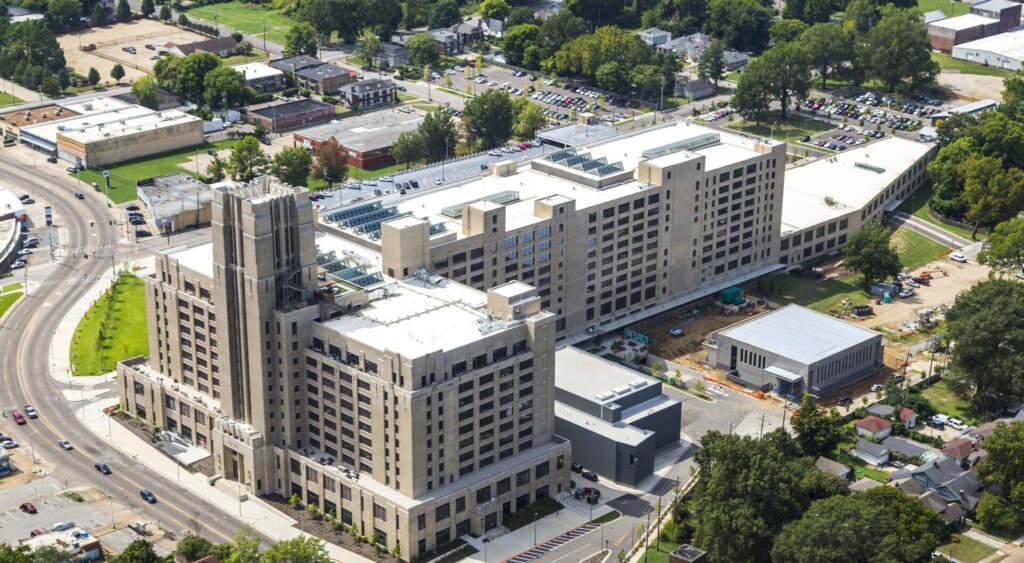
The historic 54,000 square-foot Webster School opened in 1921 to support Pontiac’s population boom as tens of thousands flocked from the south to work in the rapidly growing automotive manufacturing industry that originally put the city on the map. The building was designed by Perkins, Fellows, and Hamilton, who were known for going over budget to create particularly ornate architectural designs and responsible for other local landmarks such as Lincoln Park Zoo. It originally featured 26 classrooms, a combination gym and auditorium, and an ornate foyer, all on five acres of land.

Originally an all-white school, Webster was desegregated in the 1970s and one of several schools made to participate in a bussing program after a historic lawsuit between the NAACP and the local school district. Already in a population decline as residents moved from the aging city center, the school was eventually closed in 2008 after nearly 90 years of operation.

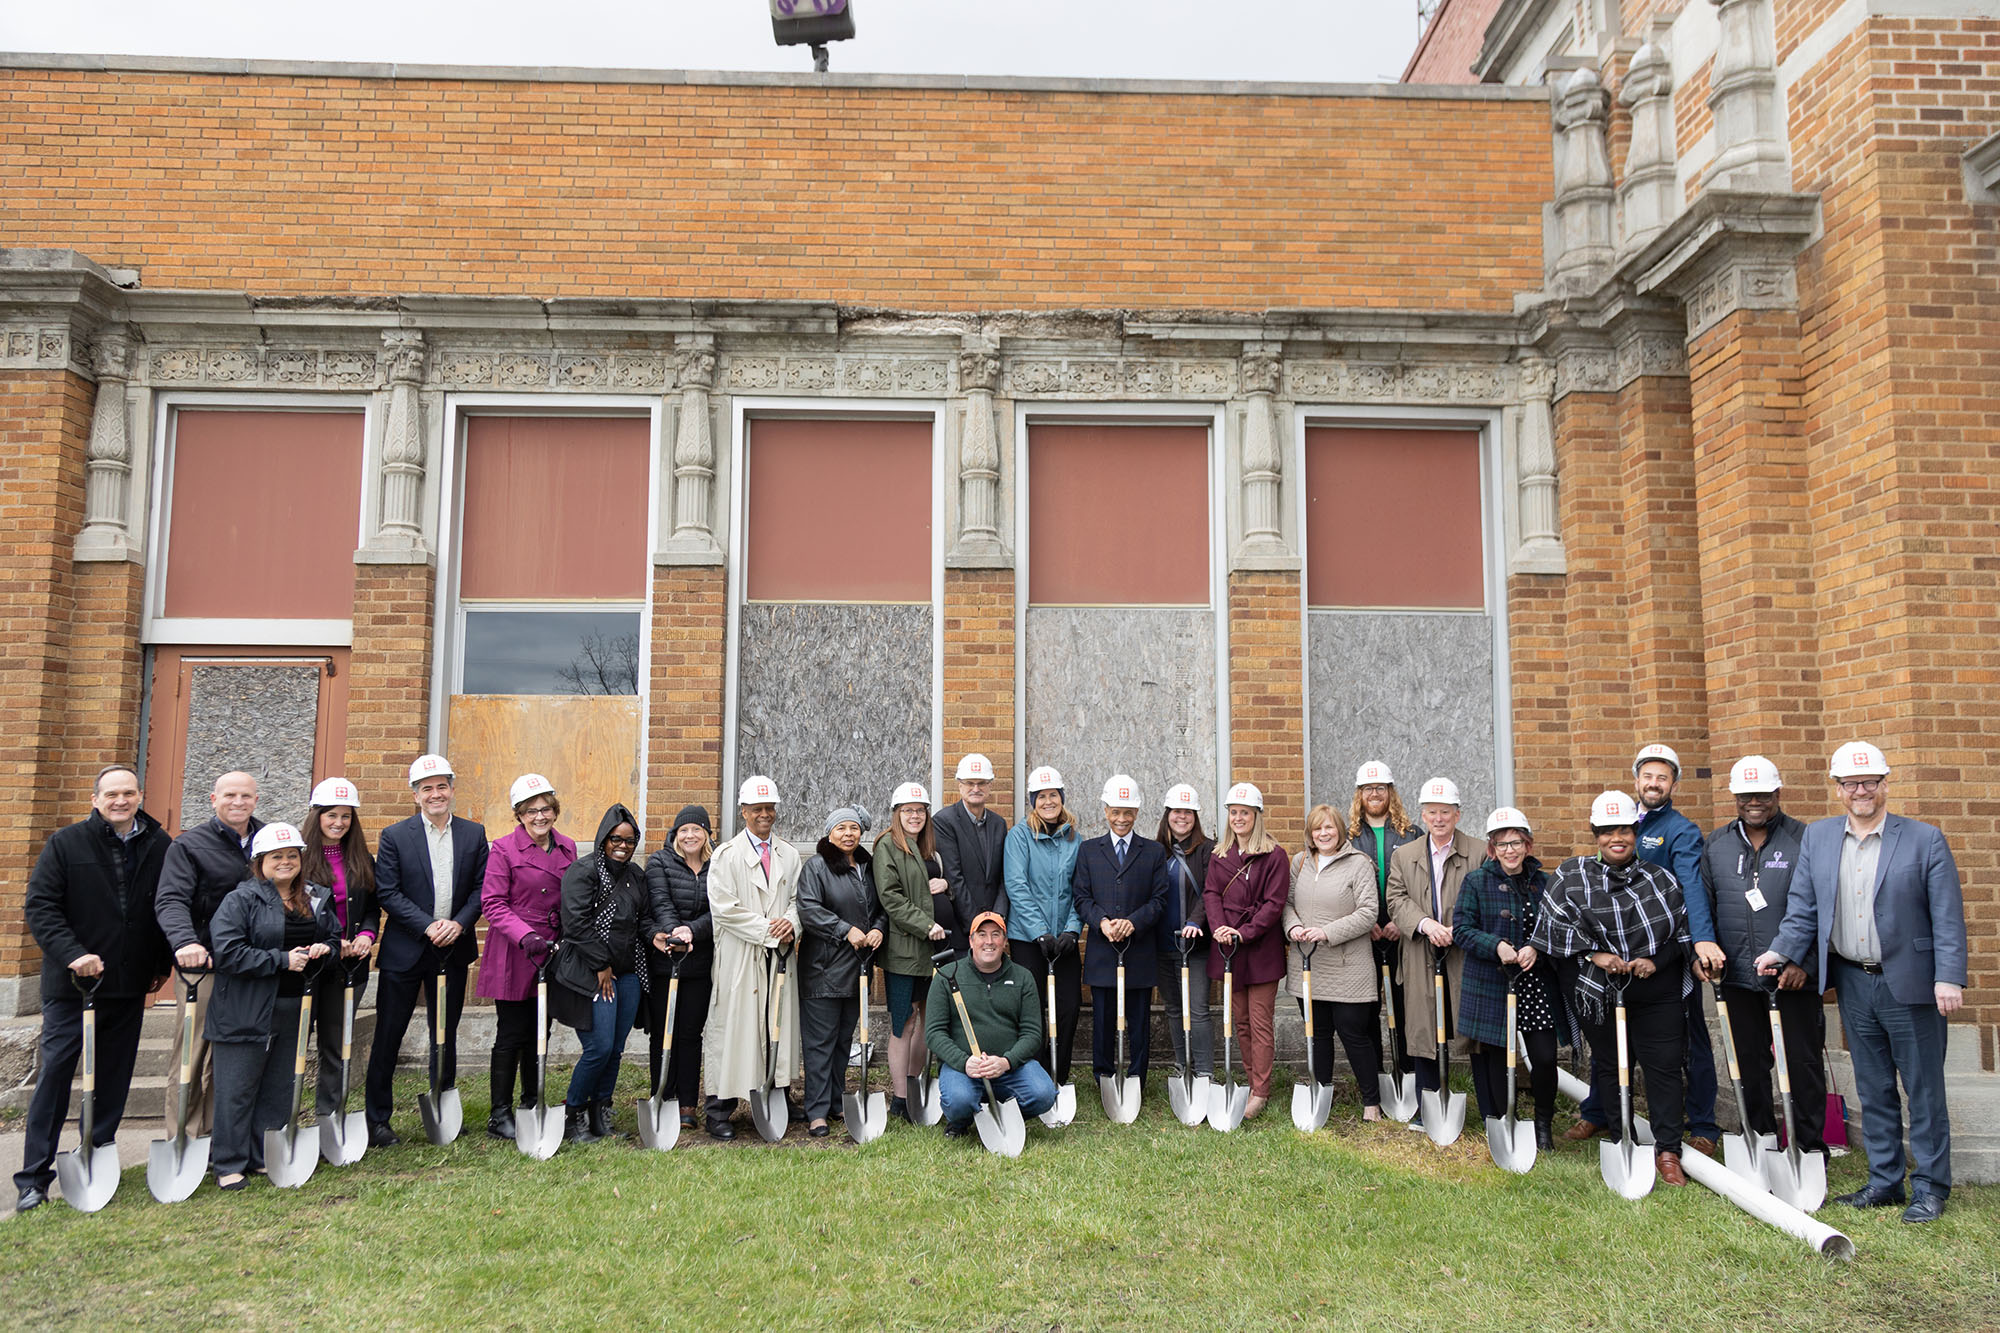
It sat vacant for over 10 years until Micah 6 Community, the project sponsor, purchased the building in 2016 to serve as the new location for the mixed-use community-centered nonprofit hub.

A New Era Begins
Revitalization Efforts

A New Era Begins

The project is spearheaded by Micah 6 Community, a neighborhood-based community development corporation founded in 2012 with a mission to provide resources to address community challenges such as a lack of access to healthy food access, youth activities, and resources for unhoused individuals.

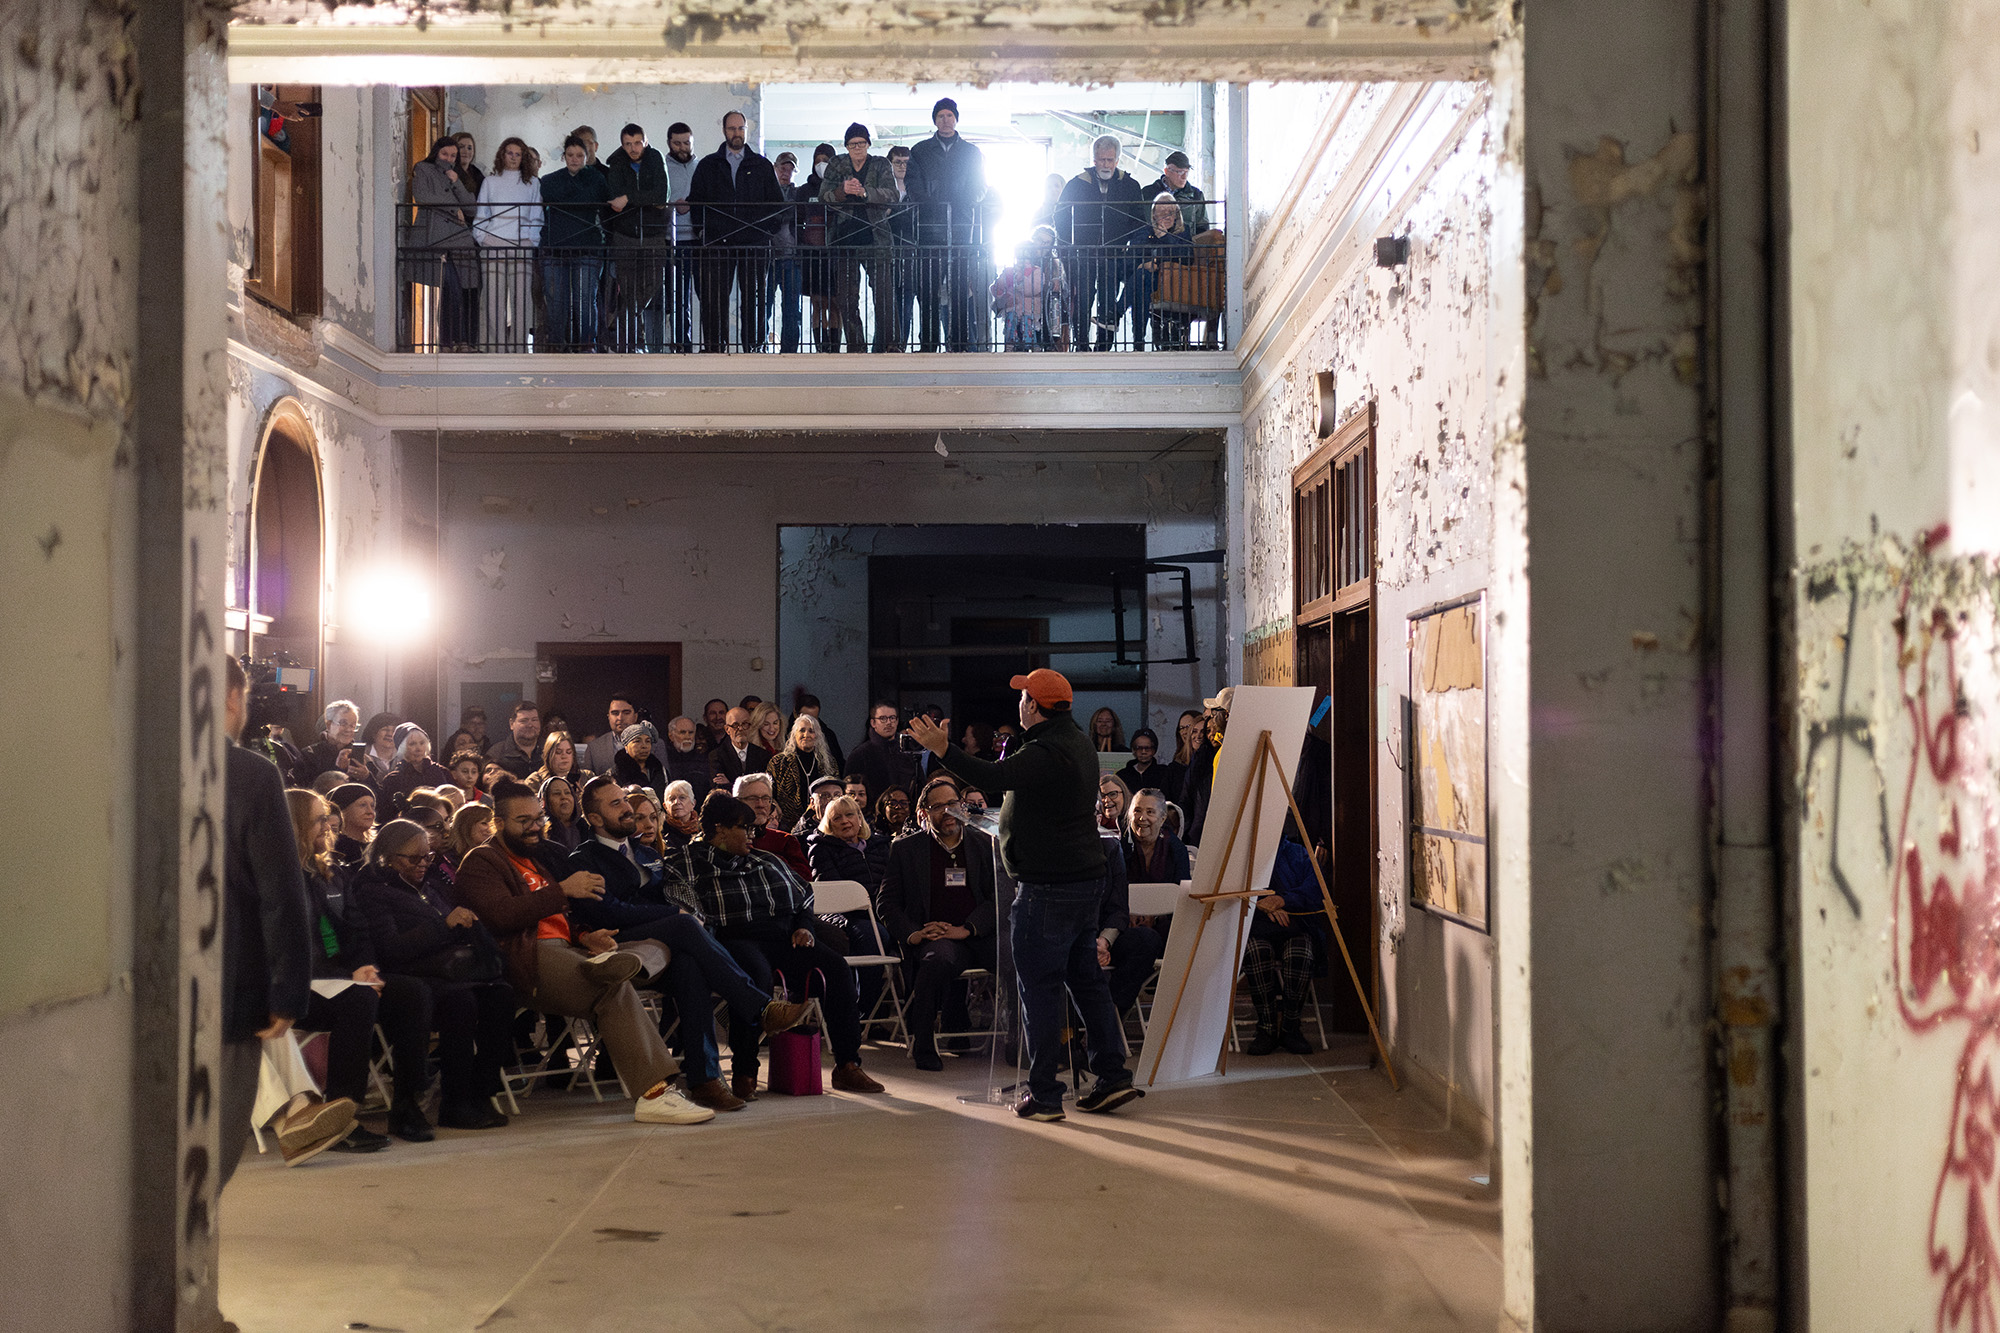
Once complete, the historic building will become the Webster Community Center, a vibrant ecosystem of over a dozen nonprofit and service-oriented organizations all dedicated to providing critical resources to children and families. Micah 6 Community has four primary areas of focus, all of which will be supported within the revitalized Webster Community Center: Entrepreneurship, arts and culture, youth activities, and health and wellness.

Community Impact

Creation of a Neighborhood Hub

The development of the Webster Community Center will collocate a dozen service and development providers and increase access to quality food, primary medical care, and job training for nearly 12,000 people each year, with an estimated 160,000 unique annual visits.

The HeadStart program will provide 360 low-income children with quality pre-k care, and the various afterschool programs will support more than 1,000 children each year. The business incubator estimates 32 program participants annually, over half of which will be Minority Business Enterprises (MBE). Once operational, the FQHC is estimated to support nearly 7,000 low-income people and families each year.

Quality Pre-School

For 360 low-income children

Healthcare Center

to support 7,000 low-income people each year

Business Incubator

Supporting 32 participants annually

Afterschool Programs

For more than 1,000 children each year

Areas of Focus

Entrepreneurship, arts & culture, youth activities, and health & wellness

NTCIC & Progress

Financing the Project

NTCIC facilitated an equity investment in the $5.5 million federal Historic Tax Credits generated by the $34 million historic development and provided a NMTC allocation of $7 million. Project financing also included more than $12 million in grants and donations from groups, including ARPA, Michigan Economic Development Corporation, and Environment Great Lakes & Energy,

showcasing overwhelming state and local support for the project. The successful capital campaign and NTCIC-sourced financing will enable the project to forgo long-term hard debt.

Over $17 million in additional NMTC allocation was provided by PNC Community Partners, Inc. and Michigan Community Capital.

Connect with Us

Curious About How Historic Tax Credit Investments Drive Real Impact?

Kandi Jackson leads tax credit investment activities with deep expertise in project finance, equity structuring, and compliance. When you speak with Kandi, expect clarity, honesty, and a clear roadmap for how your next investment can work in your portfolio.

Connect with Kandi

Want to Discuss Your Next Project? Talk With Our Team Today.

We bring clear insight, deep experience, and strategic focus to every project—whether you're structuring complex capital or shaping long-term, legacy-driven development.

Name
Want to Discuss Your Next Project? Talk With Our Team Today.

Federal Historic Tax Credits

$28.7 Million

Total Project Cost

$187 Million

Project Partner

Lubert-Adler

Impact

Job Creation, Economic Development

History

The Grand Dame of Broad Street


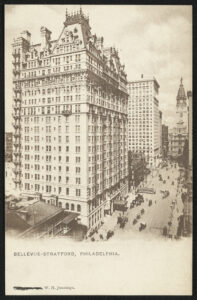
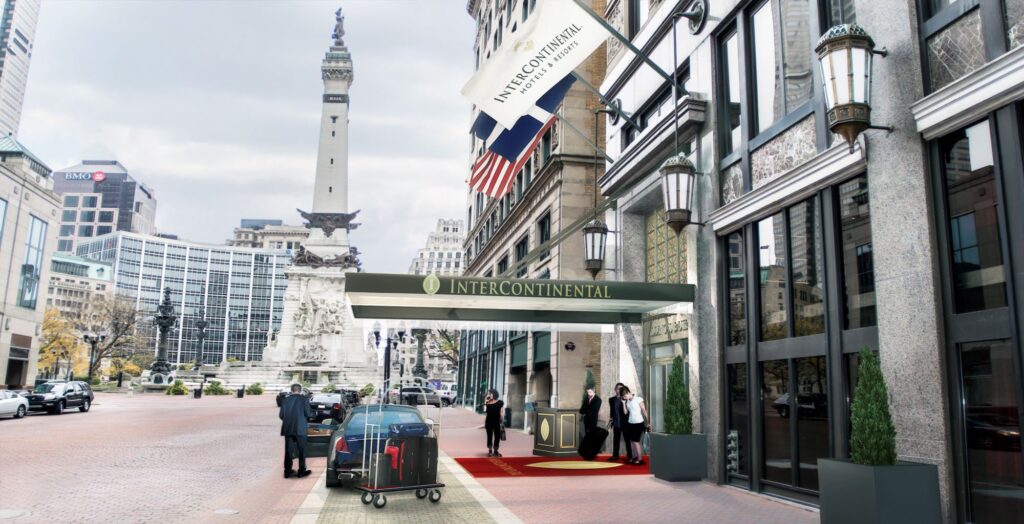
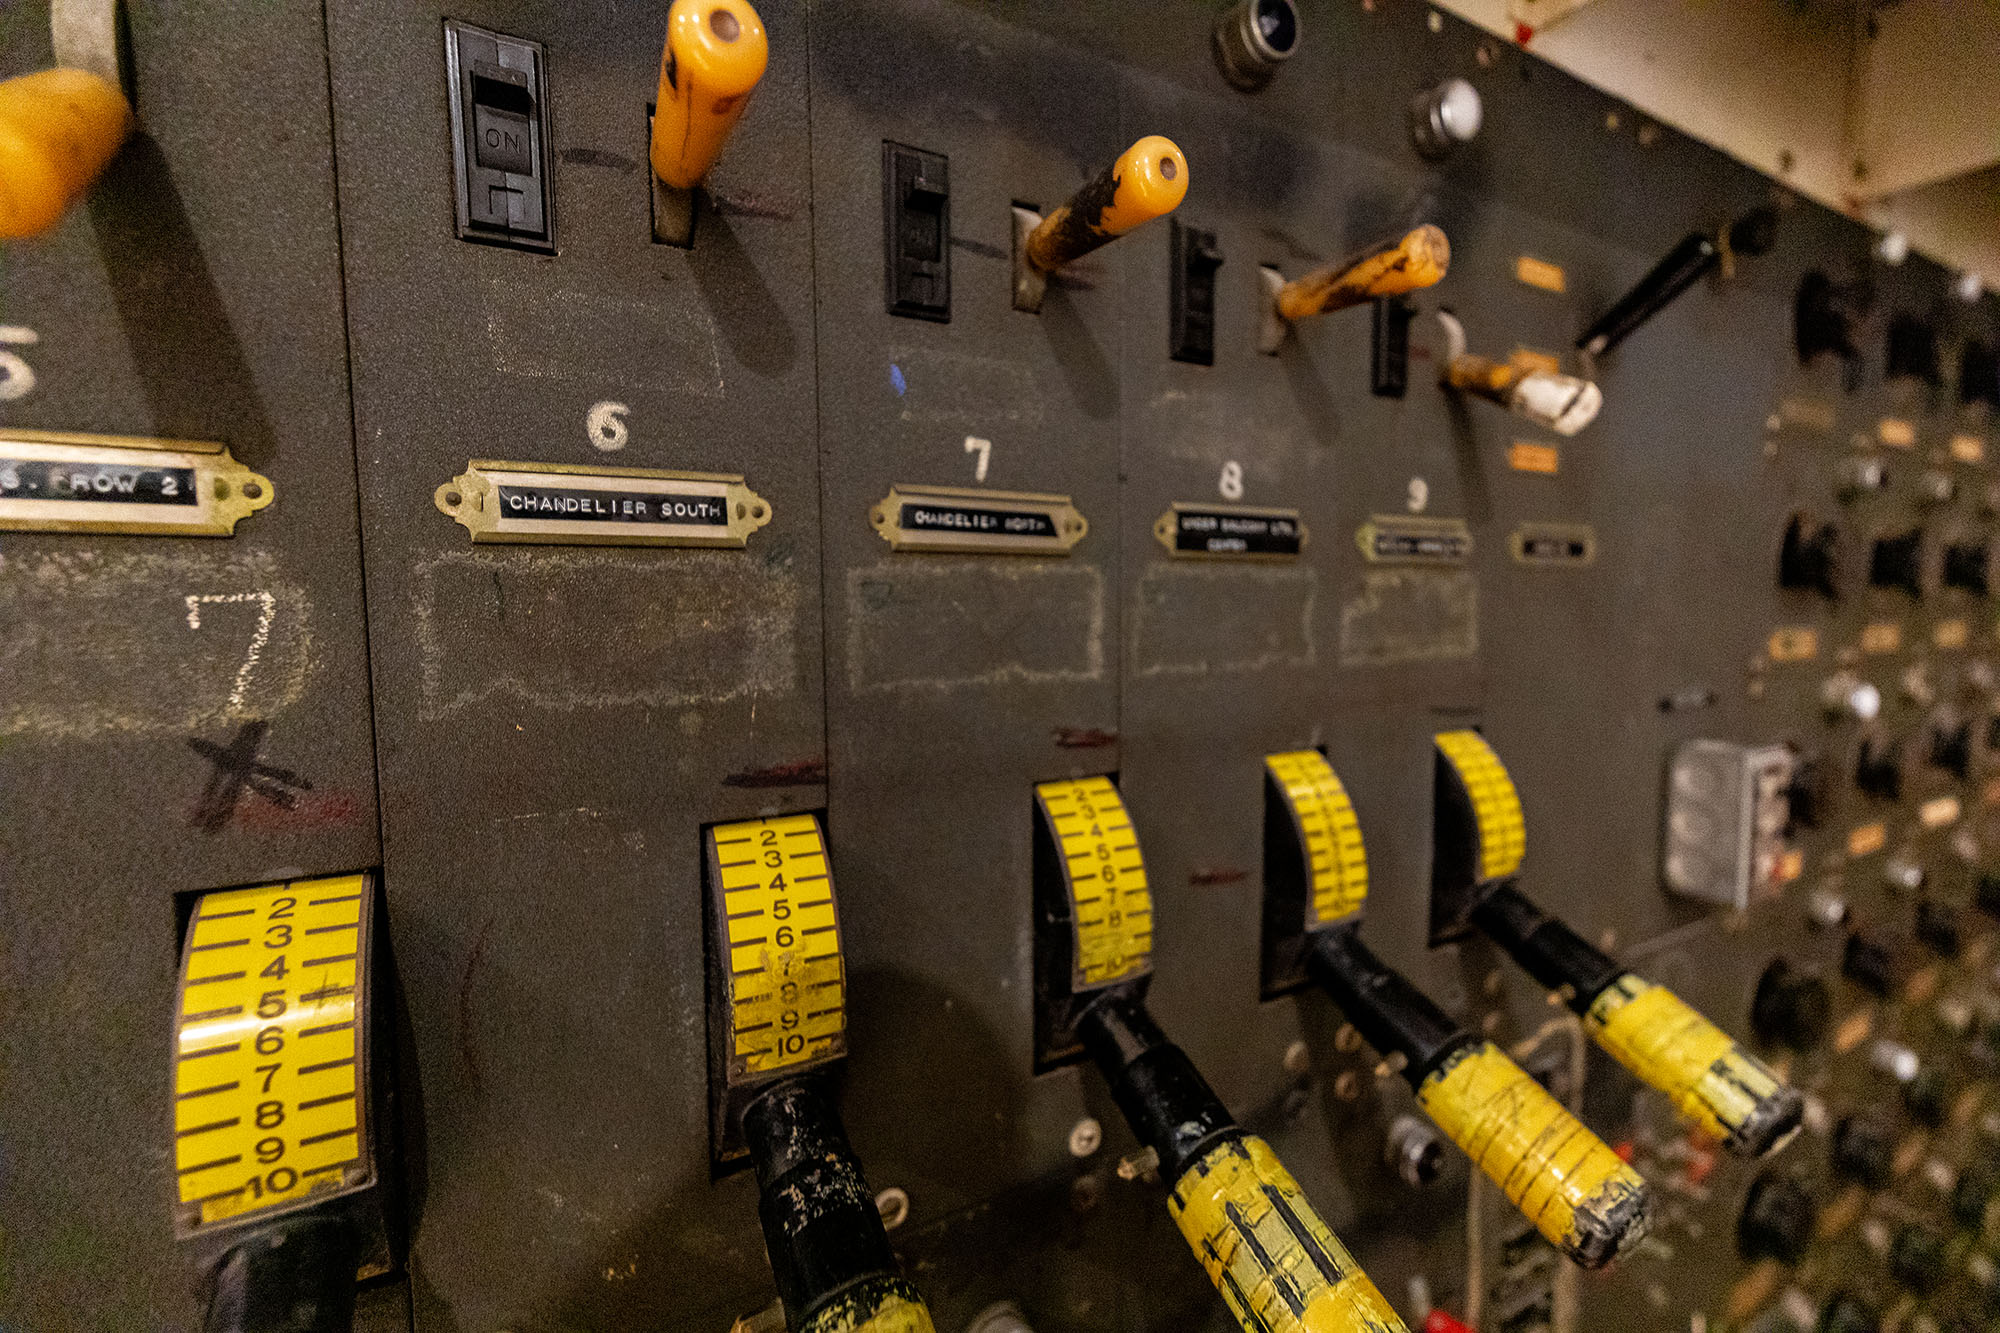
The Bellevue-Stratford Hotel, at the southwest corner of South Broad and Walnut Streets in Center City Philadelphia, was completed in 1904 in the French Renaissance style and was described at the time as the most luxurious hotel in the nation and perhaps the most spectacular hotel building in the world, with the most magnificent ballroom in the US on the first floor. Modeled after the Waldorf-Astoria in Manhattan, it boasted 19 floors, 725 rooms, and the grandest event space in the city: a 500-person ballroom that could host events for nearly 3,000 people when including adjoining spaces. For many decades the Bellevue-Stratford, the “Grand Dame of Broad Street,” was Philadelphia’s largest hotel. Thomas Edison was involved in the lighting design for the hotel, creating fixtures as well as a switchboard for the hotel’s ballroom. Throughout its time in operation, 15 presidents were guests at the hotel, including Theodore Roosevelt and Woodrow Wilson. 

Apart from a large addition in 1912, which brought the square footage to 657,000 and the room total above 1,000 and added the iconic cameo rooms and other function spaces to the 19th floor, the hotel remained largely unchanged until its closing. In 1976, an outbreak of an unidentified respiratory disease led to the hotel’s sudden closure. In 1978 the building was sold to the Richard I. Rubin Company, saving it from demolition. Rubin undertook a $25 million renovation, reducing the key count to 565 and restoring the public areas, before reopening it as the Fairmont. Westin later acquired an interest in the building, and the Hotel was renamed the Westin Bellevue Stratford in 1983 before closing in 1986 due to low occupancy. In 1988, a new owner reopened the building as The Bellevue, converting much of the hotel to office and cutting an atrium into the remaining hotel portion.

A New Era Begins
Revitalization Efforts

A New Era Begins

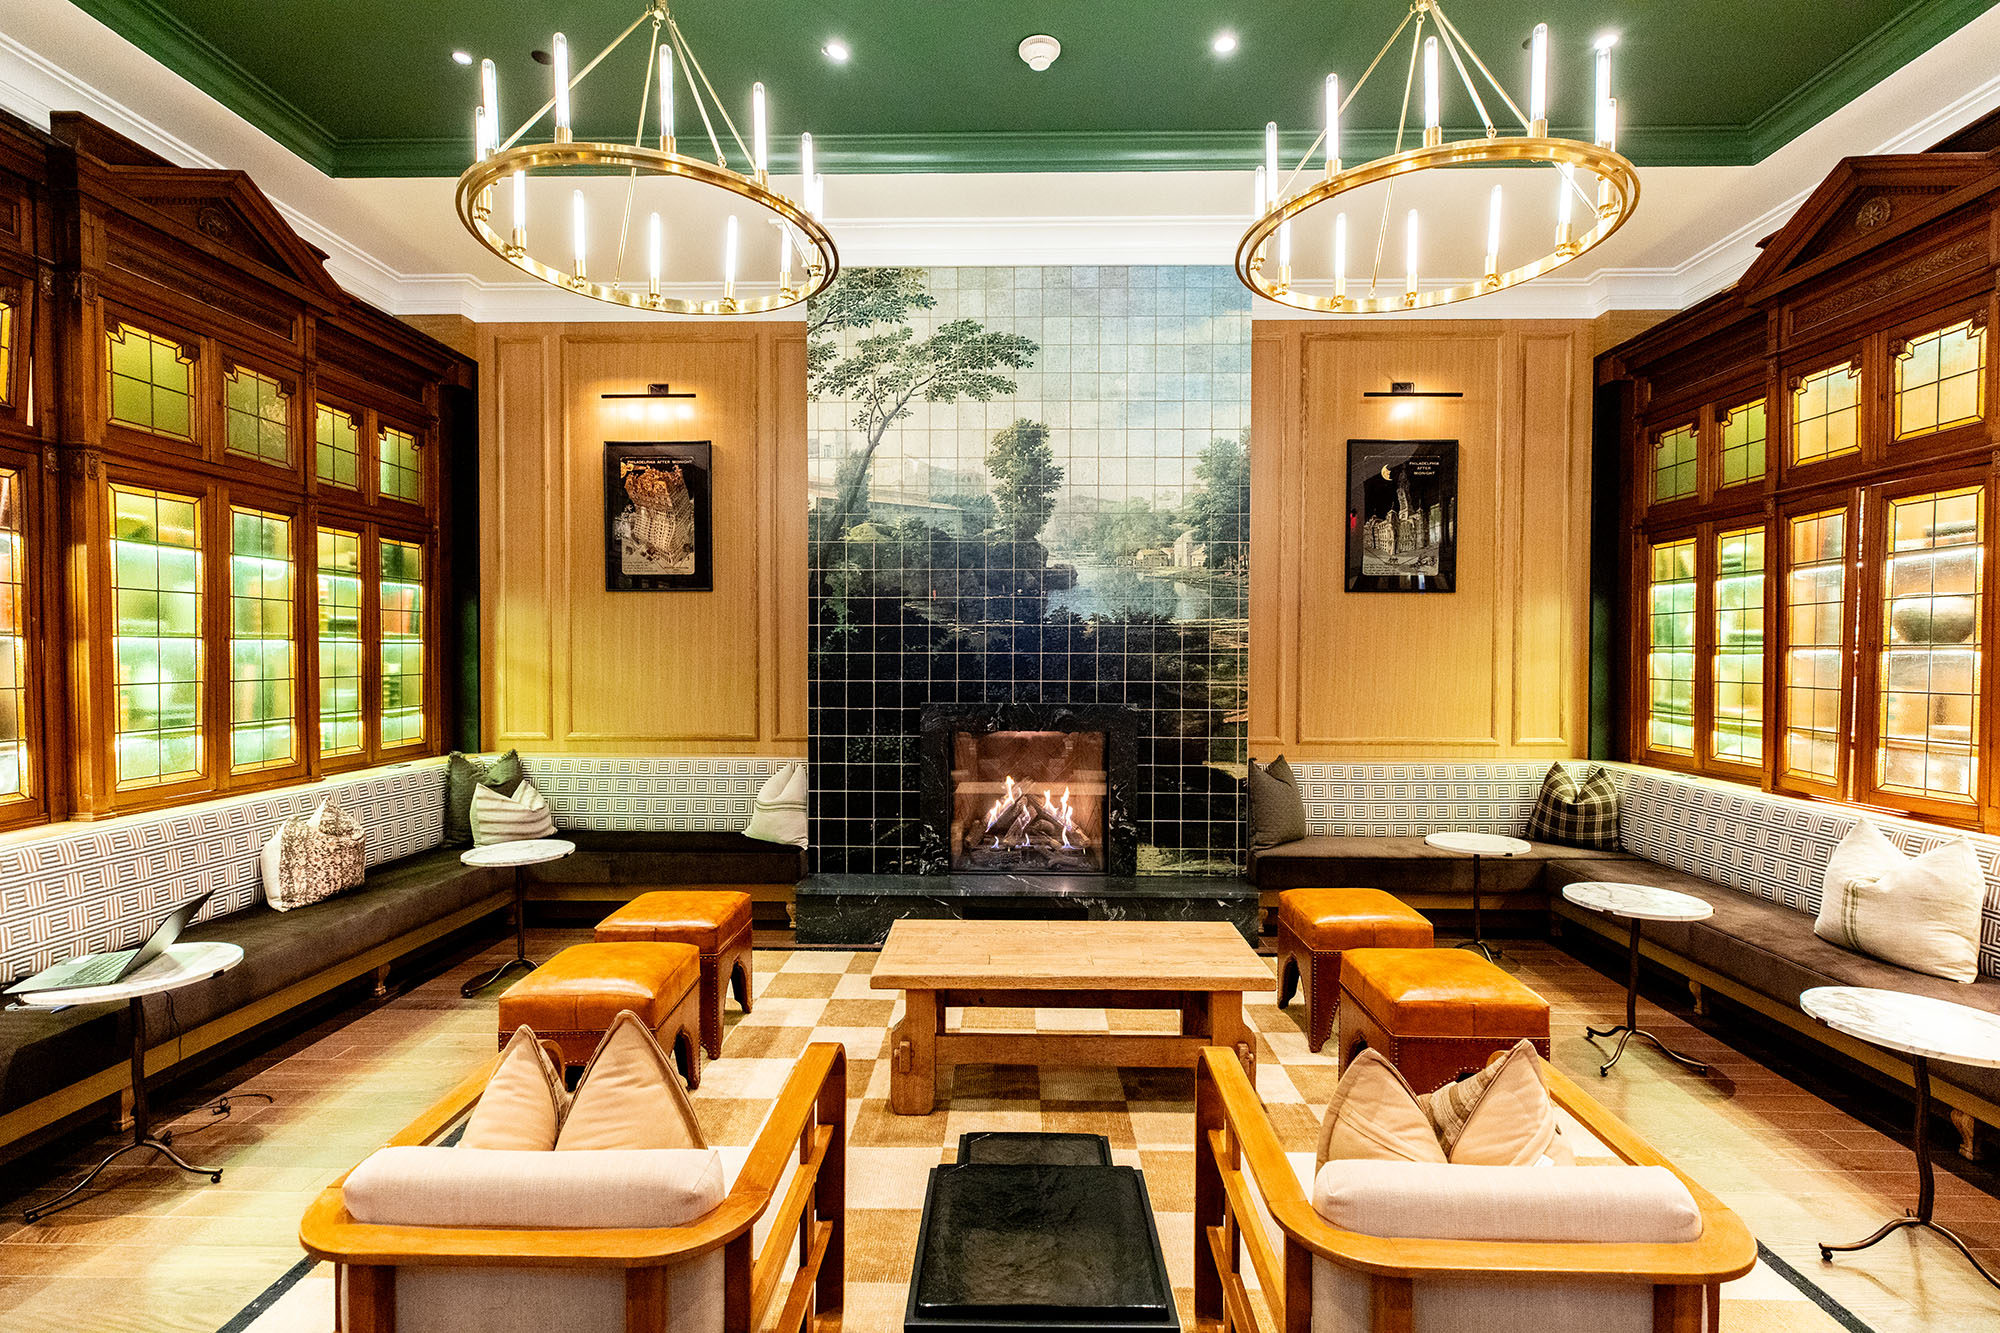
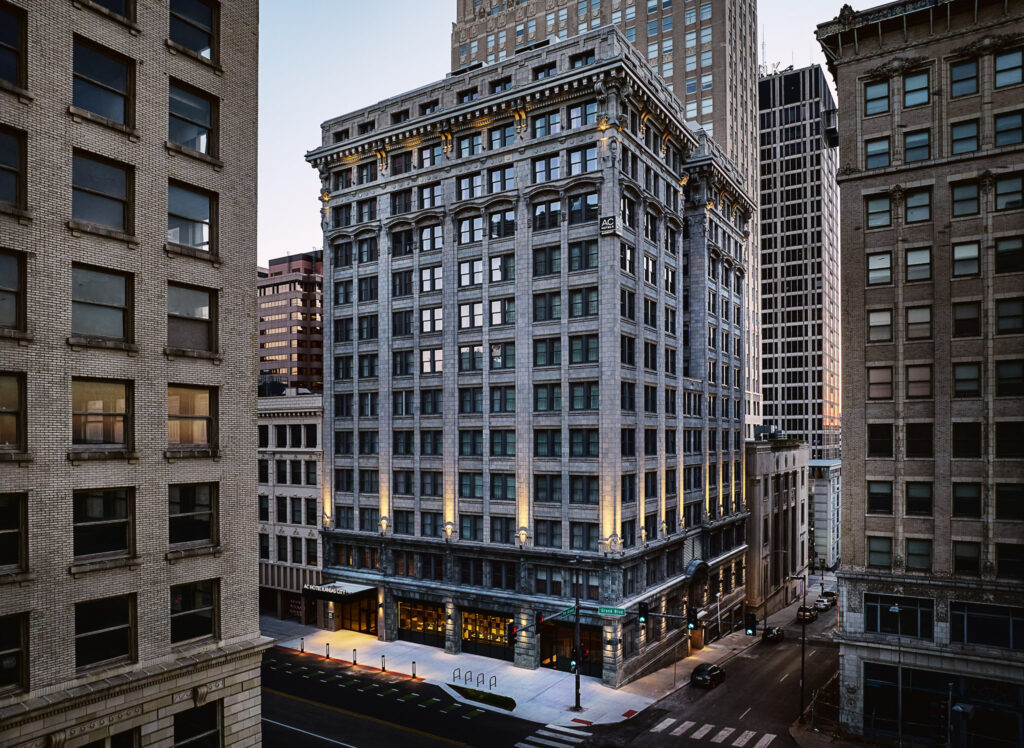
Lubert-Adler acquired The Bellevue in 2021, beginning a large-scale renovation of the hotel and event spaces. The renovations included upgrades to the existing hotel, conversion of offices into residential space, the opening of new retail opportunities, and more.

NTCIC & Progress

Financing & Impact

To facilitate the restoration of the iconic Bellevue, NTCIC made an equity investment in the $28.7 million of federal Historic Tax Credits generated by the project. Additionally, NTCIC provided underwriting and transaction management services and will provide asset management services through the HTC compliance period.   

The renovation of the historic downtown Philadelphia landmark marks a pivot away from single-use structures into multi-use, diversified

properties. The historic building’s evolution from a hotel, to a hotel and office building, to a hotel, office building, luxury apartments, restaurants, retail space, and more, shows a shift in the way developers and investors can think about large-scale historic buildings. By expanding the ways in which a historic building can function and serve the public, you not only diversify your revenue stream, but also the breadth of people who can experience and utilize the building in the future. 

How NTCIC Helped

Preservation is a Team Sport

To facilitate the restoration of the iconic Bellevue, NTCIC made an equity investment in the $28.7 million of federal Historic Tax Credits generated by the project. Additionally, NTCIC provided underwriting and transaction management services and will provide asset management services through the HTC compliance period.   

The renovation of the historic downtown Philadelphia landmark marks a pivot away from single-use structures into multi-use, diversified

properties. The historic building’s evolution from a hotel, to a hotel and office building, to a hotel, office building, luxury apartments, restaurants, retail space, and more, shows a shift in the way developers and investors can think about large-scale historic buildings. By expanding the ways in which a historic building can function and serve the public, you not only diversify your revenue stream, but also the breadth of people who can experience and utilize the building in the future. 

Amanda Bloomberg, Senior Acquisitions Manager

Sourced project, performed preliminary underwriting, negotiated terms, and paired with investor.

Tony Maruca, Senior Project Manager

Underwrote and closed the project.

Andrae Baly, Senior Asset Manager

Provides ongoing construction monitoring, as well as quarterly and annual reporting through the project’s compliance period.

Want to Discuss Your Next Project? Talk With Our Team Today.

We bring clear insight, deep experience, and strategic focus to every project, whether you're structuring complex capital or shaping long-term, legacy-driven development.

Name
Want to Discuss Your Next Project? Talk With Our Team Today.

Historic Tax Credits

$5.54 Million
Federal HTCs

New Markets Tax Credits

$5 Million

Total Project Cost

$40.2 Million

Project Partner

Hale Resources LLC

Impact

Affordable Housing, Workforce Development, and more.

Bennington High School
History

Bennington High School

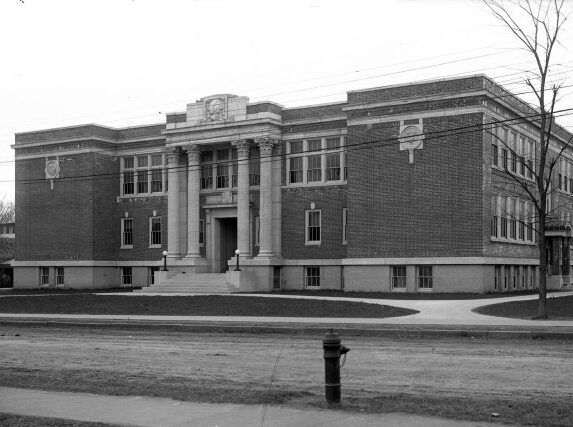
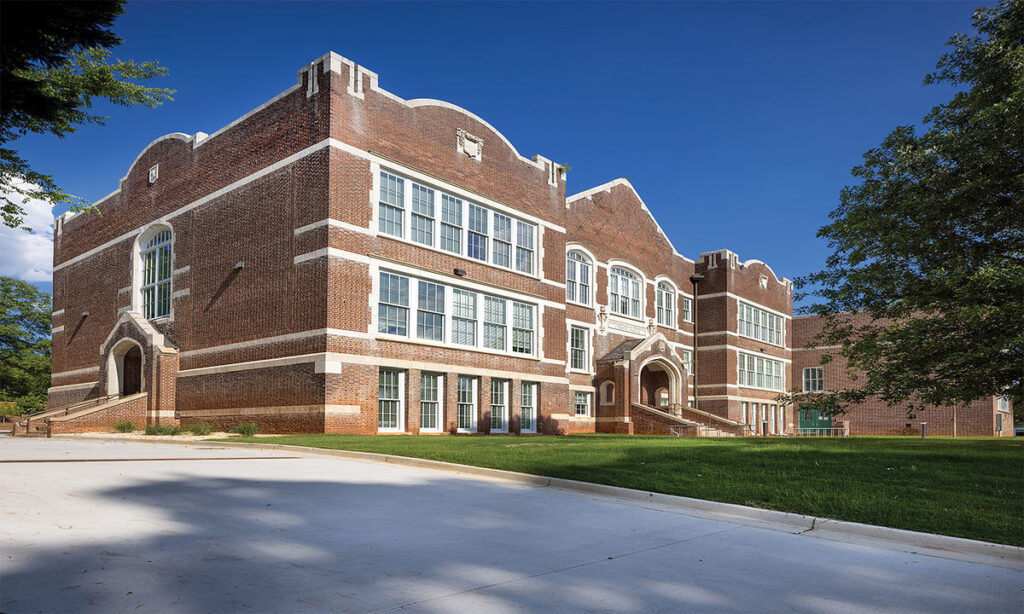
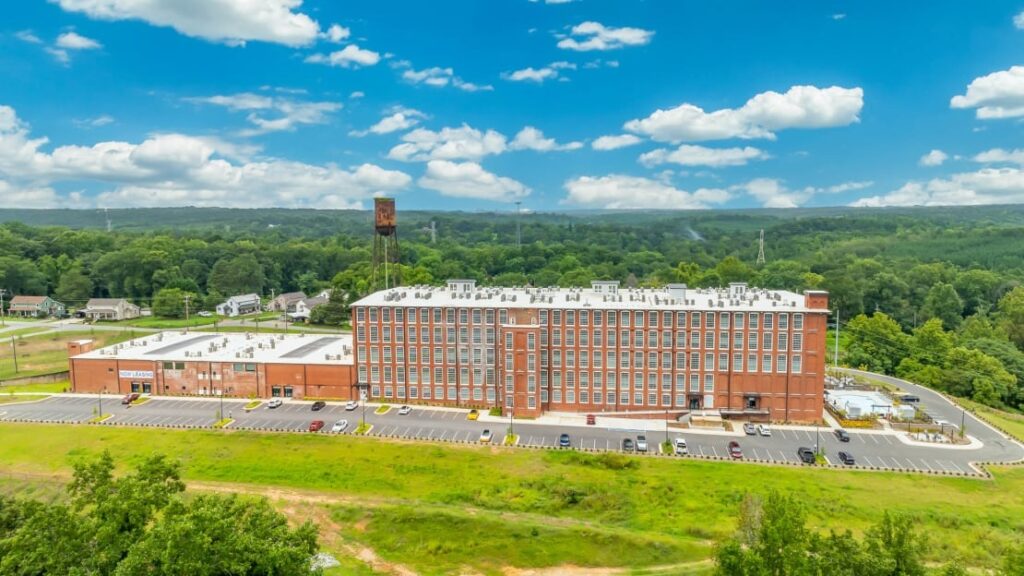
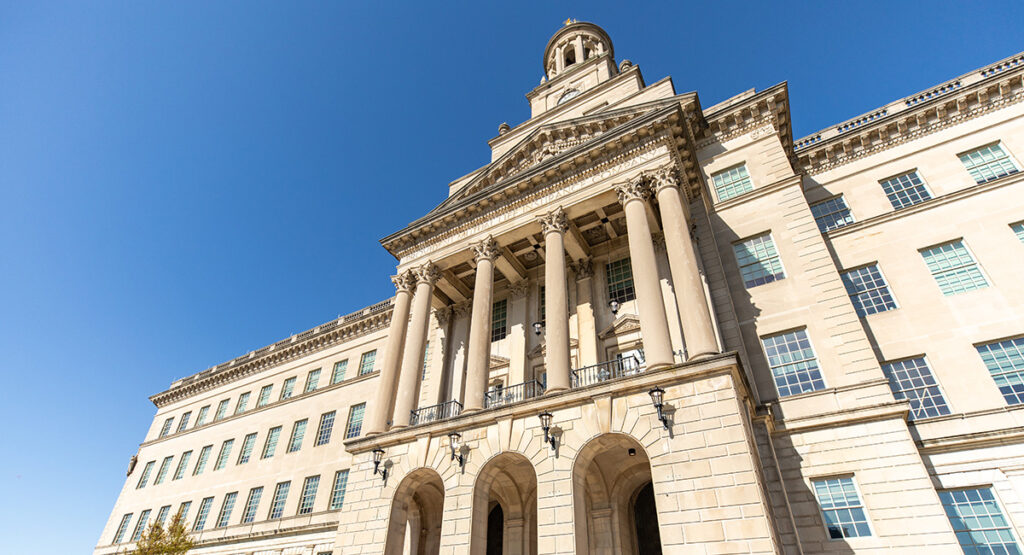
Built in 1913, Bennington High School is a significant example of an important public building displaying Beaux Arts style architecture. It was built to provide a larger educational facility as the high school population in Bennington increased rapidly between 1900 and 1912, and the original high school, built around 1875, could no longer accommodate the growing number of students. The new location opened in 1914 and served as the high school until the 1960s, when a third high school building was built, and the property became Mount Anthony Middle School. The middle school graduated its last class in 2004, and the building has stood vacant ever since.

A New Era Begins
Revitalization Efforts

A New Era Begins

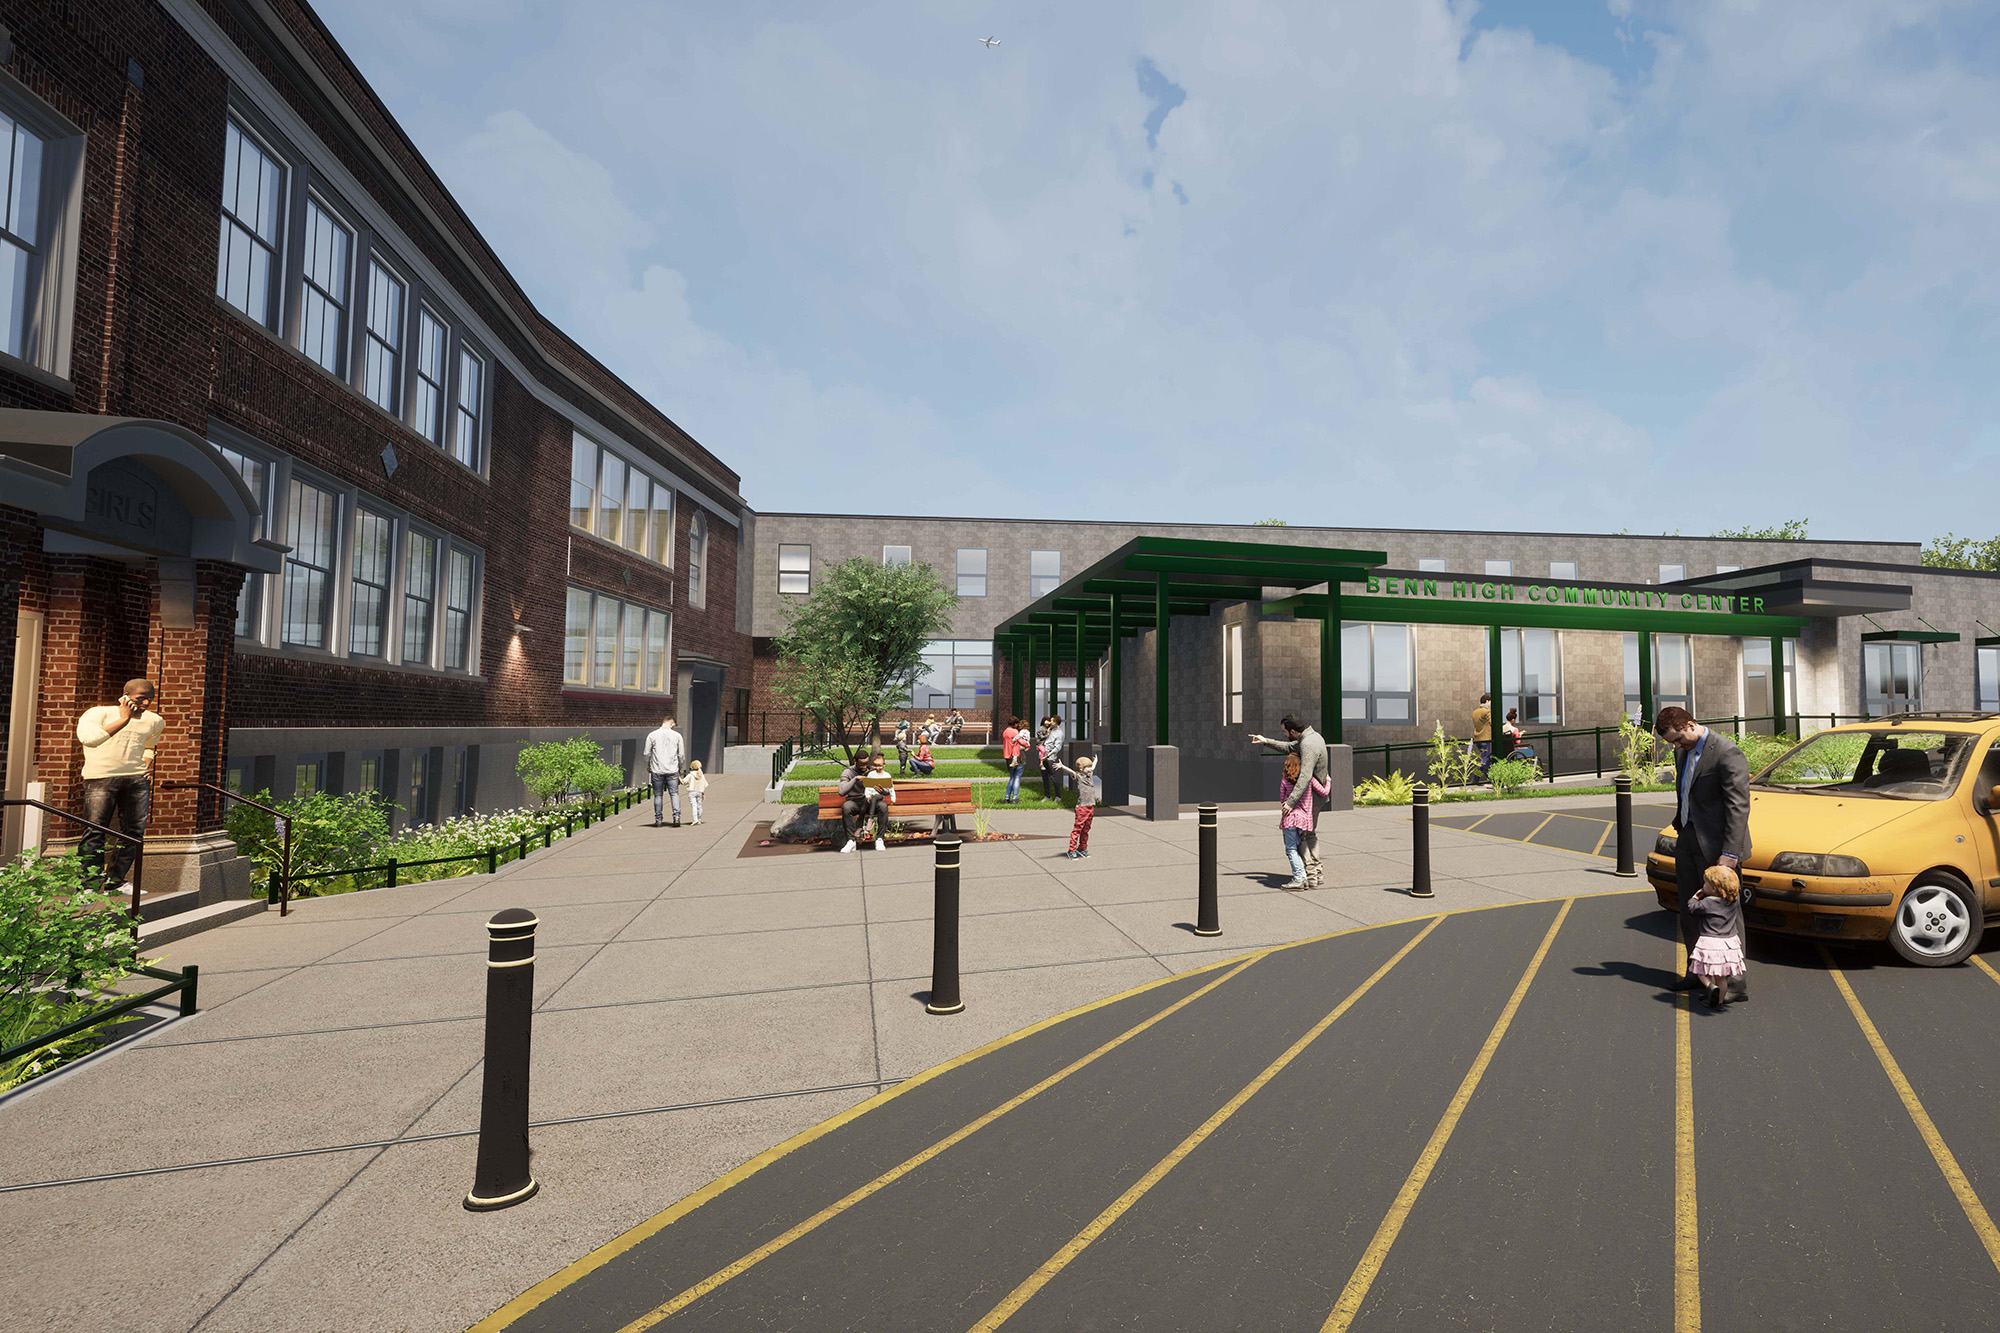
Benn High is the sustainable redevelopment of a 100,000 SF historic former school building in Bennington, Vermont, into a vibrant community hub that will consist of two condo structures, one utilizing federal NMTC and HTC financing and the other using LIHTC and HTC financing. The total anticipated development cost of both condo buildings is $51MM. The $40.2MMM NMTC condo development is a 72,000 SF space that will consist of 22 workforce housing units occupying 22,450 SF and roughly 48,000 SF of commercial space.

Community Impact

Creating a Community Hub

The Benn High redevelopment is expected to create 22 workforce housing units with five units at or below 80% AMI and all other units at 80-120% AMI. The Sponsor estimates there will be 27 new permanent full-time jobs created, and 35 full-time jobs retained, 85% of which will be high-quality jobs at a living wage and 75% of which will be accessible to people without a bachelor’s degree. Commercial tenants were chosen to maximize access to broad community benefits, including childcare, recreation, education, and senior services. A new childcare center will offer many seats for local families, with a majority reserved for those with lower incomes.

The YMCA will greatly expand community access to recreation and youth programs. The Sponsor estimates 4,308 individuals currently benefiting from the recreational center programming, with a projected 1,940 new users. The University of Vermont Extension estimates that more than 1,000 individuals in the community will benefit from their offerings, which include agricultural, nutrition, and community development resources.  Senior programming will also grow, offering wellness, cultural, and social activities for both current and new participants.

Expanded Recreational Programming

Projected 1,940 new users of the recreation center

Commitment to Sustainability

Upon completion, Benn High will be 100% electric

Senior Center

50 current seniors, 100 new seniors expected to benefit

Job Creation

27 new permanent full-time jobs created, 35 full-time jobs retained

Childcare Facility

For 102 children, 55% from low-income families

NTCIC & Progress

Project Financing

The $51 million revitalization of Benn High was supported in part by NTCIC through the facilitation of an equity investment in the $5.54 million Federal Historic Tax Credits generated by the project and an allocation of $5 million in NMTCs. NTCIC acted at the NMTC allocatee and asset manager, as well as the FHTC investment sourcer, underwriter, and closer.

Want to Discuss Your Next Project? Talk With Our Team Today.

We bring clear insight, deep experience, and strategic focus to every project—whether you're structuring complex capital or shaping long-term, legacy-driven development.

Name
Want to Discuss Your Next Project? Talk With Our Team Today.

Historic Tax Credits

$3.5 Million Federal
$3.5 Million State

New Markets Tax Credits

$8 Million

Total Project Cost

$21+ Million

Project Partner

J. Jeffers & Co.

Impact

Small Business Support, Economic Development, & more

History

Malted Milk Puts Racine on the Map

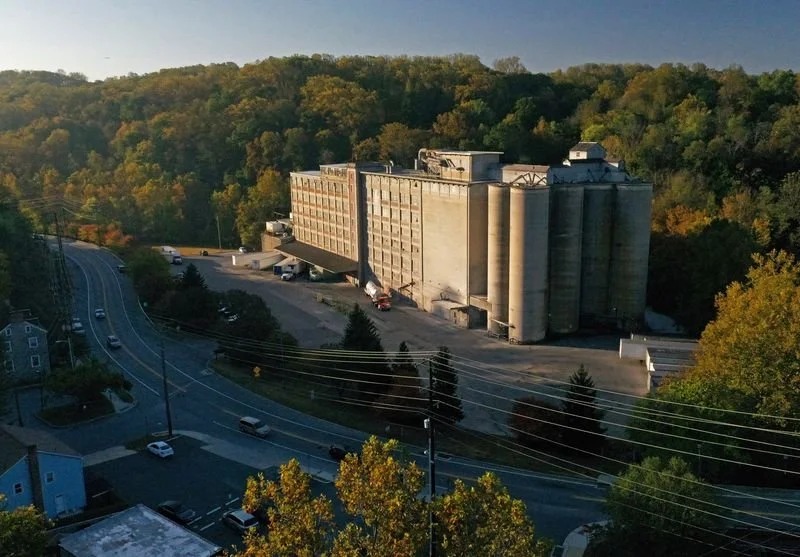
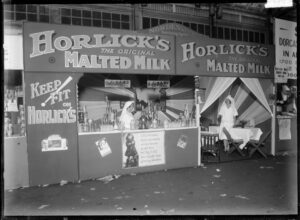
For nearly a century, the Horlick Malted Milk Company helped put Racine on the map. Founded by brothers James and William Horlick, the company pioneered malted milk products that became known around the world. Their products accompanied explorers on expeditions to Antarctica, supported troops during World War II, and became a staple in homes and soda fountains across America. 

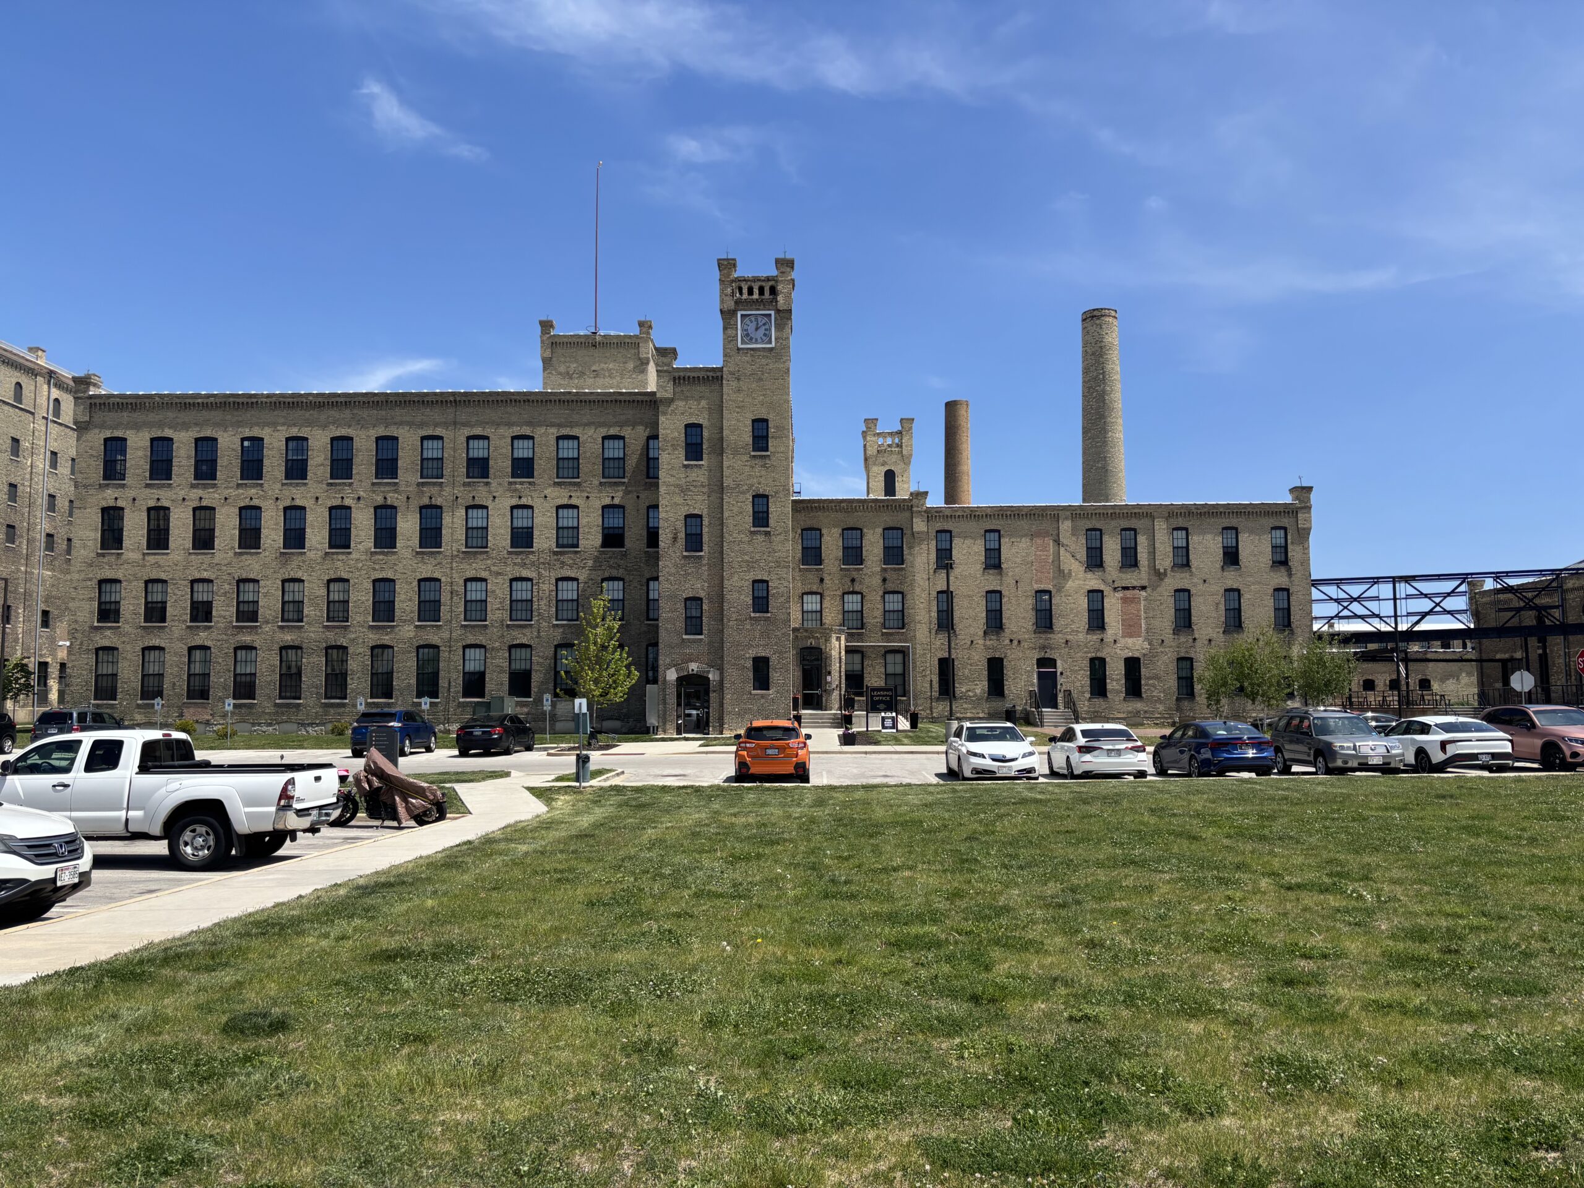
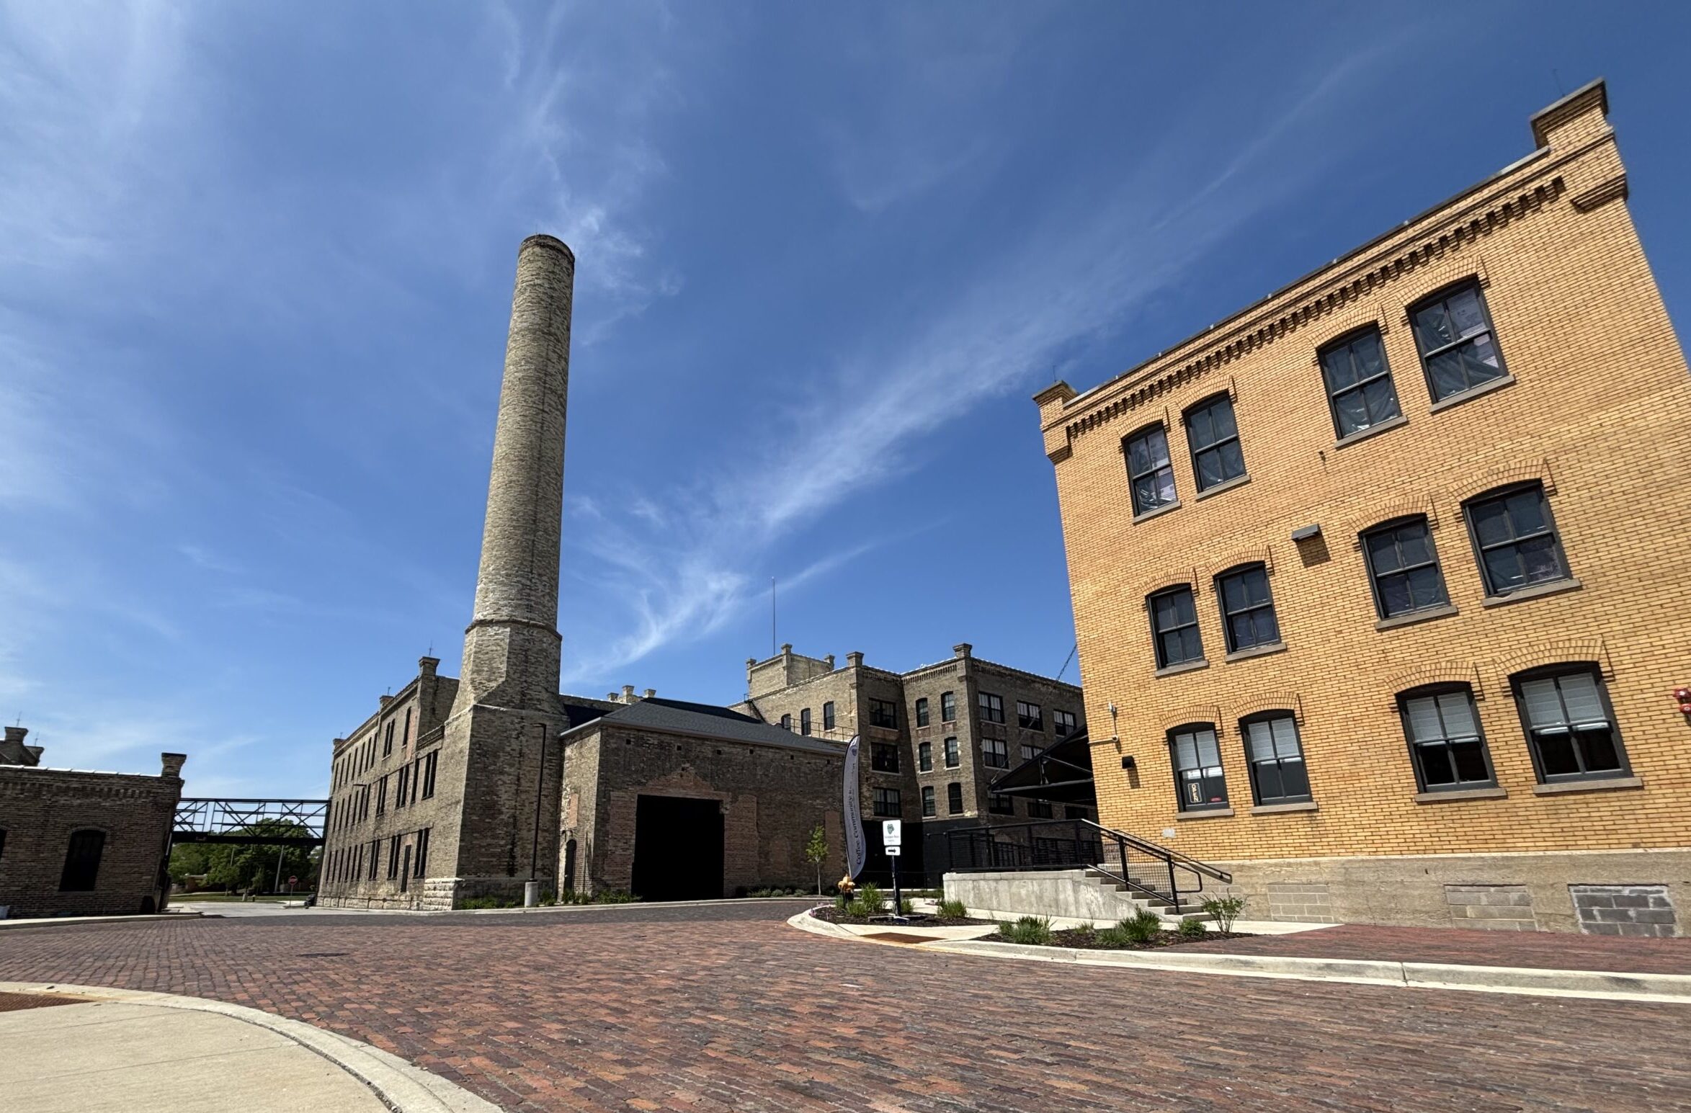
To meet growing demand, the Horlick brothers constructed an expansive industrial campus beginning in the late nineteenth century. Defined by its Gothic-inspired architecture, soaring smokestacks, and iconic clock tower, the complex became one of Racine’s most recognizable landmarks and an enduring symbol of the city’s manufacturing heritage. 

The Horlick Company also helped advance milk preservation practices and supported agricultural growth throughout the Midwest by purchasing large quantities of milk from regional dairy farms. At its peak, the company employed hundreds of workers and played a central role in Racine’s economy. 

As manufacturing patterns changed throughout the twentieth century, portions of the campus were sold and repurposed. Following the closure of Horlick’s operations, many of the buildings sat underutilized for decades despite their architectural significance. Recognizing both the historic importance and redevelopment potential of the site, local and national partners embarked on a multi-phase effort to restore the complex and return it to productive use. 

Dynamic & Usable Space for All
Revitalization Efforts

Dynamic & Usable Space for All

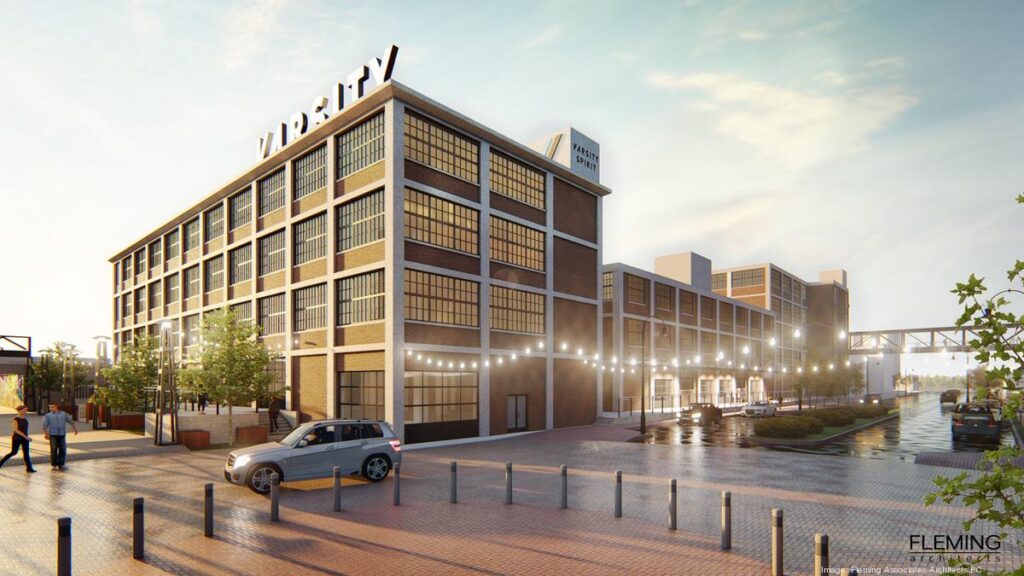
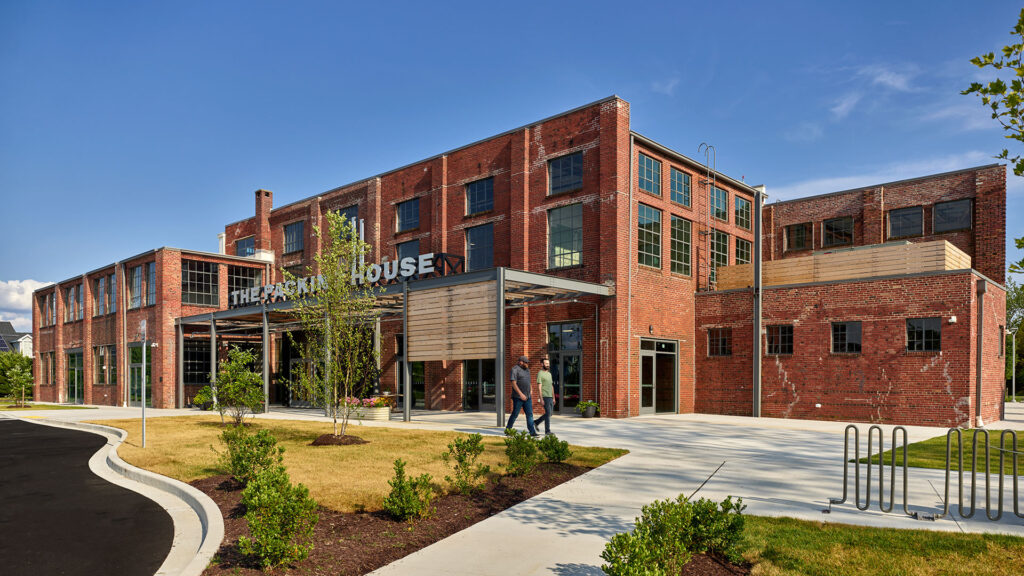
The commercial phase of Belle City Square rehabilitated more than 130,000 square feet across four historic buildings within the Horlick campus. Through a combination of historic preservation, strategic investment, and community partnerships, the project has transformed formerly vacant industrial space into a dynamic center for business growth, workforce training, entrepreneurship, and community engagement. 

Community Impact

Fostering Economic Mobility & Social Inclusion

Belle City Square has generated meaningful community impact by creating spaces that foster economic opportunity, workforce development, entrepreneurship, and social inclusion. 

The project supports a diverse mix of nonprofit organizations, educational programs, and growing businesses that collectively provide employment opportunities and workforce training for Racine residents. Programs operating within the development help connect individuals to career pathways, professional certifications, entrepreneurial resources, and supportive services that strengthen

long-term economic mobility. The Inclusive Bean has become a regional model for inclusive employment, creating meaningful work opportunities for individuals with disabilities while promoting greater community understanding and engagement. 

The project also provides space for makers, artists, entrepreneurs, and small businesses that may otherwise face barriers to accessing affordable commercial space. Through collaborative partnerships and shared resources, these organizations contribute to a growing ecosystem of innovation and local economic development. 

NTCIC & Progress

Economic Impact

The rehabilitation of Belle City Square required a layered financing strategy to address the challenges associated with redeveloping large historic industrial buildings. NTCIC supported the 4th phase of the historic restoration efforts through an $8 million New Markets Tax Credit allocation, without which a funding gap would still exist, preventing project completion. NTCIC also facilitated an equity investment by US Bank in the $7 million of state and federal Historic Tax Credits generated by the development.

The financing structure leveraged public and private investment sources, including TIF Financing and traditional debt, and grants and loans from the Milwaukee Preservation Alliance. The project also received $13 million in additional NMTC allocation provided by First Industrial Redevelopment Enterprise (FIRE). This collaborative approach enabled the preservation of historically significant structures while creating a platform for long-term economic growth and community benefit.

Want to Discuss Your Next Project? Talk With Our Team Today.

We bring clear insight, deep experience, and strategic focus to every project, whether you're structuring complex capital or shaping long-term, legacy-driven development.

Name
Want to Discuss Your Next Project? Talk With Our Team Today.

Historic Tax Credits

$6.1 Million Federal

New Markets Tax Credits

$5 Million

Total Project Cost

$37.7 Million

Project Partner

Self-Help Ventures

Impact

Small Business Support, Housing, & more

Textile Industry in the South
History

Textile Industry in the South

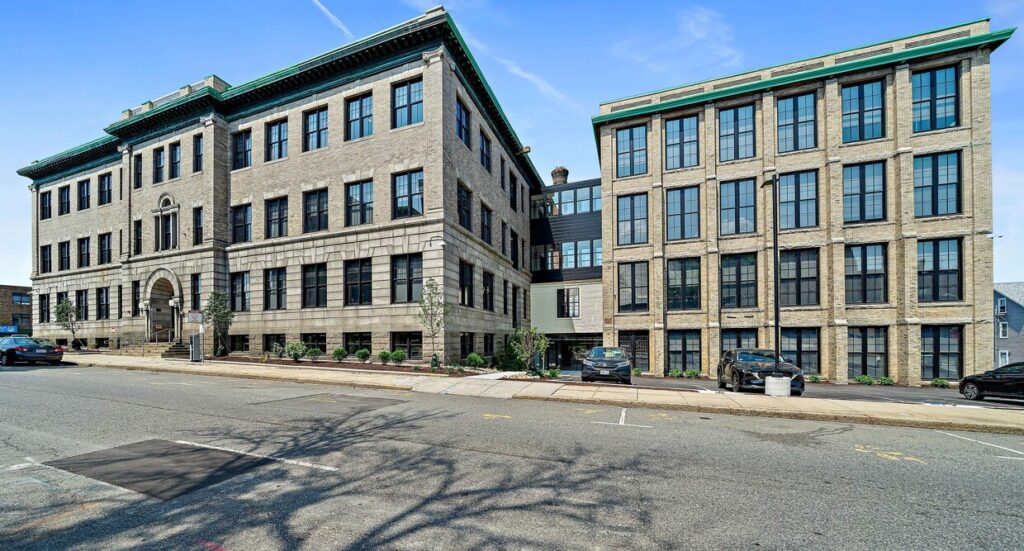
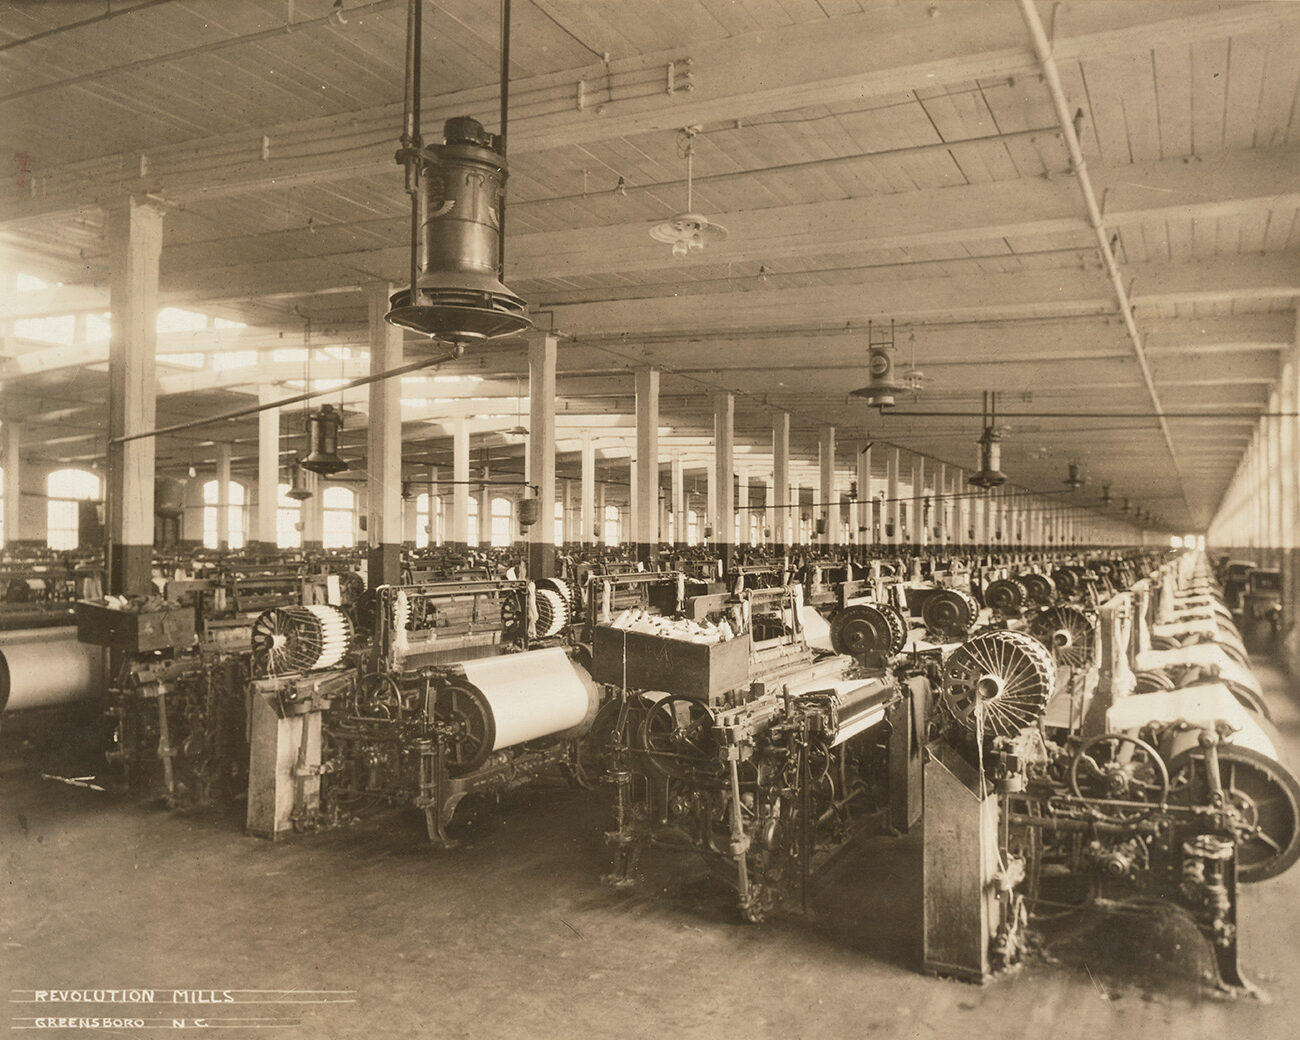
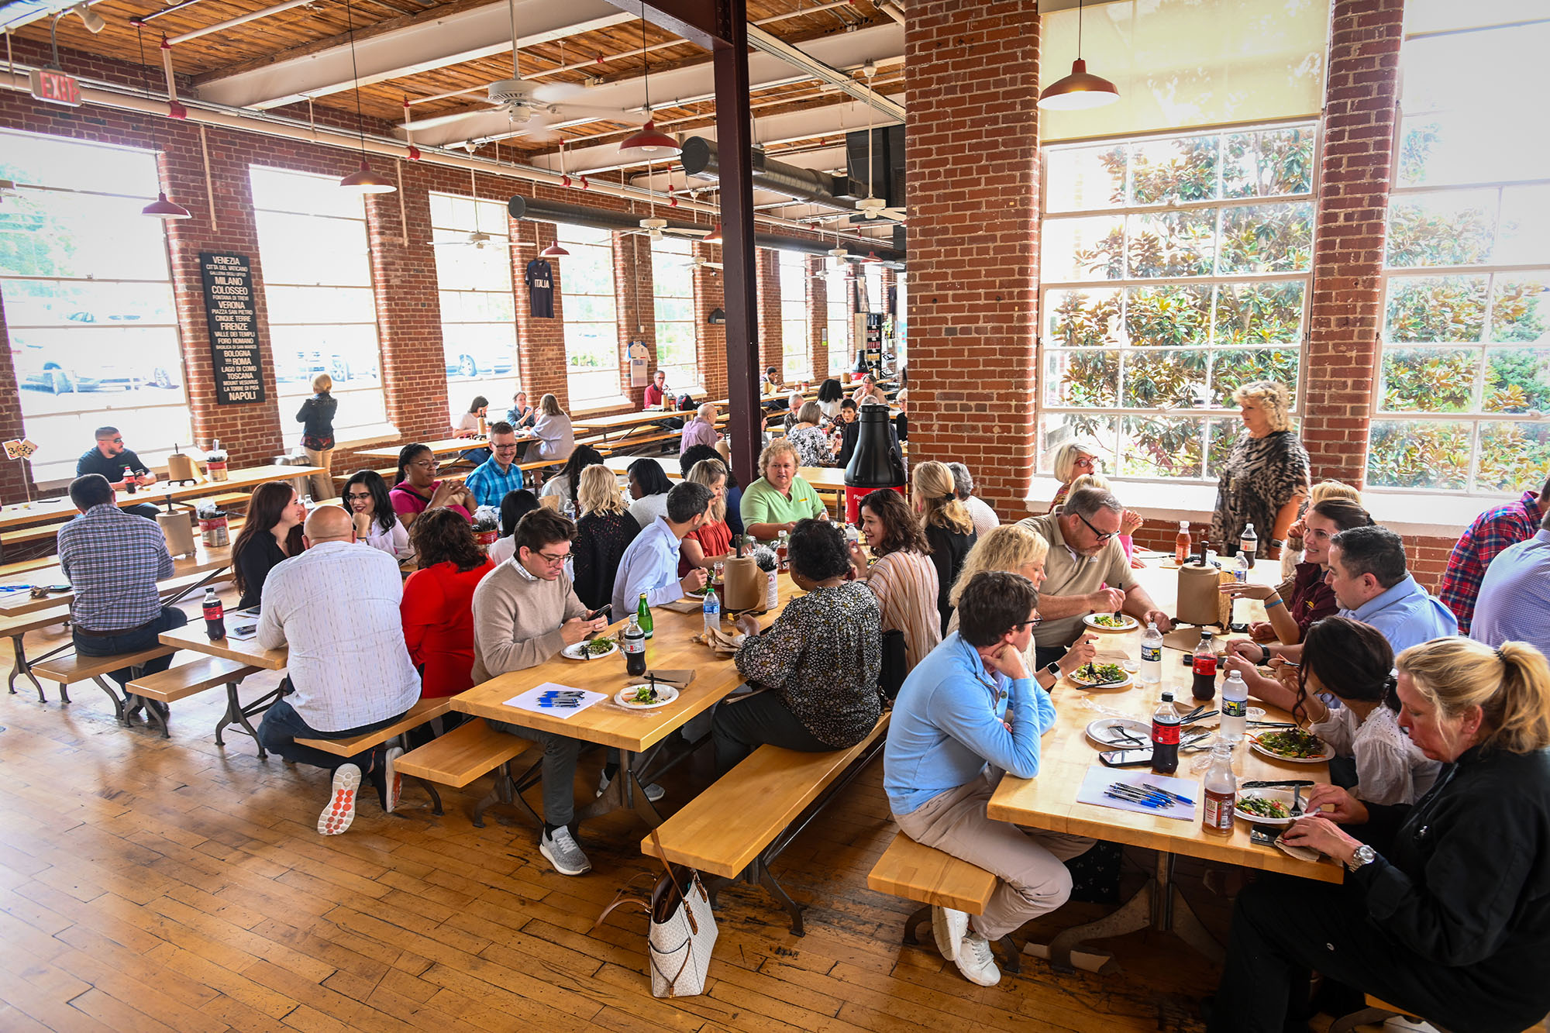
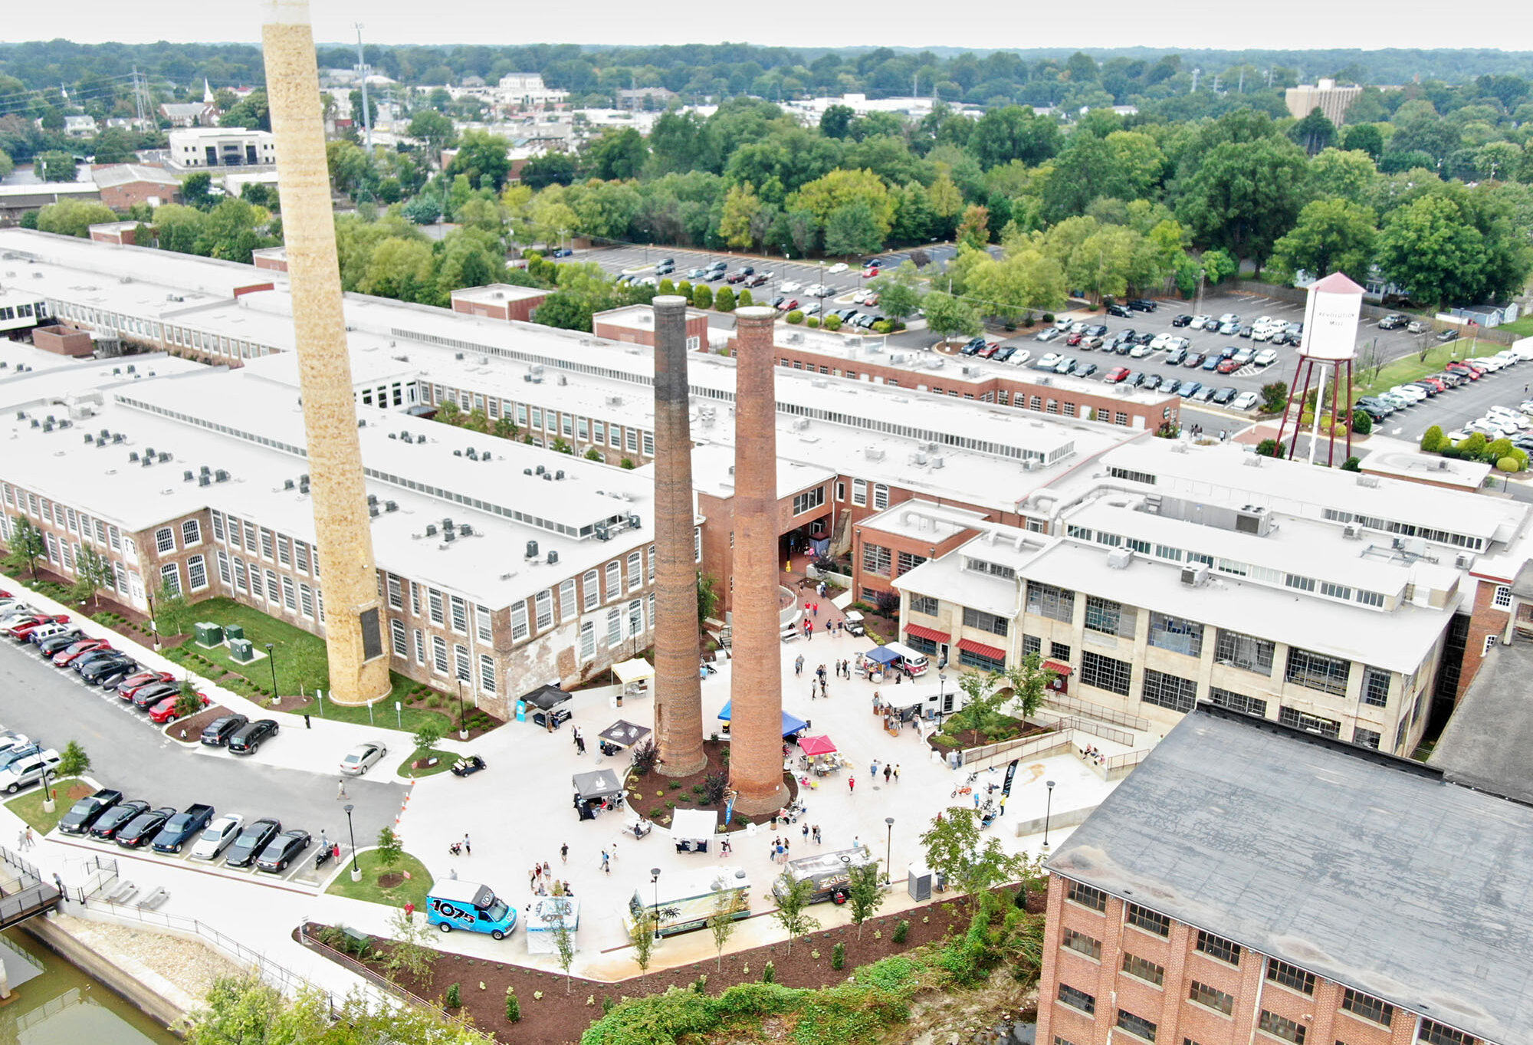
Built in 3 phases between 1900 and 1915 in Greensboro, North Carolina, the Revolution Cotton Mills is an example of the diversification in the Southern textile industry during the late nineteenth and early twentieth centuries. It was founded as a joint venture of the Cone and Sternberger families, two prominent Jewish families integral to Greensboro’s development.

The mill was fully operational by September 1900 and included 12,000 spindles, 376 looms, employed 350 people, and had 125 company houses – creating the village of Revolution. A 1910 description of the mill noted that “the company houses its employees in neat, modern houses and has supplied the village of Revolution with schools, free kindergarten, healthcare facilities, playgrounds, summer camps, a YMCA, churches, and every possible convenience.”

Revolution Mills’ particular significance lies in the fact that it was reputed to be the first flannel mill in the South, at a time when flannel was an increasingly popular fabric. By the 1930s, Revolution Cotton Mills had become the largest exclusive flannel mill globally, growing to over 1 million square feet and producing over 50 million yards annually.

In 1947, the Revolution Cotton Mills merged with Proximity Manufacturing Company, a secondary business venture founded by the Cone family, to become the Cone Mills Corporation. For approximately thirty years after the merger, the Revolution plant continued to produce flannel goods.

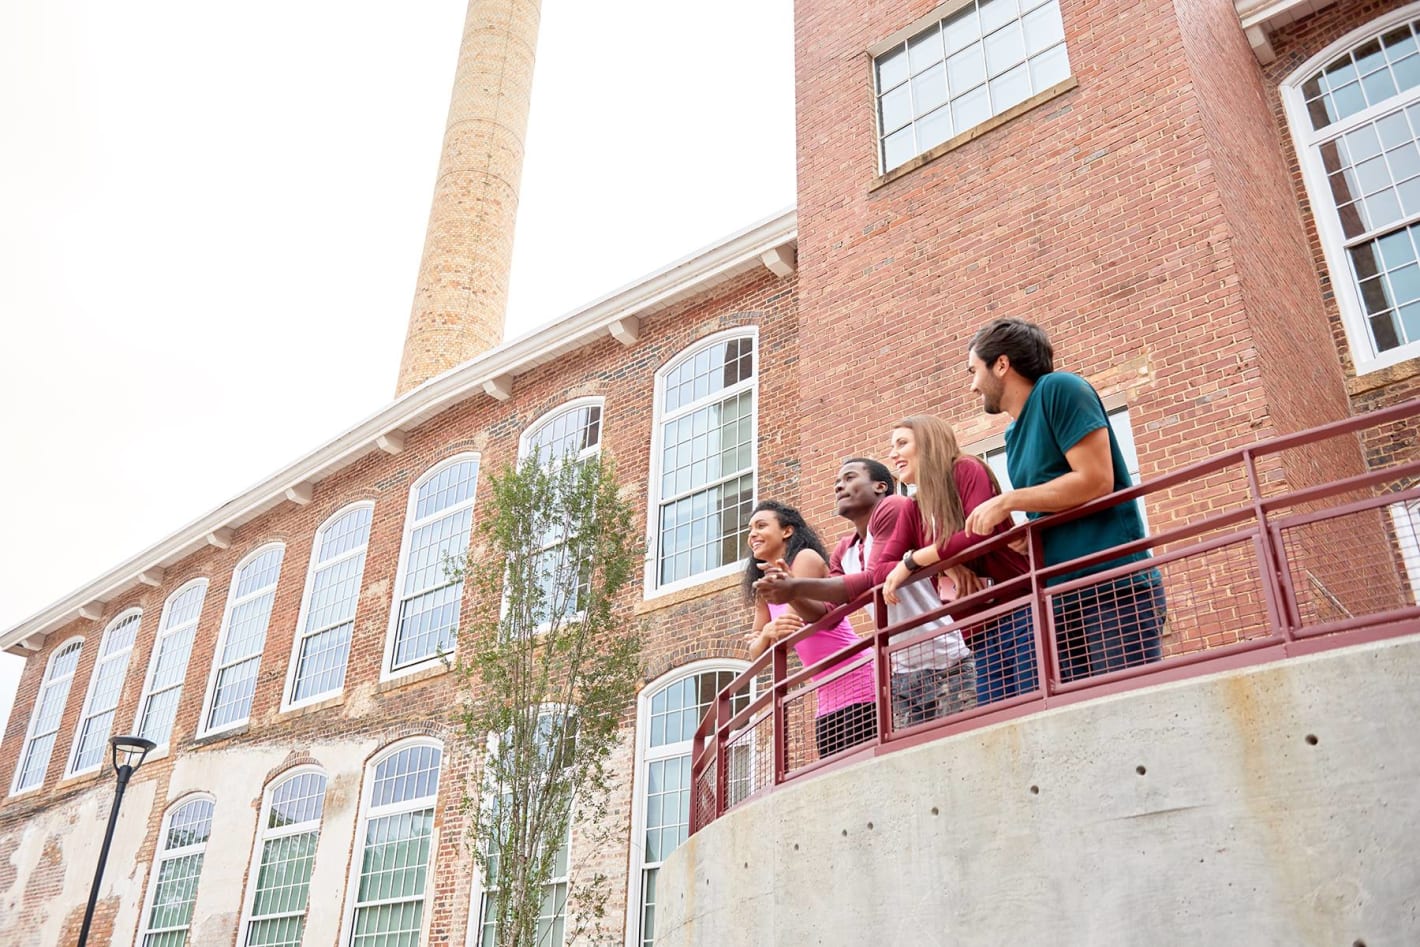
In the late 1970s, however, with new government standards concerning flammability, the company elected to get out of the flannel business. The plant was then converted to corduroy production, with a large export market, but when this market deteriorated, Cone Mills shut down the Revolution plant for good in February 1982. In 2012, Self-Help Ventures bought the mill and embarked on the first phase of redevelopment for the complex. The main campus was complete in 2019, and the Mill House project represents the final piece of the Revolution Mill development.


Center for Education & Community
Revitalization Efforts

Center for Education & Community

After its renovation, the original cloth warehouse is now the Mill House and includes 33 mixed-income units, as well as more than 57,000 square feet of commercial space and nearly 10,000 square feet of coworking space managed by Self-Help.

Community Impact

Becoming a Community Asset

The Mill House was vacant and underutilized for nearly 40 years, deteriorating considerably during that time. The revitalization efforts created 225 construction jobs that paid above living wage with full-benefit packages including healthcare, paid holidays, paid time off, and retirement benefits. The development team worked with general contractors to prioritize having a diverse group of businesses on the project.

Upon completion, the project supported 250 permanent jobs

through new and existing businesses. The business incubator managed by Self-Help supports 25 small businesses annually, and five additional office spaces in the building are marketed at below-market rents for local, MBE/WBE businesses and nonprofit organizations.

The local restaurant and retail tenants are provided with a flexible rental structure that allows them to succeed as they expand into the area market.

225

Construction Jobs Created

250

Permanent Jobs Created

25 Annually

Small Businesses Supported

5

Affordable Office Rentals

NTCIC & Progress

Economic Impact

The historic restoration of the final phase of the Mill House was made possible, in part, by NTCIC through an equity investment in the $6.1 million in federal Historic Tax Credits (HTC) generated by the project and a $5 million New Markets Tax Credit allocation.

Want to Discuss Your Next Project? Talk With Our Team Today.

We bring clear insight, deep experience, and strategic focus to every project, whether you're structuring complex capital or shaping long-term, legacy-driven development.

Name
Want to Discuss Your Next Project? Talk With Our Team Today.

Historic Tax Credits

$5.6 Million Federal
$7.2 Million State

New Markets Tax Credits

$8 Million

Total Project Cost

$44.2 Million

Project Partner

Washington University in St. Louis

Impact

Job Creation/Retention, & more

History

A Piece of St. Louis History

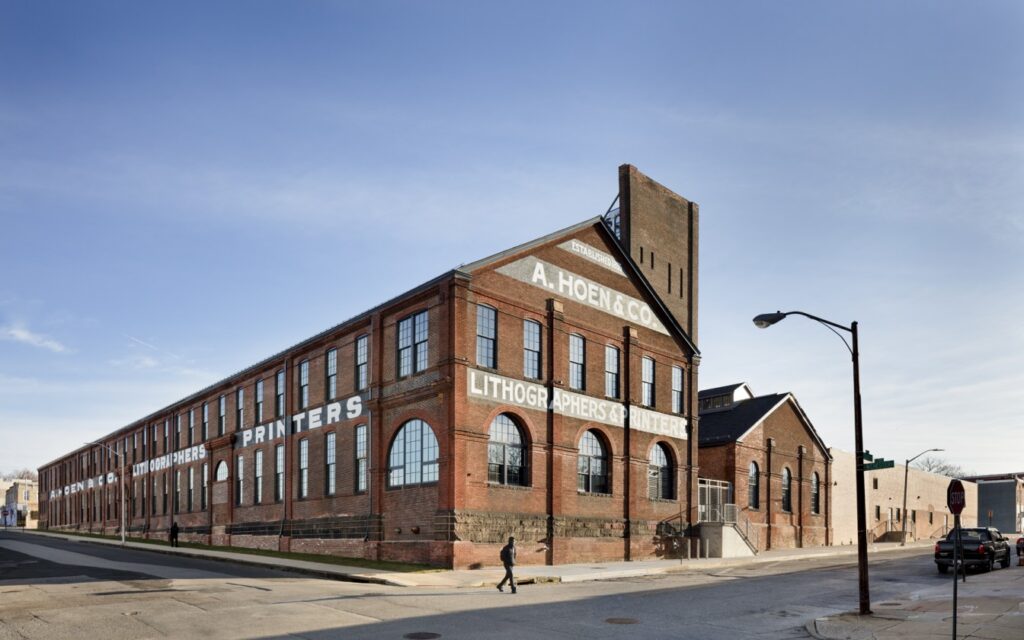
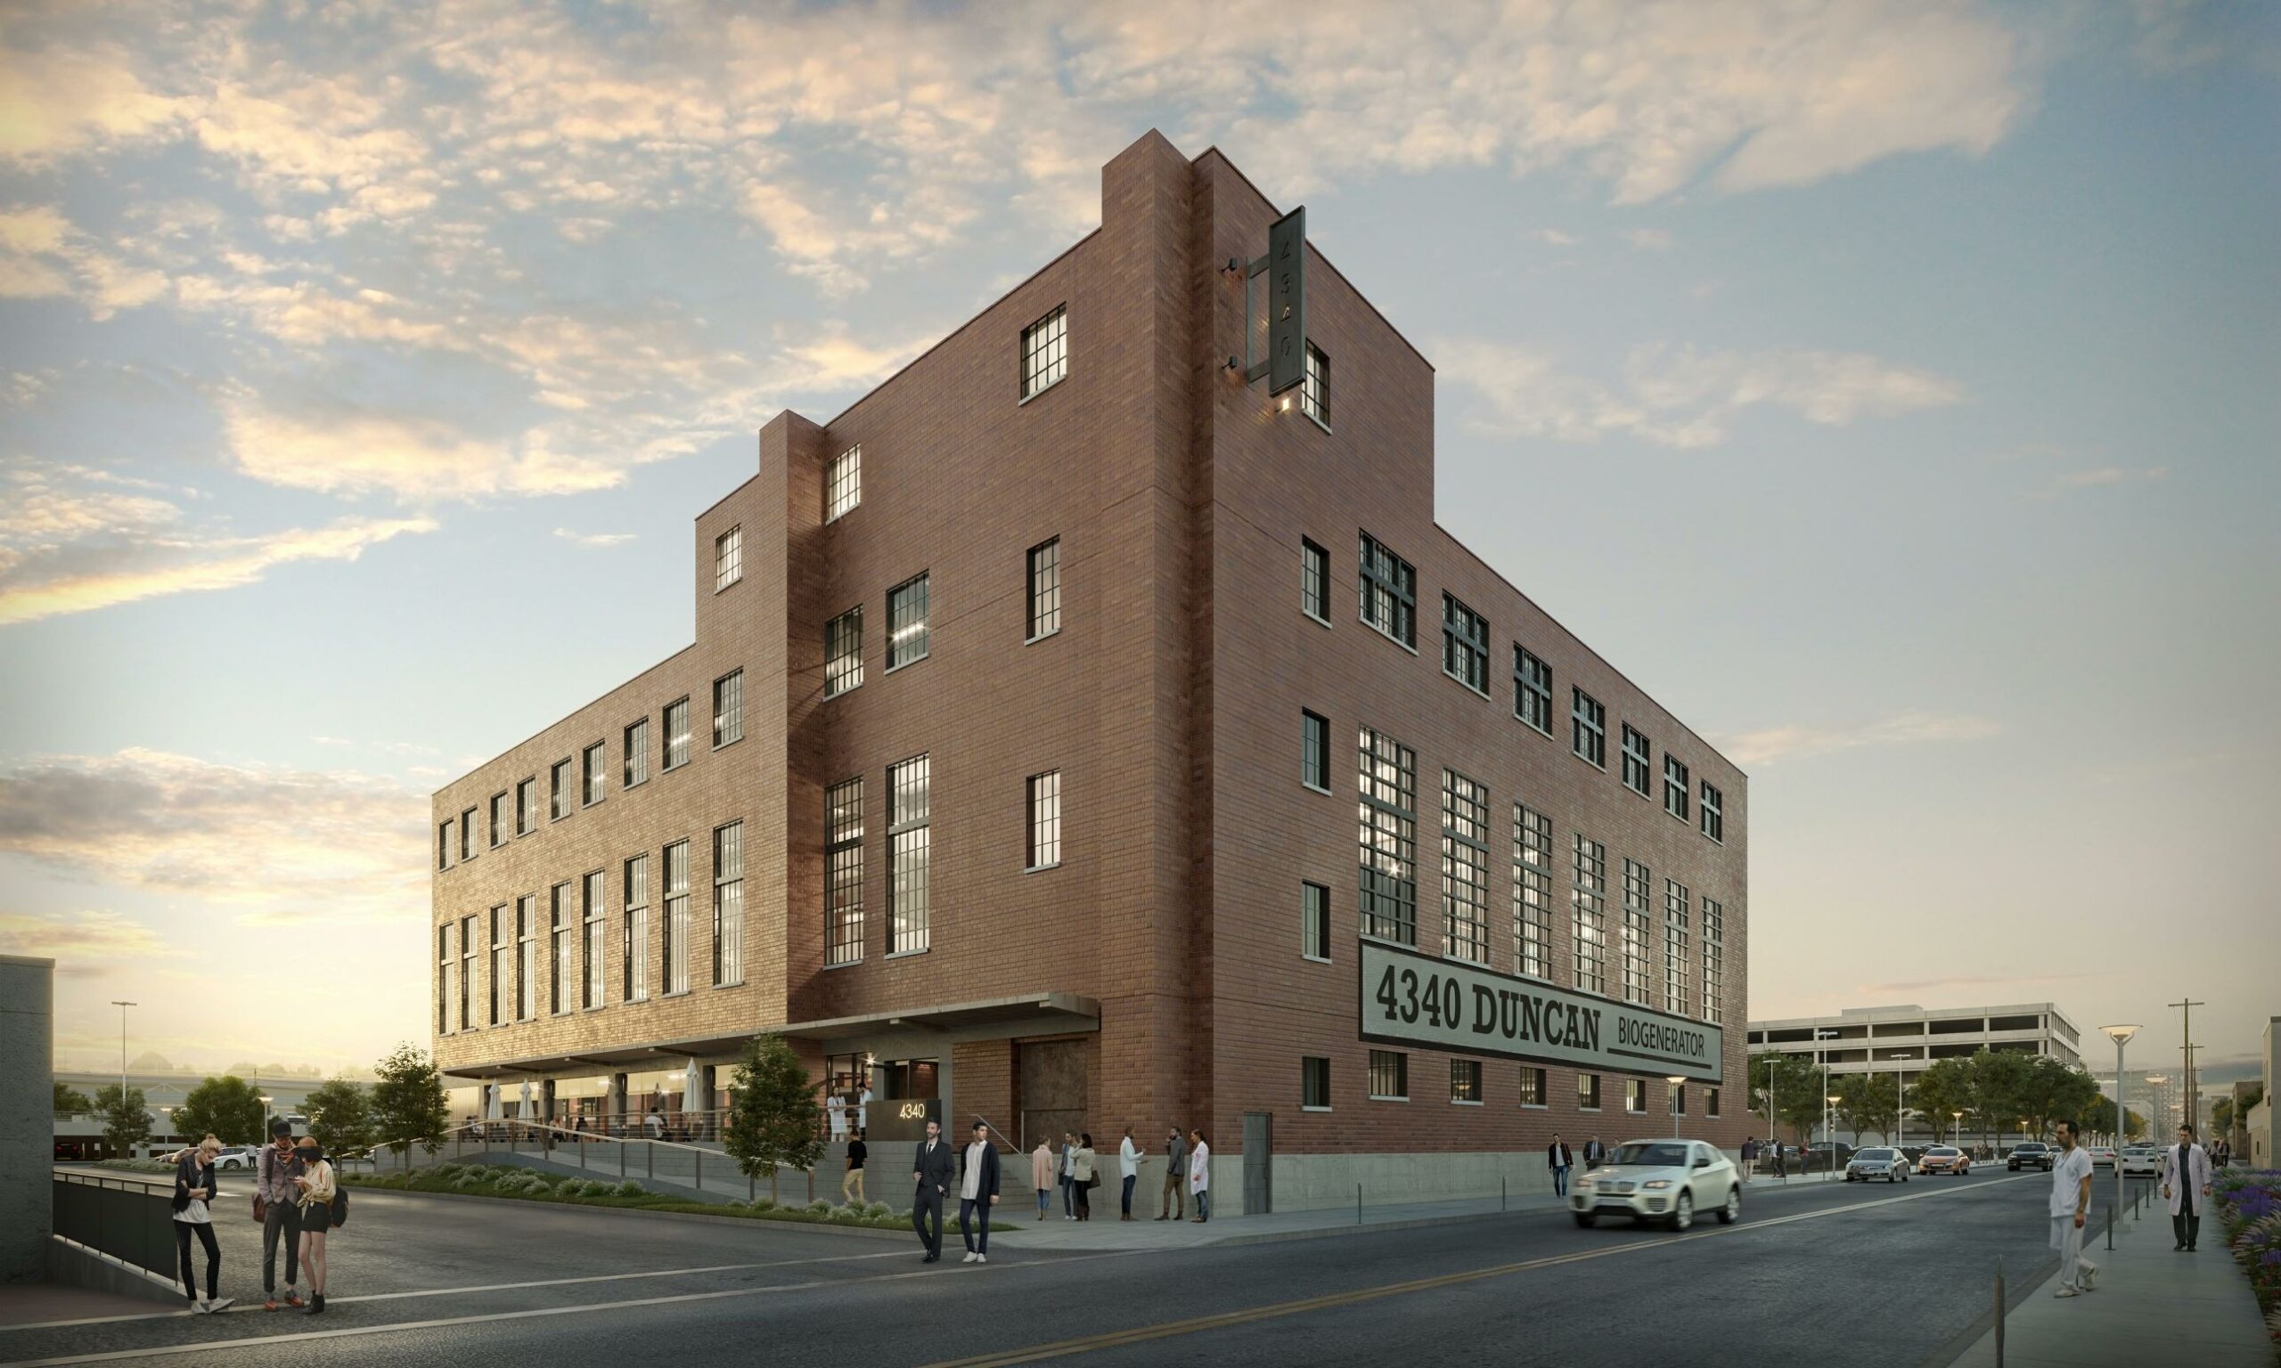
During the early part of the 1900s, rotogravure photo printing became a main part of newspaper printing in the US and Europe. To keep up with the times, many newspapers had third party companies print photo pages as additions to their newspapers. As demand increased, larger papers began to purchase their own equipment to make the rotogravure printing in-house. The St. Louis Post-Dispatch became one of a handful of papers to add this feature. When demand continued to increase, the Post-Dispatch looked to expand their operations with easier access to distribution of the paper.

The location at 4340-4350 Duncan Avenue was a key spot between the railroad line and the streetcar lines. The building was completed in 1930 and continued to print all rotogravure photos through the 1970s for the Post-Dispatch. The Building was purchased by Crescent Parts & Equipment Company in 1976 who used it as a warehouse until 1994. A series of businesses occupied the building from 1995 through 2006. Currently, the building is vacant and owned by Washington University. The building was listed on the National Register of Historic Places on February 23rd, 2016.

20 Years in the Making
Revitalization Efforts

20 Years in the Making

The building is located in an area that became largely vacant by the early 2000s. In 2002, Wash U and Saint Louis University began to implement steps to create a 200-acre biotech focused area which is now known as the Cortex Innovation District. Since the start of the Cortex District, $500 million in investments has been made with 250 firms employing 14,000 employees.

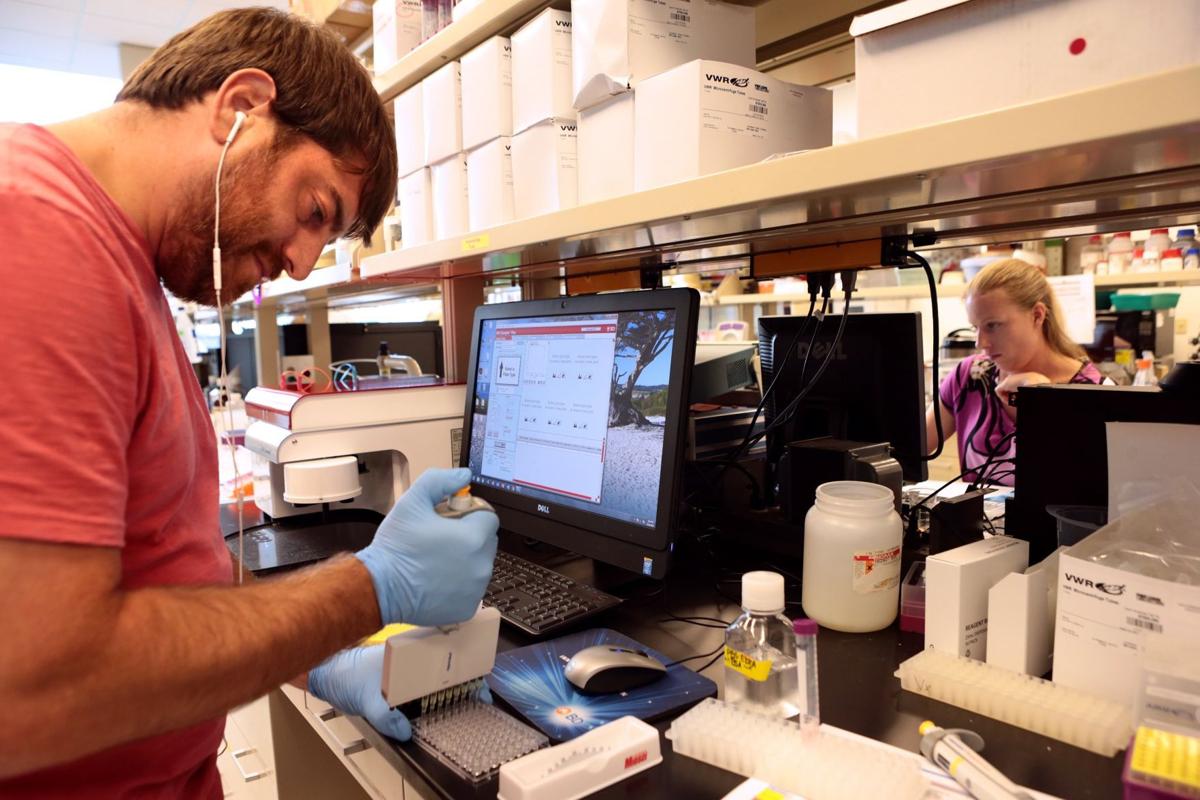
Wash U turned the building into a biotech accelerator to fill an existing need for below-market lab and life sciences research space in the area for companies ready to graduate from the incubator spaces but not yet financially stable enough to pay market rates. The accelerator has two biotech company tenants, BioGenerator, part of the BioSTL company, and Aclaris Therapeutic Inc. (“Aclaris”). Combined, the two companies lease 57,026 square feet out of 78,055 square feet of rentable space. Wash U also worked with the local chapter of NAACP to bring new workers and companies into the accelerator as well as the St. Louis Agency on Training and Employment (SLATE).

Community Impact

Creating Accessible, Skilled Positions

The project created roughly 300 permanent positions at the tenant businesses and worked with tenants to make best efforts to ensure that a minimum of 20% of those jobs were accessible to members of the local and low-income community. Tenants worked closely with the St. Louis Agency on Training and Employment (SLATE) to source job candidates that graduated from SLATE’s skilled-based training program and were ready for entry-level employment in the

biotechnology field.

BioSTL has led the Bioscience Inclusion Initiative (BII), which serves as St. Louis’ regional convener for efforts that increase the number of women and underrepresented racial minorities starting early-stage STEM businesses and entering the STEM workforce at all levels. This impact is delivered through three distinct strategies:

NTCIC & Progress

Economic Impact

Cortex Innovation District’s project, Duncan Biotech, was made possible, in part, by NTCIC through an equity investment in the $5.6 million in federal Historic Tax Credits (HTC) and $7.2 million in state Historic Tax Credits (HTC) generated by the project as well as a $8 million New Markets Tax Credit (NMTC) allocation.

Want to Discuss Your Next Project? Talk With Our Team Today.

We bring clear insight, deep experience, and strategic focus to every project, whether you're structuring complex capital or shaping long-term, legacy-driven development.

Name
Want to Discuss Your Next Project? Talk With Our Team Today.