Historic Tax Credits

$7.57 Million
Federal HTCs

New Markets Tax Credits

$8 Million

Total Project Cost

$52.1 Million

Project Partner

The Children’s Theatre of Cincinnati

Impact

Arts Education, Support, & Access

History

Returning Home

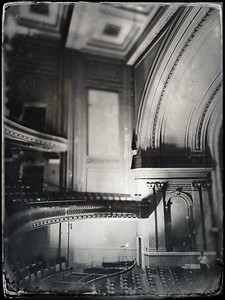
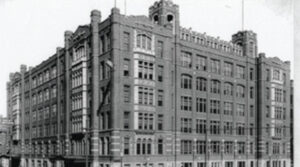
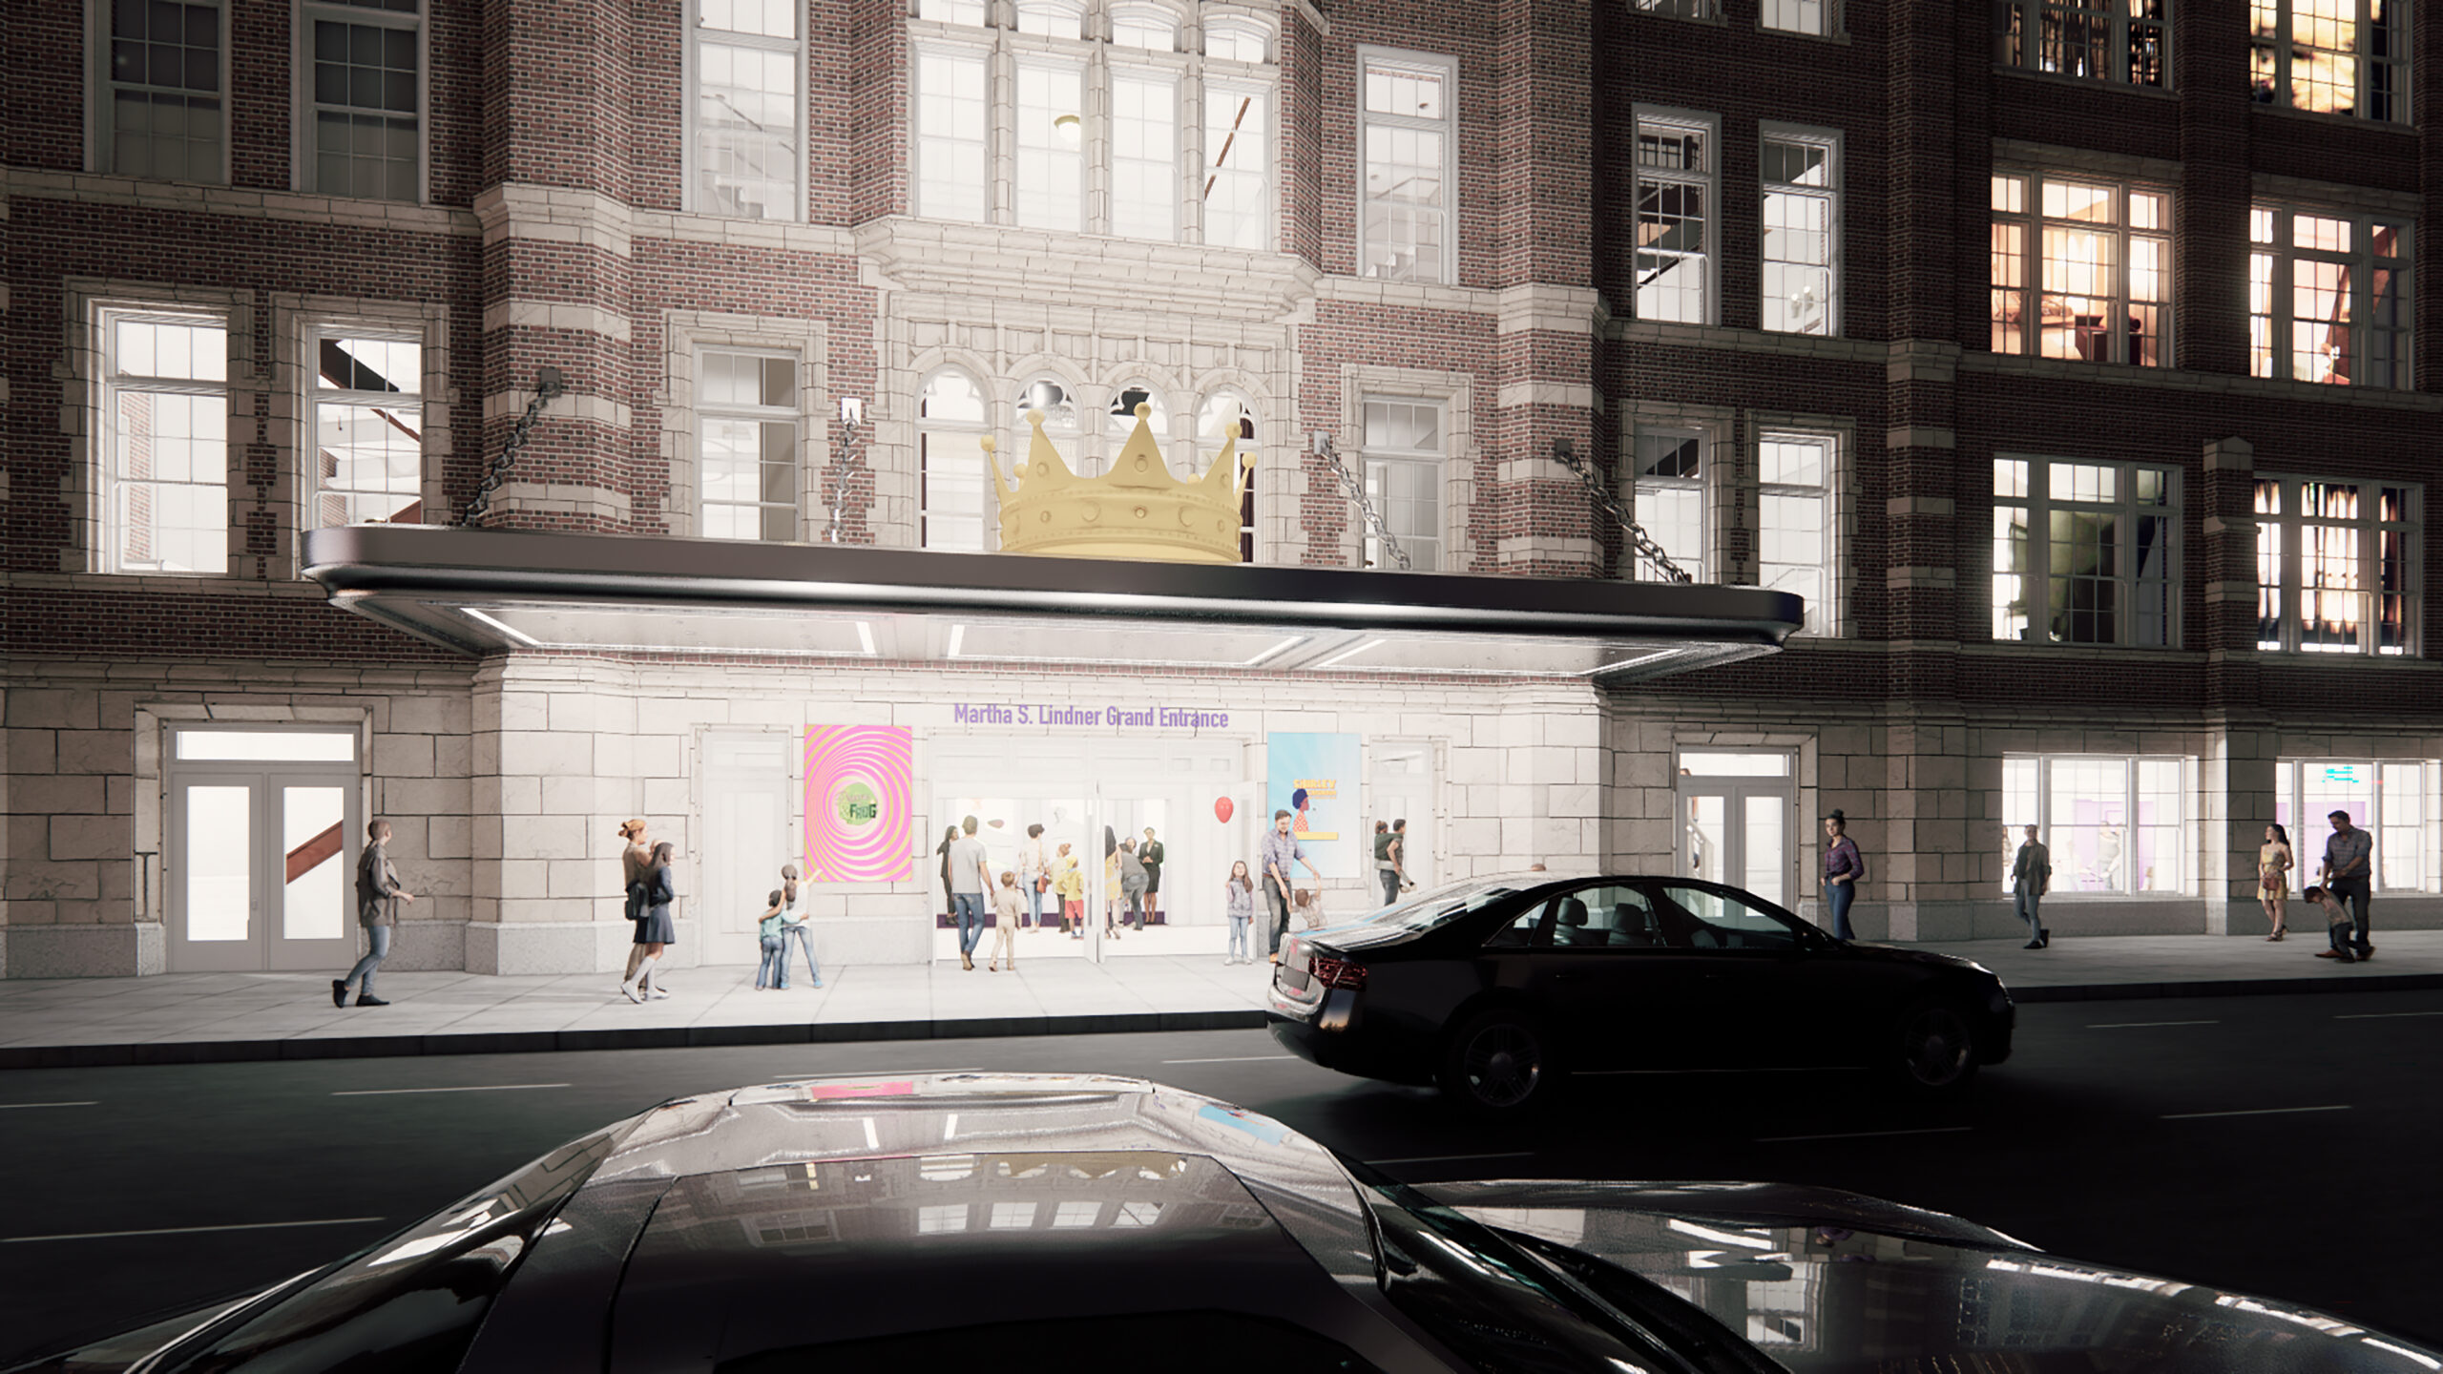
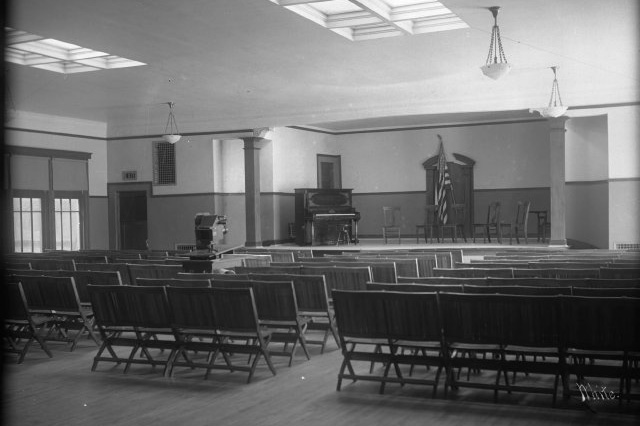
This project is facilitating the long-awaited reunion of the iconic Children’s Theatre of Cincinnati with its original home, the Emery Theater. Historic Emery Theater was constructed in 1911 in Cincinnati’s “Over-the-Rhine” neighborhood. Commissioned by Mary Emery and built by the famous architecture firm Samuel Hannaford & Sons, the large theater was designed to hold thousands of patrons while astonishing each of them with an unobstructed view and exceptional acoustics. It was built using the principle of the “isacoustic curve,” meaning the room sloped upward from front to back, an ideal configuration for sending sound effortlessly throughout. It also featured two large balconies, both of which seemed to float above the main floor, in a method of theater construction that was new in the early 19th century. Originally part of the Ohio Mechanics Institute trade school, the Emery Theater soon hosted world-renowned artists like George Gershwin and John Philip Sousa, as well as influential dignitaries like Eleanor Roosevelt and Martin Luther King, Jr.

The Children’s Theatre of Cincinnati (TCT), founded in 1919, is the oldest professional children’s theatre in the nation, spending more than a century entertaining youth and inspiring them in the art of theatre. Originally owned and operated by Cincinnati’s Junior League, TCT launched as an independent nonprofit in 1949 with a mission to educate, entertain, and engage audiences of all ages through professional theatrical productions and arts education programming. TCT called the historic Emery Theater home from their incorporation as an independent nonprofit until 1969, when they relocated to downtown Cincinnati’s Taft Theatre.

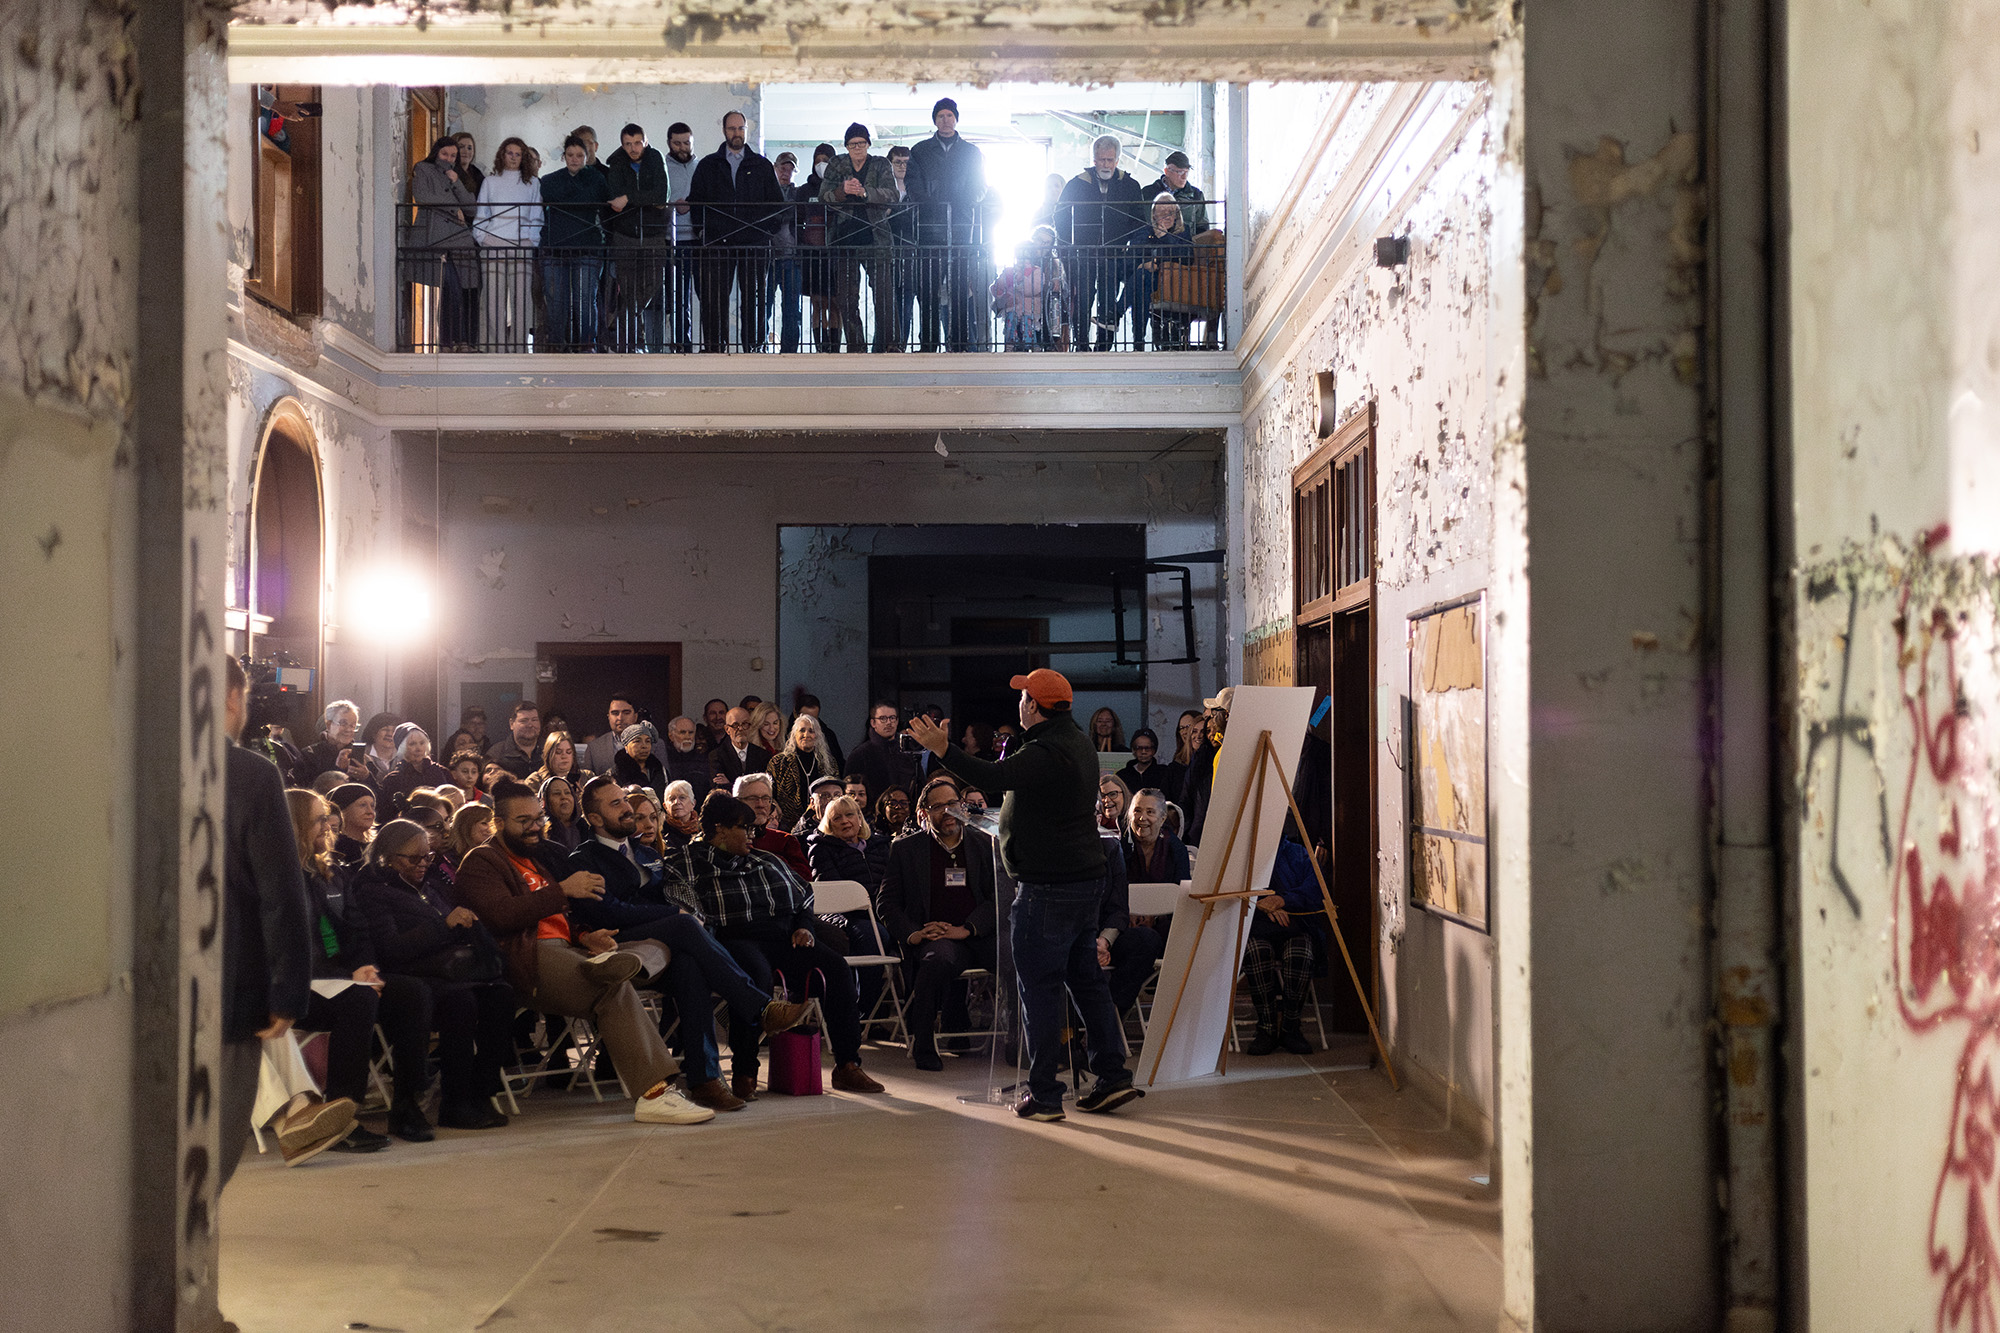
In the years after losing the patronage of The Children’s Theatre and The Cincinnati Symphony Orchestra, the Emery fell deeper into disrepair, lying dormant for many years while TCT was forced to limit their performance days to only 40 a year at their new location in the Taft Theatre. The decision was made by TCT to return home to the historic Emery Theater and they launched a campaign to undertake a major renovation in a way that pays homage to the past while reimagining it for the future.

Emery's Second Act
Revitalization Efforts

Emery's Second Act

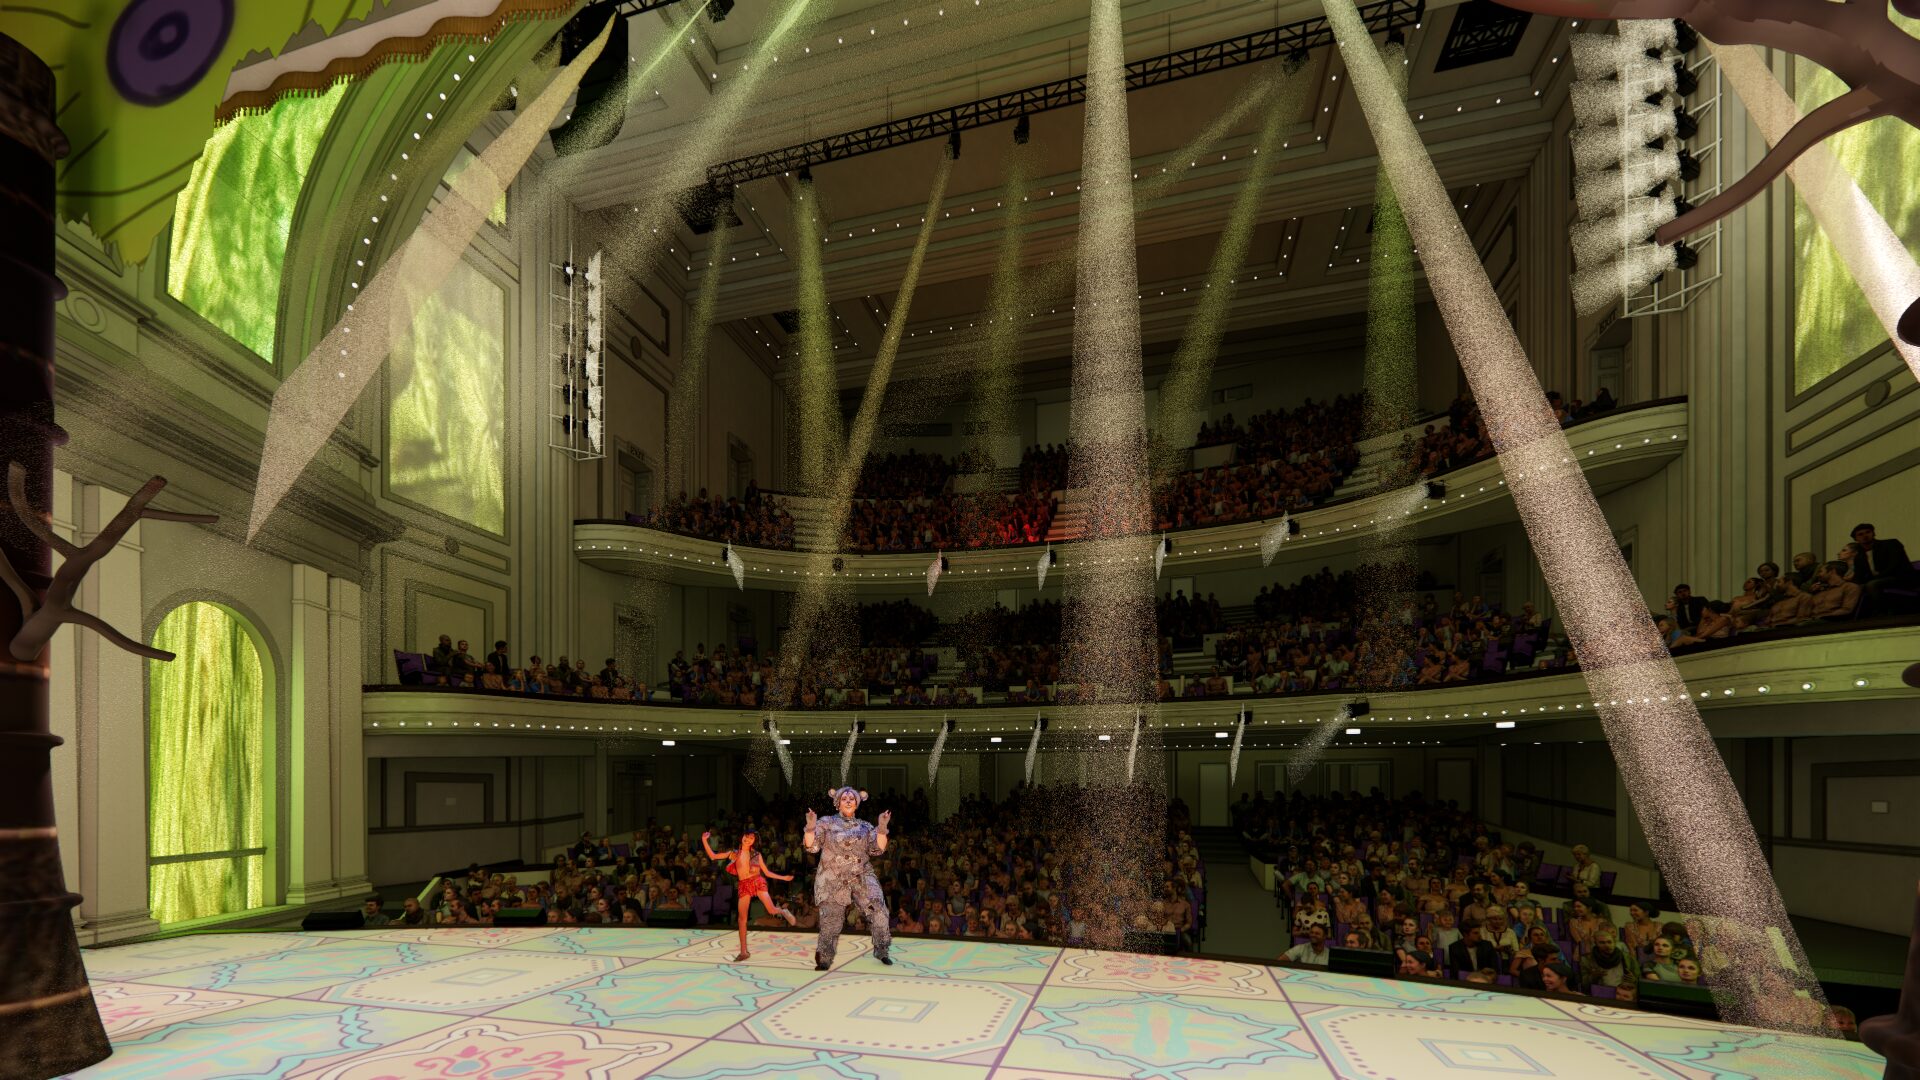
Once completed, the historic Emery Theater will be transformed into a premier 1,500-seat theater that will feature performances for children of all ages and backgrounds. The scope of the project includes the complete revitalization of the historic space to serve as the new MainStage home of TCT.

These programs have changed and expanded over the decades, and with the rehabilitation of the Emery, TCT’s purpose will continue to grow in the very place it got its start. This historic theater was built to be unlike anything else, and thanks to restoration efforts, its legacy will flourish for years to come.

Community Impact

Culture & Community

The revitalization of this long-vacant theater for the continued use of TCT will allow them to more than double the number of annual performances to nearly 150, serving almost 170,000 patrons each year. With an active partnership between TCT and Cincinnati public schools, the number of students provided with access to performing arts will also increase by 63%, giving more than 97,000 youth the opportunity to visit the theater annually.

Performances will come with study guides that allow art education to continue in the classroom. Operationally, it costs TCT an average of $30 to put a child in a seat, however, no school ever pays more than $10 per ticket with even deeper discounts for Title 1 schools. Last season, TCT provided over $900,000 in ticket subsidies to schools, which will increase exponentially at the Emery.

Educational Partnerships

Student access to increase by 63%

Affordable Arts

Reduced-cost tickets for students and schools

Education

Study guides for performances

Increased Performances

For about 170,000 patrons annually

School Ticket Subsidies

Will increase from previous $900,000

NTCIC & Progress

Project Financing

The Children’s Theatre of Cincinnati led a phenomenal capital campaign that raised over $33.2 million, which is a testament to the extensive support the organization has from the community it serves. The remaining portion of the $52.1 million revitalization was supported by NTCIC through an equity investment of $7.5 million in federal Historic Tax Credits. NTCIC also provided $8 million in

New Markets Tax Credit allocation, which helped lower the capital campaign burden, covered additional financing gaps, and ensured expanded access to shows and programming for low-income youth. In addition to the tax credit financing provided by NTCIC, the project was also supported by $1.65 million in funding from city and state partners.

Connect with Us

Curious About How Historic Tax Credit Investments Drive Real Impact?

Kandi Jackson leads tax credit investment activities with deep expertise in project finance, equity structuring, and compliance. When you speak with Kandi, expect clarity, honesty, and a clear roadmap for how your next investment can work in your portfolio.

Connect with Kandi

Want to Discuss Your Next Project? Talk With Our Team Today.

We bring clear insight, deep experience, and strategic focus to every project—whether you're structuring complex capital or shaping long-term, legacy-driven development.

Name
Want to Discuss Your Next Project? Talk With Our Team Today.

Historic Tax Credits

$5.5 Million
Federal HTCs

New Markets Tax Credits

$7 Million

Total Project Cost

$34 Million

Project Partner

Micah 6 Community

Impact

Workforce Development, Healthcare Access, and more.

History

Education in an Automotive Town

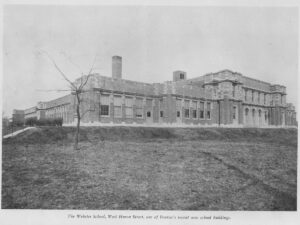
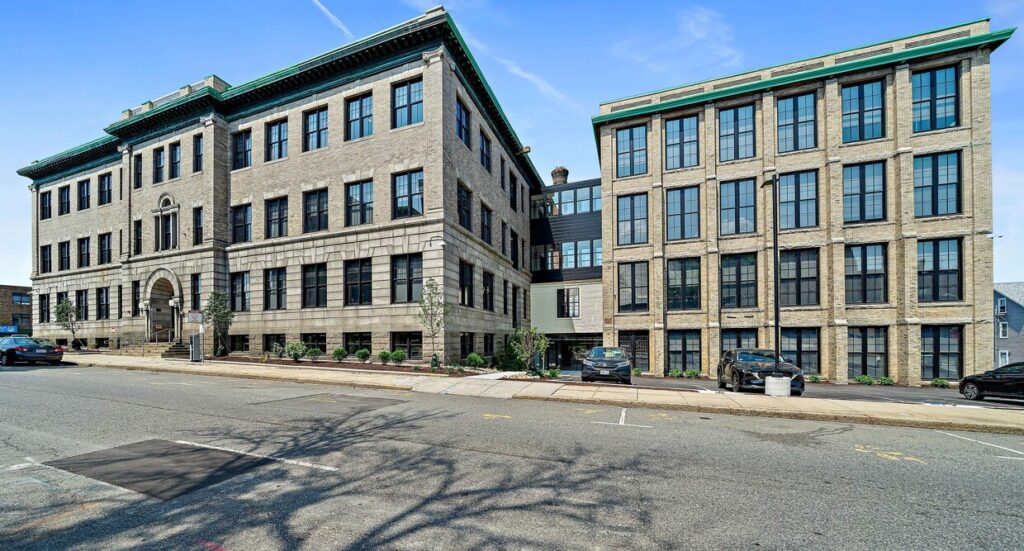
The historic 54,000 square-foot Webster School opened in 1921 to support Pontiac’s population boom as tens of thousands flocked from the south to work in the rapidly growing automotive manufacturing industry that originally put the city on the map. The building was designed by Perkins, Fellows, and Hamilton, who were known for going over budget to create particularly ornate architectural designs and responsible for other local landmarks such as Lincoln Park Zoo. It originally featured 26 classrooms, a combination gym and auditorium, and an ornate foyer, all on five acres of land.

Originally an all-white school, Webster was desegregated in the 1970s and one of several schools made to participate in a bussing program after a historic lawsuit between the NAACP and the local school district. Already in a population decline as residents moved from the aging city center, the school was eventually closed in 2008 after nearly 90 years of operation.

It sat vacant for over 10 years until Micah 6 Community, the project sponsor, purchased the building in 2016 to serve as the new location for the mixed-use community-centered nonprofit hub.

A New Era Begins
Revitalization Efforts

A New Era Begins

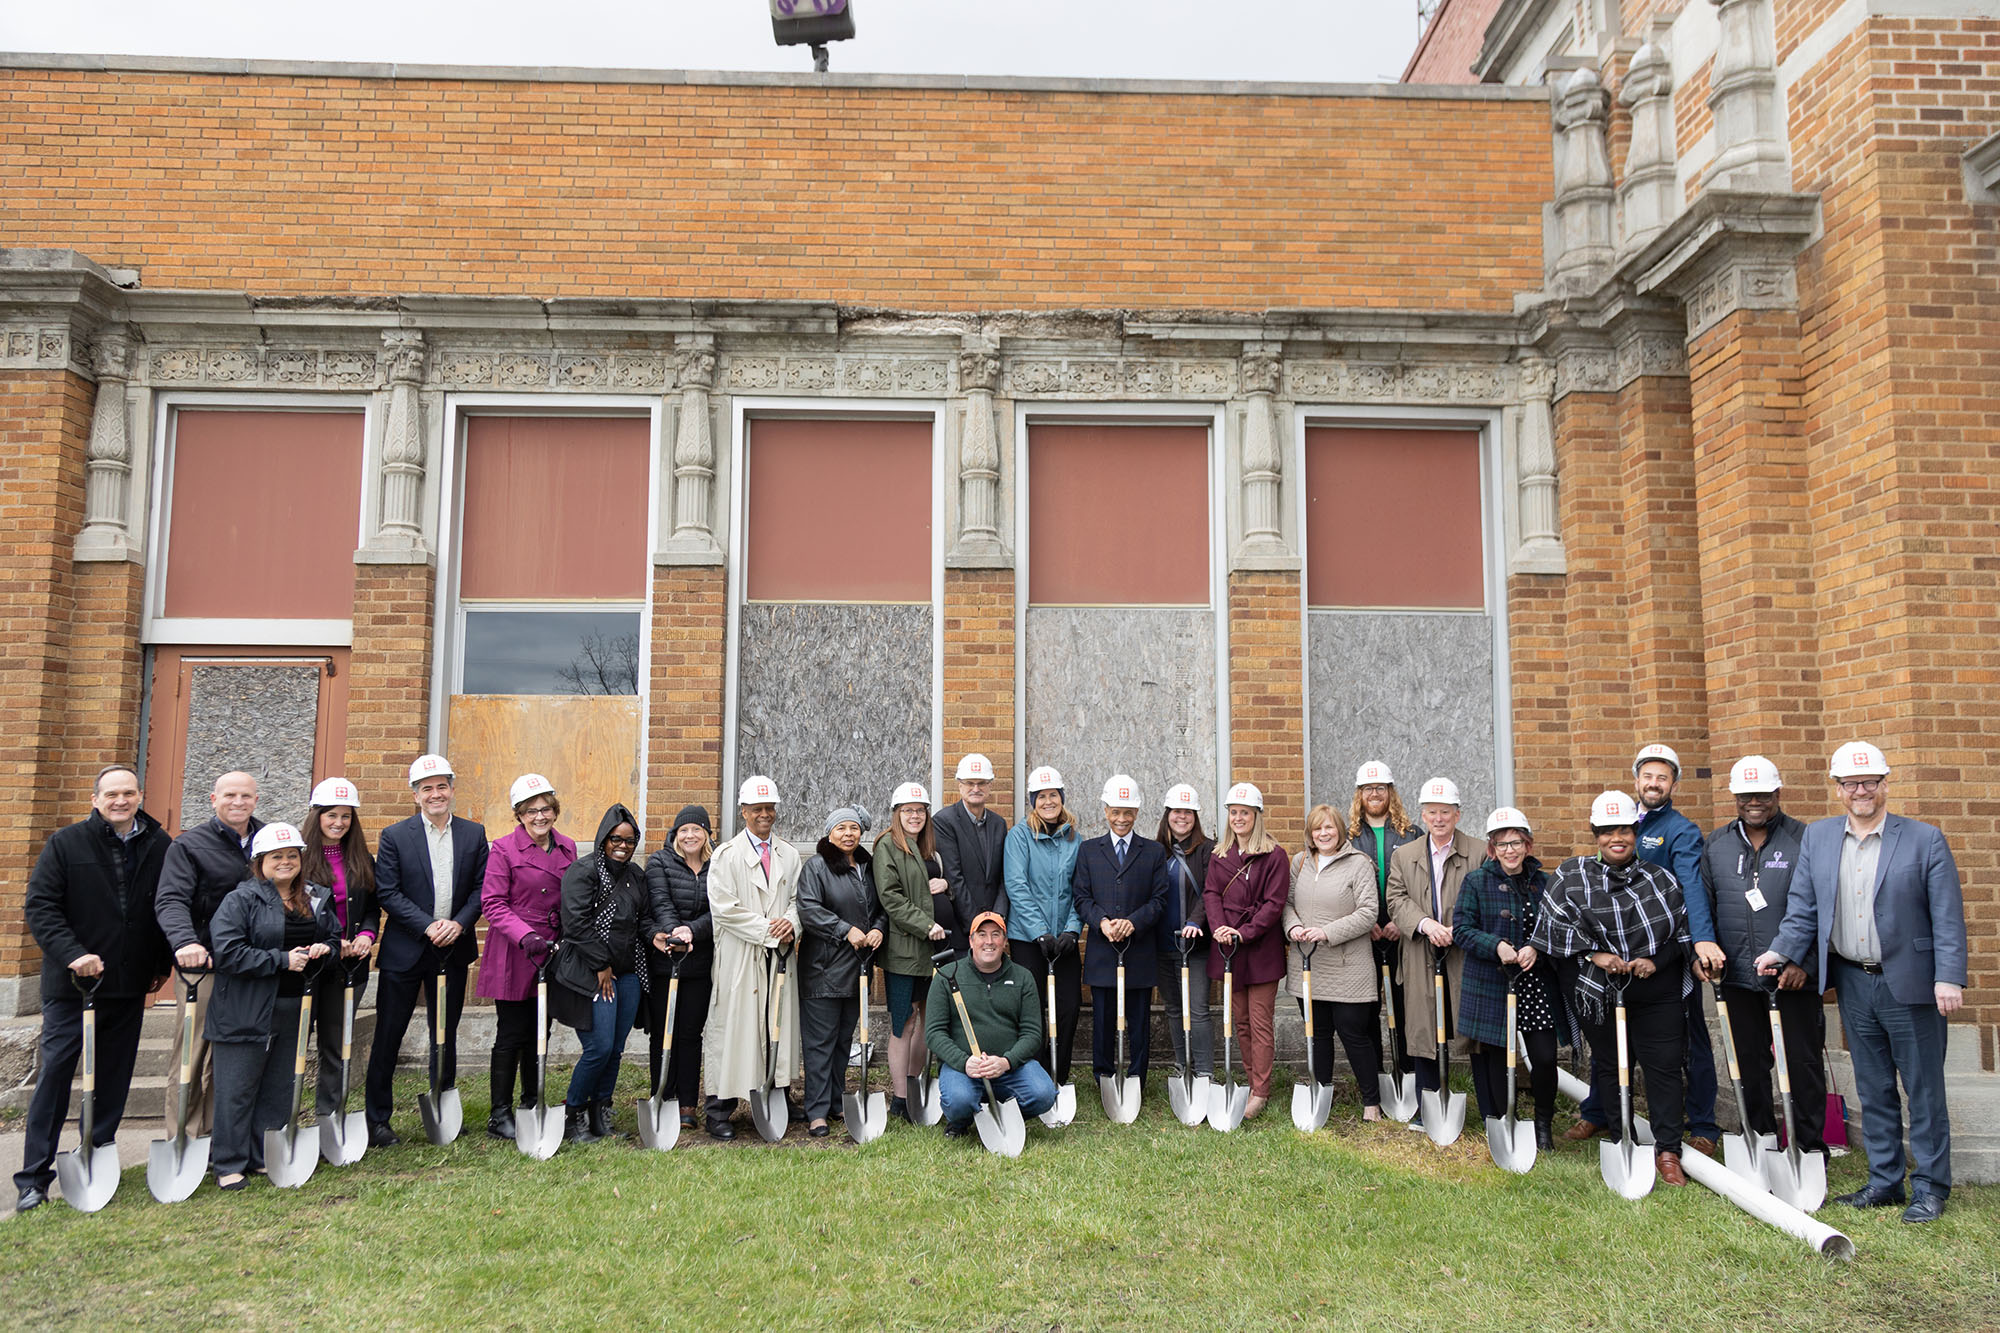
The project is spearheaded by Micah 6 Community, a neighborhood-based community development corporation founded in 2012 with a mission to provide resources to address community challenges such as a lack of access to healthy food access, youth activities, and resources for unhoused individuals.

Once complete, the historic building will become the Webster Community Center, a vibrant ecosystem of over a dozen nonprofit and service-oriented organizations all dedicated to providing critical resources to children and families. Micah 6 Community has four primary areas of focus, all of which will be supported within the revitalized Webster Community Center: Entrepreneurship, arts and culture, youth activities, and health and wellness.

Community Impact

Creation of a Neighborhood Hub

The development of the Webster Community Center will collocate a dozen service and development providers and increase access to quality food, primary medical care, and job training for nearly 12,000 people each year, with an estimated 160,000 unique annual visits.

The HeadStart program will provide 360 low-income children with quality pre-k care, and the various afterschool programs will support more than 1,000 children each year. The business incubator estimates 32 program participants annually, over half of which will be Minority Business Enterprises (MBE). Once operational, the FQHC is estimated to support nearly 7,000 low-income people and families each year.

Quality Pre-School

For 360 low-income children

Healthcare Center

to support 7,000 low-income people each year

Business Incubator

Supporting 32 participants annually

Afterschool Programs

For more than 1,000 children each year

Areas of Focus

Entrepreneurship, arts & culture, youth activities, and health & wellness

NTCIC & Progress

Financing the Project

NTCIC facilitated an equity investment in the $5.5 million federal Historic Tax Credits generated by the $34 million historic development and provided a NMTC allocation of $7 million. Project financing also included more than $12 million in grants and donations from groups, including ARPA, Michigan Economic Development Corporation, and Environment Great Lakes & Energy,

showcasing overwhelming state and local support for the project. The successful capital campaign and NTCIC-sourced financing will enable the project to forgo long-term hard debt.

Over $17 million in additional NMTC allocation was provided by PNC Community Partners, Inc. and Michigan Community Capital.

Connect with Us

Curious About How Historic Tax Credit Investments Drive Real Impact?

Kandi Jackson leads tax credit investment activities with deep expertise in project finance, equity structuring, and compliance. When you speak with Kandi, expect clarity, honesty, and a clear roadmap for how your next investment can work in your portfolio.

Connect with Kandi

Want to Discuss Your Next Project? Talk With Our Team Today.

We bring clear insight, deep experience, and strategic focus to every project—whether you're structuring complex capital or shaping long-term, legacy-driven development.

Name
Want to Discuss Your Next Project? Talk With Our Team Today.

Historic Tax Credits

$12.5 Million
Federal HTCs

New Markets Tax Credits

$9 Million

Total Project Cost

$73.3 Million

Project Partner

Tivoli Theatre Foundation

Impact

Arts Education, Support, & Access

History

The Jewel of the South

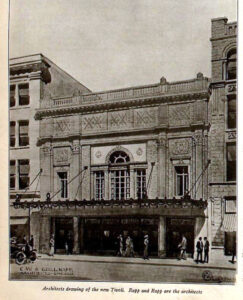
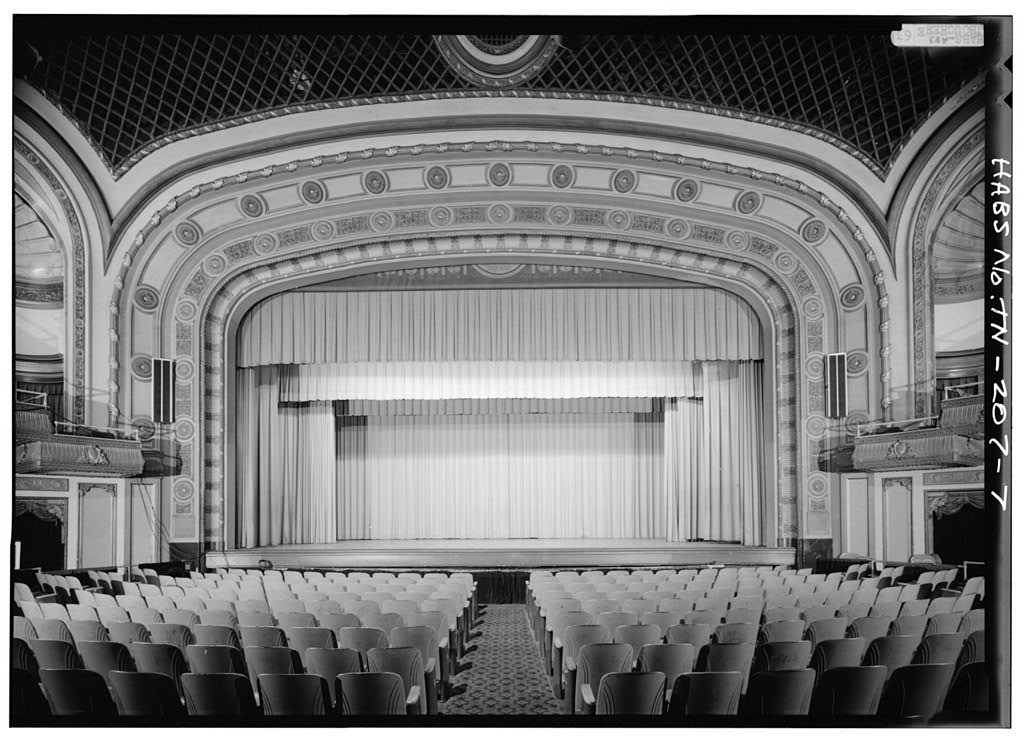
Chattanooga’s Tivoli Theatre, “the Jewel of the South,” opened its doors to the public in 1921 as a state-of-the-art performance space. Built as a smaller-scale replica of Chicago’s Tivoli Theatre, this 1,750-seat entertainment hall was the first public building in the south, and one of the first in the country, to install an air conditioning system. After decades of success, the theatre’s performance steadily declined through the 1950s as more modern movie theatres started to open in the city. The city took control of the building in early 1961 and reopened the space in 1963 as Chattanooga’s new Cultural Center.

The transformation into a Cultural Center was hailed as the beginning of revitalization in Chattanooga’s downtown area and the space was listed on the National Register of Historic Places in 1973. In 2015, the city of Chattanooga created the nonprofit Tivoli Theatre Foundation to operate the venue and to lead fundraising efforts to repair the building. The theatre was closed in 2022 to begin the full restoration.

The Trigg-Smartt building adjacent to the Tivoli Theatre was built in 1889 as a commercial space. The building was named after the original tenants, Trigg Dobbs & Company, a wholesale grocer, and Smartt Brothers & Company, a wholesale shoes and boots company. Trigg-Smartt was owned and operated by these two companies until 1911 when James Trigg sold his portion of the building to James Smartt and vacated the building. Smartt Brothers & Company continued to operate in the building until the death of Smartt in 1913. After his death, the business vacated the building and welcomed a variety of commercial tenants through the years. One of those tenants included the Fowler Brothers Furniture Company, the largest furniture company in Tennessee, which occupied the building until 1985. The Trigg-Smartt building was listed on the National Register of Historic Places in 1986.

The Second Act
Revitalization Efforts

The Second Act

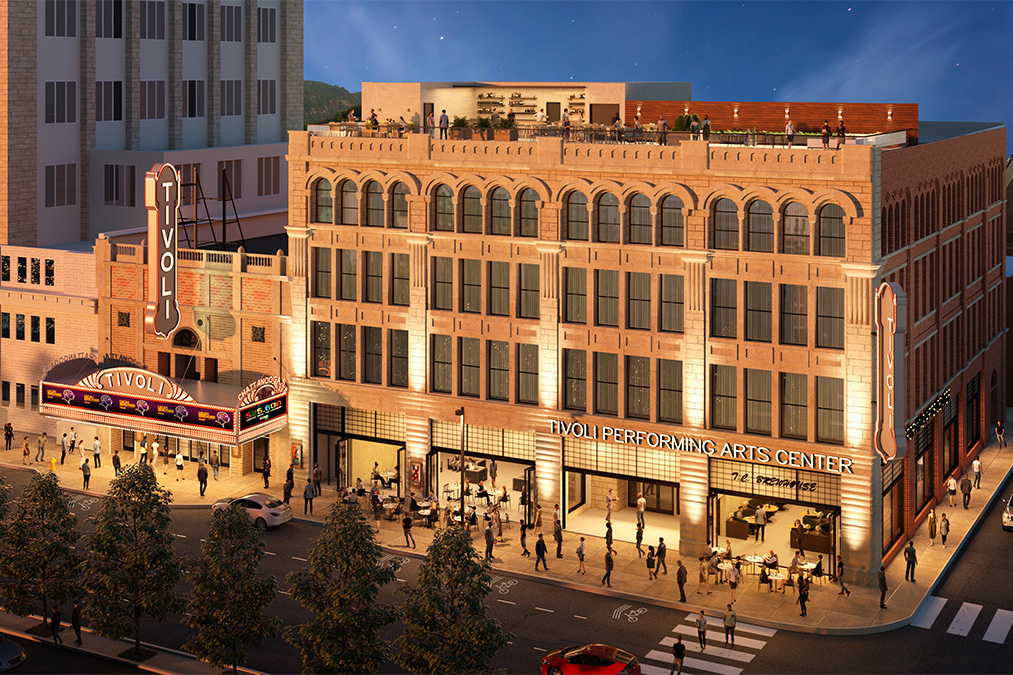
The restoration will unite two historic downtown buildings into a modern performing arts center, featuring an upgraded main theater, a new cinema and studio, expanded public spaces, and a refreshed marquee. The redesigned complex will offer enhanced amenities such as a larger lobby, dining options, multiple bar areas, and improved building systems. Alongside the physical transformation, the Tivoli Theatre Foundation plans to deepen its collaborations with local arts organizations and schools, creating new programming, summer camps, and more.

Community Impact

Culture & Community

The Tivoli Theatre will continue to function as a hub of culture and community by expanding access to the arts for Chattanooga’s residents and providing educational opportunities for students and teachers alike. Financing provided by NTCIC will enable the theatre to provide reduced-cost tickets and programming for low-income children and families. Once renovations are complete, the new and enhanced venue will provide more space and accommodation to expand partnerships with other area arts organizations and schools. The Tivoli Theatre will provide larger space for the Chattanooga

Symphony & Opera Young People’s Concert program, which pairs orchestras with students in grades 3–5 to explore orchestral repertoire and fundamental musical skills, including creative work and composition, through a hands-on music curriculum. The larger theatre space will host more performances by the Chattanooga Ballet and Chattanooga Boys Choir and expand the touring children’s theatre program. Once complete, these partnerships will support more than 25,000 additional students each year.

Expanded Partnerships

With area arts organizations and schools

Affordable Arts

Reduced-cost tickets for low-income children and families

Musical Mentorship

Pairs orchestras with local students

25,000 Additional Students Annually

Will benefit from expanded partnerships

NTCIC & Progress

Project Financing

The $73 million revitalization was supported, in part, by NTCIC through an equity investment in the $12.5 million federal Historic Tax Credits generated by the project. NTCIC also provided $9 million in New Markets Tax Credit allocation, which helped lower the capital campaign burden, covered additional financing gaps, and ensured expanded access to shows and programming for low-income individuals.

In addition to the tax credit financing provided by NTCIC, the project will be funded by a $20+ million capital campaign by the foundation

and nearly $12 million in PACE financing dedicated to energy-efficient upgrades.

The Tivoli Theatre has historically played a significant role in downtown Chattanooga’s economic and community development. Once renovated, the expanded venue will host over 100 events annually between the restored Tivoli Theatre and the new Bobby Stone Theatre, representing an annual increase of over 32,000 patrons and a nearly 60% increase in revenue within five years of the project’s reopening.

Connect with Us

Curious About How Historic Tax Credit Investments Drive Real Impact?

Kandi Jackson leads tax credit investment activities with deep expertise in project finance, equity structuring, and compliance. When you speak with Kandi, expect clarity, honesty, and a clear roadmap for how your next investment can work in your portfolio.

Connect with Kandi

Want to Discuss Your Next Project? Talk With Our Team Today.

We bring clear insight, deep experience, and strategic focus to every project—whether you're structuring complex capital or shaping long-term, legacy-driven development.

Name
Want to Discuss Your Next Project? Talk With Our Team Today.

Historic Tax Credits

$5.14 Million
Federal HTCs

New Markets Tax Credits

$7 Million

Total Project Cost

$28.5 Million

Project Partner

Hill Community Development Corporation

Impact

Workforce Development, Healthcare Access, and more.

History

The Pythian Temple

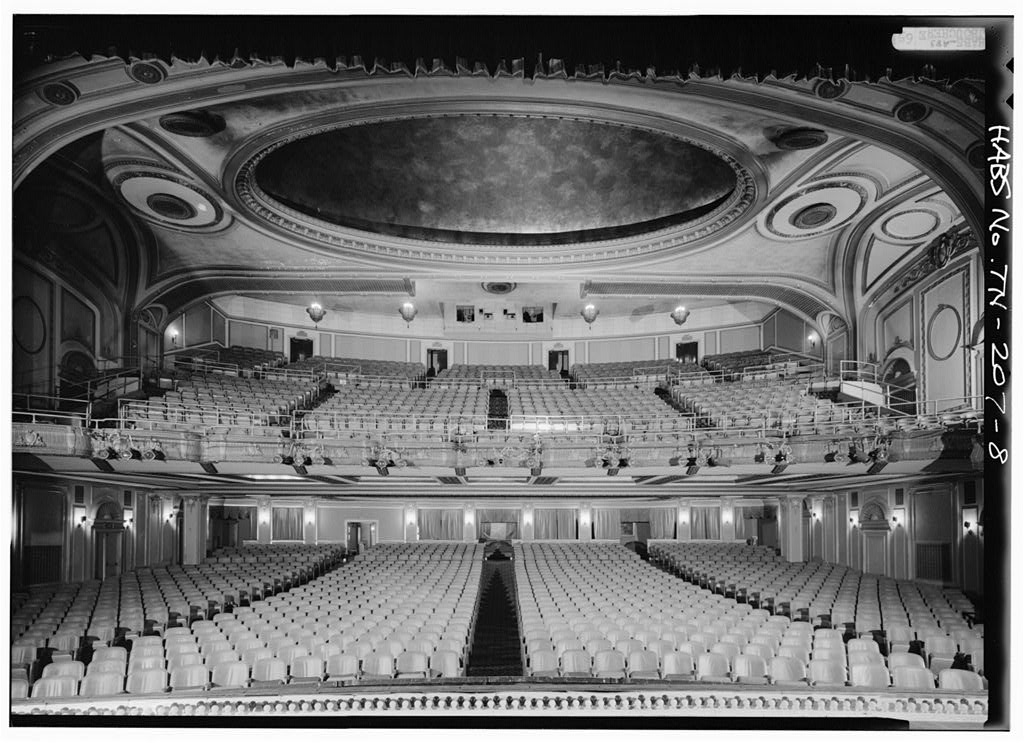
In 1925 B. G. Collier, head of the African American Grand Lodge of the Knights of Pythias, purchased lots in the Hill District neighborhood of Pittsburgh. The Hill District is often referred to as Pittsburgh’s Harlem, due to its historically rich cultural and artistic environment that remains prevalent to the present day. In 1927, Collier commissioned prominent African American Architect Louis A. S. Bellinger of Pittsburgh, to build the Pythian Temple, a fraternal lodge and commercial building for Black construction workers to enjoy community events, music, and more. Bellinger was working as one of only sixty black architects in the United States in the 1930s. Located at 2007-2013 Centre Avenue, the three-story building designed in a Tudor Revival style was completed in 1928 and became one of the largest and most prominent secular buildings in the Hill District. 

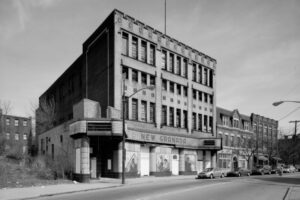
Bellinger’s architectural vision for the Temple formed the blueprint for the Temple’s transformation in 1937 when Harry Hendel, a promoter and theater owner, bought the Temple and remodeled it as a commercial theater. After the transformation, the building was known as the New Granada Theater. The first floor became a commercial movie theater while the second floor housed a ballroom with a stage where jazz greats played. Harlem musicians touring from New York City to Chicago would stop at the New Granada theater to play on the second-floor stage. Jazz legends such as Count Basie, Cab Calloway, Ella Fitzgerald, Charlie Parker, Louis Armstrong and Duke Ellington all played at the Theater during its prime.  

Through the decades, the Theater’s popularity slowly declined, and it was finally closed in the mid-1970s. During a period of vacancy between its closure and 1990, the interior suffered extensive damage after the roof collapsed. In 1990, Hill CDC purchased the Theater to save it from demolition. Since then, Hill CDC has committed itself to restoring the New Granada Theater to a place of prominence and cultural enrichment in the Hill District.

A New Era Begins
Revitalization Efforts

A New Era Begins

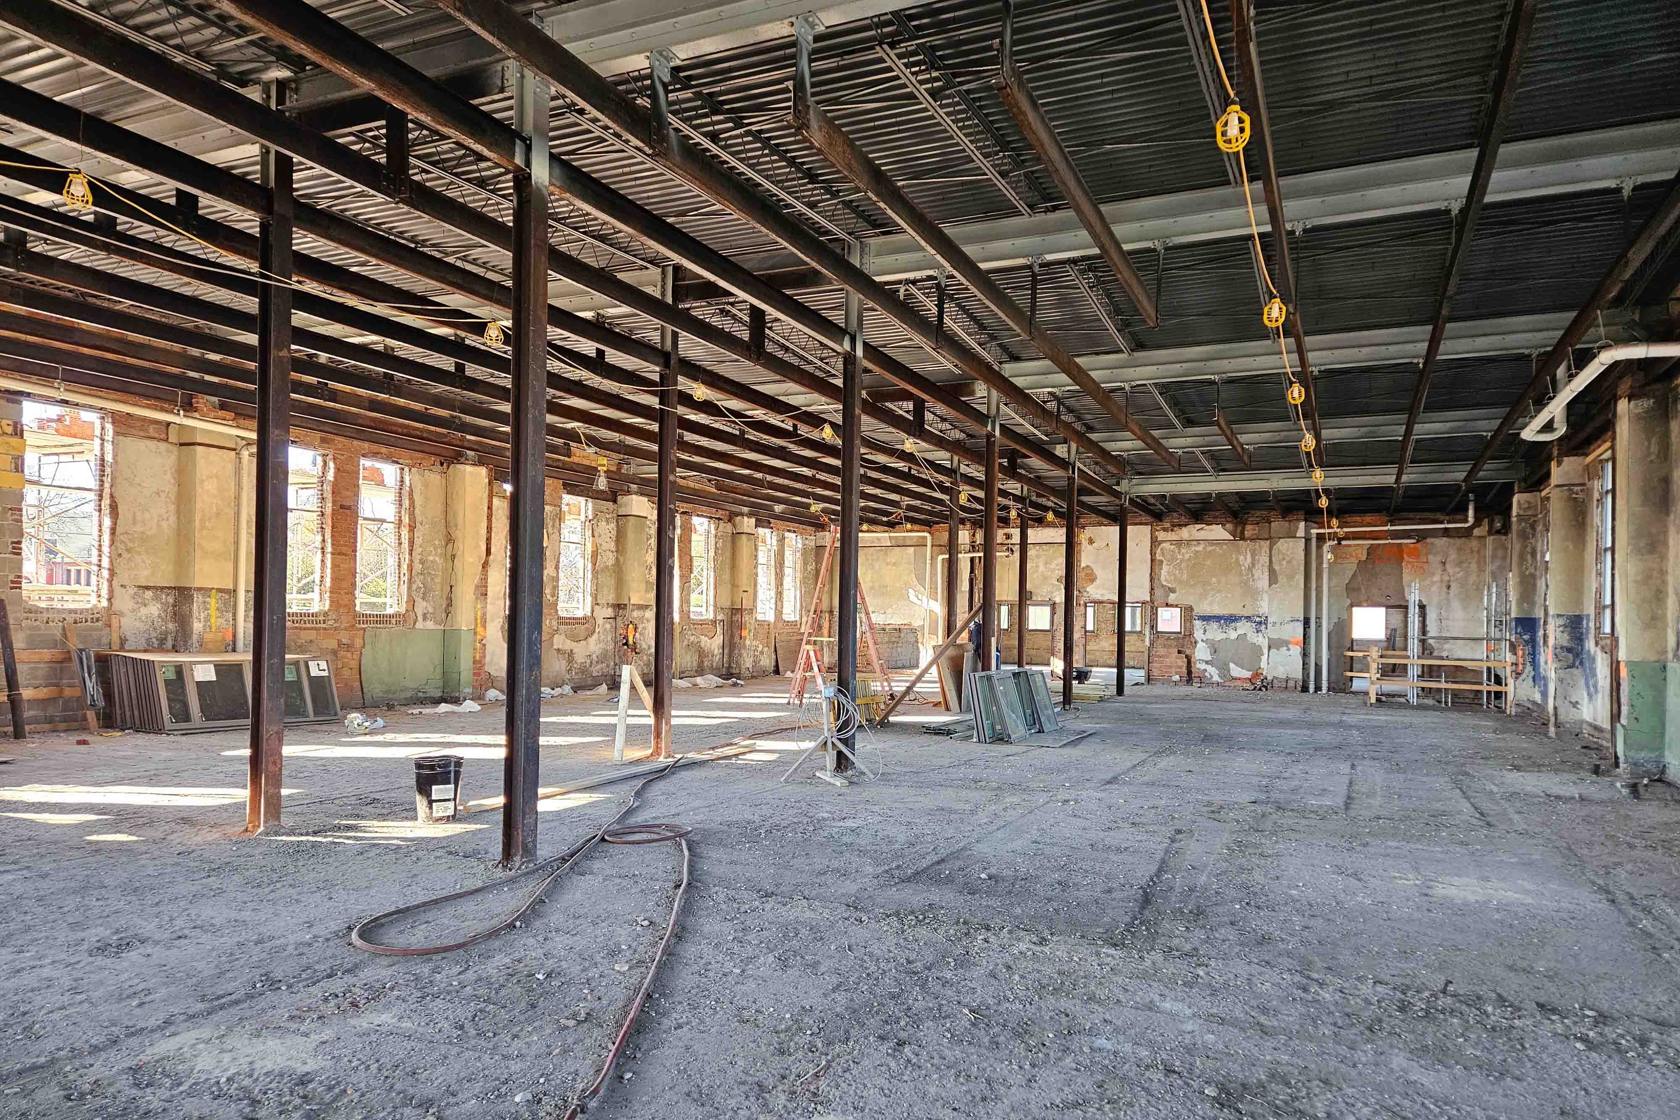
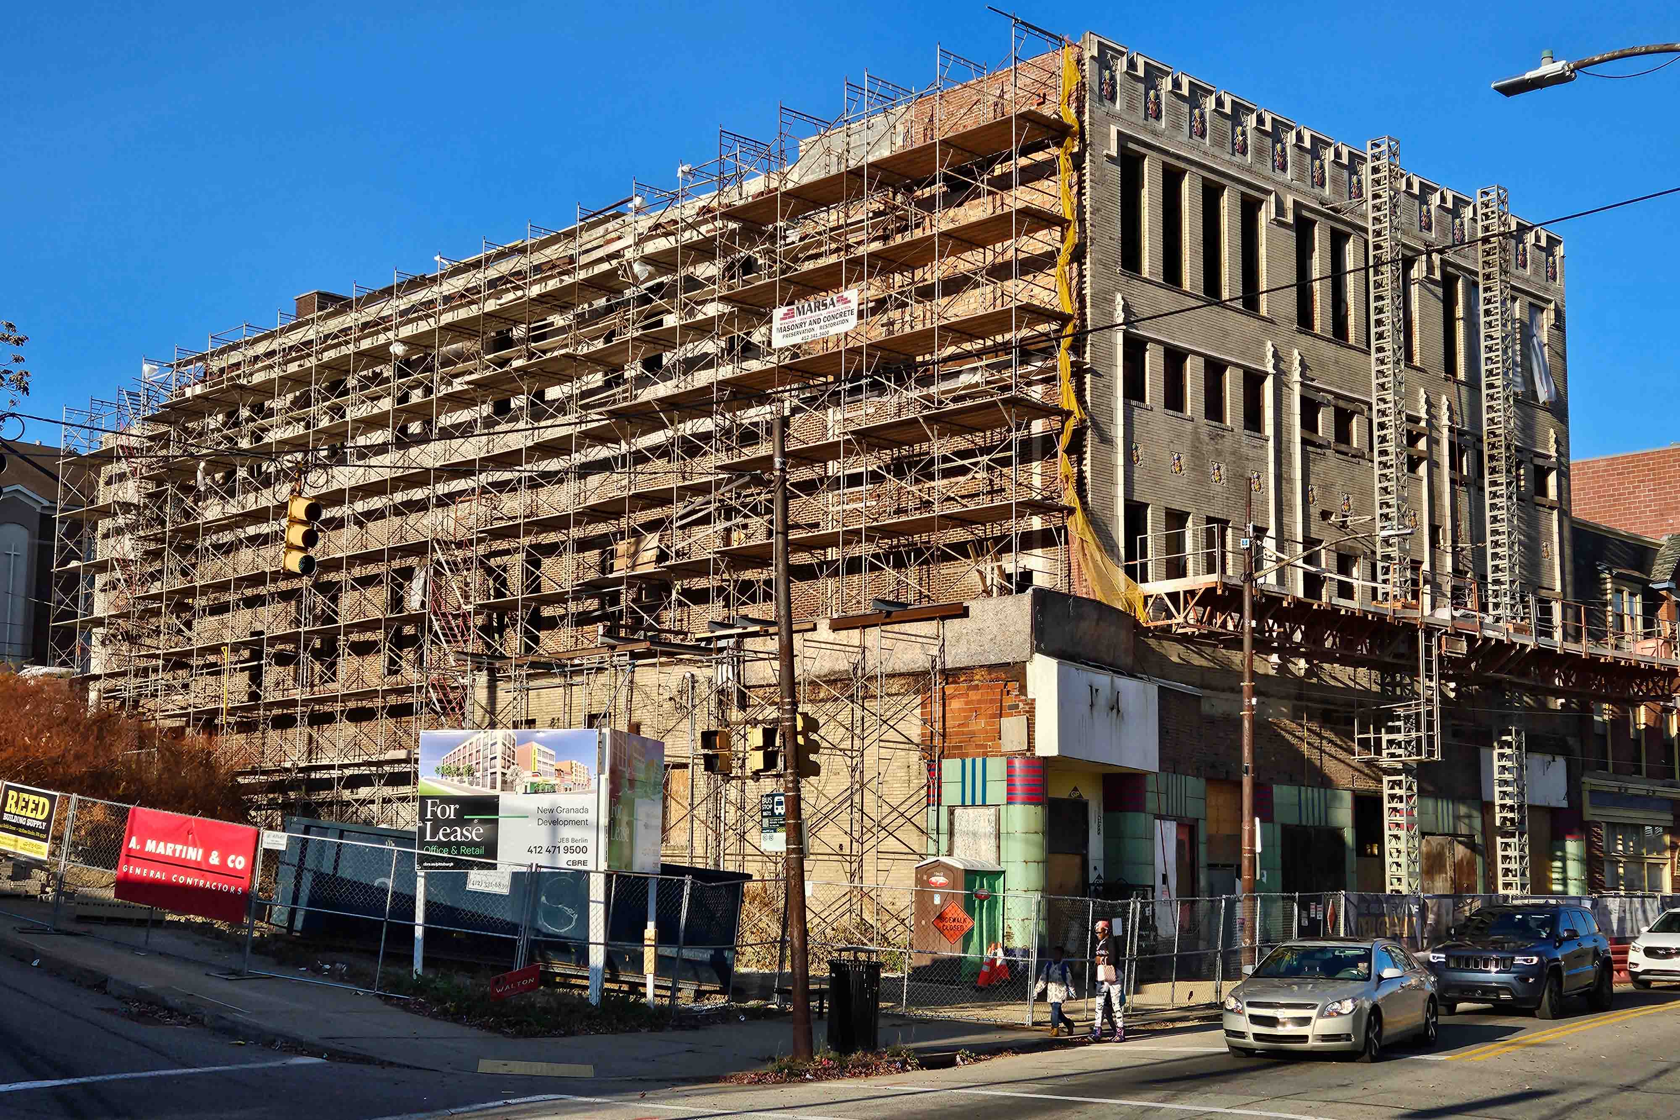
The renovation includes the buildout of a theater, black box studio, and café on the first two floors. Additionally, the renovation will provide a new home for the Hill District Community Engagement Center on the third floor and space for the group to lease the first two floors in preparation for the project’s second phase. The buildout of the third floor includes a Jazz Studies seminar room, “digital inclusion center” rooms, a community engagement center classroom, studios for the Center for African American Poetry and Poetics, a conference room, and supporting offices, restrooms, and storage rooms.

Community Impact

Creation of a Community Center

The relocation of Pitt’s operations to the New Granada site will anchor the project in community service and expand employment opportunities for local residents. The Hill Community Engagement Center already provides a wide range of educational, professional, and health‑related programs, and its move will strengthen its role as a hub for learning and support. Its offerings span mentoring for younger students, college‑readiness initiatives, engineering exposure programs, and hands‑on STEAM activities, all designed to broaden access to academic pathways and future careers.

The center also delivers extensive professional development resources, from administrative training and career sessions to small‑business support and data‑skills instruction. It will continue to host volunteer initiatives that connect students and faculty with neighborhood organizations, fostering deeper community partnerships. The project will additionally house spaces for arts, social work, jazz studies, and digital literacy, ensuring that the new site becomes a multidisciplinary resource for residents of all ages.

Educational Resources

MathUp Connections, Justice Scholars Institute, STEAM Camps, and more

Hill Community Engagement Center

1,143 visitors annually 

Professional Development Resources

Administrative Fellowship Program, small business consulting, and more

Volunteer Programs

Pitt School of Medicine home visits, nonprofit consulting, and more

Community Facilities

Classrooms, offices, programming facilities, and more.

NTCIC & Progress

The Expertise That Drove Results

This $28.1 million project was funded through a variety of sources including direct contributions from the University of Pittsburgh, grants and other sources of public funding, $5.3 million from the Hill Community Engagement Center Capital Campaign and Foundation Donors, and New Markets Tax Credit allocations of $5 million from Pittsburgh Urban Initiative, $4 million from PNC, and a $7 million allocation from NTCIC. The renovation was also 

supported by NTCIC through an equity investment in the $5.14 million federal Historic Tax Credits generated by the project. NTCIC’s role in the project includes acting as the Federal NMTC Allocatee, Federal NMTC Asset Manager, Federal HTC Investment sourcer, underwriter, and closer, Federal HTC Asset Manager, and Federal HTC Fund Manager. 

Want to Discuss Your Next Project? Talk With Our Team Today.

We bring clear insight, deep experience, and strategic focus to every project—whether you're structuring complex capital or shaping long-term, legacy-driven development.

Name
Want to Discuss Your Next Project? Talk With Our Team Today.

Historic Tax Credits

$5.54 Million
Federal HTCs

New Markets Tax Credits

$5 Million

Total Project Cost

$40.2 Million

Project Partner

Hale Resources LLC

Impact

Affordable Housing, Workforce Development, and more.

Bennington High School
History

Bennington High School

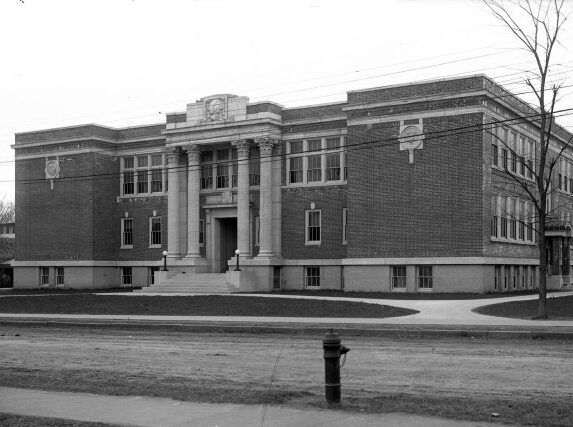
Built in 1913, Bennington High School is a significant example of an important public building displaying Beaux Arts style architecture. It was built to provide a larger educational facility as the high school population in Bennington increased rapidly between 1900 and 1912, and the original high school, built around 1875, could no longer accommodate the growing number of students. The new location opened in 1914 and served as the high school until the 1960s, when a third high school building was built, and the property became Mount Anthony Middle School. The middle school graduated its last class in 2004, and the building has stood vacant ever since.

A New Era Begins
Revitalization Efforts

A New Era Begins

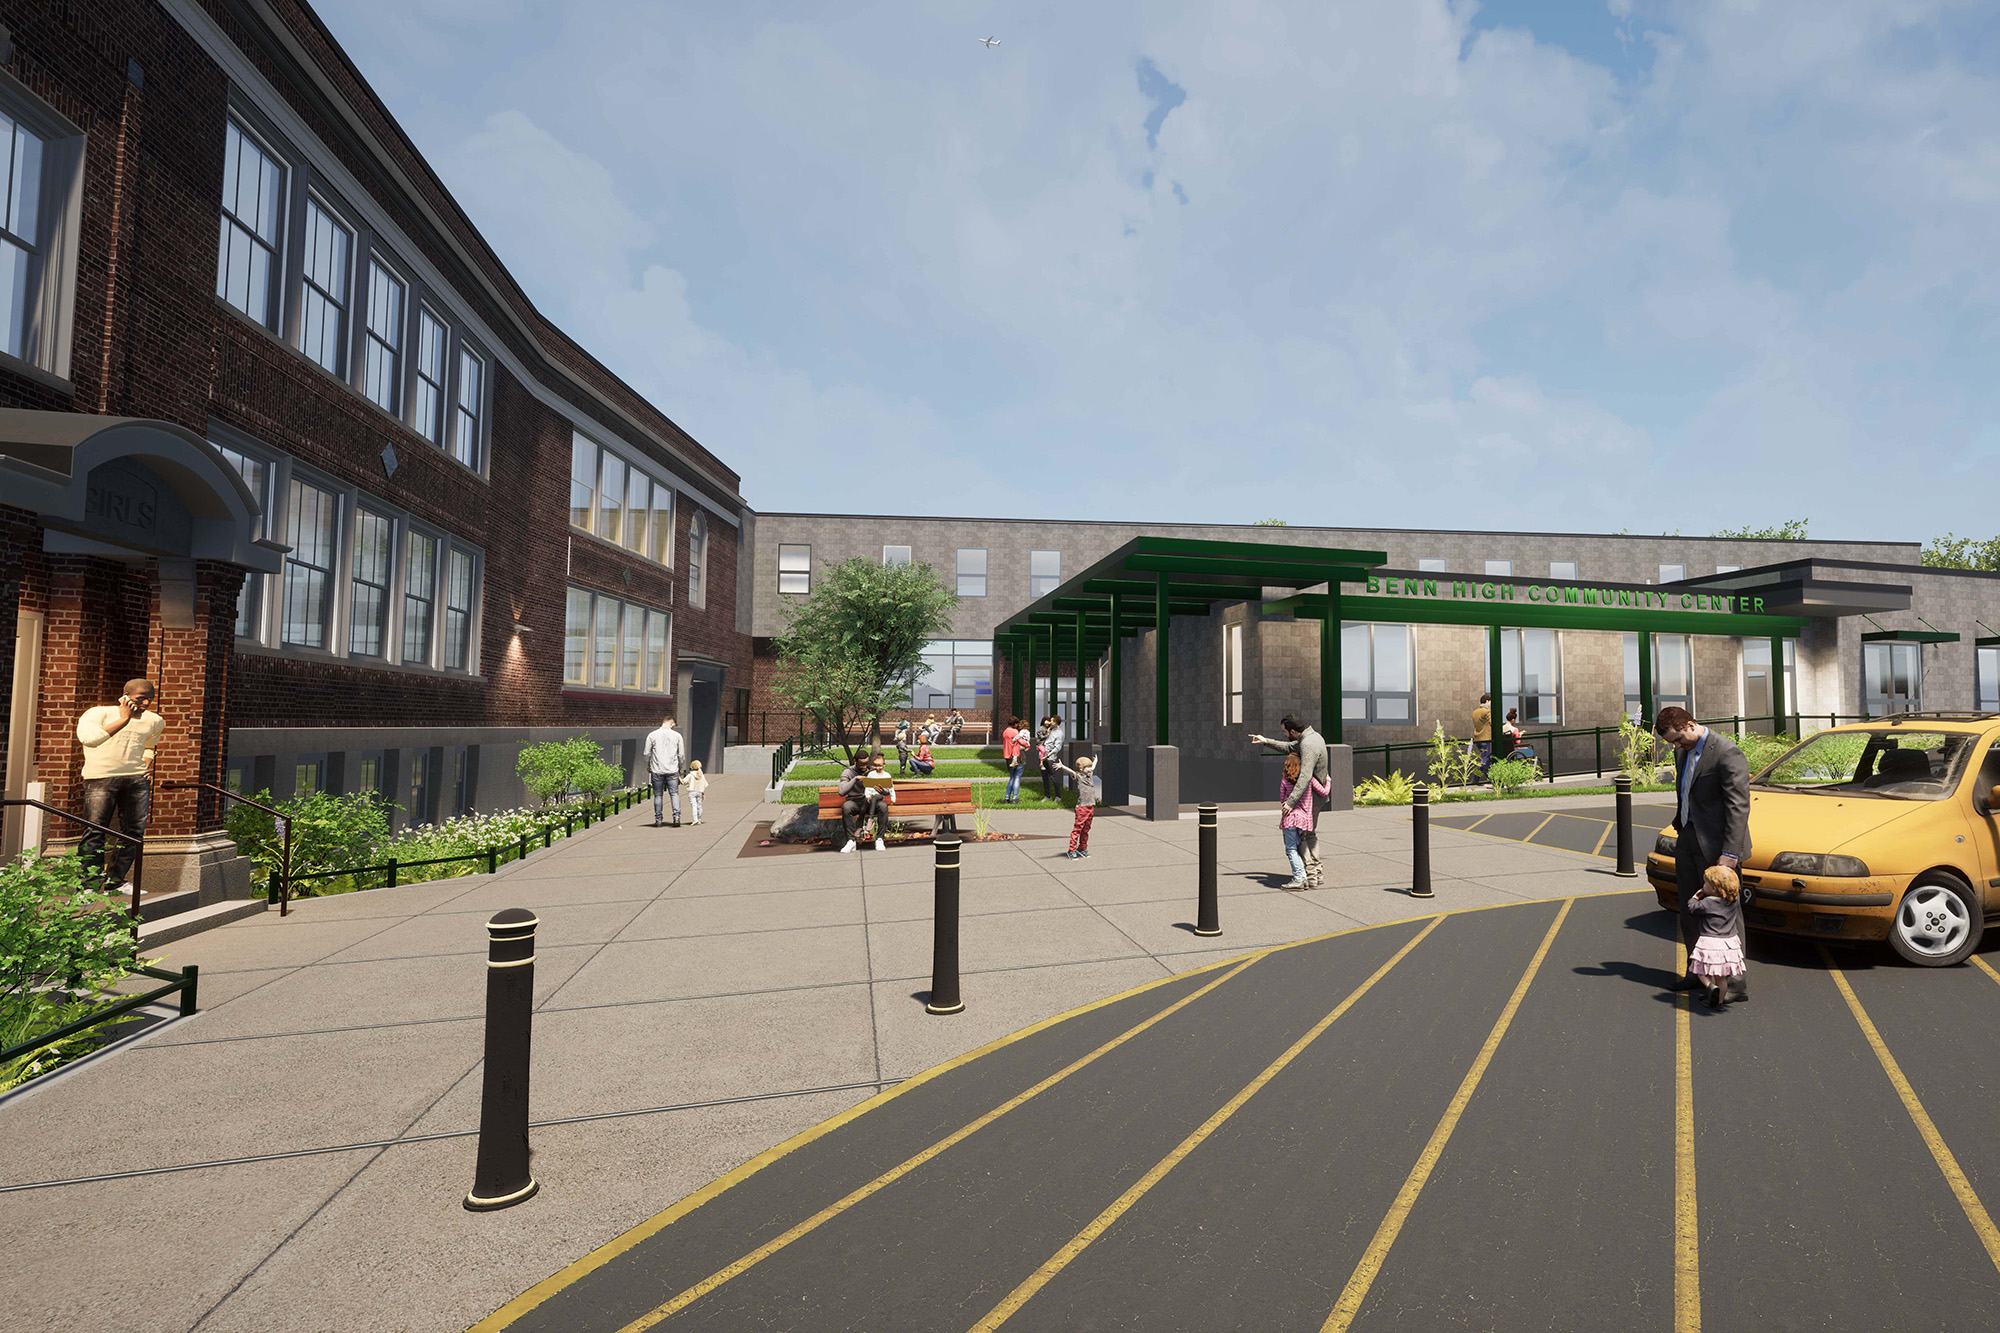
Benn High is the sustainable redevelopment of a 100,000 SF historic former school building in Bennington, Vermont, into a vibrant community hub that will consist of two condo structures, one utilizing federal NMTC and HTC financing and the other using LIHTC and HTC financing. The total anticipated development cost of both condo buildings is $51MM. The $40.2MMM NMTC condo development is a 72,000 SF space that will consist of 22 workforce housing units occupying 22,450 SF and roughly 48,000 SF of commercial space.

Community Impact

Creating a Community Hub

The Benn High redevelopment is expected to create 22 workforce housing units with five units at or below 80% AMI and all other units at 80-120% AMI. The Sponsor estimates there will be 27 new permanent full-time jobs created, and 35 full-time jobs retained, 85% of which will be high-quality jobs at a living wage and 75% of which will be accessible to people without a bachelor’s degree. Commercial tenants were chosen to maximize access to broad community benefits, including childcare, recreation, education, and senior services. A new childcare center will offer many seats for local families, with a majority reserved for those with lower incomes.

The YMCA will greatly expand community access to recreation and youth programs. The Sponsor estimates 4,308 individuals currently benefiting from the recreational center programming, with a projected 1,940 new users. The University of Vermont Extension estimates that more than 1,000 individuals in the community will benefit from their offerings, which include agricultural, nutrition, and community development resources.  Senior programming will also grow, offering wellness, cultural, and social activities for both current and new participants.

Expanded Recreational Programming

Projected 1,940 new users of the recreation center

Commitment to Sustainability

Upon completion, Benn High will be 100% electric

Senior Center

50 current seniors, 100 new seniors expected to benefit

Job Creation

27 new permanent full-time jobs created, 35 full-time jobs retained

Childcare Facility

For 102 children, 55% from low-income families

NTCIC & Progress

Project Financing

The $51 million revitalization of Benn High was supported in part by NTCIC through the facilitation of an equity investment in the $5.54 million Federal Historic Tax Credits generated by the project and an allocation of $5 million in NMTCs. NTCIC acted at the NMTC allocatee and asset manager, as well as the FHTC investment sourcer, underwriter, and closer.

Want to Discuss Your Next Project? Talk With Our Team Today.

We bring clear insight, deep experience, and strategic focus to every project—whether you're structuring complex capital or shaping long-term, legacy-driven development.

Name
Want to Discuss Your Next Project? Talk With Our Team Today.

Historic Tax Credits

$14.8 Million
Federal & State

New Markets Tax Credits

$8 Million

Total Project Cost

$64.5 Million

Project Partner

The Apollo Theater Foundation, Inc.

Impact

Arts Education, Support & Access

History

A Historic Nightlife Destination is Born

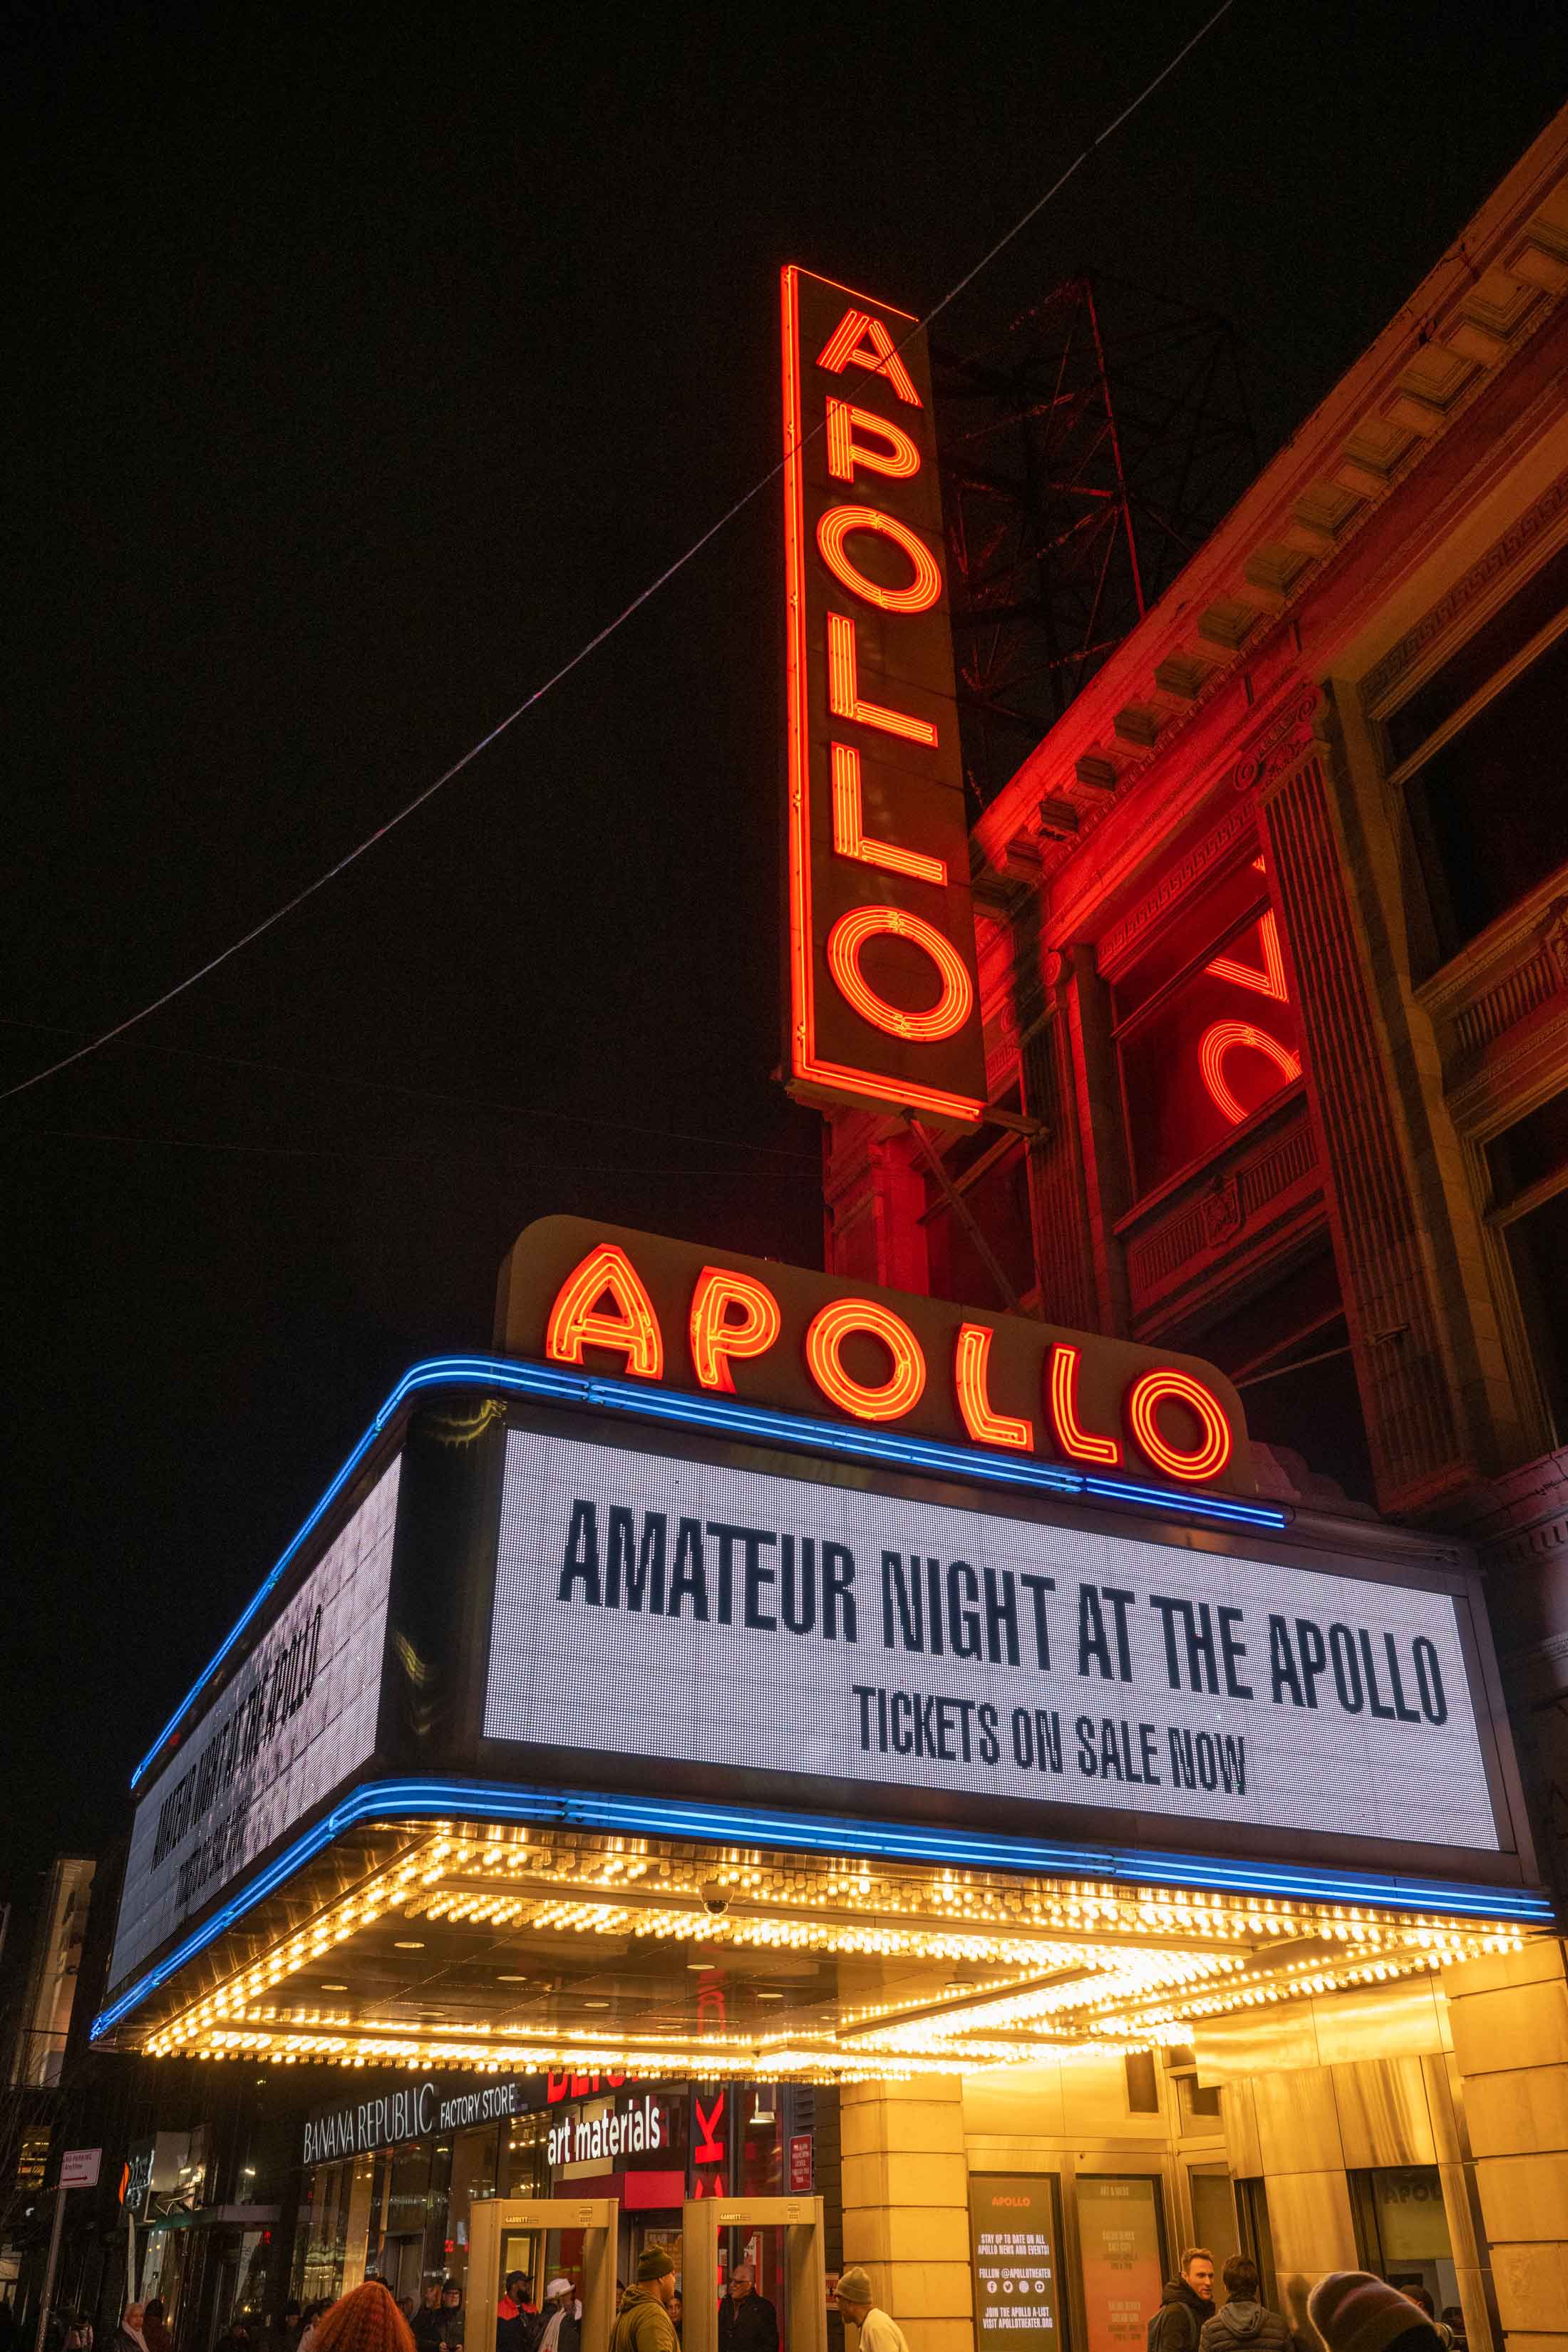
The Apollo Theater opened in 1914 as Hurtig & Seamon’s New Burlesque Theater and was renamed the Apollo in 1934, branding itself as “America’s Finest Colored Theatre.” It became a cultural hub during Harlem’s shift to 125th Street and survived the Great Depression by merging with the Harlem Opera House. Its 1,700-seat capacity and central location made it a key nightlife destination, drawing up to a million attendees annually. The Apollo helped shape the trajectory of American music and popular culture, launching the careers of legendary artists and pioneering new genres.

Amateur Night helped discover stars like Sarah Vaughan, James Brown, and the Jackson 5. The Apollo was also vital to the development of bebop and R&B. Performers often viewed its passionate audience, especially those located in the “buzzard’s roost” in the balcony, as the ultimate test.

The theater thrived during the R&B and soul eras but declined in the 1970s, closing in 1976. After several failed revivals, Percy Sutton’s Inner City Broadcasting renovated and reopened it in the 1980s. The state took over in 1991, creating the Apollo Theater Foundation. The theater stabilized financially in the 2000s, and a major renovation in 2006 modernized the facility. In 2024, the Kennedy Center honored the Apollo for its lasting impact on American culture.

A New Era Begins
Revitalization Efforts

A New Era Begins

With this restoration, the use of the property will not change. The historic theater will continue to be used for Apollo Program events, namely Amateur Night at the Apollo and year-round ‘Apollo Presents’ programming, as well as facility rental events, which include events promoted through third parties and corporate rentals. The soundstage will continue to be utilized primarily for Apollo-promoted events and intimate cabaret-style theatrical entertainment. Apollo Program events will continue to be priced affordably for the community, while facility rental prices for private events are projected to provide an increased revenue stream.

Community Impact

Expanding Access to a Cultural Icon

Through the Sponsor’s Apollo Theater Academy, young adult creatives have the opportunities to develop as thought leaders, skilled technicians, and purveyors of artistic change. The planned renovation of the Apollo Theater will amplify this mission and deepen community impact across Harlem and New York City.

Cultural programming will rise as annual performances grow by 10%, from 161 to 177, bringing more residents and visitors into the landmark venue.

School tours will welcome more than 1,343 students, 86% of whom will be from low-income households, introducing them to the Apollo’s 90+-year legacy.

Education and workforce pipelines will expand substantially. The Apollo Theater Academy will increase its capacity to 125 high school students annually, while the High School Internship Program will grow by 50%, serving 75 students across three cohorts each year.

Expanded Programming

Annual performances are projected to grow by 10%

Commitment to Community

“Half Off Harlem” discount keeps performances affordable for neighbors.

Internship Opportunity

The High School Internship Program will grow by 50%.

Job Creation

28 new jobs created, lifting employment to 196 full-time jobs.

Environmental Impact

Aim for LEED Silver certification to ensure sustainable growth.

NTCIC & Progress

Financing the Project

The $64.5 million renovation of the iconic Apollo Theater was supported in part by NTCIC through an equity investment in the $14.8 million in state and federal Historic Tax Credits generated by the project, as well as an $8 million New Markets Tax Credit allocation.

Additional project financing was provided by J.P. Morgan through a combination of $25 million in bridge debt financing, a $4.9 million NMTC allocation, and acted as the NMTC investor for the project. Octagon Finance supported project financing through a $9 million

Historic Tax Credit bridge loan, and the New York City Economic Development Corporation (NYCEDC) provided $23 in NMTC allocation.

Additional funding includes $20.7 million in grant commitments from organizations such as the NYC Department of Cultural Affairs, a $10 million grant from Empire State Development, and a $5 million grant from SiriusXM.

Preservation is a Team Sport
Who Worked On This

Preservation is a Team Sport

NTCIC’s in-house experts bring depth across finance and compliance:

  • Amanda Bloomberg – Senior Acquisitions Manager: Sourced project, performed preliminary underwriting, negotiated terms, and paired with investor.
  • Tony Maruca Project Manager: Underwrote and closed the project.
  • Maggie Ramold – Asset Manager: Construction monitoring, quarterly and annual reporting through compliance period.
Connect with Us

Curious About How Historic Tax Credit Investments Drive Real Impact?

Kandi Jackson leads tax credit investment activities with deep expertise in project finance, equity structuring, and compliance. When you speak with Kandi, expect clarity, honesty, and a clear roadmap for how your next investment can work in your portfolio.

Connect with Kandi

Want to Discuss Your Next Project? Talk With Our Team Today.

We bring clear insight, deep experience, and strategic focus to every project—whether you're structuring complex capital or shaping long-term, legacy-driven development.

Name
The marquee of the Apollo Theater

Historic Tax Credits

$40.3 Million

State Historic Tax Credits

$5.0 Million

Total Project Cost

$240 Million

Project Partner

DLJ Real Estate Capital

Impact

Economic Development
Iconic Historic Preservation

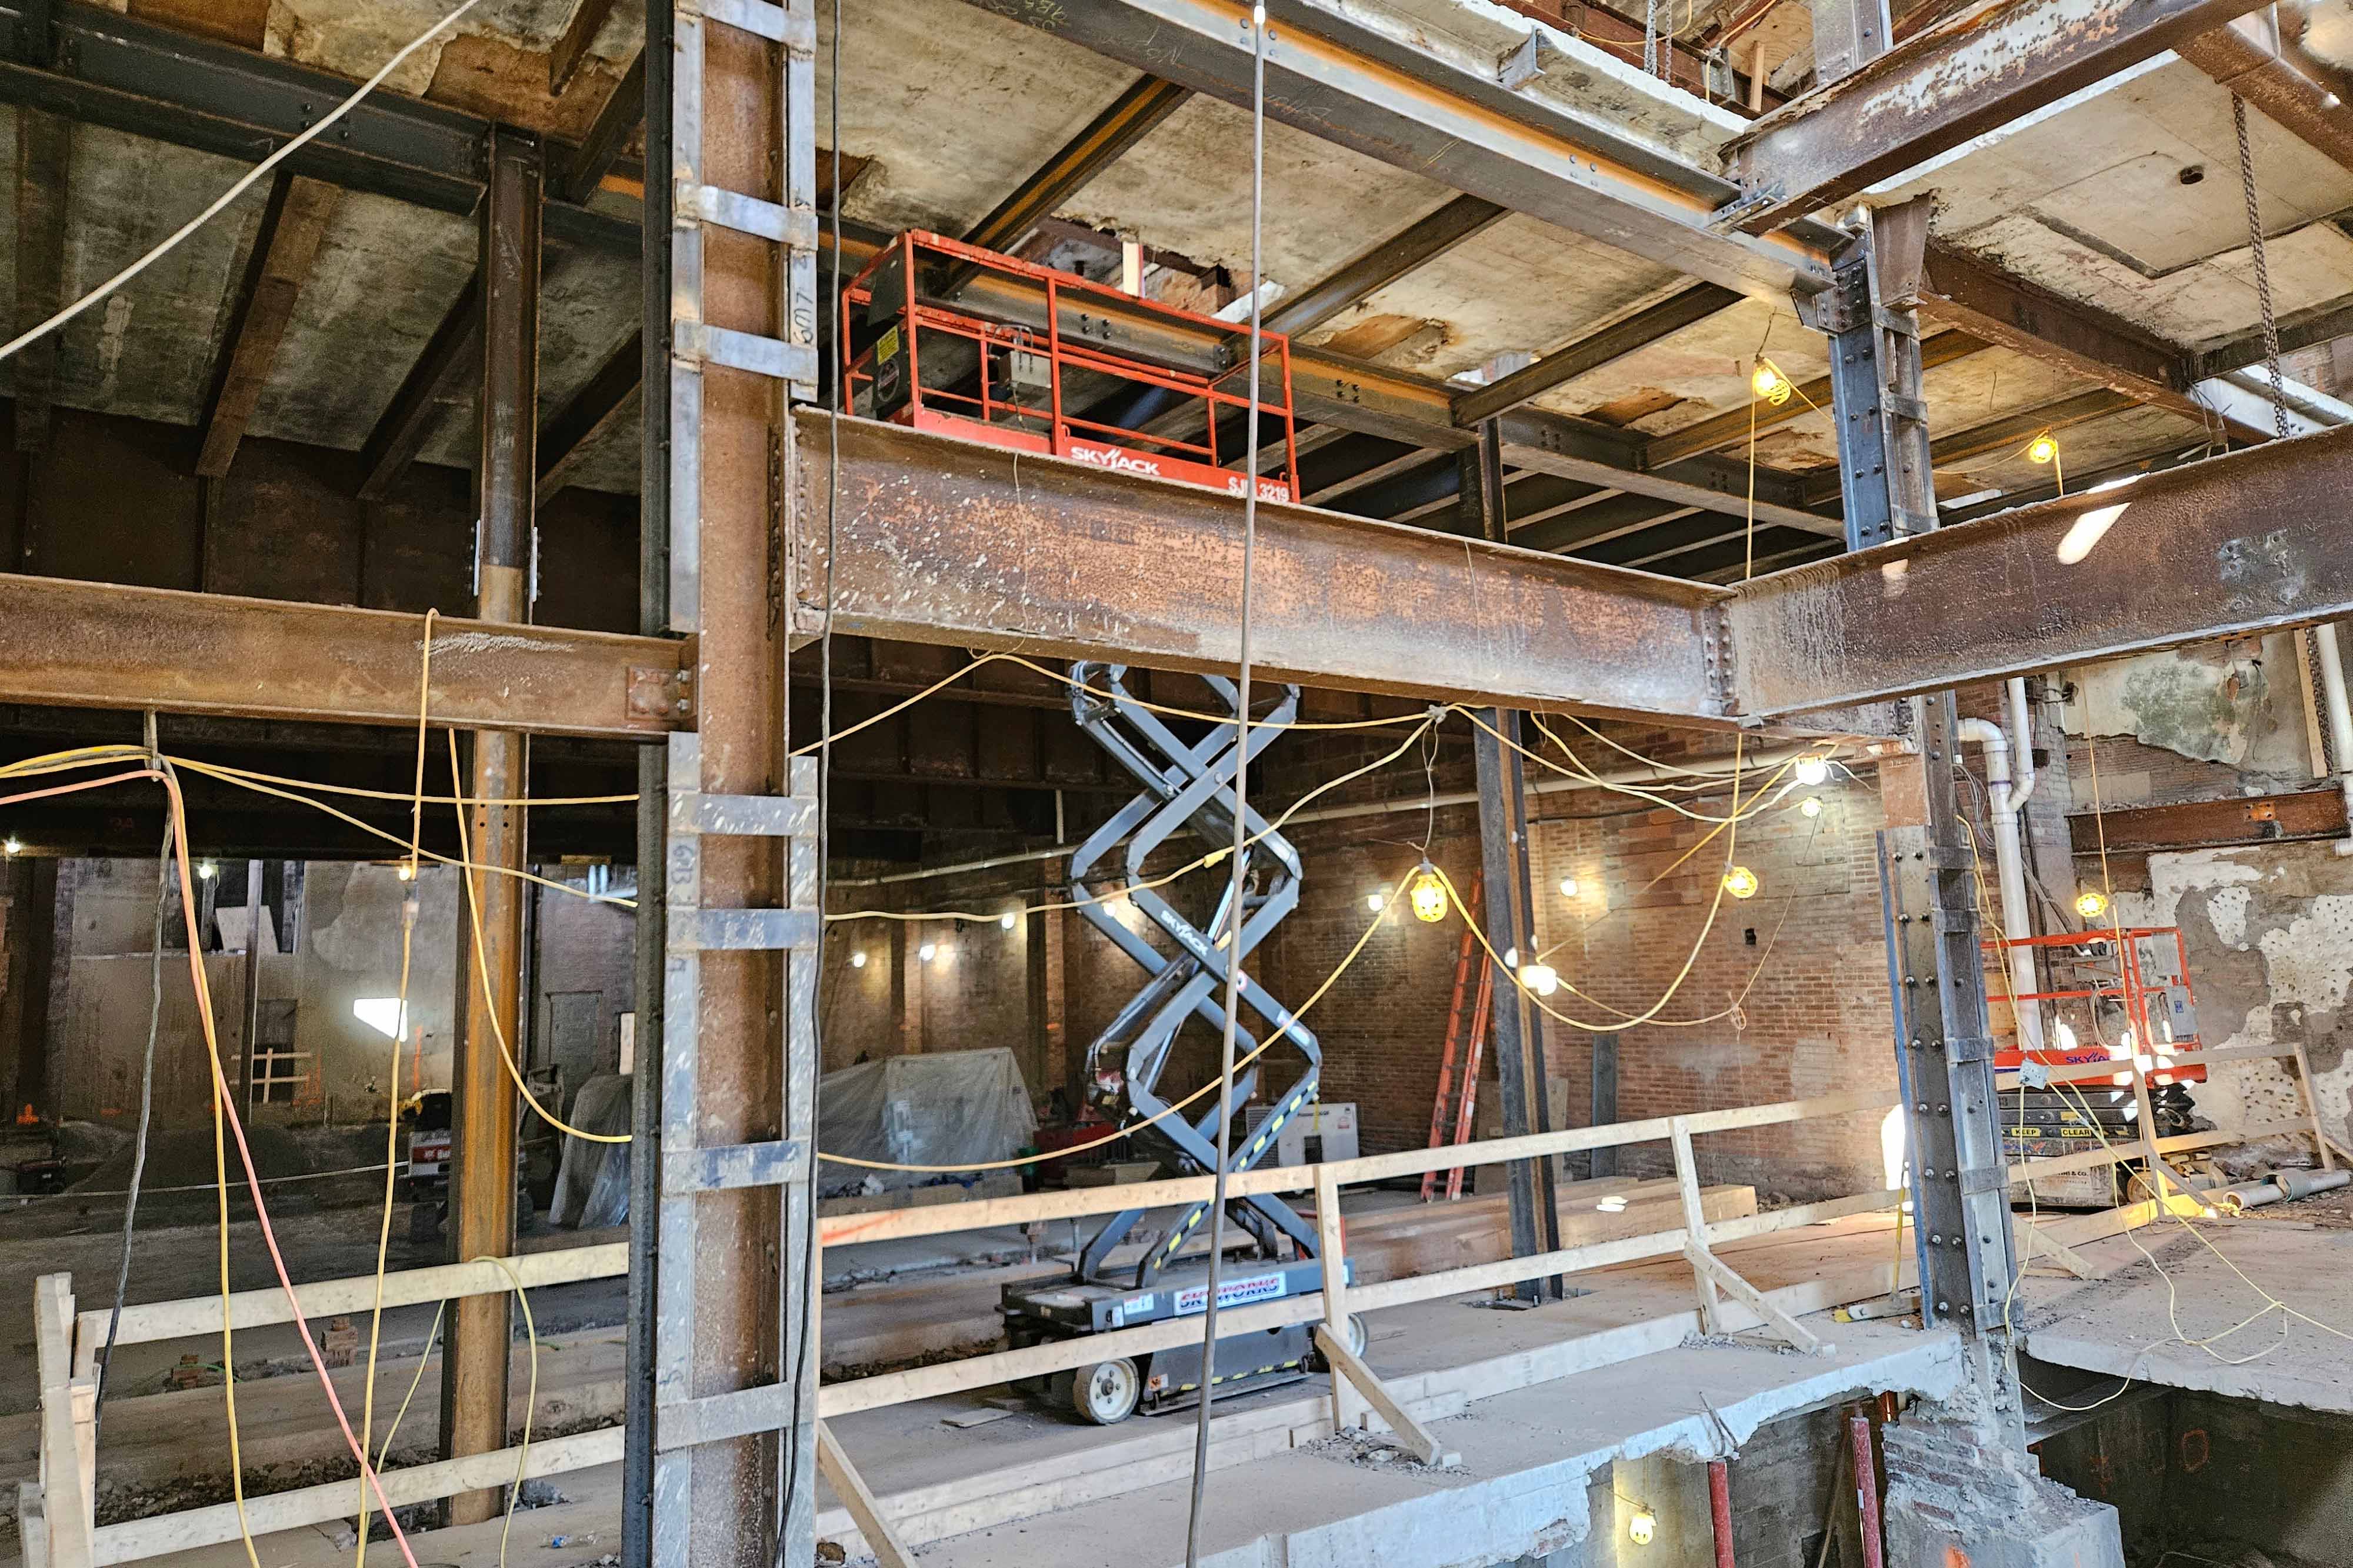
Nine Orchard Under Construction
History

The East Side JP Morgan

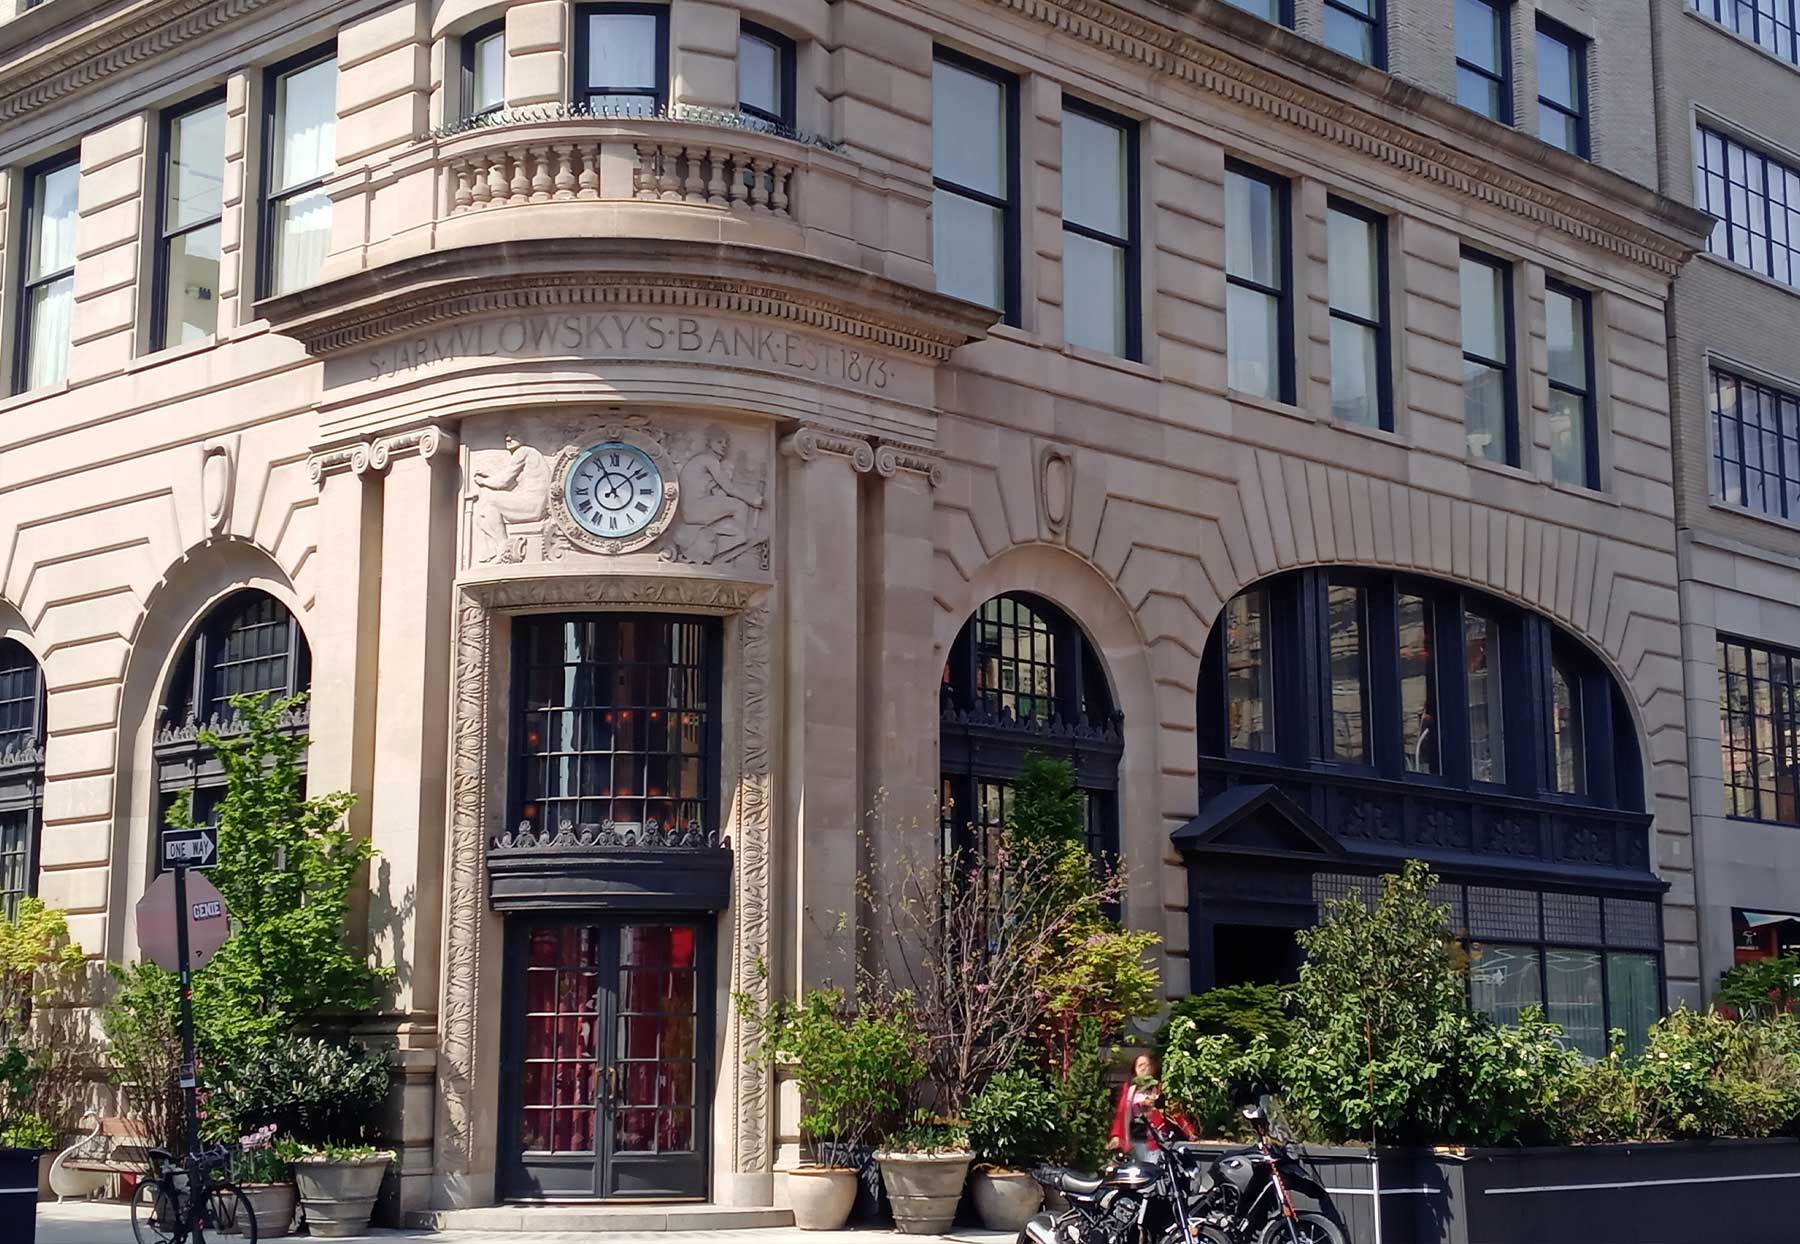
Located in the heart of the Lower East Side neighborhood of New York City, the 12-story high-rise was originally constructed in 1912 to house the second location of Rabbi Sender Jarmulowsky’s banking business, who would come to be known as the “East Side J.P. Morgan.” Jarmulowsky was born in 1841 in Grajewo, Russia, now a part of Poland. At age three, he was orphaned and raised by the Rabbi of Werblow. Considered a prodigy, Jarmulowsky was sent to an elite Talmudic academy and emerged with rabbinical ordination. He married the daughter of a wealthy Polish merchant and, in 1868, moved his family to Hamburg, Germany, to start a small shipping and banking operation.

Anticipating mass Jewish migration from Eastern Europe as a result of the growing war, he shifted his company’s focus to help German and Eastern European Jews flee to the United States. He used business and familial connections to purchase steamship tickets at a steep discount, passing nearly all the savings on to his customers. After five years, he, too, brought his family to the United States.

He arrived in the Lower East Side neighborhood of New York City, already a major Jewish immigrant neighborhood, and opened a new banking operation where he was met with almost instant success. Yiddish and Russian-speaking tellers facilitated banking transactions for the newly arriving immigrants. The bank was opened on Sunday, a day when most other banks were closed. This allowed Sabbath-observant Jews to take care of their financial needs on the weekend.

Although many poor immigrants and small business owners at the time were distrustful of banks, Jarmulowsky built an honest reputation for himself and was a well-respected community member who gave generously to local and philanthropic causes.

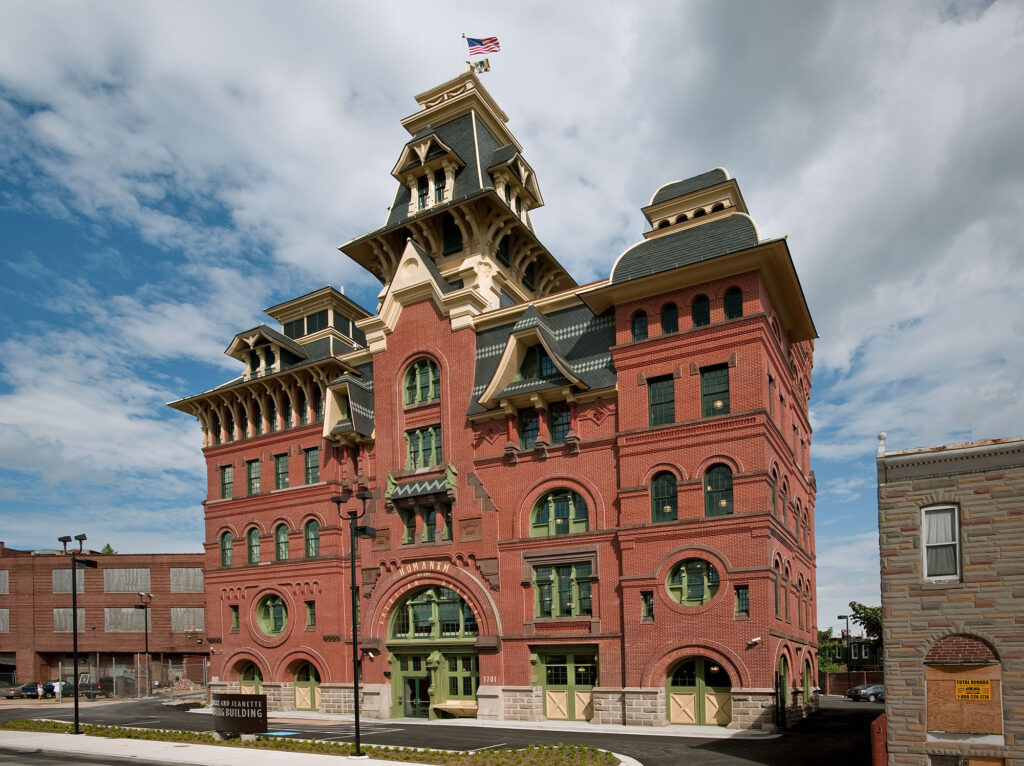
The business soon grew to the point where it would require a larger space. He contracted Rouse & Goldstone Architects, one of the first Jewish-owned architecture firms in the country, to construct the building located at 9 Orchard. The inclusion of a decorative dome on the roof would make the building the highest-grade building in Lower Manhattan. Unfortunately, Jarmulowsky died a few months before the building was complete. His sons took over the family business, but unfortunately, did not have the same level of business acumen as their father. The company closed within 3 years of his death, and the building was sold at auction. It would change hands dozens of times through the years until the early 2000s, when it became completely vacant.

An Award Winning Downtown Hotel
Revitalization Efforts

An Award Winning Downtown Hotel

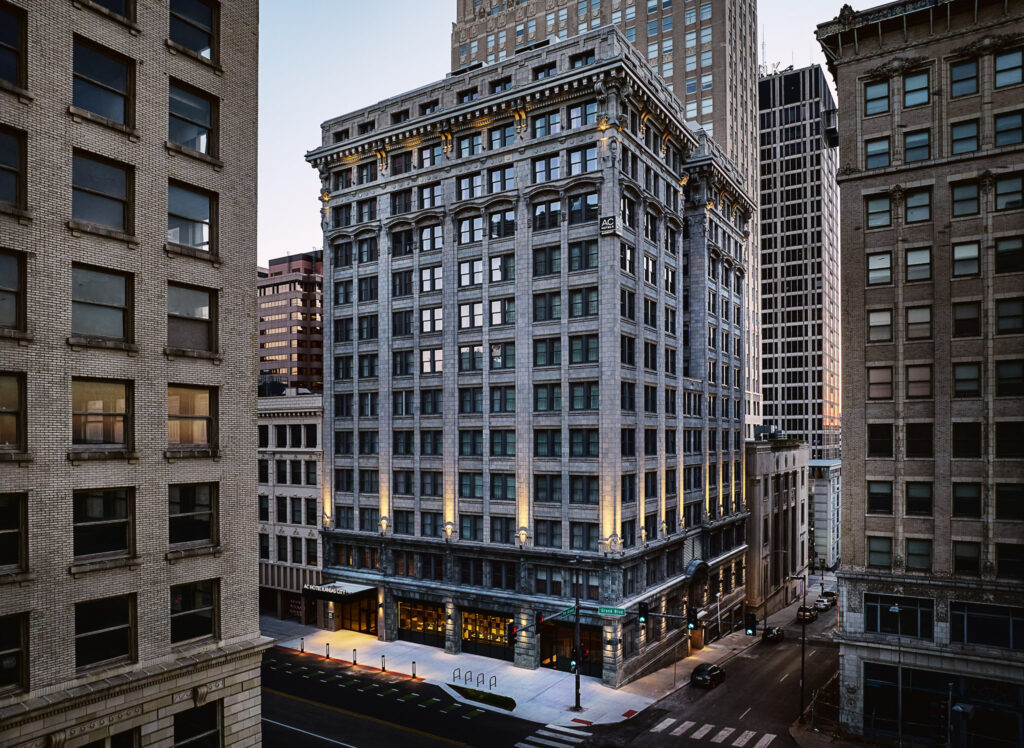
The historic Jarmulowsky Bank Building is now Nine Orchard, a luxury hotel and culinary destination in the heart of Manhattan’s Lower East Side. The restored 12-story landmark now welcomes guests and locals alike with 113 residential-inspired rooms, distinctive public spaces, and a mix of hospitality offerings that activate the building throughout the day and into the evening. The ground floor features two dining venues, Corner Bar, an all-day restaurant inspired by classic taverns, and Swan Room, a cocktail lounge set within the former bank teller room.

Additional event spaces, including a rooftop venue with sweeping skyline views, support private gatherings and celebrations. Across the property, original Neo-Renaissance details, restored millwork, ornamental ceilings, marble finishes, and the reconstruction of the iconic cupola removed in 1990 connect the hotel’s current use to its historic character.

The project has also received significant recognition since opening, including two MICHELIN Keys, Esquire Magazine’s New Hotel of the Year honor, and the Lucy G. Moses Preservation Award.

Want to Discuss Your Next Project? Talk With Our Team Today.

We bring clear insight, deep experience, and strategic focus to every project, whether you're structuring complex capital or shaping long-term, legacy-driven development.

Name
Nine Orchard Exterior Today

Historic Tax Credits

$1.1 Million Federal
$1.1 Million State

New Markets Tax Credits

$2 Million
Main Street Revitalization Fund

Total Project Cost

$7.1 Million

Project Partner

Signature Development

Impact

Small Business Support

27 Chandler Building in Buffalo, New York
History

A Piece of Manufacturing History

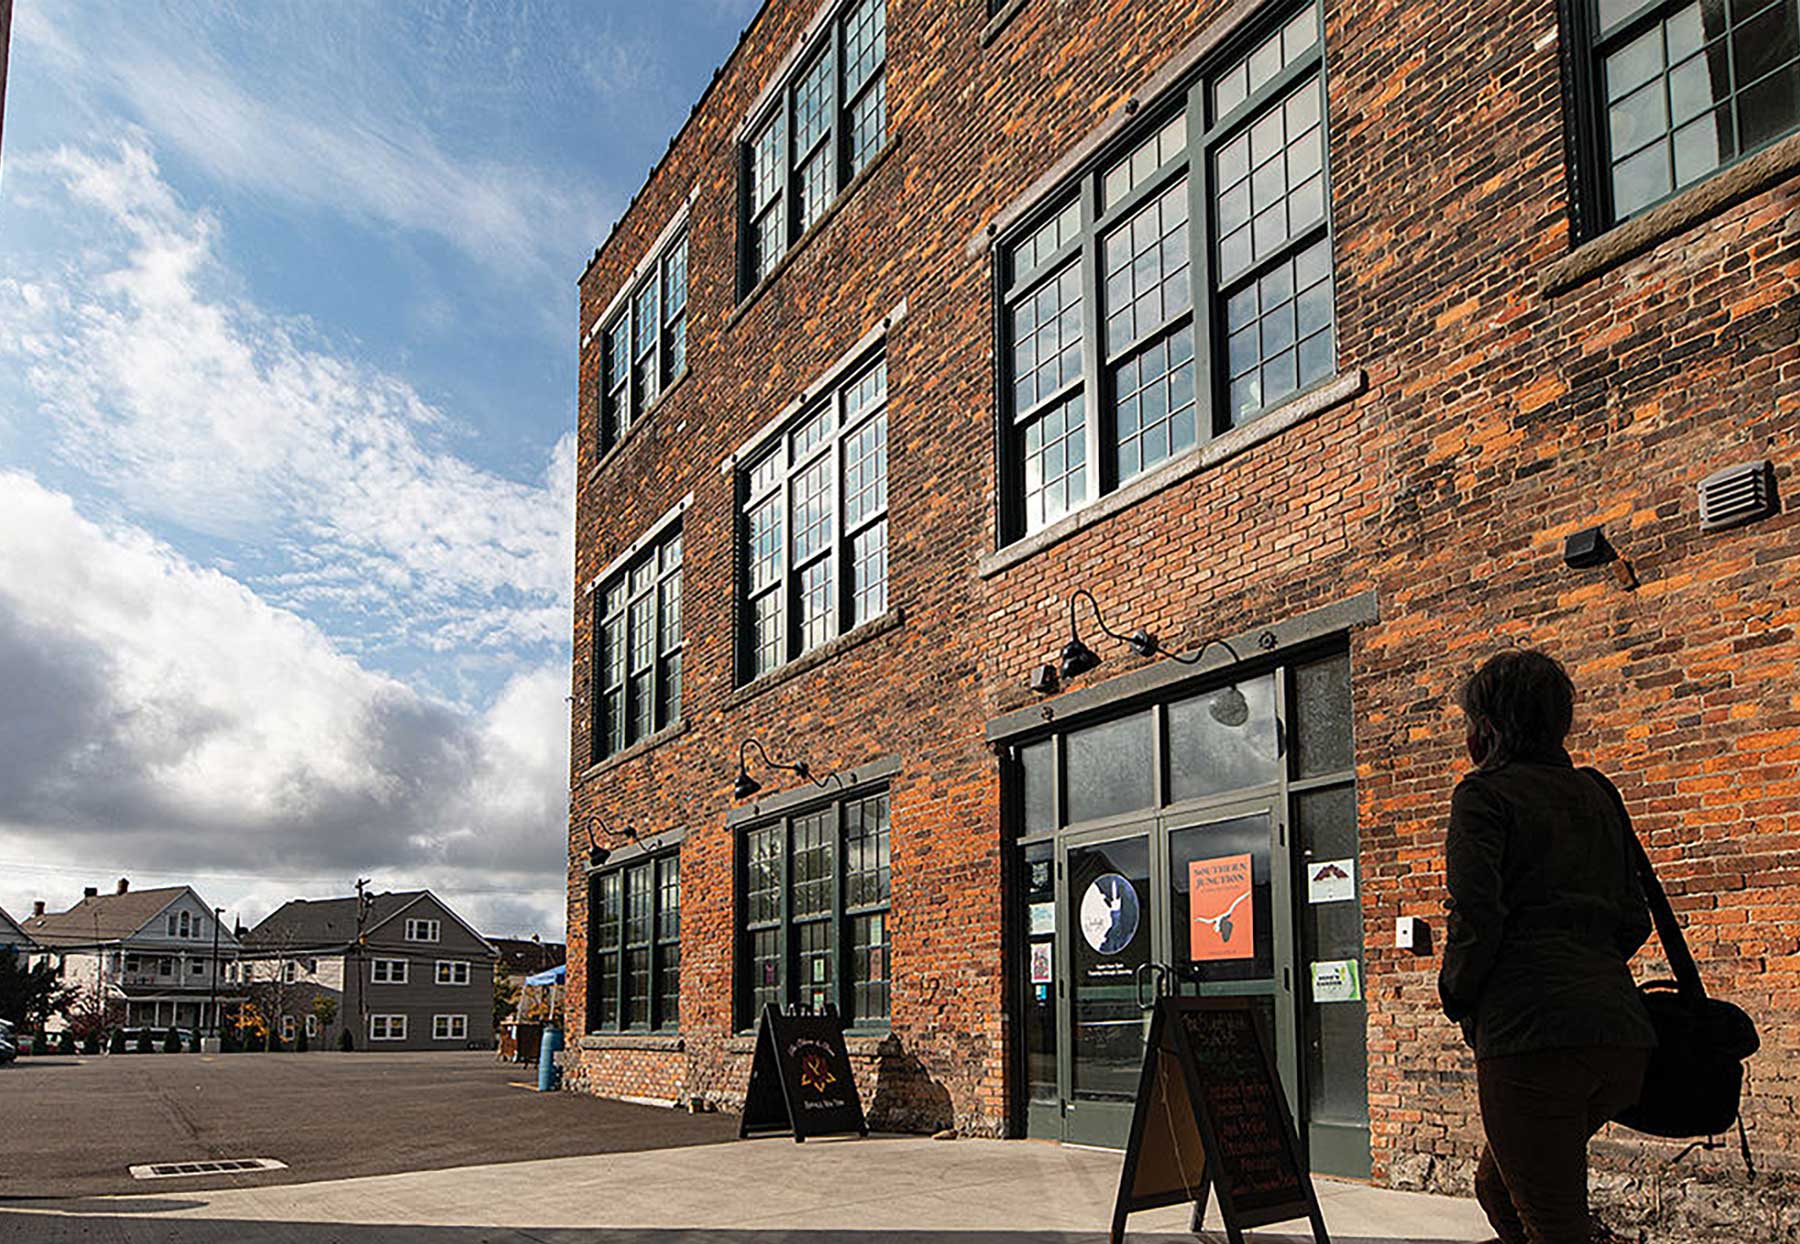
The factory at 27 Chandler Street in Buffalo, New York, is a three-story factory building located within the Chandler Street Industrial Buildings Historic District. It was originally built in 1902 for the Jewett Refrigerator Company, which specialized in manufacturing home refrigerators and later in medical and industrial refrigerators. In 1929, the company sold the factory at 27 Chandler Street to the Buffalo Davenport Company, a mattress and upholstery manufacturer. The Buffalo Davenport Company remained in the factory until 1958, when the firm went bankrupt. Following this, the manufacturing space was owned by a number of short-term owners before being converted into warehouse space.

The building is a representative example of the light industry that developed in the Grant-Amherst neighborhood of Buffalo during the late nineteenth and early twentieth centuries. Much of this industry developed near the New York Central Railroad Belt Line, a nineteen-mile loop of railroad tracks that had a significant impact on the development of many neighborhoods in Buffalo’s northern sections.

27 Chandler Now
Revitalization Efforts

A New Community-Based Food Incubator

Preservation efforts were completed in X, and the historic warehouse is now a dynamic space for small business incubation focused on the foodservice industry, as well as training operated by SUNY Buffalo State Small Business Development Center (SBDC). The building houses 16 commercial kitchens, each with range hoods, walk-in coolers, and other food-production amenities.

Since completion, over 20 local businesses have utilized space provided by the project, including an ice cream maker, a chocolatier, a baker, and a small mushroom farm. The space also includes a co-op-style restaurant on the first floor, which reactivated the former industrial corridor and brought additional business and development opportunities.

Several businesses have gone on to open their own brick-and-mortar storefronts, and one has recently been nominated for a James Beard award.

Community Impact

A Place to Grow a Business

The incubation space organized by SUNY Buffalo State’s Small Business Development Center (SBDC) provides local entrepreneurs with an affordable space to grow their businesses, an amenity vitally needed in the Western New York region. SUNY Buffalo State SBDC helps identify small business owners to be housed in the incubator using its network of over 100 food-related business clients.

The project also provides the SBDC with a dedicated office for confidential one-on-one business counseling and state-of-the-art incubation space for one of their most in-need client types: food manufacturers.

During their tenancy, businesses and entrepreneurs are part of the START-UP NY Program, which provides tax-based incentives and innovative academic partnerships to new and expanding businesses. Tenant businesses have the opportunity to operate tax-free for 10 years, and business employees are not required to pay state income tax for up to 5 years.

This was the third historic preservation project made possible through the Irvin Henderson Main Street Revitalization Fund, an ‘Innovative QLICI Use’ program that combined and enhanced both the Historic and New Markets Tax Credit to support projects located in Main Street communities.

15+

Small Businesses Supported

13,000

Square Feet of Historic Space Revitalized

30+

Jobs Created

Want to Discuss Your Next Project? Talk With Our Team Today.

We bring clear insight, deep experience, and strategic focus to every project, whether you're structuring complex capital or shaping long-term, legacy-driven development.

Name
Interior hallway in 27 Chandler

Federal Historic Tax Credits

$1.3 Million

New Markets Tax Credits

$7.5 Million

Total Project Cost

$13.4 Million

Project Partner

SHVF Developer

Impact

Education Access

History

Holloway Street Public School

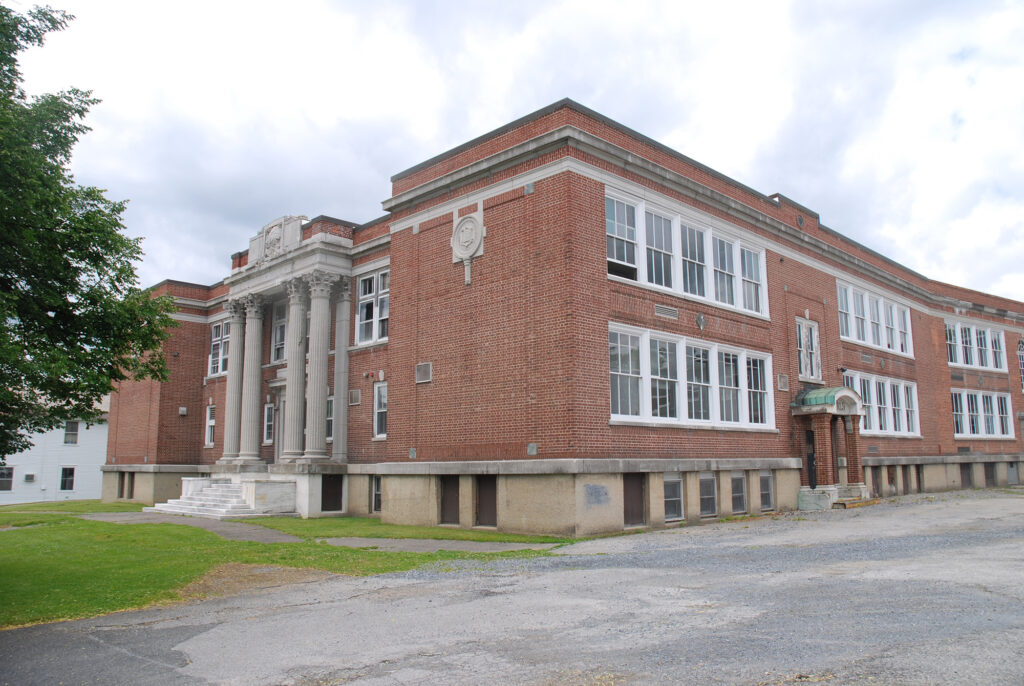
The Holloway Street Public School was opened in 1928 consisting of a historic 48,000-square-foot building with a non-historic 5,250-square-foot gymnasium. It was originally constructed as a three-story elementary school and operated as such until the mid-1990’s, when the public school system closed the facility and sold it. Until 2015, the school and gymnasium remained vacant.

From Vacant to Vibrant
Revitalization Efforts

From Vacant to Vibrant

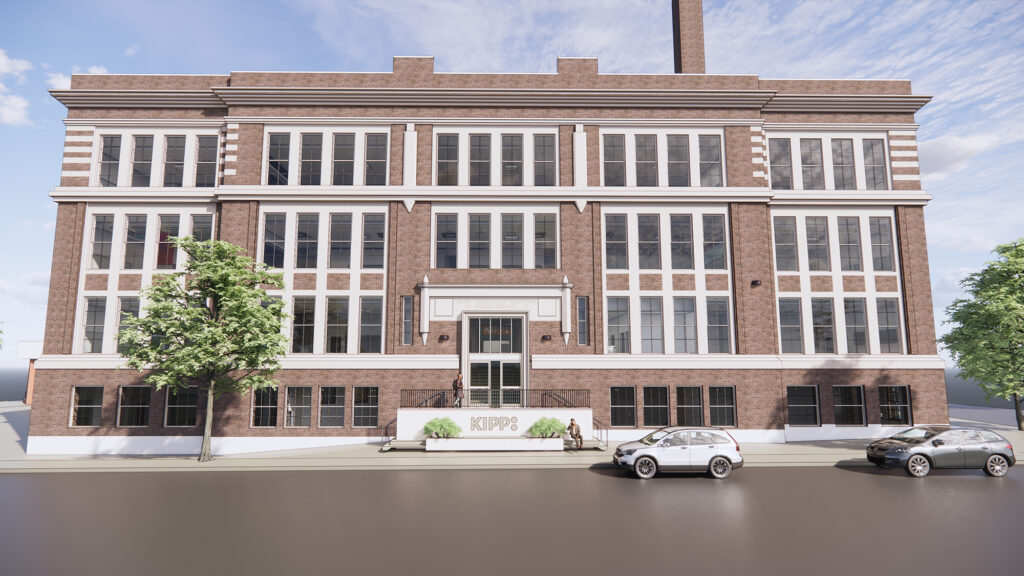
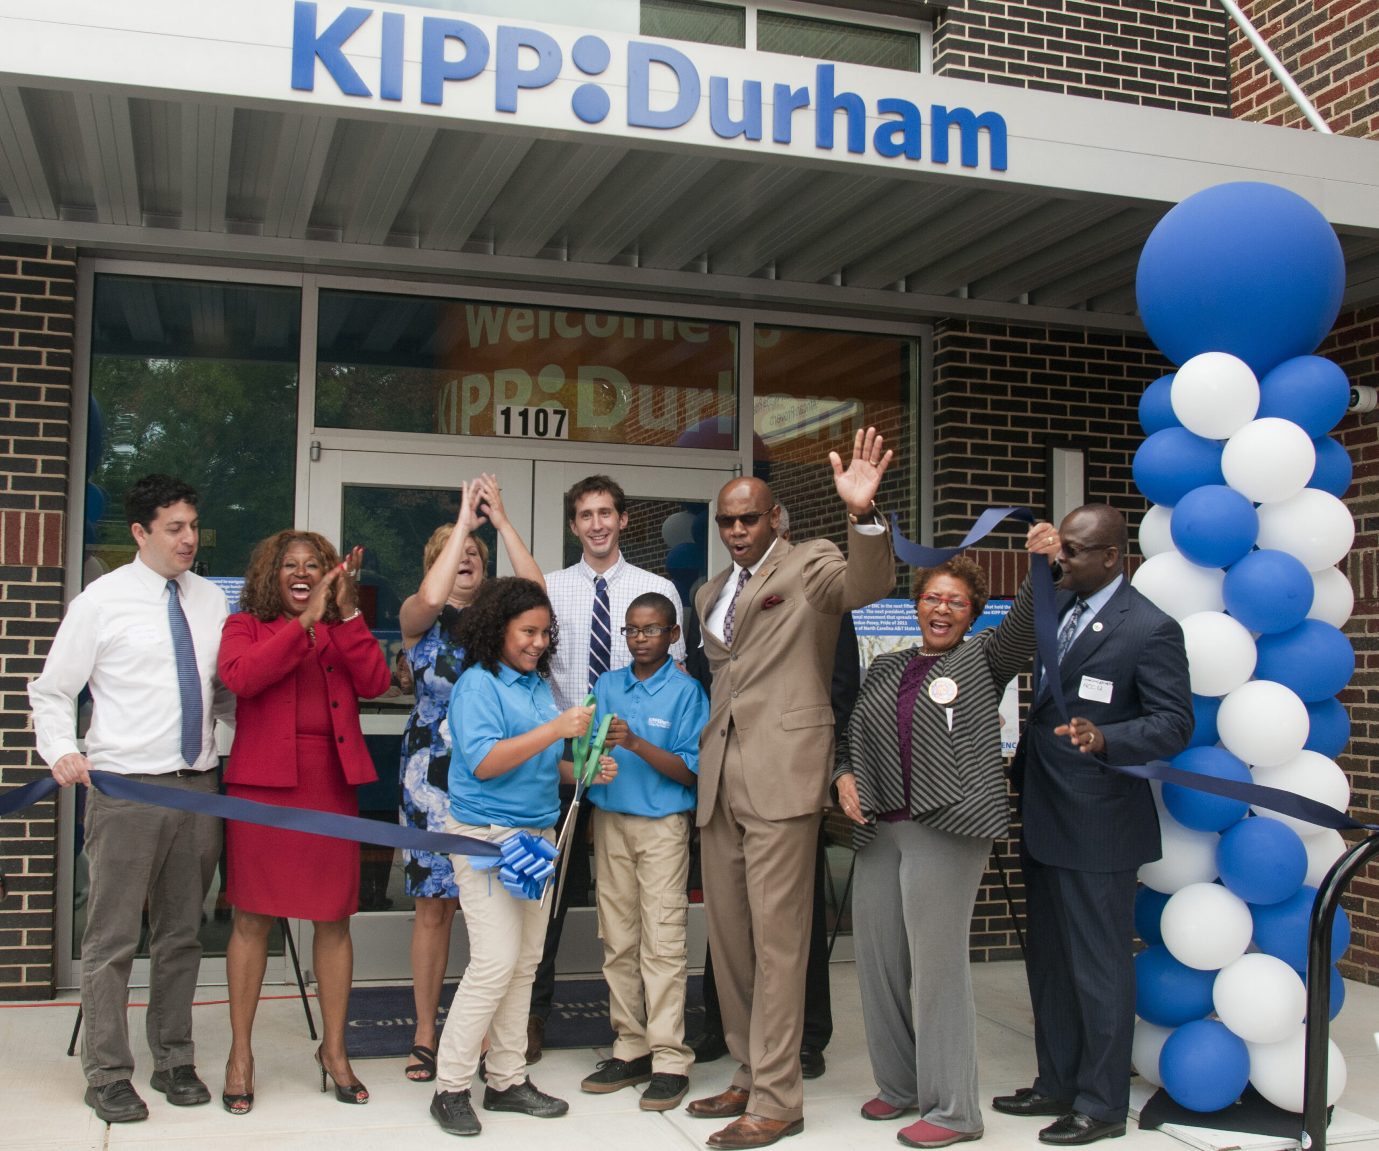
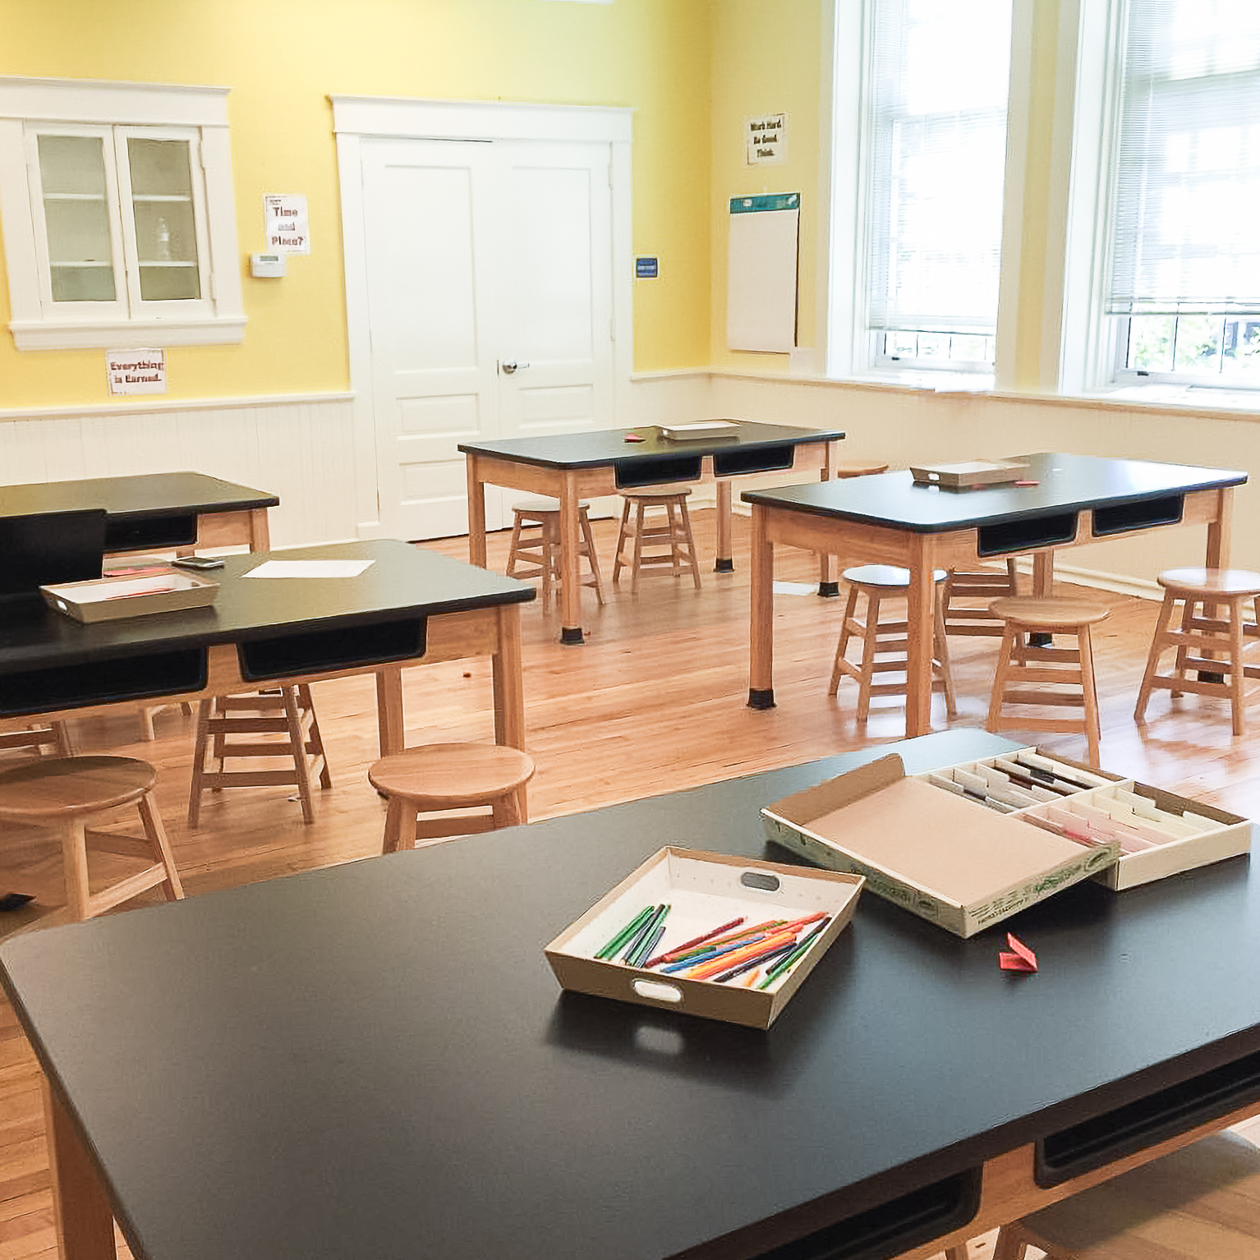
The substantial rehabilitation of the former Holloway Street School into the KIPP Durham Charter School (KIPP Durham) in 2016 created an academically rigorous college preparatory program. KIPP is a national network of 200 free, open-enrollment, college-preparatory public charter schools dedicated to preparing students in distressed communities. KIPP Durham is the fifth school in the KIPP Eastern North Carolina (ENC) network whose mission is to empower all students with the skills, knowledge, and character necessary to succeed in the colleges of their choice and strengthen their community.

The KIPP Durham School includes classrooms, an auditorium, a gymnasium, a multi-use courtyard, and school-related administrative offices. The renovation also features a new attached wing of approximately 6,900 square feet bringing the total project size to over 60,000 square feet. In addition to learning space, there are 60 on-site parking spaces for teachers and other employees at the school.

The project is located in a census tract that meets severely distressed criteria which qualified it for New Markets Tax Credits (NMTC), financed by NTCIC in addition to the federal Historic Tax Credit (HTC), brokered by NTCIC and financed by other financial partners. Due to the NMTC financing for KIPP Durham, the School has been able to receive below-market rent, one of the many essential aspects to allow the school to operate successfully.


Community Impact

Set Up for Success

KIPP Durham opened in August of 2016 with a founding class of 90 fifth and sixth graders and will ultimately serve 600 students in fifth through eighth grade. The establishment of KIPP Durham has saved neighborhood children from a 40-minute commute across town to an underperforming public school. The school provides transportation to all students and provides free breakfast and lunch as all of the children are eligible for free or reduced meals.

25 construction jobs were created; 65 full-time equivalent positions

have been created for teaching, administrative, office, and custodial staff along with school bus drivers and part-time specialists. Ten Durham City part-time positions have been contracted for maintenance, janitorial, and operational services. Opportunities for professional development and advancement are available for all teaching, office, and custodial staff. KIPP has dedicated its hiring efforts to identify members of their team who are passionate about teaching and committed to helping low-income students and families in the greater Durham community succeed in college and beyond.

Students Served

600

Construction Jobs Created

25

Permanent Jobs Created

65

Part Time Jobs Created

10

NTCIC & Progress

Economic Impact

The investment made into KIPP Durham has not only affected current students and their families but is extending to the community at a multigenerational level, broadening its reach within the Durham community. The School is located in an area with a poverty rate of 44% and an unemployment rate of 19%, 3 times greater than the national average. It is also the focus of the City of Durham’s Poverty Reduction Initiative, serving as a catalyst for further public, private, and philanthropic revitalization efforts. One of the strongest neighborhood stakeholders is East Durham Children’s Initiative, which works with community partner organizations to create a pipeline of high-quality services from birth through high school graduation for children and families living in the East Durham area. Teach for America plans to host training sessions at KIPP Durham to help recruit more quality teachers to the greater Durham area. The Durham Police Department has also expressed interest in partnering with the School.

Want to Discuss Your Next Project? Talk With Our Team Today.

We bring clear insight, deep experience, and strategic focus to every project, whether you're structuring complex capital or shaping long-term, legacy-driven development.
Name
Want to Discuss Your Next Project? Talk With Our Team Today.
Federal Historic Tax Credits

$4 Million

New Markets Tax Credits

$10 Million

Total Project Cost

$28.4 Million

Project Partner

Cross Street Partners

Impact

Workforce Development
Education Access

A History in Print
History

A History in Print

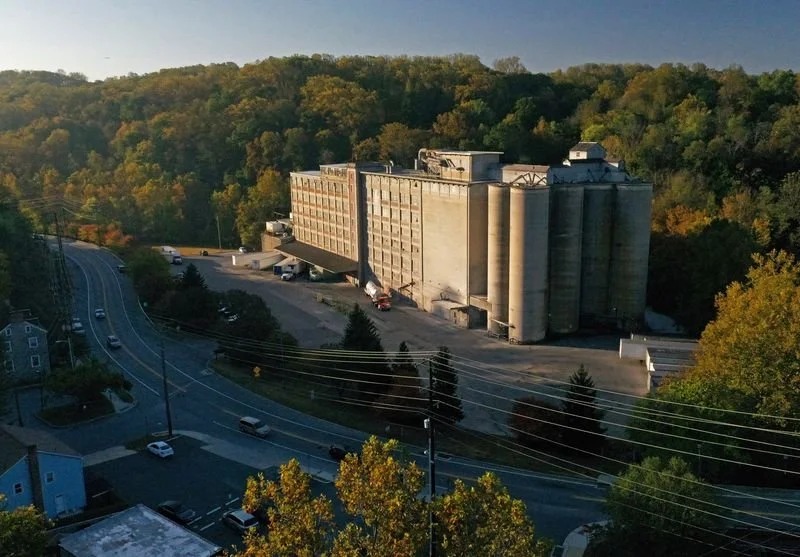
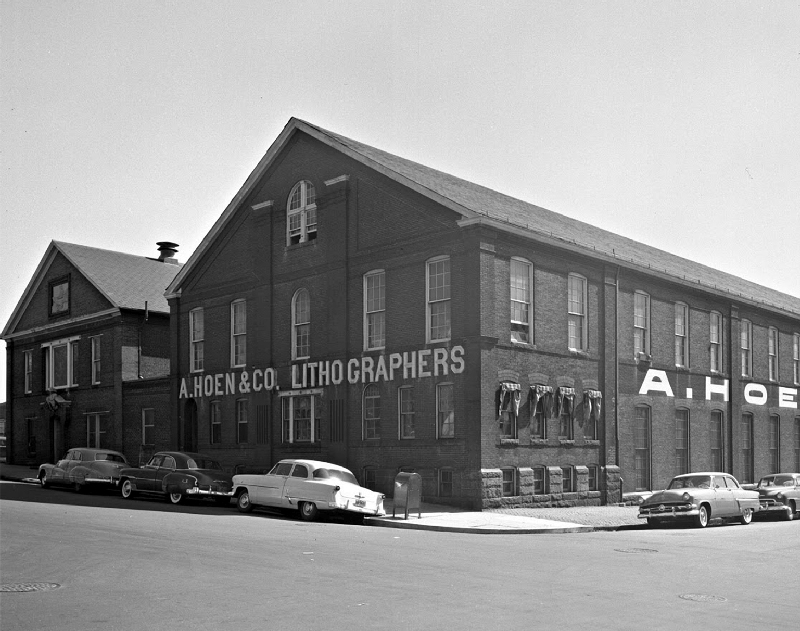
The Hoen & Co. Complex, originally constructed in 1885 in Baltimore, MD, is the last remaining site of the oldest continuously operating lithographer in the United States. Known for their precision and high-quality work that elevated the medium, the Hoen & Co. lithographers specialized in cartographic, scientific, and pictorial illustration, producing maps that were influential in the settlement of the West and setting national boundaries. Their maps were used in the National Geographic Society’s first bound atlas and comprised the full collection of insert maps in the National Geographic magazine. They also frequently partnered with the Johns Hopkins University Department of Art as Applied to Science in the creation of extraordinarily detailed medical illustrations.

The company succumbed to bankruptcy in 1981 after the pressure of a decline in business and a rise in cost-effective digital options. The buildings sat vacant until they were acquired by the City of Baltimore and sold to the collaborative team leading the current redevelopment.

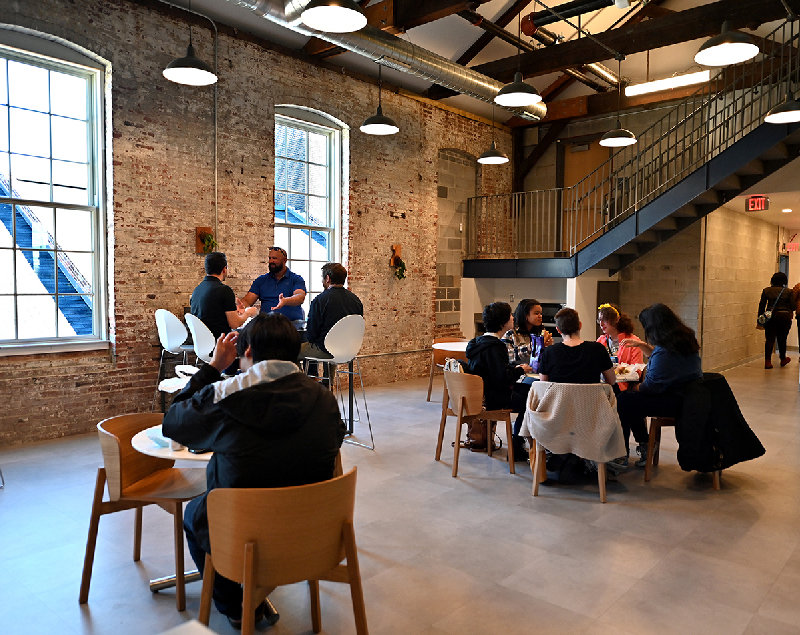
A communal space within the revitalized Hoen Lithograph building
Revitalization Efforts

The Center for Neighborhood Innovation

Completed in 2020, the 86,000 square foot former lithograph printing facility is now the Center for Neighborhood Innovation (CNI), a new model for community transformation. It co-located workforce development programs, educational training, neighborhood revitalization advocates, and nonprofits committed to strengthening the local neighborhood.

Hoen is now home to several impactful nonprofit, university programs, businesses, and workforce development programs helping to expand opportunities in Baltimore’s east side communities.

Community Impact

Creating Opportunities in East Baltimore

The revitalized Hoen Lithograph building, which completed construction in 2020, is now a thriving hub of innovation, workforce training, research and opportunity in East Baltimore. The building now supports hundreds of students working to address health inequities in their communities, community members looking to expand their

employment opportunities, and creative minds helping to highlight Baltimore as a powerhouse in the entertainment industry. Workforce training programs located at Hoen Lithograph support 575 students each year, while social service programs support 2,500 annual visits.

575

Annual Workforce Training Participants

2,500

Annual Social Service Clients

60%

Returning Citizen Participation of Project Jumpstart

86,000

Square Feet of Historic Space Restored

NTCIC & Progress

Financing the Project

NTCIC provided $10 million in New Markets Tax Credit allocation and an equity investment in the $4 million in Federal Historic Tax Credits generated by the project, making the $28.4 million rehabilitation of the Hoen Lithograph building possible. These investments enabled the transformation of a vacant historic building into the Center for Neighborhood Innovation, provide below-market rents to impactful organizations that help change lives and support community revitalization.

The project leveraged NMTC and HTC equity alongside loans, grants, and sponsor equity, reducing the need for traditional debt. Construction created 50 quality jobs, while the completed complex supports nearly 300 permanent full-time equivalent (FTE) positions, as well as 3,100 program participants each year.

Want to Discuss Your Next Project? Talk With Our Team Today.

We bring clear insight, deep experience, and strategic focus to every project, whether you're structuring complex capital or shaping long-term, legacy-driven development.

Name
Want to Discuss Your Next Project? Talk With Our Team Today.