Historic Tax Credits

$26.3 Million Federal

Project Partner

Lovett Commercial

Impact

Economic Development

Project Size

525,000 sq ft

Franklin Street Post Office
History

Franklin Street Post Office

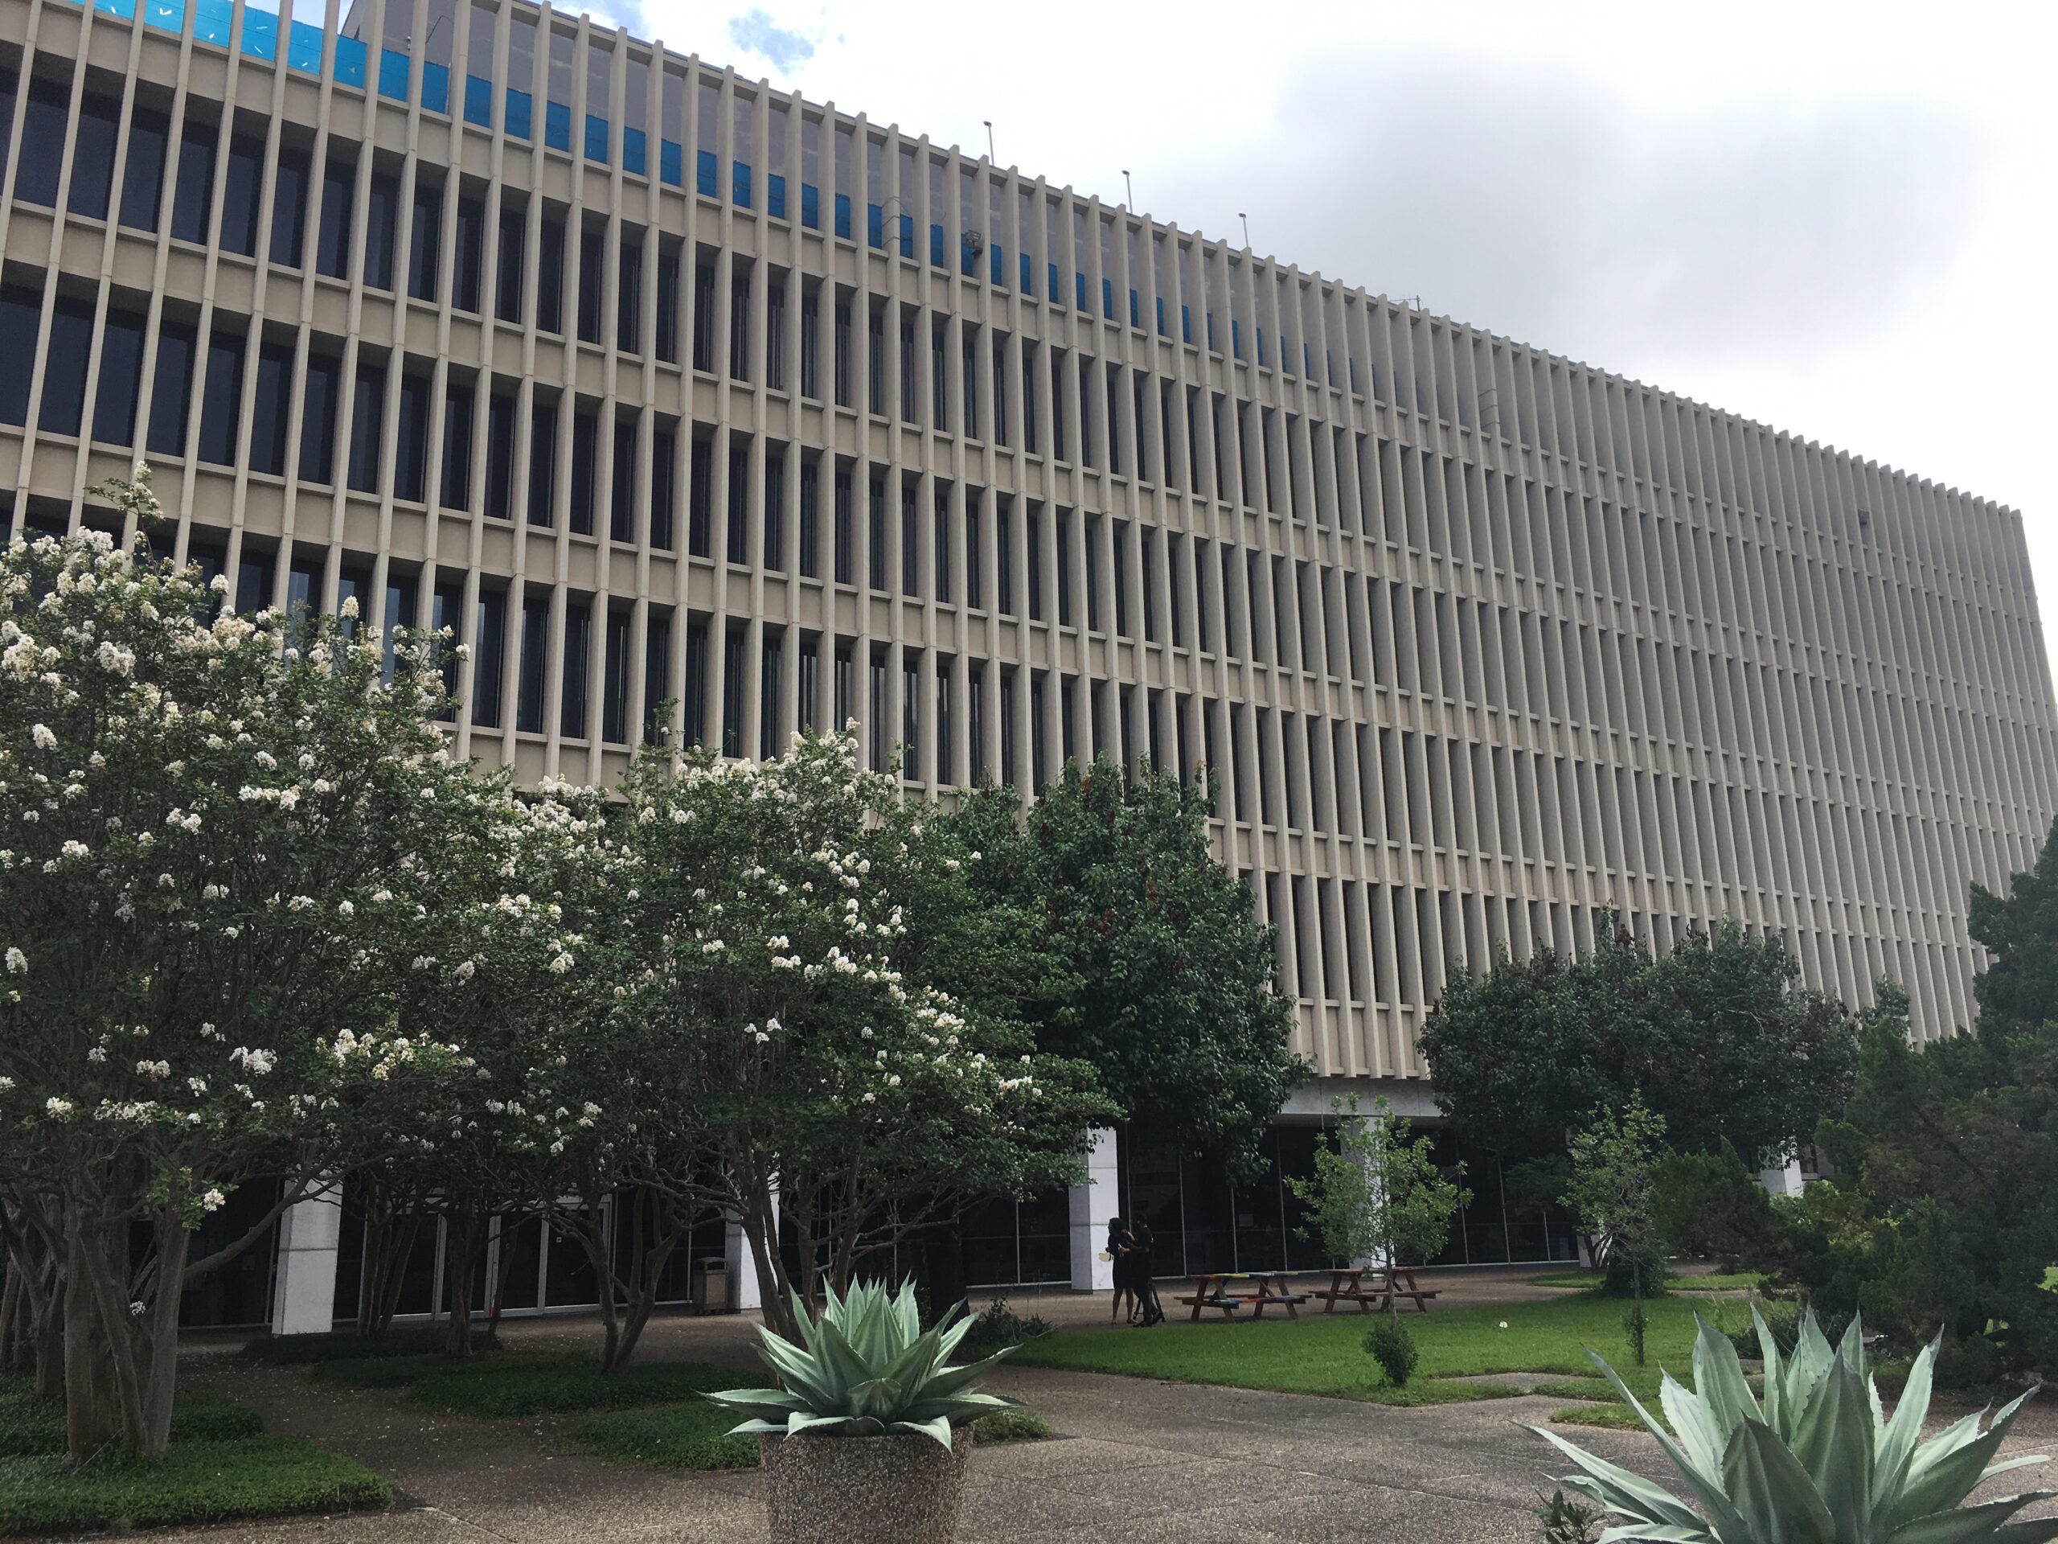
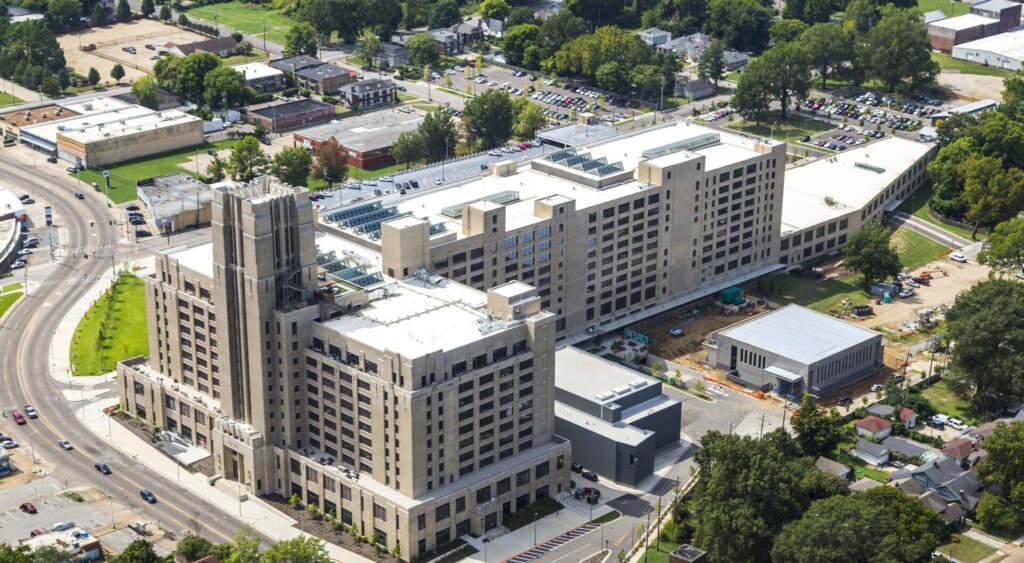
The original Franklin Street post office headquarters and processing center was built in 1936 and provided the vast majority of postal distribution services for the Houston area. In 1960, the building was renovated and expanded in the Brutalist style that defines the majority of the existing building by Wilson, Morris, Crain & Anderson, the architects who spearheaded the creation of the Houston Astrodome. In 1984, the building was named after Barbara Jordan, the first African American state senator since 1883 and the first black woman to serve in that body. The USPS put the building up for sale and issued an RFP for its redevelopment during the peak of the 2009 financial crisis. Lovett Commercial, the project sponsor, purchased the building in 2015 and began the revitalization efforts.

A Hub in Houston
Revitalization Efforts

A Hub in Houston

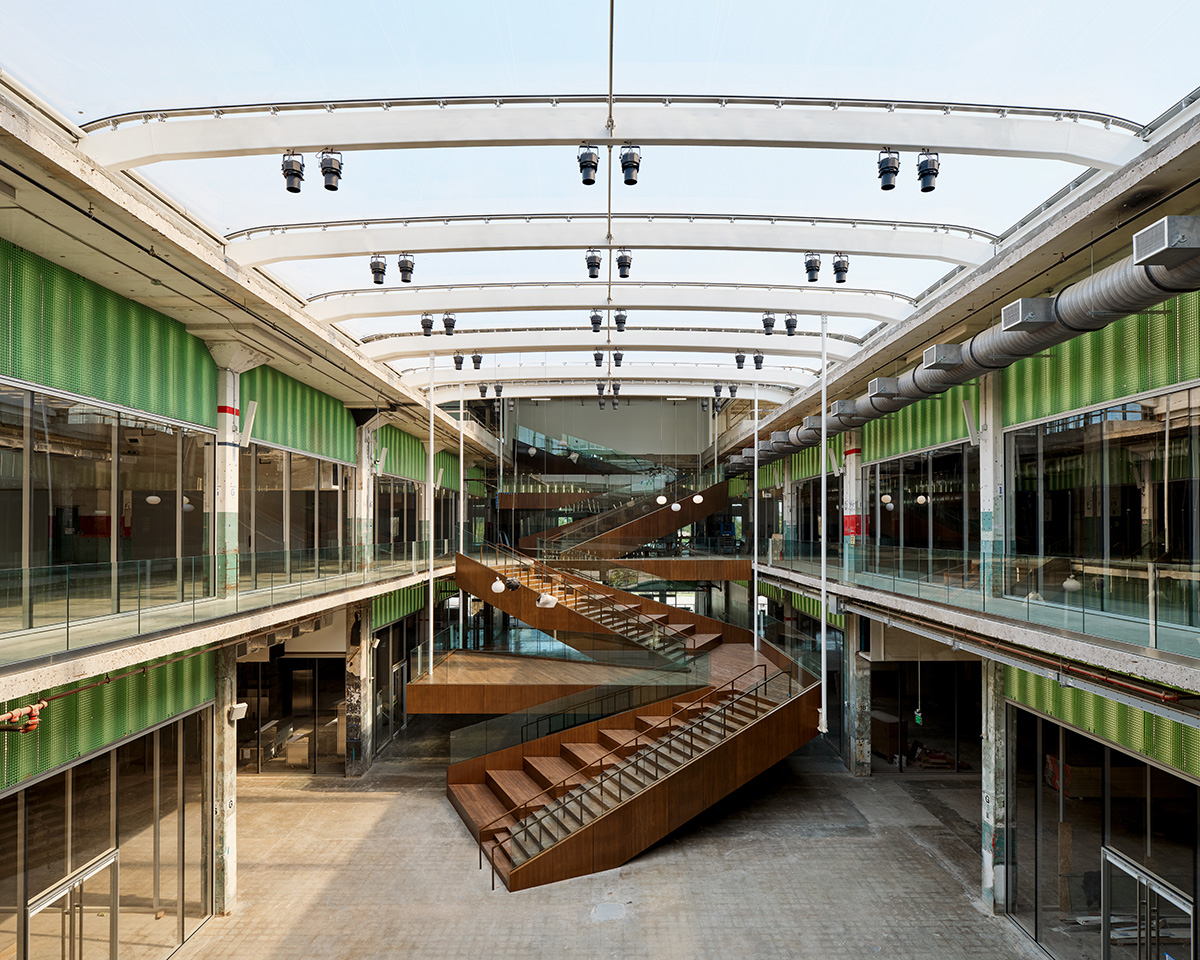
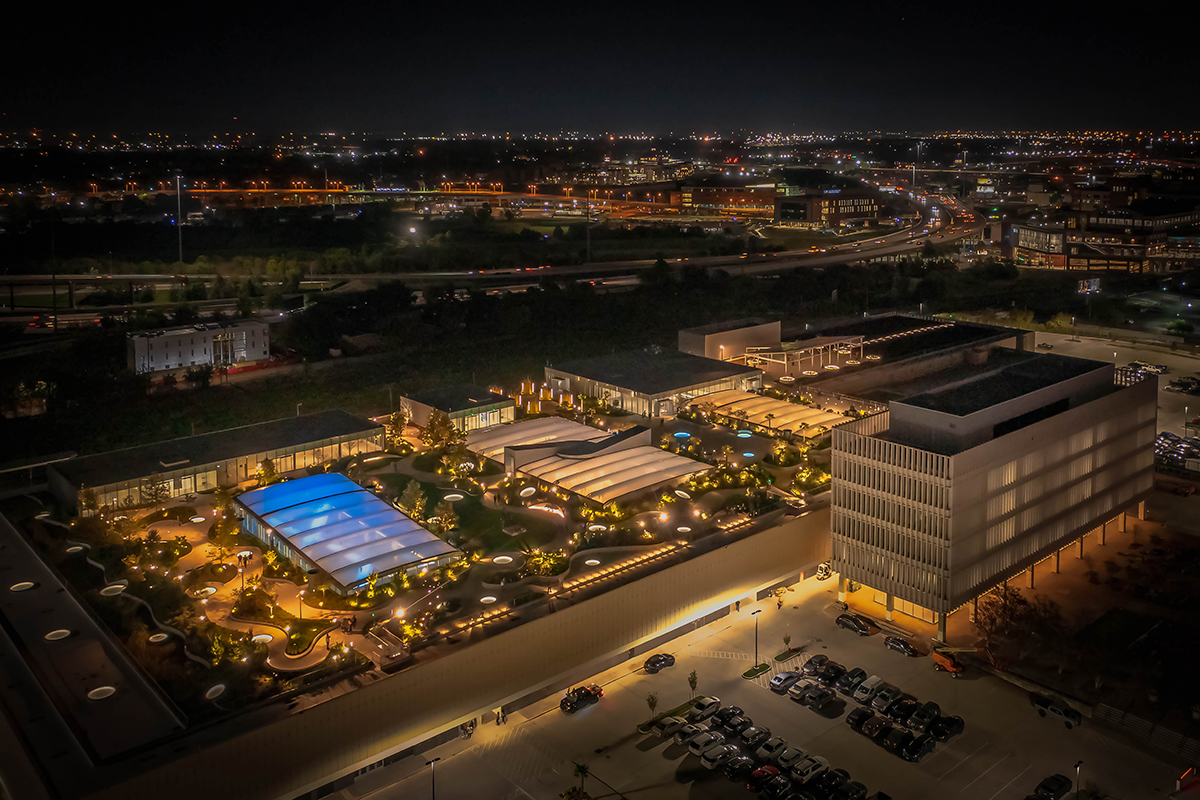
POST Houston converted the 525,000 square foot former headquarters of the Houston Post Office into a mixed-use cultural and entertainment epicenter for the downtown area.  Designed by OMA, the world-renowned architecture firm founded by Rem Koolhaas, the space includes Houston’s largest food hall, co-working and tech incubator space, a music and entertainment venue, designer retail, office, and one of the world’s largest rooftop parks and farms.

The project worked with local nonprofits to utilize the food hall to provide employment opportunities within the foodservice industry to residents of surrounding underinvested communities. The community center helps connect interested individuals with restaurant tenants, as well as provide on-site job training and career planning opportunities. The partnership focuses on low-income residents of Houston’s Near Northside neighborhood, an underserved and distressed area adjacent to POST Houston.

The rooftop farm is operated by a local for-profit provider of sustainable and organic farm solutions in Houston and yields roughly 50,000 pounds of organic produce per year. The farm offers agricultural education, year-round collaboration with the food hall chefs, resulting in a true farm to fork experience for guests. The rooftop space also provides a unique event location in downtown Houston that hosts weddings, farm dinners, sunset yoga classes, and more.


Community Impact

For Houston, By Houston

POST Houston produced over 670 jobs during construction and over 870 full-time positions upon completion. The project sponsor partnered with local nonprofits to provide members of nearby low-income communities interested in employment within the foodservice industry with on-site job training and career planning services.

The locally owned business and proprietor of the rooftop farm also

partnered with local non-profit organizations to provide job training and educate the community about sustainable, organic farming. In addition, a portion of the basement is used as makerspace, offering startup companies a place to innovate, develop prototypes, and manufacture products.

525,000 sq ft

of Space

670

Construction Jobs Created

870

Permanent Jobs Created

NTCIC & Progress

Economic Impact

Tax credit financing, including both federal and state Historic Tax Credits (HTC) and New Markets Tax Credits (NMTC), provides POST Houston’s local farm operator with substantially discounted rental fees, allowing the organization to offer significant impacts to the community, including organic produce, for the community, employment opportunities, and farming education.

To create the capital stack for the development, the project sponsor used a variety of financing tools, including NTCIC’s investment in the $23.7 million in federal historic tax credits generated by the project, as well as additional state tax credits, Opportunity Zone equity, and low-cost EB-5 debt. Project financing also included NMTC allocation provided by four CDEs.

Want to Discuss Your Next Project? Talk With Our Team Today.

We bring clear insight, deep experience, and strategic focus to every project, whether you're structuring complex capital or shaping long-term, legacy-driven development.

Name
Want to Discuss Your Next Project? Talk With Our Team Today.

Federal Historic Tax Credits

$16.8 Million

State Historic Tax Credits

$21 Million

Total Project Cost

$125 Million

Project Partner

J Jeffers & Company, Jon Wiegand, Ed Cross, and McCombs Enterprises

Impact

Affordable Housing

History

A Generation of History Begins

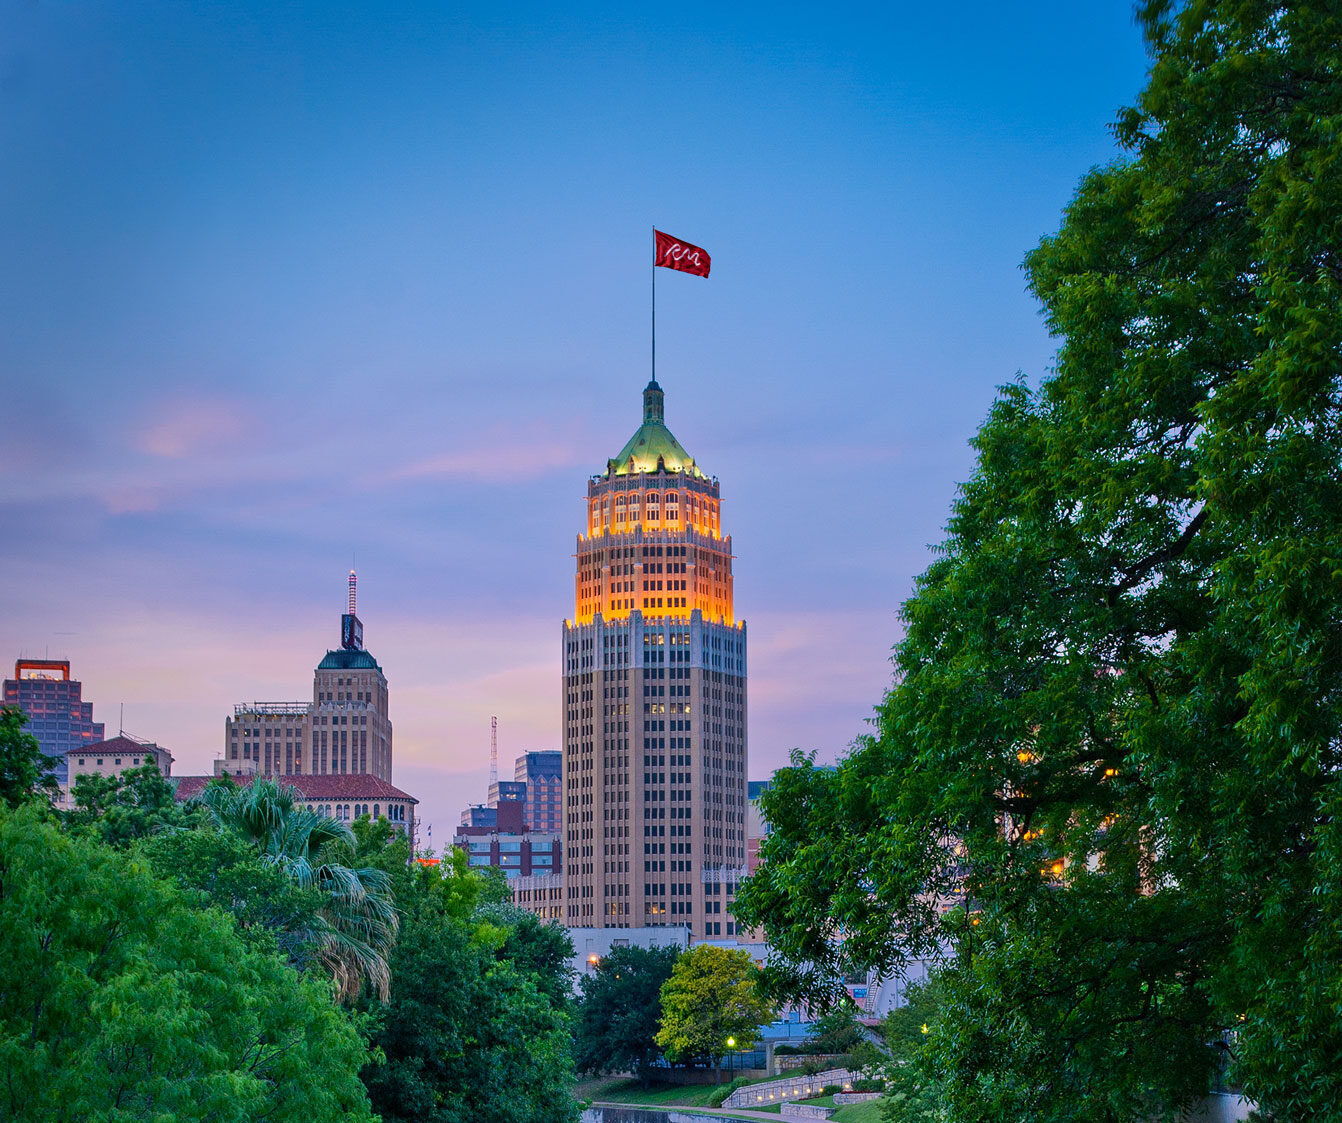
“Tower Life Building from Tower of the Americas” licensed under CC BY-SA 3.0.

The historic 31-story Tower Life Building, originally known as the Smith-Young Tower, was constructed in San Antonio, Texas, between 1927 and 1928 by the renowned architects Robert and his father Atlee Ayres, who were among the most influential architects in Texas during the 20th century. Their work can be seen across the city such as the Municipal Auditorium, the Plaza Hotel, the Federal Reserve Bank, and the Administration Building at Randolph Field.

For a decade, Sears, Roebuck and Company occupied the first six floors, featuring large display windows along St. Mary’s and Villita streets, while the upper floors were leased to prominent local professionals and businesses, cementing the building’s place as a focal point of commerce and innovation in the city. The Smith-Young Tower with its rich history has borne witness to many significant moments throughout the years, serving as a mooring mast for a blimp, a performance site for aerialists, the headquarters of the third U.S. Army, and a television station transmission tower.

The San Antonio Transit Company purchased and renamed the building the Transit Tower in the 1950s, and by the early 1960s, the building was sold again to the Tower Life Insurance Company where the building was renamed to what we know it as today, the Tower Life Building. It was the tallest building and structure in San Antonio until 1968 and is currently the fourth tallest building in the city and the tallest 8-sided building in the U.S.

A New Era Begins
Revitalization Efforts

A New Era Begins

The Tower Life building sits on a quarter acre site along the beautiful downtown San Antonio River Walk. The San Antonio River Walk is a historic and cultural landmark that traces the city’s vibrant past, from its Spanish colonial roots to its modern-day role as a thriving hub of commerce and tourism. This iconic waterway site has inspired similar developments around the world, blending natural beauty with rich history and offering a unique glimpse into the heart of San Antonio’s heritage.

Tower Life’s renovation will create new ground-floor commercial space opportunities and transforms the upper floors into mixed-income residential space.

NTCIC's Role

Financing the Project

The $125 million revitalization was supported, in part, by NTCIC through an equity investment in the $16.8 million federal Historic Tax Credits and $21 million in State Historic Tax Credits generated by the construction efforts. NTCIC sourced, underwrote, and oversaw the financial closing of the Federal and State HTCs, and will provide tax credit fund and asset management services post-closing.

The Project was also approved for a 75-year real estate tax exemption through a lease partnership with Bexar County, as the Sponsor builds workforce housing for middle-income families that are not currently served by housing tax credits or market-rate developments.

Want to Discuss Your Next Project? Talk With Our Team Today.

We bring clear insight, deep experience, and strategic focus to every project, whether you're structuring complex capital or shaping long-term, legacy-driven development.

Name
Want to Discuss Your Next Project? Talk With Our Team Today.