


Historic Tax Credits
$9.6 Million Federal
New Markets Tax Credits
$6 Million

Total Development Cost
$41 Million

Project Partner
Dominium
History
Gothic Revival Gem
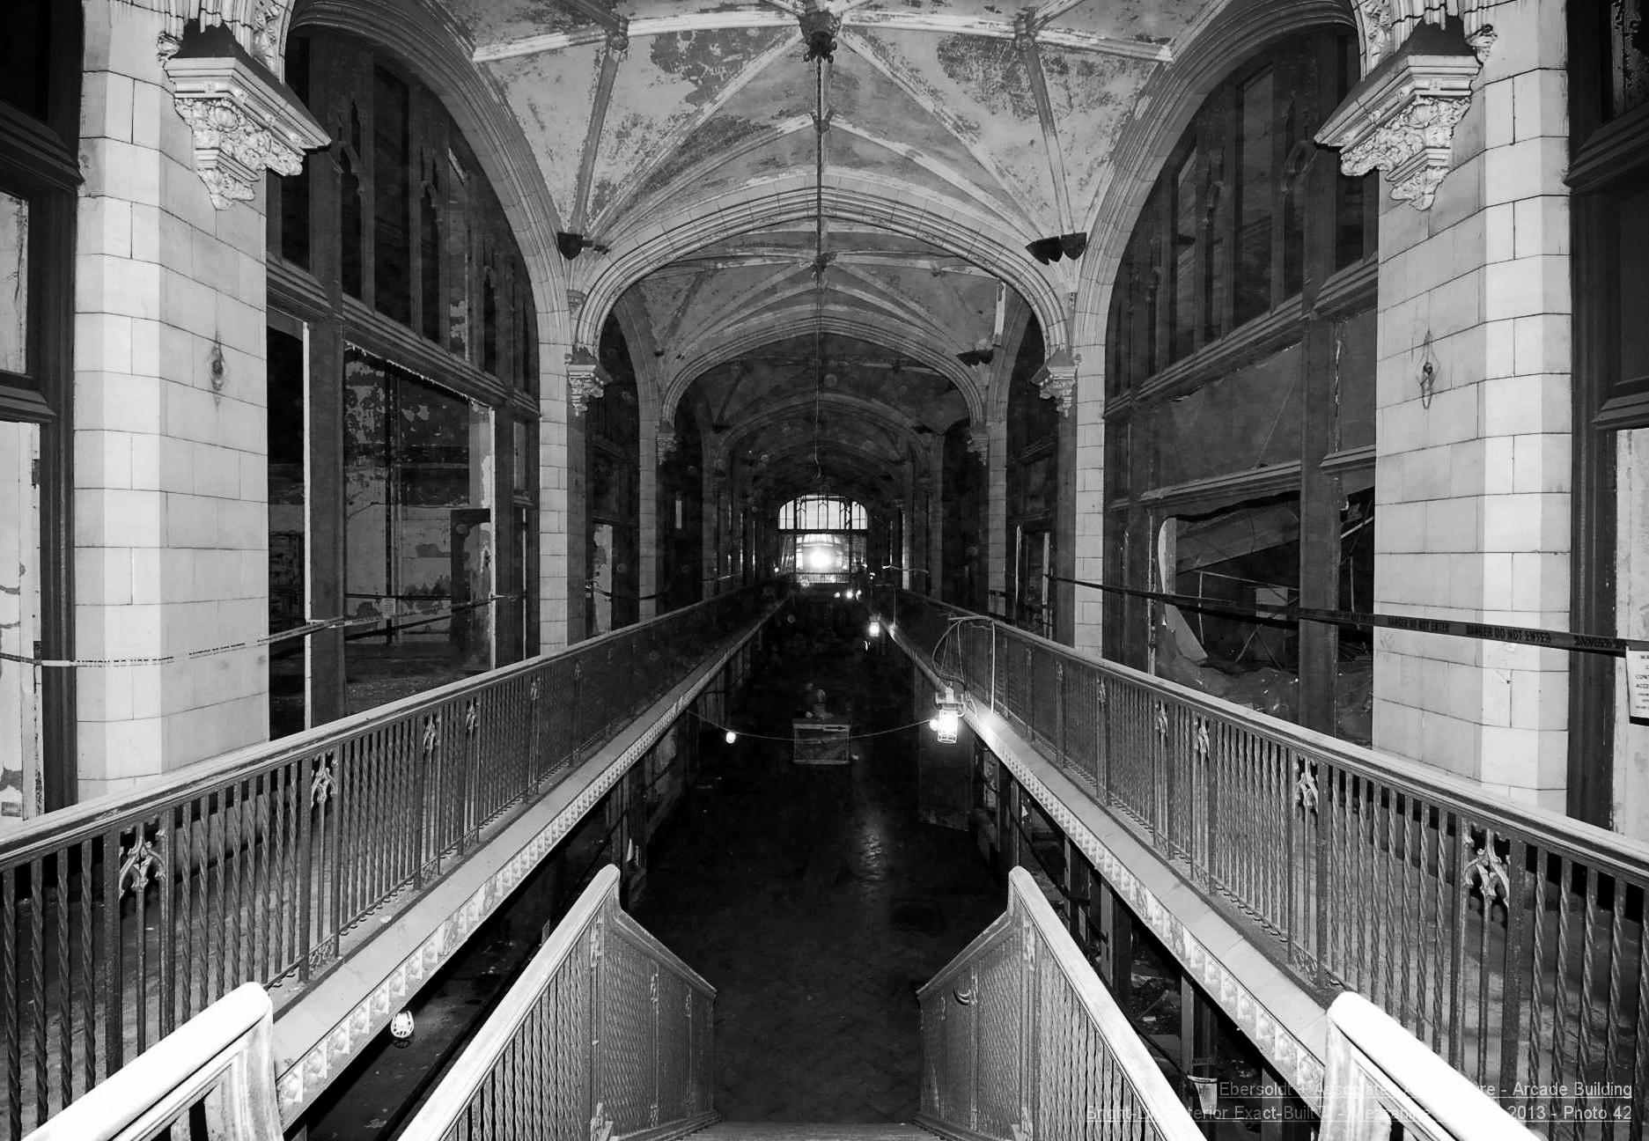
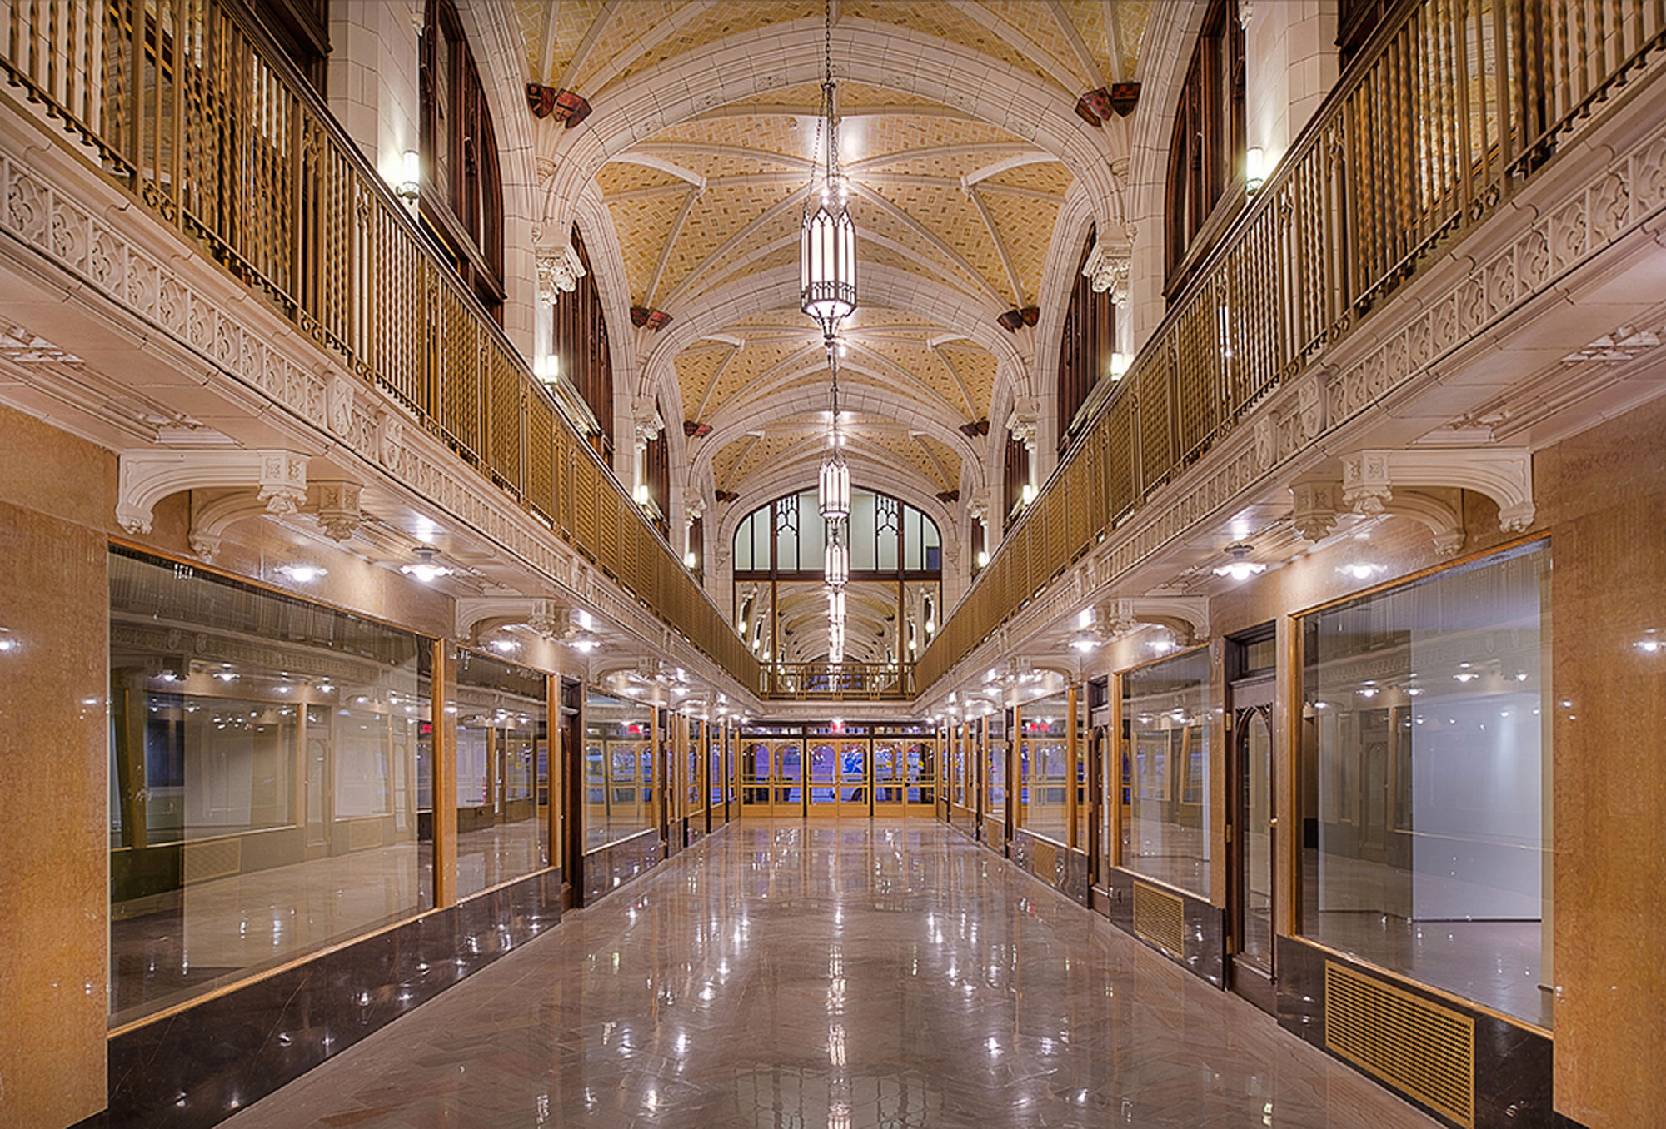
The Arcade Building was constructed in two stages beginning in 1909 and 1919. While it hosts one of St. Louis’ largest collections of Gothic Revival features, the building takes its name from a striking two-story arcade with a rib vaulted ceiling that runs through it connecting Olive and Pine streets. This arcade functioned as an indoor shopping street, and was unique among St. Louis skyscrapers. Whereas earlier arcades employed natural lighting, this arcade utilized electric lighting which allowed an office building to be constructed above. Unfortunately, due to a number of factors, the building fell out of use and was ultimately abandoned by the 1980s.
Revitalization Efforts
Bringing the Arcade Back to Life
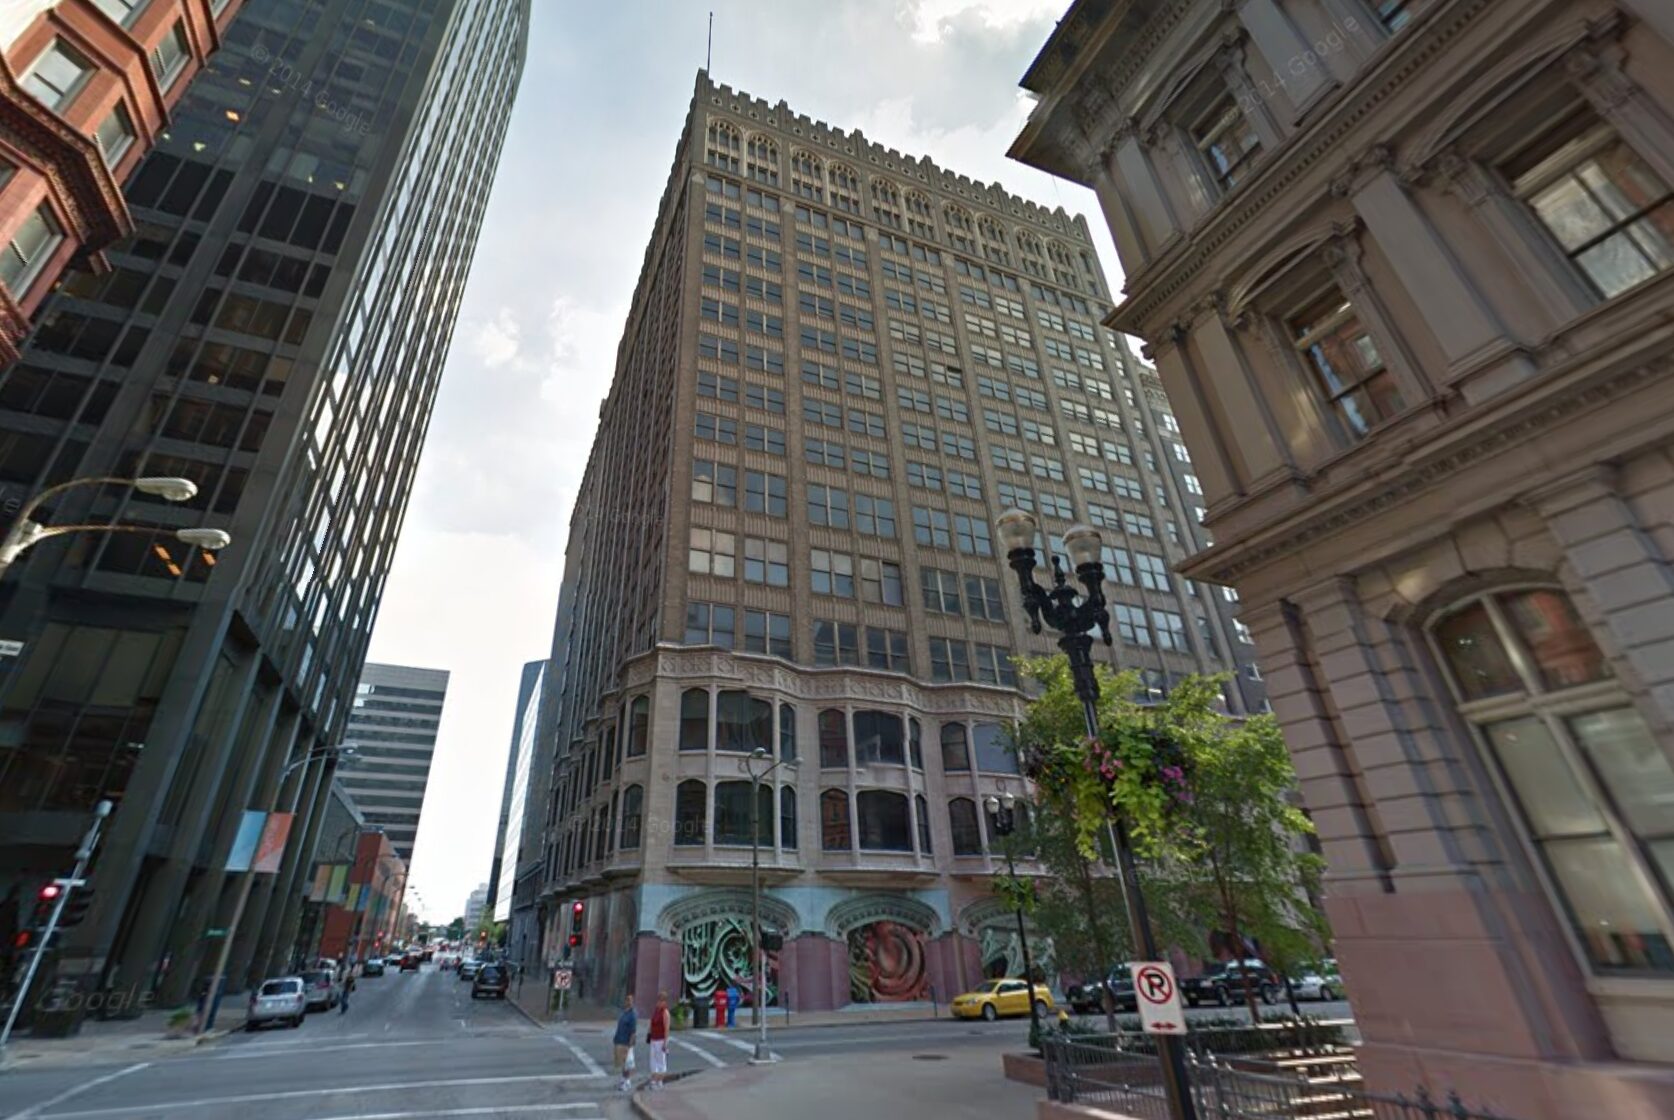
The 19-story building contains mix-income housing units and space for education and commercial tenants. A satellite campus for Webster University, occupied by its fine arts department, comprises the building’s first three floors. The upper floors are dedicated to residential uses. This includes 282 rental units of which 80 are market rate and the remaining 202 are targeted to households with incomes at 60% or less than the area median income.
Its anchor institutional tenant is Webster University which has located its Fine Arts Department on the first 3 floors including the former retail arcade and mezzanine level. The space includes 12 classrooms, 2 computer labs, an art museum, a 170-seat auditorium and 25 administrative offices. The middle floors of the building feature 80 units of affordable housing aimed at artists.
Community Impact
Promoting Development in St. Louis
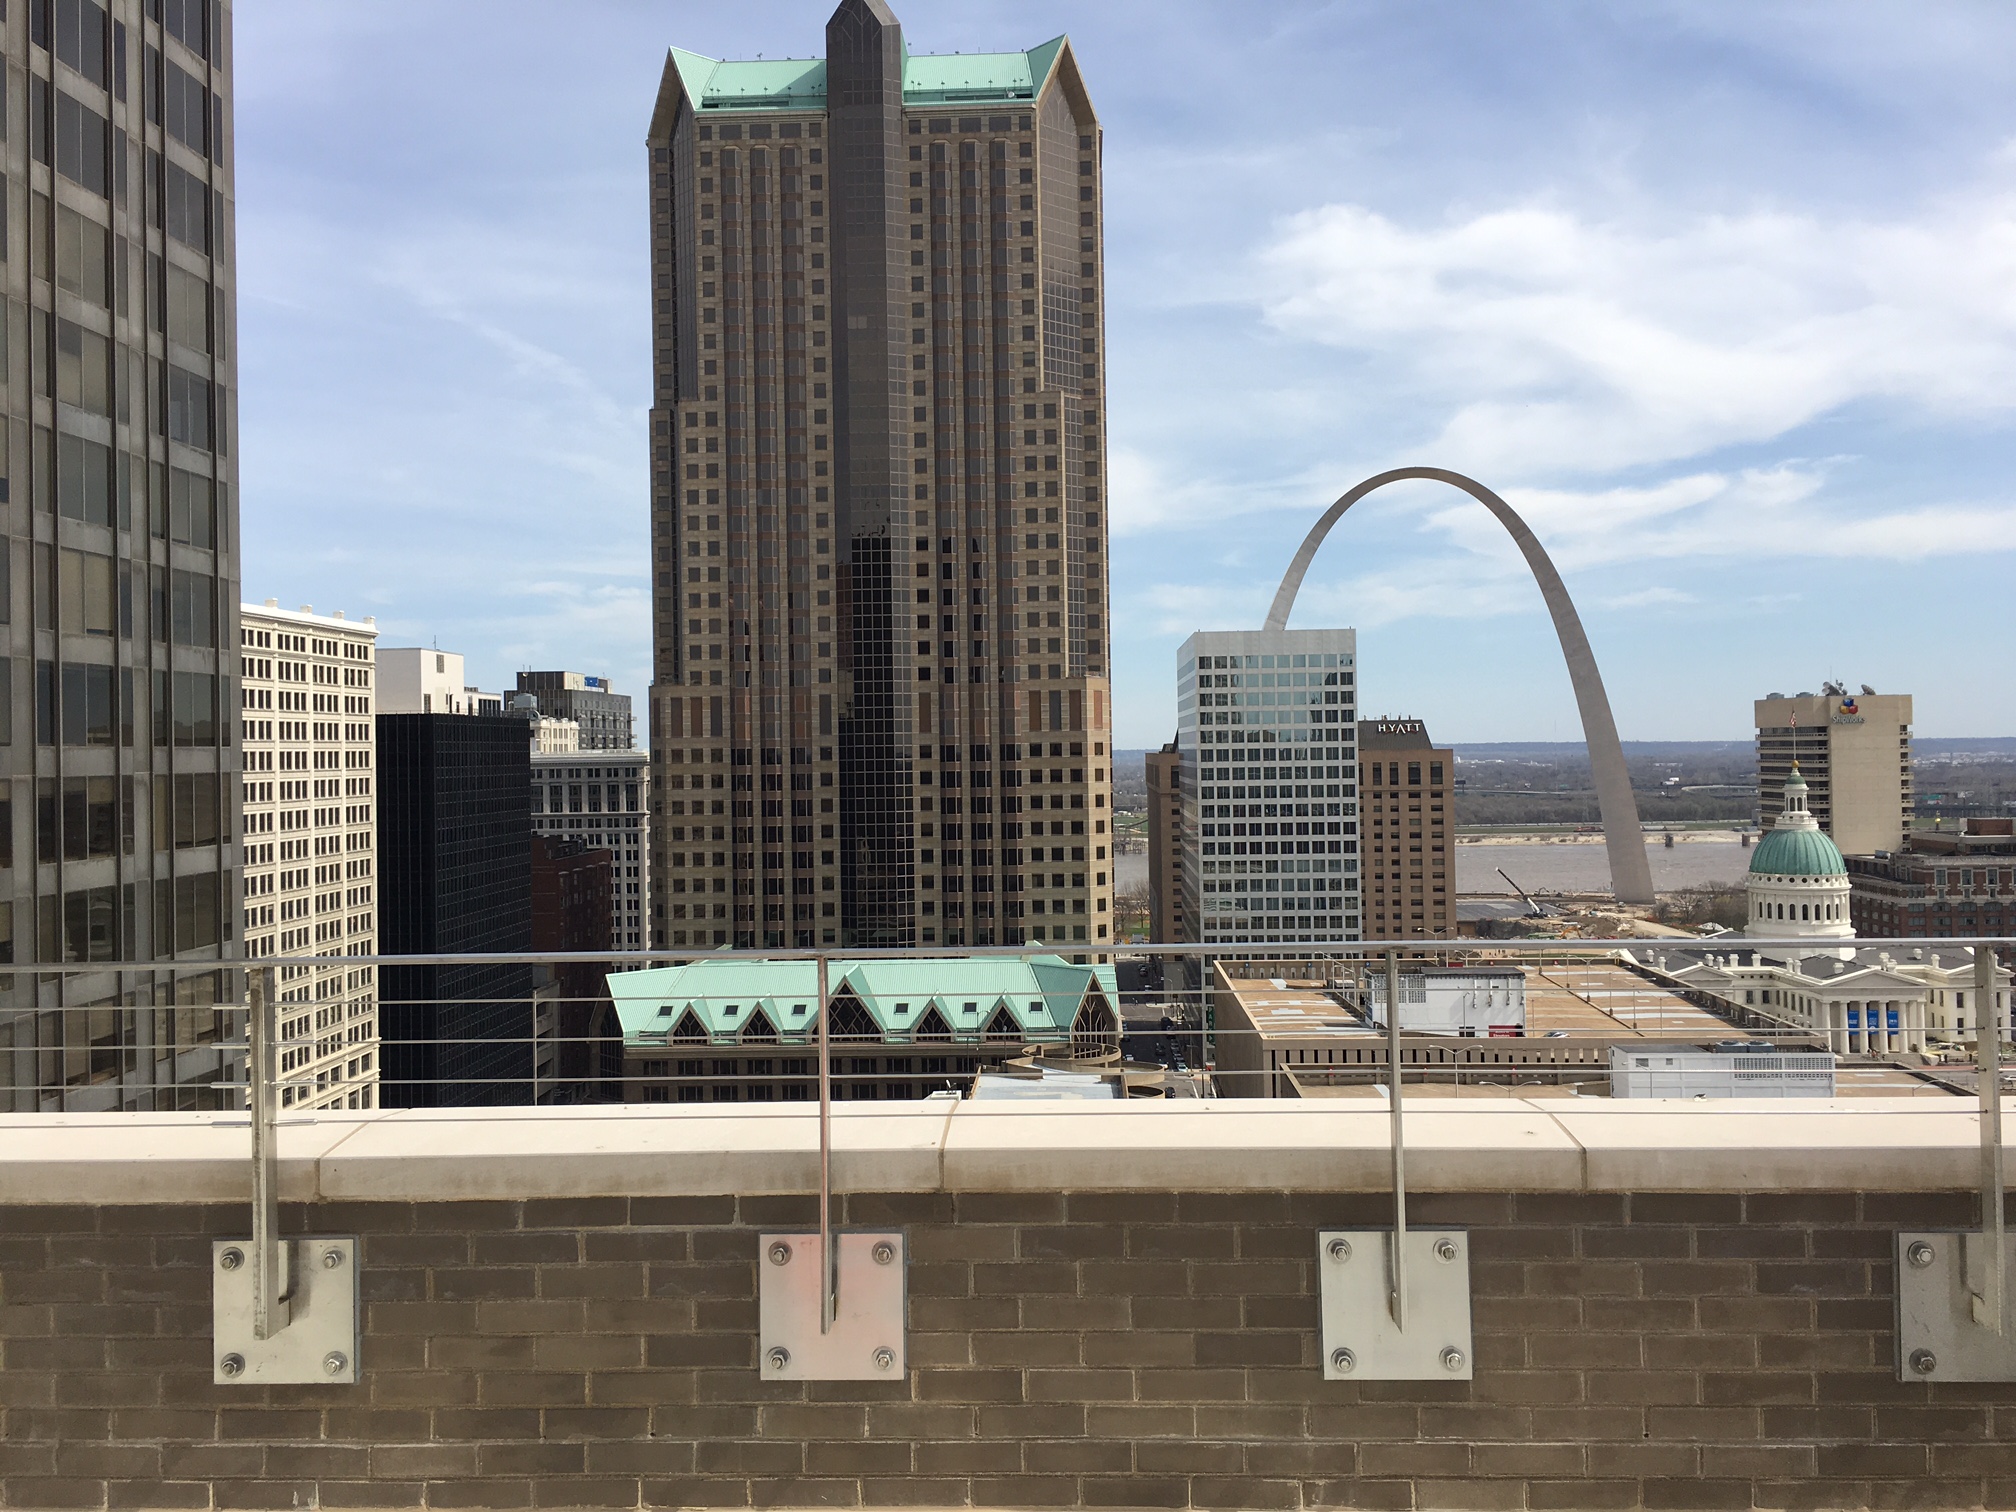
The project is located within the Downtown Development District and received near universal support from the City of St. Louis, who recognized the project’s potential to promote and support new development in its downtown core and attract new people and businesses.
The rehabilitation of the Arcade Building produced a total of 180 construction jobs, all of which paid union wage rates. Women- and
minority- owned firms were pursued throughout construction and captured 20% of construction contracts. Over 30 full-time equivalent positions were created and/or retained supporting building maintenance and the lead tenant, Webster University. The residential component delivered 282 mixed-income units, of which 72% are affordable. The project also provides 50,000 square feet leased at below market rates to Webster University, serving over 400 students annually.
282
Housing Units

72%
Affordable Units

180
Construction Jobs Created
30
Full-Time Jobs Create
400
Students Served
NTCIC & Progress
Economic Impact
The Arcade Building’s renovation was made possible, in part, by NTCIC through an equity investment in the $9.6 million in federal Historic Tax Credits (HTC) generated by the project as well as a $6 million New Markets Tax Credit (NMTC) allocation.
Check Out Similar Projects Here
Browse all projects
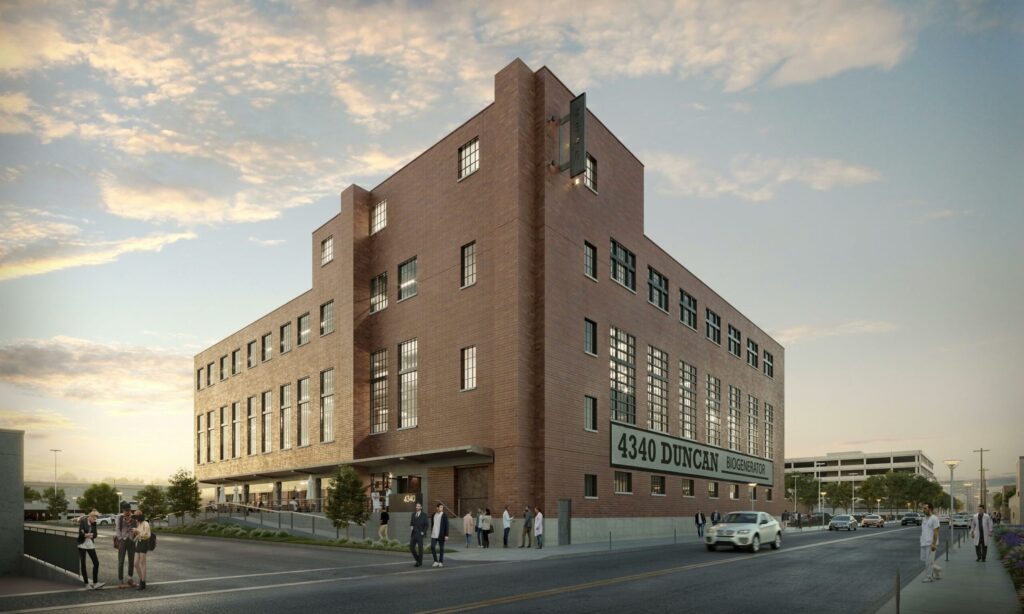
Duncan Biotech
Former Warehouse Supports Medical and Biotech Startups
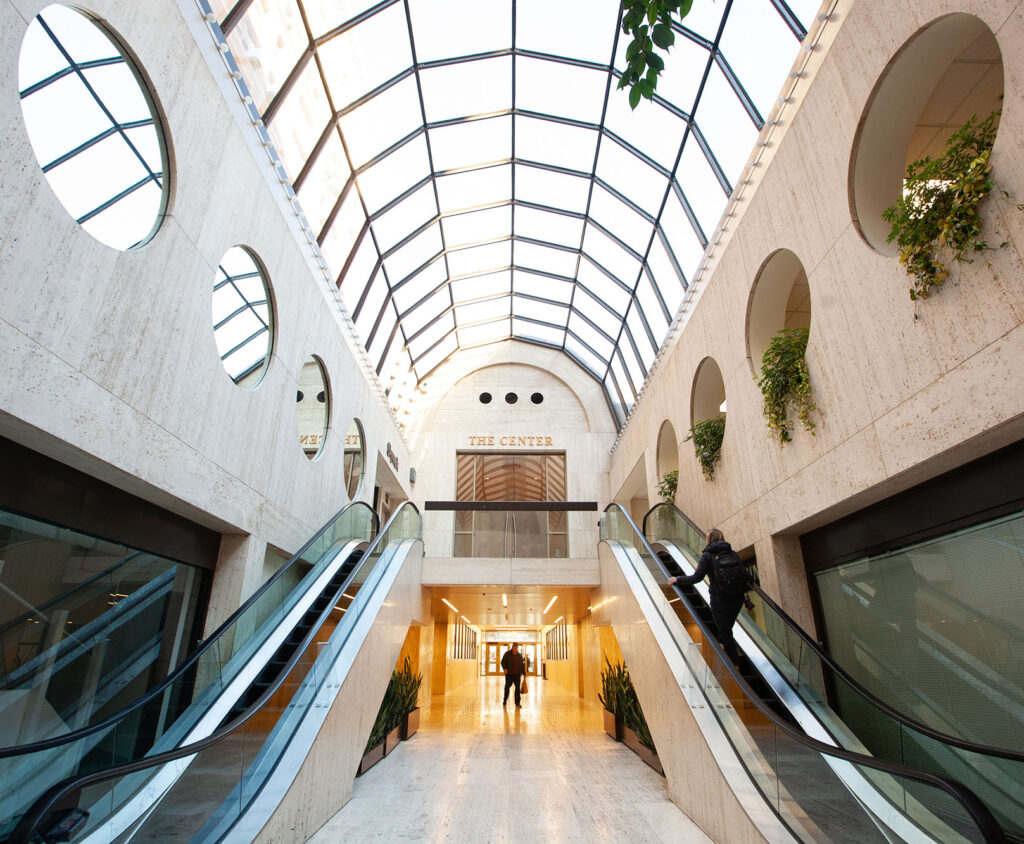
Mercantile Buildings
New Life Breathed Into Library With 10,000 Year Lease
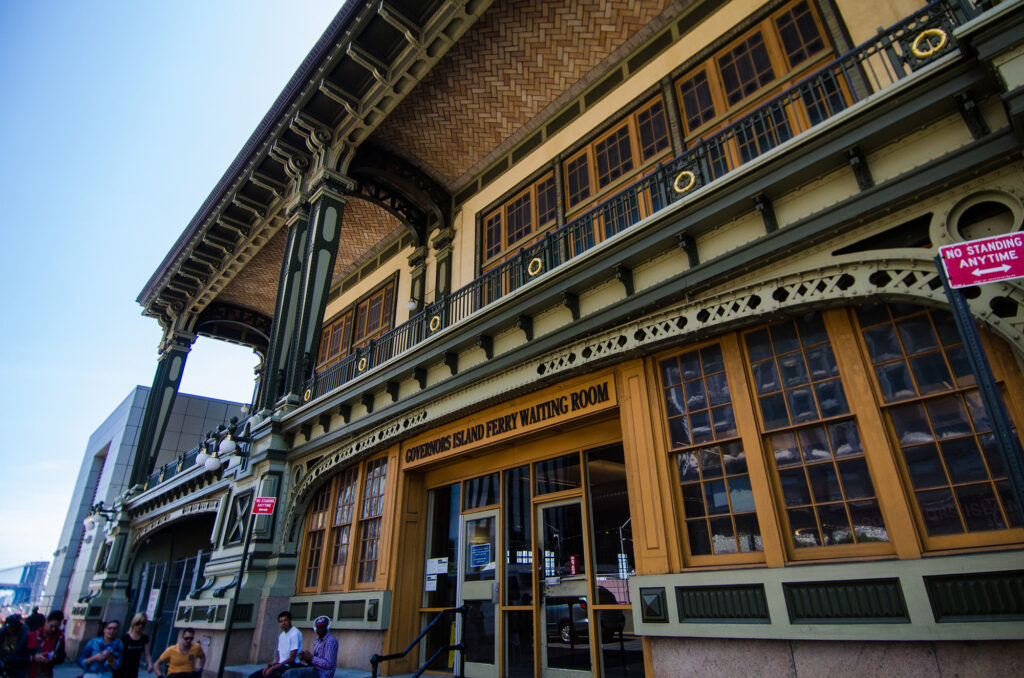
Battery Maritime
Restoration of an Iconic Beaux-Arts Ferry Terminal Building
Duncan Biotech
Former Warehouse Supports Medical and Biotech Startups
Mercantile Buildings
New Life Breathed Into Library With 10,000 Year Lease
Battery Maritime
Restoration of an Iconic Beaux-Arts Ferry Terminal Building
Want to Discuss Your Next Project? Talk With Our Team Today.
We bring clear insight, deep experience, and strategic focus to every project, whether you're structuring complex capital or shaping long-term, legacy-driven development.