Federal Historic Tax Credits

$21 Million

Total Project Cost

$153.6 Million

Project Partner

Lubert-Adler Real Estate Funds

History

Philadelphia Electric

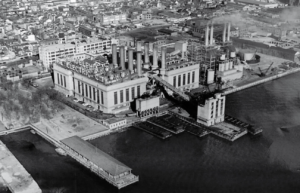
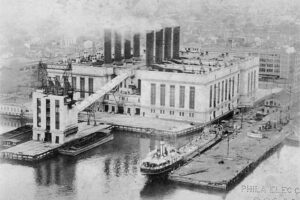
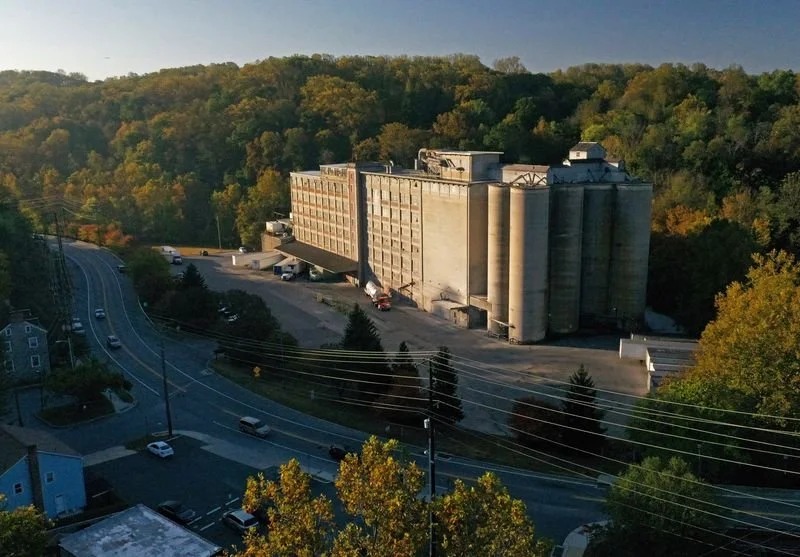
The Delaware Power Station of the Philadelphia Electric Company was, at its peak, Philadelphia’s largest power station in the post-World War I period and a critical component to the company’s incredible growth. Founded in 1899 and incorporated in 1902, Philadelphia Electric first formed as a corporation by consolidating many small electric utilities under a single large holding company with the goal of being the sole supplier of electricity to the city. A critical success toward the goal of standardization began in 1902 with the construction of the largest coal-powered central power plant in the world known as Schuylkill A-1. When run at full capacity, this station could generate all of the city’s electricity needs at a lower cost than what was possible through multiple smaller plants.

Within just 16 years, a site expansion, and the construction of a second station, by 1918, the company’s customer base and power needs had grown more than fivefold and continued to increase. This demand was further compounded by the industrial expansion resulting from the United States entering World War I. To meet the ever-growing needs, Philadelphia Electric began the two-phase construction of the Delaware Power Station in 1917. By 1923, the Delaware Station was in full operation and capable of generating over 46% of the city’s electricity when running at its full capacity, making it the largest power station in the Philadelphia Electric system.

Over the next several decades the company would continue to dominate the industry, constructing additional stations around the city and expanding the Delaware station once more in 1953. Although no expansions occurred after 1953, the Delaware Station continued to power a large portion of Philadelphia over the next several decades.

With the development of newer generating technologies such as nuclear power, however, the Delaware Station’s dependence on fossil fuels, both coal and oil, meant that it was becoming increasingly inefficient. By 1969, the original sections of the station were retired, leaving only the 1953 expansion in operation. Philadelphia Electric was acquired by the Exelon company in 2000 and, by 2008, the station ceased to function as a power plant. Exelon sold the station in 2015 when early development plans for the station’s future use began. Current ownership acquired the property in late 2019.

Revitalization

A Dynamic Campus Experience

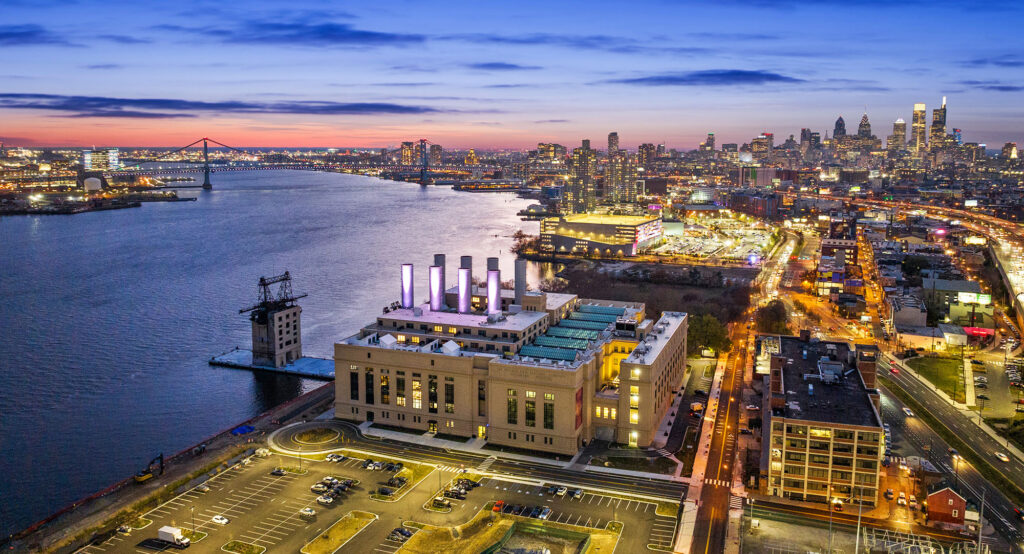
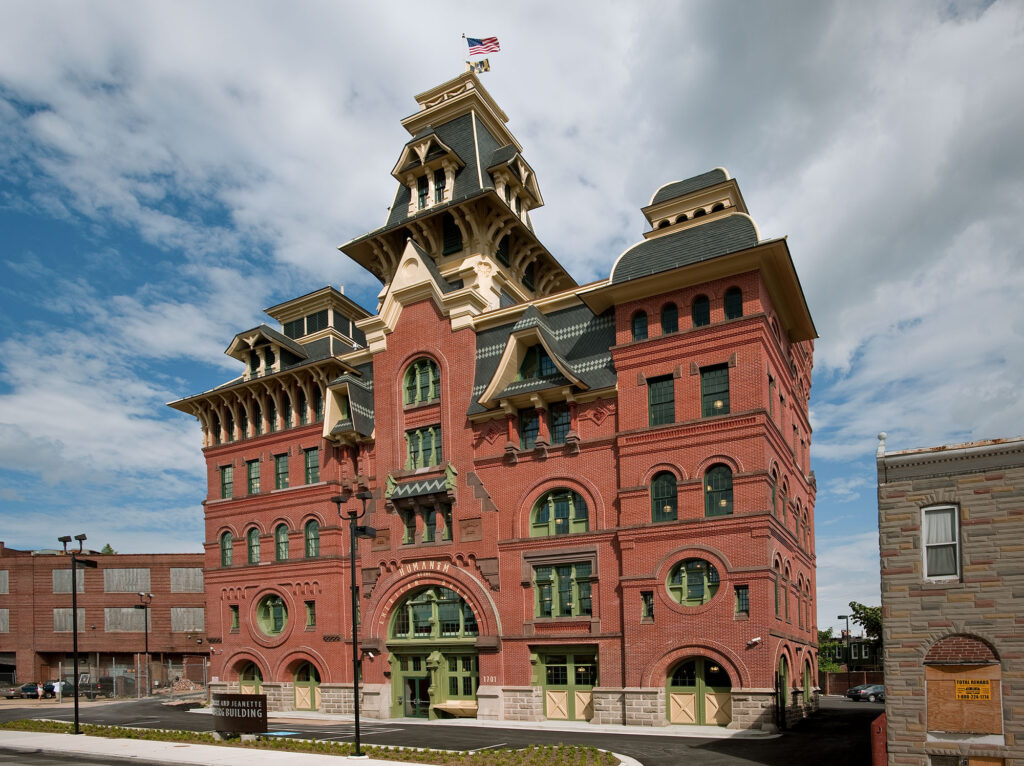
The former power station is now ‘The Battery,’ a 500,000 square foot dynamic multifamily and workplace campus experience on the Delaware River, adjacent to the heart of the bustling Fishtown neighborhood in Philadelphia, with a specific focus towards open-air, greenspace, and health and wellness.

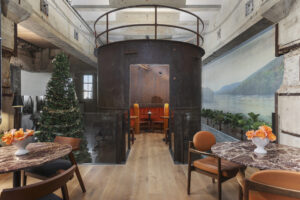
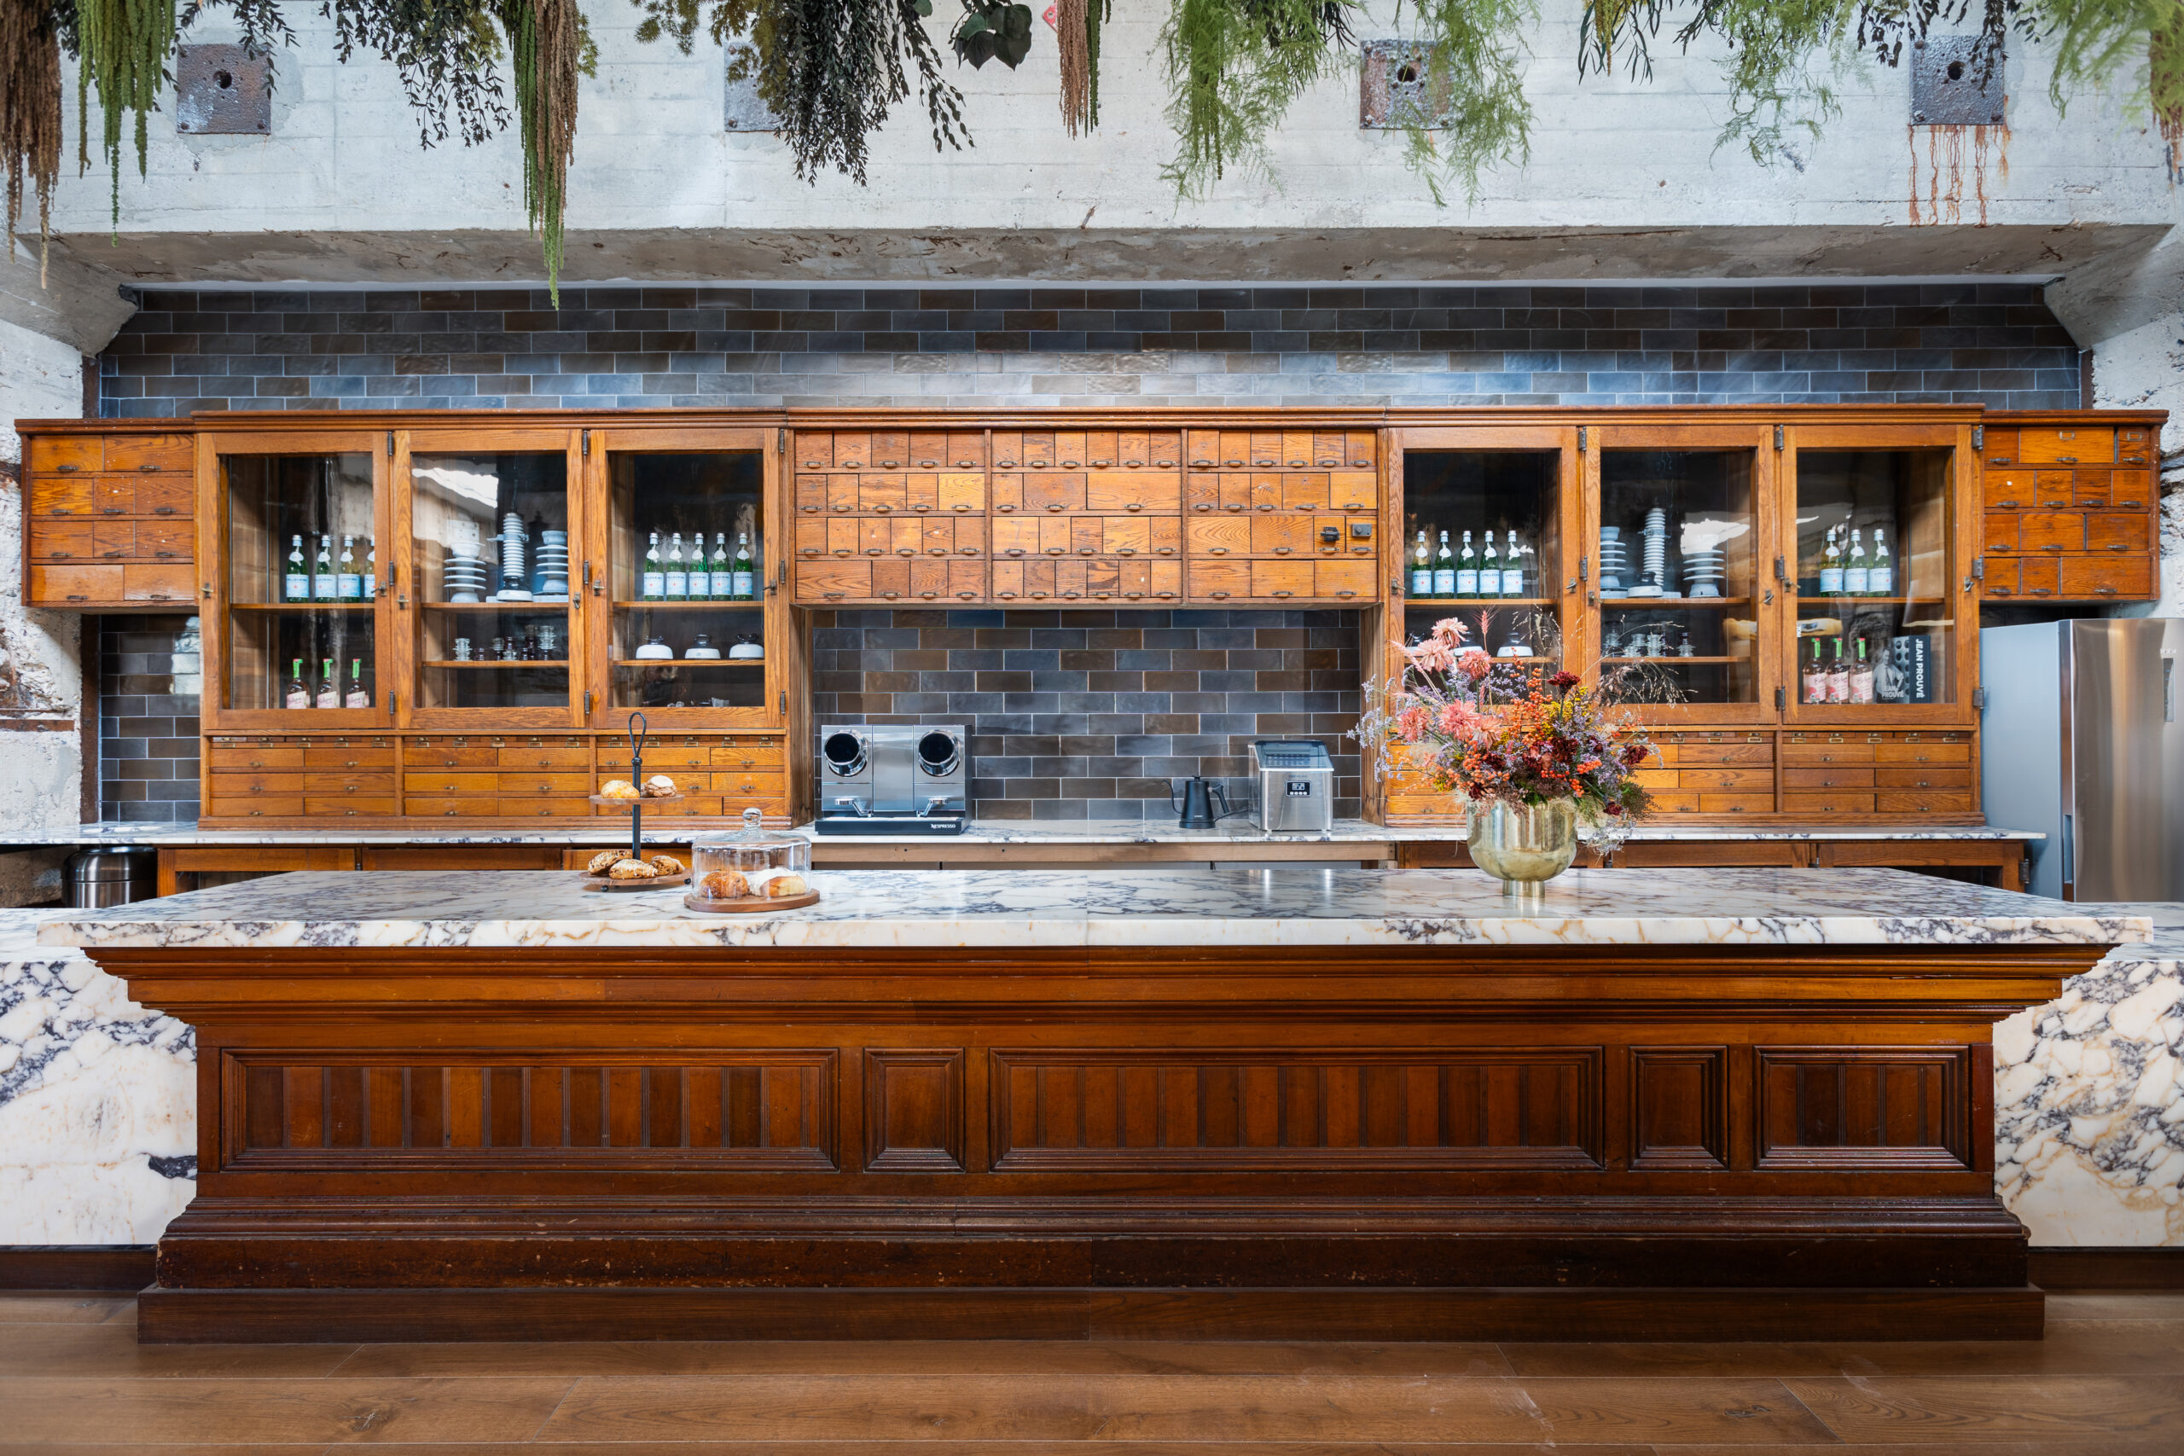
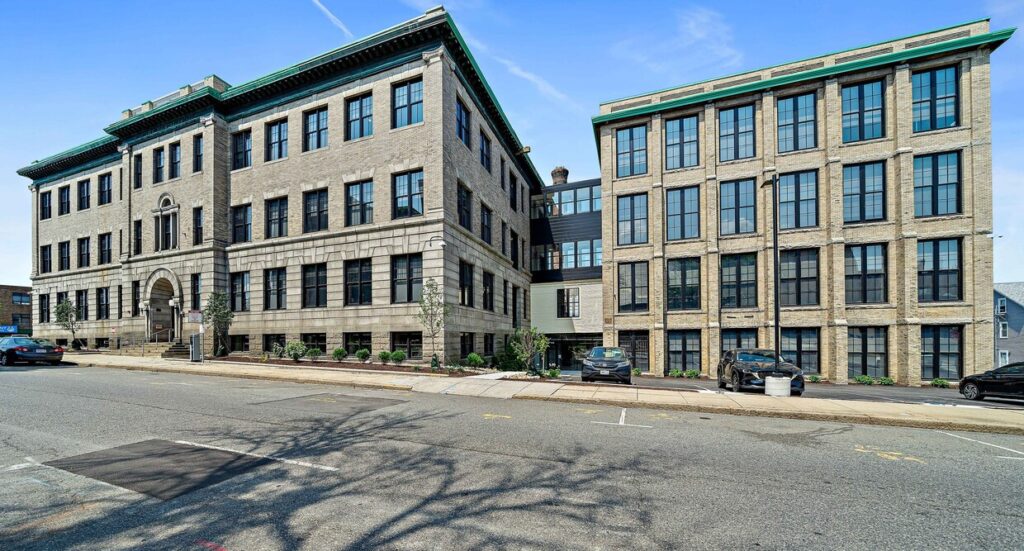
The campus was developed in three phases, the first of which focused on two of the original historic structures, the “Boiler House” and the “Switchgear Building,” as well as an expansive public outdoor space. The Boiler House contains 239 loft and rooftop apartments, 49,000 square feet of office space on the ground floor, and a dramatic 2-story central amenity hub. Amenities include lounge, meeting, co-working, and café space with a rooftop outdoor terrace and garden. The Switchgear Building renovation created 45 studio and one-bedroom units and 25,000 square feet of event space operated by Cescaphe, a well-established event brand in Philadelphia.

The Battery lies directly adjacent to Penn Treaty Park and features a large outdoor space along the Delaware River waterfront with direct access to trails for walking/biking.

NTCIC & Progress

Financing & Impact

The Battery is located within a Keystone Opportunity Zone (KOZ), a unique Pennsylvania program designed to develop a community’s underutilized land and buildings. Projects located within KOZs are able to apply for several economic development tools that promote business growth including state and local tax credits, exemptions, and tax abatements.

The $153.6 million project was financed in part by NTCIC’s investment in the $21 million in federal Historic Tax Credits generate by the project.

Want to Discuss Your Next Project? Talk With Our Team Today.

We bring clear insight, deep experience, and strategic focus to every project, whether you're structuring complex capital or shaping long-term, legacy-driven development.

Name
Want to Discuss Your Next Project? Talk With Our Team Today.

Federal Historic Tax Credits

$9 Million

Total Project Cost

$52.2 Million

Project Partner

Brain Group, Sustainable Development Partners Kansas City

Impact

Economic Development

Historic Westport High School
History

School of Magnificent Distances

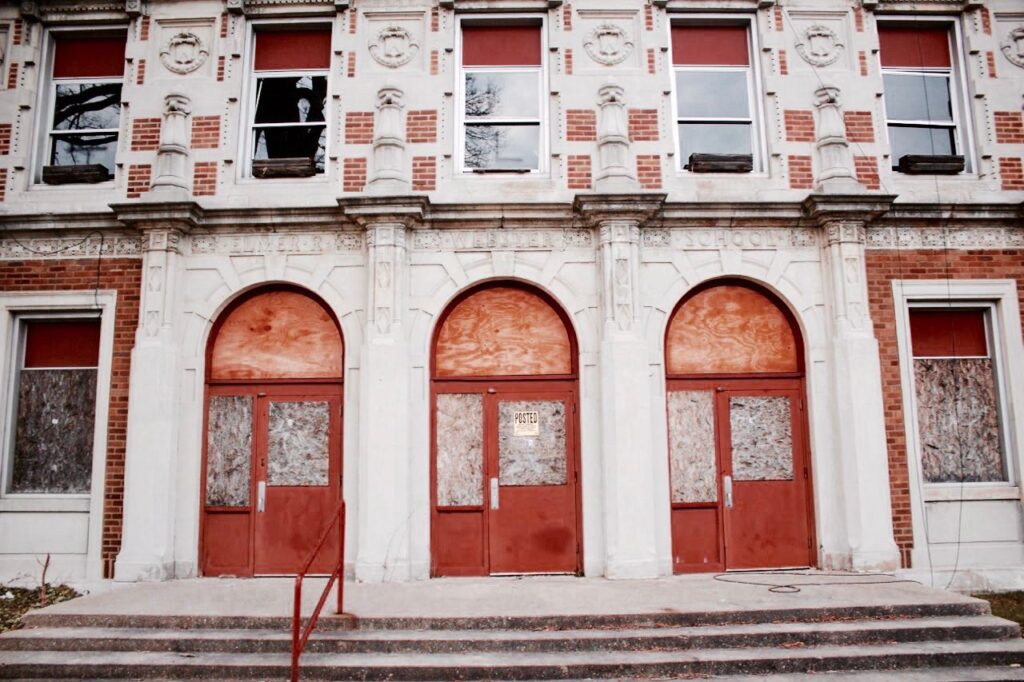
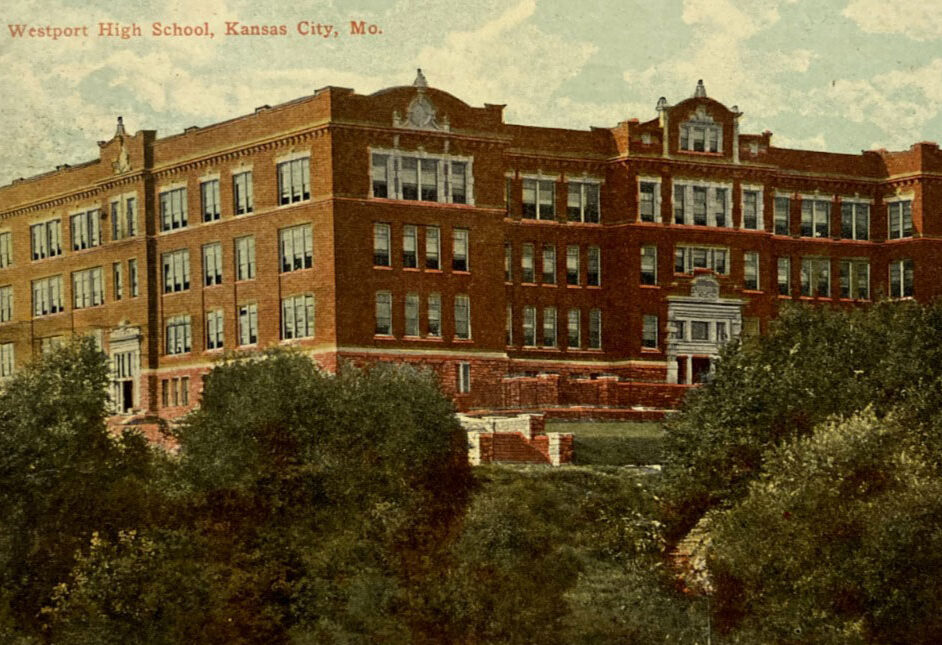
The former Westport High School complex, once nicknamed “The school of magnificent distances,” was originally constructed in 1908 in the historic Westport neighborhood of Kansas City, Missouri. Built at a construction cost of nearly $500,000, the school was considered state-of-the-art and the finest school building in Missouri.

Two additional buildings were added to the complex in 1964 and 1992, and the school served over 400 students at its peak. The school closed in 2010 as part of a “right-size” plan that shuttered 25 other schools in the district. In 2011, the Kansas City Public Schools (KCPS) began a Repurposing Initiative to identify other uses for many of these now-vacant school buildings.

A New Vision for Westport
Revitalization Efforts

A New Vision for Westport

The former Westport High School is being reimagined as a vibrant mixed-use development that preserves its historic character while introducing modern amenities.

The project transforms two historic school buildings into 138 market-rate apartments and repurposes the 1992 addition into 20,000 square feet of commercial space for childcare services or coworking offices. This adaptive reuse ensures long-term sustainability and creates a dynamic hub for living, working, and community engagement.

NTCIC & Progress

Financing the Project

NTCIC provided an equity investment in the $9 million Federal Historic Tax Credits generated by the preservation efforts, making the redevelopment of Westport Commons possible. This support helped preserve the historic school building while creating a sustainable mixed-use development that benefits the community and local economy.

Additional funding was secured through State Historic Tax Credits, private equity partners, and a HUD 221(d)(4) loan, ensuring the project’s financial feasibility. These combined resources allowed for the adaptive reuse of the property, delivering long-term economic growth and positioning Westport Commons as a model for historic preservation and urban revitalization.

Want to Discuss Your Next Project? Talk With Our Team Today.

We bring clear insight, deep experience, and strategic focus to every project, whether you're structuring complex capital or shaping long-term, legacy-driven development.

Name
Want to Discuss Your Next Project? Talk With Our Team Today.

Historic Tax Credits

$10 Million
Federal HTCs

Total Project Cost

$42 Million

Project Partner

Black Point Investments

History

One of Nation's Largest Textile Mills

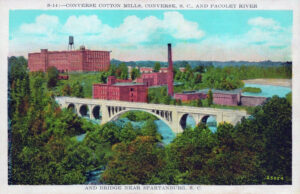
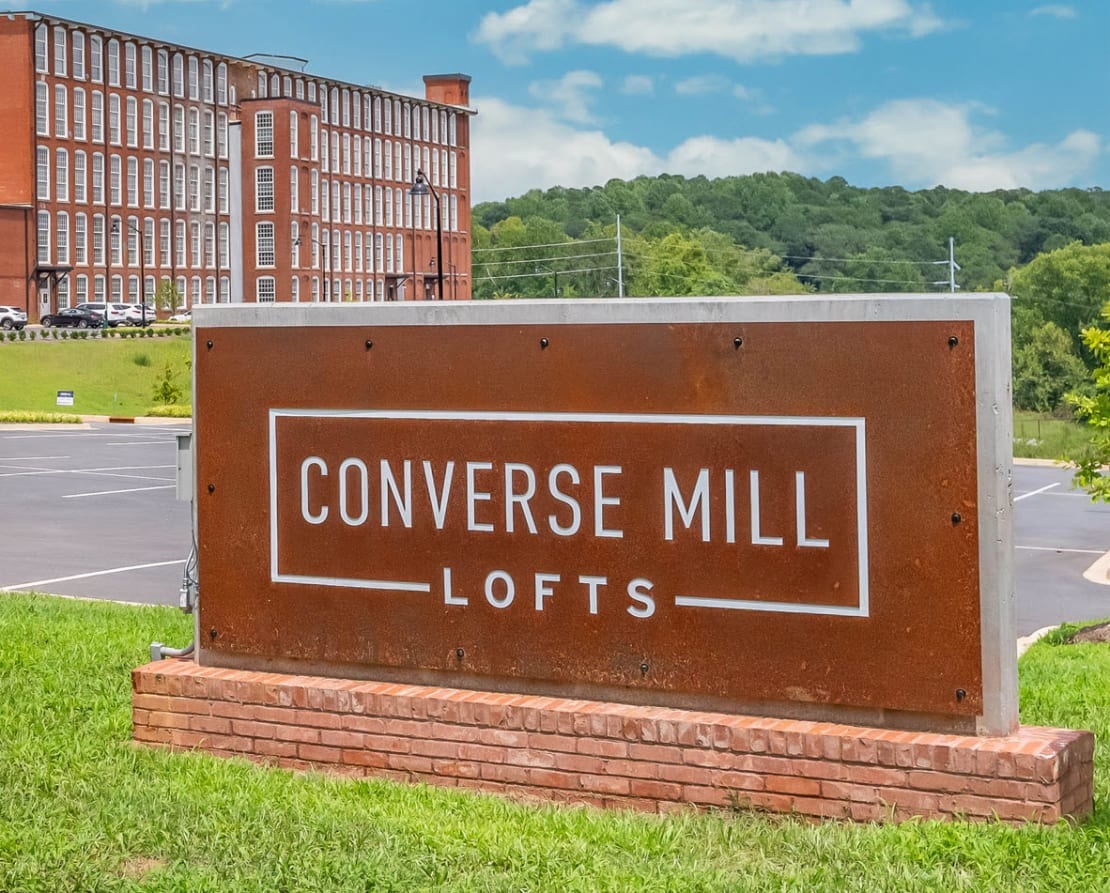
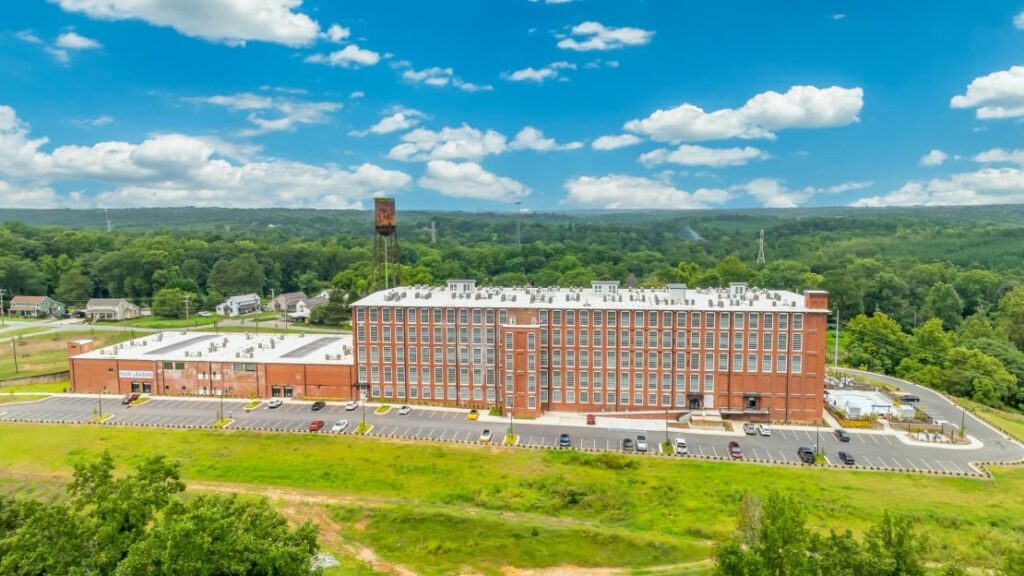
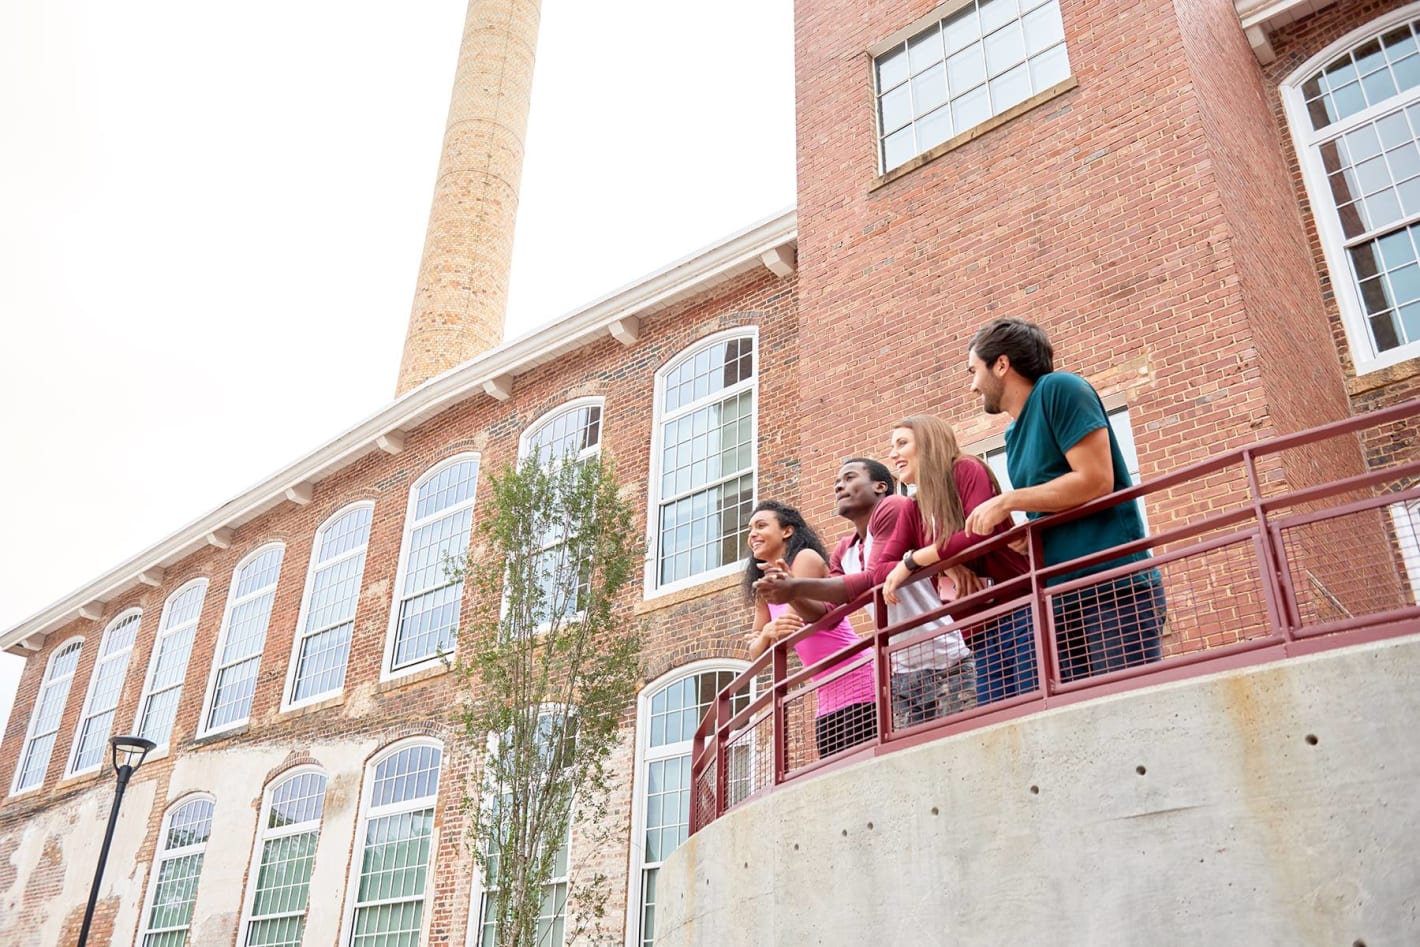
Originally known as Clifton Mill No. 3, the building was constructed in 1896 on the bank of the Pacolet River as part of the Clifton Manufacturing Company, one of the largest textile mills in the United States. The mill complex was part of the major growth of Spartanburg County, South Carolina’s textile industry leading the area to become one of the nation’s largest textile centers. At its peak, the factory complex housed over 57,000 spindles and 2,200 looms by the year 1900, nearly twice the number of its nearby competitors.

On June 6, 1903, a devastating flash flood destroyed dozens of homes and businesses, including Mill No. 3. It was rebuilt within the year as a five-story mill complex with adjacent cotton warehouses by the famed Boston mill engineering and architectural firm Lockwood, Greene, and Company. It remained a working textile mill for over 50 years.

By mid-century, Spartanburg County’s hold on the textile industry began to loosen and in 1965, the Clifton Manufacturing Company was sold to Dan River Mills, a large textile firm based out of Virginia. It was the beginning of the end as the company shut down all three mills between 1968 and 1973. Converse Mill was used as a warehouse for many years until two of the three mills were demolished between 2002 and 2013. The only remaining vestige of the vast Clifton Manufacturing Company is Converse Mill.

In 2006, a local owner purchased the building to preserve its history and bring new opportunities to Spartanburg County.

Riverside Living
Revitalization Efforts

Riverside Living

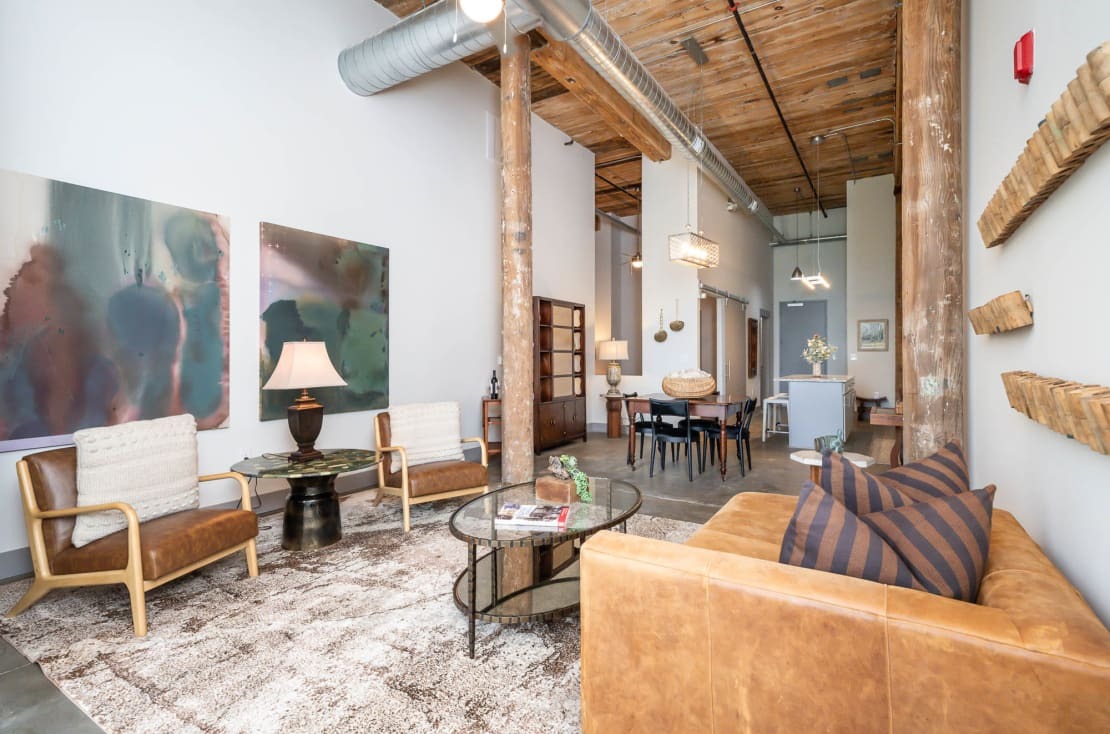
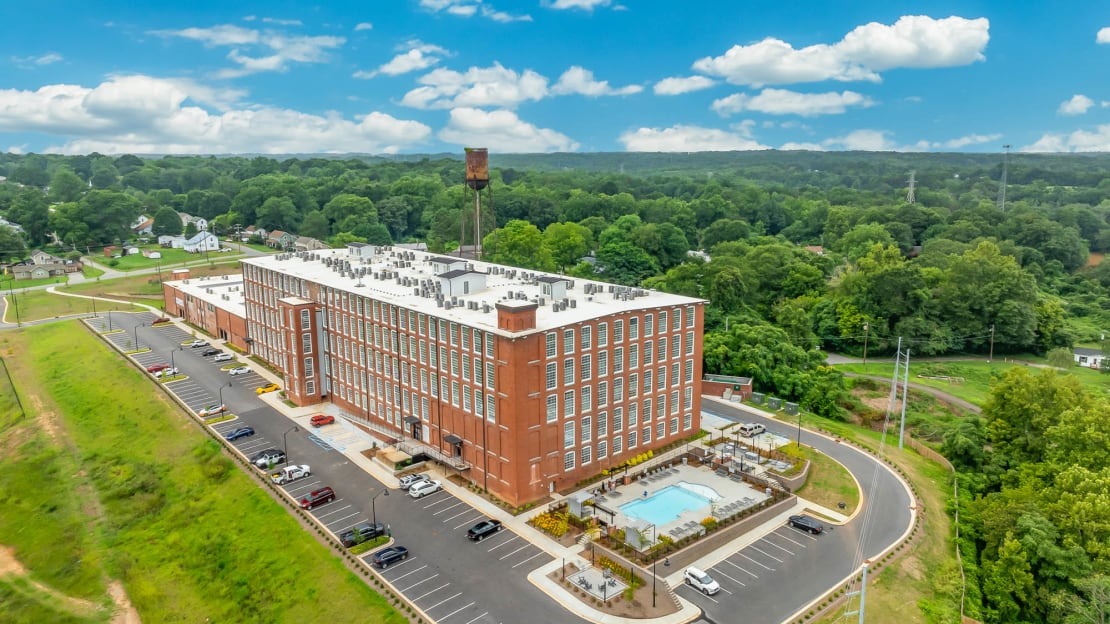
The 247,000 square foot former textile mill will be transformed into Converse Mill Lofts and will create 173 loft-style apartments overlooking the Pacolet River, well-known for its paddling and other recreational activities. The development team has incorporated green requirements into the design to achieve National Green Building Standards (NGBS) Bronze level. The sponsor, Black Point Investments, has over 20 years of experience in real estate development and an affinity for historic renovation and multifamily properties. To date, they have completed over 2.1 million square feet of historic renovation including two mills: The Loray Mill in Gastonia, NC, and the Johnston Mill in Columbus, GA.

NTCIC & Progress

Project Financing

The historic restoration of the Converse Mill was made possible, in part, by NTCIC through an equity investment in the $8.5 million in federal Historic Tax Credits generated by the project. Additional financing included a South Carolina State Historic and Textile Mill Tax Credit supported by Monarch Private Capital, as well as a Housing and Urban Development (HUD) 221(d)(4) loan financed by the Greystone Funding Company. The project will support an estimated 382 construction jobs (FTE) based on the Preservation Economic Impact Model (PEIM).

Connect with Us

Curious About How Historic Tax Credit Investments Drive Real Impact?

Kandi Jackson leads tax credit investment activities with deep expertise in project finance, equity structuring, and compliance. When you speak with Kandi, expect clarity, honesty, and a clear roadmap for how your next investment can work in your portfolio.

Connect with Kandi

Want to Discuss Your Next Project? Talk With Our Team Today.

We bring clear insight, deep experience, and strategic focus to every project—whether you're structuring complex capital or shaping long-term, legacy-driven development.

Name
Want to Discuss Your Next Project? Talk With Our Team Today.

Historic Tax Credits

$12 Million
Federal HTCs

Total Project Cost

$77 Million

Project Partner

Model Group

Impact

Economic Development

History

A 10,000 Year Lease

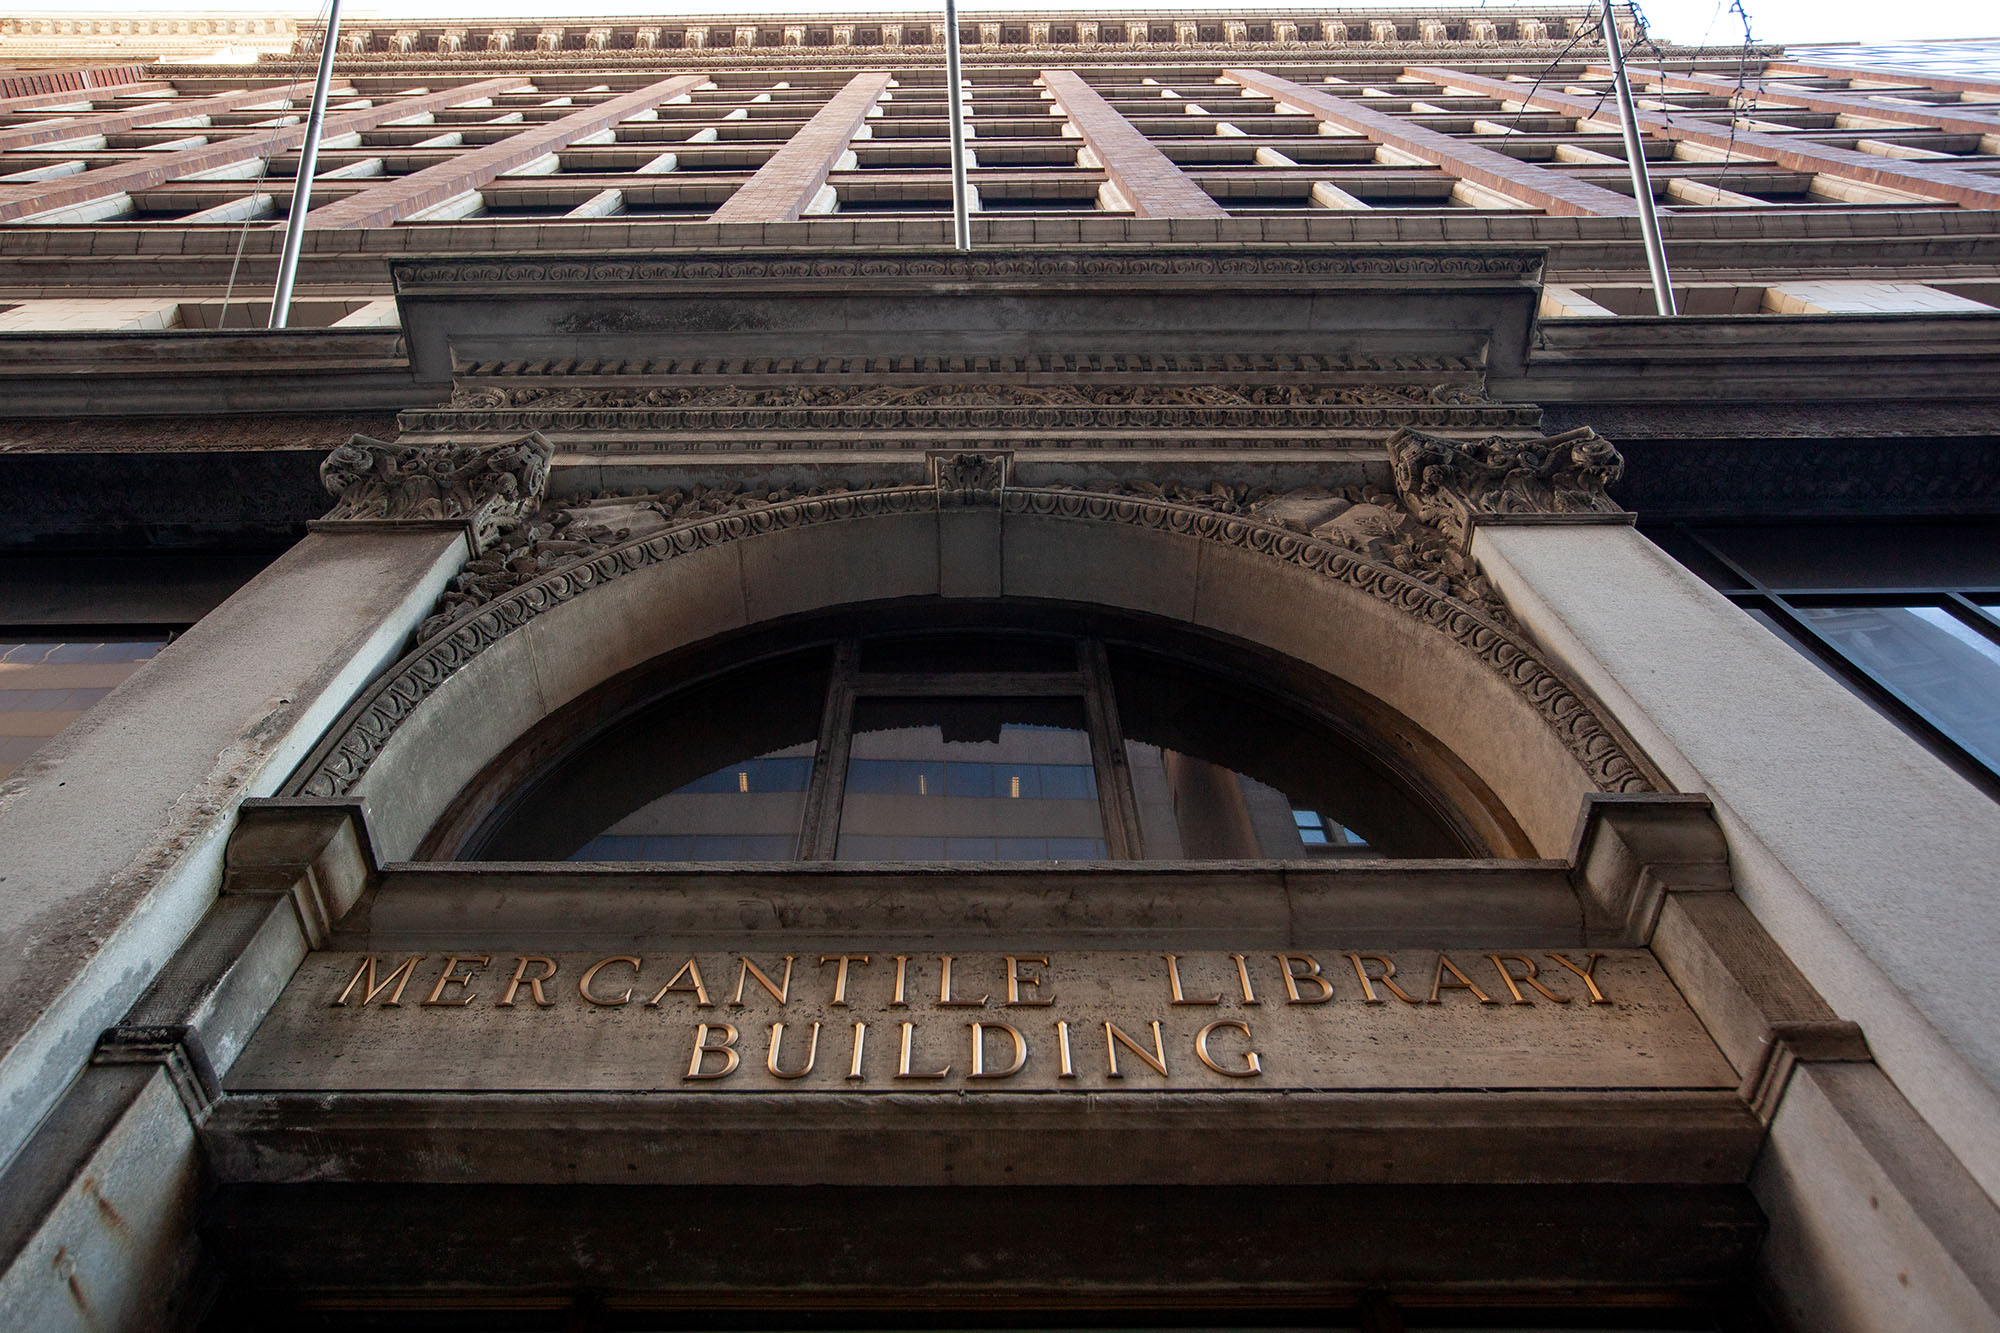
The Mercantile Library Building and the Formica Building have rich histories that are deeply intertwined with Cincinnati’s architectural and cultural heritage. The Mercantile Library was originally established in 1835 by a group of young men who pooled their resources to collect books, art, and host prominent speakers and authors. Over the years, the library has welcomed renowned figures such as Ralph Waldo Emerson, Herman Melville, and Harriet Beecher Stowe. As the collection grew to nearly 2,000 books, the need for a dedicated space led to the construction of the Mercantile Library Building at 414 Walnut Street in 1904. The building was designed by Joseph G. Steinkamp & Brother and was developed by Thomas Emery Sons, who contributed to the development of several skyscrapers in Downtown Cincinnati during the early 20th century. The building featured commercial space on the first floor and office space on the floors above. The 11th and a portion of the 12th floor were custom designed to house the Mercantile Library.

The institution has a perpetually renewable 10,000-year lease issued by Cincinnati College, thanks to the support provided by the men of the Mercantile Library Association after the college’s structure burned in 1845. The Mercantile Library Building was placed on the National Register of Historic Places in 2021.

The Formica Building, located at 120 East Fourth Street, along with the connected Crystal Arcade and Contemporary Arts Center at 255 East Fifth Street, were developed by Towne Properties and designed by Harry Weese & Associates of Chicago, a firm renowned for designing the Metro stations in Washington, DC. Completed in 1970, the Formica Building was constructed with travertine, glass, and bronze, showcasing modern, Miesian, and post-modern elements. The design incorporated elements from the neighboring Mercantile Library Building, such as eliminating the band of travertine between the 11th and 12th floors to mimic the double-height library. The Contemporary Arts Center (CAC) was housed in the Formica Building from 1970 to 2003, before moving into the newly constructed Lois & Richard Rosenthal Center for Contemporary Art in the spring of 2003.

Today, the Formica Building holds the distinction of being the most recently constructed building in Cincinnati to be listed on the National Register of Historic Places. As both the Mercantile Library Building and the Formica Building undergo an adaptive reuse transformation, their storied pasts will contribute to the revitalization of Cincinnati’s urban core and serve as a testament to the city’s architectural and cultural legacy.

Adaptive Reuse
Revitalization Efforts

Adaptive Reuse

The Mercantile and Formica buildings in downtown Cincinnati are set to undergo a remarkable transformation that will breathe new life into these historic landmarks. Upon completion, the mixed-use community will be rebranded as “The Historic Mercantile Building,” with the residential component as “Merc & Mica,” featuring 156 luxury rental apartments and over 76,000 square feet of commercial space. This exciting development will showcase the distinct eras of each building while catering to the modern, urban lifestyle.

NTCIC & Progress

Project Financing

To support the project completion, NTCIC was the primary project underwriter and sourced financing for the $12.7 million in federal Historic Tax Credits generated by the project. Additional project financing included traditional debt, sponsor equity, state Historic Tax Credits, TMUD credits, and Ohio Opportunity Zone Tax Credit financing.

The project is spearheaded by the Model Group, a recognized leader in historic preservation, mixed-use urban development, senior living communities, and affordable housing. Based in Cincinnati, the group

is responsible for several high-profileand award-winning historic preservation initiatives, such as the Dayton Arcade and the Jobs Café at Findlay Market, for which NTCIC provided New Markets Tax Credit allocation and HTC financing in 2018.

The project will also be utilizing the recently created Transformational Mixed-Use Development credit, a new incentive in Ohio that provides tax credits for projects that will be a catalyst for future development in their area.

Connect with Us

Curious About How Historic Tax Credit Investments Drive Real Impact?

Kandi Jackson leads tax credit investment activities with deep expertise in project finance, equity structuring, and compliance. When you speak with Kandi, expect clarity, honesty, and a clear roadmap for how your next investment can work in your portfolio.

Connect with Kandi

Want to Discuss Your Next Project? Talk With Our Team Today.

We bring clear insight, deep experience, and strategic focus to every project—whether you're structuring complex capital or shaping long-term, legacy-driven development.

Name
Want to Discuss Your Next Project? Talk With Our Team Today.

Federal Historic Tax Credits

$28.7 Million

Total Project Cost

$187 Million

Project Partner

Lubert-Adler

Impact

Job Creation, Economic Development

History

The Grand Dame of Broad Street


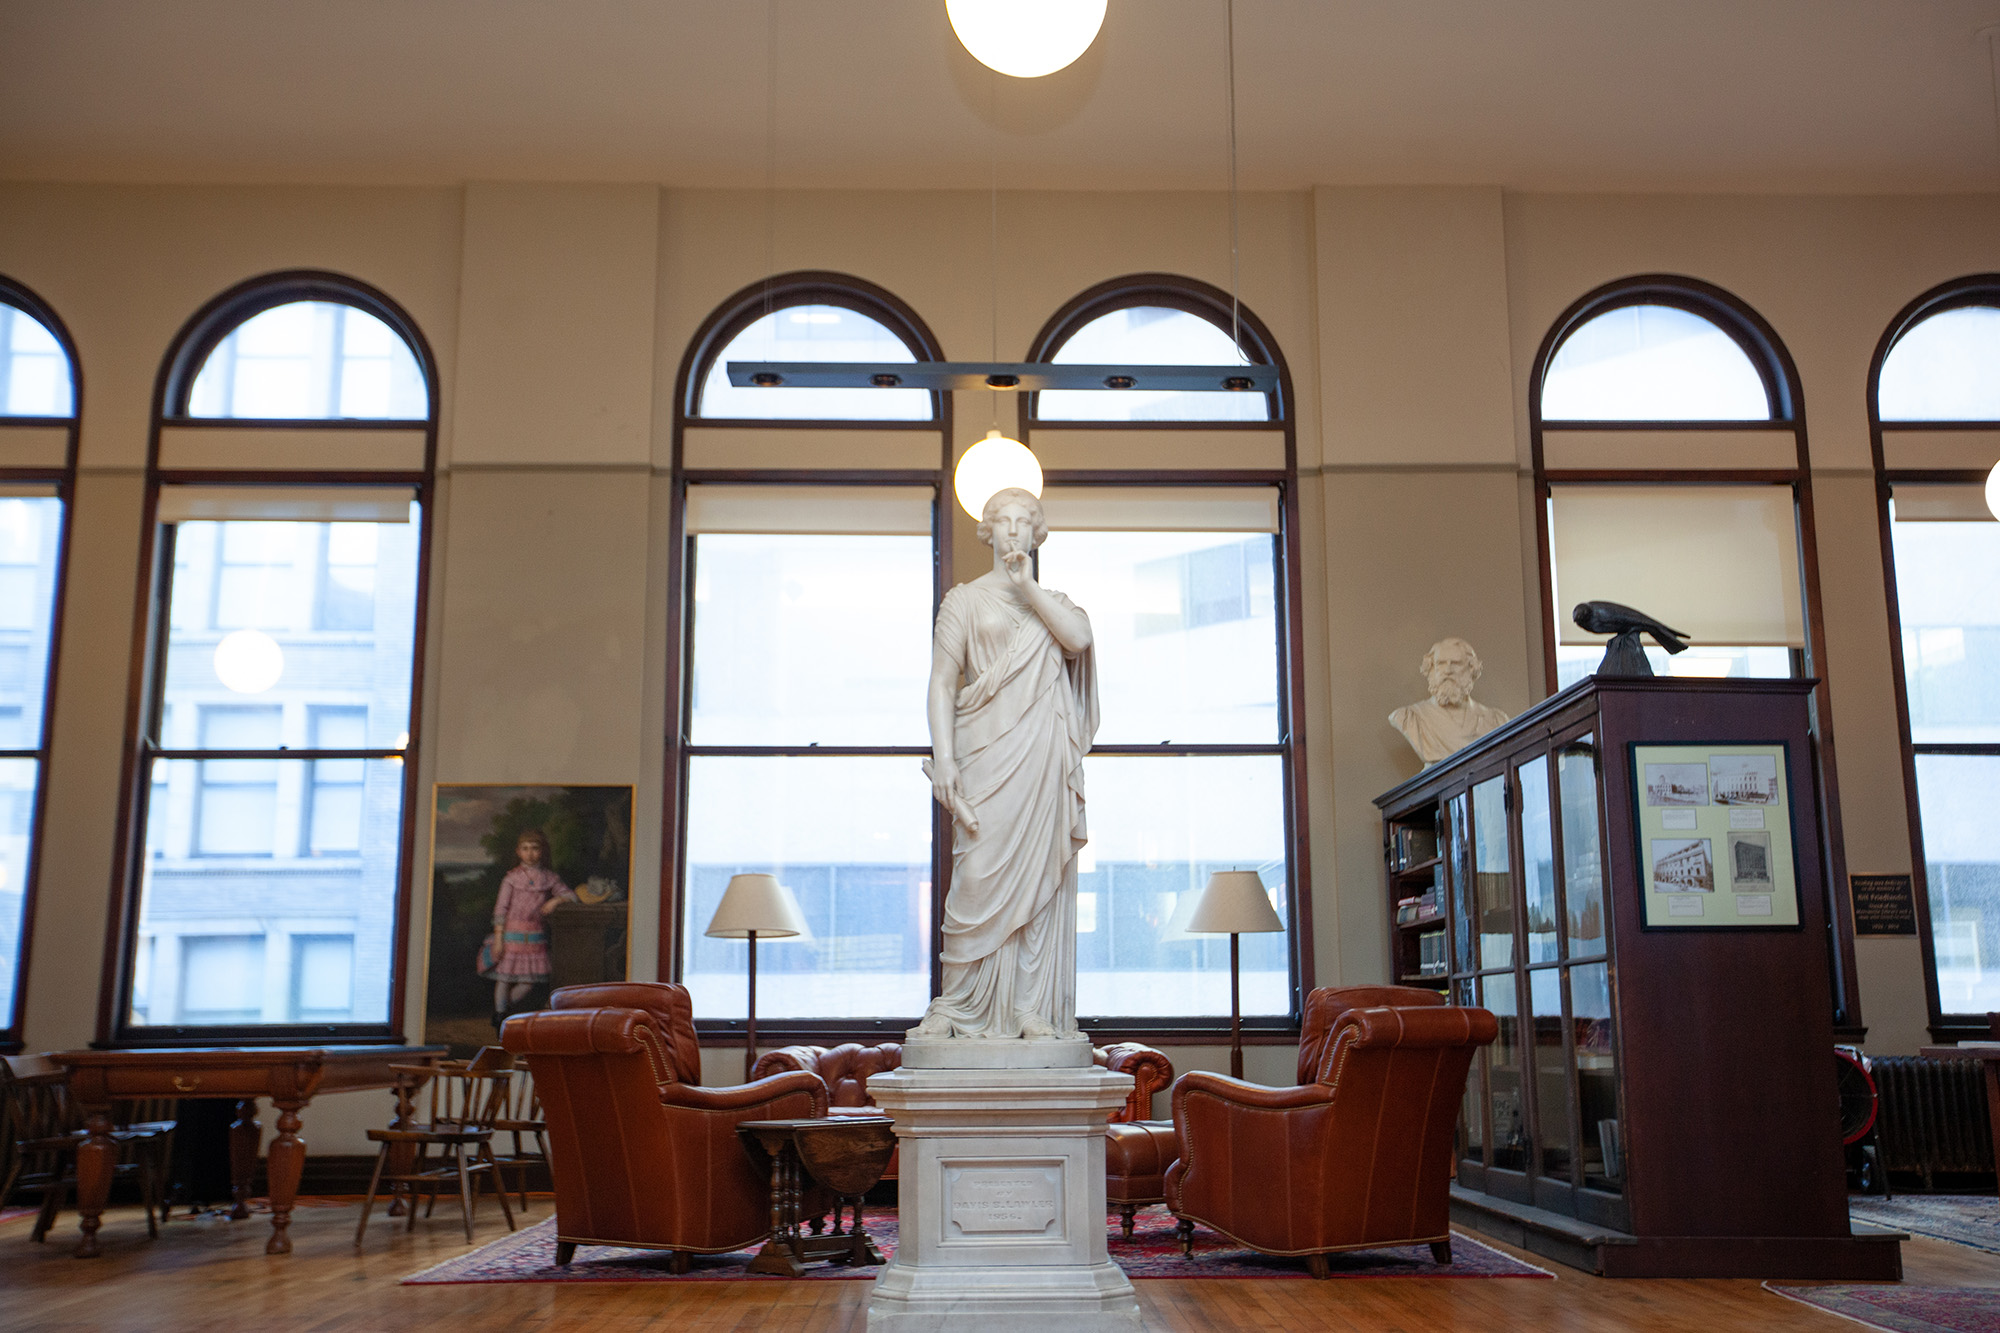
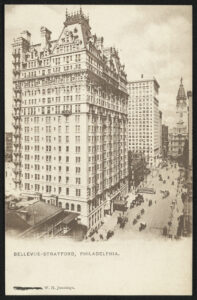
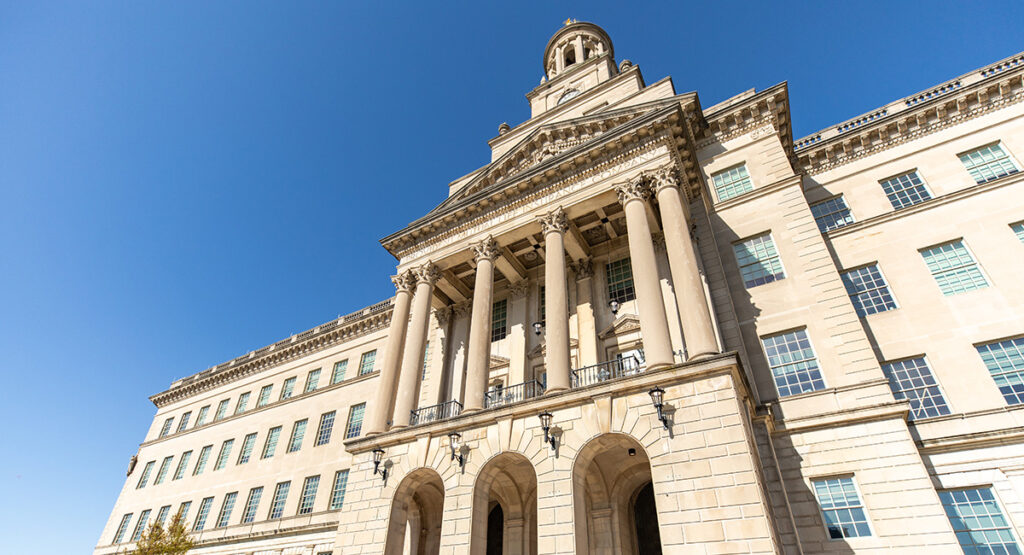
The Bellevue-Stratford Hotel, at the southwest corner of South Broad and Walnut Streets in Center City Philadelphia, was completed in 1904 in the French Renaissance style and was described at the time as the most luxurious hotel in the nation and perhaps the most spectacular hotel building in the world, with the most magnificent ballroom in the US on the first floor. Modeled after the Waldorf-Astoria in Manhattan, it boasted 19 floors, 725 rooms, and the grandest event space in the city: a 500-person ballroom that could host events for nearly 3,000 people when including adjoining spaces. For many decades the Bellevue-Stratford, the “Grand Dame of Broad Street,” was Philadelphia’s largest hotel. Thomas Edison was involved in the lighting design for the hotel, creating fixtures as well as a switchboard for the hotel’s ballroom. Throughout its time in operation, 15 presidents were guests at the hotel, including Theodore Roosevelt and Woodrow Wilson. 

Apart from a large addition in 1912, which brought the square footage to 657,000 and the room total above 1,000 and added the iconic cameo rooms and other function spaces to the 19th floor, the hotel remained largely unchanged until its closing. In 1976, an outbreak of an unidentified respiratory disease led to the hotel’s sudden closure. In 1978 the building was sold to the Richard I. Rubin Company, saving it from demolition. Rubin undertook a $25 million renovation, reducing the key count to 565 and restoring the public areas, before reopening it as the Fairmont. Westin later acquired an interest in the building, and the Hotel was renamed the Westin Bellevue Stratford in 1983 before closing in 1986 due to low occupancy. In 1988, a new owner reopened the building as The Bellevue, converting much of the hotel to office and cutting an atrium into the remaining hotel portion.

A New Era Begins
Revitalization Efforts

A New Era Begins

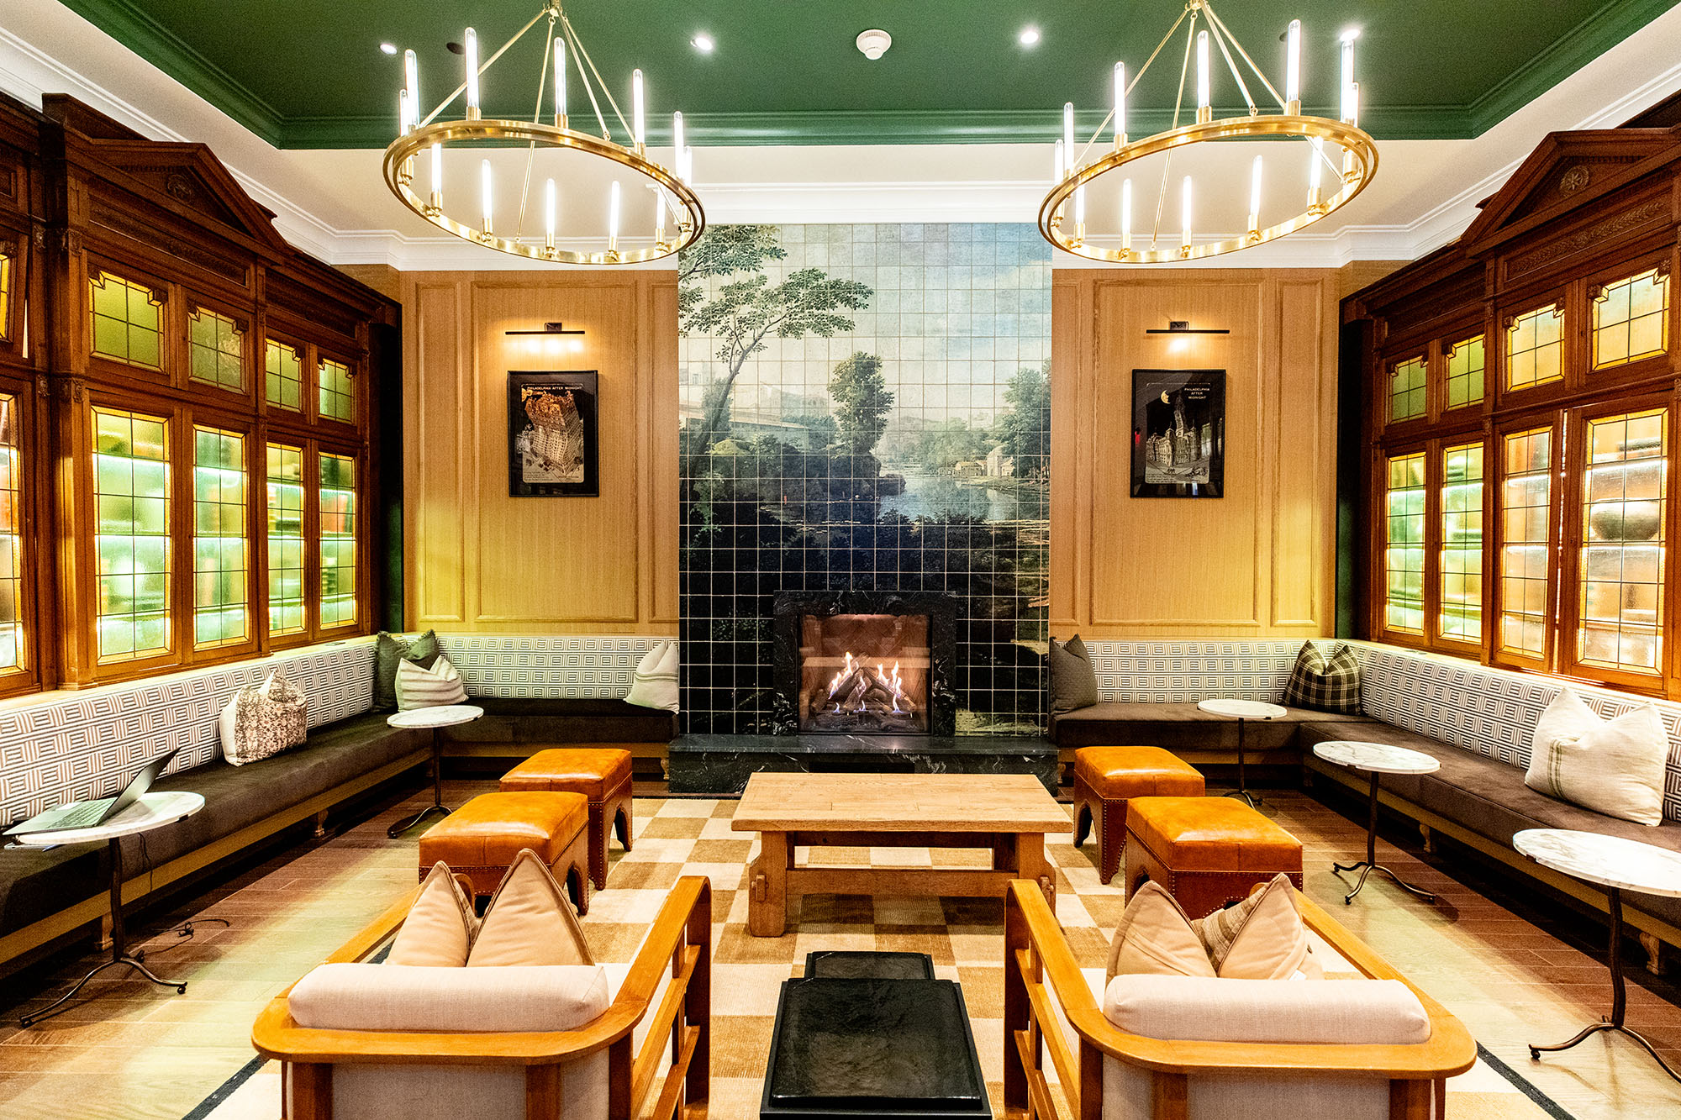
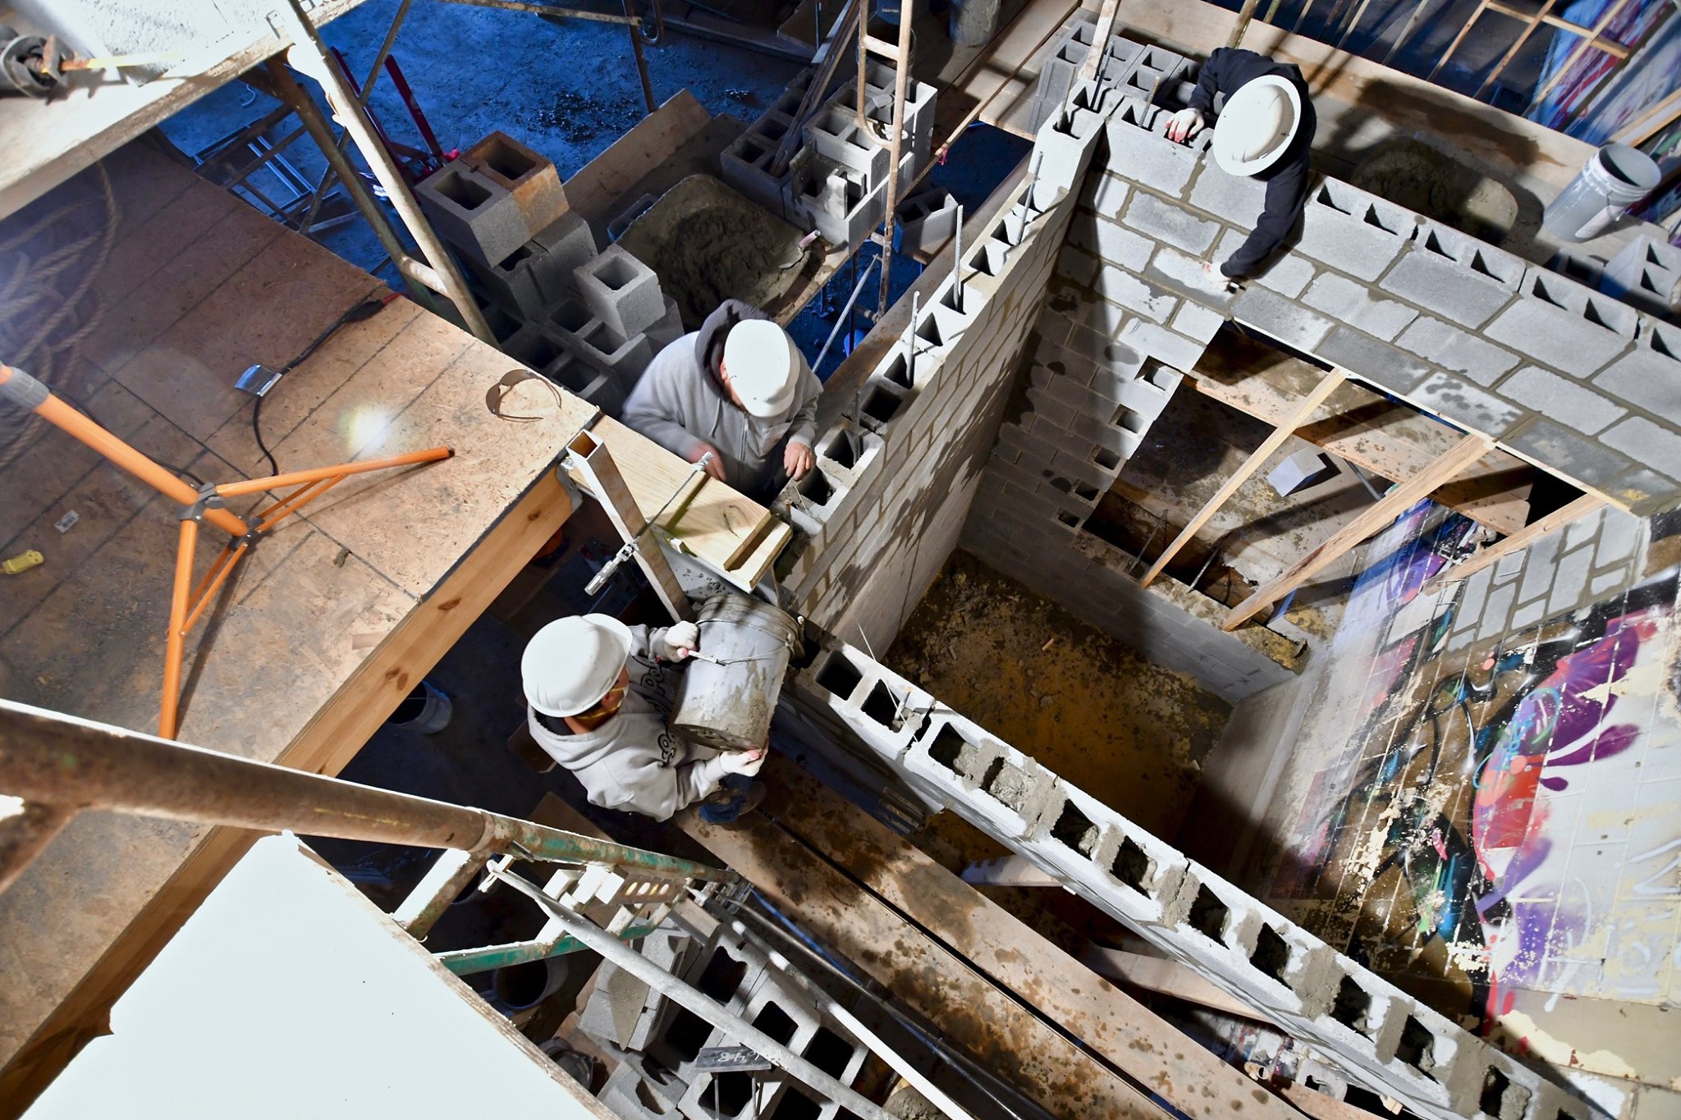
Lubert-Adler acquired The Bellevue in 2021, beginning a large-scale renovation of the hotel and event spaces. The renovations included upgrades to the existing hotel, conversion of offices into residential space, the opening of new retail opportunities, and more.

NTCIC & Progress

Financing & Impact

To facilitate the restoration of the iconic Bellevue, NTCIC made an equity investment in the $28.7 million of federal Historic Tax Credits generated by the project. Additionally, NTCIC provided underwriting and transaction management services and will provide asset management services through the HTC compliance period.   

The renovation of the historic downtown Philadelphia landmark marks a pivot away from single-use structures into multi-use, diversified

properties. The historic building’s evolution from a hotel, to a hotel and office building, to a hotel, office building, luxury apartments, restaurants, retail space, and more, shows a shift in the way developers and investors can think about large-scale historic buildings. By expanding the ways in which a historic building can function and serve the public, you not only diversify your revenue stream, but also the breadth of people who can experience and utilize the building in the future. 

How NTCIC Helped

Preservation is a Team Sport

To facilitate the restoration of the iconic Bellevue, NTCIC made an equity investment in the $28.7 million of federal Historic Tax Credits generated by the project. Additionally, NTCIC provided underwriting and transaction management services and will provide asset management services through the HTC compliance period.   

The renovation of the historic downtown Philadelphia landmark marks a pivot away from single-use structures into multi-use, diversified

properties. The historic building’s evolution from a hotel, to a hotel and office building, to a hotel, office building, luxury apartments, restaurants, retail space, and more, shows a shift in the way developers and investors can think about large-scale historic buildings. By expanding the ways in which a historic building can function and serve the public, you not only diversify your revenue stream, but also the breadth of people who can experience and utilize the building in the future. 

Amanda Bloomberg, Senior Acquisitions Manager

Sourced project, performed preliminary underwriting, negotiated terms, and paired with investor.

Tony Maruca, Senior Project Manager

Underwrote and closed the project.

Andrae Baly, Senior Asset Manager

Provides ongoing construction monitoring, as well as quarterly and annual reporting through the project’s compliance period.

Want to Discuss Your Next Project? Talk With Our Team Today.

We bring clear insight, deep experience, and strategic focus to every project, whether you're structuring complex capital or shaping long-term, legacy-driven development.

Name
Want to Discuss Your Next Project? Talk With Our Team Today.

Federal Historic Tax Credits

$16.8 Million

State Historic Tax Credits

$21 Million

Total Project Cost

$125 Million

Project Partner

J Jeffers & Company, Jon Wiegand, Ed Cross, and McCombs Enterprises

Impact

Affordable Housing

History

A Generation of History Begins

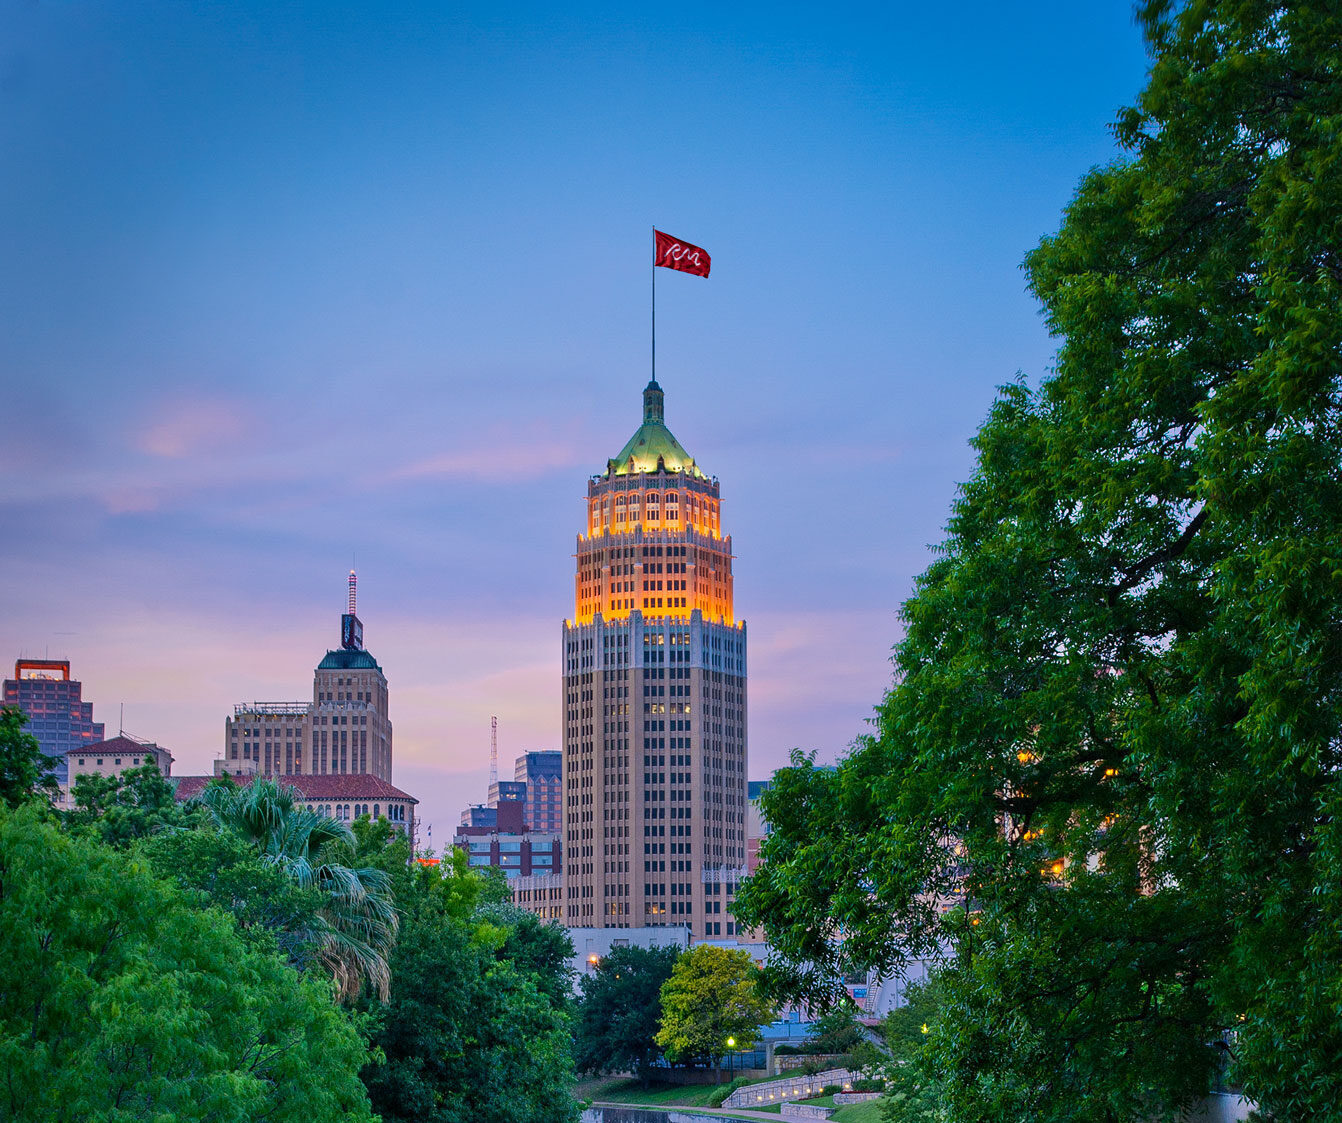
“Tower Life Building from Tower of the Americas” licensed under CC BY-SA 3.0.

The historic 31-story Tower Life Building, originally known as the Smith-Young Tower, was constructed in San Antonio, Texas, between 1927 and 1928 by the renowned architects Robert and his father Atlee Ayres, who were among the most influential architects in Texas during the 20th century. Their work can be seen across the city such as the Municipal Auditorium, the Plaza Hotel, the Federal Reserve Bank, and the Administration Building at Randolph Field.

For a decade, Sears, Roebuck and Company occupied the first six floors, featuring large display windows along St. Mary’s and Villita streets, while the upper floors were leased to prominent local professionals and businesses, cementing the building’s place as a focal point of commerce and innovation in the city. The Smith-Young Tower with its rich history has borne witness to many significant moments throughout the years, serving as a mooring mast for a blimp, a performance site for aerialists, the headquarters of the third U.S. Army, and a television station transmission tower.

The San Antonio Transit Company purchased and renamed the building the Transit Tower in the 1950s, and by the early 1960s, the building was sold again to the Tower Life Insurance Company where the building was renamed to what we know it as today, the Tower Life Building. It was the tallest building and structure in San Antonio until 1968 and is currently the fourth tallest building in the city and the tallest 8-sided building in the U.S.

A New Era Begins
Revitalization Efforts

A New Era Begins

The Tower Life building sits on a quarter acre site along the beautiful downtown San Antonio River Walk. The San Antonio River Walk is a historic and cultural landmark that traces the city’s vibrant past, from its Spanish colonial roots to its modern-day role as a thriving hub of commerce and tourism. This iconic waterway site has inspired similar developments around the world, blending natural beauty with rich history and offering a unique glimpse into the heart of San Antonio’s heritage.

Tower Life’s renovation will create new ground-floor commercial space opportunities and transforms the upper floors into mixed-income residential space.

NTCIC's Role

Financing the Project

The $125 million revitalization was supported, in part, by NTCIC through an equity investment in the $16.8 million federal Historic Tax Credits and $21 million in State Historic Tax Credits generated by the construction efforts. NTCIC sourced, underwrote, and oversaw the financial closing of the Federal and State HTCs, and will provide tax credit fund and asset management services post-closing.

The Project was also approved for a 75-year real estate tax exemption through a lease partnership with Bexar County, as the Sponsor builds workforce housing for middle-income families that are not currently served by housing tax credits or market-rate developments.

Want to Discuss Your Next Project? Talk With Our Team Today.

We bring clear insight, deep experience, and strategic focus to every project, whether you're structuring complex capital or shaping long-term, legacy-driven development.

Name
Want to Discuss Your Next Project? Talk With Our Team Today.

Historic Tax Credits

$5.54 Million
Federal HTCs

New Markets Tax Credits

$5 Million

Total Project Cost

$40.2 Million

Project Partner

Hale Resources LLC

Impact

Affordable Housing, Workforce Development, and more.

Bennington High School
History

Bennington High School

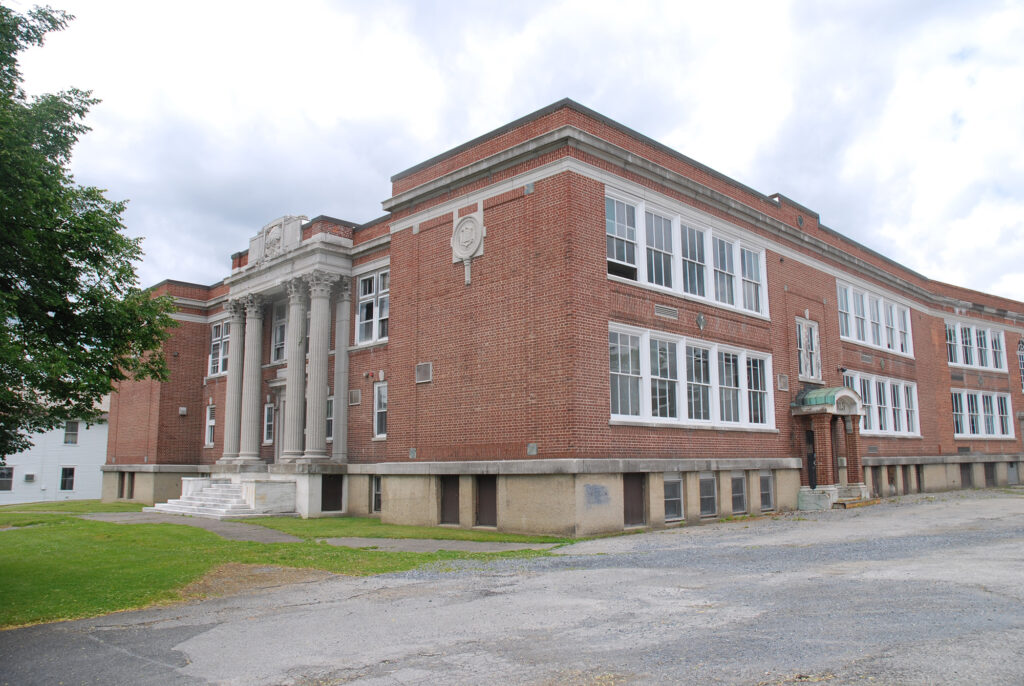
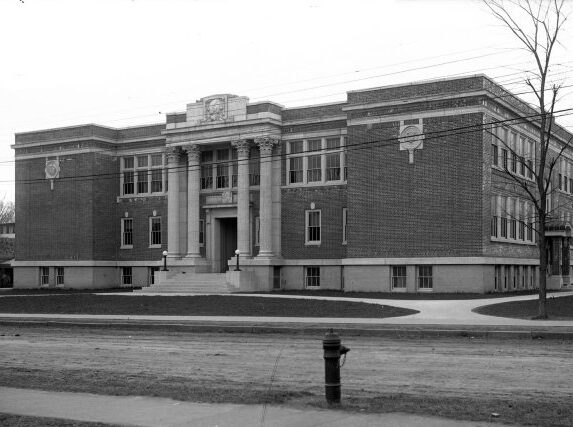
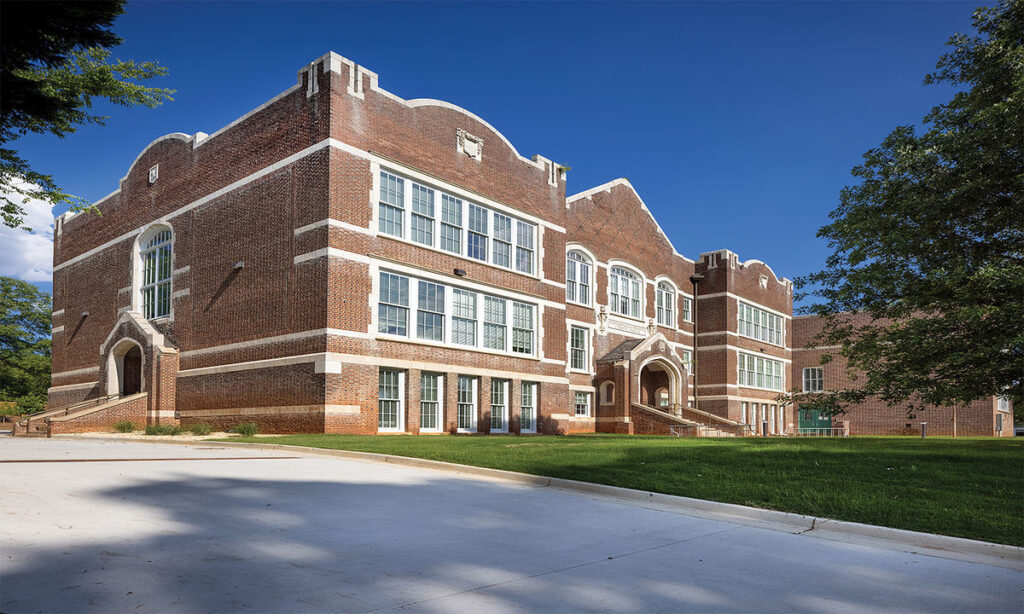
Built in 1913, Bennington High School is a significant example of an important public building displaying Beaux Arts style architecture. It was built to provide a larger educational facility as the high school population in Bennington increased rapidly between 1900 and 1912, and the original high school, built around 1875, could no longer accommodate the growing number of students. The new location opened in 1914 and served as the high school until the 1960s, when a third high school building was built, and the property became Mount Anthony Middle School. The middle school graduated its last class in 2004, and the building has stood vacant ever since.

A New Era Begins
Revitalization Efforts

A New Era Begins

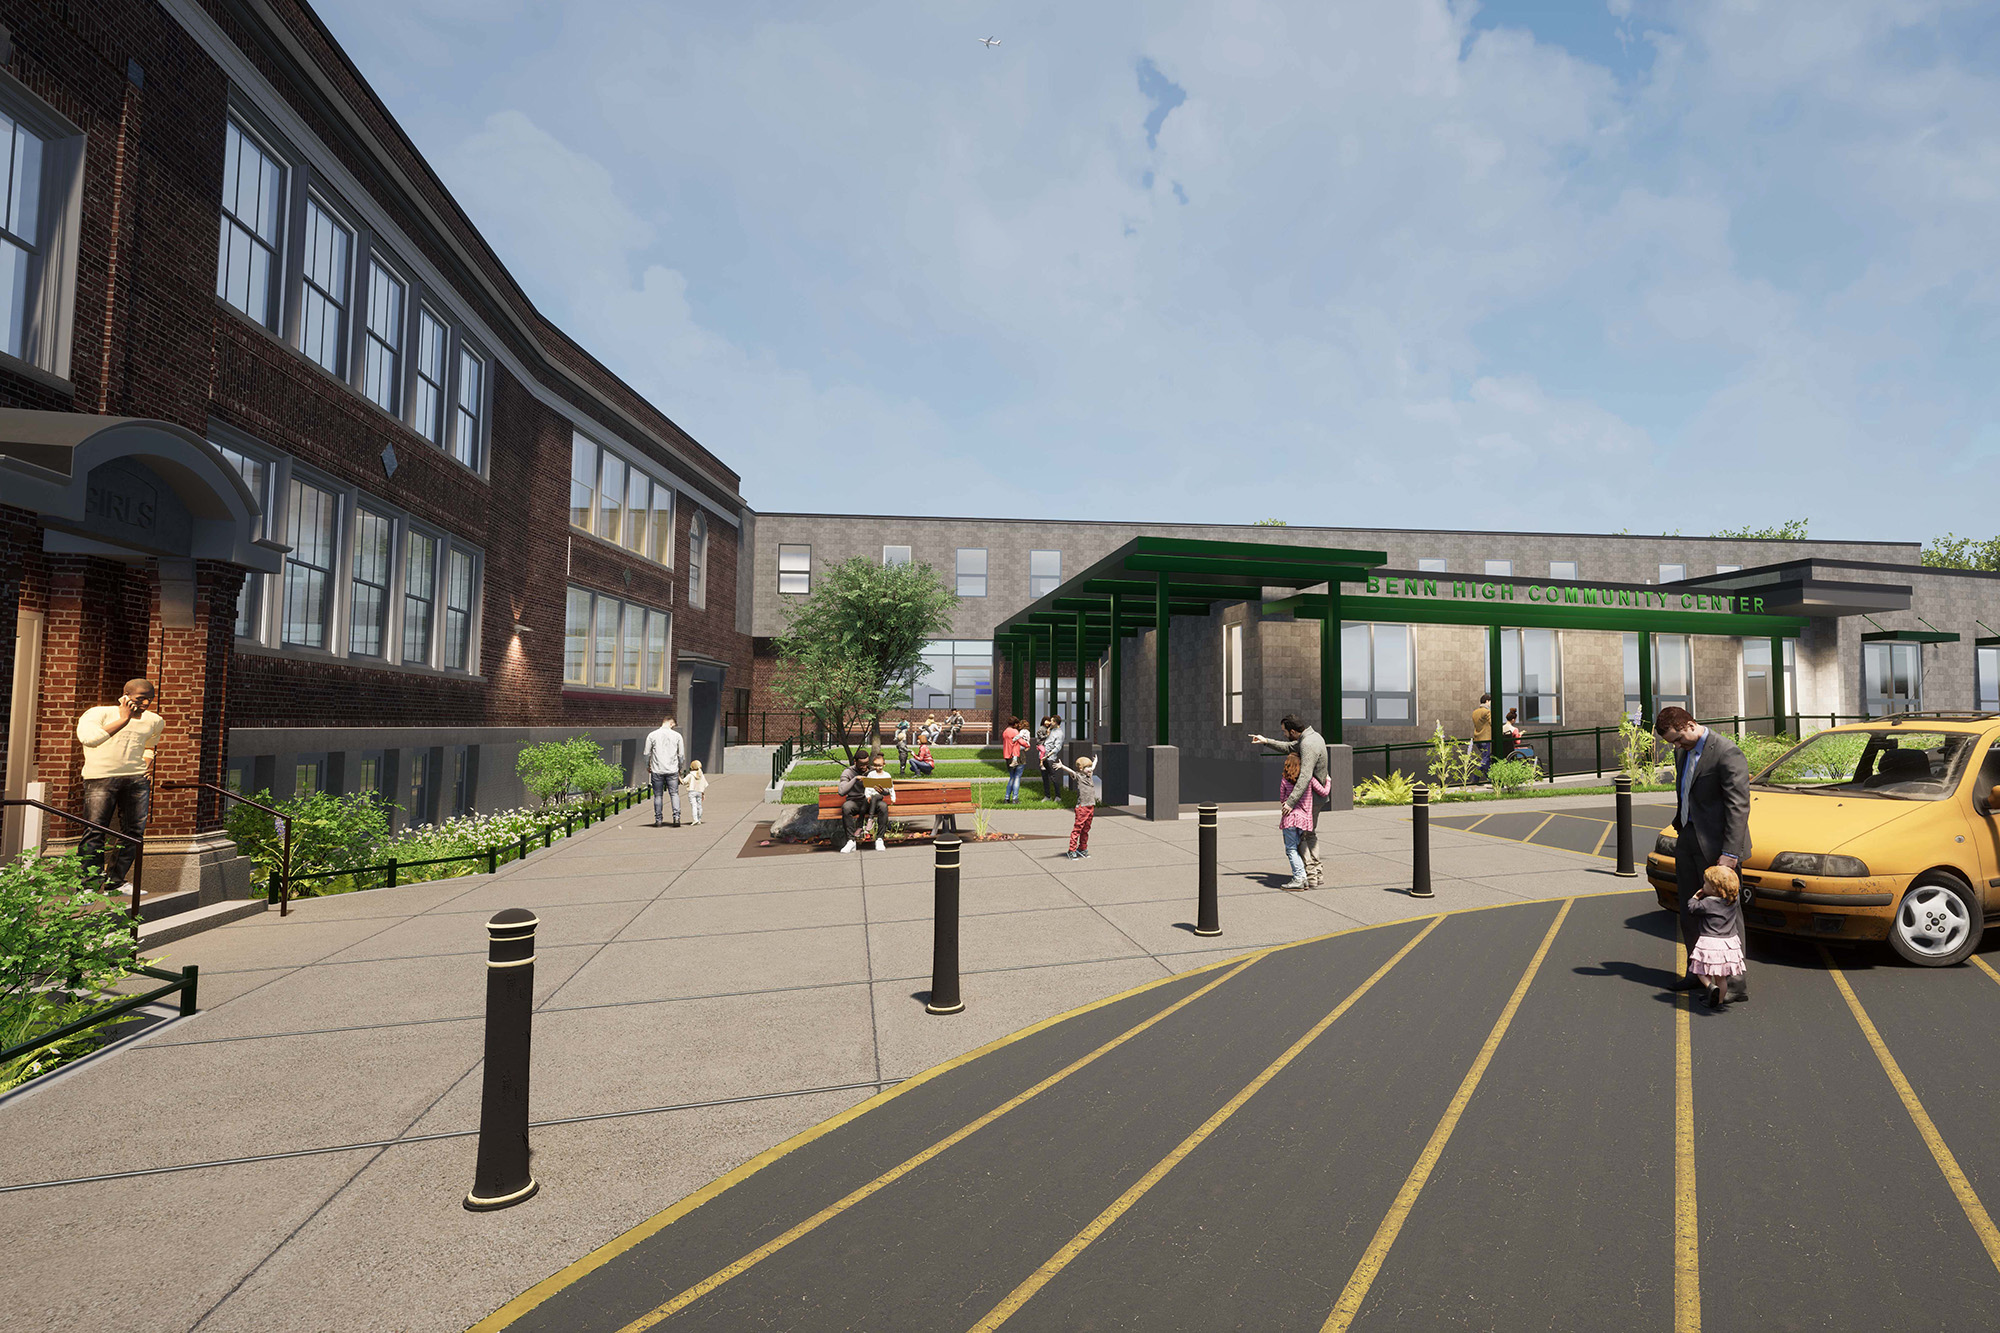
Benn High is the sustainable redevelopment of a 100,000 SF historic former school building in Bennington, Vermont, into a vibrant community hub that will consist of two condo structures, one utilizing federal NMTC and HTC financing and the other using LIHTC and HTC financing. The total anticipated development cost of both condo buildings is $51MM. The $40.2MMM NMTC condo development is a 72,000 SF space that will consist of 22 workforce housing units occupying 22,450 SF and roughly 48,000 SF of commercial space.

Community Impact

Creating a Community Hub

The Benn High redevelopment is expected to create 22 workforce housing units with five units at or below 80% AMI and all other units at 80-120% AMI. The Sponsor estimates there will be 27 new permanent full-time jobs created, and 35 full-time jobs retained, 85% of which will be high-quality jobs at a living wage and 75% of which will be accessible to people without a bachelor’s degree. Commercial tenants were chosen to maximize access to broad community benefits, including childcare, recreation, education, and senior services. A new childcare center will offer many seats for local families, with a majority reserved for those with lower incomes.

The YMCA will greatly expand community access to recreation and youth programs. The Sponsor estimates 4,308 individuals currently benefiting from the recreational center programming, with a projected 1,940 new users. The University of Vermont Extension estimates that more than 1,000 individuals in the community will benefit from their offerings, which include agricultural, nutrition, and community development resources.  Senior programming will also grow, offering wellness, cultural, and social activities for both current and new participants.

Expanded Recreational Programming

Projected 1,940 new users of the recreation center

Commitment to Sustainability

Upon completion, Benn High will be 100% electric

Senior Center

50 current seniors, 100 new seniors expected to benefit

Job Creation

27 new permanent full-time jobs created, 35 full-time jobs retained

Childcare Facility

For 102 children, 55% from low-income families

NTCIC & Progress

Project Financing

The $51 million revitalization of Benn High was supported in part by NTCIC through the facilitation of an equity investment in the $5.54 million Federal Historic Tax Credits generated by the project and an allocation of $5 million in NMTCs. NTCIC acted at the NMTC allocatee and asset manager, as well as the FHTC investment sourcer, underwriter, and closer.

Want to Discuss Your Next Project? Talk With Our Team Today.

We bring clear insight, deep experience, and strategic focus to every project—whether you're structuring complex capital or shaping long-term, legacy-driven development.

Name
Want to Discuss Your Next Project? Talk With Our Team Today.

Historic Tax Credits

$6.1 Million Federal

New Markets Tax Credits

$5 Million

Total Project Cost

$37.7 Million

Project Partner

Self-Help Ventures

Impact

Small Business Support, Housing, & more

Textile Industry in the South
History

Textile Industry in the South

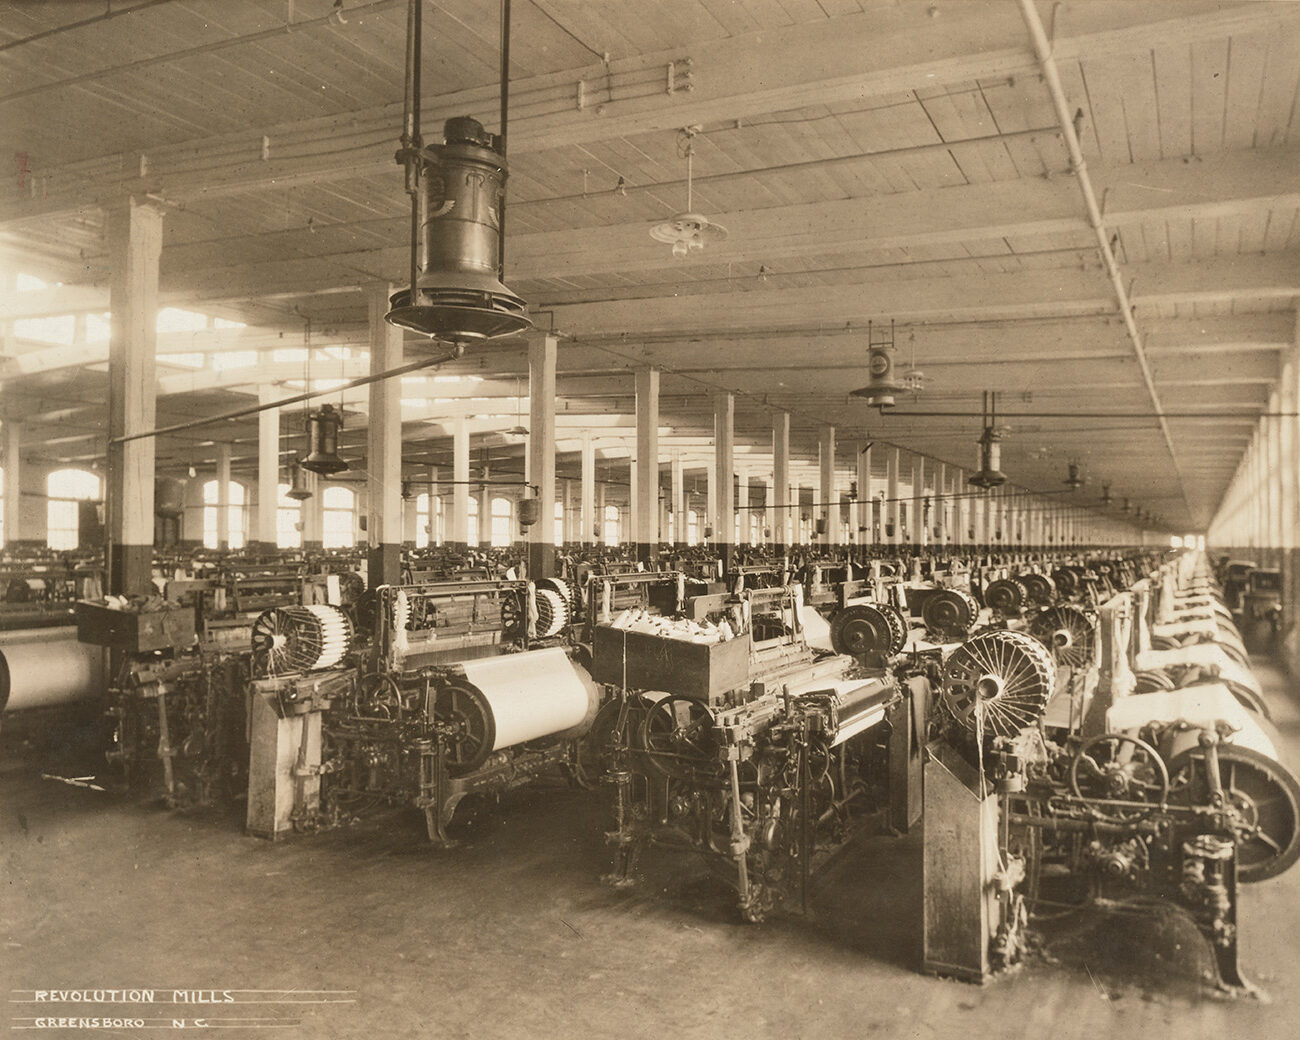
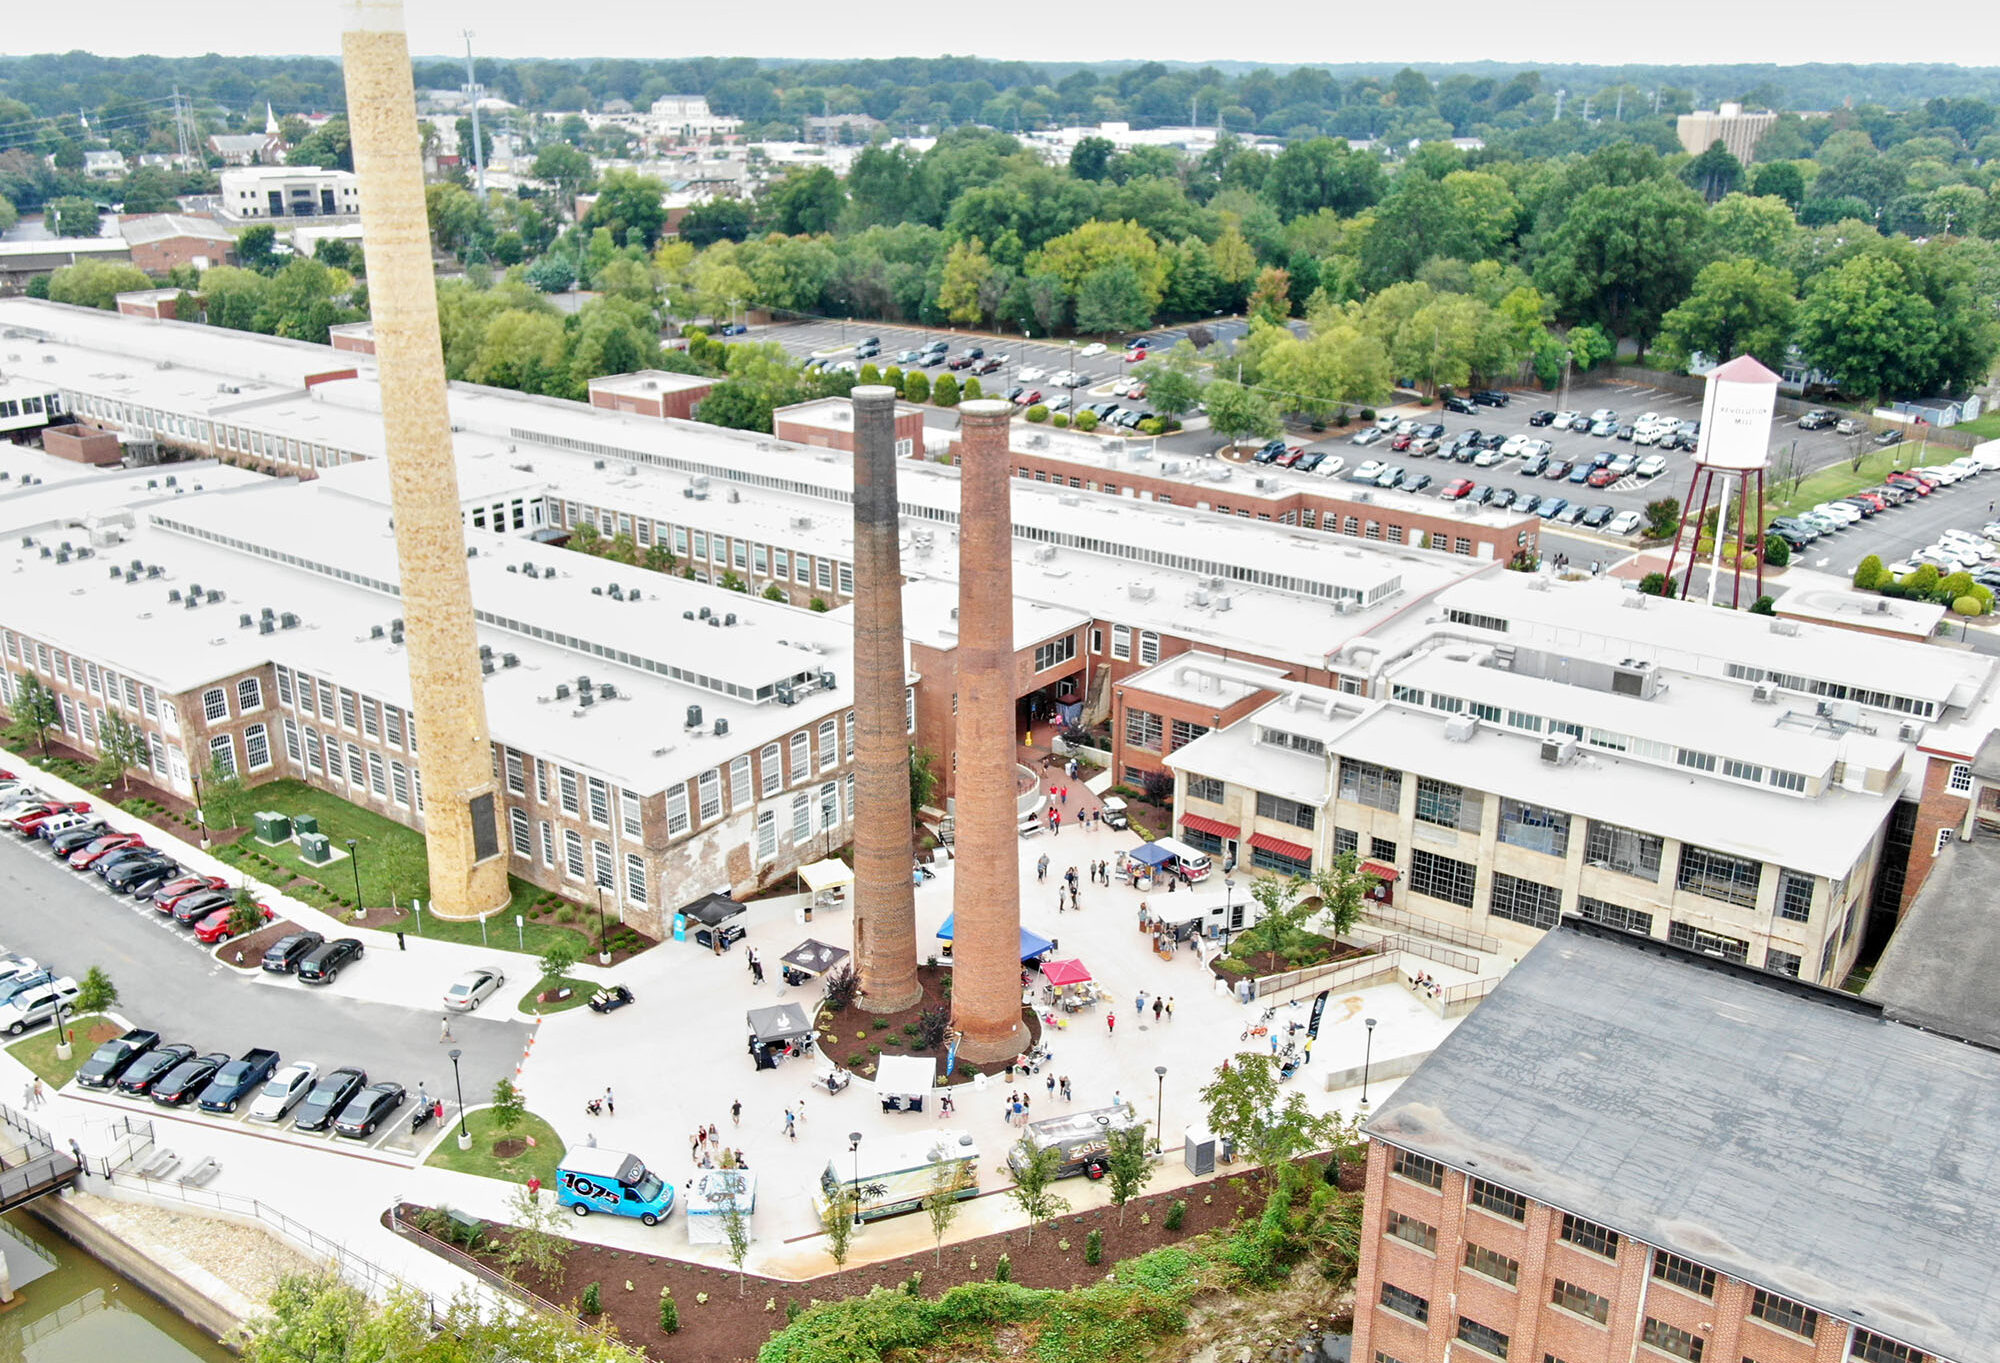
Built in 3 phases between 1900 and 1915 in Greensboro, North Carolina, the Revolution Cotton Mills is an example of the diversification in the Southern textile industry during the late nineteenth and early twentieth centuries. It was founded as a joint venture of the Cone and Sternberger families, two prominent Jewish families integral to Greensboro’s development.

The mill was fully operational by September 1900 and included 12,000 spindles, 376 looms, employed 350 people, and had 125 company houses – creating the village of Revolution. A 1910 description of the mill noted that “the company houses its employees in neat, modern houses and has supplied the village of Revolution with schools, free kindergarten, healthcare facilities, playgrounds, summer camps, a YMCA, churches, and every possible convenience.”

Revolution Mills’ particular significance lies in the fact that it was reputed to be the first flannel mill in the South, at a time when flannel was an increasingly popular fabric. By the 1930s, Revolution Cotton Mills had become the largest exclusive flannel mill globally, growing to over 1 million square feet and producing over 50 million yards annually.

In 1947, the Revolution Cotton Mills merged with Proximity Manufacturing Company, a secondary business venture founded by the Cone family, to become the Cone Mills Corporation. For approximately thirty years after the merger, the Revolution plant continued to produce flannel goods.

In the late 1970s, however, with new government standards concerning flammability, the company elected to get out of the flannel business. The plant was then converted to corduroy production, with a large export market, but when this market deteriorated, Cone Mills shut down the Revolution plant for good in February 1982. In 2012, Self-Help Ventures bought the mill and embarked on the first phase of redevelopment for the complex. The main campus was complete in 2019, and the Mill House project represents the final piece of the Revolution Mill development.


Center for Education & Community
Revitalization Efforts

Center for Education & Community

After its renovation, the original cloth warehouse is now the Mill House and includes 33 mixed-income units, as well as more than 57,000 square feet of commercial space and nearly 10,000 square feet of coworking space managed by Self-Help.

Community Impact

Becoming a Community Asset

The Mill House was vacant and underutilized for nearly 40 years, deteriorating considerably during that time. The revitalization efforts created 225 construction jobs that paid above living wage with full-benefit packages including healthcare, paid holidays, paid time off, and retirement benefits. The development team worked with general contractors to prioritize having a diverse group of businesses on the project.

Upon completion, the project supported 250 permanent jobs

through new and existing businesses. The business incubator managed by Self-Help supports 25 small businesses annually, and five additional office spaces in the building are marketed at below-market rents for local, MBE/WBE businesses and nonprofit organizations.

The local restaurant and retail tenants are provided with a flexible rental structure that allows them to succeed as they expand into the area market.

225

Construction Jobs Created

250

Permanent Jobs Created

25 Annually

Small Businesses Supported

5

Affordable Office Rentals

NTCIC & Progress

Economic Impact

The historic restoration of the final phase of the Mill House was made possible, in part, by NTCIC through an equity investment in the $6.1 million in federal Historic Tax Credits (HTC) generated by the project and a $5 million New Markets Tax Credit allocation.

Want to Discuss Your Next Project? Talk With Our Team Today.

We bring clear insight, deep experience, and strategic focus to every project, whether you're structuring complex capital or shaping long-term, legacy-driven development.

Name
Want to Discuss Your Next Project? Talk With Our Team Today.

Historic Tax Credits

$4.3 Million Federal

New Markets Tax Credits

$12 Million

Total Project Cost

$27 Million

Project Partner

CARITAS

Impact

Social Services, Healthcare, & more

History

Philip Morris Blended Leaf Plant

The Philip Morris Blended Leaf Plant is a former industrial building that was originally a stemmery that supported the mass production of cigarettes. Originally constructed in the late 1950s, the facility was part of an ambitious plan of expansion initiated in the 1950s by the Philip Morris Company. The plant was the epicenter of the Philip Morris Blended Leaf Complex historic district, listed on the National Register of Historic Places in 2017, until 2011, when the factory was decommissioned and fell into disrepair.

A Space Renewed
Revitalization Efforts

A Space Renewed

The former warehouse is now the new headquarters for Congregations Around Richmond to Assure Shelter (CARITAS), a center of support and recovery for those experiencing homelessness and battling addiction or substance use disorders. CARITAS was founded in 1987 to provide effective, permanent solutions to individuals and families dealing with the crisis of homelessness and/or substance use disorders in the Metro Richmond area. It has a strong history of continued growth and successful fundraising to support its programs which include CARITAS Shelter, CARITAS Furniture Bank, CARITAS Works, and The Healing Place. The creation of this facility allowed the organization to greatly expand the capabilities of their services while also creating new programs to more effectively serve their community. 

Community Impact

Second Chances Happen Here

By co-locating the various programs CARITAS supports, the organization has saved over $350,000 on an annual basis, which allowed it to further develop new and existing services. The project also allowed CARITAS to expand their Healing Place program to include services specifically dedicated to supporting women in need. The furniture bank supports nearly 1,000 families each year by providing those transitioning to permanent housing with low/no-cost furniture. Through the CARITAS Shelter program, the revitalized space added 40 sober living units and seven transition units for program graduates and community members. By incorporating

housing into the new facility, CARITAS no longer had to carry an $86k/year expense for the nine apartments and two houses that it used to lease to male alumni and transitional clients. 

CARITAS’ new location allowed for 26 new permanent full-time positions, with 14 of those created as a direct result of the expansion into the space. Approximately 70% of the newly created jobs were accessible to LIPs or residents of LICs. All new job opportunities for the Women’s Healing Place program were made available to members of the surrounding community. 

26

Full-Time Jobs Created

$350,000

Saved Annually by CARITAS

1,000 Families

Using Furniture Bank Annually

40

Sober Living Units

7

Transitional Living Units

NTCIC & Progress

Economic Impact

The renovation of the former Philip Morris Blended Leaf Plant into CARITAS’ new headquarters was made possible, in part, by NTCIC through an equity investment in the $4.3 million in federal Historic Tax Credits (HTC) generated by the project and a $12 million New Markets Tax Credit allocation. 

Want to Discuss Your Next Project? Talk With Our Team Today.

We bring clear insight, deep experience, and strategic focus to every project, whether you're structuring complex capital or shaping long-term, legacy-driven development.

Name
Want to Discuss Your Next Project? Talk With Our Team Today.