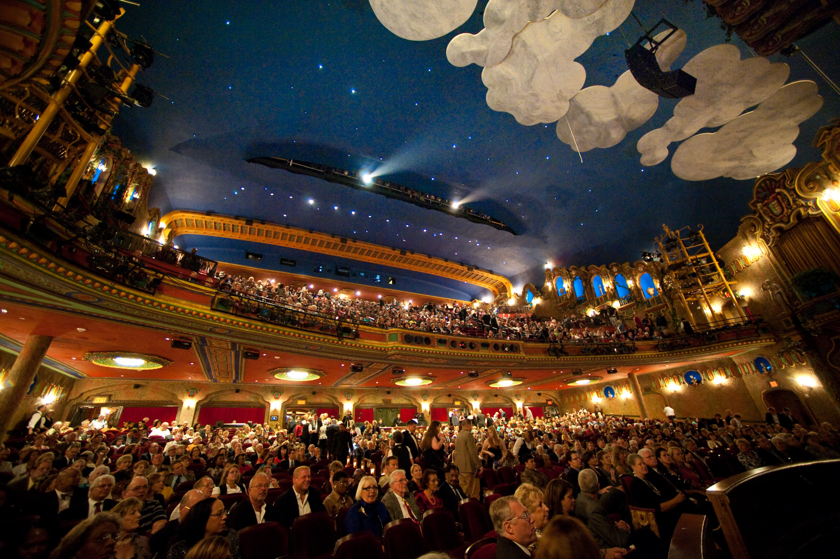
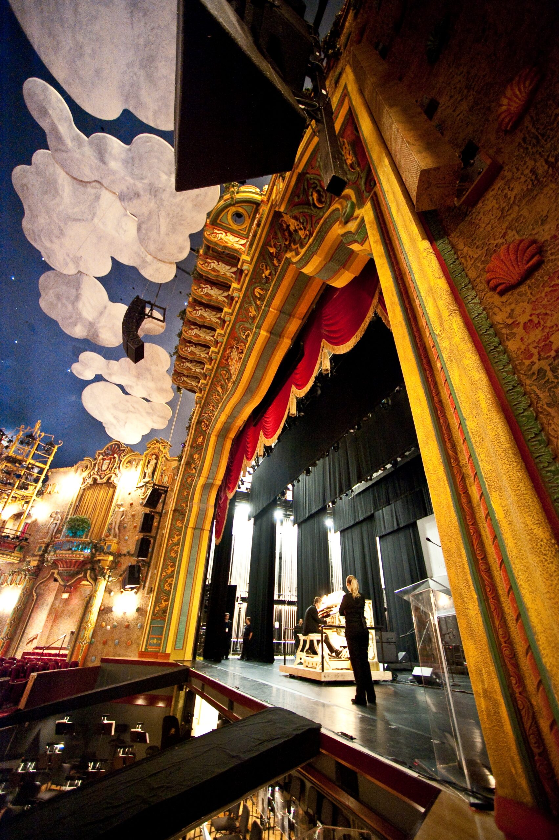
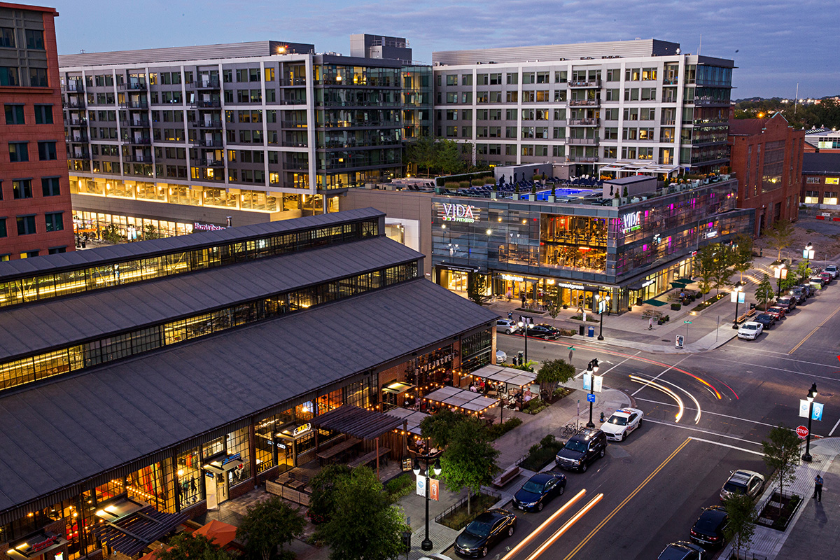
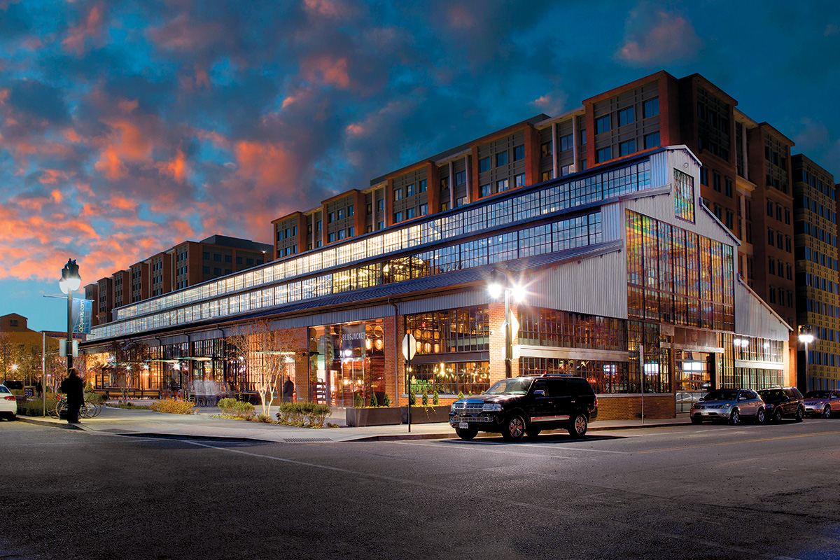
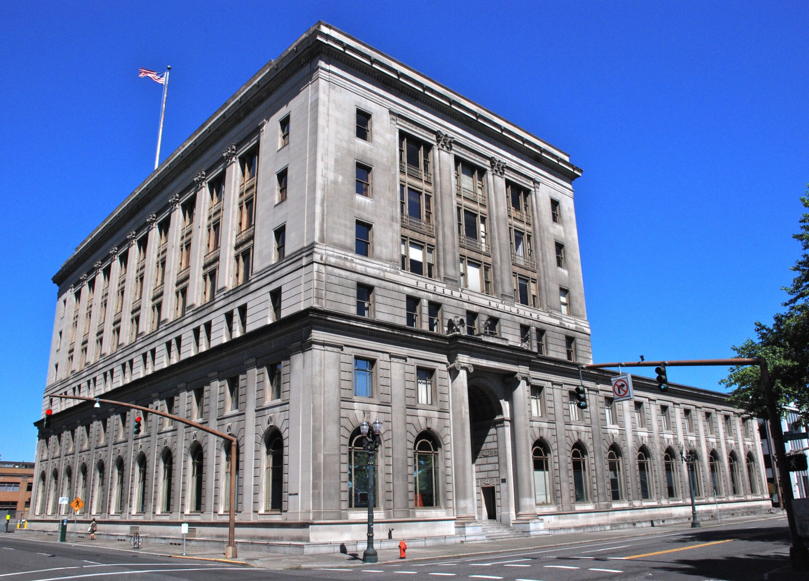
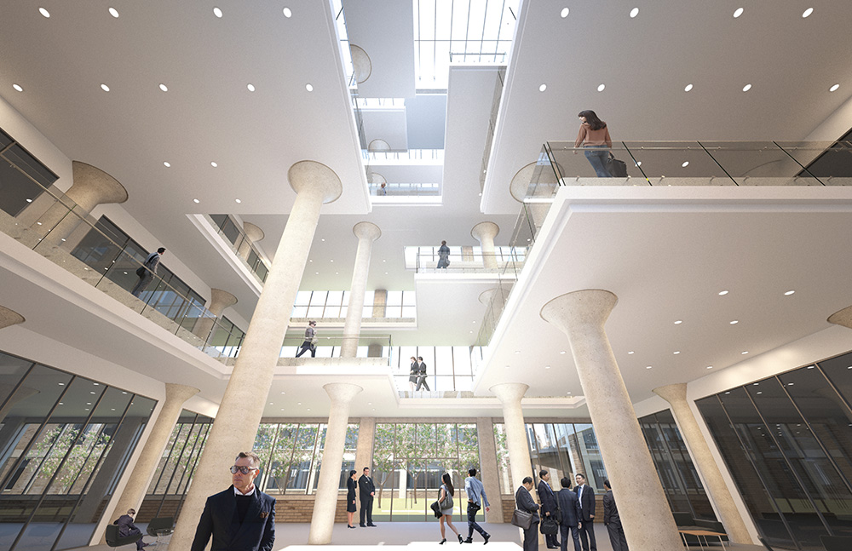
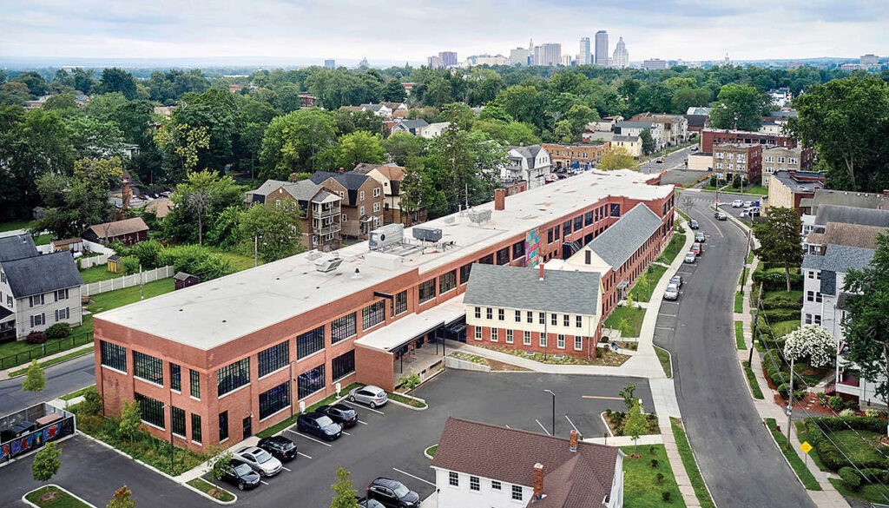
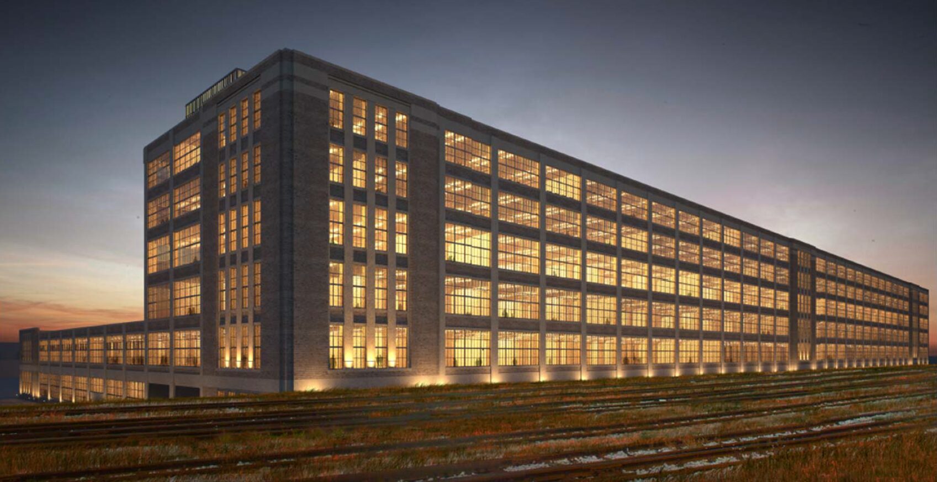
Closed in 2014, NTCIC’s involvement in financing Crosstown Concourse included providing an allocation of $5 million in New Markets Tax Credits to help bring the 1 million square foot project to life.
$5 Million
$191 Million
Crosstown Arts
Economic Development
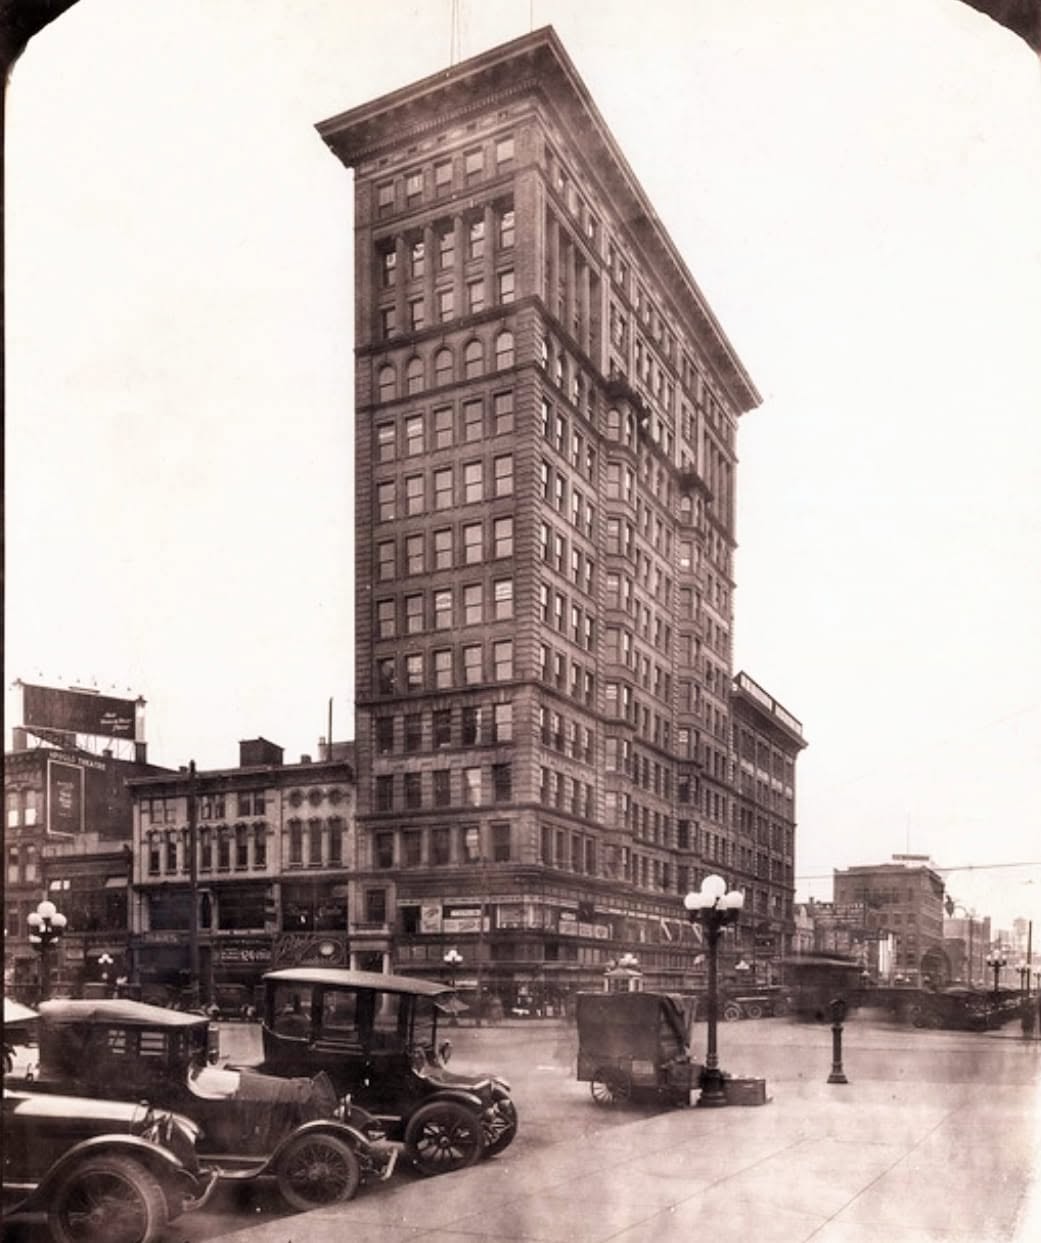
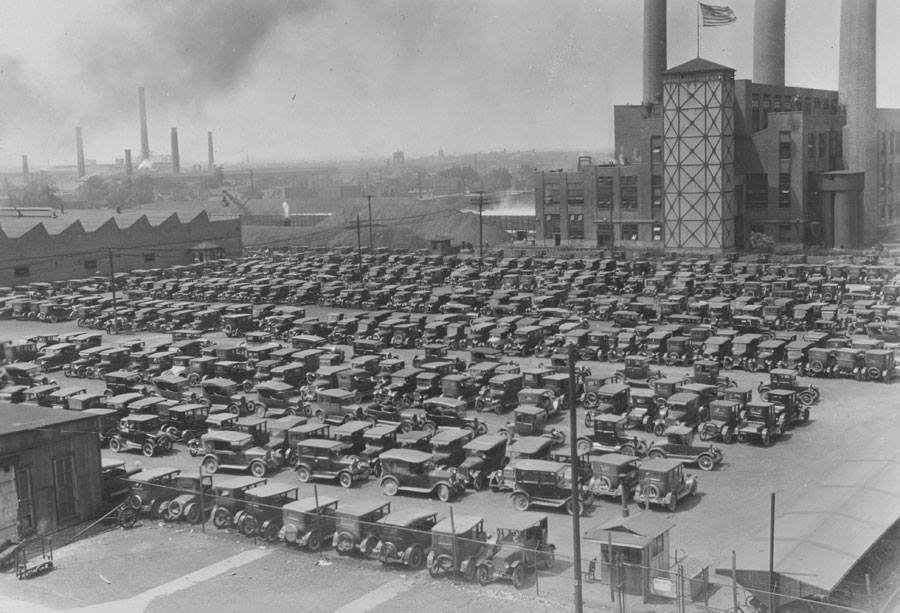
With a foundation as a sophisticated mail-order operation that began in 1889, Sears Roebuck & Company successfully created the role of “buyer for the American farm” by connecting rural people to retail goods. Its goals were to reach communities in rural areas that had limited access to retail stores and to provide affordable and quality goods that might otherwise only be found in the largest cities.
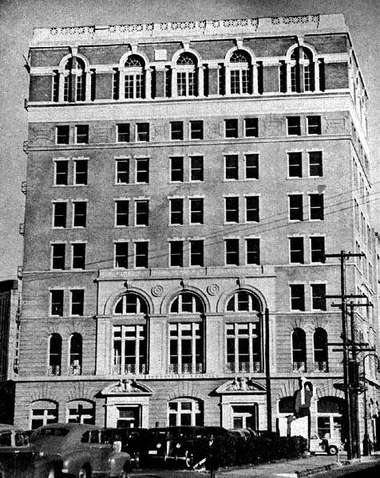
On August 8, 1927, Memphis Mayor Rowlett Paine officially opened the Memphis Sears distribution center and retail store in the Crosstown neighborhood. As one of ten nationwide distribution centers, the Crosstown facility was one of the last three catalog centers to be opened prior to the Great Depression.
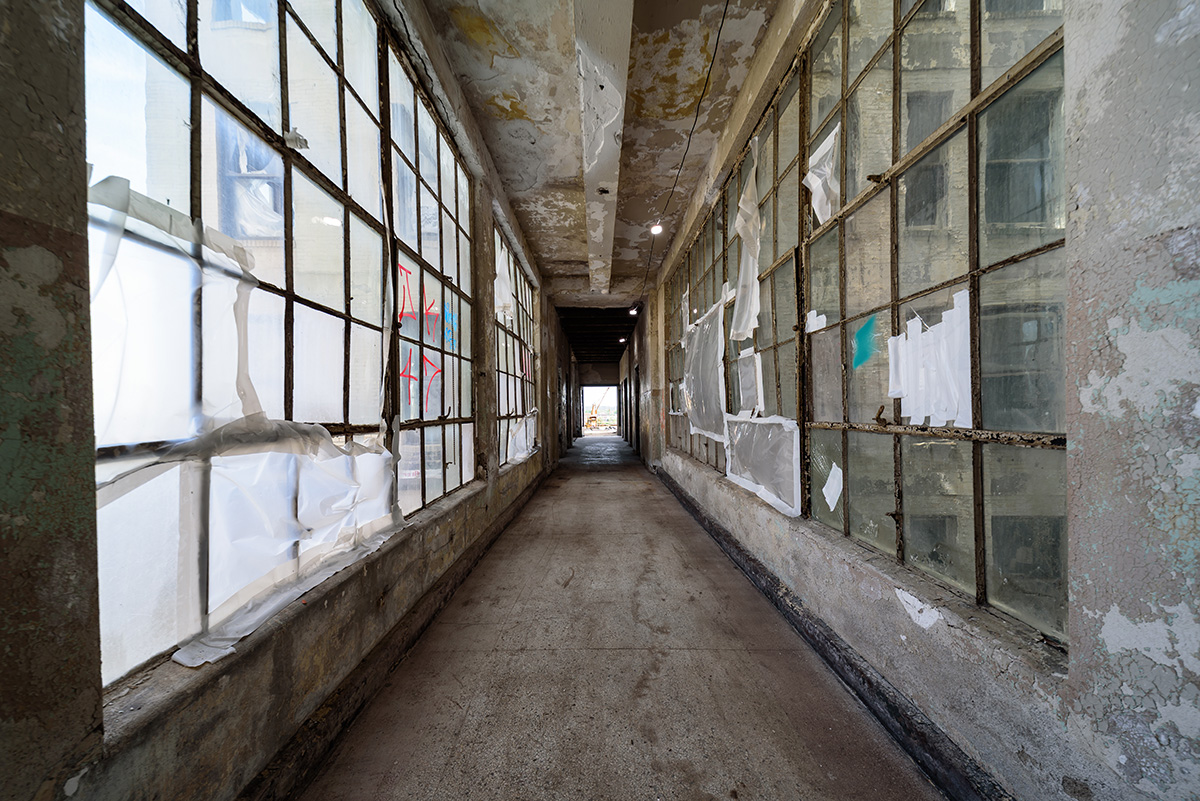
The initial 650,000 square-foot facility was built in only 180 days and eventually grew to a 1.5 million square-foot complex. The catalog distribution function of the building remained in use until 1993, when all catalog sales nationwide at Sears were discontinued. Partial operations were also relocated to newer warehouse facilities in other parts of Memphis, and the building was abandoned.
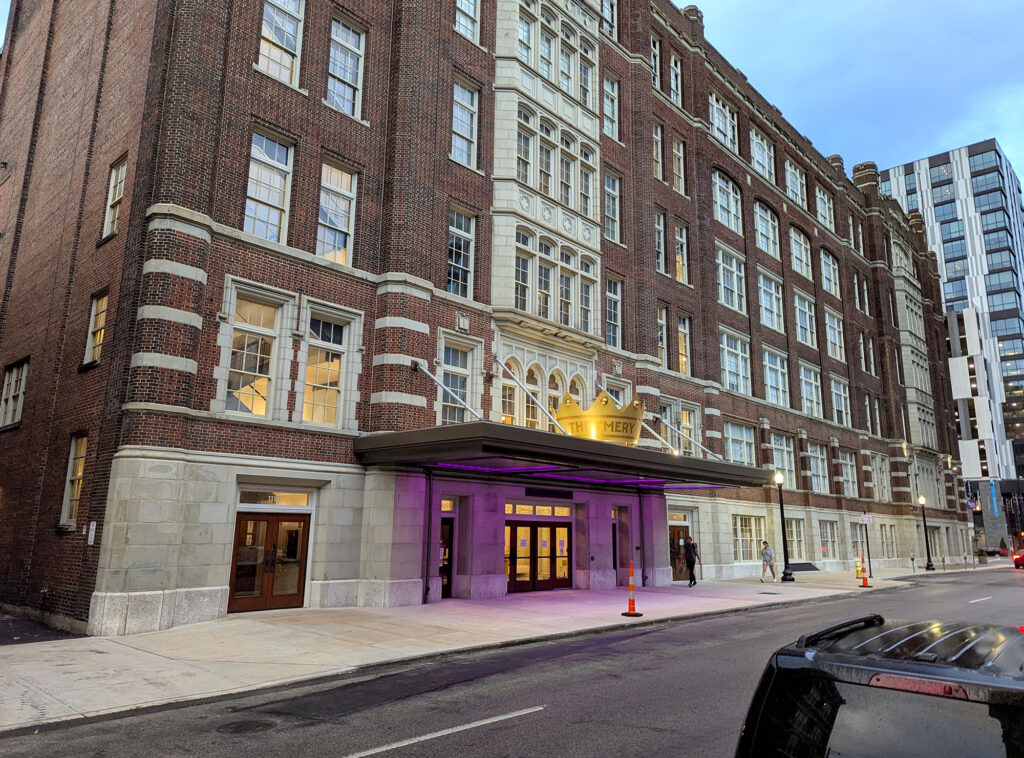
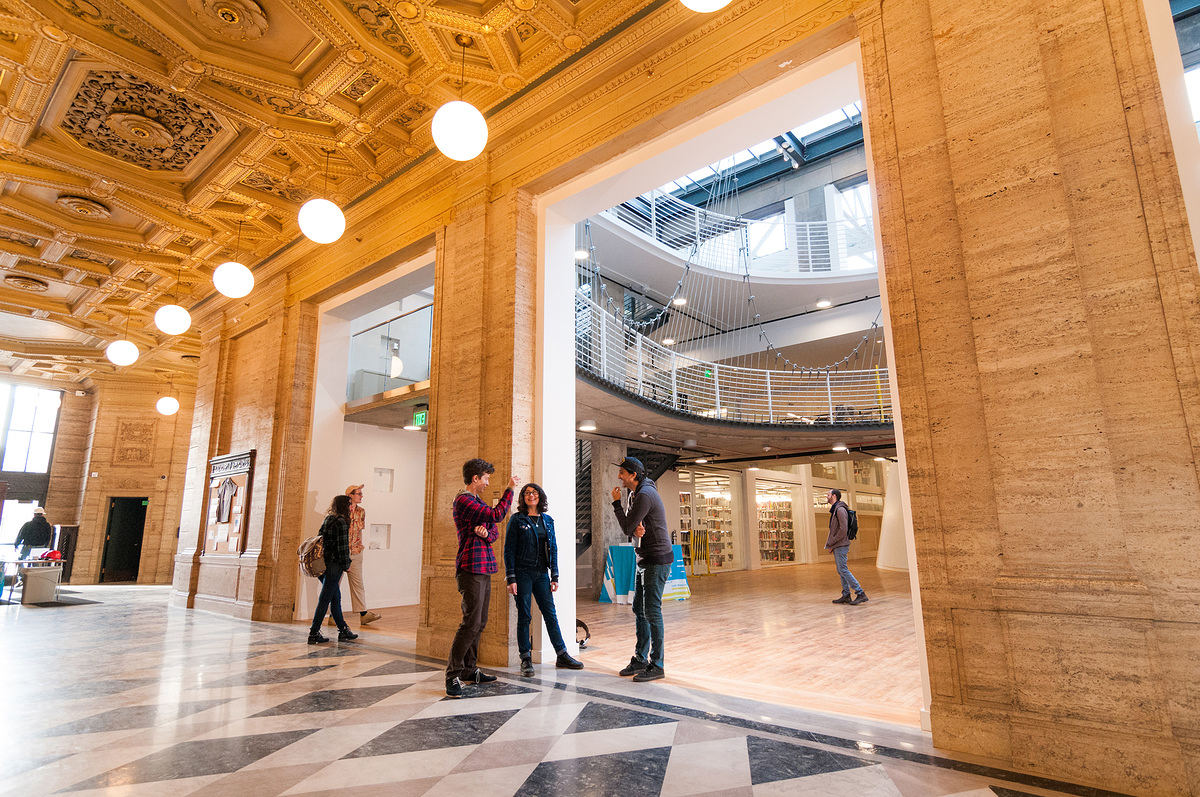
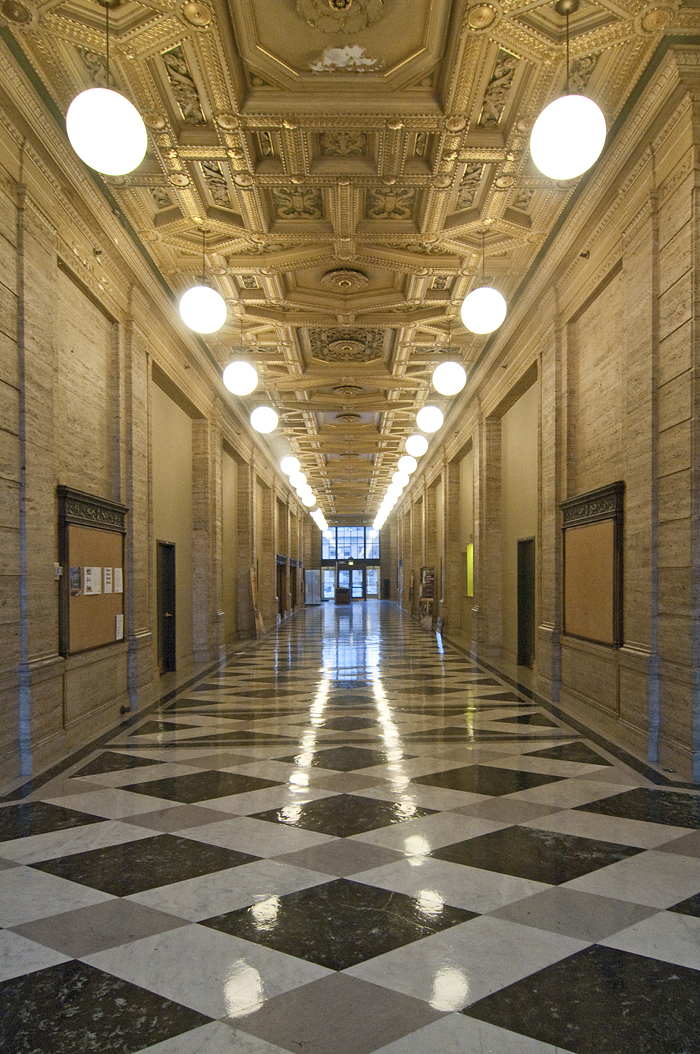
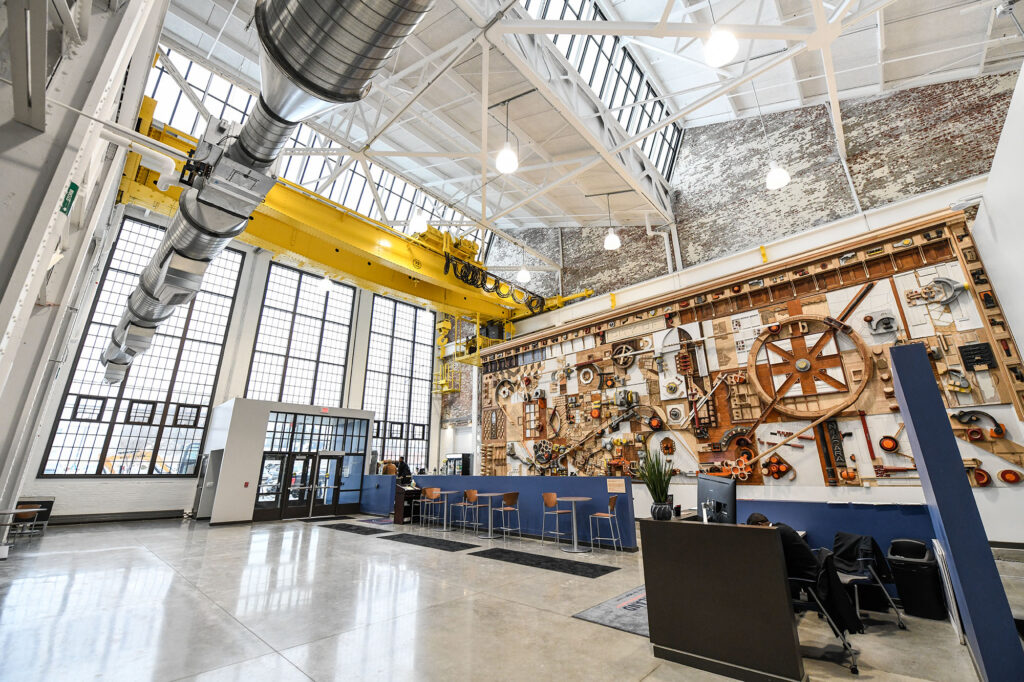
Vacant for over 20 years, this building has now been saved and repurposed with a new community-serving purpose. Thanks to the vision of nonprofit Crosstown Arts, in partnership with Kemmons Wilson Companies and a group of community stakeholders and founding tenants, the new Crosstown Concourse has emerged as a mixed-use, “vertical urban village” with roots in arts, education and healthcare, partners and uses.
Reopened on August 18, 2017 (on the building’s 90th birthday), Crosstown Concourse now contains 269 residential mixed-income housing and commercial, retail, education and healthcare space. Tenants include a charter high school for arts and sciences, a teacher residency/graduate urban education program, a wellness and fitness center, primary and urgent healthcare clinics, contemporary art exhibition space, shared art-making facilities, a comprehensive cancer treatment center, and a retail mix that includes a fresh market, pharmacy and restaurants.
Crosstown Concourse is the largest historic adaptive reuse project in the state of Tennessee and serves as an anchor and catalyst for revitalization and economic development in Memphis as well as the surrounding communities. Over 6,500 construction workers provided over 2.5 million hours of labor in the rehabilitation resulting in this adaptive reuse. 95% of the construction contracts were managed by local Memphis-owned business and 32% of the contracts were awarded to minority-owned companies.
Crosstown Concourse attracts approximately 3,000 students, retail customers, residents and patients every day. This “vertical urban village” serves approximately 125,000 healthcare patients and 2,500 students and teachers per year and created an estimated 500 new
permanent jobs. Community members utilize health and wellness services at Church Health, one of the project’s tenants seeking to improve health and well-being in the community. Teach for America, Crosstown High, and Crosstown Arts all offer services that are dedicated to further cultivating the educational and creative community in Memphis.
Crosstown Concourse offers 269 apartments consisting of 12 micro units, 24 studios, 64 one-bedroom, 155 two-bedroom and 8 three-bedroom apartments. The units are offered to residents at a range of income levels; 20% of these units are considered affordable housing at 80% or below of area median income.
269
1 Million SF
125,000 annually
500
6,500
Closed in 2014, NTCIC’s involvement in financing Crosstown Concourse included providing an allocation of $5 million in New Markets Tax Credits to help bring the 1 million square foot project to life.
We bring clear insight, deep experience, and strategic focus to every project, whether you're structuring complex capital or shaping long-term, legacy-driven development.
$6.5 Million
$10 Million
$47.4 Million
Cleveland Institute of Art
Education Access
Designed by Albert Kahn, the famed “architect of Detroit,” the McCullough Center was Ford’s first assembly plant outside of the Motor City. In its 1920s heyday, hundreds of Model T’s rolled off its lot every day. But after Ford closed the plant in 1932, the building foundered for decades, serving as a sales office, a warehouse, and office space. By the time Cleveland Institute of Art (CIA) acquired the iconic 1915 building in 1981, it was already in need of considerable renovation, if not an outright overhaul.
Due to cost constraints, however, the Center’s full potential as a hub of artistic endeavor was left unrealized for 25-plus years. During this time, CIA’s campus was split between two buildings separated by a half mile of parking lot – a drab, deadening asphalt gulf that students dubbed “the Beach.”
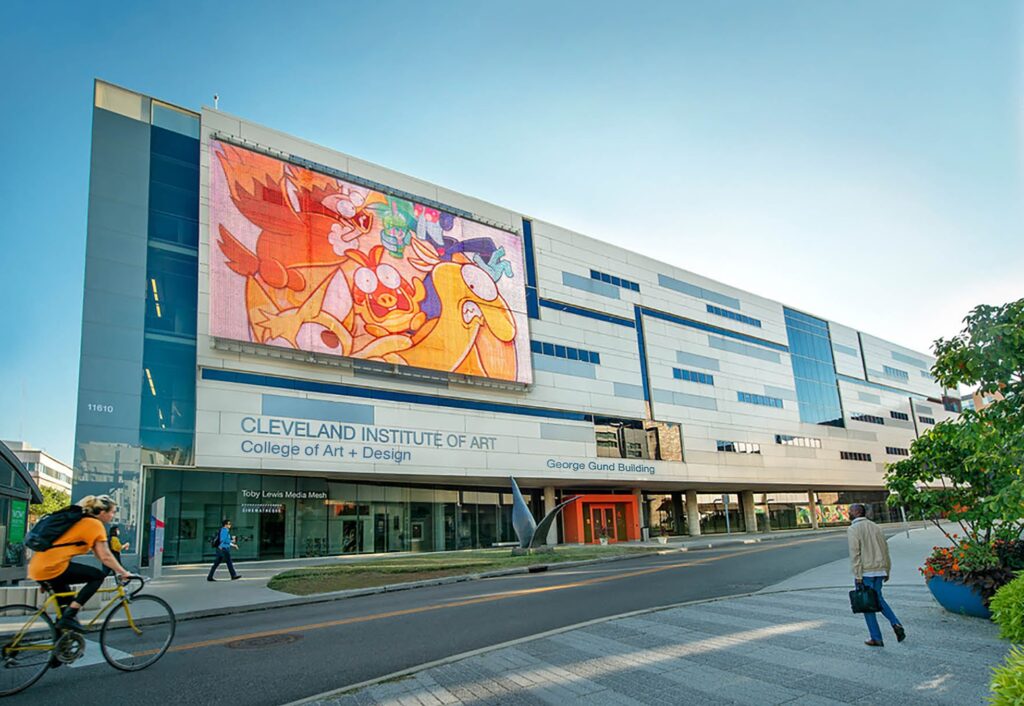
More than a century after it first opened its doors, the 250,000 square foot space in downtown Cleveland is giving young artists, designers, filmmakers, photographers, and coders a unique, adaptable space to hone their crafts, while helping to revitalize an entire Cleveland neighborhood. In 2015, the revived and expanded Center opened its doors with revamped galleries, additional classrooms accommodating CIA’s variety of aesthetic disciplines, a new library, a large atrium connecting the old and new wings, and individual creative studios for each student.
The new Center projects student art on large screens outside the complex, allowing the neighborhood to enjoy some of the innovative and dramatic creations by CIA students. It also boasts the Peter B. Lewis Theater, a state of-the-art 4K cinema complex to house CIA’s long-running and nationally recognized Cinematheque theater, which shows beloved classics, arthouse favorites, and new programming to students and members of the public alike.
NTCIC provided a New Markets Tax Credit allocation of $10 million and an equity investment in the $6.5 million of federal Historic Tax Credits generated by the project. Today, the Center is once again a locus of creativity, production, and economic vitality in Cleveland. More than just revive CIA, the refurbished Center has been a catalyst for the burgeoning neighborhood, now being called “Uptown.” Since the renovation broke ground, Uptown has added shops, a grocery
store, new restaurants, and additional housing, and has been nominated for national urban excellence awards. The revitalized space has allowed the school to strengthen its admissions and nearly double the number of students it can support. It also serves as an anchor in the revitalization of the Euclid-Mayfield neighborhood, which links University Circle and Little Italy, into a vibrant arts focused district.
We bring clear insight, deep experience, and strategic focus to every project, whether you're structuring complex capital or shaping long-term, legacy-driven development.
$8.25 Million
Federal & State
$4 Million
$37.7 Million
Education Access
Originally constructed in 1935, the Chicora Graded School served the Chicora-Cherokee neighborhood of North Charleston, a community closely connected to employment at the Charleston Navy Yard. The school replaced an earlier facility built in 1921, which by 1929 enrolled approximately 307 students, prompting capacity expansions. As enrollment continued to grow, the campus was expanded multiple times between 1938 and 1955, adding classrooms, an auditorium, a cafeteria, and administrative space.
For decades, the building functioned as a public elementary school, first as a segregated school for white students and later as a more integrated neighborhood school. Following the closure of the Navy Yard in 1996, the surrounding area experienced economic decline and shifting demographics. By 2011, the school suffered from deferred maintenance and declining enrollment, leading to its closure. Vacant for more than a decade, the building remains significant for its role in local educational history.
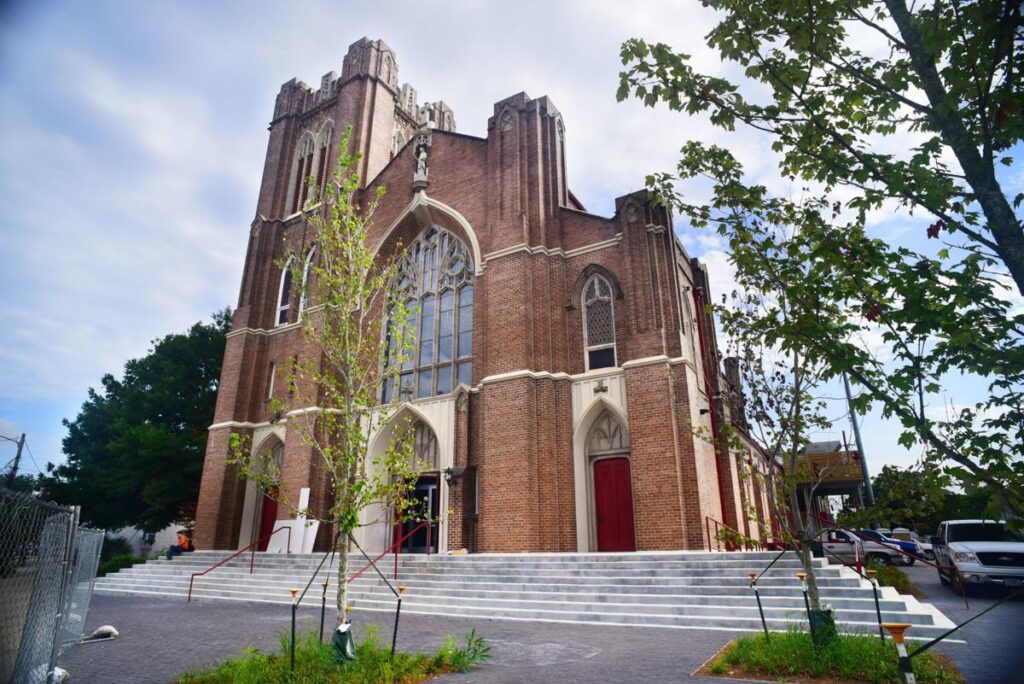
Upon completion, the former Chicora Graded School will be rehabilitated into a college‑preparatory high school serving exclusively low‑income students from the greater Charleston region. The renovated facility will include modern classrooms, administrative offices, science and technology labs, a cafeteria and commercial kitchen, assembly and gathering spaces, and outdoor areas designed to support both academic instruction and workforce development programming.
The school will operate as part of the Cristo Rey network, which combines rigorous college‑preparatory coursework with a corporate work‑study model that allows students to gain real‑world professional experience while offsetting the cost of tuition. Tuition at Cristo Rey operates on a sliding scale based on need, with most families not paying any tuition at all. The project is designed to accommodate up to 400 students and to create an education environment intentionally structured to expand access to opportunity for underserved families.
The redevelopment of the former Chicora Graded School delivers targeted community impact by expanding access to high‑quality education and workforce pathways in one of North Charleston’s most economically distressed neighborhoods.
Nearly 40% of residents in the surrounding community live in poverty, and local schools serving this area have historically been underfunded, with graduation and college‑completion rates for students of color lagging significantly behind state and regional averages.
In response, the project will serve up to 400 high school students, all from low‑income households, 99% of whom identify as students of color.
The school combines rigorous college‑preparatory academics with a corporate work‑study model that provides students with paid professional experience, mentorship, and exposure to career pathways while they are still in high school. In addition to educational outcomes, the project generates community benefits through permanent job creation, workforce training, and the reactivation of a long‑vacant neighborhood anchor.
Collectively, the project addresses educational inequity, strengthens workforce readiness, and supports long‑term economic mobility for students and families across the Charleston region.
51 Permanent
142 Construction
94%
400
99%
The $37.7 million project was funded through a variety of sources, including an equity investment by NTCIC in the $5.5 million federal and $2.75 million state Historic Tax Credits generated by the project and a $4 million New Markets Tax Credit allocation. The project was also funded with $2.8MM of South Carolina’s State Abandoned Building Tax Credit.
NTCIC’s roles in the project include acting as a NMTC Allocatee and Asset Manager, federal and state HTC investment sourcer, underwriter, and closer, Federal and State HTC Asset Manager, Federal and State Fund Manager, and Abandoned Building Tax Credit syndicator.
We bring clear insight, deep experience, and strategic focus to every project, whether you're structuring complex capital or shaping long-term, legacy-driven development.
$1.3 Million
$2 Million
$8.2 Million
711 Catherine Developers & Stryant Investments LLC
Affordable Housing, Arts Education Support & Access
Constructed in 1912, the George W. Adair School is a two-story brick building located at the heart of the Adair Park neighborhood in Atlanta, Georgia. Adair Park, a “bungalow suburb,” was developed between the 1890s to the 1940s and features a variety of unique architectural styles, including Queen Anne and Folk Victorian, English Revival, and the predominant American Craftsman bungalows.
The George W. Adair School was designed in the Academic Gothic Revival style by Edward Dougherty, one of Atlanta’s leading architects of the time known for his works throughout Atlanta, including Druid Hills Baptist Church, Druid Hills Golf Club, Imperial Hotel, and the Highland School. For almost 60 years, it operated as both a school and a community gathering center, until enrollment began to diminish in the early 1960s. The school shut its doors in the fall of 1973 and has remained vacant and decaying ever since.
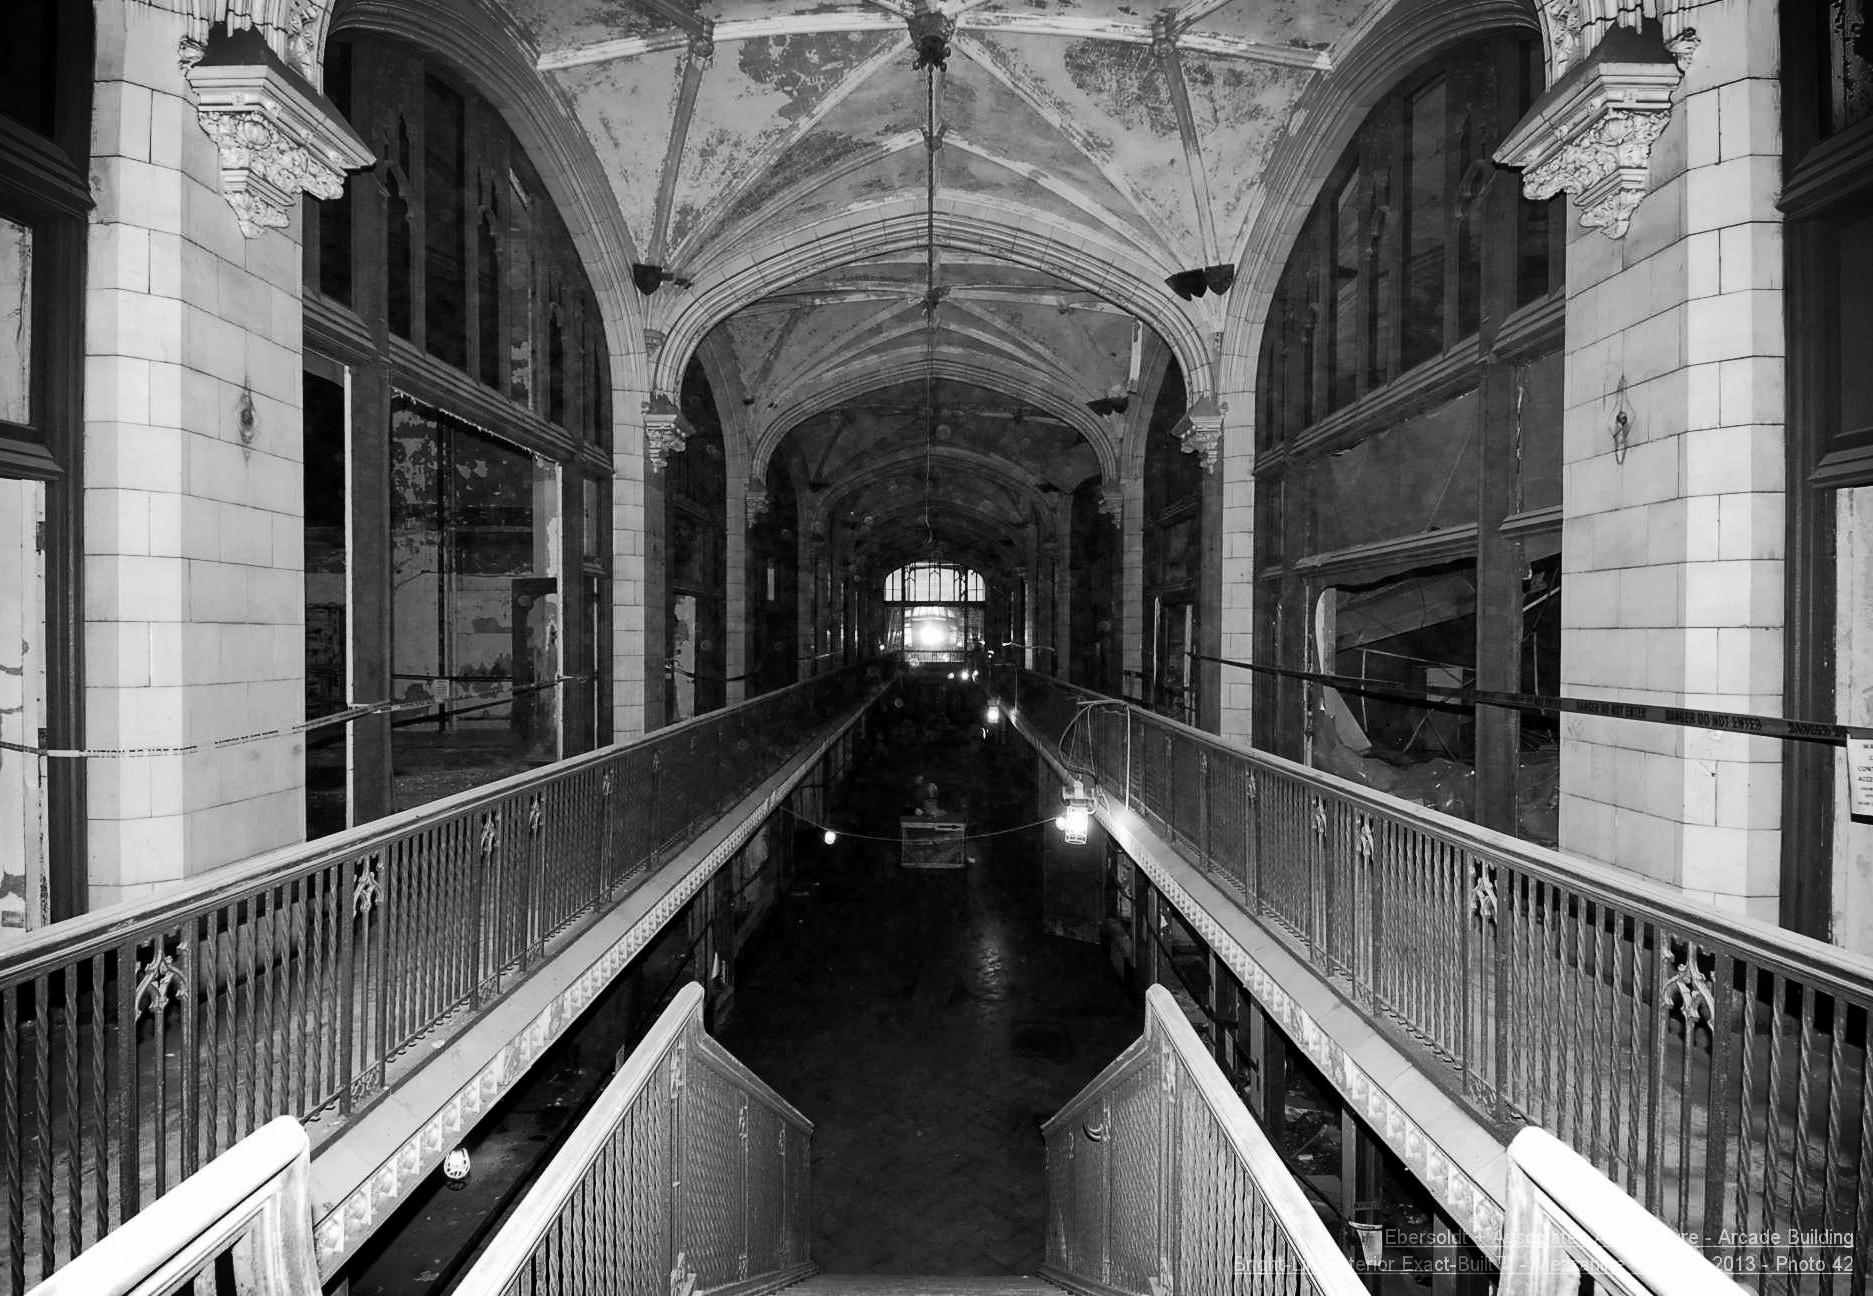
The George W. Adair Elementary School will be transformed into the Academy Lofts of Adair Park, a space where creative enthusiasts, artists, and entrepreneurs will live, work, and interact with each other and their local communities.
Academy Lofts was NTCIC’s 7th project supported by the Irvin Henderson Main Street Revitalization Fund and will be the first deal closed in partnership with Great Southern Bank. The Main Street Revitalization Fund provides financing through the Historic Tax Credit (HTC) and New Markets Tax Credit (NMTC) program to community development initiatives that support direct benefits to communities in need.
The Academy Lofts project will reactivate a long-vacant historic building, provide 35 affordable residential apartment-style housing units, and space for nonprofit tenants and arts-focused
education. Thirty of the units will be rent and income-restricted to households earning 60% AMI or less. The new nonprofit tenants will provide classes, services, community space, and outreach to communities focusing on art-based therapy.
The revitalization of the Academy Lofts is estimated to create/retain 98 jobs during construction and 88 post-completion. It will also include green technology to improve operational efficiency, including Energy Star appliances, water-sense fixtures, and LED lighting. The Academy Lofts opened in 2020.
We bring clear insight, deep experience, and strategic focus to every project, whether you're structuring complex capital or shaping long-term, legacy-driven development.
$4.1 Million
$6 Million
$26 Million
MIS Capital
Education Access
Built in 1913 and designed by architect Henry deCoursy Richards, the John Greenleaf Whittier School has anchored Philadelphia’s Allegheny West neighborhood for generations. Named for the abolitionist poet, the three-story brick building with terra cotta details and a U-shaped courtyard welcomed thousands of local students over its long history. Whittier Elementary was a vital resource for the community, reflecting the evolving needs and diversity of North Philadelphia.
After nearly a century of service, the school closed in June 2013, leaving the building vacant and the neighborhood without a key educational institution. Recognizing both the architectural significance and the urgent need for accessible learning opportunities, KIPP Philadelphia Public Schools committed to revitalizing Whittier as the new home for its middle school program.
The former Whittier School has been transformed into a modern, high-performance facility for KIPP Philadelphia’s middle school program.
The 78,000-square-foot building, vacant since 2013, underwent a full rehabilitation to create state-of-the-art classrooms, a new cafeteria, a multi-purpose gym and auditorium, and an outdoor education area.
Designed to accommodate up to 700 students, the revitalized school now provides expanded educational opportunities for families in Allegheny West.
The revitalized Whittier School now provides a modern, high-quality learning environment for up to 700 middle school students in Allegheny West. By expanding capacity from 360 students, KIPP Philadelphia addresses significant demand for accessible, college-preparatory education in an underserved neighborhood. The school’s open enrollment lottery ensures equitable access for families citywide.
KIPP Philadelphia primarily serves economically and educationally disadvantaged students, with 86% qualifying for the Federal Meals Program and 24% receiving special education assistance. The student body reflects the surrounding community, with 98% identifying as African American or Hispanic. The project also created new green spaces and public access areas, strengthening connections between the school and its neighbors.
The revitalized school now serves up to 700 students, up from 360.
86% of students qualify for the Federal Meals Program.
24% of students receive Special Education Assistance.
The project delivered 80 union construction jobs and supports 70 permanent full-time equivalent jobs.
New outdoor education areas and public-access green space strengthen neighborhood connections.
NTCIC provided $6 million in New Markets Tax Credit allocation and an equity investment in the $4.1 million in Federal Historic Tax Credits generated by the project, making the $26 million rehabilitation of Whittier School possible. These investments enabled the transformation of a vacant historic building into a modern, high-performance educational facility for KIPP Philadelphia’s middle school program.
The project leveraged NMTC and HTC equity alongside loans, grants, and sponsor equity, reducing the school’s fundraising burden and ensuring financial feasibility. Construction created 80 union jobs, while the completed school supports 70 permanent positions and offers below-market rents, maximizing resources for student success and long-term neighborhood revitalization.
We bring clear insight, deep experience, and strategic focus to every project, whether you're structuring complex capital or shaping long-term, legacy-driven development.
$3.77 Million
$4.3 Million
$2 Million
$20.7 Million
Main Street Projects, LLC
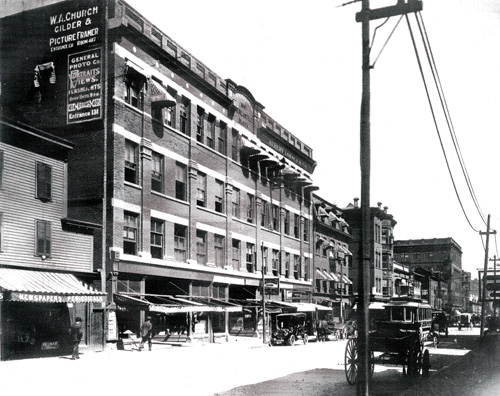
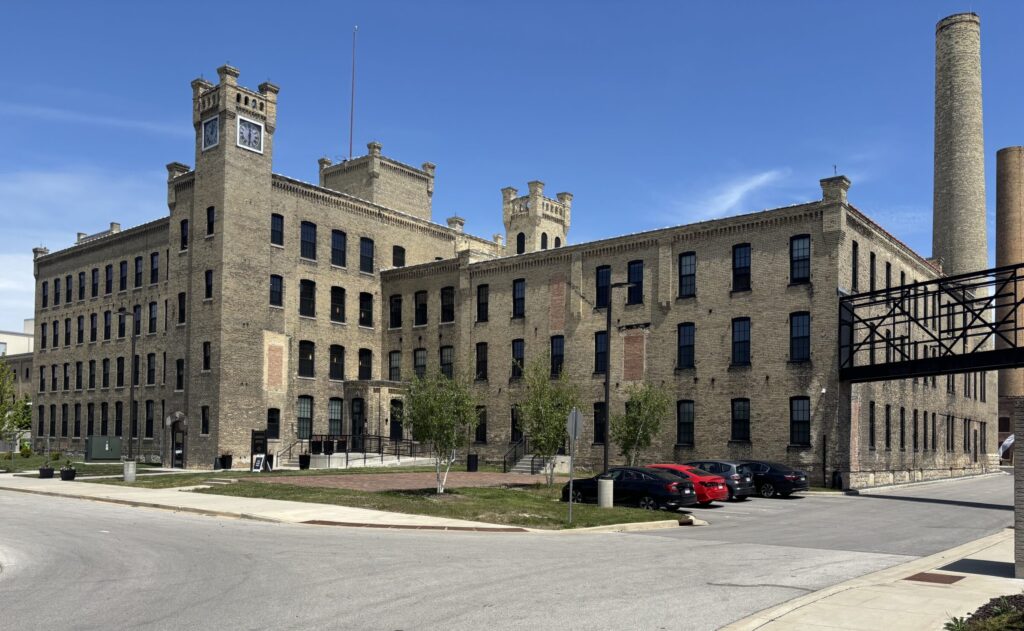
In the late 1800s, Fall River, Massachusetts, had become one of the country’s leading textile regions in America and, by the turn of the century, housed more than 1 million spindles in operation, second in the world to only Manchester, England. Originally known as the Bradford Durfee Textile School, the facility opened its doors in 1904 to provide advanced courses in textile manufacturing and chemistry to educate the rapidly growing population of local mill workers.
The school was named by the school’s original landowner, Miss Sarah S. Brayton, a descendant of local textile industry pioneer and Civil War veteran Maj. Bradford Dufree. Classes initially offered included advanced designing, electrical laboratory, motor testing, hand warping, loom, mechanical drawing, and machine shop.
The school expanded over the years and started to offer additional courses of study, eventually gaining the ability to award Bachelor’s degrees. At that point, the school’s name was changed to the Bradford Durfee College of Technology. In 1960, it merged with a neighboring technical institute to form the Southeastern Massachusetts Technological Institute and, in 1991, was acquired and merged with several branches of the University of Massachusetts to become UMass Dartmouth, vacating the building in the transition. A local community college briefly took over some of the space for classes but left nearly 20 years ago. The building has since sat vacant, awaiting a new use.
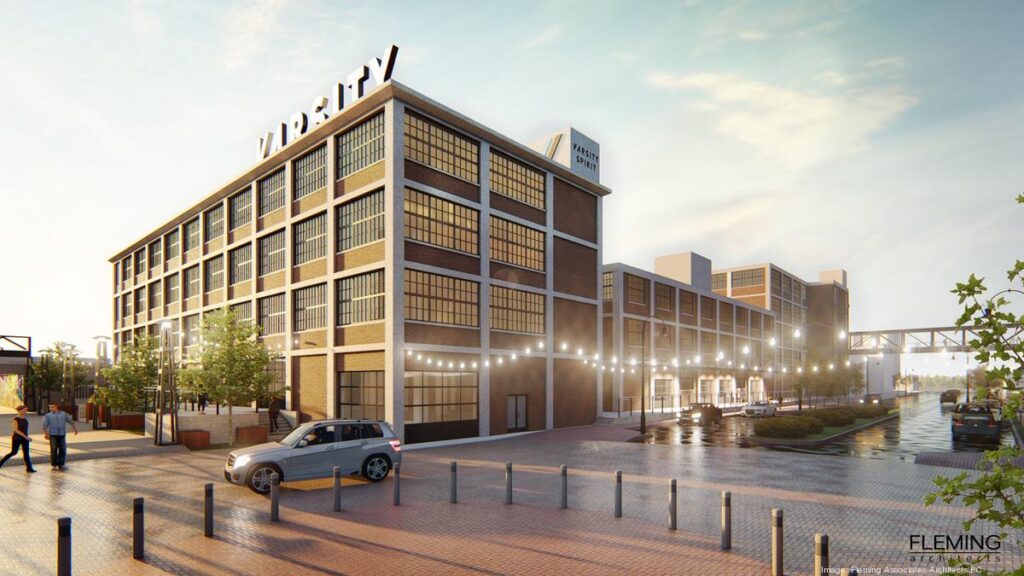
The 74,000 square foot, five-building campus will soon become the Creative Class Lofts and provide 44 market-rate apartments, 11 affordable apartments for practicing artists, and 23,345 square feet of commercial, community, and retail space.
Anchoring the commercial portion of the building will be the Spectrum Empowerment Project and the Youth Musical Theater Corporation (YMTC). Spectrum provides autistic adults with an alternate path to college and employment through economic independence, social growth, and creative expression. YMTC is a nonprofit, all-volunteer organization that provides young people with the opportunity to participate in theatrical experiences and produces two Broadway-style musicals each year. The building will also include a 170-seat event space/black box theater to support these groups, as well as an art gallery open to the public.
Groundwork, a Massachusetts-based coworking space provider, will be opening a new site within Creative Class Lofts after celebrating five years of successful growth in their New Bedford location. The Groundwork space will provide coworking memberships and support several local businesses, including Entrepreneurship for All (“E for All”), a year-long small business incubation program.
The project received an impressive level of community support through the development process and a variety of public funding designed for economic and residential expansion. The development team received letters of support from both Mayor Jasiel Correia II and the Massachusetts Department of Housing and Community Development.
In addition to below-market-rate leases, the larger, revitalized space will allow the commercial tenants to expand their programming to support more community members. Groundwork will provide affordable membership rates to an estimated 400 annual users and host job training programs as part of its partnership with the MassHire Bristol Workforce Investment Board.
Additionally, it will support Entrepreneurship for All (“E for All”), a year-long small business incubation program that will provide 30 entrepreneurs a year—predominantly women, minorities, and immigrants— with the opportunity to move their businesses forward.
The larger space and new theater will enable both the Spectrum Empowerment Project and YMTC to greatly develop and expand their
community programming. With a dedicated theater at their disposal, YMTC plans to add 4 additional performances to their annual calendar, growing their audience to 800 people annually. Additionally, the new location’s proximity to the Fall River District Court will allow Spectrum’s Employ Workforce Integration program, which provides job training for adults on the spectrum, to develop a new Paralegal Assistant program. The project will also create affordable housing for practicing artists (those earning 60% AMI or less), who typically have been pioneers in creating vibrancy in blighted neighborhoods. The project is a significant part of the city’s “Downtown Urban Renewal Plan.” In 2007, the city created an Arts Overlay District to promote the expansion of art and culture, encourage art uses, and enhance the vitality of the central business district by fostering a mix of housing and art-related uses. This project will be the “mix of housing and art-related uses,” which has been so elusive to the community.
The revitalization of the historic building will create an estimated 126 quality construction jobs, 72% of which are accessible to underserved individuals. Once complete, the building’s tenants will create an estimated 46 permanent jobs.
Will grow audience to 800 annually
30 participants annually
Part of city’s Downtown Renewal Plan
400 affordable memberships
46 full time jobs created
The $20.7 million project was financed in part with $2 million in New Markets Tax Credit (NMTC) allocation from NTCIC’s Irvin Henderson Main Street Revitalization Fund. Additionally, NTCIC’s invested in the $3.77 million in federal Historic Tax Credits (HTC)
and $4.3 million in state HTCs generated by the project. Additional financing included funds from the Massachusetts Housing Development Incentive Program (HDIP) and additional state and federal programs including the HOME Program.
We bring clear insight, deep experience, and strategic focus to every project, whether you're structuring complex capital or shaping long-term, legacy-driven development.
$1.7 Million
$6.7 Million
Jubilee Baltimore
Arts Education, Support, & Access
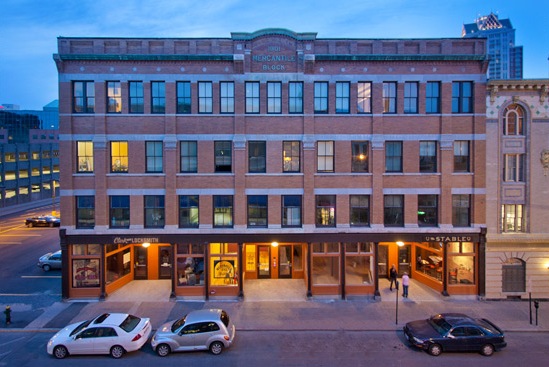
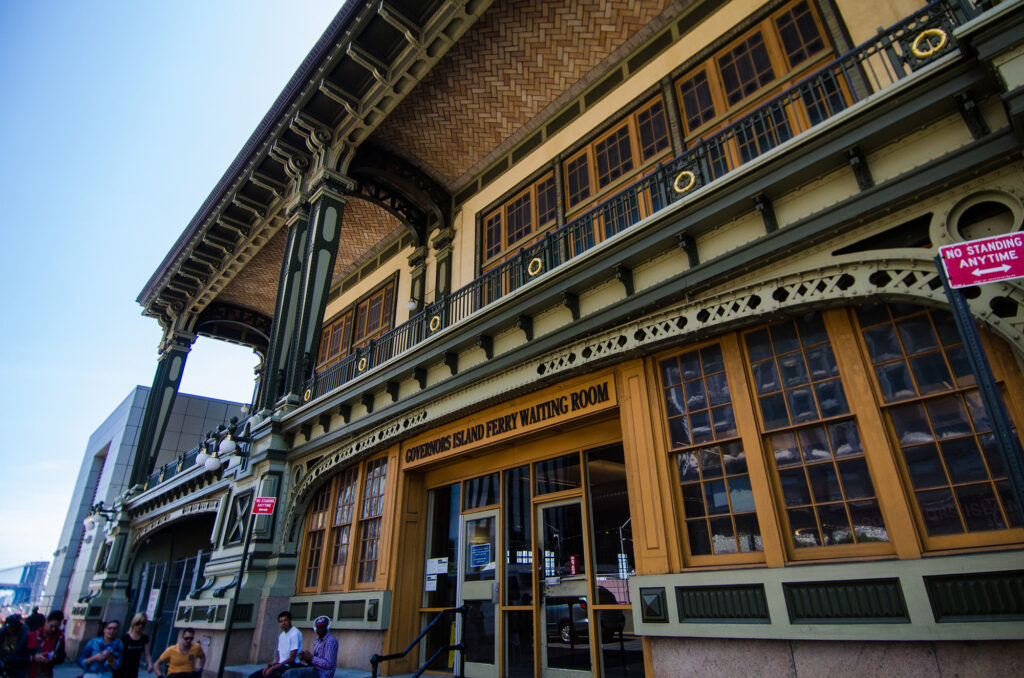
Built in 1909, the historic Odell Building at 21 North Avenue was one of the first, if not the first, commercial buildings located on what is now known as North Avenue in Baltimore City, Maryland. During the mid-1800s, Taney Place was an upper-class residential boulevard of many free-standing estates and large rowhouses. The street began to transition to more high-end commercial use with the construction of 21 North Avenue, which housed the Auto Outing Company, a luxury Buick sales and service station, and Tuttle’s Dancing Academy. Generations of Baltimore’s upper-class took lessons at this academy, including Wallis Simpson, the Duchess of Windsor.
During the 1920s, the street became fully commercial and catered almost exclusively to wealthy patrons. During this time, the founder of Auto Outing Company, JM Robbins, changed the business name to Robbins Buick, to reflect an increased focus on car sales. This period was short-lived and came to an end with the Great Depression of 1929. Robbins Buick closed its doors in 1932, but the ballroom remained.
As the country recovered through the 1940s, the area around North Avenue shifted to serve the growing middle-class community and became a major point of connection for the city’s eastern and western residential areas. With excellent streetcar services, North Avenue became a social and entertainment center for Baltimore’s younger population, and the building became the social landmark. From the 1950s through the building’s vacancy in 1992, the building housed several famous nightclubs and venues, the most iconic of which being Odell’s. Opened in 1976, Odell’s was Baltimore’s premier disco venue through the 1980s and is often cited as the birthplace of Baltimore Club Music. Since the club’s closing in 1992, the building has sat vacant and waiting for revitalization.
The redevelopment of the historic Odell building into the North Avenue Educational Hub will reactivate the 18,000 square foot landmark and become a new home to two Baltimore-based nonprofit organizations dedicated to enriching the lives of students.
Since Odell’s closing in 1992, the historic structure sat vacant, ready to be revitalized.
After its renovation, the historic building is now alive again, hosting two non-profits dedicated to serving the community
The revitalization of this historic building, led by the nonprofit development organization Jubilee Baltimore, created positive community outcomes from the moment the first brick was laid. The construction team created roughly 57 full-time equivalent (FTE) jobs, all paying the Maryland Prevailing Wage (or higher). Additionally, the construction team worked with Project Jumpstart, a 14-week construction training program, to provide employment and training opportunities for Baltimore residents. Upon its completion, the expanded space and lower rents enabled both non-profit
organizations to hire additional employees, expand their training programs and help more children in Baltimore. In total, the project created and retained 62 permanent jobs, all of which pay a living wage (or higher), and provide healthcare, paid leave, retirement benefits, job training, and opportunities for advancement. The large space for Code in the Schools helped roughly 50 students gain access to computer science education courses on-site every day during the school year.
The project financing was made possible, in part, the $1.7 million New Markets Tax Credit allocation, provided by NTCIC’s Irvin Henderson Main Street Revitalization Fund. This innovative use of the New Markets Tax Credit supports historic preservation efforts in Main Street communities that are of a development cost that may preclude them from some federal incentive programs. The project also utilized state and federal Historic Tax Credits, provided by additional funding partners.
We bring clear insight, deep experience, and strategic focus to every project, whether you're structuring complex capital or shaping long-term, legacy-driven development.
$41 Million
$12.5 Million
$280 Million
Ancora Partners
Job Creation, Healthcare Access, and more.
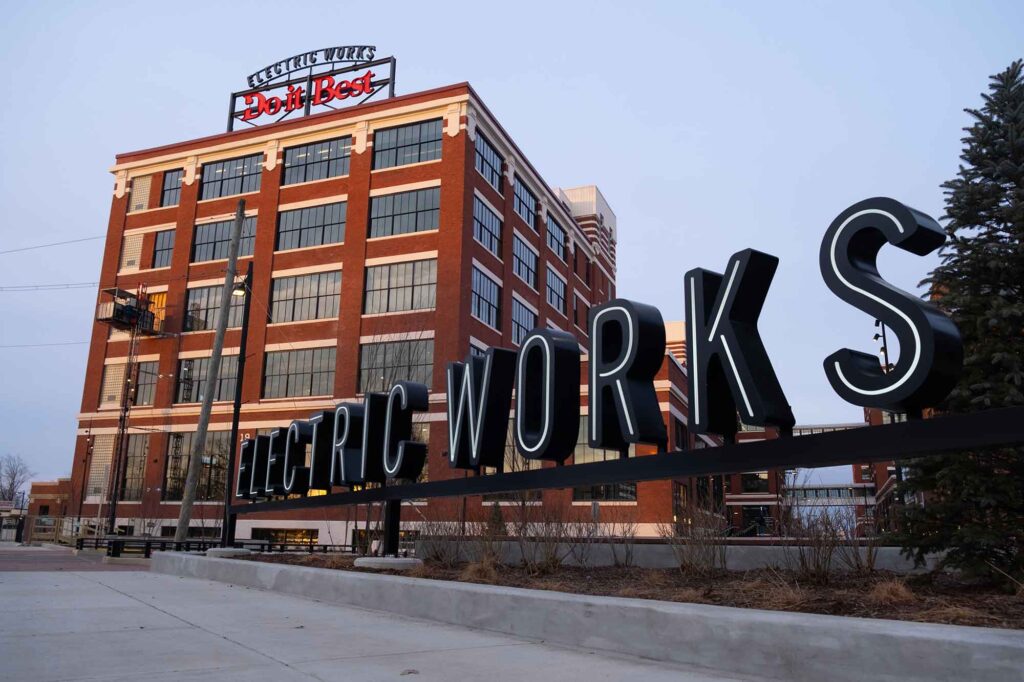
The historic General Electric complex and its contribution to the community began in 1881 with the establishment of the Fort Wayne Electric Company. After meeting with the inventor of one of the earliest variations of arc lighting, local entrepreneur Ranald Macdonald established the Fort Wayne electric company to manufacture and sell the Jenney arc lighting system for Indiana and four other states. Within four years, the Fort Wayne Electric Works had grown from a start-up enterprise to a successful and growing business. By 1892, Fort Wayne Electric caught the eye of and was acquired by the General Electric (GE) company, one of the three largest electrical companies in the country at the time.
Upon taking control of the Fort Wayne Electric Works, General Electric invested heavily in expanding its operations in Fort Wayne. Through World War I and into the heady economic years of the 1920s, the company continued to grow exponentially. The company was at the forefront of the rise of electrical streetcar systems and the leader of electrical consumer appliances. As America electrified, General Electric grew rapidly. By the mid-1940s, the complex supported more than 20,000 employees.
However, through these decades, GE’s national footprint continued to expand and its prioritization of the Fort Wayne location began to diminish. By the 1950s, the Fort Wayne location was no longer the epicenter of GE’s key business. Over the ensuing years, production and employment levels at the Broadway campus dropped consistently and at times significantly as GE shifted production to newer, more efficient factories with cheaper and typically non-union workforces. Thus beginning in the Post-World War II years, the Broadway campus no longer served as a singular symbol of Fort Wayne’s industrial-strength, but rather one of many GE assets to be managed by GE’s corporate headquarters in Schenectady, New York. The company permanently closed the 39-acre complex in 2015 and it was acquired in 2017 for redevelopment by a partnership led by Durham-based Ancora Partners.
The first phase of the project will transform 10 historic manufacturing buildings and the construction of one additional building on the western portion of the former General Electric campus into a lively 730,000+ square-foot innovation district. It is part of a greater redevelopment plan for the entire General Electric campus which includes 18 historic buildings and more than 1.2 million square feet of space for office, education, retail, residential, hospitality, and entertainment uses. The subsequent East Campus project includes the redevelopment of eight historic buildings, as well as a significant new construction component that will be a mix of affordable housing and hospitality.
The massive revitalization efforts of the 12-acre west campus will ultimately create and support approximately 2,000 accessible construction-related jobs, a majority of which will be union and pay a living wage. Once complete, the variety of commercial tenants will help grow and attract new and existing businesses to the area and support over 1,500 permanent jobs.
The first phase of Electric Works – West Campus – is expected to generate nearly $300 million in economic impact to the local region. When the West Campus opens in 2022, it is estimated to generate almost $400 million in annual economic impact.
One of the largest healthcare providers in Indiana will operate the primary care clinic and pharmacy providing services to 15,000 patients annually for the medically underserved population, of which
at least 3,000 Medicaid patients annually. Fort Wayne STEAM high school, a new sciences-oriented community school, will utilize 26,000 square feet to prepare over 300 low-income students for both college and the workforce.
The project will also provide space for the relocation of two local non-profit farmers’ markets to expand the number of vendors and the number of market days.
Do It Best Headquarters, the anchor tenant, is a member-owned hardware, lumber, and building materials cooperative. The space at the project will allow Do It Best to retain 432 quality jobs in Fort Wayne and expand operations creating an additional 88 quality jobs. Approximately 25% of Do It Best jobs are accessible by requiring no more than a high-school diploma or equivalent.
2,000 construction and 1,500 permanent jobs
15,000 patients annually
Add 88 quality jobs
Expected to generate $700 million
The $286 million public-private partnership was financed with a diverse capital stack, including NTCIC’s investment in the $41 million federal HTCs generated by the project. This HTC investment was funded in partnership with two of NTCIC’s federal HTC investors including the recently-launched Climate Impact and Revitalization
Fund. Financing also included $51 million in NMTC allocation from five different Community Development Entities, including $12.5 million from NTCIC. Additional public and private financing sources included $60 million in state tax credits, bond financing from the City of Fort Wayne, and $22 million of LP capital.
We bring clear insight, deep experience, and strategic focus to every project, whether you're structuring complex capital or shaping long-term, legacy-driven development.
Irvin Henderson Main Street Revitalization Fund
$3.25 Million
$4.7 Million
The Field School
Education Access
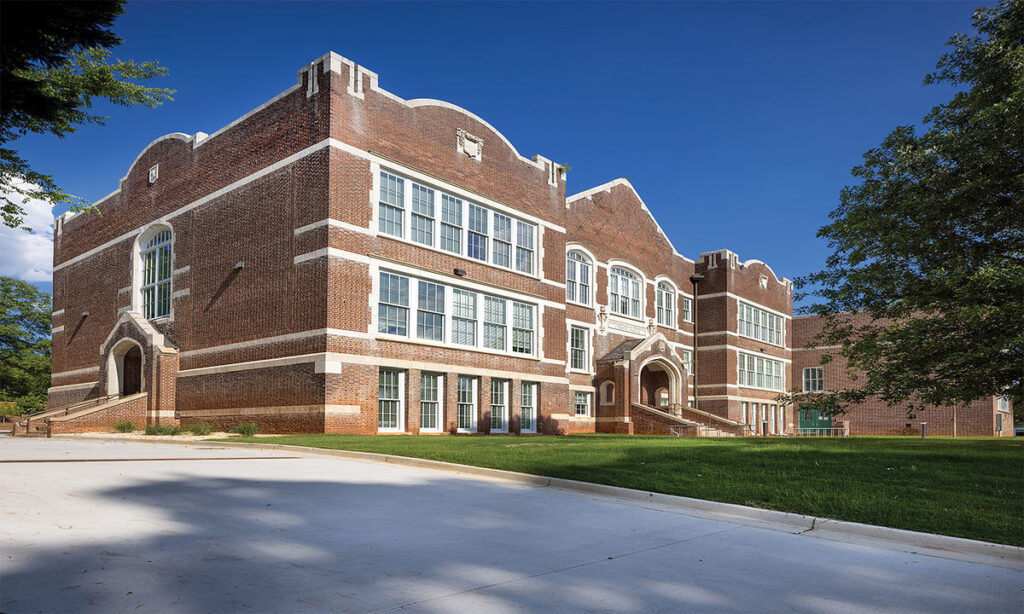
Built in 1907, the Francis Scott Key Public School served Chicago’s South Austin neighborhood for more than a century. Designed by Dwight Perkins, then chief architect for Chicago Public Schools, the building originally accommodated 300 students in kindergarten through eighth grade. Enrollment surged to nearly 800 by the late 1960s, creating overcrowded conditions that persisted for decades. Teachers’ lounges and even closets were converted into classrooms to meet demand.
As new charter schools opened in the early 2000s, enrollment declined sharply. In 2013, the Chicago Board of Education closed 49 schools, including Key, the largest single wave of school closures in U.S. history. Vacant for nearly a decade, a new chapter began for the building in 2017.
Completed in 2023, the former Key School annex now serves as the new home of The Field School, an independent elementary school founded in 2017 to meet the needs of low-income students on Chicago’s West Side.
Moving from its rented Oak Park space, the school purchased the historic Key School buildings to expand enrollment from 150 to 400. This revitalization preserves the building’s character while creating modern, community-centered learning spaces.
The revitalization efforts have helped the students and community of Chicago’s South Austin neighborhood in the following ways:
The Field School has moved from its rented church space into the revitalized Key School building, creating room to grow beyond its previous 150-student limit. With the new facility, enrollment can increase by up to 240 students, and with the second phase complete, the school has capacity for 400 students. This expansion ensures long-term stability and provides modern learning spaces for families on Chicago’s West Side.
Relocating from the more affluent Oak Park neighborhood to South Austin allows the Field School to better fulfill its mission of serving children who lack equitable access to quality education. At least half of the school’s seats are reserved for families from low-income homes. Currently, 25% of students come from extremely low-income households earning less than $30,000 annually, and the school aims to raise that figure to 30% or more.
The larger facility will support a capacity of 400 students.
25% low-income student base with a goal of 30%
Students no longer need to commute out of the neighborhood for high-quality education.
NTCIC provided critical financing through a $3.25 million New Markets Tax Credit (NMTC) allocation from its Irvin Henderson Main Street Revitalization Fund. This support made the acquisition and rehabilitation of the historic Key School building possible in the time required in their bid to the city for the building, ensuring the Field School could relocate and expand without significant delays.
The $4.7 million project leveraged NMTC financing alongside millions in fundraising by the Field School. This investment reduced the school’s fundraising burden and allowed construction to be completed on schedule, creating modern educational spaces that serve the South Austin neighborhood and support long-term community revitalization.
We bring clear insight, deep experience, and strategic focus to every project, whether you're structuring complex capital or shaping long-term, legacy-driven development.
$11.9 Million
$12.5 Million
$58.9 Million
Community Collaboration
Affordable Housing, Job Creation, and more
The history of the American Snuff Company can be traced back to 1782 with the founding of Garrett Scotch Snuff, one of the earliest producers of the smokeless tobacco product in the country and one of the first 10 patents to be issued in America. In 1900, Garrett Scotch merged with several major tobacco empires of the time, to form the first iteration of the American Snuff Company. This merger, however, created a monopoly on tobacco products and was divided into three separate companies in 1907.
The new American Snuff Company, under the management of Martin J. Condon Sr., a former Mayor of Knoxville, constructed the Memphis warehouse in 1912 to house the production, packaging, and distribution of their snuff products. Condon chose the Memphis location due to its proximity to a high-quality dark-fired tobacco farming region known as the ‘Black Patch,’ as well as its central location and well-connected rail hub.
The American Snuff Company prospered under Condon’s direction through the 1930s. The Wall Street Journal called the American Snuff Company “depression proof,” after a decision to broaden product lines to include sweet-flavored snuff resulted in higher sales than the company’s pre-depression years. During this period the Memphis plant was featured heavily in the company’s advertising campaigns as well as those for the city of Memphis.
During the 1940s and 1950s, women comprised a majority of the American Snuff staff, many of which were members of the growing labor union movements of the time, such as the Congress of Industrial Organizations. The Memphis warehouse was the site of a major union strike in 1950 when 324 workers staged a 185-day strike in demand of better pay and working conditions. The walkout and strike resulted in workers getting a $.05 raise, dues check-offs from paychecks, and a new recreation room in the warehouse.
By 1955, the American Snuff Company was the second largest snuff manufacturer in the US employing 500 at the Memphis plant. Condon was eventually succeeded by James E. Harwood, a long-time employee of the Nashville factory. In 1965, the firm’s name was changed to Conwood Corp., a combination of his and the former president’s last name. Reynolds American acquired the Conwood Corp in mid-2006 for $3.5 billion in cash. It now generates nearly 7% of Reynolds American’s annual revenue. They used the Keel Avenue facility until 2012 when they sold the property.
The revitalization of the Uptown community has been a focus of the City of Memphis since 2000 when the first HOPE VI grants were awarded to several projects located only a few blocks from the warehouse. However, due in part to the economic recession in the late 2000s, the community remains severely distressed and underinvested.
In 2018, the city engaged stakeholders to help create the Memphis Uptown Community Plan, with goals that included creating neighborhoods with a mix of incomes and ages, protecting affordability for long-term residents, and promoting the development of vibrant community anchors. The American Snuff Factory is identified as a key catalyst for these plans, through its creation of mixed-income housing and by providing commercial space that is compatible with the surrounding neighborhood and offers employment opportunities for area residents. The revitalization of the historic warehouse will
create anestimated 148 construction jobs, all of which will pay a living wage or higher. Many of these positions will be union eligible, readily available to people who face job barriers, and will be open to members of the surrounding community. A minimum of 25% of the construction contracts will be awarded to minority- and women-owned business enterprises.
NTCIC’s New Markets Tax Credit (NMTC) investment will allow the revitalized residential space to include at least 31 units that will be income and rent-restricted to community members earning 80% or below the area median income. It will also support reduced rental rates for the Varsity Spirit, which in turn will enable them to add 50 additional jobs and provide additional training opportunities for new and existing employees.
148 construction jobs
31+ units of affordable housing
55+ jobs created
With input from the community
The $58.8 million project was made possible in part by $12.5 million in NMTC allocation provided by NTCIC, as well as an investment from NTCIC’s Community Impact and Revitalization Fund to support the $10.8 million in federal Historic Tax Credits (HTC) generated by the project. Additional project financing also included over $8.8 million in Opportunity Zone fund equity.
NTCIC’s CIRF fund directly invests in the adaptive reuse of historic properties across a wide range of asset classes, including mixed-use/mixed-income housing, hospitality, community facility, and commercial developments that create jobs, provide needed community services, and revitalize our nation’s historic assets.
We bring clear insight, deep experience, and strategic focus to every project—whether you're structuring complex capital or shaping long-term, legacy-driven development.