


Historic Tax Credits
$16 Million Federal
$11.7 Million State
New Markets Tax Credits
$4 Million

Total Project Cost
$93.4 Million

Project Partner
Model Group

Impact
Affordable Housing, Economic Development, and more
History
At the Corner of Main and Fourth
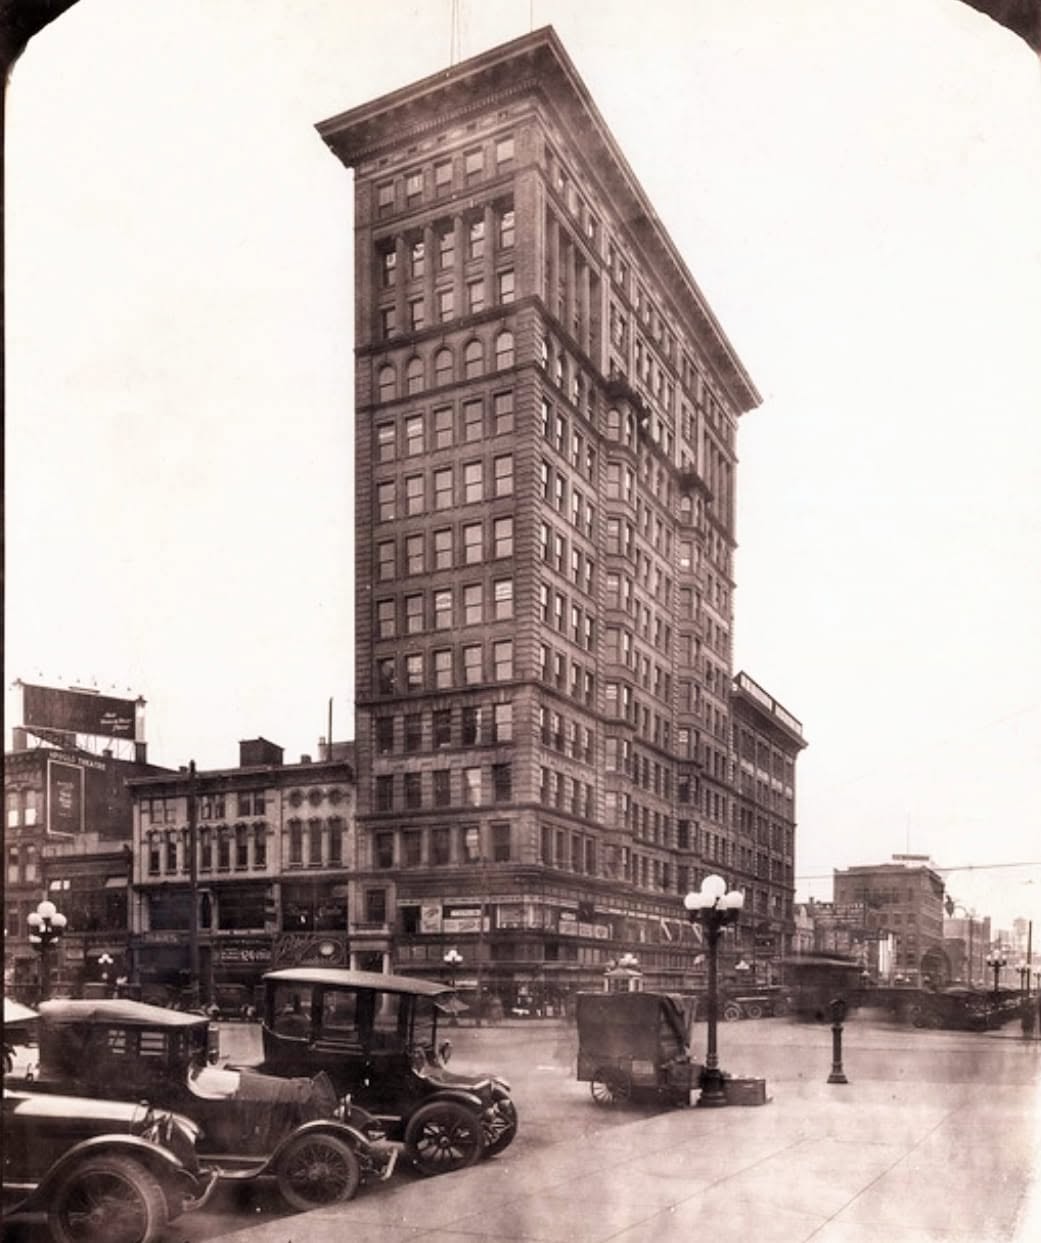
The United Brethren Publishing House, now known as the Centre City Building, traces its origins to 1853, when the denomination established its publishing operations at the corner of Main and Fourth Streets. Over time, the site evolved into a prominent complex constructed in phases between 1903 and 1924, reflecting Dayton’s emergence as a center of business and progressive thought. Visionary publishing agent William Funk led plans for a modern office tower on the site, intended to generate revenue to support pensions for retired ministers while elevating the organization’s national profile. The building attracted notable tenants, including the Wright Brothers, and stood as a defining presence in the city’s downtown skyline.
The adjacent Air City Garage was completed in 1960 to serve growing demand for downtown parking. Built in reinforced concrete in the brutalist style, it supported mid-century commercial activity before falling into significant disrepair.
Revitalization Efforts
Centre City Building Revived
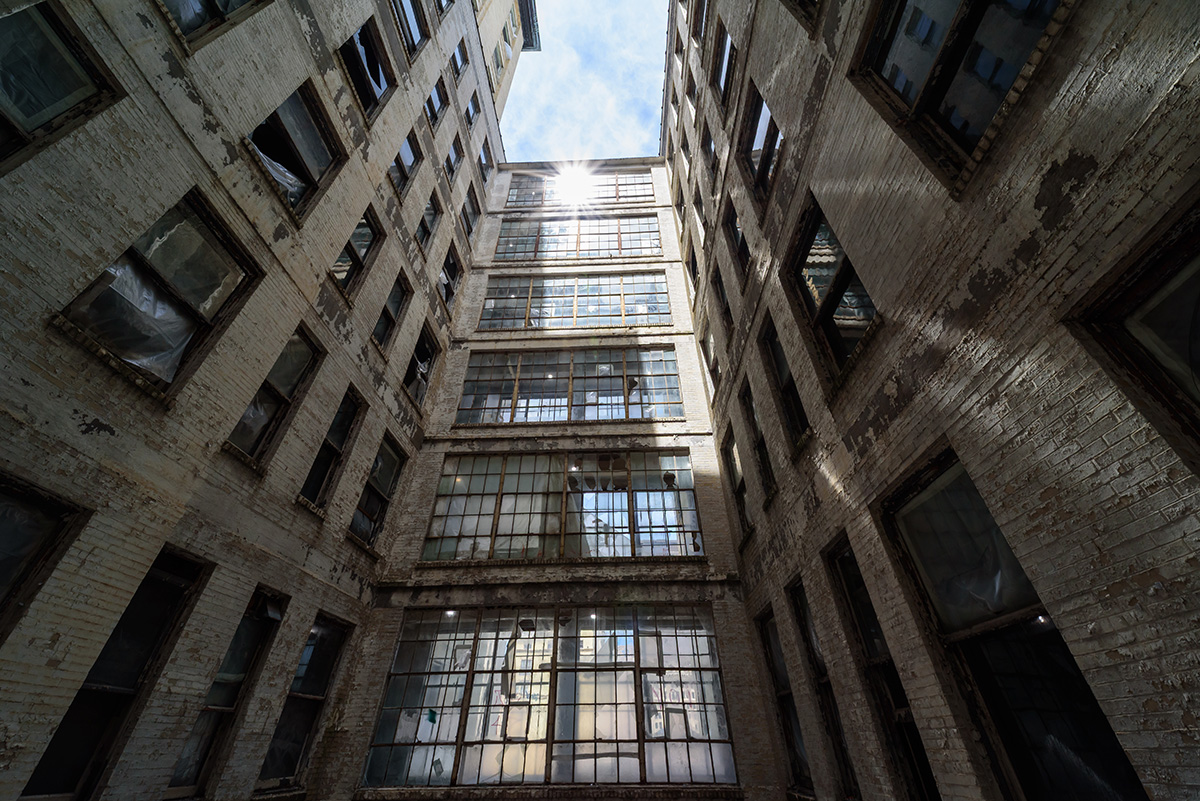
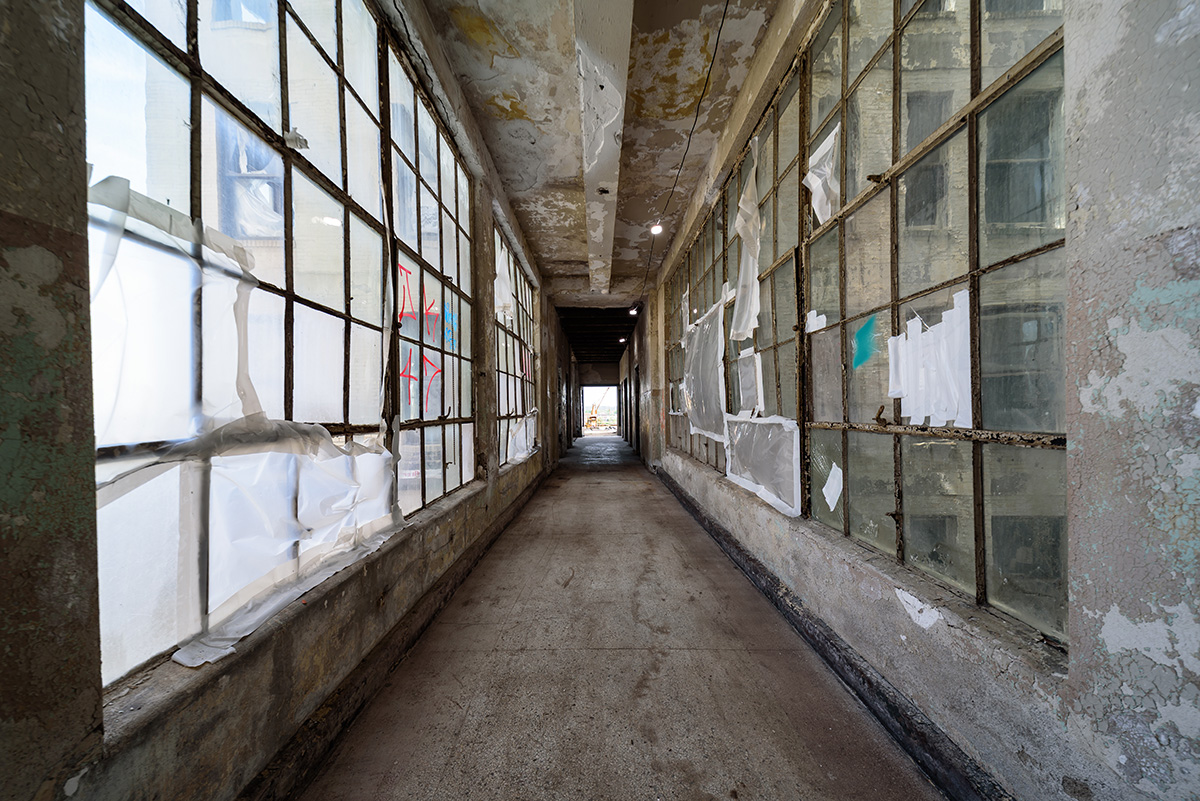
The project will transform the long-vacant Centre City Building and the structurally compromised Air City Garage into an active mixed-use development anchored by housing, ground-floor retail, and structured parking. Within the Centre City Building, former office space is being converted into a mix of market-rate and affordable housing, bringing new residential activity to the upper floors while introducing street-level retail spaces that reestablish an active presence along Main Street.
The adjacent garage will be fully rehabilitated to restore its structural integrity and continue serving as a central parking resource, supporting residents, the Greater Dayton Regional Transit Authority, retail tenants, and the surrounding downtown. Together, the improvements reposition two underutilized properties as connected assets that support daily activity, small business presence, and residential life in downtown Dayton.
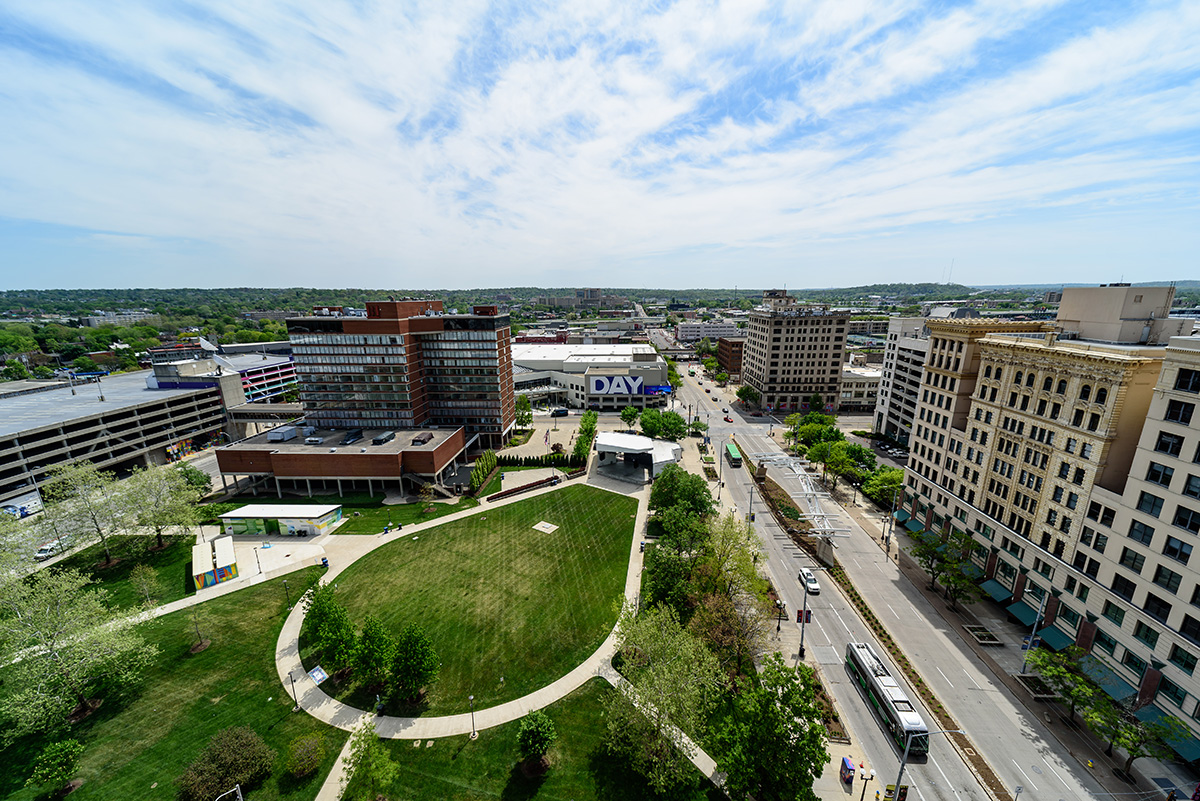
This work is part of a larger redevelopment effort on the block that will also introduce new affordable housing options and build on the success of the Dayton Arcade, located directly across Main Street.
Community & Economic Impact
Reactivating a Dayton Icon
The Mainline project will reactivate a long-vacant, historically significant building in downtown Dayton, introducing new mixed-income residential opportunities and commercial and community-serving uses in a severely distressed census tract.
The expansion of the Entrepreneurs’ Center programming at the project will i support 450+ small business entrepreneurs, by providing access to mentorship, training, and resources needed to start and grow small businesses.
New commercial tenants, including a coffee shop and a fresh food
market, will provide increased access to everyday goods and services in a neighborhood that has historically lacked these options. Together, these uses are expected to serve more than 20,000 individuals annually, establishing new destinations that support daily activity and neighborhood connectivity.
The reactivation of this long-vacant building within a targeted downtown corridor represents a catalytic step in ongoing revitalization efforts, reinforcing new patterns of use and encouraging continued investment in the surrounding area.
20,000
Market & Café Customers Served Annually

450
Entrepreneur Center Annual Capacity

332
Construction & Permanent FTE Jobs Created & Retained
410,000+ sq ft
of Historic Space Restored
NTCIC & Progress
Financing & Impact
NTCIC provided an equity investment in the $16 million Federal Historic Tax Credits, $11.6 million State Historic Tax Credits, and $14 million Ohio Transformational Mixed-Use Development credits generated by the preservation efforts, along with an additional $4 million New Markets Tax Credit investment supporting the project’s mixed-use components.
NTCIC served in multiple roles across the capital stack, including as a Federal and State NMTC allocatee and asset manager, as well as the underwriter and closer for Federal and State Historic Tax Credit and
TMUD investments, and Federal HTC fund manager.
The project also utilized a layered financing structure that includes Ohio Transformational Mixed-Use Development (TMUD) Tax Credits, Ohio New Markets Tax Credits, and Ohio Opportunity Zone incentives, reflecting the complexity of the redevelopment. Notably, the project is part of a broader coordinated TMUD allocation that also supports the nearby Dayton Arcade, where multiple phases are linked and dependent on the completion of Mainline to realize the full credit benefit.
Check Out Similar Projects Here
Browse all projects
The Tower Life Building
Revival of San Antonio’s River Walk Landmark
Hibernia Tower
Hibernia Tower Catalyzes Development in New Orleans’ Business District

The Bowery
Complete Revitalization of Akron’s Downtown Corridor
The Tower Life Building
Revival of San Antonio’s River Walk Landmark
Hibernia Tower
Hibernia Tower Catalyzes Development in New Orleans’ Business District
The Bowery
Complete Revitalization of Akron’s Downtown Corridor
Want to Discuss Your Next Project? Talk With Our Team Today.
We bring clear insight, deep experience, and strategic focus to every project, whether you're structuring complex capital or shaping long-term, legacy-driven development.