
Historic Tax Credits

$14.2 Million Federal

Total Development Cost

$50.6 Million

Project Partner

Sagamore Development, LLC

Impact

Economic Development, and more.

Fell's Point
History

Fell's Point

Located in the southeastern part of Baltimore, the unique harborside community of Fell’s Point was initially developed by landowner William Fell in the early 1760s. From there it evolved from a forested agricultural area into a bustling, seafaring hub where some of the U.S. Navy’s first ships were built. After the War of 1812, Fell’s Point became the country’s second largest point of entry, surpassed only by New York’s Ellis Island.

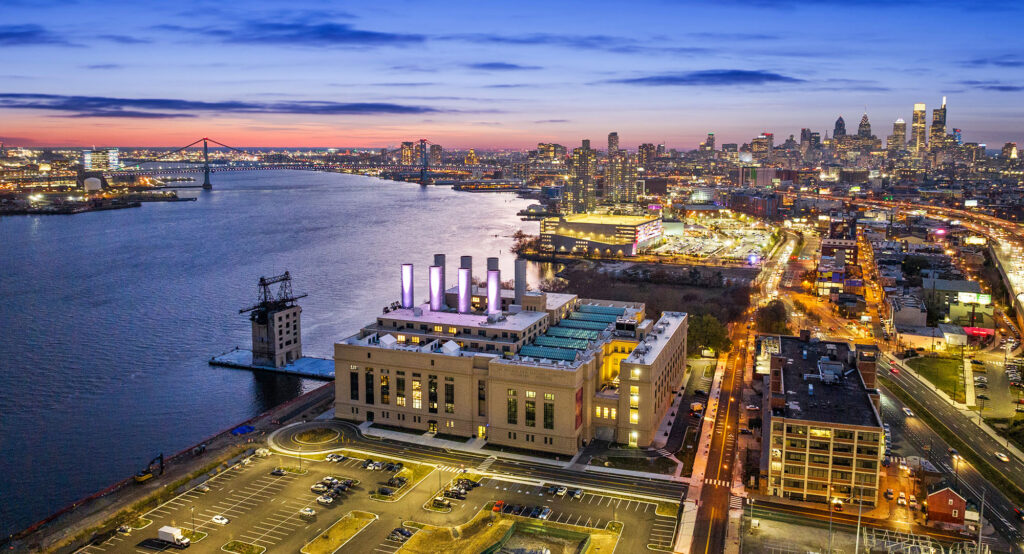
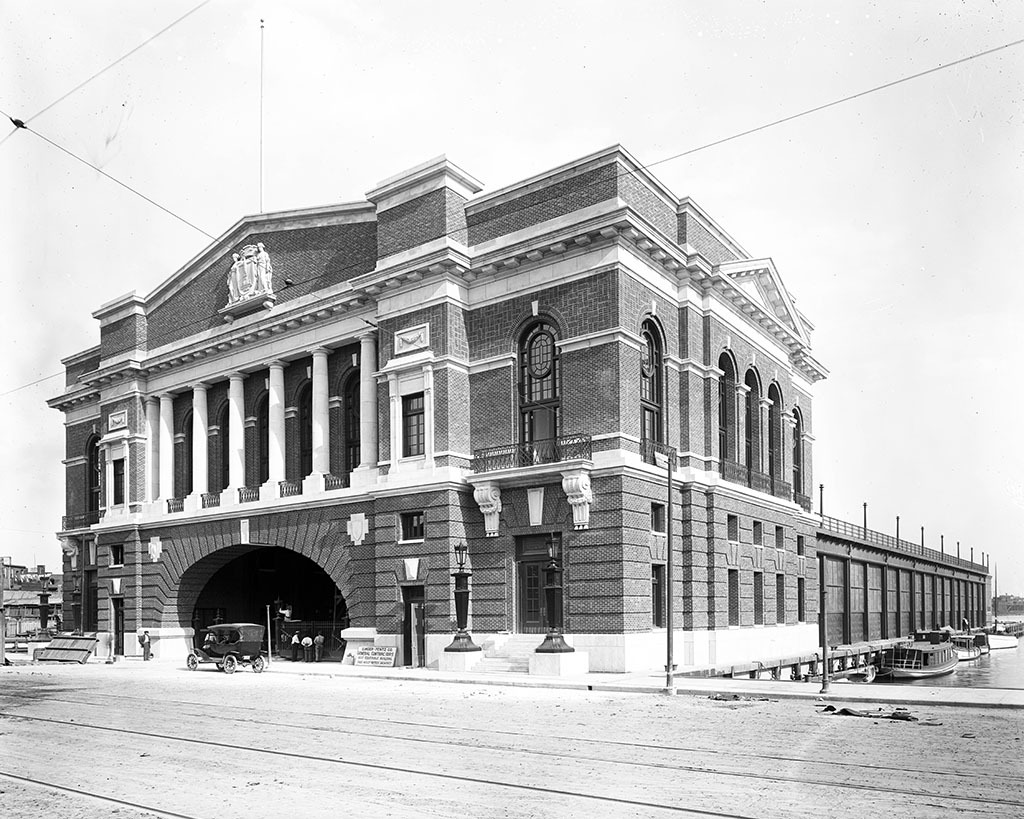
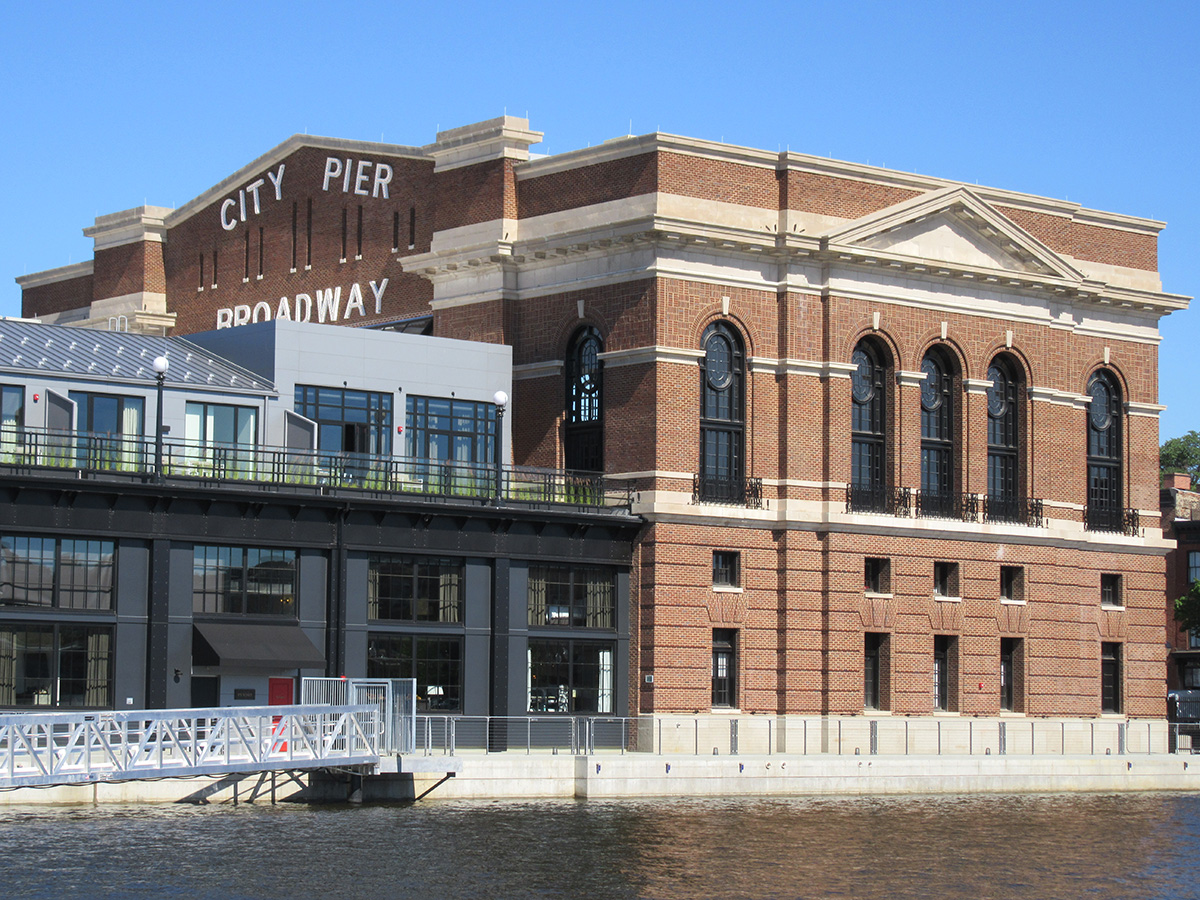
Built in 1914, Fell’s Point Recreation Pier originally stored port cargo. The building was later used as a community center and served as a television studio for “Homicide: Life on the Street” but closed after the show ended in 1999. The city approved a plan for a hotel there in 2004. In 2010, it sold the deteriorating waterfront parcel for $2 million to a development team. The Plank venture purchased the site four years later bringing in California-based Montage Hotels & Resorts to operate the hotel under its “new luxury” Pendry brand.

The Sagamore Pendry Hotel
Revitalization Efforts

The Sagamore Pendry Hotel

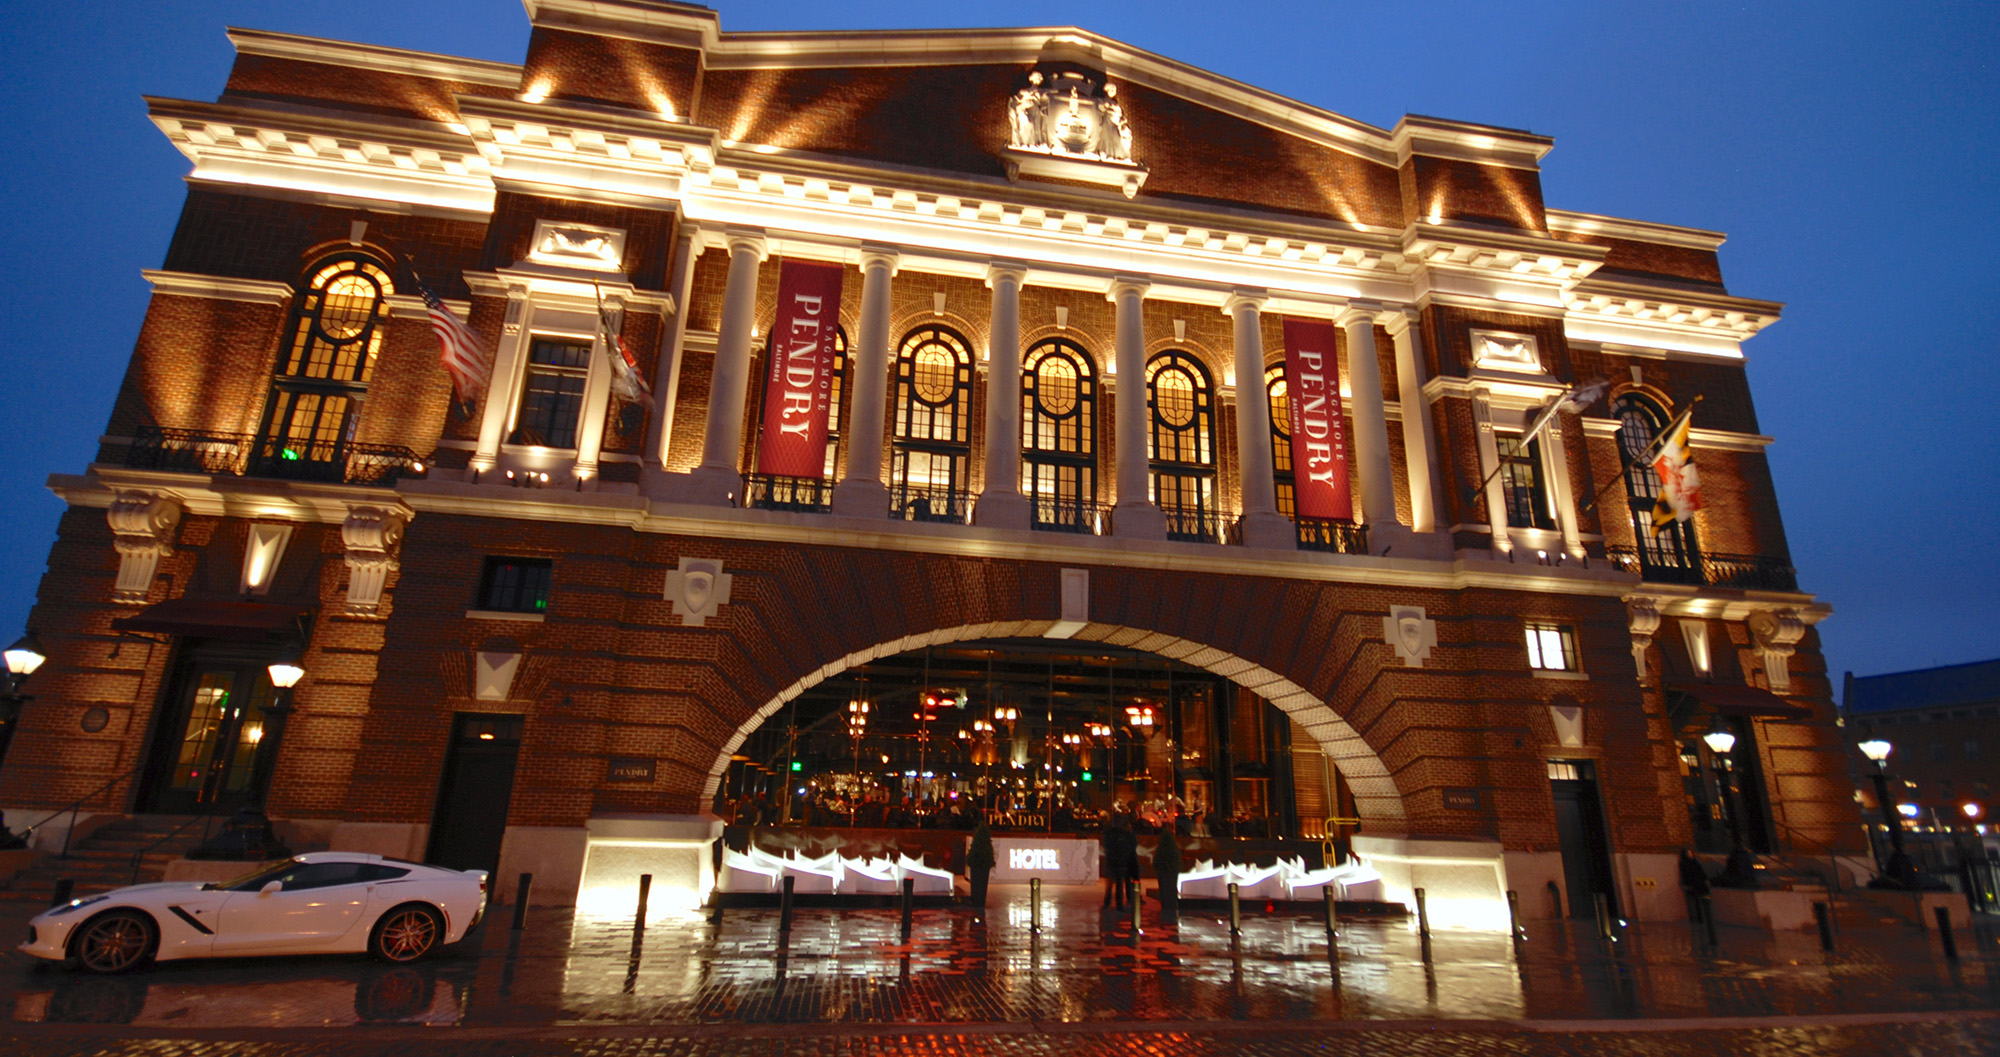
The adaptive reuse of the Recreation Pier is now the Sagamore Pendry Hotel. The Sagamore is part of a division of the ultra-luxury hotel and resort brand Montage, consisting of 128 rooms, a full-service American cuisine restaurant and bar, whiskey bar and lounge, 8,000 square feet of meeting space, a 230-seat ballroom, outdoor pool terrace overlooking the Inner Harbor.

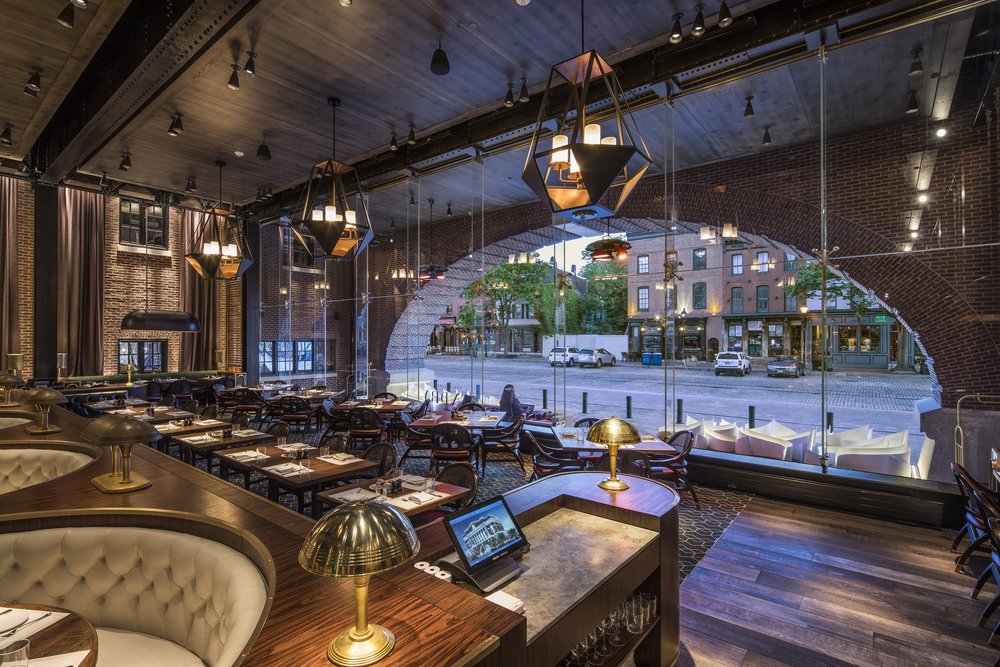
The original headhouse is restored and serves as the hotel entrance containing the main lobby, restaurant and bar areas. The original ballroom is now restored and modernized to serve as the hotels banquet facility for an array of events including weddings and meetings. Three levels of guestrooms wrap around the existing pier with the majority of the rooms having unobstructed views of the harbor while the others look over an interior landscaped courtyard. The end of the pier has an infinity edge pool, cabanas and pool bar.

Community Impact

Investing in Baltimore

At the 2017 grand opening of the Sagamore Pendry Hotel, then Governor Larry Hogan spoke of the estimated 1,200 construction jobs that would be generated by the Hotel. The Sagamore employs roughly 204 people, of whom approximately 90% receive a living wage and approximately 71% are Baltimore City residents. The vast majority of the jobs are accessible to low-income people with or without high school degrees with career advancement opportunities.
Additionally, the development team purchased Baltimore’s Inner Harbor water taxi service, strategically adding a direct route from its headquarters across the harbor to the Sagamore Pendry Hotel. The development team’s investment in the Water Taxi has increased taxi stops, upgraded existing boats, added new boats, and lengthened service hours providing affordable transportation through the city.

NTCIC & Progress

Economic Impact

The development of the Sagamore Pendry Hotel was made possible, in part, by NTCIC through an equity investment in the $14.2 Million in federal Historic Tax Credits generated by the project.

Want to Discuss Your Next Project? Talk With Our Team Today.

We bring clear insight, deep experience, and strategic focus to every project, whether you're structuring complex capital or shaping long-term, legacy-driven development.

Name
Want to Discuss Your Next Project? Talk With Our Team Today.

Historic Tax Credits

Federal HTCs

Project Partner

Keystone Group

Impact

Job Creation & Economic Development

History

The Illinois Building

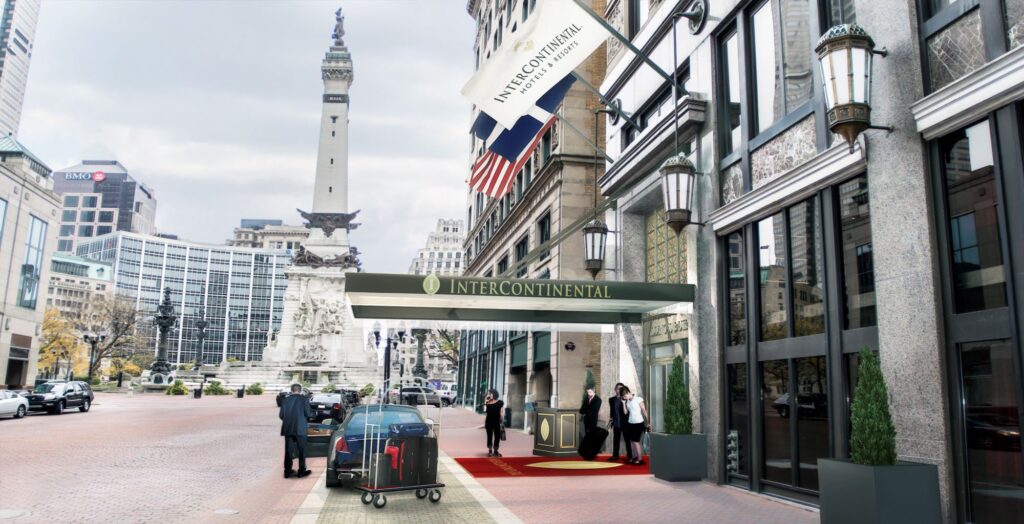
The Illinois Building, located in the Washington Street-Monument Circle Historic District in downtown Indianapolis, Indiana, is a historic office building situated at the heart of the Mile Square business district, which dates back to the city’s founding in 1821. InterContinental Hotel
The Illinois Building was commissioned by the president of what is now Levi Strauss & Company in 1924, who envisioned a “luxurious” office building to replace several smaller structures. Upon its completion in 1926, the building featured modern amenities, such as parking facilities, high-speed elevators, and ice water and toilets on each floor.

The building was designed by the esteemed architectural firm Rubush & Hunter, whose other notable landmarks within Indianapolis include the Masonic Temple, City Hall, Circle Theater, Indiana Theater, and the Stutz Motor Company complex.

Throughout its history, the Illinois Building maintained its purpose as an office building despite changes in ownership through the 1960s and 1970s. A ground lease established during an early transfer complicated future building transfers. In 1988, a local developer purchased the building and invested $16 million in renovations. Despite these efforts, the building became predominantly vacant by the mid-2000s. To encourage interest in its revitalization, Indiana Landmarks listed the Illinois Building on its 10 Most Endangered list in 2006.

Revitalization Efforts

The Transformation

The 10-story, 135,004 square foot Illinois Building was transformed into a 170-key full-service luxury InterContinental hotel, featuring two ground-floor restaurants currently occupying the spaces, as well as a 2nd-floor hotel restaurant/bar and a rooftop bar and venue. IHG, which currently manages 6,000 hotels globally, manages this hotel.
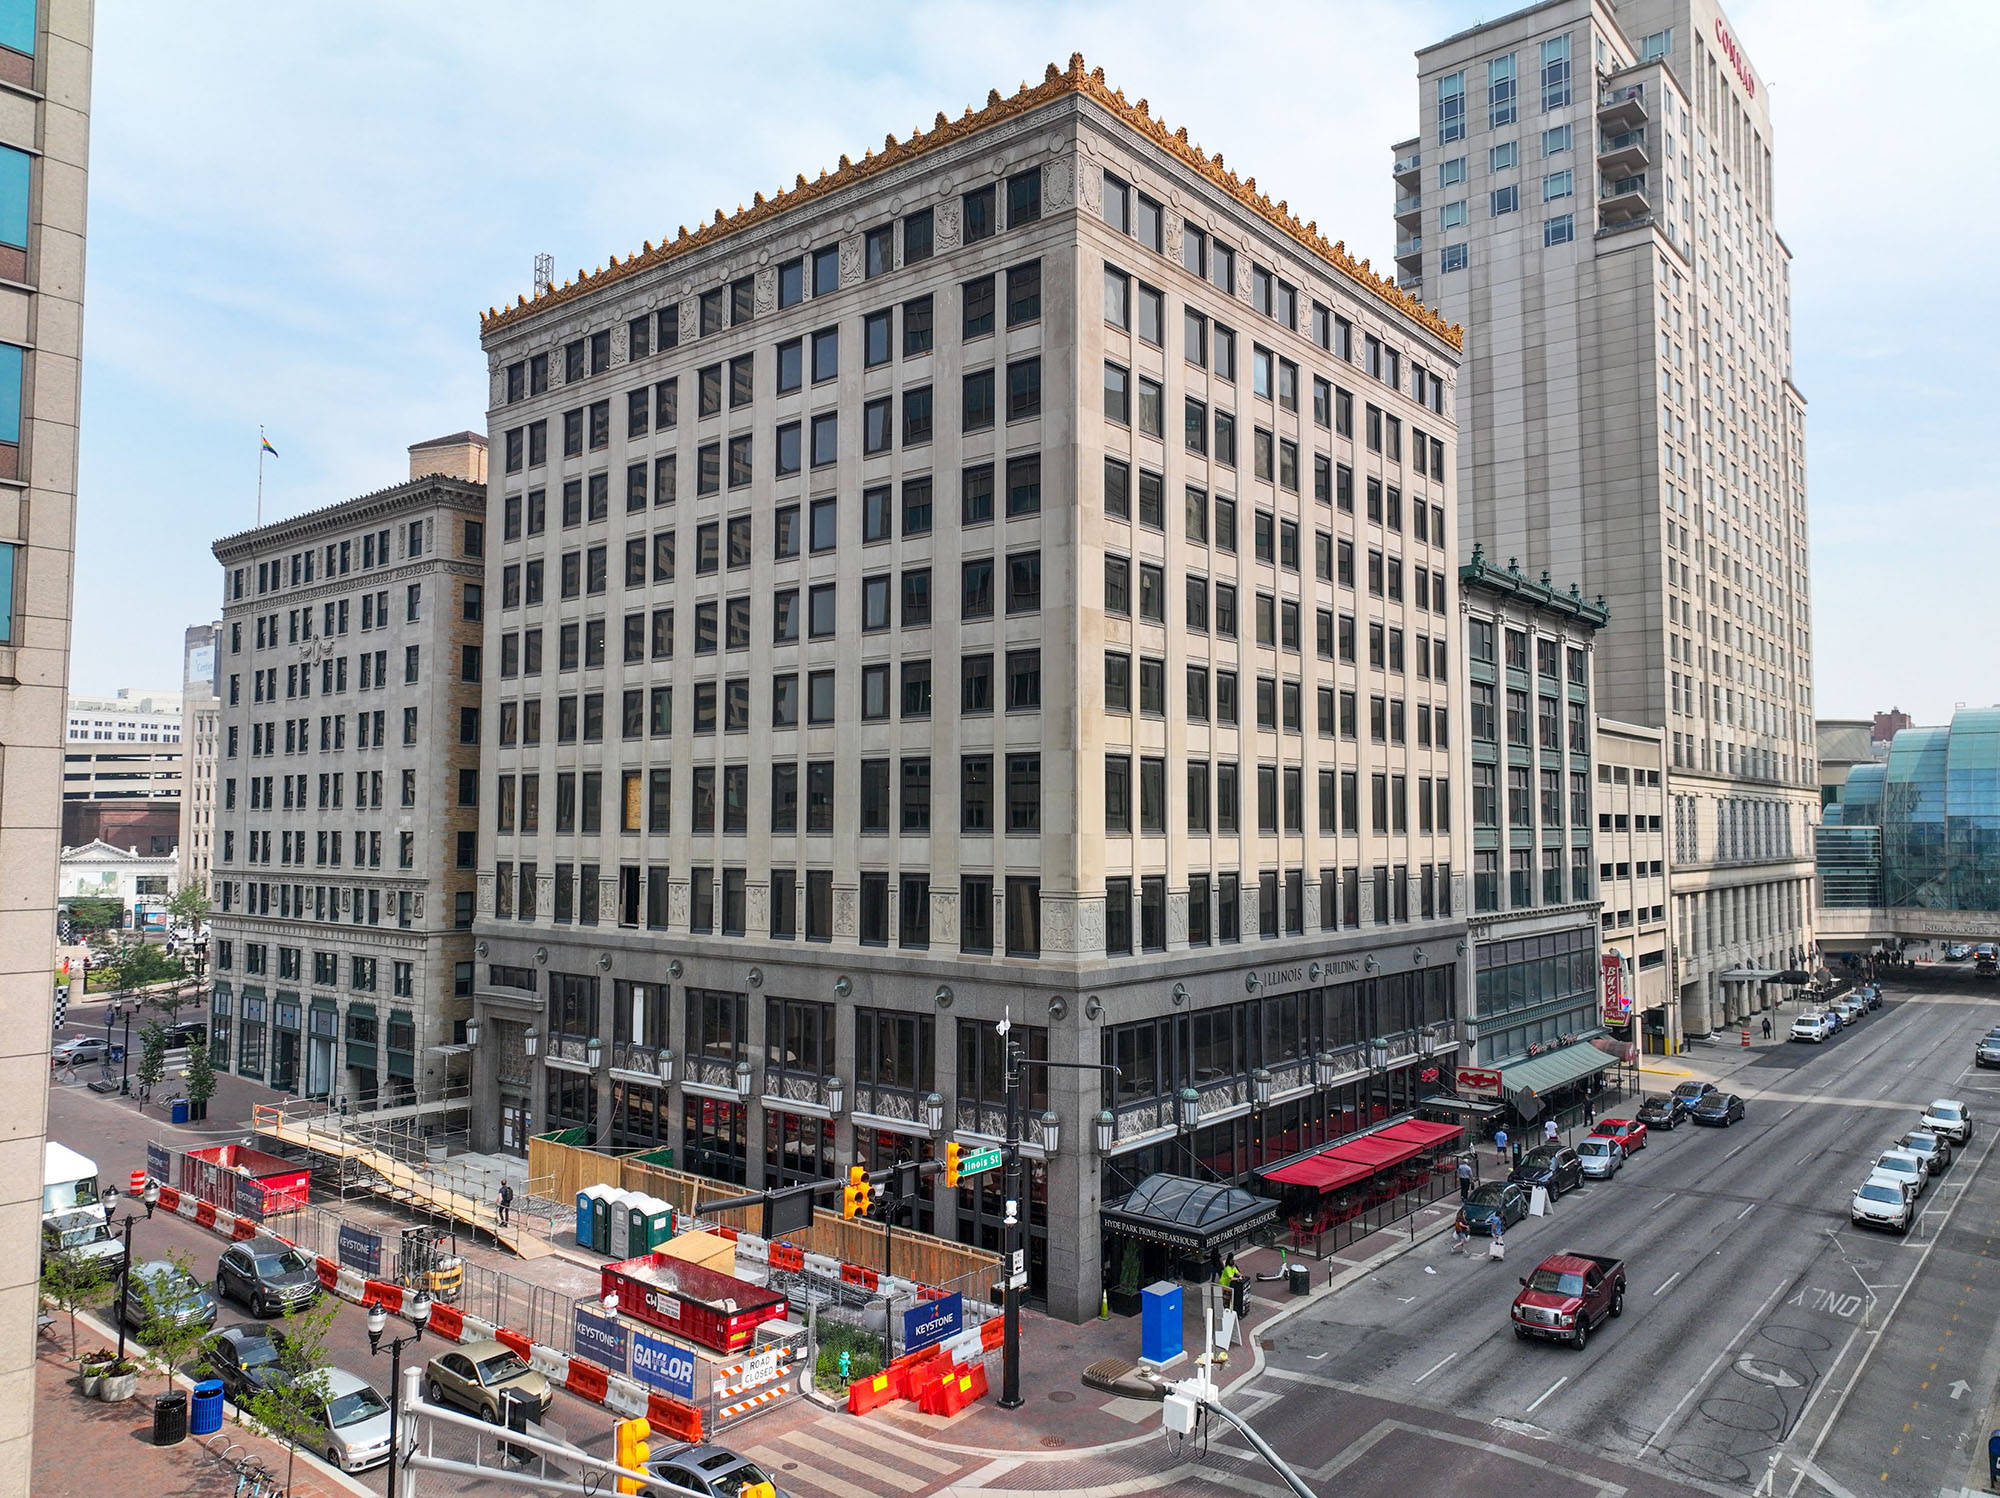

The project is sponsored by Keystone Group, a premier Indiana-based developer with decades of and a commitment to creating mixed-use properties that enhance the community in which they’re located. Their headquarters is located four blocks from the project in the historic Majestic Building, which they rehabbed, own, and operate.

NTCIC & Progress

Financing & Community Impact

The conversion of the historic Illinois Building into a hotel exemplifies the shift of companies to more remote and flexible work arrangements and a reduction in the demand for traditional office spaces. This trend has led to an increased interest in repurposing these historic spaces into other types of properties, such as hotels, housing, and retail, which can cater to the evolving needs of urban centers.

To facilitate the restoration of the Illinois Building, NTCIC financed the federal Historic Tax Credits generated by the project through its Climate Impact and Revitalization Fund. Additionally, NTCIC provided underwriting and transaction management services and will provide asset management services through the HTC compliance period.

Connect with Us

Curious About How Historic Tax Credit Investments Drive Real Impact?

Kandi Jackson leads tax credit investment activities with deep expertise in project finance, equity structuring, and compliance. When you speak with Kandi, expect clarity, honesty, and a clear roadmap for how your next investment can work in your portfolio.

Connect with Kandi

Want to Discuss Your Next Project? Talk With Our Team Today.

We bring clear insight, deep experience, and strategic focus to every project—whether you're structuring complex capital or shaping long-term, legacy-driven development.

Name
Want to Discuss Your Next Project? Talk With Our Team Today.

Federal Historic Tax Credits

$11.1 Million

State Historic Tax Credits

$12.5 Million

Total Project Cost

$73.5 Million

Project Partner

Campo Architecture & Interior Design

Impact

Job Creation, Economic Development

History

A History of Commercial Architecture

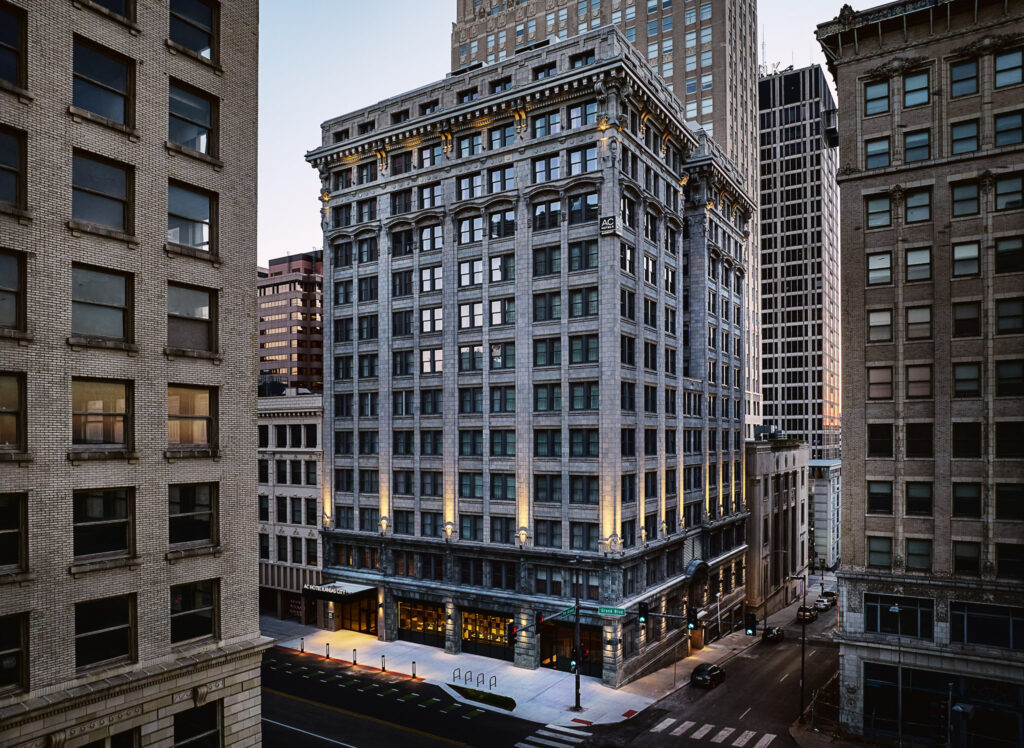
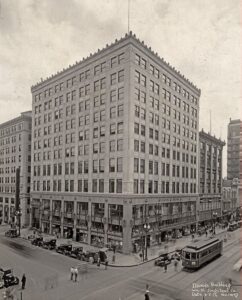
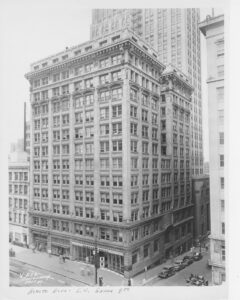
The Rialto Building, originally constructed in 1887, was designed to house a variety of tenants, including physicians, dentists, and other professionals, as well as retail spaces and a barber shop. In December 1909, the original five-story Rialto Building was destroyed by fire and displaced many medical professionals whose practices were lost. Owner and Kansas City real estate icon Albert Marty prioritized building a new fireproof skyscraper to meet the increasing demand for commercial space near East Ninth Street and Grand Boulevard. Completed in 1911, the thirteen-story early steel-frame skyscraper featured Commercial-style architecture by renowned architects Smith, Rea, and Lovitt and was constructed by George L. Brown & Son. By embracing the latest design and technological advances, the building featured specialized office spaces for doctors and dentists, a formal elevator lobby, a bank room, and retail spaces on the ground floor.
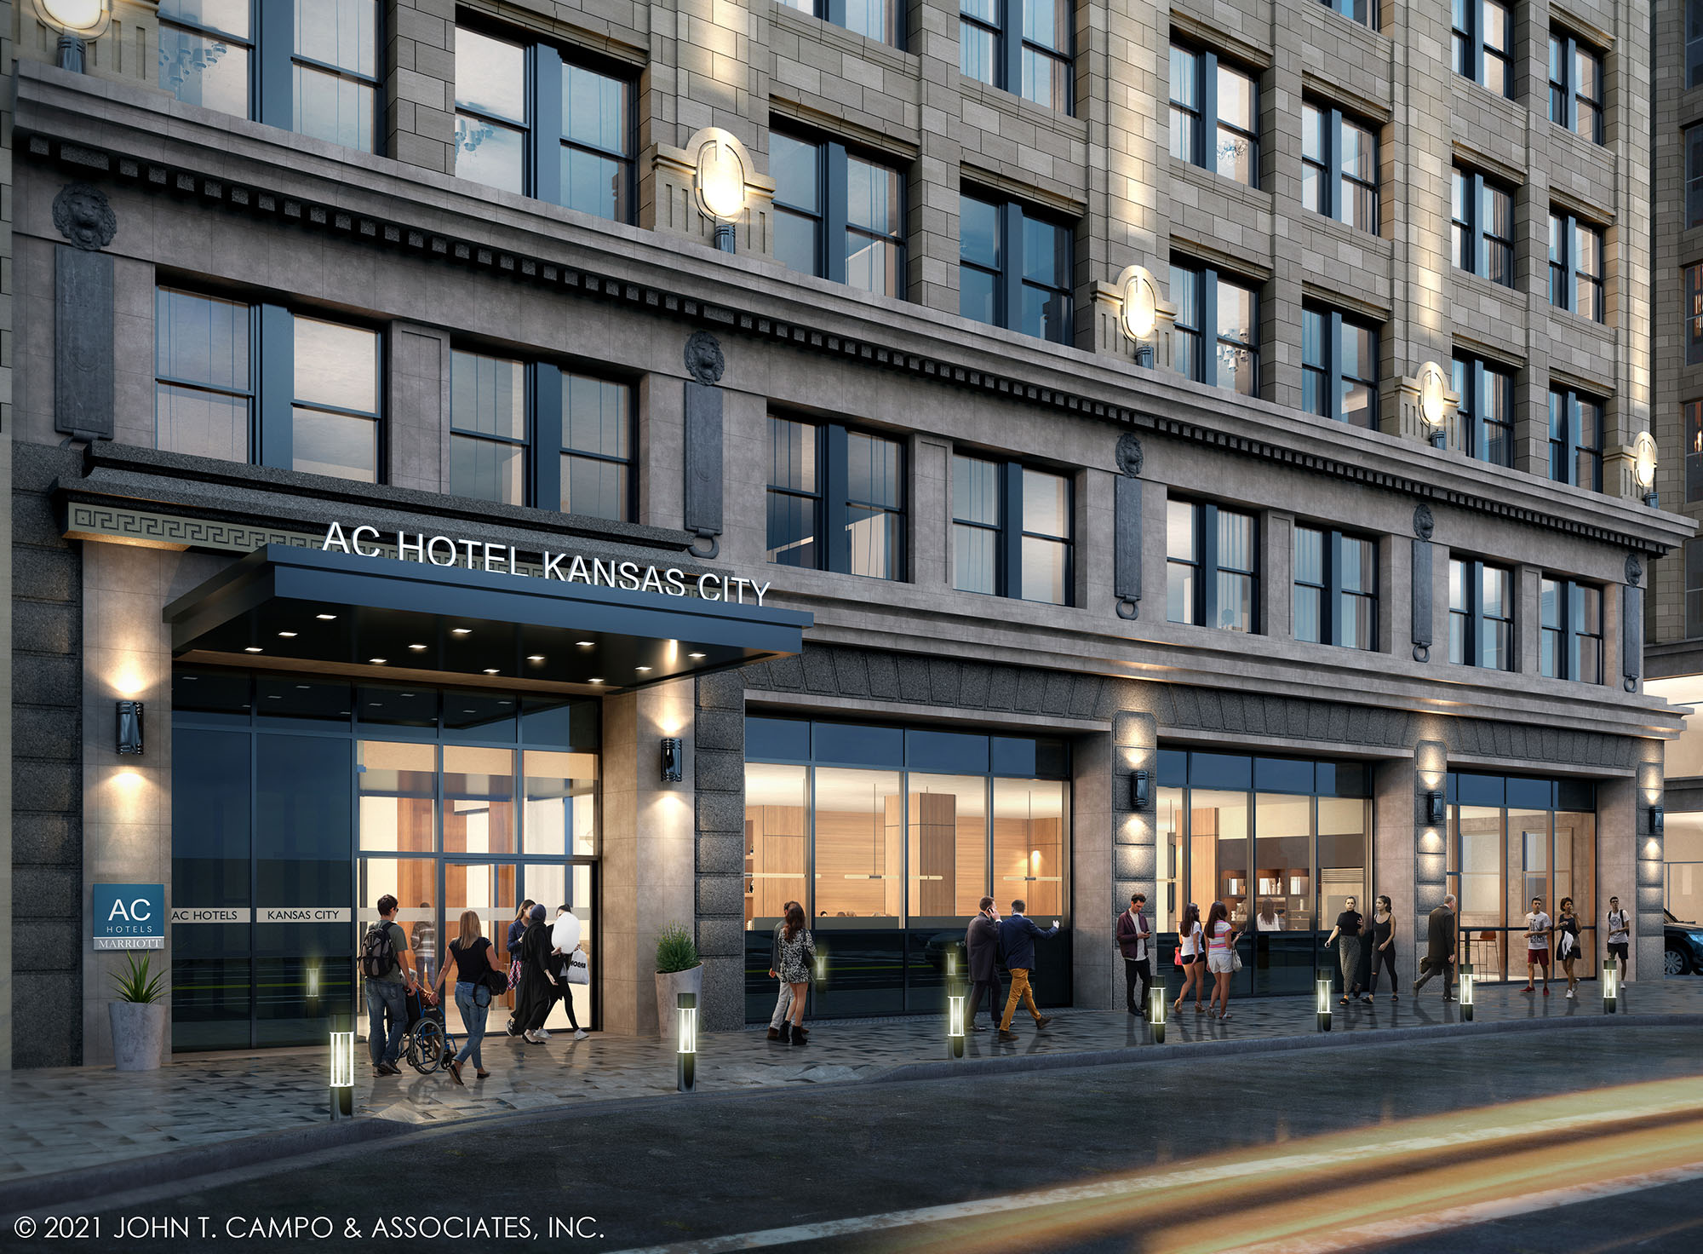
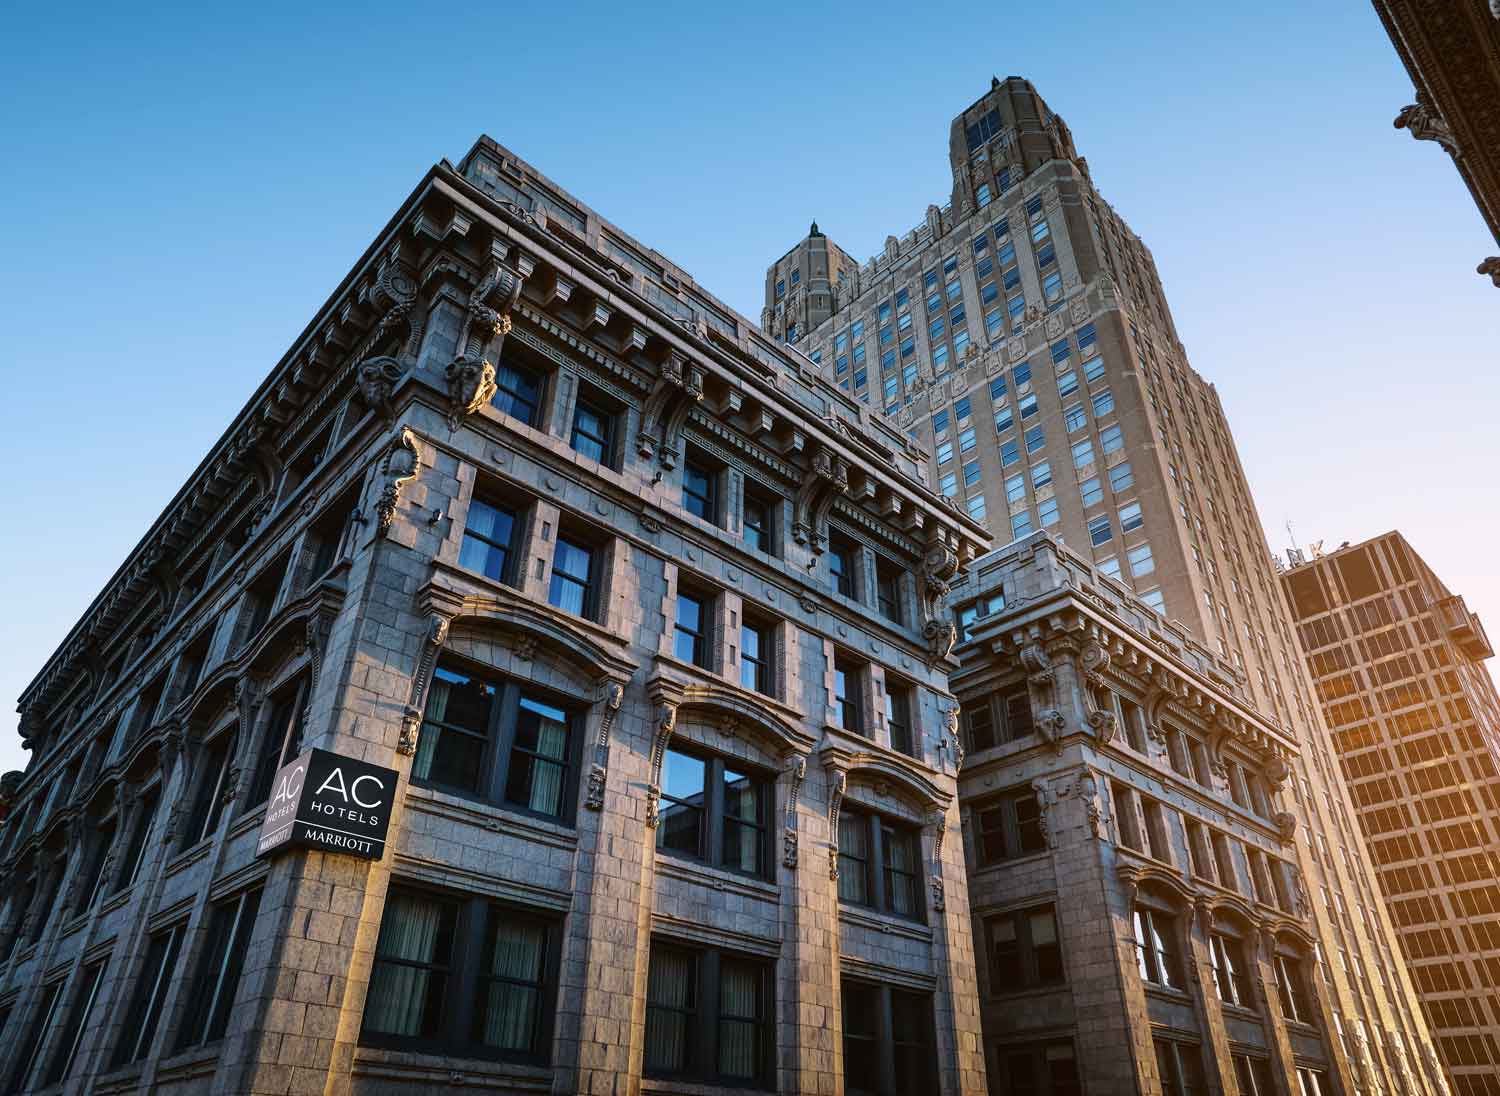
Over the years, the Rialto maintained high occupancy by adapting to the evolving needs of its tenants. In 1939, the Sinclaire Refining Company relocated its headquarters to the Rialto. In 1967, the building underwent substantial modernization, focusing on interior updates while maintaining the historic facade. In 1968, the structure was re-christened the Ozark National Life Building after the insurance company moved its offices to the top floors. The building continued to evolve through several more ownerships and renovations, including a $600,000 restoration in 1984 and extensive modernization in 1994. Acquired by the current ownership in 2020, the building’s transformation into a hotel preserves its architectural legacy while revitalizing it for contemporary use.

Office to Hotel Conversion
Revitalization Efforts

Office to Hotel Conversion

Kansas City’s historic Rialto building reopened in October 2024 as a 239-key AC Hotel by Marriott. Marriott’s AC brand is a select-service hotel, and is a top-performing brand in the Marriott portfolio. The renovation of the 155,000 square foot building will include a full-service bar on the ground floor, meeting rooms and a business center, a fitness center, and a Bonvoy club lounge on the penthouse level of the hotel. The project is located less than a mile from Kansas City’s highly sought-after Power and Light District (P&L), an eight-block entertainment area featuring over 50 bars, restaurants, and shops. The district’s covered outdoor event space, KC Live!, hosts more than 130 free events annually. The addition of the hotel in this area will continue to promote economic growth, providing those traveling for both business and leisure with a centrally located lodging option in the heart of the city.

NTCIC & Progress

Financing the Project

The renovation of the 155,000 square-foot historic Rialto Building is part of a larger trend of repurposing historic office spaces in response to the growing demand for more flexible and remote work environments. As traditional office use continues to decline, more and more historic buildings are being reimagined as hotels, housing, or retail spaces to accommodate the changing dynamics of urban life.

The renovation of Rialto was supported by NTCIC through an equity investment in the $11.1 million federal Historic Tax Credits and $12.5 million State Historic Tax Credits generated by the project.

Want to Discuss Your Next Project? Talk With Our Team Today.

We bring clear insight, deep experience, and strategic focus to every project, whether you're structuring complex capital or shaping long-term, legacy-driven development.

Name
Want to Discuss Your Next Project? Talk With Our Team Today.

Federal Historic Tax Credits

$28.7 Million

Total Project Cost

$187 Million

Project Partner

Lubert-Adler

Impact

Job Creation, Economic Development

History

The Grand Dame of Broad Street


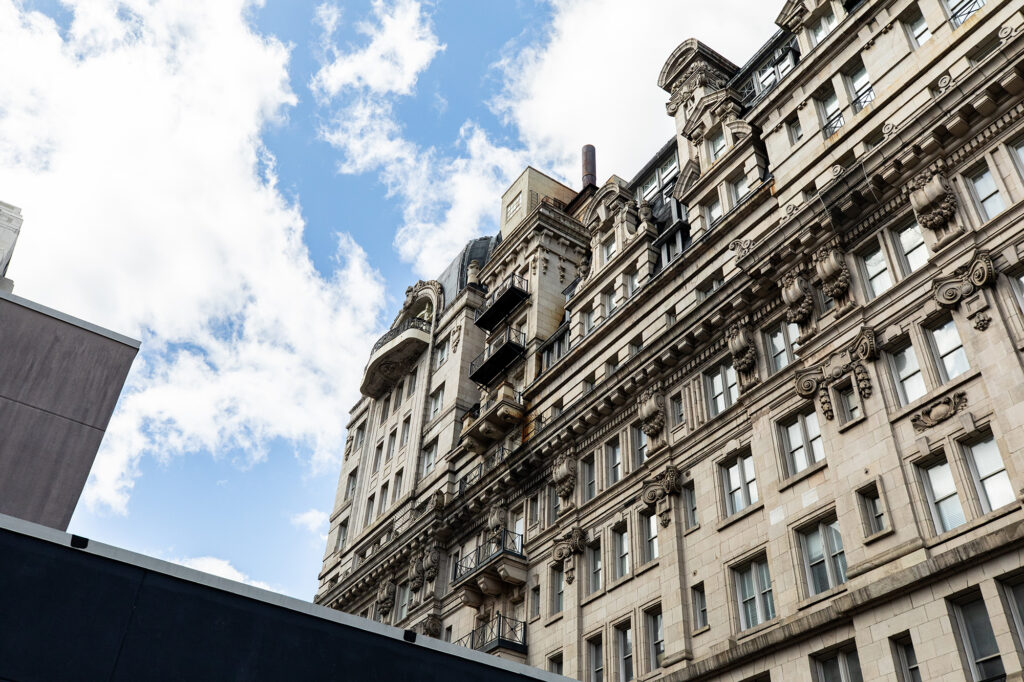
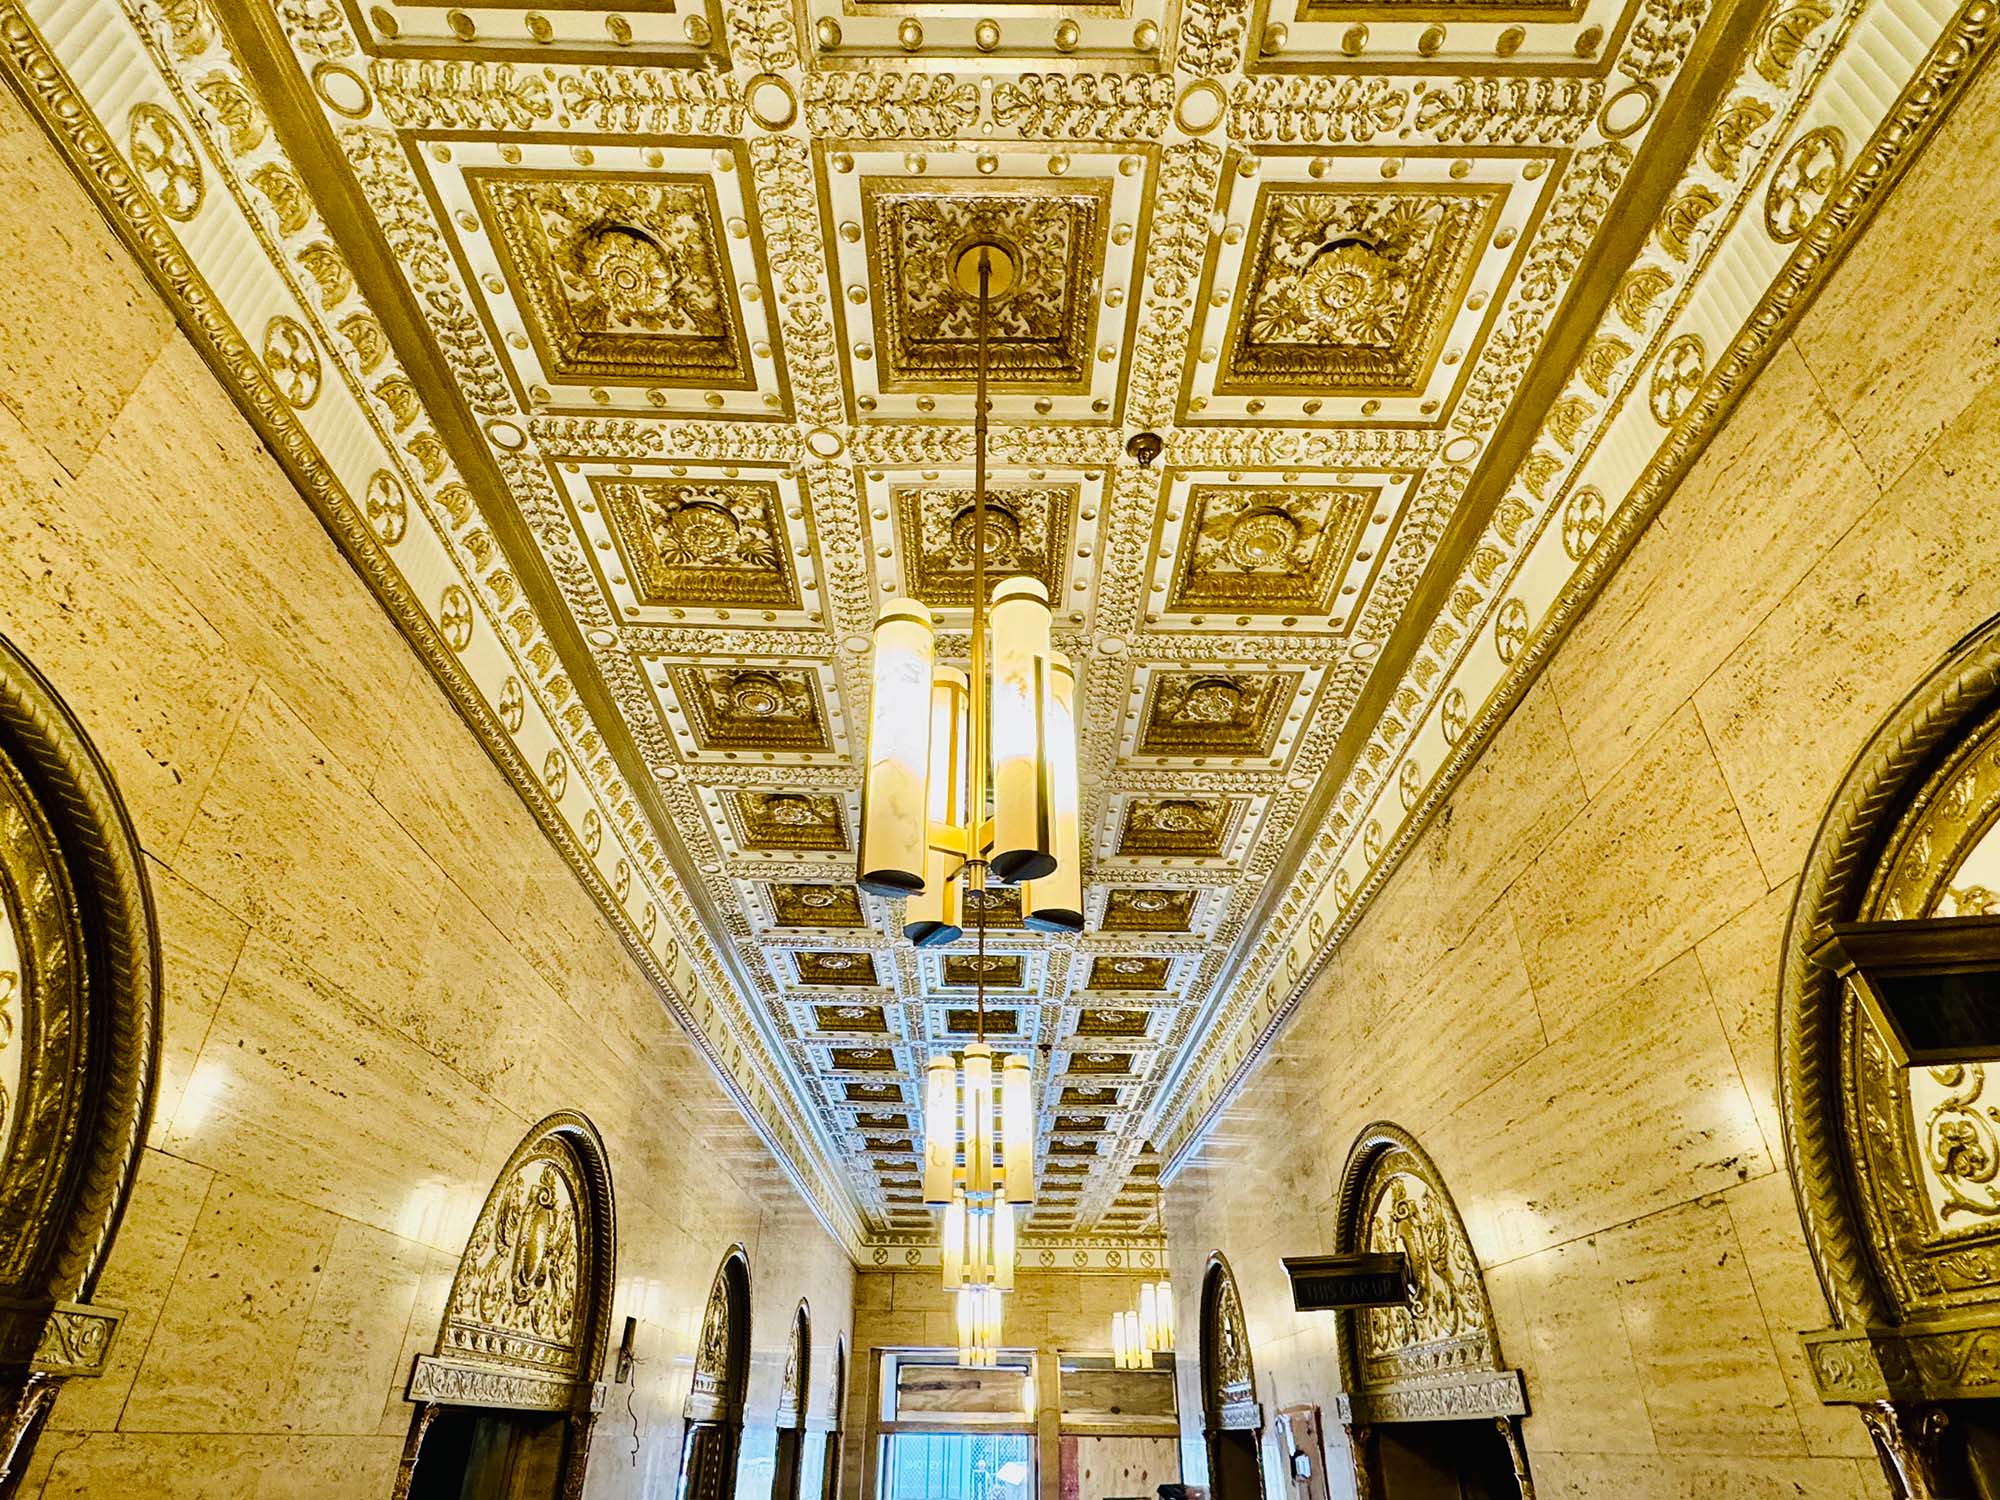
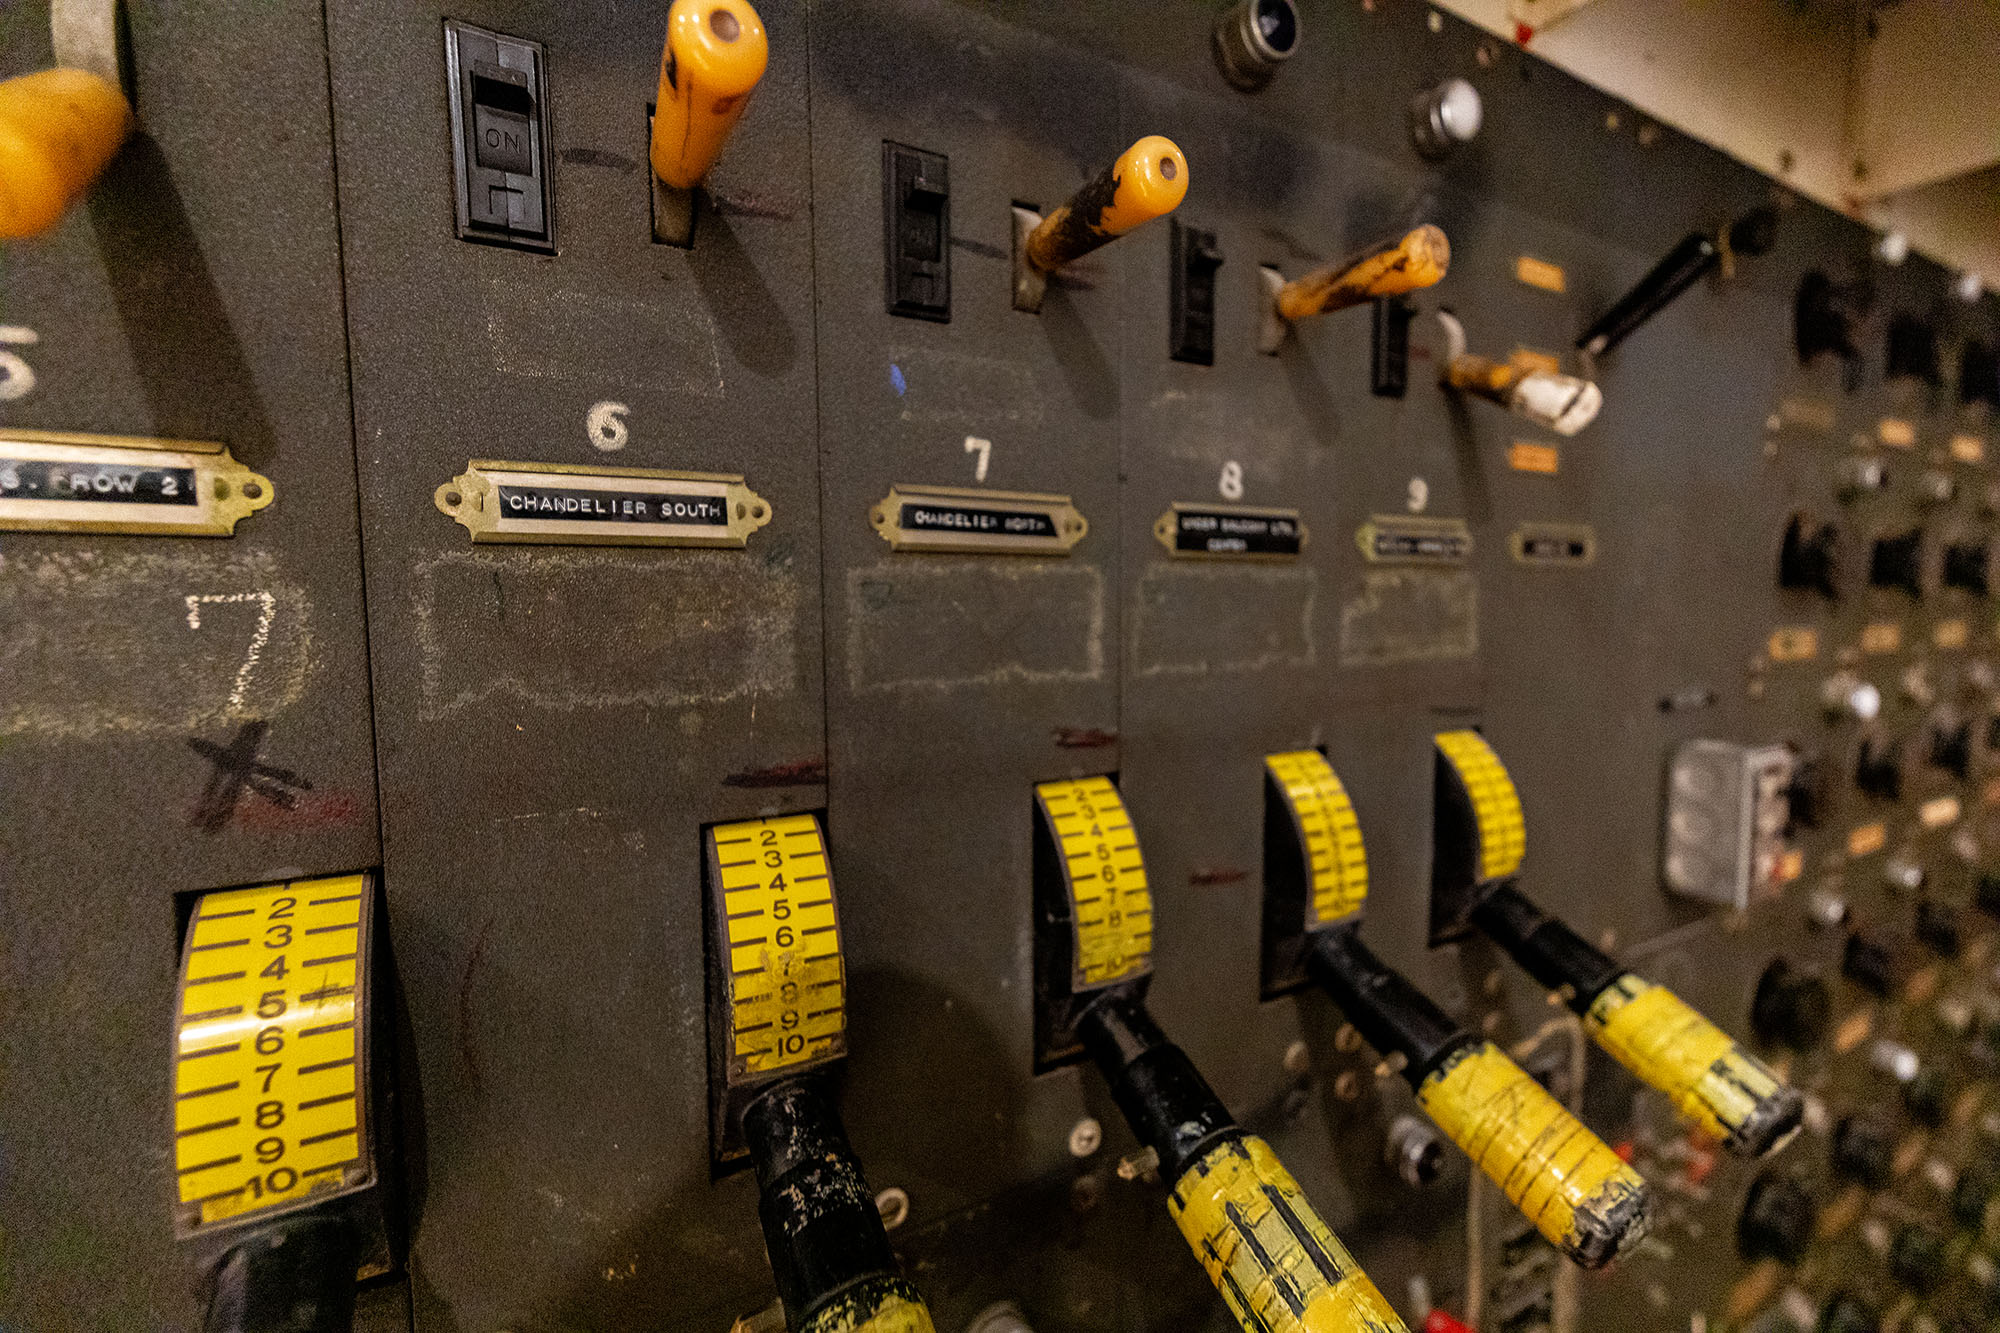
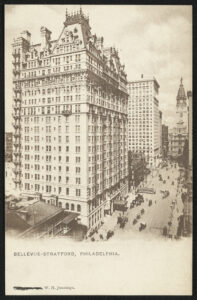
The Bellevue-Stratford Hotel, at the southwest corner of South Broad and Walnut Streets in Center City Philadelphia, was completed in 1904 in the French Renaissance style and was described at the time as the most luxurious hotel in the nation and perhaps the most spectacular hotel building in the world, with the most magnificent ballroom in the US on the first floor. Modeled after the Waldorf-Astoria in Manhattan, it boasted 19 floors, 725 rooms, and the grandest event space in the city: a 500-person ballroom that could host events for nearly 3,000 people when including adjoining spaces. For many decades the Bellevue-Stratford, the “Grand Dame of Broad Street,” was Philadelphia’s largest hotel. Thomas Edison was involved in the lighting design for the hotel, creating fixtures as well as a switchboard for the hotel’s ballroom. Throughout its time in operation, 15 presidents were guests at the hotel, including Theodore Roosevelt and Woodrow Wilson. 
Apart from a large addition in 1912, which brought the square footage to 657,000 and the room total above 1,000 and added the iconic cameo rooms and other function spaces to the 19th floor, the hotel remained largely unchanged until its closing. In 1976, an outbreak of an unidentified respiratory disease led to the hotel’s sudden closure. In 1978 the building was sold to the Richard I. Rubin Company, saving it from demolition. Rubin undertook a $25 million renovation, reducing the key count to 565 and restoring the public areas, before reopening it as the Fairmont. Westin later acquired an interest in the building, and the Hotel was renamed the Westin Bellevue Stratford in 1983 before closing in 1986 due to low occupancy. In 1988, a new owner reopened the building as The Bellevue, converting much of the hotel to office and cutting an atrium into the remaining hotel portion.

A New Era Begins
Revitalization Efforts

A New Era Begins

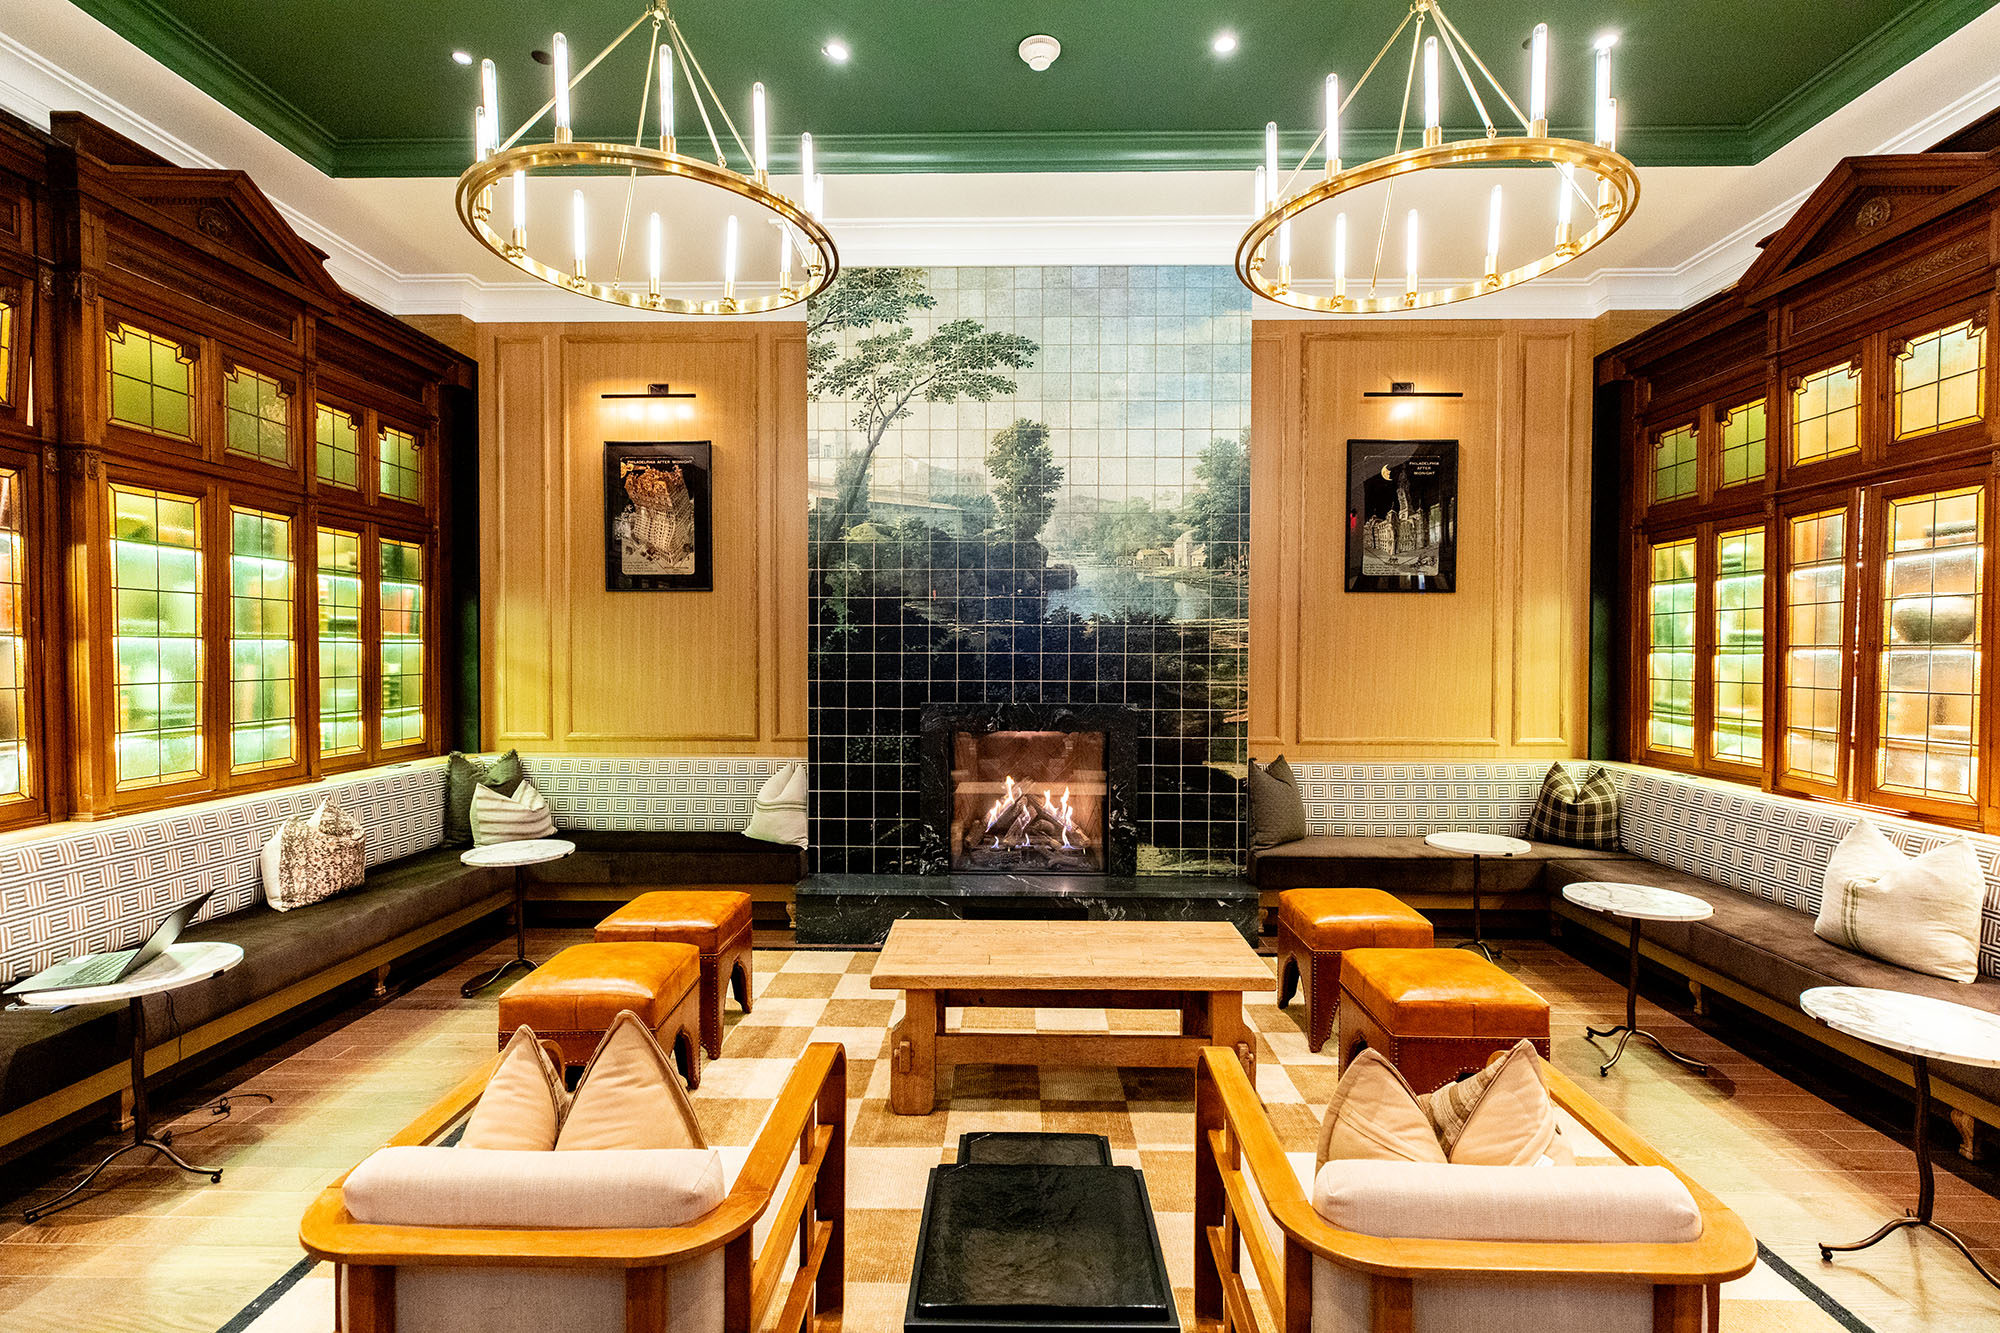
Lubert-Adler acquired The Bellevue in 2021, beginning a large-scale renovation of the hotel and event spaces. The renovations included upgrades to the existing hotel, conversion of offices into residential space, the opening of new retail opportunities, and more.

NTCIC & Progress

Financing & Impact

To facilitate the restoration of the iconic Bellevue, NTCIC made an equity investment in the $28.7 million of federal Historic Tax Credits generated by the project. Additionally, NTCIC provided underwriting and transaction management services and will provide asset management services through the HTC compliance period.   

The renovation of the historic downtown Philadelphia landmark marks a pivot away from single-use structures into multi-use, diversified

properties. The historic building’s evolution from a hotel, to a hotel and office building, to a hotel, office building, luxury apartments, restaurants, retail space, and more, shows a shift in the way developers and investors can think about large-scale historic buildings. By expanding the ways in which a historic building can function and serve the public, you not only diversify your revenue stream, but also the breadth of people who can experience and utilize the building in the future. 

How NTCIC Helped

Preservation is a Team Sport

To facilitate the restoration of the iconic Bellevue, NTCIC made an equity investment in the $28.7 million of federal Historic Tax Credits generated by the project. Additionally, NTCIC provided underwriting and transaction management services and will provide asset management services through the HTC compliance period.   

The renovation of the historic downtown Philadelphia landmark marks a pivot away from single-use structures into multi-use, diversified

properties. The historic building’s evolution from a hotel, to a hotel and office building, to a hotel, office building, luxury apartments, restaurants, retail space, and more, shows a shift in the way developers and investors can think about large-scale historic buildings. By expanding the ways in which a historic building can function and serve the public, you not only diversify your revenue stream, but also the breadth of people who can experience and utilize the building in the future. 

Amanda Bloomberg, Senior Acquisitions Manager

Sourced project, performed preliminary underwriting, negotiated terms, and paired with investor.

Tony Maruca, Senior Project Manager

Underwrote and closed the project.

Andrae Baly, Senior Asset Manager

Provides ongoing construction monitoring, as well as quarterly and annual reporting through the project’s compliance period.

Want to Discuss Your Next Project? Talk With Our Team Today.

We bring clear insight, deep experience, and strategic focus to every project, whether you're structuring complex capital or shaping long-term, legacy-driven development.

Name
Want to Discuss Your Next Project? Talk With Our Team Today.

Historic Tax Credits

$33 Million Federal

Total Project Cost

$195 Million

Project Partner

Cipriani, Midtown Equities & Centaur Properties

Impact

Economic Development

History

Turn of the Century Civic Architecture

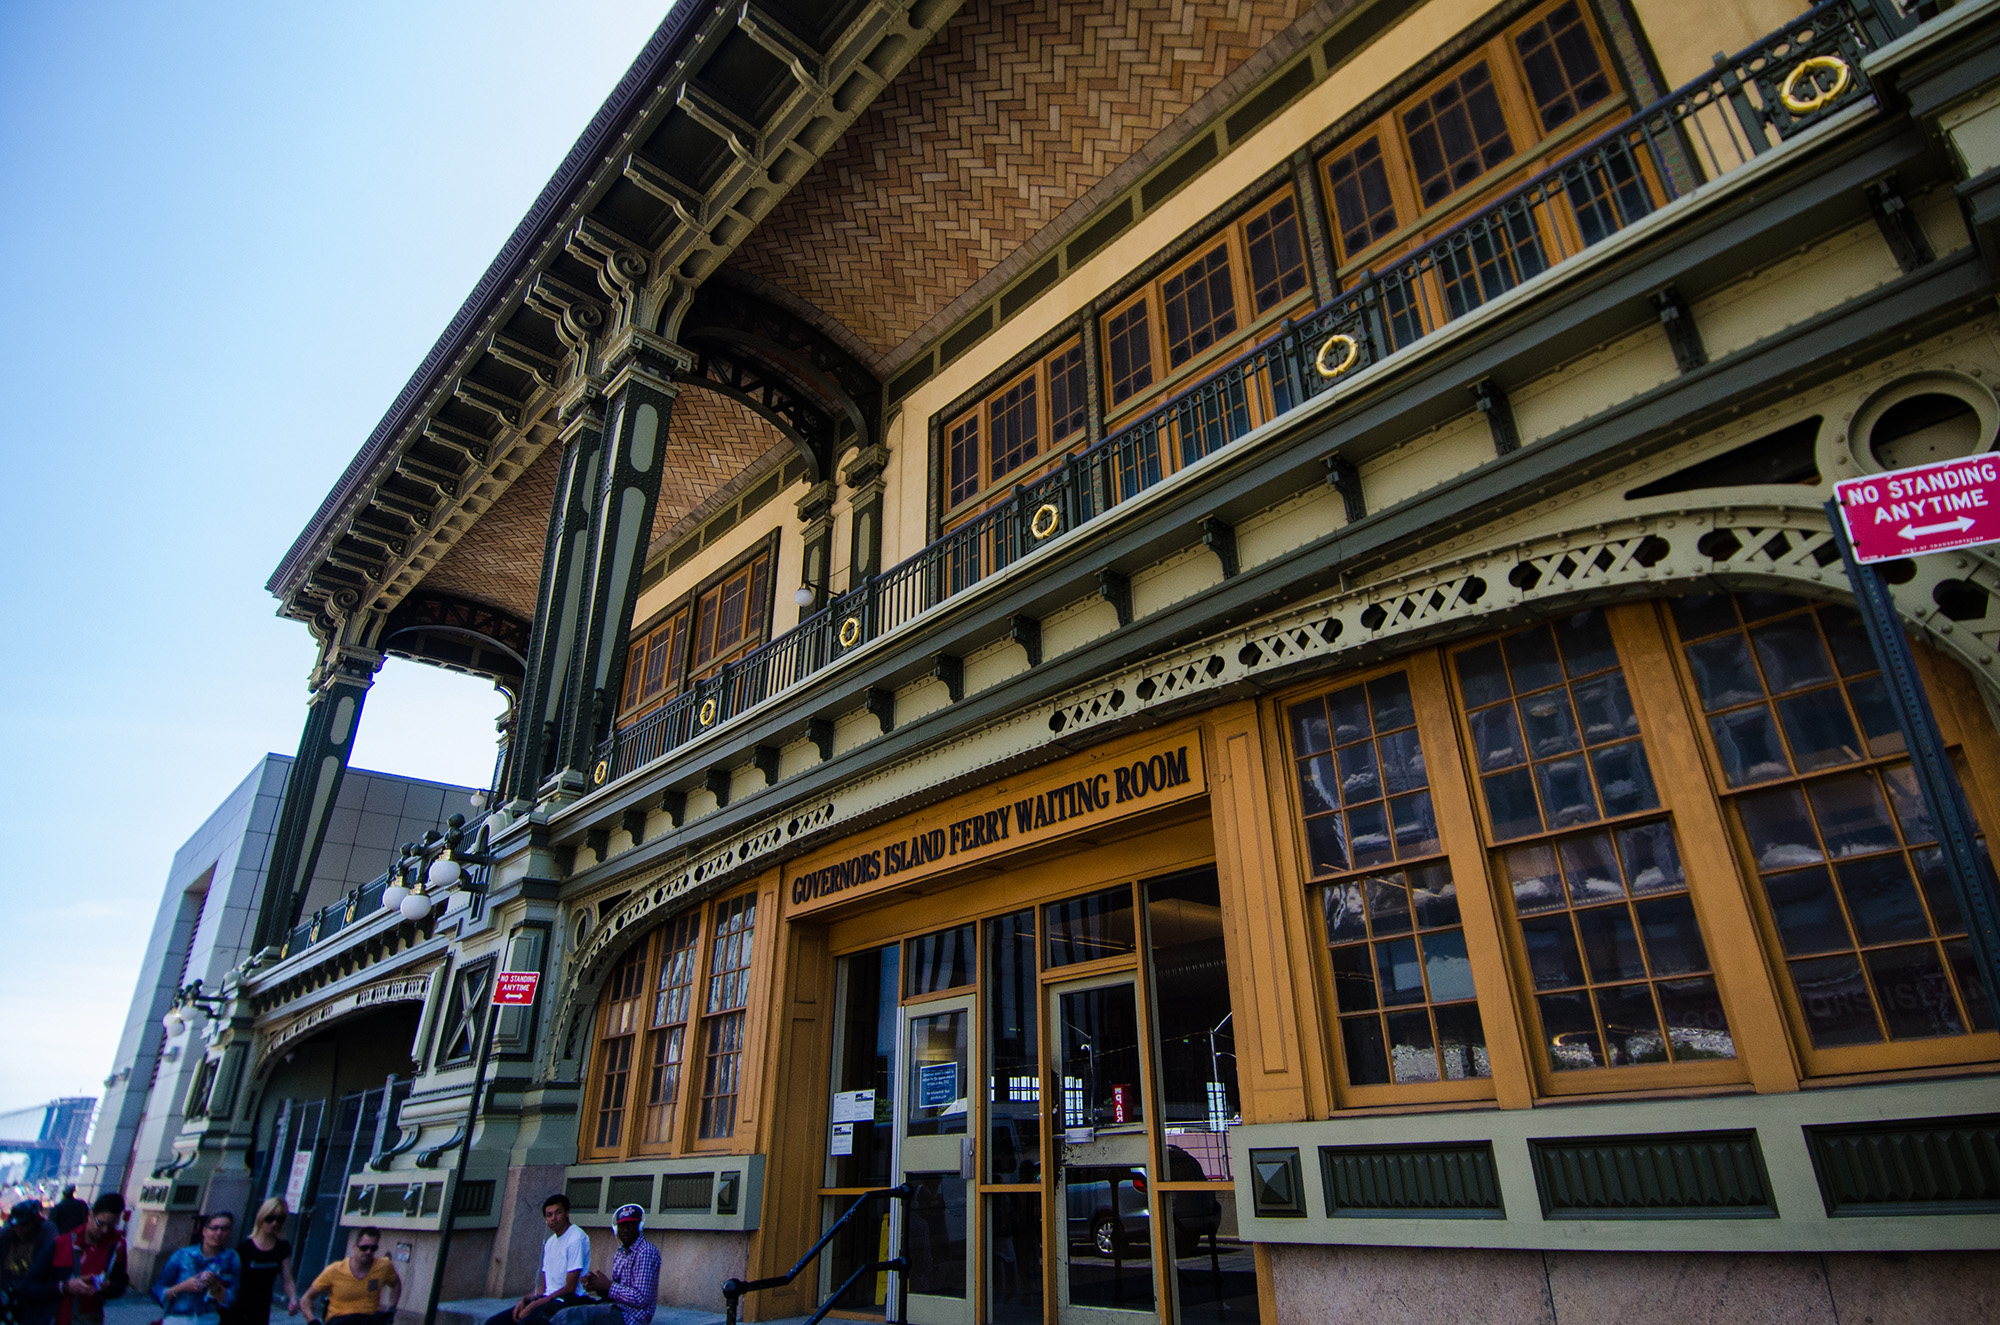
The Battery Maritime Building is an iconic Beaux-Arts ferry terminal building originally constructed in 1909 located at the southern tip of Manhattan. Before Manhattan’s numerous bridges were built, the ferry system served as the primary mode of transportation to New York’s other boroughs, playing a key role to the city’s early expansion. By the end of the 1800s, there were nearly 20 separate ferry lines on the East River alone, including one that operated out of South Street and served Brooklyn and 39th Street.
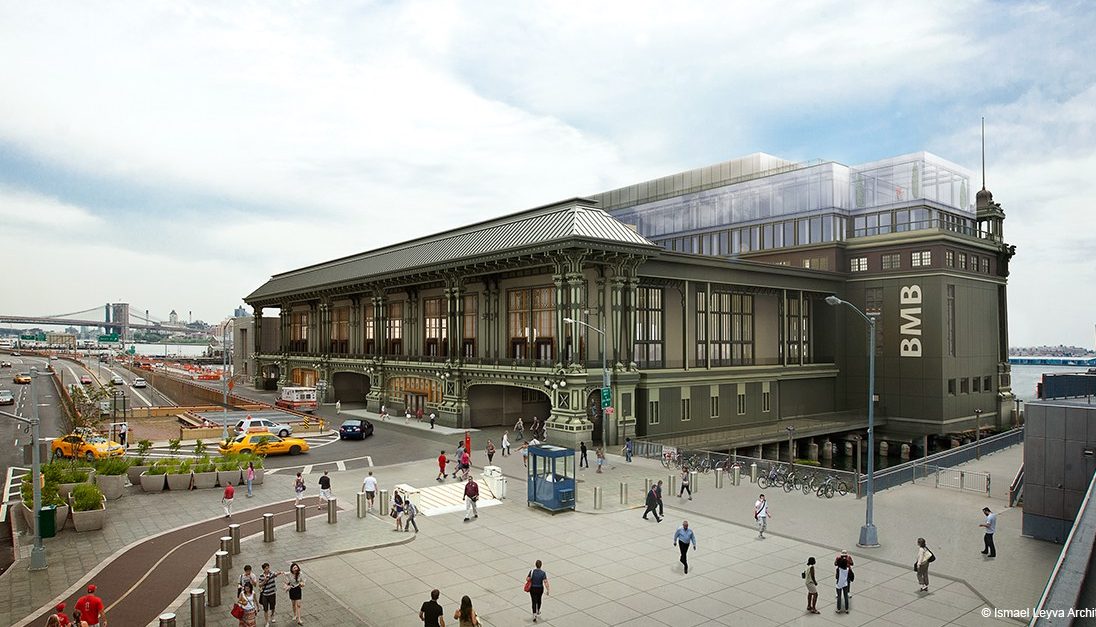
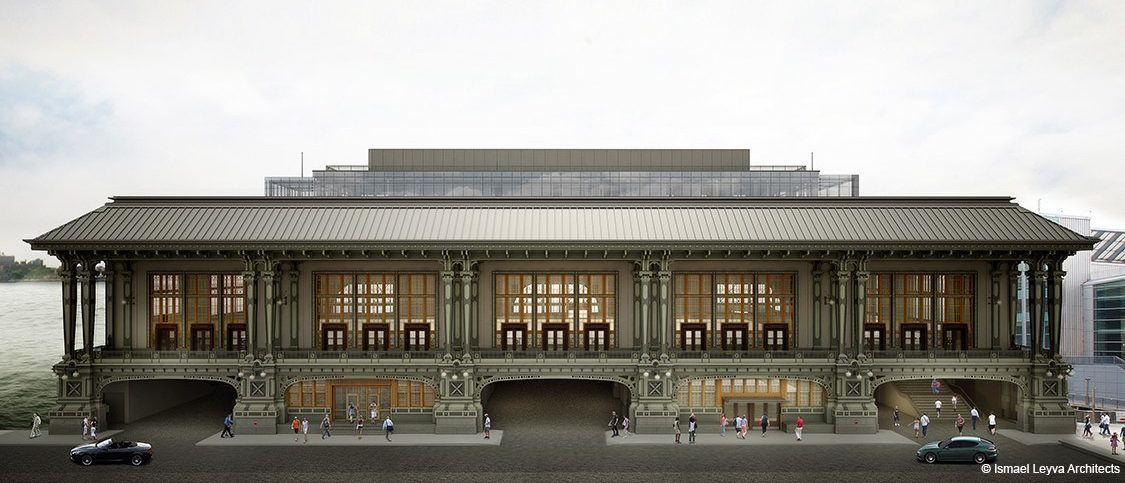
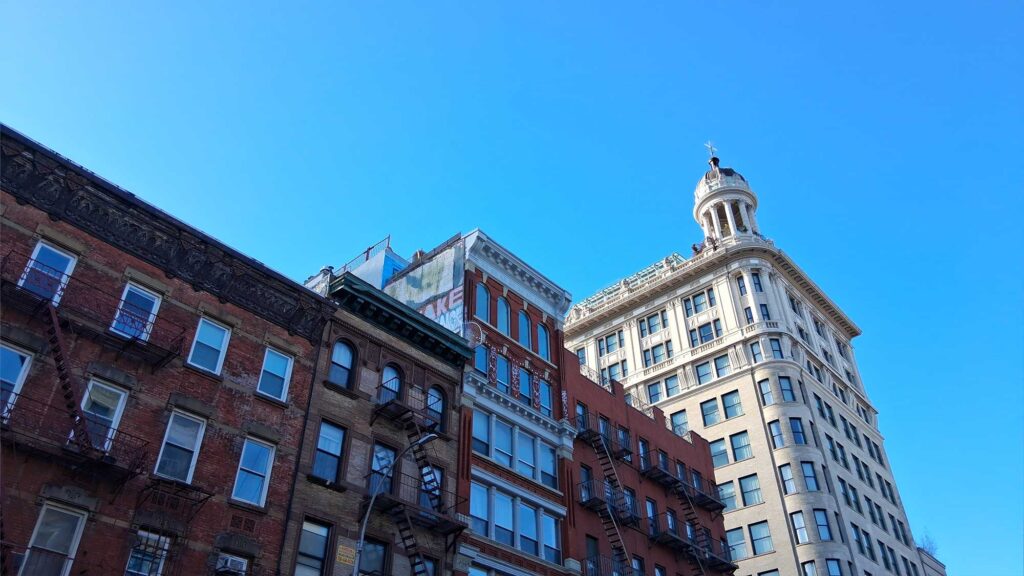
In 1906, the city of New York assumed control of this ferry line and spearheaded the construction of the Battery Maritime Building, which finished construction in 1909. It was designed by Walker & Morris to act as the Municipal Ferry Pier connecting Manhattan to South Brooklyn. The Brooklyn ferry service shut down in 1938, and the 140,000 square-foot building has since been used by various city agencies, the US Army, and, most recently, the US Coast Guard. The building was listed on the National Register of Historic Places in 1976.

The massive steel structure is a prime example of civic architecture at the turn of the century in New York City. The building features a historic great hall, 2,800 square-feet of skylights located on 35-foot ceilings, and floor to ceiling windows. There are over 8,800 elements of cast iron throughout the building. Spectacular views can be seen of the Brooklyn Bridge to the east, Governors Island to the south and the Statue of Liberty to the west.

20 Years in the Making
Revitalization Efforts

20 Years in the Making

Prior to the deal closing in 2019, the redevelopment of Battery Maritime had been in the works for nearly 20 years until the New York Economic Development Council (“EDC”) made the redevelopment a priority for the City. The project team rehabilitated the building into a unique space including a hotel, banquet space, restaurant, and cultural destination. It also remains an operational ferry terminal serving lower Manhattan and Governors Island. The restored building is open to the public throughout the year through cultural events such as art shows and exhibitions.

Community Impact

A Community Engaged

The development generated roughly 1,000 construction jobs and 200 permanent jobs. The EDC was intimately involved in the development and helped to recommend organizations that support the hiring of locals and low-income people. The development team also worked closely with groups like HireNYC to ensure employment opportunities

were marketed, filled, and paid equitably. The project also employed a cultural coordinator to organize events and exhibits open to the public throughout the year. Hosted in the great hall, these events include art shows and exhibitions, which draw local foot traffic from the nearby Waterfront Esplanade.

NTCIC & Progress

Economic Impact

The $195 million restoration of Battery Maritime in New York City was made possible, in part, by NTCIC through an equity investment in the $33 million in federal Historic Tax Credits (HTC) generated by the project.

Want to Discuss Your Next Project? Talk With Our Team Today.

We bring clear insight, deep experience, and strategic focus to every project, whether you're structuring complex capital or shaping long-term, legacy-driven development.

Name
Want to Discuss Your Next Project? Talk With Our Team Today.