
Program

Irvin Henderson Main Street Revitalization Fund

New Markets Tax Credits

$3.25 Million

Total Project Cost

$4.7 Million

Project Partner

The Field School

Impact

Education Access

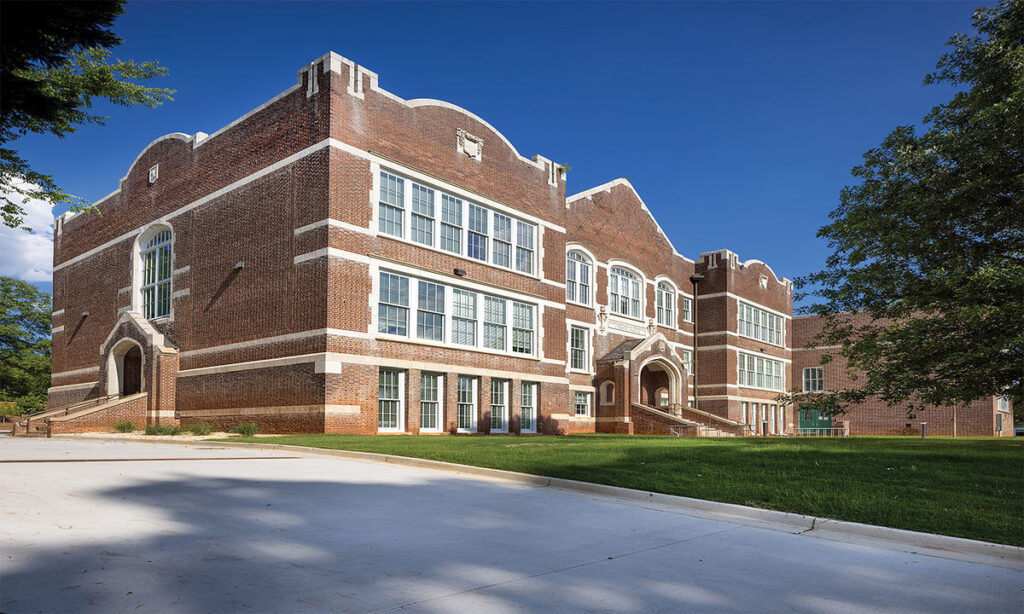
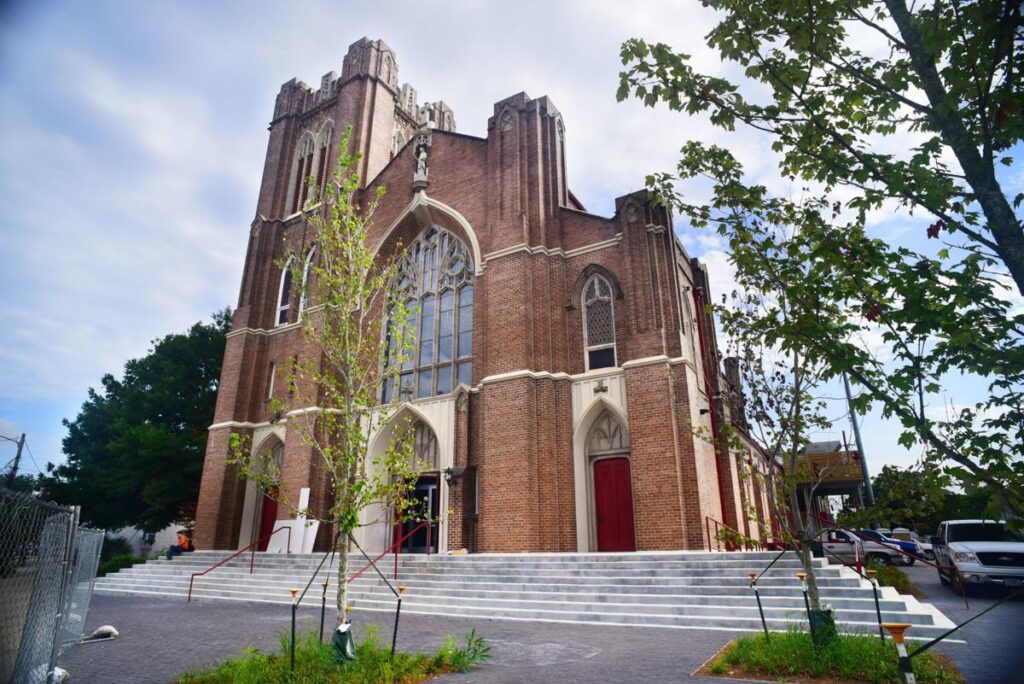
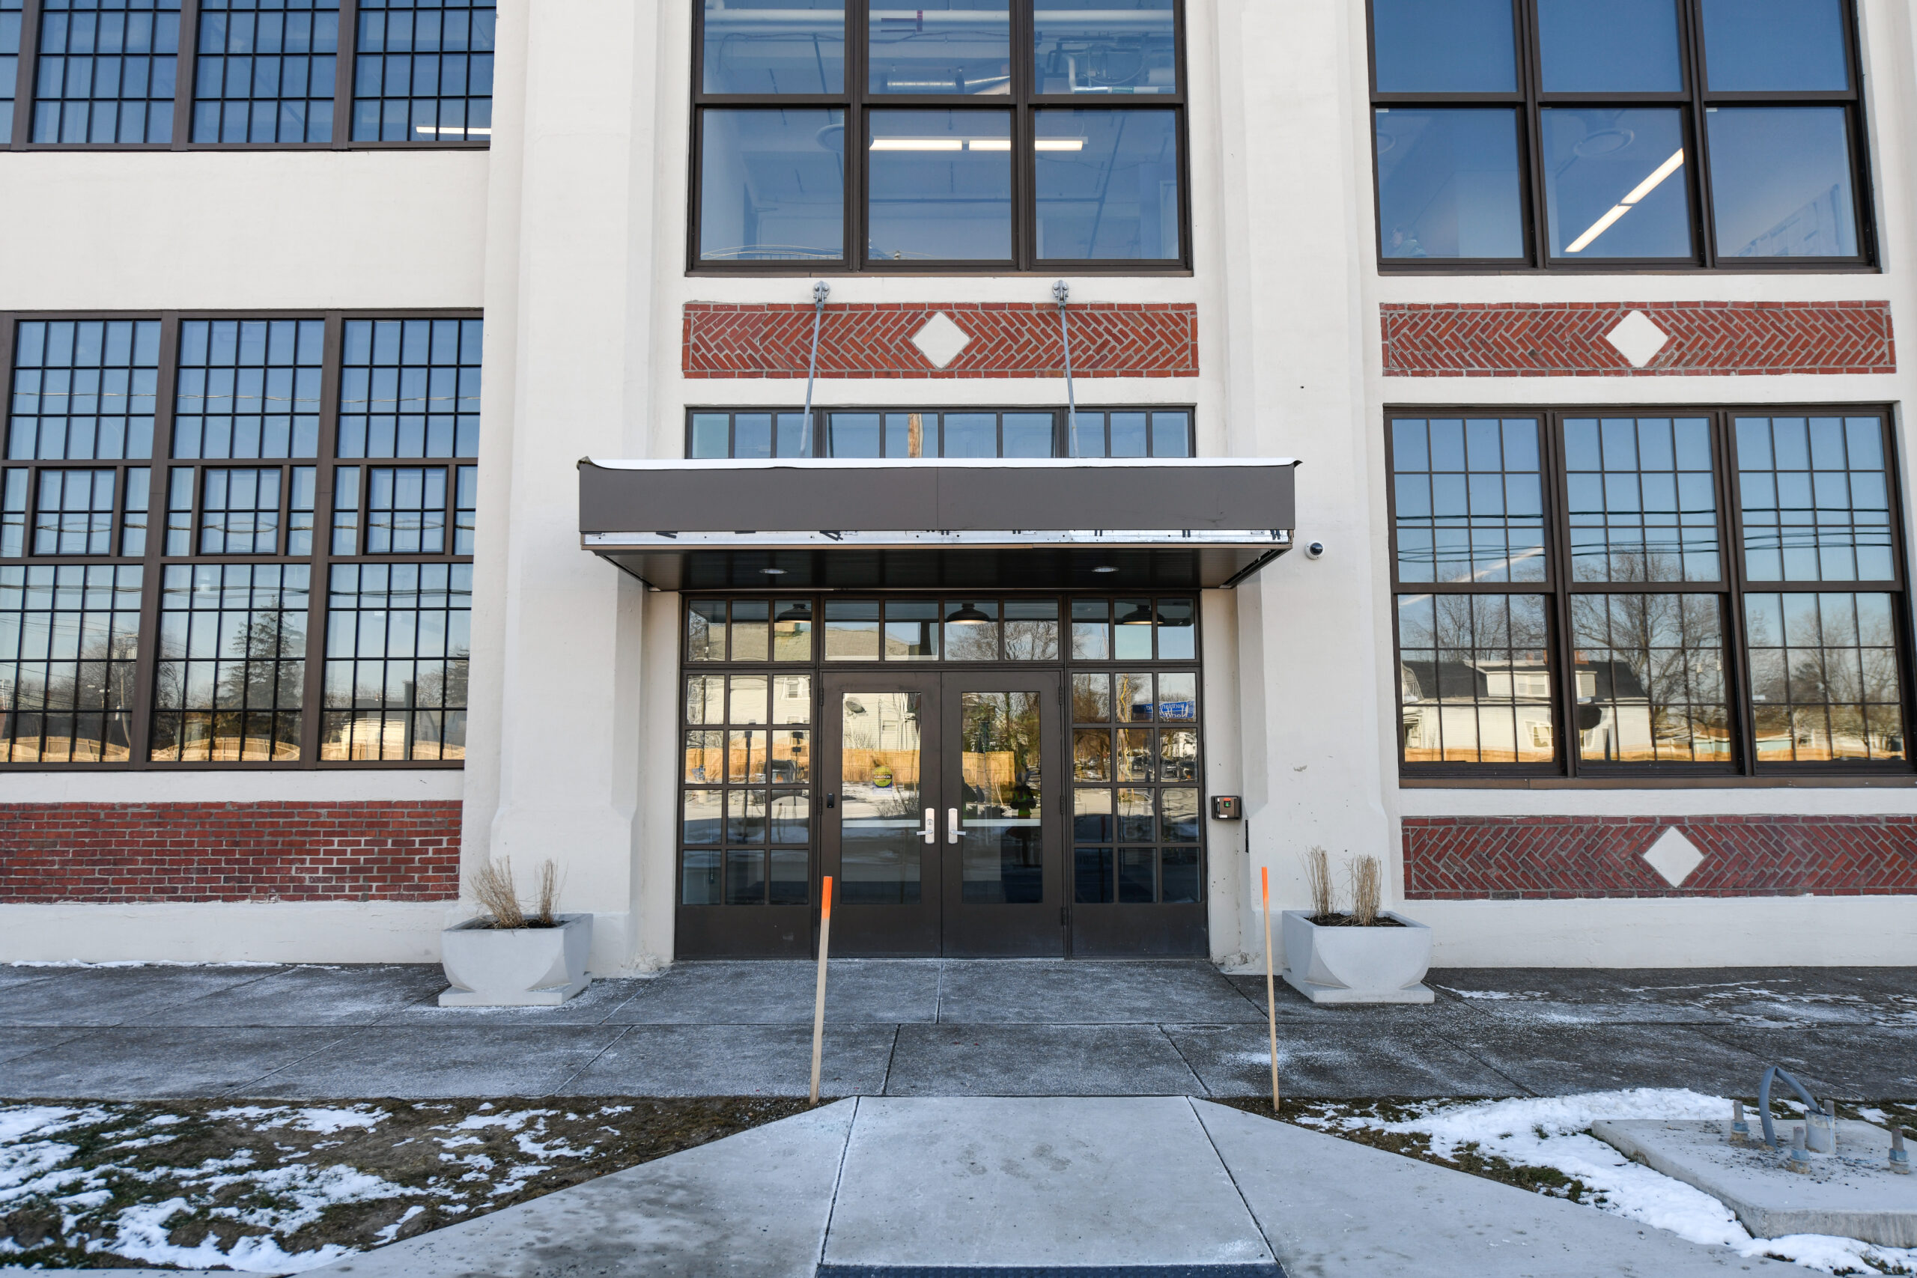
Field School Exterior
History

A Historic West Chicago School

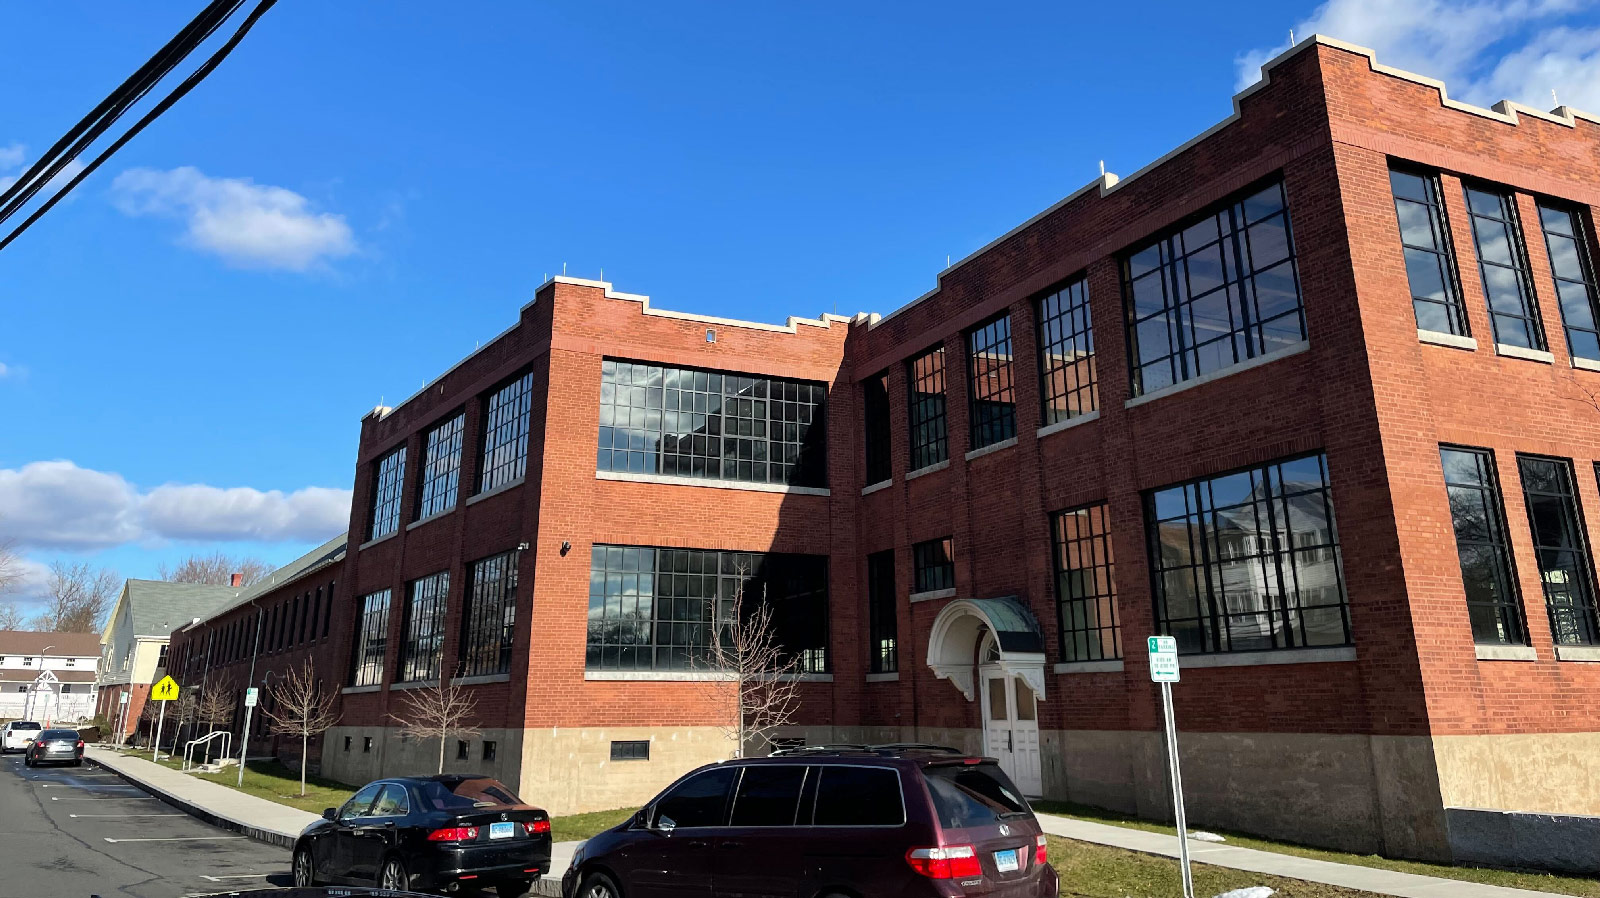
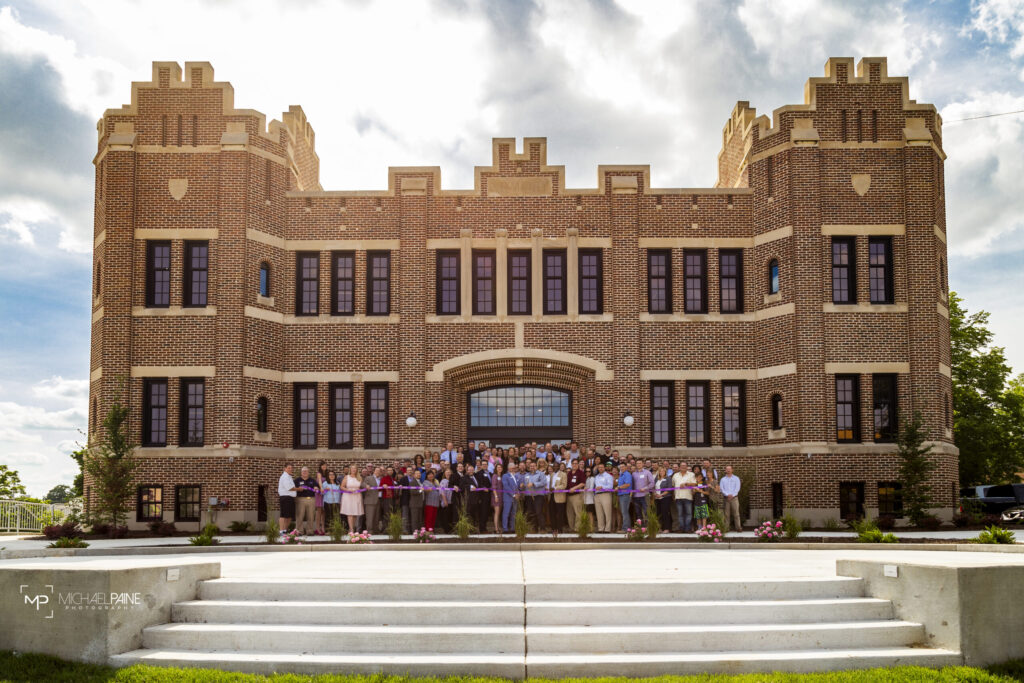
Built in 1907, the Francis Scott Key Public School served Chicago’s South Austin neighborhood for more than a century. Designed by Dwight Perkins, then chief architect for Chicago Public Schools, the building originally accommodated 300 students in kindergarten through eighth grade. Enrollment surged to nearly 800 by the late 1960s, creating overcrowded conditions that persisted for decades. Teachers’ lounges and even closets were converted into classrooms to meet demand.

As new charter schools opened in the early 2000s, enrollment declined sharply. In 2013, the Chicago Board of Education closed 49 schools, including Key, the largest single wave of school closures in U.S. history. Vacant for nearly a decade, a new chapter began for the building in 2017.

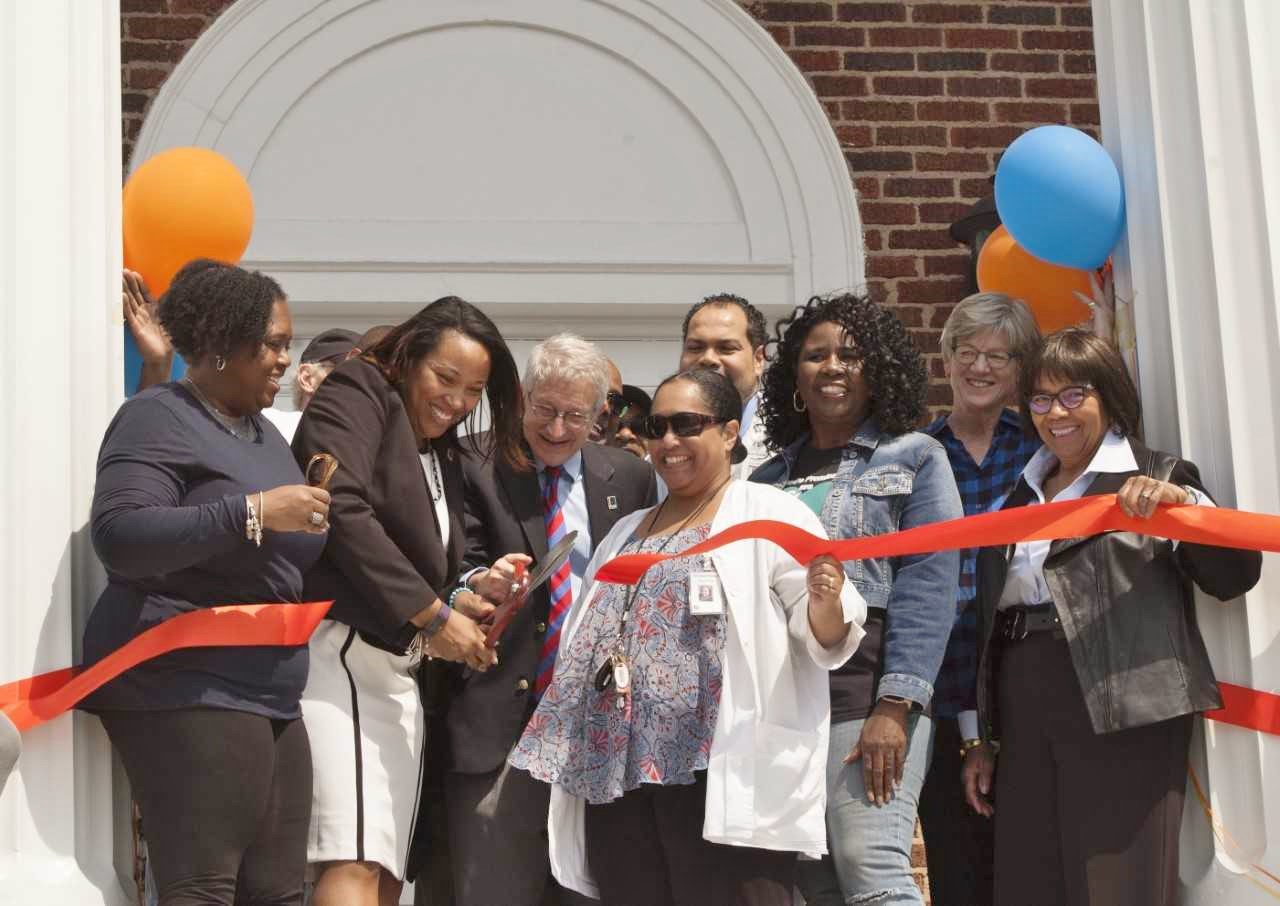
Grand Opening of the Field School in Chicago
Revitalization Efforts

New Educational Opportunity in Chicago

Completed in 2023, the former Key School annex now serves as the new home of The Field School, an independent elementary school founded in 2017 to meet the needs of low-income students on Chicago’s West Side.

Moving from its rented Oak Park space, the school purchased the historic Key School buildings to expand enrollment from 150 to 400. This revitalization preserves the building’s character while creating modern, community-centered learning spaces.

The revitalization efforts have helped the students and community of Chicago’s South Austin neighborhood in the following ways:

Community Impact

Transforming Lives Through Learning

The Field School has moved from its rented church space into the revitalized Key School building, creating room to grow beyond its previous 150-student limit. With the new facility, enrollment can increase by up to 240 students, and with the second phase complete, the school has capacity for 400 students. This expansion ensures long-term stability and provides modern learning spaces for families on Chicago’s West Side.

Relocating from the more affluent Oak Park neighborhood to South Austin allows the Field School to better fulfill its mission of serving children who lack equitable access to quality education. At least half of the school’s seats are reserved for families from low-income homes. Currently, 25% of students come from extremely low-income households earning less than $30,000 annually, and the school aims to raise that figure to 30% or more.

Increased Enrollment

The larger facility will support a capacity of 400 students.

Low-Income Community Support

25% low-income student base with a goal of 30%

Educational Access

Students no longer need to commute out of the neighborhood for high-quality education.

NTCIC & Progress

Financing the Project

NTCIC provided critical financing through a $3.25 million New Markets Tax Credit (NMTC) allocation from its Irvin Henderson Main Street Revitalization Fund. This support made the acquisition and rehabilitation of the historic Key School building possible in the time required in their bid to the city for the building, ensuring the Field School could relocate and expand without significant delays.
The $4.7 million project leveraged NMTC financing alongside millions in fundraising by the Field School. This investment reduced the school’s fundraising burden and allowed construction to be completed on schedule, creating modern educational spaces that serve the South Austin neighborhood and support long-term community revitalization.

Want to Discuss Your Next Project? Talk With Our Team Today.

We bring clear insight, deep experience, and strategic focus to every project, whether you're structuring complex capital or shaping long-term, legacy-driven development.

Name(Required)
Grand Opening of the Field School in Chicago

Federal Historic Tax Credits

$11.9 Million

New Markets Tax Credits

$12.5 Million

Total Project Cost

$58.9 Million

Project Partner

Community Collaboration

Impact

Affordable Housing, Job Creation, and more

History

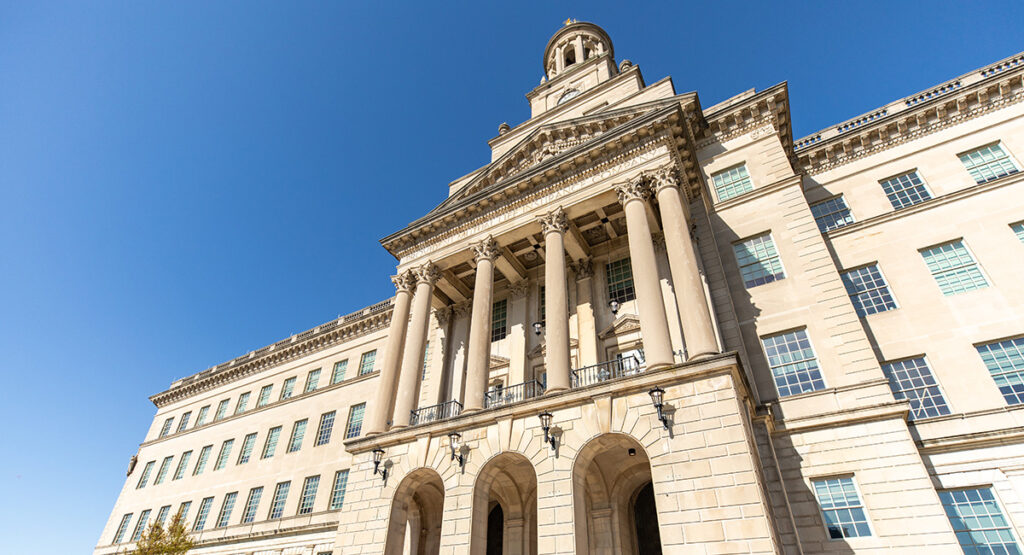
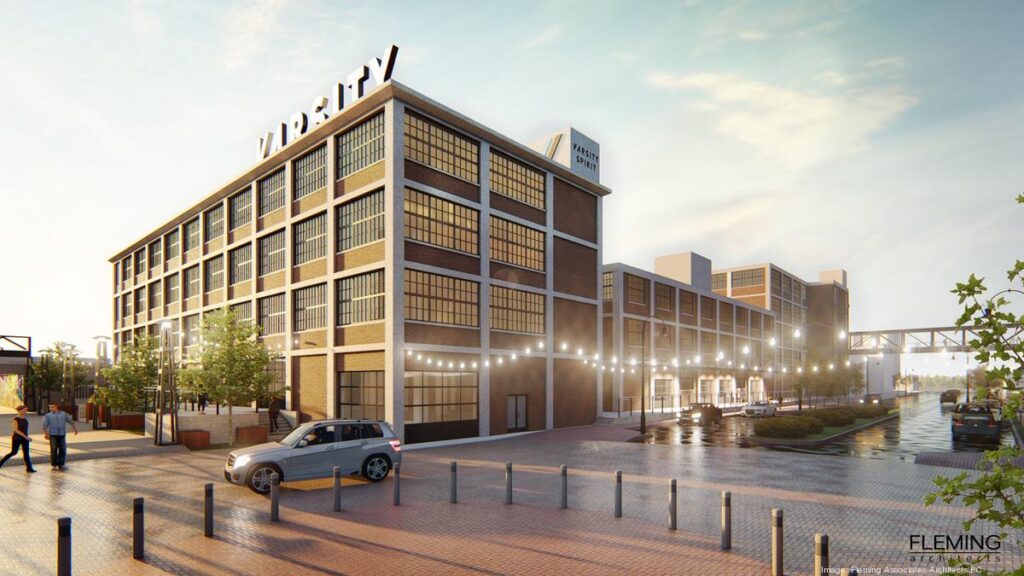
American Snuff Company

The history of the American Snuff Company can be traced back to 1782 with the founding of Garrett Scotch Snuff, one of the earliest producers of the smokeless tobacco product in the country and one of the first 10 patents to be issued in America. In 1900, Garrett Scotch merged with several major tobacco empires of the time, to form the first iteration of the American Snuff Company. This merger, however, created a monopoly on tobacco products and was divided into three separate companies in 1907.

The new American Snuff Company, under the management of Martin J. Condon Sr., a former Mayor of Knoxville, constructed the Memphis warehouse in 1912 to house the production, packaging, and distribution of their snuff products. Condon chose the Memphis location due to its proximity to a high-quality dark-fired tobacco farming region known as the ‘Black Patch,’ as well as its central location and well-connected rail hub.

The American Snuff Company prospered under Condon’s direction through the 1930s. The Wall Street Journal called the American Snuff Company “depression proof,” after a decision to broaden product lines to include sweet-flavored snuff resulted in higher sales than the company’s pre-depression years. During this period the Memphis plant was featured heavily in the company’s advertising campaigns as well as those for the city of Memphis.

During the 1940s and 1950s, women comprised a majority of the American Snuff staff, many of which were members of the growing labor union movements of the time, such as the Congress of Industrial Organizations. The Memphis warehouse was the site of a major union strike in 1950 when 324 workers staged a 185-day strike in demand of better pay and working conditions. The walkout and strike resulted in workers getting a $.05 raise, dues check-offs from paychecks, and a new recreation room in the warehouse.

By 1955, the American Snuff Company was the second largest snuff manufacturer in the US employing 500 at the Memphis plant. Condon was eventually succeeded by James E. Harwood, a long-time employee of the Nashville factory. In 1965, the firm’s name was changed to Conwood Corp., a combination of his and the former president’s last name. Reynolds American acquired the Conwood Corp in mid-2006 for $3.5 billion in cash. It now generates nearly 7% of Reynolds American’s annual revenue. They used the Keel Avenue facility until 2012 when they sold the property.

Community Impact

Revitalizing Memphis

The revitalization of the Uptown community has been a focus of the City of Memphis since 2000 when the first HOPE VI grants were awarded to several projects located only a few blocks from the warehouse. However, due in part to the economic recession in the late 2000s, the community remains severely distressed and underinvested.

In 2018, the city engaged stakeholders to help create the Memphis Uptown Community Plan, with goals that included creating neighborhoods with a mix of incomes and ages, protecting affordability for long-term residents, and promoting the development of vibrant community anchors. The American Snuff Factory is identified as a key catalyst for these plans, through its creation of mixed-income housing and by providing commercial space that is compatible with the surrounding neighborhood and offers employment opportunities for area residents. The revitalization of the historic warehouse will

create anestimated 148 construction jobs, all of which will pay a living wage or higher. Many of these positions will be union eligible, readily available to people who face job barriers, and will be open to members of the surrounding community. A minimum of 25% of the construction contracts will be awarded to minority- and women-owned business enterprises.

NTCIC’s New Markets Tax Credit (NMTC) investment will allow the revitalized residential space to include at least 31 units that will be income and rent-restricted to community members earning 80% or below the area median income. It will also support reduced rental rates for the Varsity Spirit, which in turn will enable them to add 50 additional jobs and provide additional training opportunities for new and existing employees.

Construction Jobs

148 construction jobs

Affordable Housing

31+ units of affordable housing

Job Creation

55+ jobs created

Neighborhood Impact

With input from the community

NTCIC & Progress

Project Financing

The $58.8 million project was made possible in part by $12.5 million in NMTC allocation provided by NTCIC, as well as an investment from NTCIC’s Community Impact and Revitalization Fund to support the $10.8 million in federal Historic Tax Credits (HTC) generated by the project. Additional project financing also included over $8.8 million in Opportunity Zone fund equity.

NTCIC’s CIRF fund directly invests in the adaptive reuse of historic properties across a wide range of asset classes, including mixed-use/mixed-income housing, hospitality, community facility, and commercial developments that create jobs, provide needed community services, and revitalize our nation’s historic assets.

Want to Discuss Your Next Project? Talk With Our Team Today.

We bring clear insight, deep experience, and strategic focus to every project—whether you're structuring complex capital or shaping long-term, legacy-driven development.

Name(Required)
Want to Discuss Your Next Project? Talk With Our Team Today.

Program

Irvin Henderson Main Street Revitalization Fund

New Markets Tax Credits

$1.75 Million

Total Project Cost

$8.5 Million

Project Partner

Westminster Economic Development Initiative, Inc. (WEDi)

Impact

Small Business Support

Prohibition Roots, Modern Revival
History

Prohibition Roots, Modern Revival

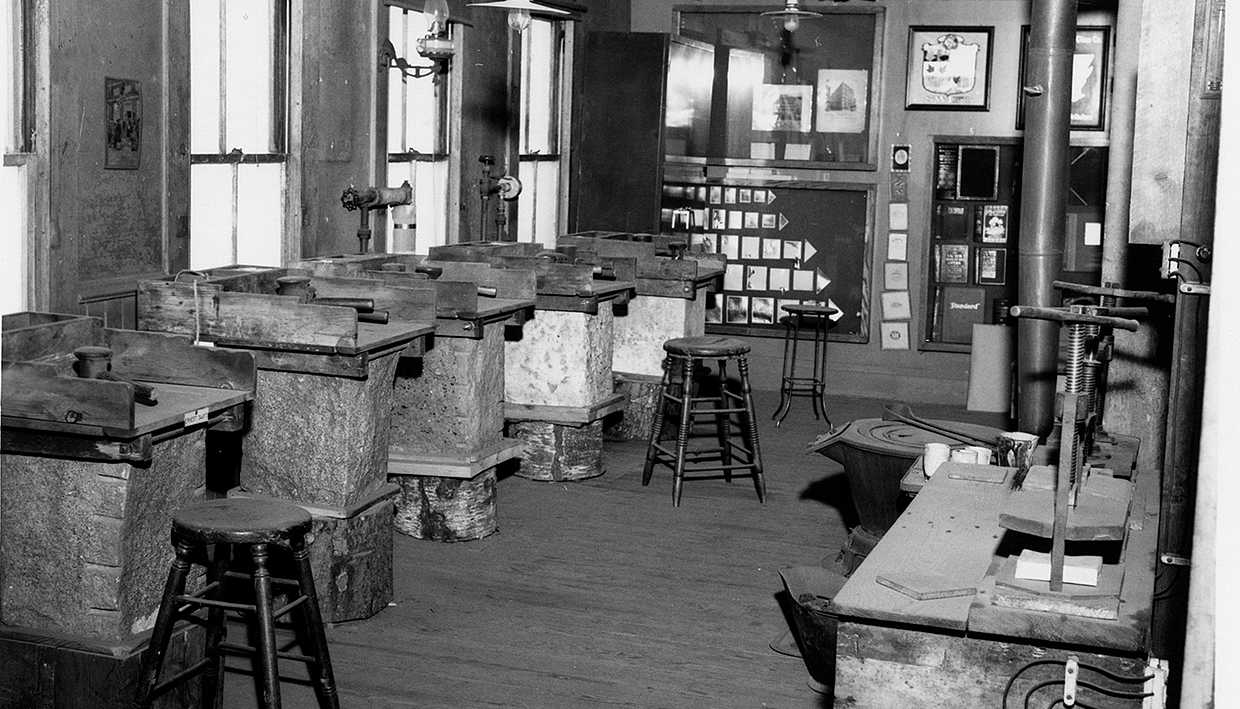
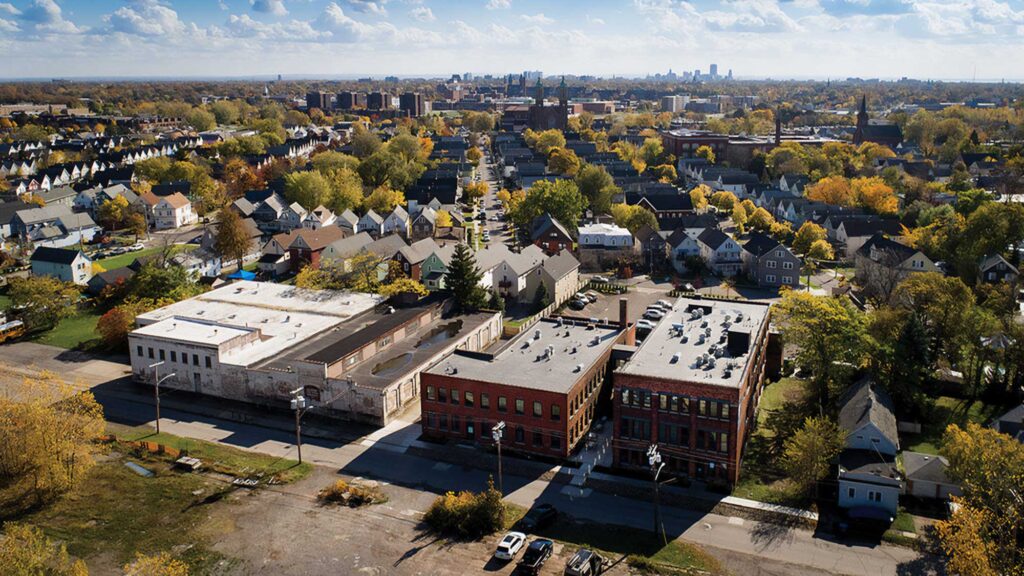
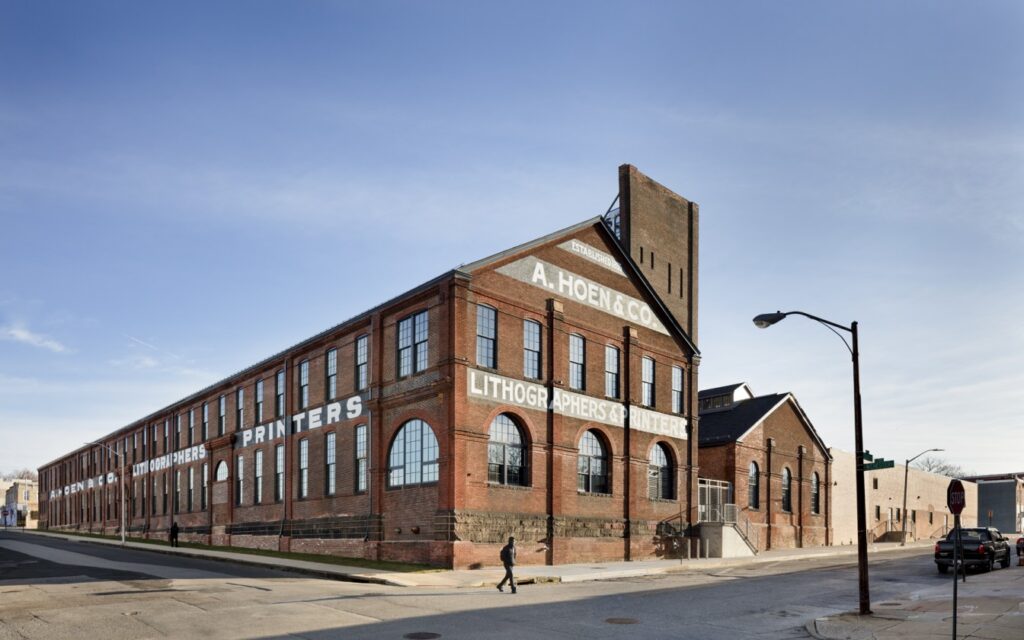
The former Illinois Alcohol Company Building at 1432 Niagara Street in Buffalo was constructed in 1920 to serve as the Bison City Storage Company warehouse. However, the building’s design proved well suited for an illegal bootlegging ring led by the Illinois Alcohol Company during the Prohibition Era from 1925 to 1929. Taking advantage of the privacy provided by the building’s non-descript appearance, the Illinois Alcohol Company conducted an extensive bootlegging operation in the building for several years.

Once authorities discovered this illegal operation, the building was taken over and occupied by the Niagara Filter Corporation, continuing its affiliation with the brewing industry. This company initially produced non-alcoholic beer but switched to the production of brewing equipment when Prohibition laws were lifted in 1933. It remained in operation through the 1950s and was used for various purposes over the years before eventually falling into underutilization and disrepair.

An Ethiopian restaurant startup supported at the Westside Bazaar in Buffalo, NY - a New Markets Tax Credit Investment by NTCIC
Revitalization Efforts

A Growing Community Market

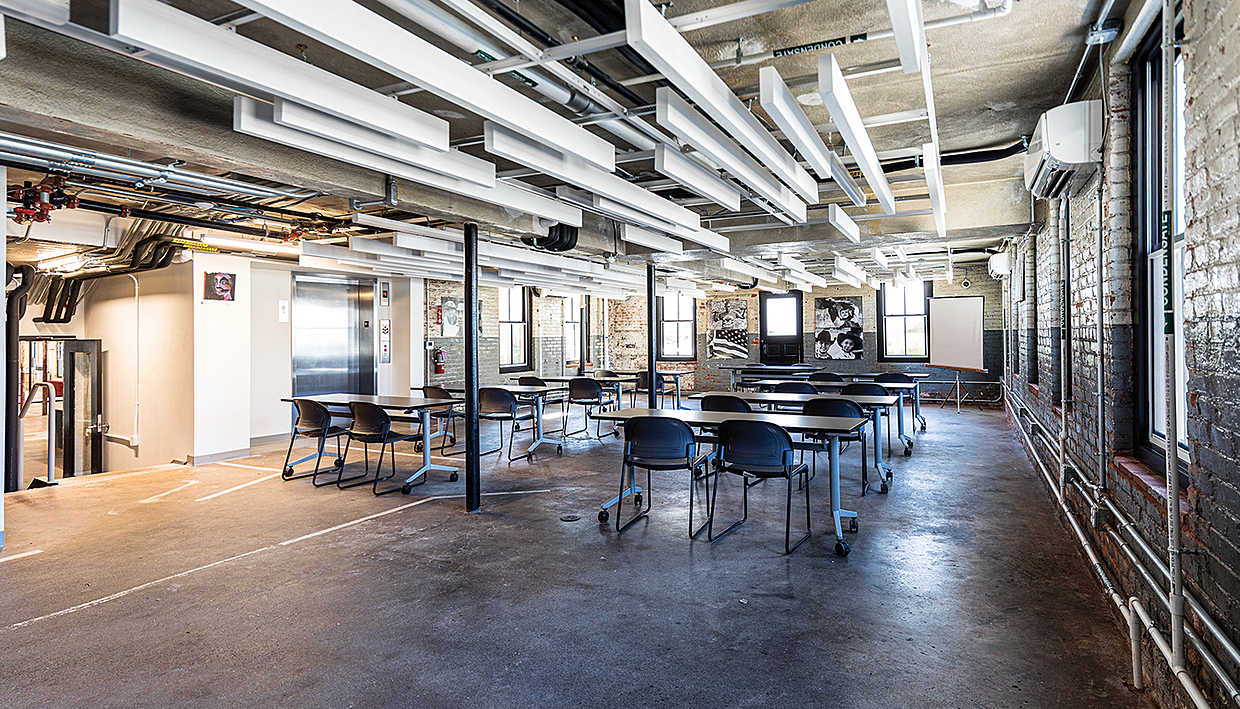
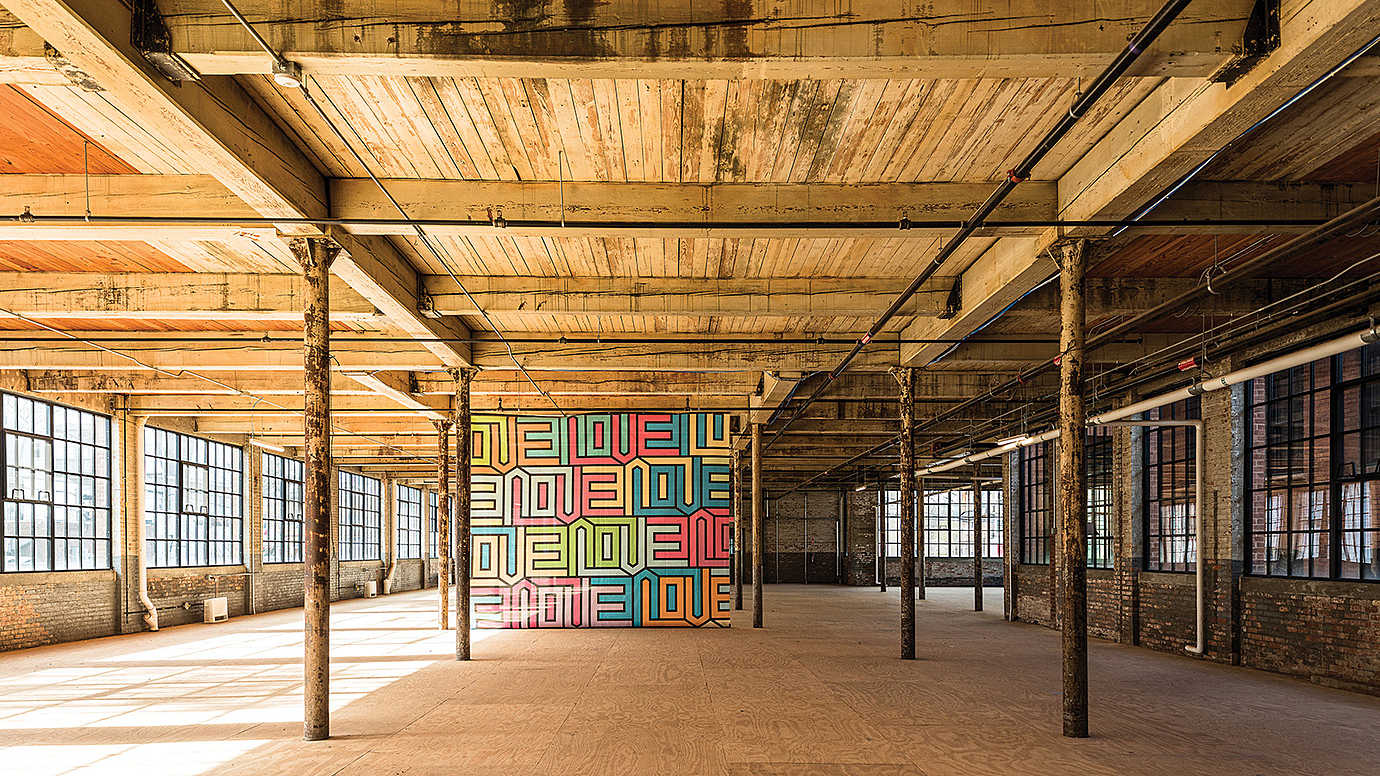
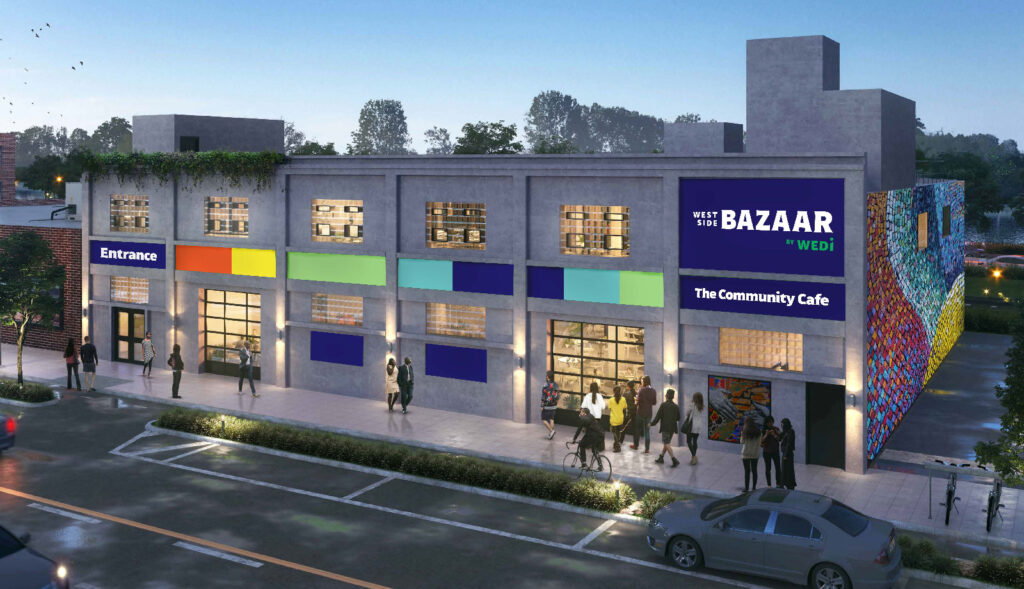
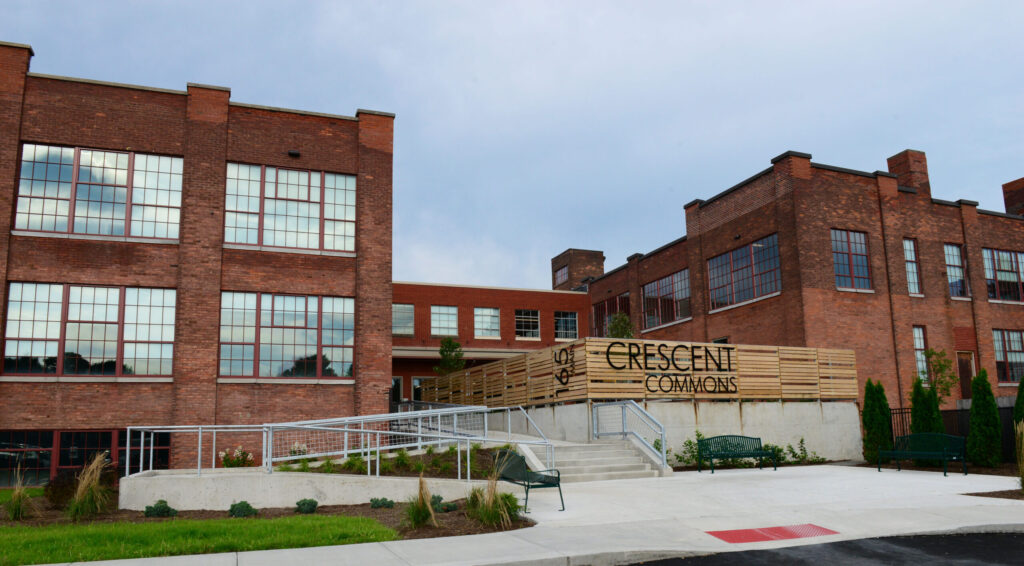
The West Side Bazaar, created by WEDI in 2011, is a food and retail business incubator supporting entrepreneurs who lack access to traditional financing. Having outgrown its 3,200-square-foot space and facing a waiting list of over 120 entrepreneurs, the Bazaar relocated to the revitalized Illinois Alcohol Company Building.

This expansion provided more room, new resources, and flexible spaces, enabling the Bazaar to serve more customers, host community events, and strengthen its role as a multicultural hub. The move ensured long-term growth and sustainability for diverse small businesses.

Community Impact

Community, Culture, and Growth

The historic Illinois Alcohol Company Building revitalization will support an estimated 190 construction jobs, nearly all of which will pay a living wage or higher. Once complete, the expanded West Side Bazaar will create and retain 42 accessible jobs and support 60% more businesses annually, growing from 12 tenant spaces to 23 tenant spaces annually.

The larger community spaces will provide access to hard-to-find food and other items important to immigrant cultures to an estimated 120,000 customers annually. Over a five-year period, the Bazaar can be expected to add nearly $34 million to the regional economy, with less than 30% attributed to one-time construction expenditures.

Job Creation

232 construction and permanent full-time equivalent (FTE) positions created and retained.

New Business Support

Growing from 12 tenant spaces to 23 annually, a 60% increase.

Customer Support

The larger community space will support an estimated 120,000 customers annually.

Economic Growth

Adds nearly $34 million to the regional economy over a 5-year period.

NTCIC & Progress

Financing the Project

NTCIC’s $1.75 million New Markets Tax Credit (NMTC) allocation helped make the relocation and expansion of the Bazaar financially feasible and will allow the Bazaar to provide equitable incubation space for low-income and minority business owners through subsidized and scaled rental rates and will create affordable and accessible event and community space for the community. Additional financing was made possible through equity investments from Monarch Private Capital.

This project represents the eleventh and final investment supported by NTCIC’s current Irvin Henderson Main Street Revitalization Fund. This fund provides $2 – 4 million in innovative NMTCs for smaller-scale historic rehabilitation projects, maximizing the benefits of both credits within the transaction and helping offset the transaction costs by connecting projects to an experienced team of real estate professionals that understand the needs of small deal financing and provides the NMTC financing in a structure that has no origination or sponsor fees.

Want to Discuss Your Next Project? Talk With Our Team Today.

We bring clear insight, deep experience, and strategic focus to every project, whether you're structuring complex capital or shaping long-term, legacy-driven development.

Name(Required)
Want to Discuss Your Next Project? Talk With Our Team Today.

Historic Tax Credits

$3.8 Million
Federal HTCs

New Markets Tax Credits

$5.3 Million

Total Project Cost

$21.2 Million

Project Partner

Humanim, Inc.

Impact

Social Services, Workforce Development

A Baltimore Brewery
History

A Baltimore Brewery

The five-story American Brewery Brewhouse building was built in 1887 in East Baltimore as part of a five-acre brewery complex. It operated as a brewhouse and beverage plant until its closing in 1973. The building and an adjacent bottling plant were donated to the City of Baltimore in 1977. After several failed redevelopment attempts by various entities, Streuver Brothers, Gotham Development, and Humanim were awarded the rights to develop both properties in 2005. Thanks to vision and dedication, the long-time vacant Brewhouse is now office and program space for Humanim, a 35-year old nonprofit social and human services provider.

A Beacon in the Midst of Blight
Revitalization Effort

A Beacon in the Midst of Blight

The reuse of the American Brewery Building is a huge boon for its Broadway East neighborhood – one characterized by poverty and a high degree of abandonment and blight. Roughly half the properties in the area are vacant or have been demolished. The building was in poor condition and necessitated an extensive, $24 million rehabilitation. Approximately 80% of the existing wood windows were retained and repaired, the west tower underwent substantial structural repair and interior reframing throughout the building was necessary. New electrical, plumbing, and mechanical systems were also installed. The rehabilitated Brewhouse enables Humanim to consolidate its operations and expand its existing employment and clinical service programs. These include services for individuals with developmental, emotional, neurological, and physical disabilities.

NTCIC & Progress

Impact & Financing

The project returns a building into a high-quality, high-character home for an established social services agency that provides workforce development services and job creation opportunities to a neighborhood desperate for economic revitalization. The surrounding census tract has a 51% poverty rate and an unemployment rate more than four times the national average. A rehabilitated American Brewery Building is a beacon of hope for continued economic

investment and revitalization in one of the most neglected and desperate areas of Baltimore.

NTCIC facilitated the investment in the $3.8 million of federal Historic Tax Credits generated by the $21.2 million historic revitalization efforts and provided $5.3 million in New Markets Tax Credit allocation to ensure the project’s success.


Connect with Us

Curious About How Historic Tax Credit Investments Drive Real Impact?

Kandi Jackson leads tax credit investment activities with deep expertise in project finance, equity structuring, and compliance. When you speak with Kandi, expect clarity, honesty, and a clear roadmap for how your next investment can work in your portfolio.

Connect with Kandi

Want to Discuss Your Next Project? Talk With Our Team Today.

We bring clear insight, deep experience, and strategic focus to every project—whether you're structuring complex capital or shaping long-term, legacy-driven development.

Name(Required)
Want to Discuss Your Next Project? Talk With Our Team Today.

Federal Historic Tax Credits

$12 Million

New Markets Tax Credits

$10 Million

Total Project Cost

$71 Million

Project Partner

Iron Stone Real Estate Partners

Impact

Education Access, Healthcare Access, and more

Founded by Quakers
History

Founded by Quakers

The Provident Life and Trust Company of Philadelphia was founded in 1865 by a group of Quakers, becoming one of the larger banking and insurance companies in the region. In the early 1920s, changes in state law required the separation of banking and insurance arms, creating a new company, Provident Mutual Life Insurance Company of Philadelphia. This new company picked a 12.5-acre parcel at 46th and Market, previously part of the sprawling campus of the Pennsylvania Hospital for the Insane, for a campus. After weathering a rocky decade in the 1930s, Provident Mutual grew steadily in the 40s and 50s, and by 1962, it had over 1,000 employees at its headquarters. Provident had finally outgrown its campus and decided to move back into downtown Philadelphia in 1983. The organization left Philadelphia in 1993.

A Campus of Community Resources
Revitalization Efforts

A Campus of Community Resources

The historic Provident Mutual Life Insurance Company building was renovated into an integrated health campus providing outpatient pediatric and adult behavioral health services, a federally qualified health center, educational centers, a workforce development program, and public community space. The project is anchored by KIPP Philadelphia, a charter school, and Public Health Management Corporation (PHMC), a nonprofit public health institute that builds healthier communities through partnerships with government, foundations, businesses, and community-based organizations. The restored campus is also the new home of the Children’s Hospital of Philadelphia (CHOP), the nation’s first hospital devoted exclusively to the care of children.

Community Impact

A Hub for Healthcare

As the new homes for KIPP, PHMC, and CHOP, the Provident Health campus created over 150,000 square feet of direct healthcare space with specialized facilities dedicated to pediatric care. PHMC provides direct case management services to over 850 each year in their new facilities. The revitalized space also houses their Turning Points for Children program, which provides child welfare, family

strengthening and behavioral health services to more than 10,000 individuals each year. By moving to a larger space, CHOP was able to expand its pediatric outpatient behavioral health services, with over 35% of patients qualifying as low-income. The project supports over 1,100 jobs, 450 of which were newly created as a result of the revitalization effort.

NTCIC & Progress

Project Financing

NTCIC facilitated the investment in the $12 million of federal Historic Tax Credits generated by the $71 million historic revitalization efforts and provided $10 million in New Markets Tax Credit allocation to ensure the project’s success.

Want to Discuss Your Next Project? Talk With Our Team Today.

We bring clear insight, deep experience, and strategic focus to every project—whether you're structuring complex capital or shaping long-term, legacy-driven development.

Name(Required)
Want to Discuss Your Next Project? Talk With Our Team Today.

Historic Tax Credits

$9.5 Million
Federal HTCs

New Markets Tax Credits

$7 Million

Total Project Cost

$50 Million

Project Partner

Huntington Theatre Company, Inc.

Impact

Arts Education, Support, & Access

One of the First Nonprofit Playhouses
History

One of the First Nonprofit Playhouses

Originally built in 1925 as the “Repertory Theatre of Boston,” the Huntington Theatre was one of the country’s first nonprofit playhouses. It was built to be a permanent home for the Henry Jewett Players‚ a Boston–based repertory theatre company. In choosing to locate the theatre across from Symphony Hall and near the Museum of Fine Arts and the old Boston Opera House‚ the theatre’s creators intended to signify its character as a major cultural institution of Boston and its difference from the commercial playhouses in the Boylston‚ Washington‚ Tremont streets area of the city.

Huntington Theatre Company, Inc., the organization spearheading the rehabilitation of the space, has been operating out of the theatre since its founding in 1982 as part of a partnership with Boston University (“BU”). Over the years the Huntington has received over 150 Elliot Norton and Independent Reviewers of New England Awards, as well as the Tony Award for Outstanding Regional Theatre. In the past 36 years, the Huntington has played to an audience of 3.5 million, presented over 200 plays (18 of which went on to Broadway or Off-Broadway), and served over 500,000 students, community members, and other cultural organizations, becoming Boston’s leading professional theatre and one of the region’s premier cultural assets. Boston Magazine named the Huntington the 2019 “Best Theatre Company, Large” in the city.

Improving the Huntington
Revitalization Efforts

Improving the Huntington

The redevelopment will consist of restoring the 44,000 SF theatre and the attached service building. Once renovated, the theatre intends to increase its annual performances from 150 to 180 and expand its educational programs. The completion of the proposed overhaul to the building will enable the owners to provide more programs in a much more modern theater with larger seats, better equipment, and back-of-the-house facilities. The new theatre space will have additional accessible seating locations, improved sightlines, and new acoustic systems which will ensure high quality and comfortable audience experience.

Community Impact

Culture & Community

The Huntington is a community-centered theatre with strong, proactive goals to expand community participation and inclusion. Once renovated, it intends to increase its annual performances from 150 to 180 at the conclusion of the historic theatre restoration. This increase will also allow for expansion and staff increases in the Huntington’s education, community, and workforce development programs, including an increase to the Huntington Community Membership Initiative (HCMI), a program designed to reduce economic barriers to attending live theatre for those with limited

income. By partnering with 245+ organizations in local neighborhoods, the program provides more than 3,400 low-income patrons with affordable tickets to the best available seats, a multi-departmental theatre apprenticeship program, career pathways partnership program, and award-winning youth arts education initiatives. This project will increase the program’s overall capabilities by 40%. It will also allow for an additional 1,087 youth to be served through one of three annual spoken word programs hosted by Huntington Theatre.

Huntington Community Membership Initiative

Reduce economic barriers to live theater

Partnership with 245+ Organizations

3,400+ tickets for low-income patrons

Expanded Programming

Additional 1,087 youth to be served

Increased Performances

From 150 to 180 annually

Additional Resources

Allow for more workforce development, community engagement, etc.

NTCIC & Progress

Project Financing

In addition to a large capital campaign spearheaded by the Huntington, the project was financed by over $9.5 million in federal Historic Tax Credits, as well as a $7 million New Markets Tax Credit (NMTC) allocation, both of which were supported by NTCIC.

Want to Discuss Your Next Project? Talk With Our Team Today.

We bring clear insight, deep experience, and strategic focus to every project—whether you're structuring complex capital or shaping long-term, legacy-driven development.

Name(Required)
Want to Discuss Your Next Project? Talk With Our Team Today.

Historic Tax Credits

$4.2 Million Federal
$4.7 Million State

New Markets Tax Credits

$10 Million

Total Project Cost

$27 Million

Project Partner

The Model Group

Impact

Small Business Support, Affordable Housing, Economic Development

History

A Century of Support

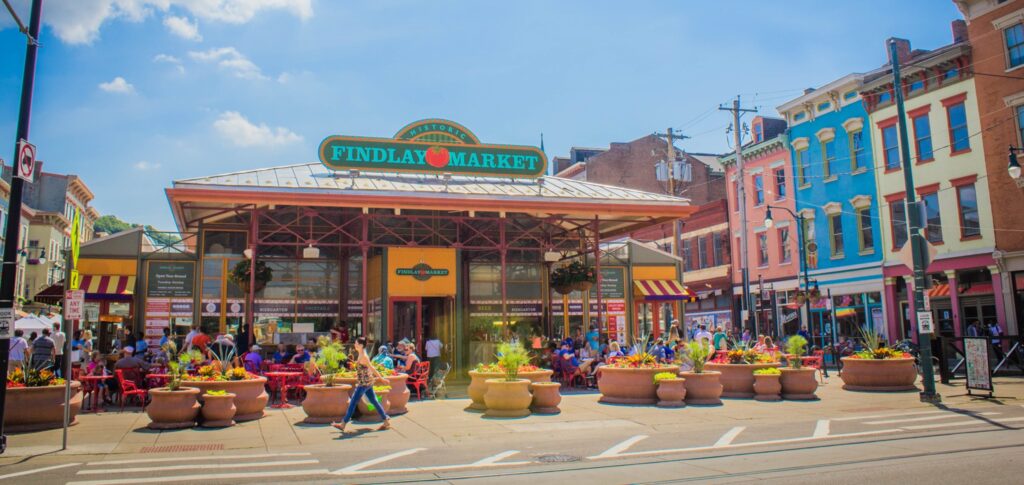
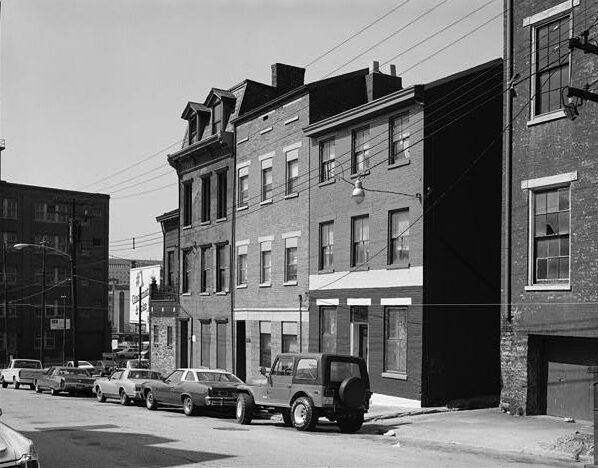
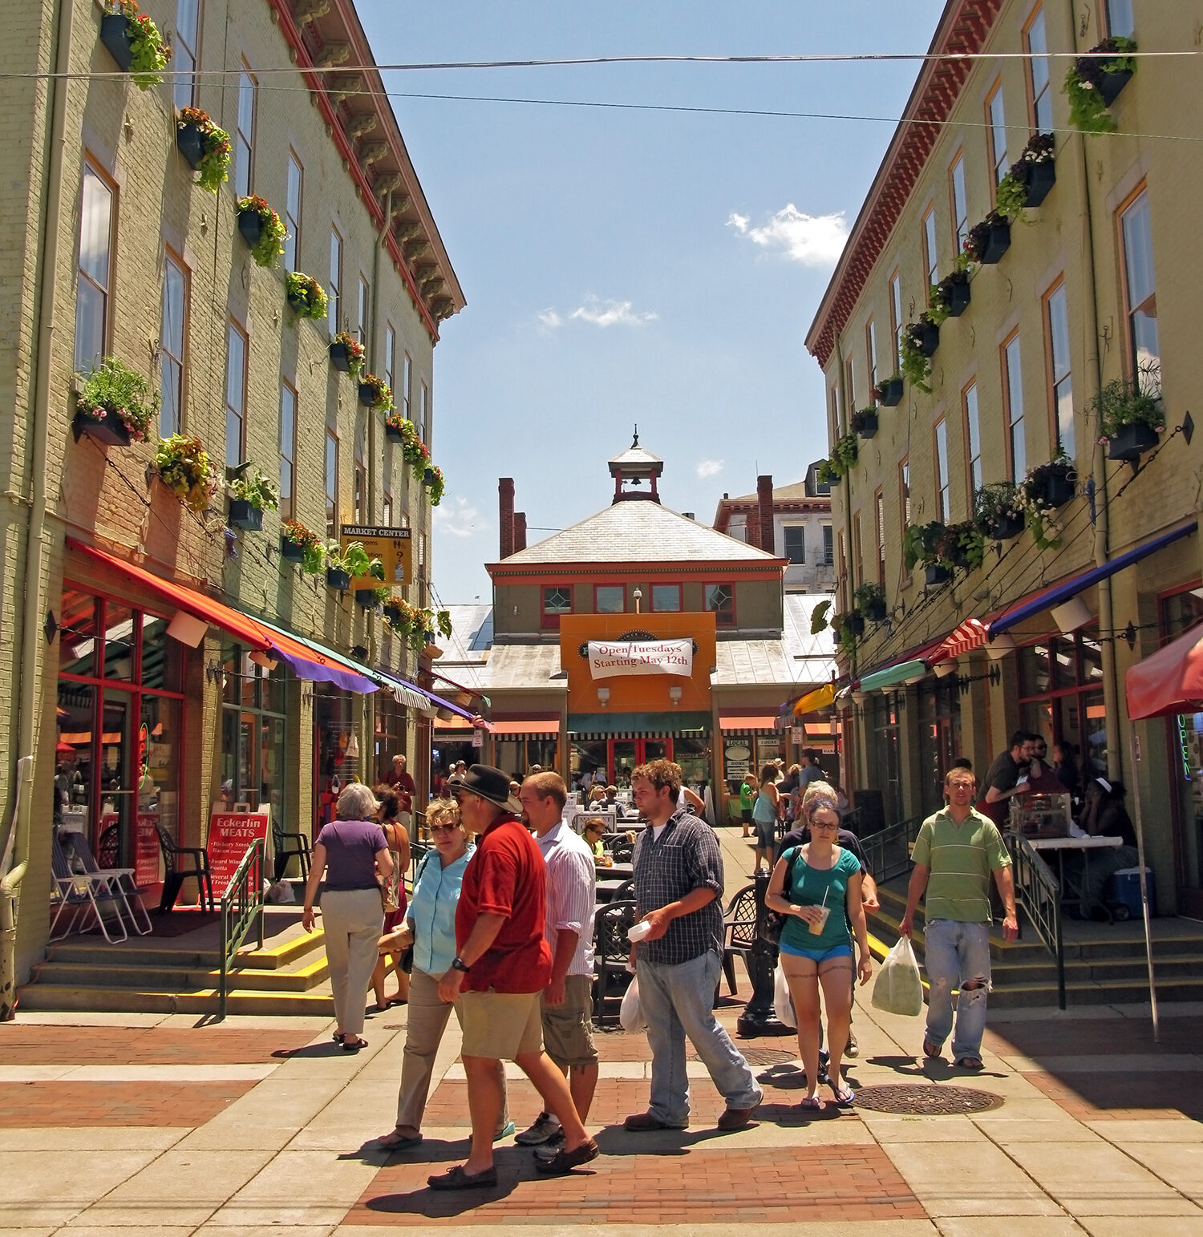
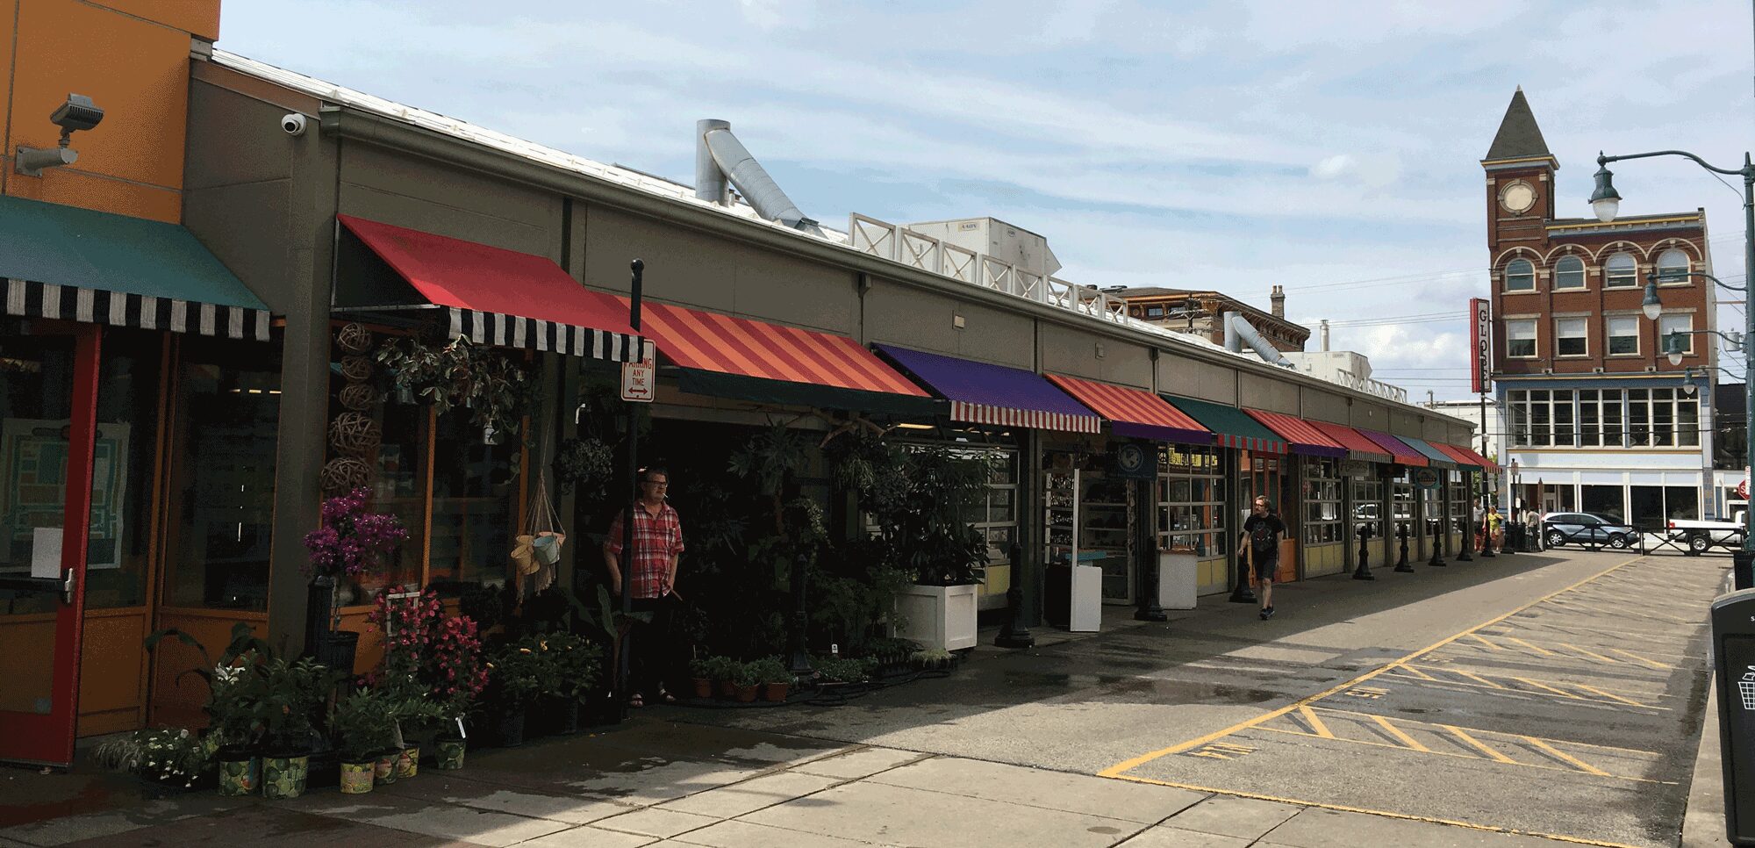
Findlay Parkside is located in the Over-the-Rhine (OTR) neighborhood in Cincinnati, OH, one of the largest and most intact urban historic districts in the United States. OTR lies just north of the Central Business District in Downtown Cincinnati, boasting low-rise Greek Revival, Italianate, and Queen Anne brick buildings, primarily constructed by German immigrants in the mid-1800s. Among the neighborhood’s most notable attractions is the Findlay Market, the oldest and only surviving municipal market house in Cincinnati, which operates year-round and houses over three dozen indoor merchants offering a wide array of goods.

Through the efforts of revitalization experts like The Model Group and 3CDC, OTR has become a thriving hub of activity, home to an eclectic mix of shops, restaurants, bars, and other businesses that cater to both residents and visitors alike.

Nestled within this vibrant and historically rich neighborhood, the Findlay Parkside project consists of nine distinct historic mixed-use buildings totaling 47,000 square feet. In their previous incarnations, these buildings served various functions and businesses, including an undertaker, office, chapel, livery, and garage. As the Findlay Parkside project revitalizes and repurposes these nine underutilized historic buildings, it will preserve their unique character, create new affordable residential opportunities, and support a growing community of businesses.

People enjoying the findlay market
Revitalization Efforts

A Market of Opportunities

Completed in 2024, the Findlay Parkside project substantially rehabilitated nine historic, low-rise buildings around the iconic Findlay Market, creating mixed-income apartments, new retail and restaurant spaces, a fresh food distributor and more.

The project was developed by The Model Group, a Cincinnati-based integrated property development, architecture, construction, and management company. The Findlay Parkside project exemplifies the importance of historic preservation, sustainable development, and social impact in urban communities. By creating a vibrant mixed-use space that supports affordable housing, small businesses, and local enterprises, the project will make a significant contribution to the ongoing revitalization of the Over-the-Rhine neighborhood.
Community Impact

A Thriving Community Asset

The Findlay Parkside project in Cincinnati’s Over-the-Rhine neighborhood is creating new and highly desired affordable housing and small business support for entrepreneurs through historic preservation.

The development generated 160 construction and permanent full-time equivalent (FTE) positions, a vast majority of which will pay a living wage or higher and be accessible to those with barriers to entering the workforce.

The Findlay Parkside project will create 51 apartments, with more than 50% of the available housing designated as affordable. The continued development and creation of commercial space surrounding the historic Findlay Market will create new opportunities for existing businesses to grow. A fresh food fulfillment center operated by the Corporation for Findlay Market will connect to and source food from the nearby Findlay Market, expanding access to fresh foods for the community.

Job Creation

160 construction and permanent full-time equivalent (FTE) positions.

Mixed-Income Housing

51 apartments, with more than 50% of the available housing designated as affordable.

Sustainability

Designed to achieve LEED Silver certification.

Healthy Food Access

Food fulfillment center will connect to and source food from Findlay Market

NTCIC & Progress

Financing the Project

NTCIC supported the project completion by sourcing, underwriting, and facilitating the equity investment in the $9 million in federal and state Historic Tax Credits generated by the revitalization efforts.

Other financing sources included NMTC source debt, HTC bridge debt, sponsor equity, and additional NMTC allocation from RBC Community Capital and Truist Community Capital. TIF financing from the City of Cincinnati was utilized post-closing.

NTCIC also provided $10 million in New Markets Tax Credit (NMTC) allocation.NTCIC’s 2019 round of NMTC allocation played a crucial role in financing this development, prioritizing investments in impactful commercial and mixed-use projects that serve as centerpieces for local redevelopment plans, elimination of blight, and the stimulation of economic activity.

Want to Discuss Your Next Project? Talk With Our Team Today.

We bring clear insight, deep experience, and strategic focus to every project, whether you're structuring complex capital or shaping long-term, legacy-driven development.

Name(Required)
Findlay Parkside Exterior

Historic Tax Credits

$2.7 Million Federal
$3.4 Million State

New Markets Tax Credits

$10 Million

Total Project Cost

$16.8 Million

Project Partner

YWCA of Wheeling

Impact

Social Services, Healthcare Access

History

A Century of Support

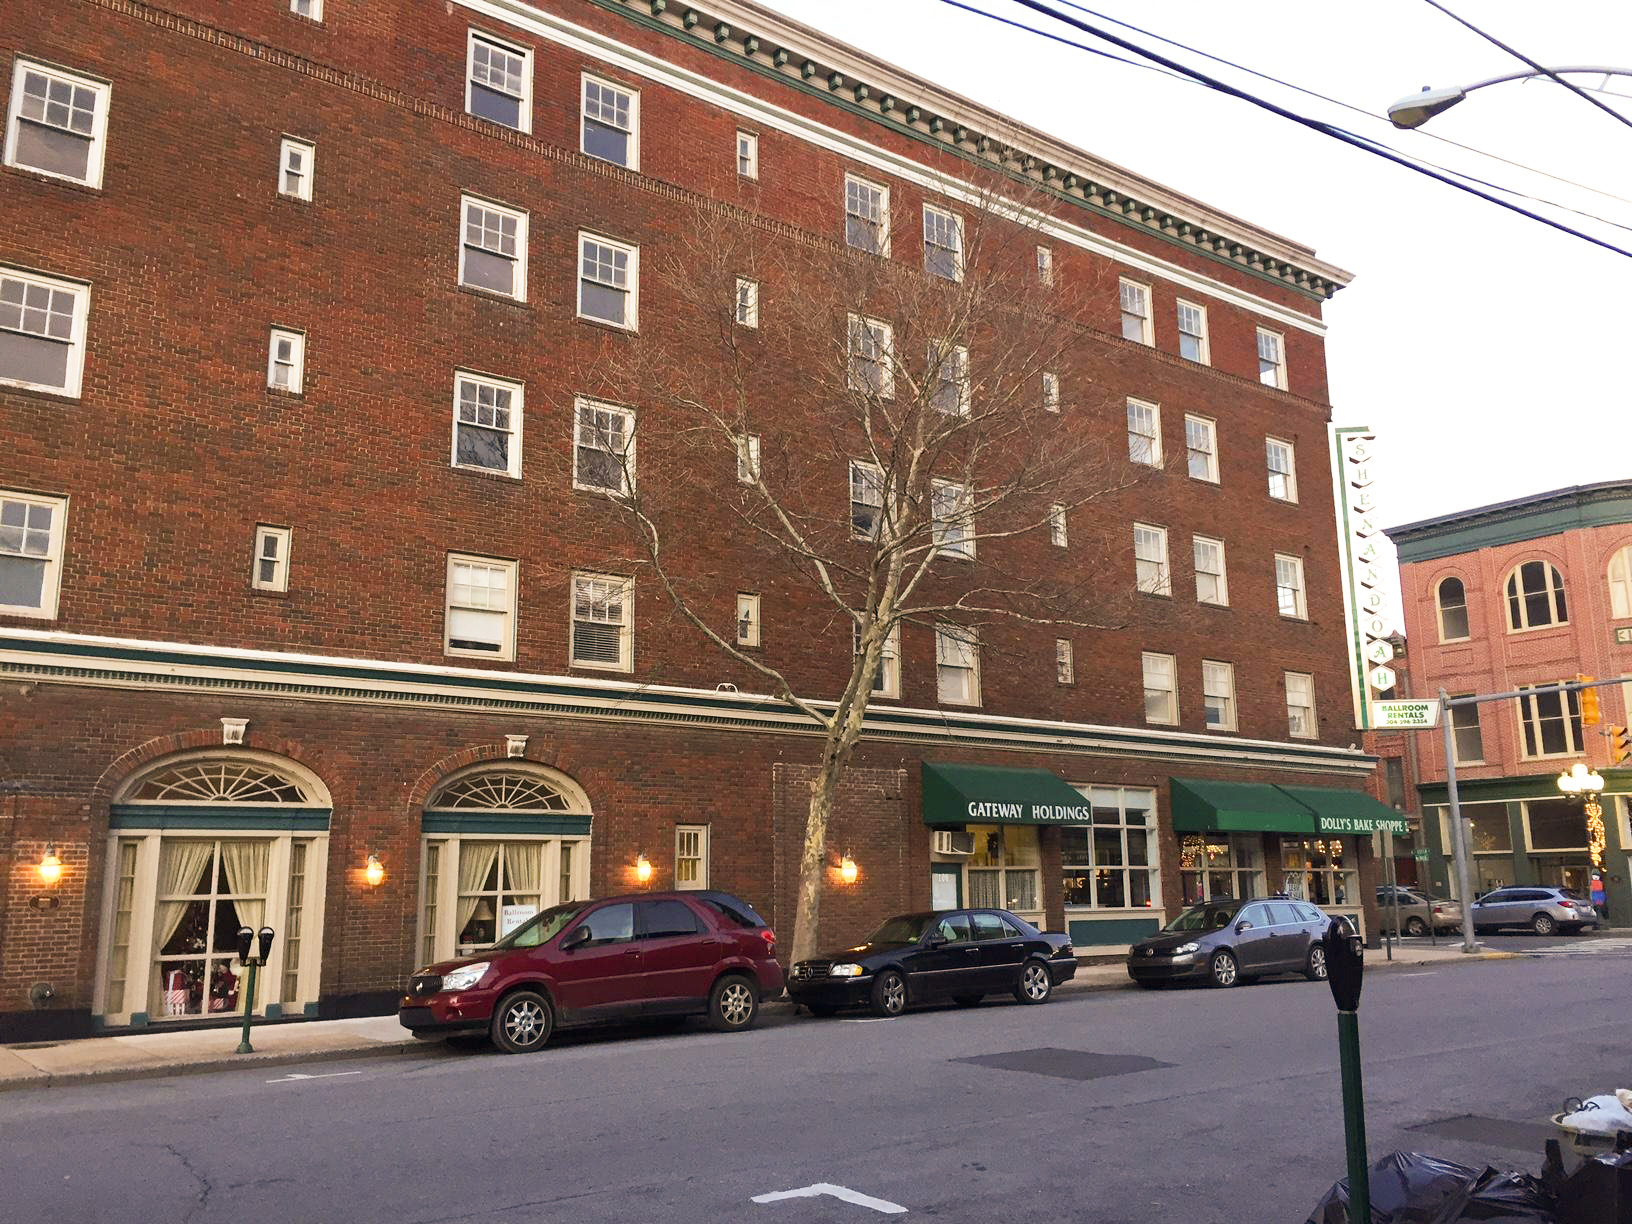
Wheeling, West Virginia, has a rich tapestry of history as the state’s first capital. Nestled in the foothills of the Appalachian Mountains along the Ohio River, Wheeling was an industrial powerhouse known as the “nail city,” supplying cut nails to the entire nation. By 1910, the city’s population surged to over 41,000, and its thriving industry played a pivotal role in supporting World War I. However, at this time, Wheeling, like many American cities, was under the shadow of segregation, with Jim Crow laws deeply ingrained into the societal fabric and dictating accessibility to locations and services based on race. Amidst this complex socio-political landscape, the YWCA Wheeling was established in 1906, initially operating from a rented space on an adjacent block before construction on their permanent and current location at 1100 Chapline Street was completed in 1915.

Despite the segregation laws of the time, the YWCA Wheeling emerged as a beacon of progressive ideals. While not untouched by the era’s legal constraints, the organization made it a priority to champion equal access regardless of race. In their early years, they actively campaigned and fundraised to extend their protective services and advocacy to African American girls and women, serving as a testament to their commitment to social justice.

By 1921, the YWCA Wheeling successfully established the Blue Triangle Branch in a neighboring building to serve the African American members of the community. Both organizations worked together serving the women and children of Wheeling until 1956 when the YWCA integrated the Blue Triangle Branch into its Chapline Street headquarters.

For more than a century, the YWCA Wheeling has been operating from this historic location, growing its programs, and continuing to support the women and families of Wheeling. The building, steeped in history and resilience, now requires essential repairs and upgrades to ensure the YWCA can continue its mission into the future.

Wheeling YWCA Exterior
Revitalization Efforts

A Historic Building for the Modern Age

The renovation of the century-old YWCA Wheeling building will enhance the quality of life for employees, residents, and community members, increase capacity for essential programming, and ensure the YWCA’s sustainability in its mission to provide vital services for women and families in need. Prior to renovations, the YWCA served about 7,400 participants each year.

In undertaking this project, the YWCA continued its long history of progressive action and service to the Ohio Valley. The renovation of the YWCA facility not only preserves a piece of Wheeling’s history but also ensures that the building continues to function as a vital resource for women and families in the area.

Community Impact

A Thriving Community Asset

The YWCA Wheeling, which has not seen a major upgrade since its initial construction, is poised to make a transformative impact on the program participants, organization employees, and the local community with this renovation.

Construction efforts generated an estimated 67 positions, 85% of which were accessible to those facing barriers to entering the workforce. The renovated facility will enable the YWCA to add 7 new positions in addition to its current staff of 33.

Additionally, the building has new and upgraded systems, including a new elevator which will replace the one that has been in use since 1969, updated lighting and plumbing for better energy efficiency, and a brand new HVAC system. The renovation of the programmatic, residential, and shelter spaces provides an estimated 20% increased capacity by adding 14 rooms that are even more comfortable and inviting for program participants and will enable the YWCA to support an additional 1,200 people each year.

Upgraded Infrastructure

New heating and electrical systems and a new elevator for efficiency and ease.

Expanded Programming

Supporting an additional 1,200 people annually

Expanded Shelter and Rooms

14 new shelter and residence rooms added

Job Creation

67 construction jobs created
40 permanent jobs created/retained

NTCIC & Progress

Financing the Project

NTCIC provided a $10 million New Markets Tax Credit (NMTC) allocation for the project and facilitated the investment for all real estate tax credits within the transaction, including both state and federal Historic Tax Credits (HTCs) and the NMTCs.

The swift closing facilitated by NTCIC enabled the YWCA to begin construction promptly, limiting program disruption and enabling the organization to quickly expand its crucial services and provide a safe haven for women and families at risk.

Want to Discuss Your Next Project? Talk With Our Team Today.

We bring clear insight, deep experience, and strategic focus to every project, whether you're structuring complex capital or shaping long-term, legacy-driven development.

Name(Required)
Wheeling YWCA Exterior

New Markets Tax Credits

$5 Million

Total Project Cost

$10 Million

Project Partner

Cross Street Partners

Impact

Workforce Development, Sustainability

History

A Global Canning Industry is Formed

Phillips Packing House Historic Image

Nestled between the waters of Chesapeake Bay and the farmland of the Eastern Shore, The Phillips Packing Company utilized these nearby resources to become a leading cannery in the United States. As the company grew, it acquired its final building in 1930, one of the largest factories in Cambridge, Maryland. “Factory F,” as it was known, became the headquarters for the company’s successful tomato operation, where they soon became a global name as the largest producer of canned tomatoes in the world.

The company also extended its goods to the war effort, becoming the main supplier of individual canned and pre-cooked meals (known as C-rations) to soldiers during World Wars I and II. In the 1930s, it also supplied food and provisions to Antarctic explorers. These successes put Cambridge on the map, and the community reaped the benefits.

At one point, the Phillips Packing Company employed about a quarter of the population of Cambridge. It was also one of the few desegregated employers; anyone and everyone was welcome to work in the hustle of the factories.

The Phillips Packing Company continued to be an economic staple, eventually expanding into trucking and oil before it was finally sold to Consolidated Foods (now a Sara Lee Corporation) in the 1960s. Factory F was the only remaining production building from the Phillips Packing Company empire.

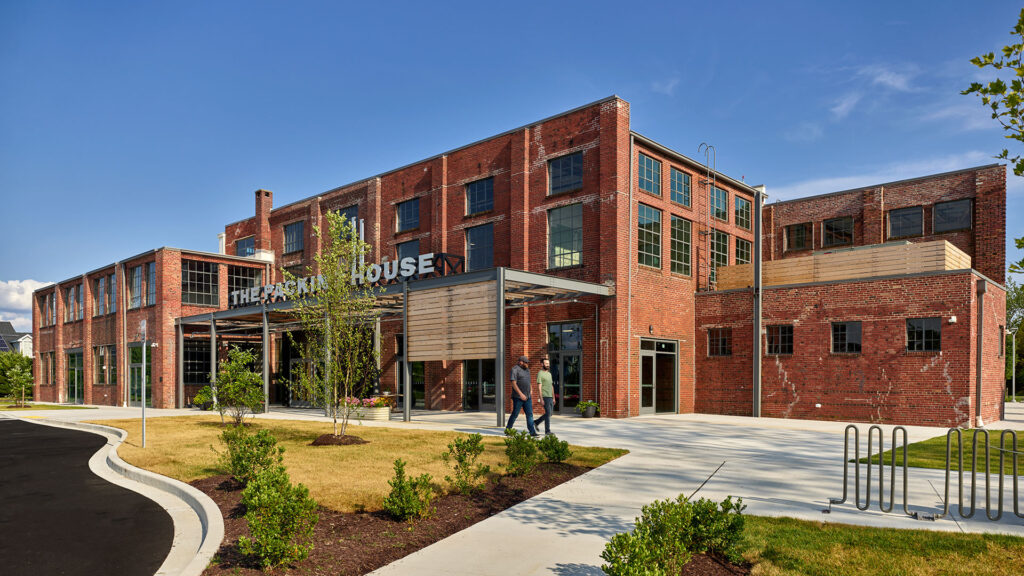
New space at the Packing House
Revitalization Efforts

A New Generation

The historic warehouse has become the Packing House and will continue its legacy of the Chesapeake by creating an environmentally sustainable space for emerging entrepreneurs, workforce development, and aquaculture.

The Packing House provides space for local businesses supporting Chesapeake Bay revitalization efforts, commercial kitchen opportunities for food business startups, and workforce development training opportunities for individuals seeking new employment.

Community Impact

A Thriving Community Asset

The Cambridge community is once again benefiting from jobs created from within The Packing House. The extensive construction and preservation efforts generated 110 construction jobs, and as the tenant businesses grow in their new spaces, they’ll create and retain a projected 161 permanent jobs. 100% of the construction and permanent positions will be quality, well-paying jobs targeting and supporting the community.

The tenants of the building are dedicated to giving back to the community through various programming and support. The Maryland DHCD operates a Community Engagement Center within the Packing House to host training and certification programs for residents, including holistic health, continuing education in the medical field, farming certifications, and landscaping certifications.

MERGE is focusing on career growth support by operating one of Cambridge, Maryland’s few incubation hubs and shared office space, with a focus on education.

The new collaborative space will support an estimated 50 entrepreneurs each year. Several active MERGE members, such as the Dorchester Foundation, are community-oriented and operate youth employment programs targeting low-income families.

Food entrepreneurs will also benefit from the new space, with Four Eleven Kitchen offering classes, support, and training in its food concept spaces. Four times a year, it will offer six—to eight-week programs for six young chefs (24 annually). The Four Eleven Kitchen will also offer an additional 10–20 food concept production platforms for others looking to try their hand in the kitchen.

All of this and more will take place in the newly renovated Packing House. This historic, 60,000-square-foot industrial warehouse has been awarded LEED Gold certification for meeting high standards in energy efficiency, water conservation, and material reuse. It is projected that the restored Packing House will conserve 148.9 MWh of electricity each year, equivalent to the amount of energy used when burning 120,000 lbs. of coal.

Chesapeak Bay Restoration

Blue Oyster Environmental donates processed oyster shells to support spawning and environmental remediation

Food Startups

24 young chefs supported annually at Four Eleven Kitchen
10-20 food concept production platforms supporting new food training

Entrepreneurial Support

50 entrepreneurs supported annually at MERGE offices

Job Creation

110 construction jobs created
161 permanent jobs created/retained

Environmental Impact

LEED Gold certified construction
Conserving 150 MWh of Electricity Annually

NTCIC & Progress

Financing the Project

The $10 million phase II of the historic restoration of the Packing House was made possible through public and private financing, including a $5 million New Markets Tax Credit allocation from NTCIC. This critical funding will ensure the tenants’ spaces are activated so they can grow and support more members of the surrounding community.

Additional Phase II funding sources included Historic Tax Credit equity and $2.5 million in additional NMTC allocation from U.S. Bancorp Community Development Corporation. Phase I of the Packing House development, totaling $26 million in development costs, began in 2021 and was completed in 2023.

Want to Discuss Your Next Project? Talk With Our Team Today.

We bring clear insight, deep experience, and strategic focus to every project, whether you're structuring complex capital or shaping long-term, legacy-driven development.

Name(Required)
Want to Discuss Your Next Project? Talk With Our Team Today.

Historic Tax Credits

$7.57 Million
Federal HTCs

New Markets Tax Credits

$8 Million

Total Project Cost

$52.1 Million

Project Partner

The Children’s Theatre of Cincinnati

Impact

Arts Education, Support, & Access

History

Returning Home

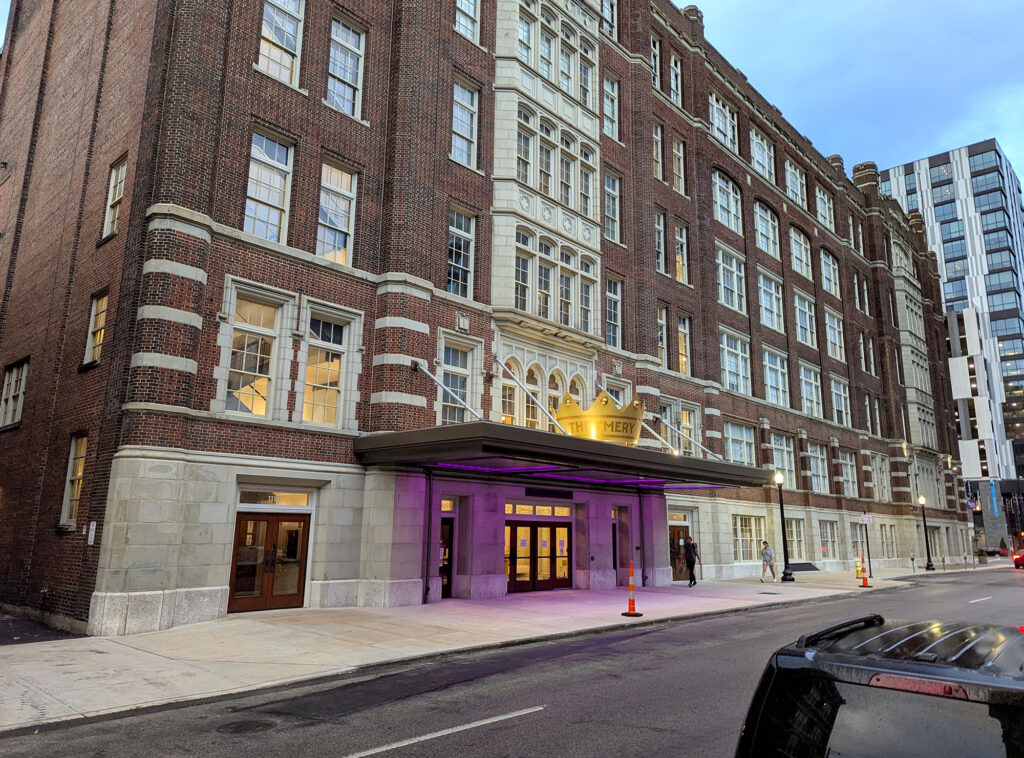
This project is facilitating the long-awaited reunion of the iconic Children’s Theatre of Cincinnati with its original home, the Emery Theater. Historic Emery Theater was constructed in 1911 in Cincinnati’s “Over-the-Rhine” neighborhood. Commissioned by Mary Emery and built by the famous architecture firm Samuel Hannaford & Sons, the large theater was designed to hold thousands of patrons while astonishing each of them with an unobstructed view and exceptional acoustics. It was built using the principle of the “isacoustic curve,” meaning the room sloped upward from front to back, an ideal configuration for sending sound effortlessly throughout. It also featured two large balconies, both of which seemed to float above the main floor, in a method of theater construction that was new in the early 19th century. Originally part of the Ohio Mechanics Institute trade school, the Emery Theater soon hosted world-renowned artists like George Gershwin and John Philip Sousa, as well as influential dignitaries like Eleanor Roosevelt and Martin Luther King, Jr.

The Children’s Theatre of Cincinnati (TCT), founded in 1919, is the oldest professional children’s theatre in the nation, spending more than a century entertaining youth and inspiring them in the art of theatre. Originally owned and operated by Cincinnati’s Junior League, TCT launched as an independent nonprofit in 1949 with a mission to educate, entertain, and engage audiences of all ages through professional theatrical productions and arts education programming. TCT called the historic Emery Theater home from their incorporation as an independent nonprofit until 1969, when they relocated to downtown Cincinnati’s Taft Theatre.

In the years after losing the patronage of The Children’s Theatre and The Cincinnati Symphony Orchestra, the Emery fell deeper into disrepair, lying dormant for many years while TCT was forced to limit their performance days to only 40 a year at their new location in the Taft Theatre. The decision was made by TCT to return home to the historic Emery Theater and they launched a campaign to undertake a major renovation in a way that pays homage to the past while reimagining it for the future.

Emery's Second Act
Revitalization Efforts

Emery's Second Act

Once completed, the historic Emery Theater will be transformed into a premier 1,500-seat theater that will feature performances for children of all ages and backgrounds. The scope of the project includes the complete revitalization of the historic space to serve as the new MainStage home of TCT.

These programs have changed and expanded over the decades, and with the rehabilitation of the Emery, TCT’s purpose will continue to grow in the very place it got its start. This historic theater was built to be unlike anything else, and thanks to restoration efforts, its legacy will flourish for years to come.

Community Impact

Culture & Community

The revitalization of this long-vacant theater for the continued use of TCT will allow them to more than double the number of annual performances to nearly 150, serving almost 170,000 patrons each year. With an active partnership between TCT and Cincinnati public schools, the number of students provided with access to performing arts will also increase by 63%, giving more than 97,000 youth the opportunity to visit the theater annually.
Performances will come with study guides that allow art education to continue in the classroom. Operationally, it costs TCT an average of $30 to put a child in a seat, however, no school ever pays more than $10 per ticket with even deeper discounts for Title 1 schools. Last season, TCT provided over $900,000 in ticket subsidies to schools, which will increase exponentially at the Emery.

Educational Partnerships

Student access to increase by 63%

Affordable Arts

Reduced-cost tickets for students and schools

Education

Study guides for performances

Increased Performances

For about 170,000 patrons annually

School Ticket Subsidies

Will increase from previous $900,000

NTCIC & Progress

Project Financing

The Children’s Theatre of Cincinnati led a phenomenal capital campaign that raised over $33.2 million, which is a testament to the extensive support the organization has from the community it serves. The remaining portion of the $52.1 million revitalization was supported by NTCIC through an equity investment of $7.5 million in federal Historic Tax Credits. NTCIC also provided $8 million in

New Markets Tax Credit allocation, which helped lower the capital campaign burden, covered additional financing gaps, and ensured expanded access to shows and programming for low-income youth. In addition to the tax credit financing provided by NTCIC, the project was also supported by $1.65 million in funding from city and state partners.

Connect with Us

Curious About How Historic Tax Credit Investments Drive Real Impact?

Kandi Jackson leads tax credit investment activities with deep expertise in project finance, equity structuring, and compliance. When you speak with Kandi, expect clarity, honesty, and a clear roadmap for how your next investment can work in your portfolio.

Connect with Kandi

Want to Discuss Your Next Project? Talk With Our Team Today.
We bring clear insight, deep experience, and strategic focus to every project—whether you're structuring complex capital or shaping long-term, legacy-driven development.

Name(Required)
Want to Discuss Your Next Project? Talk With Our Team Today.