Historic Tax Credits

$16 Million Federal
$11.7 Million State

New Markets Tax Credits

$4 Million

Total Project Cost

$93.4 Million

Project Partner

Model Group

Impact

Affordable Housing, Economic Development, and more

At the Corner of Main and Fourth
History

At the Corner of Main and Fourth

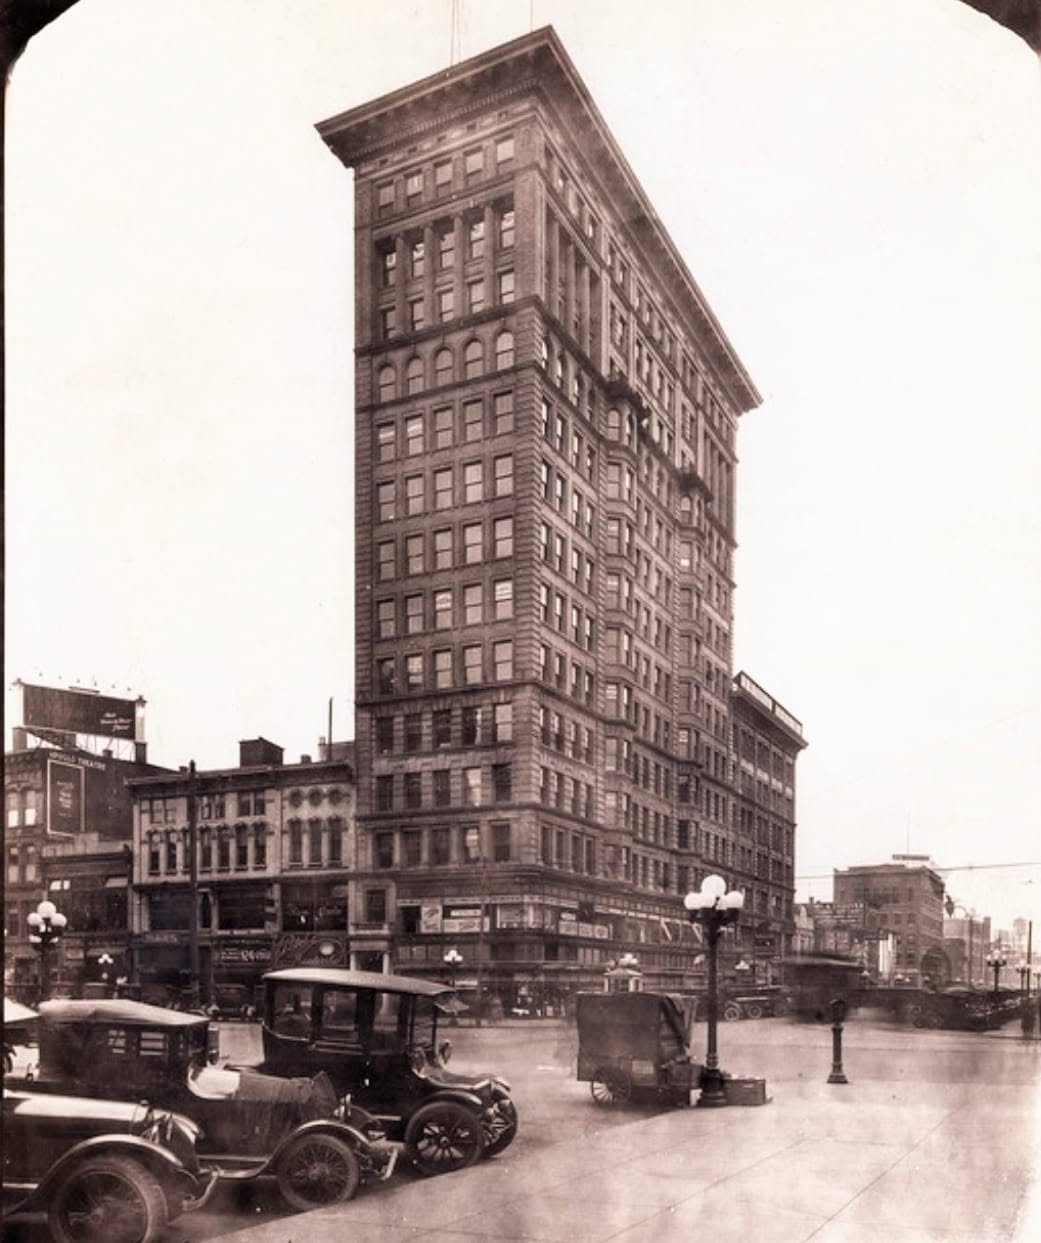
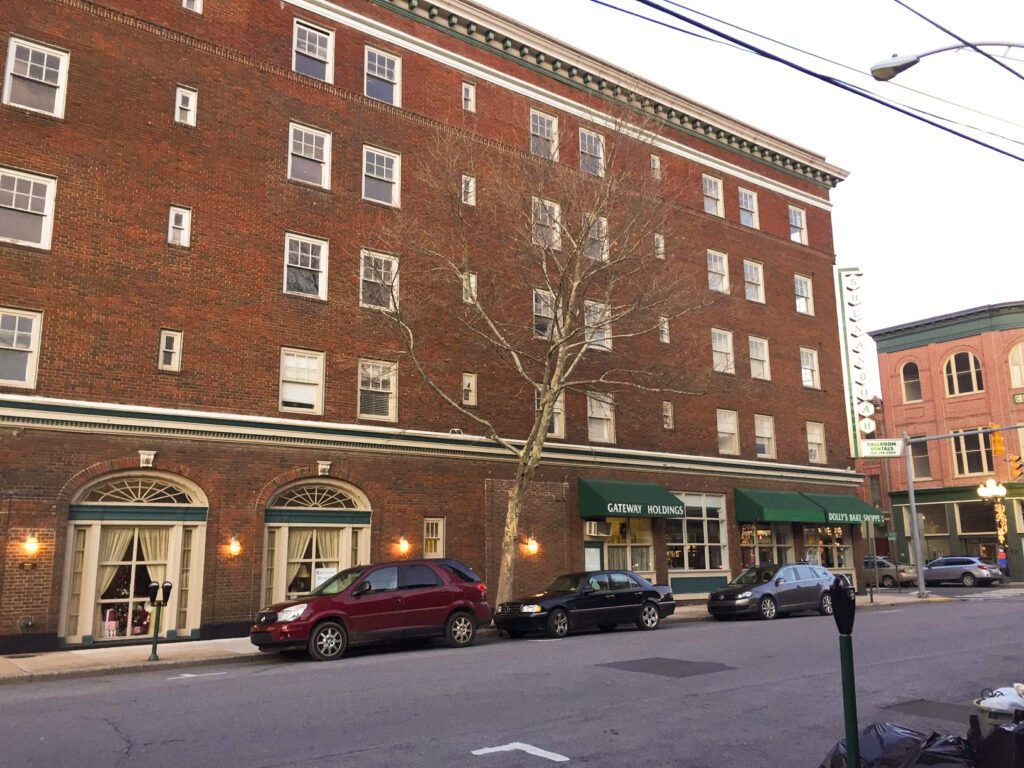
The United Brethren Publishing House, now known as the Centre City Building, traces its origins to 1853, when the denomination established its publishing operations at the corner of Main and Fourth Streets. Over time, the site evolved into a prominent complex constructed in phases between 1903 and 1924, reflecting Dayton’s emergence as a center of business and progressive thought. Visionary publishing agent William Funk led plans for a modern office tower on the site, intended to generate revenue to support pensions for retired ministers while elevating the organization’s national profile. The building attracted notable tenants, including the Wright Brothers, and stood as a defining presence in the city’s downtown skyline. 

The adjacent Air City Garage was completed in 1960 to serve growing demand for downtown parking. Built in reinforced concrete in the brutalist style, it supported mid-century commercial activity before falling into significant disrepair.

Centre City Building Revived
Revitalization Efforts

Centre City Building Revived

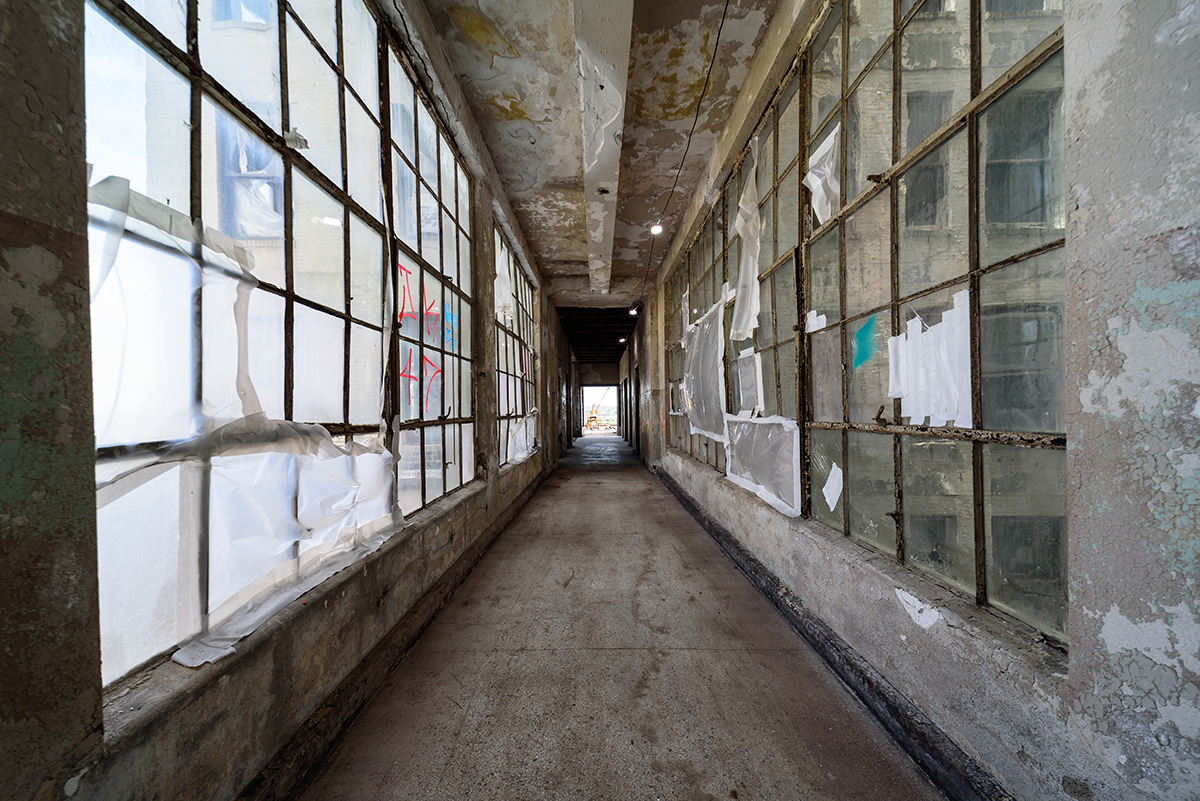
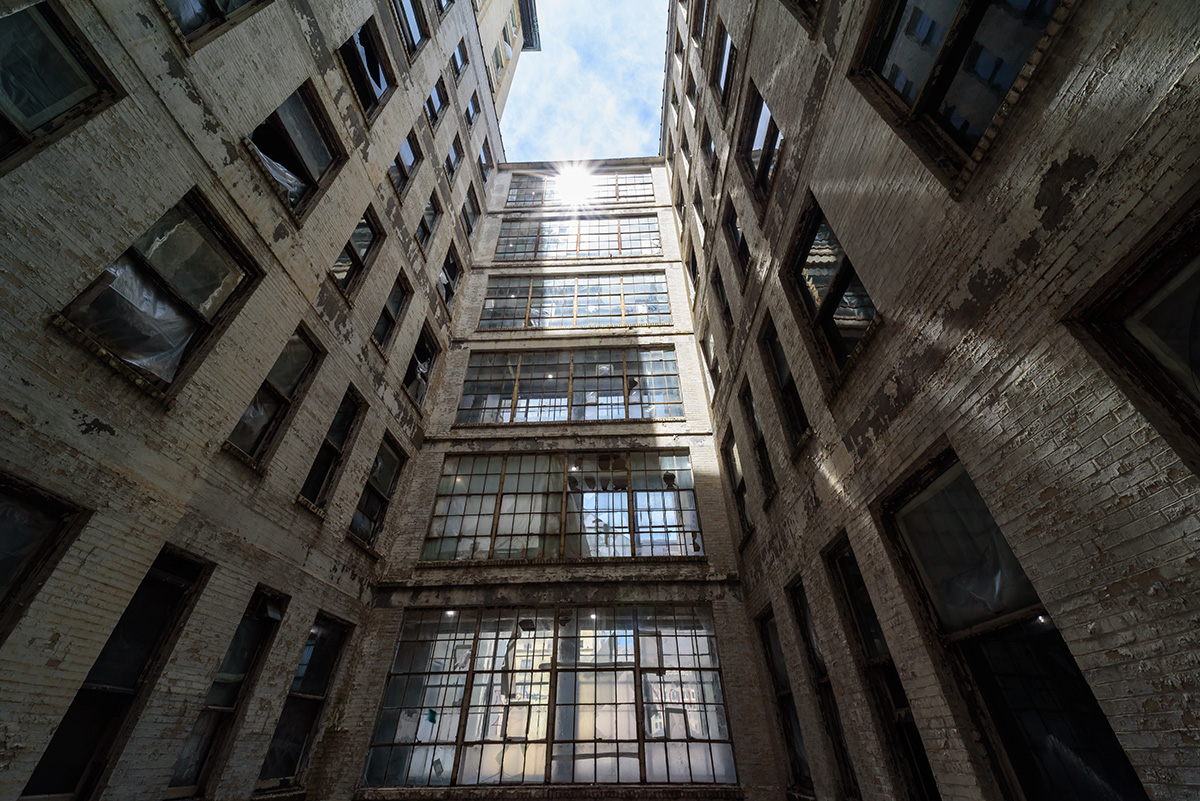
The project will transform the long-vacant Centre City Building and the structurally compromised Air City Garage into an active mixed-use development anchored by housing, ground-floor retail, and structured parking. Within the Centre City Building, former office space is being converted into a mix of market-rate and affordable housing, bringing new residential activity to the upper floors while introducing street-level retail spaces that reestablish an active presence along Main Street. 

The adjacent garage will be fully rehabilitated to restore its structural integrity and continue serving as a central parking resource, supporting residents, the Greater Dayton Regional Transit Authority, retail tenants, and the surrounding downtown. Together, the improvements reposition two underutilized properties as connected assets that support daily activity, small business presence, and residential life in downtown Dayton. 

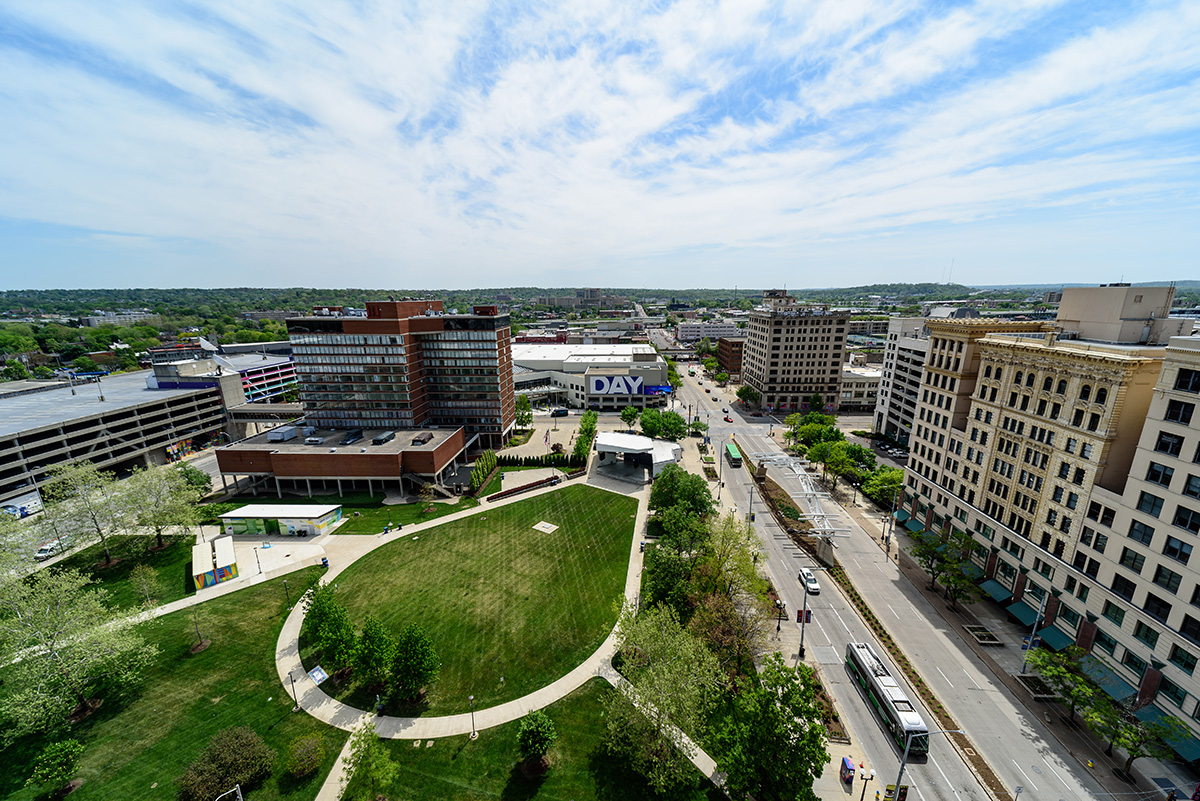
This work is part of a larger redevelopment effort on the block that will also introduce new affordable housing options and build on the success of the Dayton Arcade, located directly across Main Street. 

Community & Economic Impact

Reactivating a Dayton Icon

The Mainline project will reactivate a long-vacant, historically significant building in downtown Dayton, introducing new mixed-income residential opportunities and commercial and community-serving uses in a severely distressed census tract.  

The expansion of the Entrepreneurs’ Center programming at the project will i support 450+ small business entrepreneurs, by providing  access to mentorship, training, and resources needed to start and grow small businesses.

New commercial tenants, including a coffee shop and a fresh food

market, will provide increased access to everyday goods and services in a neighborhood that has historically lacked these options. Together, these uses are expected to serve more than 20,000 individuals annually, establishing new destinations that support daily activity and neighborhood connectivity. 

The reactivation of this long-vacant building within a targeted downtown corridor represents a catalytic step in ongoing revitalization efforts, reinforcing new patterns of use and encouraging continued investment in the surrounding area.

20,000

Market & Café Customers Served Annually

450

Entrepreneur Center Annual Capacity

332

Construction & Permanent FTE Jobs Created & Retained

410,000+ sq ft

of Historic Space Restored

NTCIC & Progress

Financing & Impact

NTCIC provided an equity investment in the $16 million Federal Historic Tax Credits, $11.6 million State Historic Tax Credits, and $14 million Ohio Transformational Mixed-Use Development credits generated by the preservation efforts, along with an additional $4 million New Markets Tax Credit investment supporting the project’s mixed-use components. 

NTCIC served in multiple roles across the capital stack, including as a Federal and State NMTC allocatee and asset manager, as well as the underwriter and closer for Federal and State Historic Tax Credit and

TMUD investments, and Federal HTC fund manager.

The project also utilized a layered financing structure that includes Ohio Transformational Mixed-Use Development (TMUD) Tax Credits, Ohio New Markets Tax Credits, and Ohio Opportunity Zone incentives, reflecting the complexity of the redevelopment. Notably, the project is part of a broader coordinated TMUD allocation that also supports the nearby Dayton Arcade, where multiple phases are linked and dependent on the completion of Mainline to realize the full credit benefit. 

Want to Discuss Your Next Project? Talk With Our Team Today.

We bring clear insight, deep experience, and strategic focus to every project, whether you're structuring complex capital or shaping long-term, legacy-driven development.

Name
Want to Discuss Your Next Project? Talk With Our Team Today.

New Markets Tax Credits

$8 Million

Total Development Cost

$35.7 Million

Project Partner

The Eyde Company

A Lansing Icon
History

A Lansing Icon

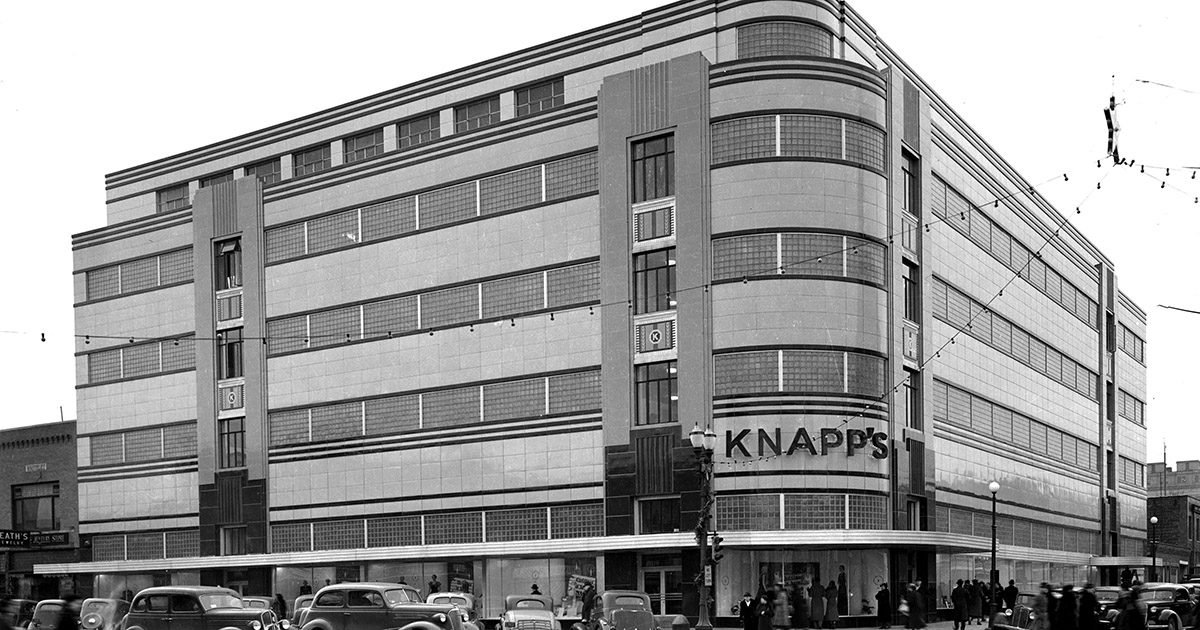
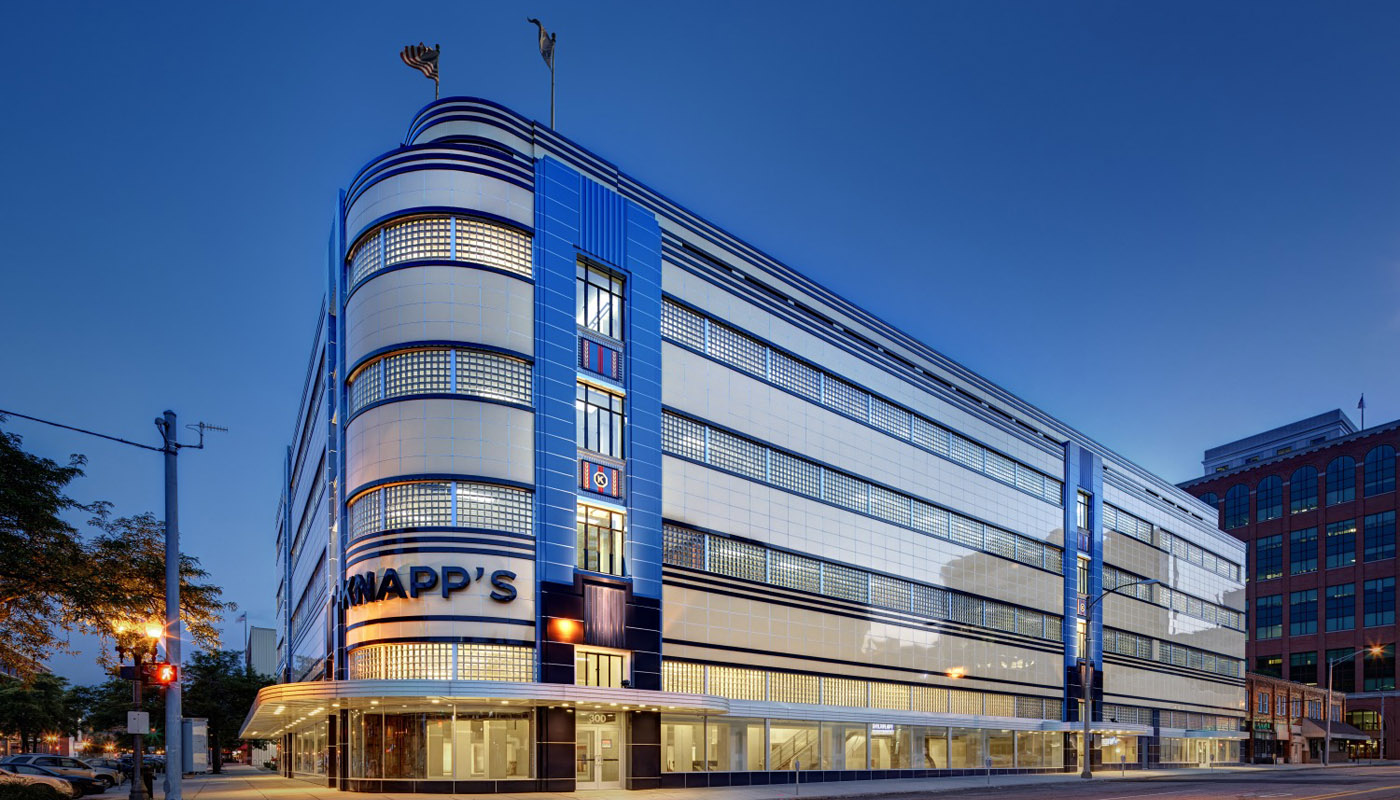
Constructed in 1939 to house the main department store of the Lansing-based J.W. Knapp Company, the building was converted into space for state government offices in 1983 before becoming vacant in 2002.

New Life for Knapp's
Revitalization Efforts

New Life for Knapp's

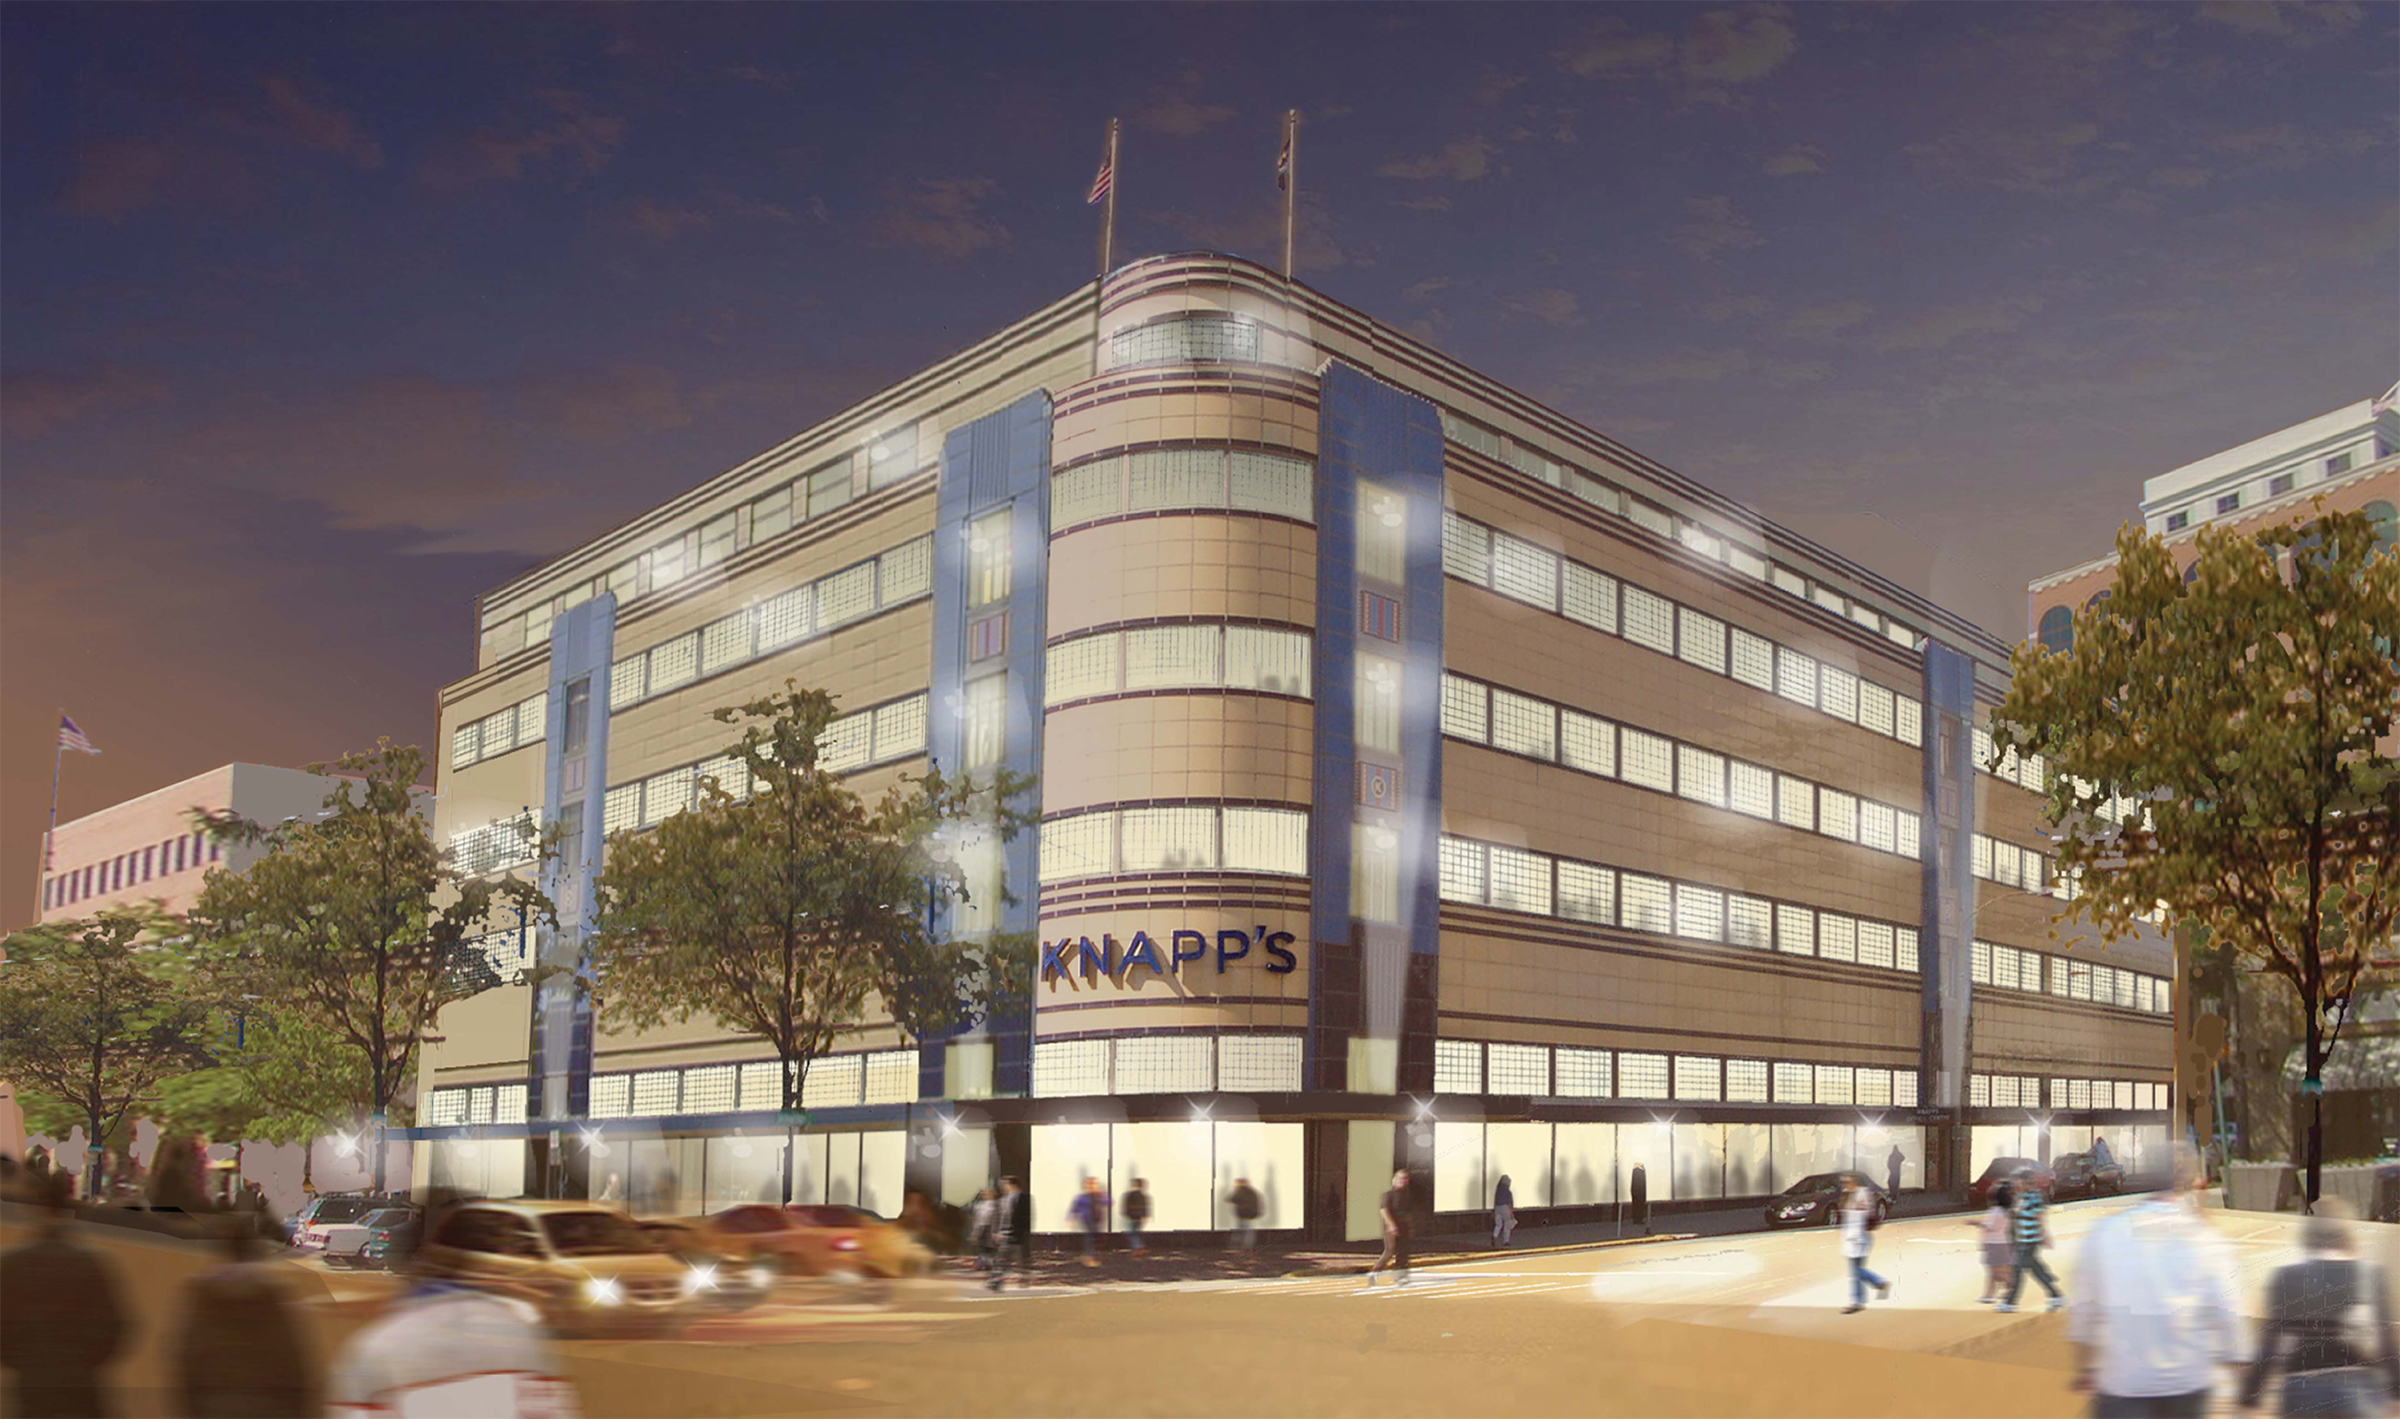
The completed project contains approximately 101,000 square feet of residential space for 23 mixed-income apartments. 10,000 square feet serves as small business incubator space, and green features include low-flow plumbing fixtures, efficient MEP design, and use of durable-finish materials.

Community Impact

A Resource for the Community

The historically renovated Knapp’s Centre opened in 2014 and is a prominent historic Art Deco landmark contributing to the economic development of Lansing’s central business district. This rehabilitation has spurred additional public and private investments of office, retail, and high-end residential space in the Lansing market. At minimum, 20% of the Knapp’s Centre housing is rented to households with 80% AMI or less.

The rehabilitation of the Knapp’s Centre generated 125 construction

and 156 high-quality permanent jobs where 94% pay a living wage or more and the majority offer benefits packages.

The Lansing Economic Development Corporation operates the Runway in the Knapp’s Centre, a business incubator for the fashion industry where rising designers can study, create and display their work. In conjunction with Lansing Community College, educational courses are taught by college faculty.

125

Construction Jobs

156

High-Quality Permanent Jobs

20% of Housing

Households at 80% AMI or Less

101,000 Square Feet

Residential Space

10,000 Square Feet

Small Business Incubator Space

NTCIC & Progress

Economic Impact

The rehabilitation of the Knapp’s Centre was made possible, in part, by NTCIC through an $8 Million New Markets Tax Credit allocation.

Want to Discuss Your Next Project? Talk With Our Team Today.

We bring clear insight, deep experience, and strategic focus to every project, whether you're structuring complex capital or shaping long-term, legacy-driven development.

Name
Want to Discuss Your Next Project? Talk With Our Team Today.

NTCIC Financing

$10.4 Million in Federal HTCs and NMTCs

Total Development Cost

$16.9 Million

Project Partner

AS220

Washington Street
History

Washington Street

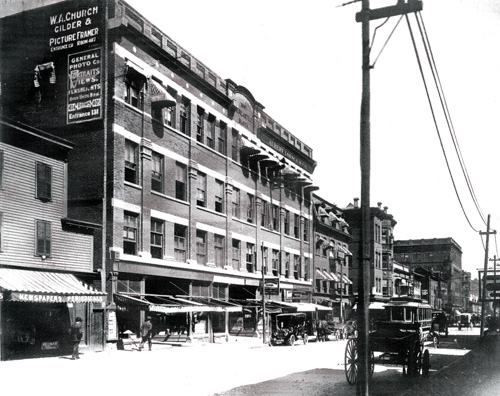
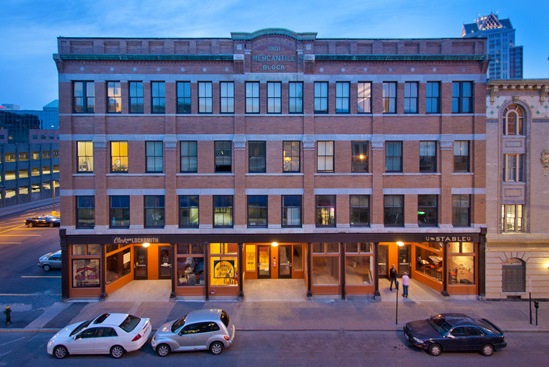
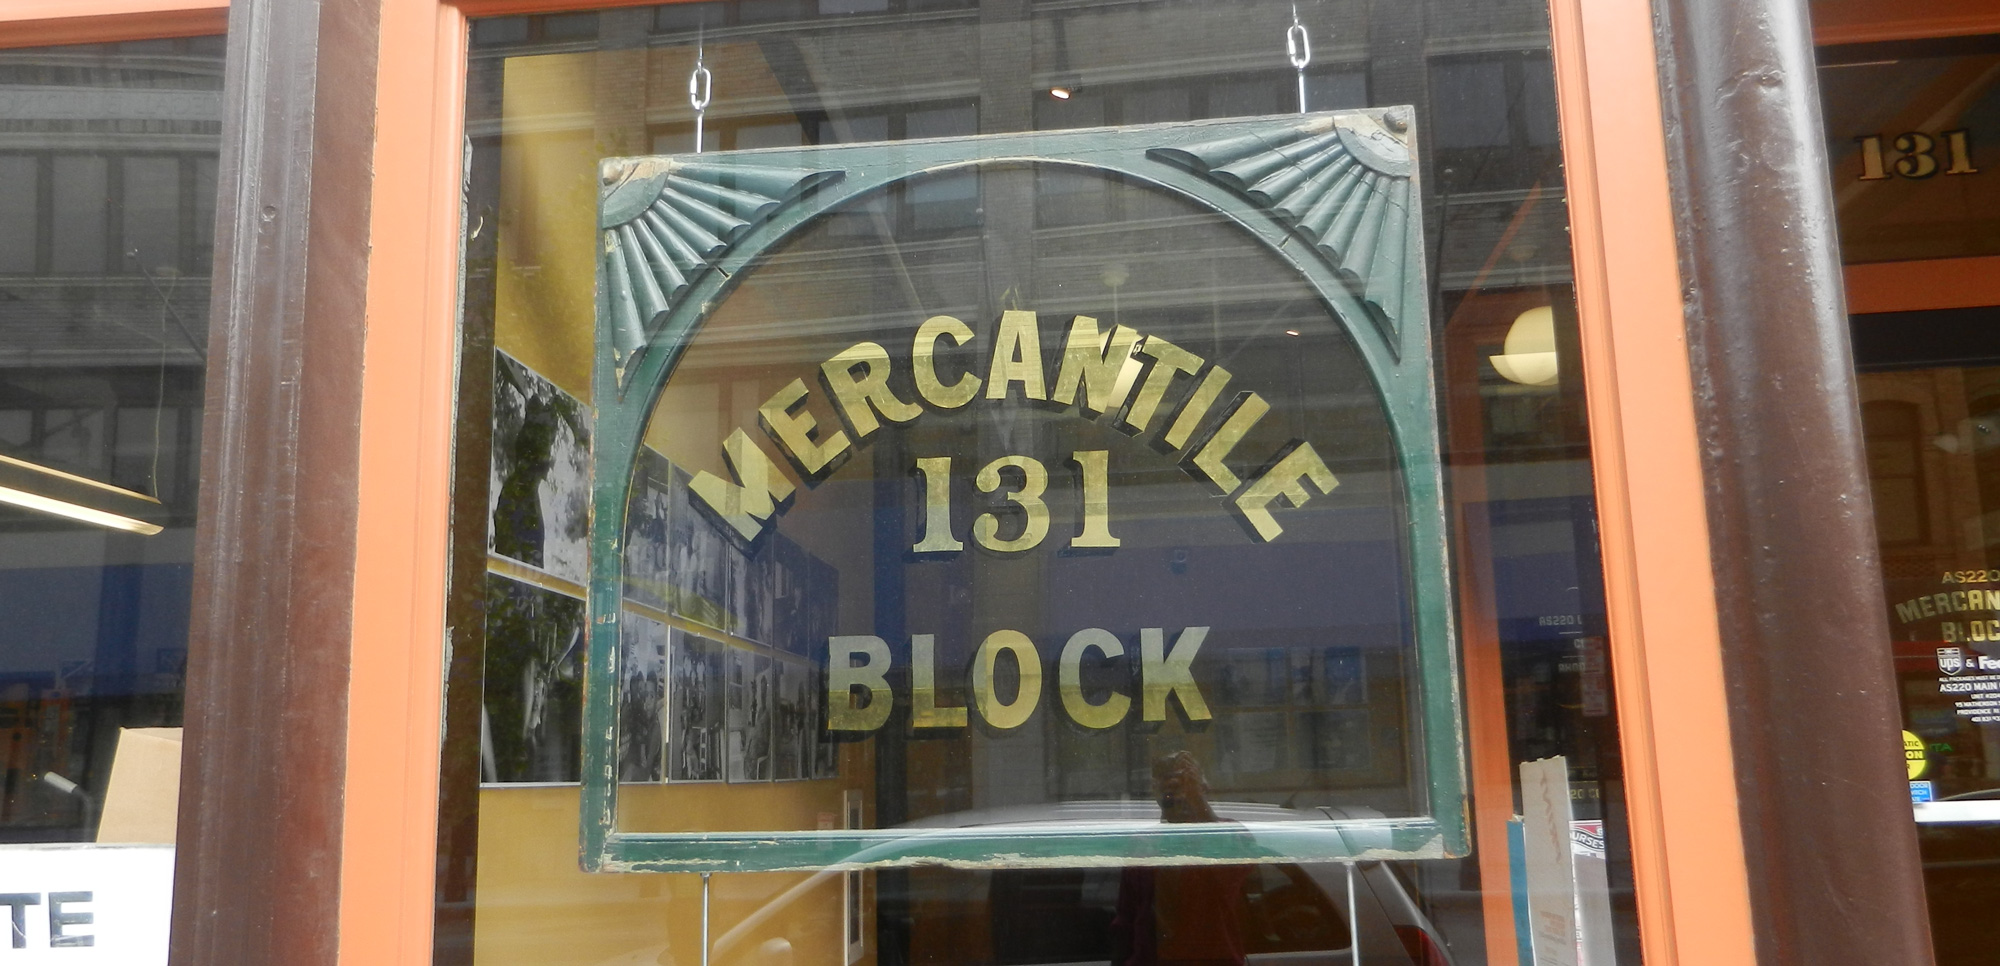
The Mercantile Block, located at 125-135 Washington St, dates back to 1901 and is composed of several buildings that were joined over time. It is owned by AS220, Providence’s leading nonprofit artist support organization, who renovated the abutting Dreyfus Hotel in 2006, which is home to artist live/work studios and a popular restaurant and bar. Both buildings are about a block away from the arts organization’s main space at Empire and Washington Streets.

Building the Block
Revitalization Efforts

Building the Block

The $16.9 million renovation project created retail and office space, a restaurant, and 22 artists’ live/work studios in a 50,000 square foot, four-story plus basement building. Tenants include a small-scale workshop offering digital fabrication called the Fab Lab, a silkscreen shop, and nonprofits such as College Visions, a program that helps disadvantaged youths apply to college and the Rhode Island Council on the Humanities (RICH). AS220’s vision is for the building to become a hub for the city’s thriving arts and business district.

Community Impact

Providence Arts and Entertainment District

The Mercantile Block project rehabilitated a nearly vacant building in a distressed, low-income census tract in downtown Providence. The completed building includes 22 live/work studios, 16 of which are affordably priced, and an entire floor of below-market office space and work studios for artists and arts-related business, including several nonprofit organizations. This project represented another step in the creation of the Providence Arts and Entertainment District and had a large impact on the area’s ongoing revitalization.

NTCIC & Progress

Economic Impact

Mercantile Block was made possible, in part, by NTCIC through a $10.4 Million investment generated by both federal Historic Tax Credits and New Markets Tax Credits.

Want to Discuss Your Next Project? Talk With Our Team Today.

We bring clear insight, deep experience, and strategic focus to every project, whether you're structuring complex capital or shaping long-term, legacy-driven development.

Name
Want to Discuss Your Next Project? Talk With Our Team Today.

Historic Tax Credits

$11.3 Million Federal

Total Development Cost

$6.1 Million

Project Partner

HRI Properties and Woodward Interests

Hibernia Building
History

Hibernia Building

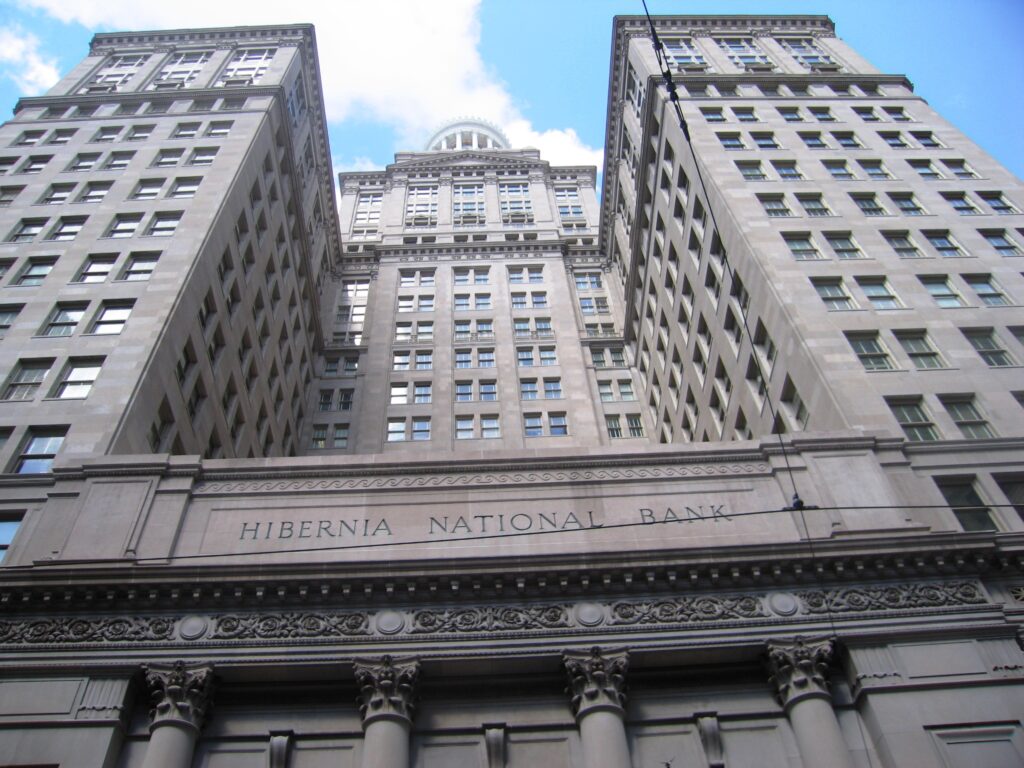
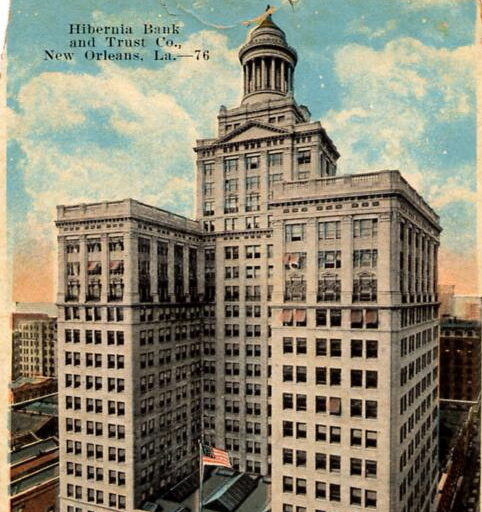
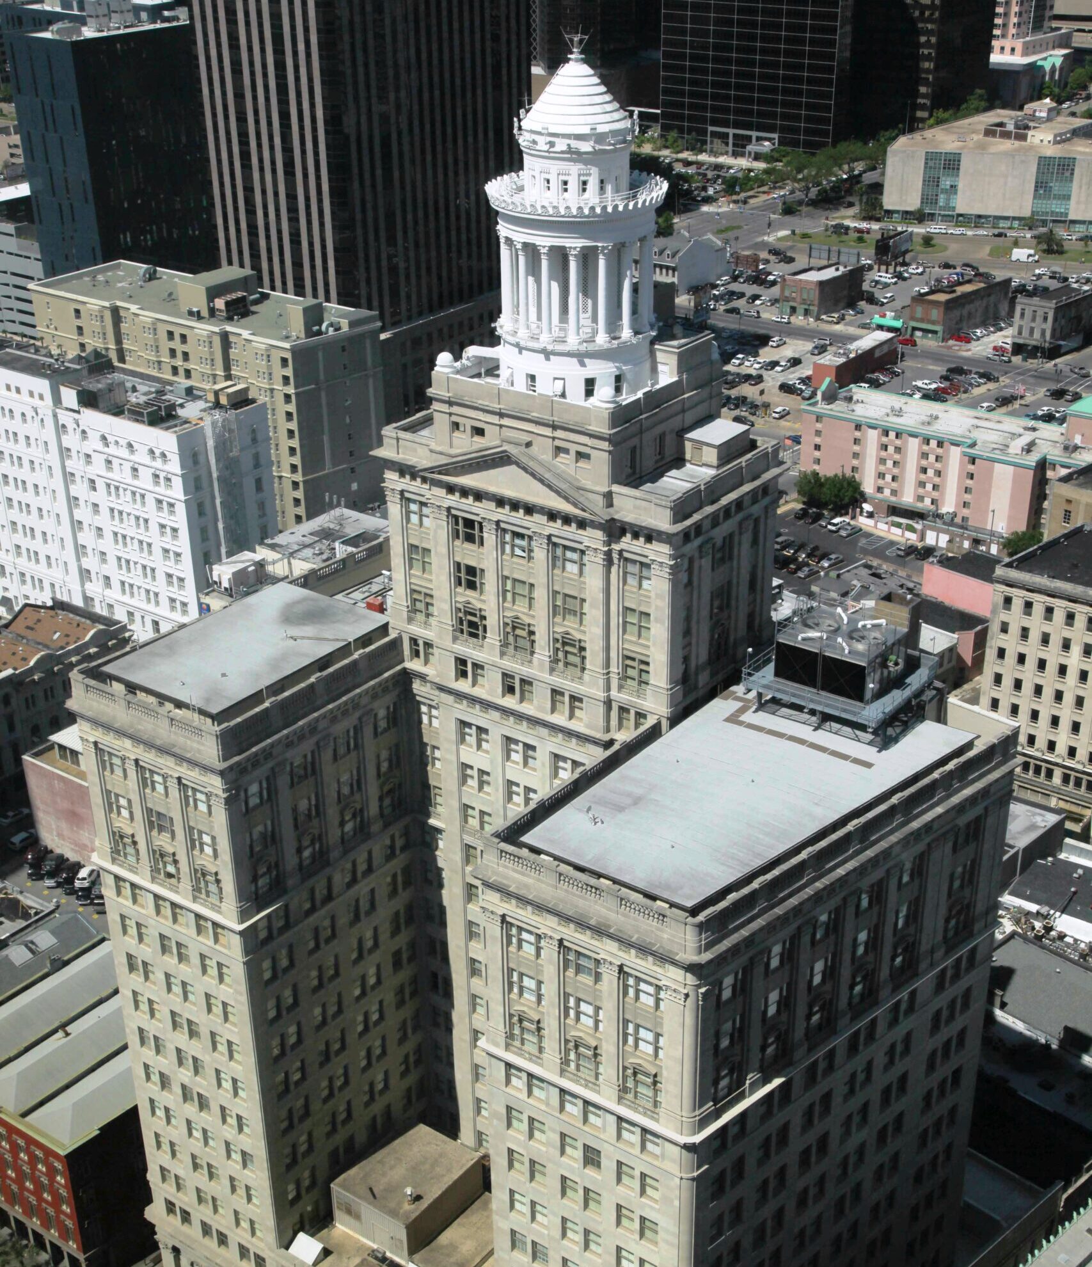
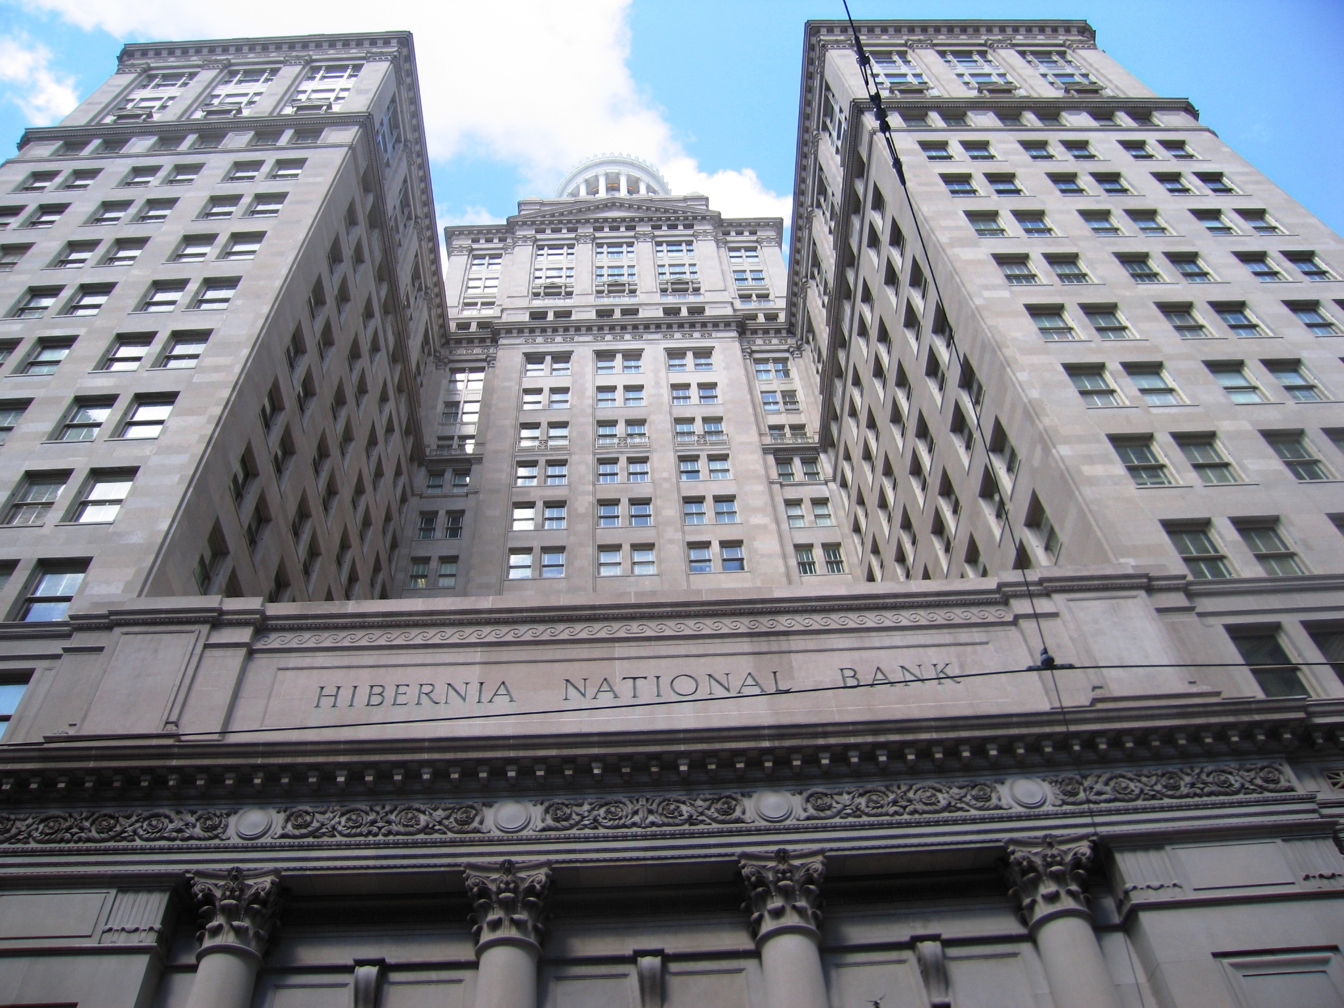
The Hibernia Building was completed in 1921. The 23-story, 335-foot tall building was the tallest in Louisiana until the State Capitol building in Baton Rouge surpassed it in 1932. The building was New Orleans’ first modern skyscraper and known for its cupola, which is it in various colors for holidays throughout the year and once served as a navigational beacon for ships along the Mississippi River. The building’s original occupant, Hibernia National Bank, was founded by Irish immigrants in 1870 and took its name from “Hibernia”, which was the Latin name for the island of Ireland. Hibernia National Bank was Louisiana’s largest bank until it was bought by Capital One Bank in 2005. Following the purchase, the building’s first floor bank lobby remained in use while the upper floors, comprising 93% of the net rentable area, became vacant.

Mixed-Use Highrise
Revitalization Efforts

Mixed-Use Highrise

The rehabilitation of the historic Hibernia Building converted an unoccupied office building into Hibernia Tower, a 175-unit residential complex accompanied by 41,500 square feet of retail and office space. The mixed-use development has 51% of its residential units dedicated to moderate income and workforce level renters while the remaining units are at market rate. 85% of the commercial and retail space is home to the teams of HRI Properties and Capital One Bank with the remaining space dedicated to market-rate tenants.

Community Impact

New Orleans' Central Business District

Hibernia Tower is located in the heart of New Orleans’ Central Business District where its rehabilitation has incentivized other property owners to improve buildings on adjacent blocks and has helped to catalyze the development of additional hotels, retail, and apartments in the nearby area. It is also a transient-oriented development serving its tenants and residents with walking-distance proximity to downtown hotels, numerous music venues, local landmarks, hundreds of shops and restaurants, City Hall, Tulane Hospital and major corporations like Shell Oil Company.

Upon opening, Hibernia Tower brought jobs and economic activity to

a census tract that at the time had a poverty rate of 43.4% and an unemployment rate of 12.4%. Hibernia Towerʻs rehabilitation created 461 construction jobs and now offers approximately 136 permanent jobs that provide health insurance, vacation/sick leave and advancement opportunities in addition to other benefits. Among the affordable residential units created, 36 are set aside for households earning 20%, 30%, and 60% of the AMI in the city.

Environmentally friend technologies were incorporated into its construction scope including low flow plumbing fixtures, efficient MEP design and Energy Star appliances.

461

Construction Jobs

136

Permanent Jobs

36

Affordable Housing Units

41,500 Square Feet

of Retail and Office Space

NTCIC & Progress

Economic Impact

The Hibernia Tower renovation was made possible, in part, by NTCIC through an investment in the $11.3 Million federal Historic Tax Credits generated by the project and a $6.1 Million New Markets Tax Credit allocation.

Want to Discuss Your Next Project? Talk With Our Team Today.

We bring clear insight, deep experience, and strategic focus to every project, whether you're structuring complex capital or shaping long-term, legacy-driven development.

Name
Want to Discuss Your Next Project? Talk With Our Team Today.

Historic Tax Credits

$3.6 Million Federal

New Markets Tax Credits

$1.5 Million

Total Development Cost

$22 Million

Project Partner

Forest City

Navy Yard Annex
History

Navy Yard Annex

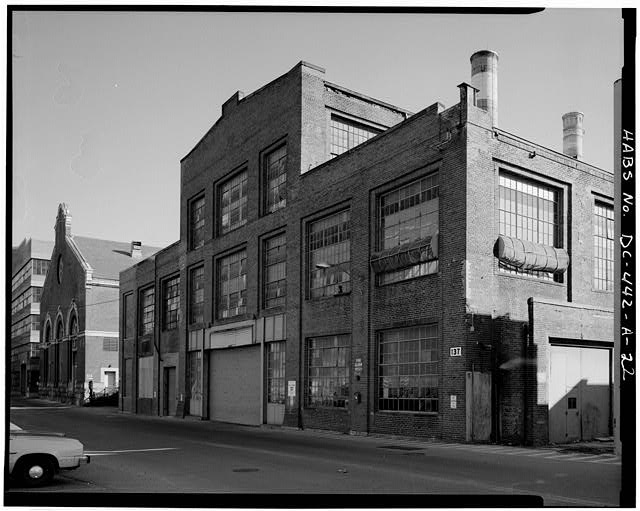
Constructed between 1917 and 1919 by the Department of Public Works as part of a larger industrial complex called the Navy Yard Annex, the Boilermaker Building was originally used to manufacture boilers for Navy ships.

The Yards Project
Revitalization Efforts

The Yards Project

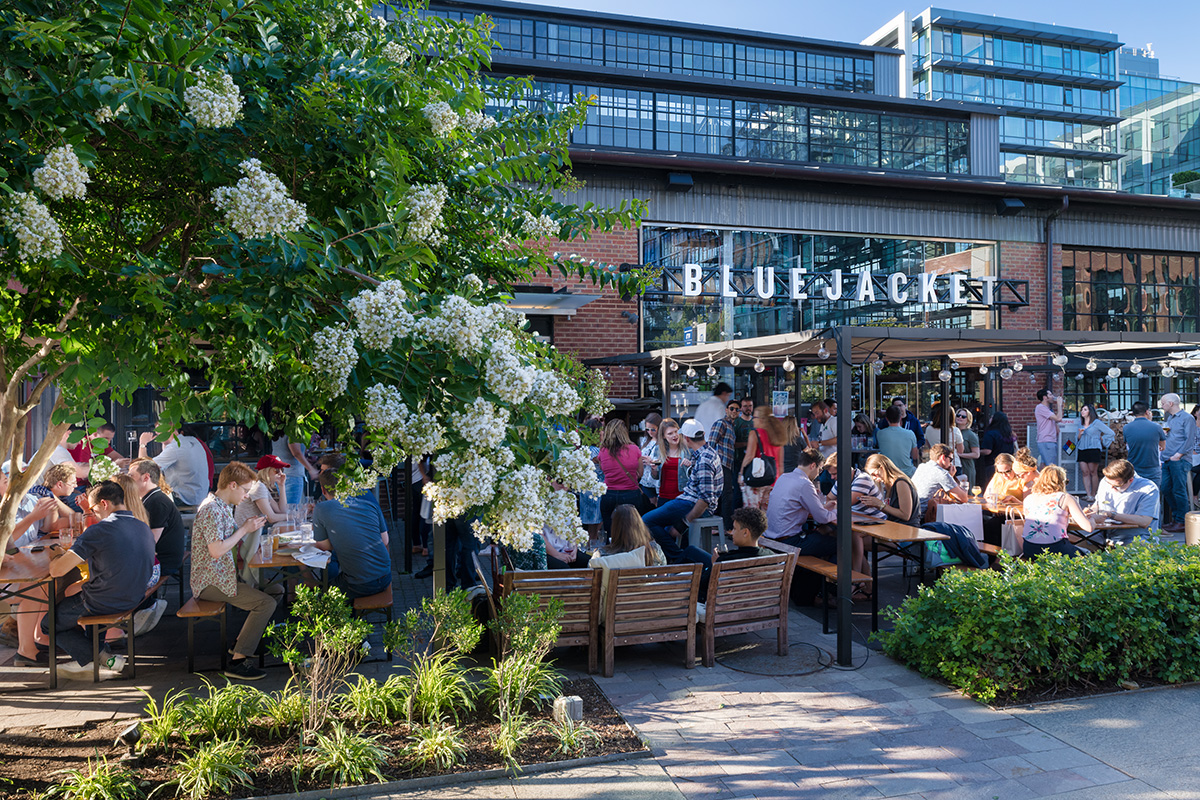
The building was part of phase one of The Yards project, which blended adaptive re-use of a total of five historically protected, former industrial buildings that were originally part of the Washington Navy Yard. The completed renovation created a 46,000 square foot, 2-level mixed-use building.

Community Impact

Reviving an Industrial Neighborhood

The Boilermaker Building is located in an area that is undergoing a dynamic transition from a heavy industrial center into a major hub of mixed-use development. The completed project provides approximately 30,000 square feet of retail and restaurant space for the area’s growing residential population, which currently lacks adequate ground-floor retail options. In 2014, just two years after it opened, the Boilermaker Shop project had already generated more than 214 jobs, $9.4 million in household income, and $1.1 million in local taxes.

NTCIC & Progress

Economic Impact

The rehabilitation of the Boilermaker building was made possible, in part, by NTCIC through an investment in the $3.6 Million federal Historic Tax Credits generated by the project, and a $1.5 Million New Markets Tax Credit allocation.

Want to Discuss Your Next Project? Talk With Our Team Today.

We bring clear insight, deep experience, and strategic focus to every project, whether you're structuring complex capital or shaping long-term, legacy-driven development.

Name
Want to Discuss Your Next Project? Talk With Our Team Today.

Historic Tax Credits

$9.6 Million Federal

New Markets Tax Credits

$6 Million

Total Development Cost

$41 Million

Project Partner

Dominium

Gothic Revival Gem
History

Gothic Revival Gem

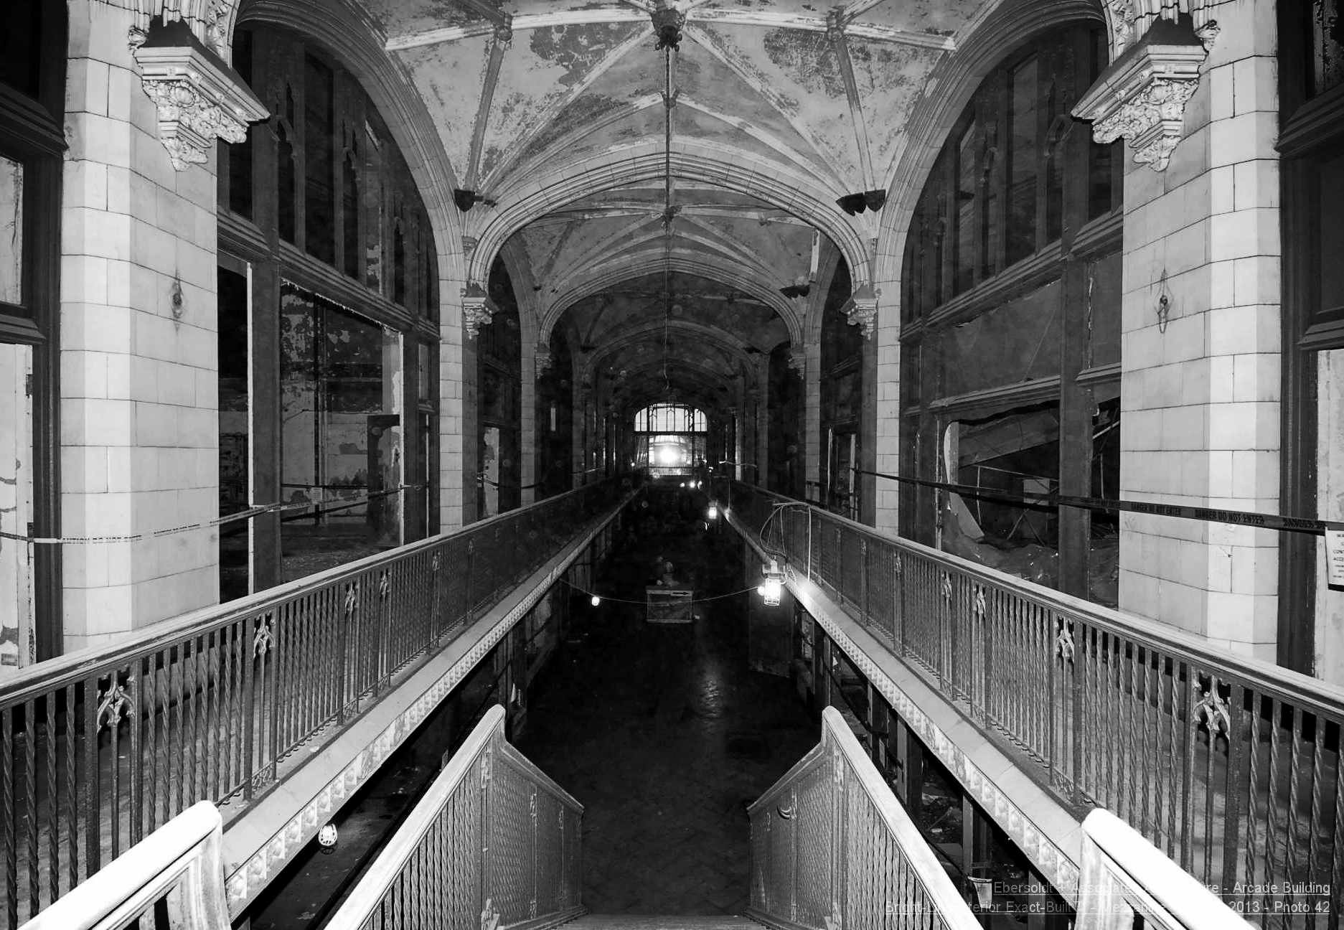
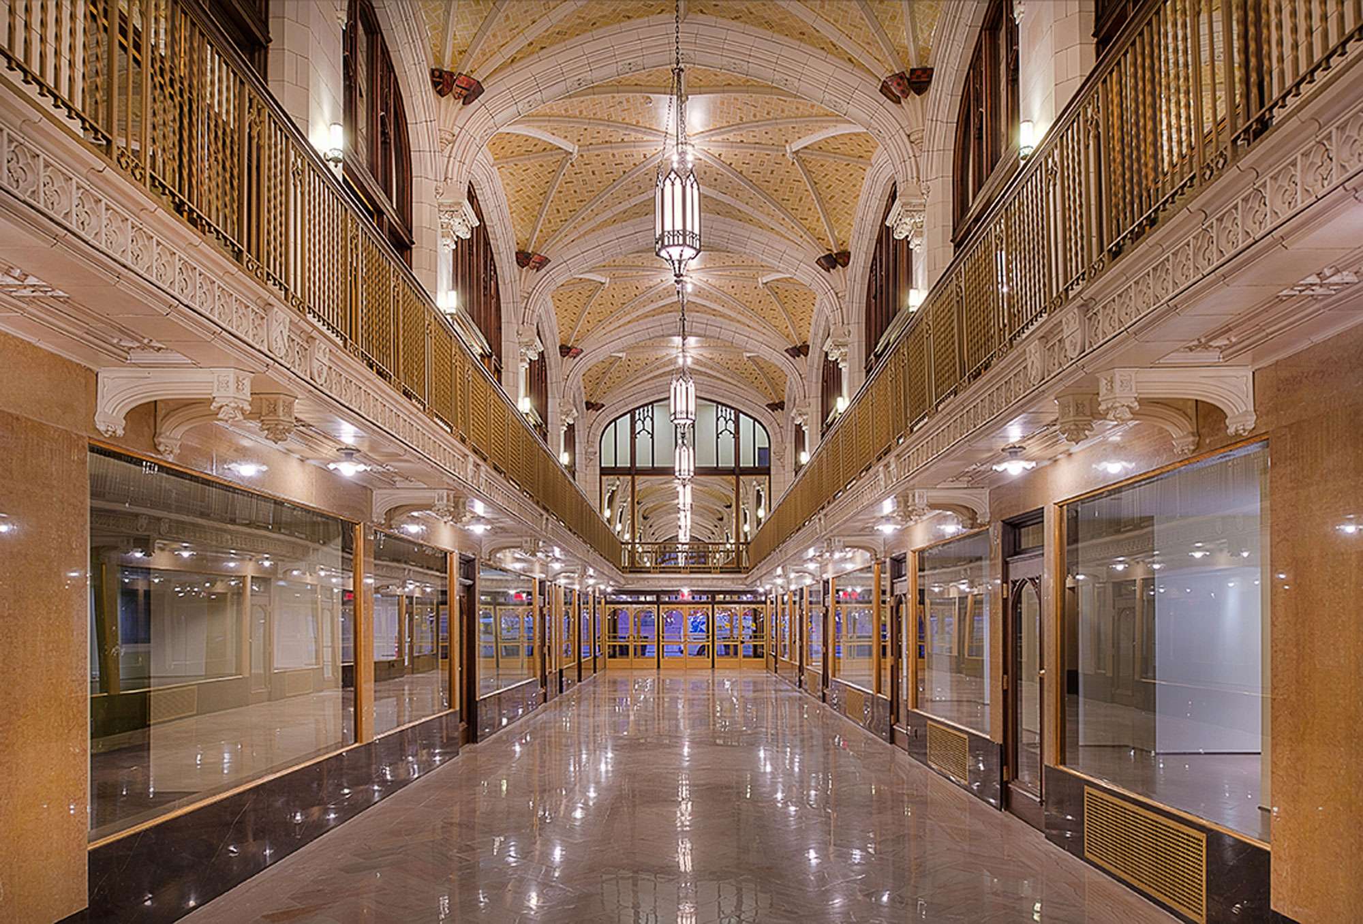
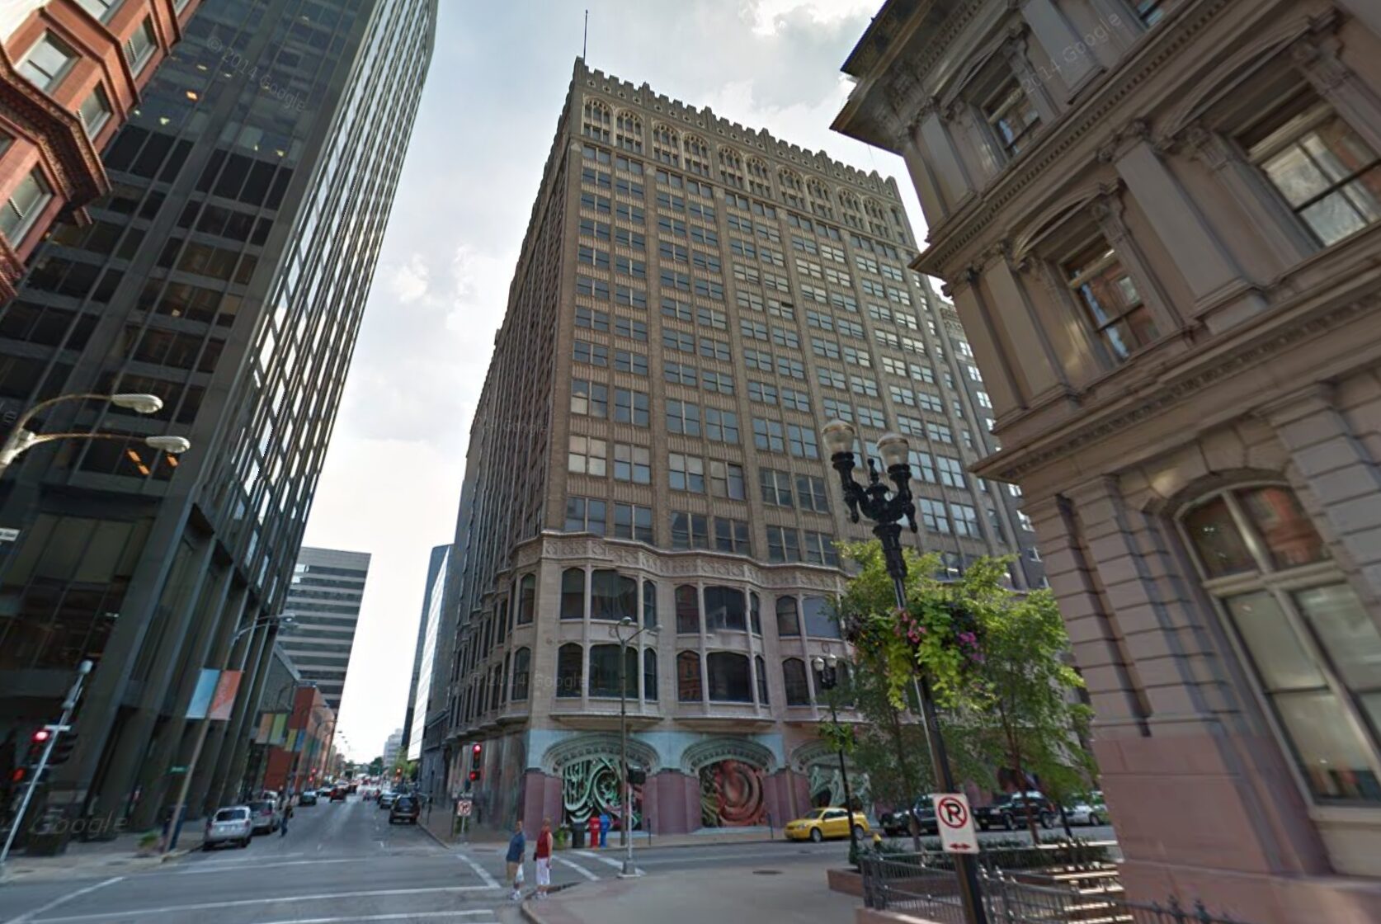
The Arcade Building was constructed in two stages beginning in 1909 and 1919. While it hosts one of St. Louis’ largest collections of Gothic Revival features, the building takes its name from a striking two-story arcade with a rib vaulted ceiling that runs through it connecting Olive and Pine streets. This arcade functioned as an indoor shopping street, and was unique among St. Louis skyscrapers. Whereas earlier arcades employed natural lighting, this arcade utilized electric lighting which allowed an office building to be constructed above. Unfortunately, due to a number of factors, the building fell out of use and was ultimately abandoned by the 1980s.

Bringing the Arcade Back to Life
Revitalization Efforts

Bringing the Arcade Back to Life

The 19-story building contains mix-income housing units and space for education and commercial tenants. A satellite campus for Webster University, occupied by its fine arts department, comprises the building’s first three floors. The upper floors are dedicated to residential uses. This includes 282 rental units of which 80 are market rate and the remaining 202 are targeted to households with incomes at 60% or less than the area median income.

Its anchor institutional tenant is Webster University which has located its Fine Arts Department on the first 3 floors including the former retail arcade and mezzanine level. The space includes 12 classrooms, 2 computer labs, an art museum, a 170-seat auditorium and 25 administrative offices. The middle floors of the building feature 80 units of affordable housing aimed at artists.

Community Impact

Promoting Development in St. Louis

The project is located within the Downtown Development District and received near universal support from the City of St. Louis, who recognized the project’s potential to promote and support new development in its downtown core and attract new people and businesses.

The rehabilitation of the Arcade Building produced a total of 180 construction jobs, all of which paid union wage rates. Women- and

minority- owned firms were pursued throughout construction and captured 20% of construction contracts. Over 30 full-time equivalent positions were created and/or retained supporting building maintenance and the lead tenant, Webster University. The residential component delivered 282 mixed-income units, of which 72% are affordable. The project also provides 50,000 square feet leased at below market rates to Webster University, serving over 400 students annually.

282

Housing Units

72%

Affordable Units

180

Construction Jobs Created

30

Full-Time Jobs Create

400

Students Served

NTCIC & Progress

Economic Impact

The Arcade Building’s renovation was made possible, in part, by NTCIC through an equity investment in the $9.6 million in federal Historic Tax Credits (HTC) generated by the project as well as a $6 million New Markets Tax Credit (NMTC) allocation.

Want to Discuss Your Next Project? Talk With Our Team Today.

We bring clear insight, deep experience, and strategic focus to every project, whether you're structuring complex capital or shaping long-term, legacy-driven development.

Name
Want to Discuss Your Next Project? Talk With Our Team Today.

Historic Tax Credits

$5.8 Million Federal

New Markets Tax Credits

$6 Million

Total Development Cost

$38.5 Million

Project Partner

Green Coast Enterprises LLC and Crescent City Community Land Trust

Impact

Affordable Housing, and more.

The Pythian Temple
History

The Pythian Temple

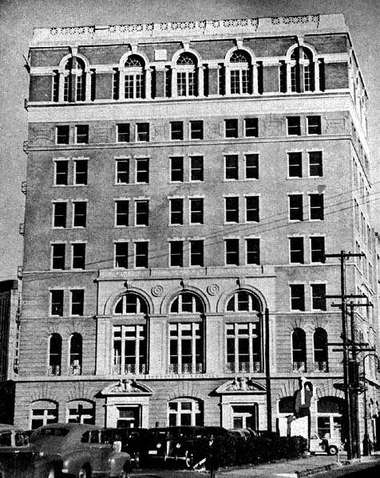
The Pythian building was originally built in 1908 by Smith W. Green, who was reputed to be the richest African American in New Orleans, and one of the wealthiest in the country. It was built for the Knights of Pythias, a late 19th early 20th-century fraternal order that grew out of a Civil War-era organization, and for almost 40 years operated as the organization’s headquarters.

Pythian Temple served for several decades as a hub of the African American community, with lodge rooms, a barbershop, a theater, a bank, an opera house, and an auditorium/dance hall. Tenants through the 1940s included many African American-owned businesses, such as the Industrial Life Insurance Company of Louisiana and the Peoples Benevolent Industrial Life Insurance Company of Louisiana.

In the 1940s, the Pythian became a wartime hiring office for Andrew Jackson Higgins, who built the Higgins boats that President Eisenhower famously said “won the war.” Higgins hired men and women of all races through a single personnel office, one of the first times this had occurred in the South. The Pythian’s top floor was a double-height ceiling dance hall where soldiers and sailors could dance and hear live music before shipping out to fight in WWII. Following its WWII use, the Pythian Building was primarily used as an office. In the late 1990s, the building began falling into disrepair space before ultimately becoming vacant after Hurricane Katrina in 2005.


A Place for the Community
Revitalization Efforts

A Place for the Community

The 10-story Pythian building hosts a variety of uses. The 4th through the 9th floor contains 69 mixed-income residential units. Of these units, 15 are affordable units restricted to households earning 80% or less of area median income at rents no more than 30% of household income.
The project intends these to be “permanently” affordable – meaning affordable for at least 99 years, significantly longer than most other affordable housing programs require. Another ten units are workforce targeted housing units leased to households earning no more than 120% of area median income. All units are heavily marketed toward healthcare workers.

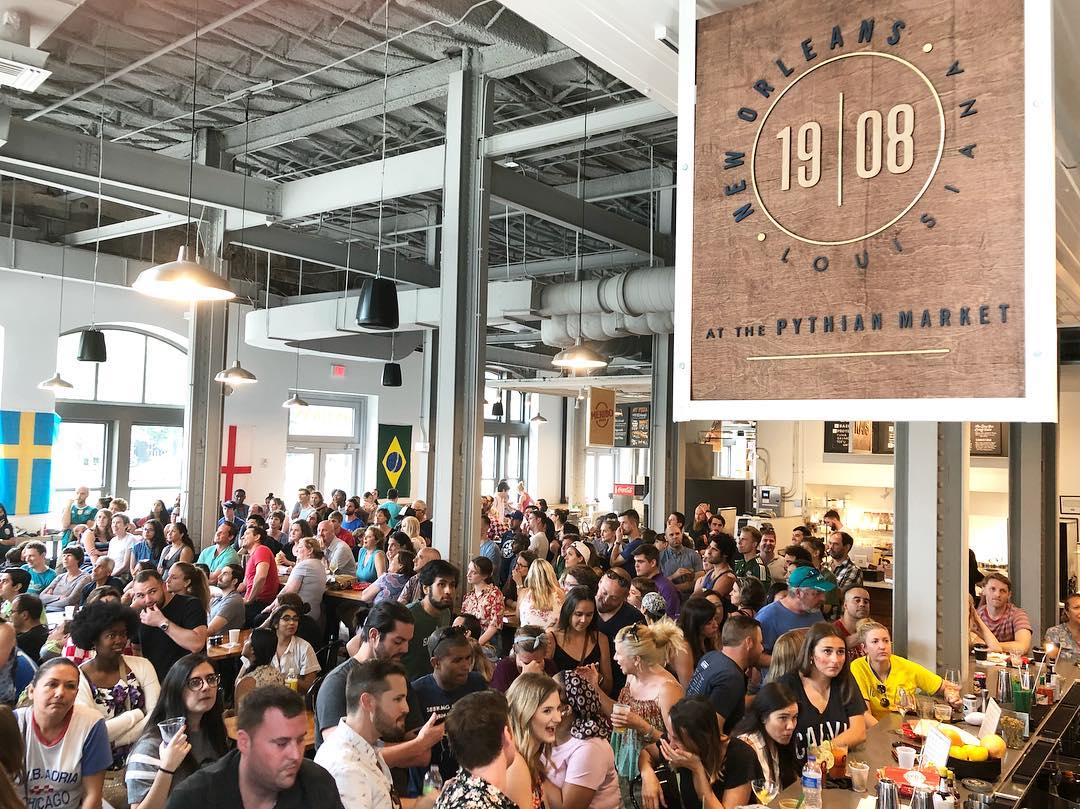
The Pythian’s lower floors contain a mix of community and commercial uses. On the ground floor is the Pythian Market, an urban food collective celebrating New Orleans’ undeniable spirit and the Pythian Building’s remarkable history. It is a gathering space for everyone, featuring local food purveyors, a fast craft bar, and retail vendors. Pythian Market is a place for community, locally sourced fare, and art. It supports a variety of growing local businesses and entrepreneurs. Upper floors include both medical and health-related tenants, such as a Federally Qualified Health Center focused on providing primary care services to the underserved and a physical therapy clinic. Office space onsite is primarily leased to non-profits who otherwise are not able to afford downtown New Orleans rents.

Community Impact

Responding to New Orleans' Needs

The Pythian delivers an economic boost to downtown New Orleans while also responding to community needs. The rehabilitation of the building created over 50 construction jobs. The current tenants have created 80 new positions and have retained another 34 permanent jobs. The building itself is located in a federally deemed medically underserved area.

The 3,000 square feet Federal Qualified Health Center directly

addresses this shortage by providing primary care services, with 50% of people served as low-income persons. The Pythian is able to help the health center provide this level of service by offering it reduced rents. The affordable housing is a critical addition to the downtown housing stock, which has seen luxury developments pricing out low and moderate-income persons.

NTCIC & Progress

Economic Impact

The creation of the Pythian was made possible, in part, by NTCIC through an investment in the $5.8 Million federal Historic Tax Credits generated by the project and an $8 Million New Markets Tax Credit Allocation.

Want to Discuss Your Next Project? Talk With Our Team Today.

We bring clear insight, deep experience, and strategic focus to every project, whether you're structuring complex capital or shaping long-term, legacy-driven development.

Name
Want to Discuss Your Next Project? Talk With Our Team Today.

New Markets Tax Credits

$8 Million

Total Development Cost

$22.9 Million

Project Partner

Studebaker Building 84 LLC

Impact

Workforce Development

Massive Manufacturing Complex
History

Massive Manufacturing Complex

The Renaissance District project rehabilitated two of the four remaining buildings of the former South Bend Studebaker plant, a massive industrial complex that at one time consisted of over 1,400 acres and eight million square feet of manufacturing space. The Studebaker Corporation’s roots originate in the mid-1850s when the company’s namesake founders began producing wagons. Business boomed following the Civil War. At the turn of the century, the company began exploring automobile production, and by the early 1920s, it became the fourth largest automobile manufacturer in the world. Unfortunately, the company struggled during the Great Depression, and while World War II created increased demand for its products, the company finally closed in 1966.

The buildings comprising Renaissance District were built between 1923 and 1946 for auto body assembly, tool/machine shop, and truck cab production. At the facility’s peak, the campus employed over 21,200 individuals in the South Bend community but following the company’s decline had been vacant for over 50 years.

Multi-Purpose Complex
Revitalization Efforts

Multi-Purpose Complex

The rehabilitated 250,000 square foot Renaissance District complex now provides a multitude of uses encompassing advanced manufacturing, education, incubation, office, and a data center. Following a 50-year absence, the rehabilitation has once again allowed manufacturing and technology to blossom on the site through sheet metal production and cup printing. Incubation space provides an environment to help local entrepreneurs create and grow new businesses. Educational and workforce development space allows local schools and organizations to train local students and create synergies with the range of tenants on site. The building itself embodies new technology through the employment of sustainable technologies that allow it to capture excess energy generated in its data center and direct it towards heating and cooling systems. In a twist of irony, while the buildings’ original uses relied on the site’s proximity to adjacent railway lines, its new uses take advantage of its proximity to a transcontinental fiber optic cable that runs under the adjacent railway line.

Community Impact

Investing in South Bend

A part of the Renaissance District’s mission is to support and encourage light manufacturing and technology-oriented careers. For example, one tenant, the South Bend Code School, is a computer coding school for children ages 7-18. It strives to help students from all cultural and economic backgrounds obtain technical coding skills as well as learn about entrepreneurship, college preparation, and personal development. This school served 121 people in 2017 of which nearly 50% were low-income persons.

Renaissance District is located in a Brownfields redevelopment area. Its development resulted in a massive 750,000 square feet remediation of lead paint and asbestos, meaning that potential contaminants have been removed from the thousands of people living in the area. According to the City of South Bend, it is the largest lead-based paint clean-up project ever undertaken in the State of Indiana.

The site’s redevelopment is integral to the Regional Cities Initiative that seeks to attract and retain talent for the South Bend regional economy. It is also central to the City of South Bend’s plans to revitalize the City. Since the project broke ground, new residential infill has begun in the surrounding community, revitalizing vacant lots and pushing density towards downtown.

EnFocus operates the incubation space where local entrepreneurs, freelancers, consultants, small businesses, students, and community members can network and use shared offices, conference rooms, and classrooms. EnFocus provides a one-year Fellowship program that empowers recent graduates to work and think like entrepreneurs to solve the community’s toughest challenges. There were 14 Fellows in the 2017 enFocus program.

NTCIC & Progress

Economic Impact

The rehabilitated Renaissance District was made possible, in part, by NTCIC through a $8 Million New Markets Tax Credit Allocation provided to the project.

Want to Discuss Your Next Project? Talk With Our Team Today.

We bring clear insight, deep experience, and strategic focus to every project, whether you're structuring complex capital or shaping long-term, legacy-driven development.

Name
Want to Discuss Your Next Project? Talk With Our Team Today.

Historic Tax Credits

$700,000 Federal
$775,000 State

New Markets Tax Credits

$2 Million

Total Development Cost

$4.9 Million

Project Partner

Whitney Group, LLC

Impact

Rural Investment, and more.

The J.H. Needless Wagon and Carriage Factory
History

The J.H. Needless Wagon and Carriage Factory

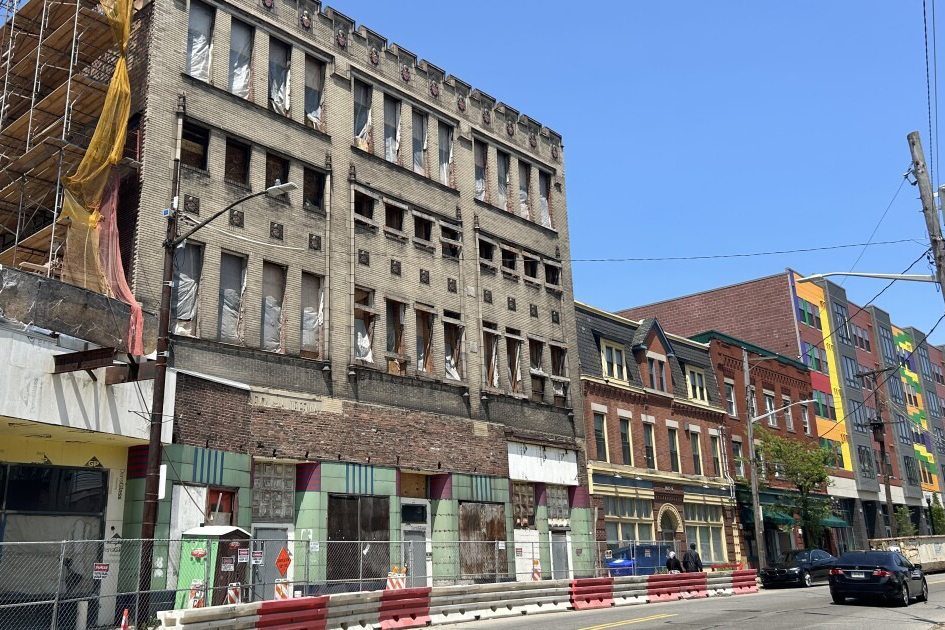
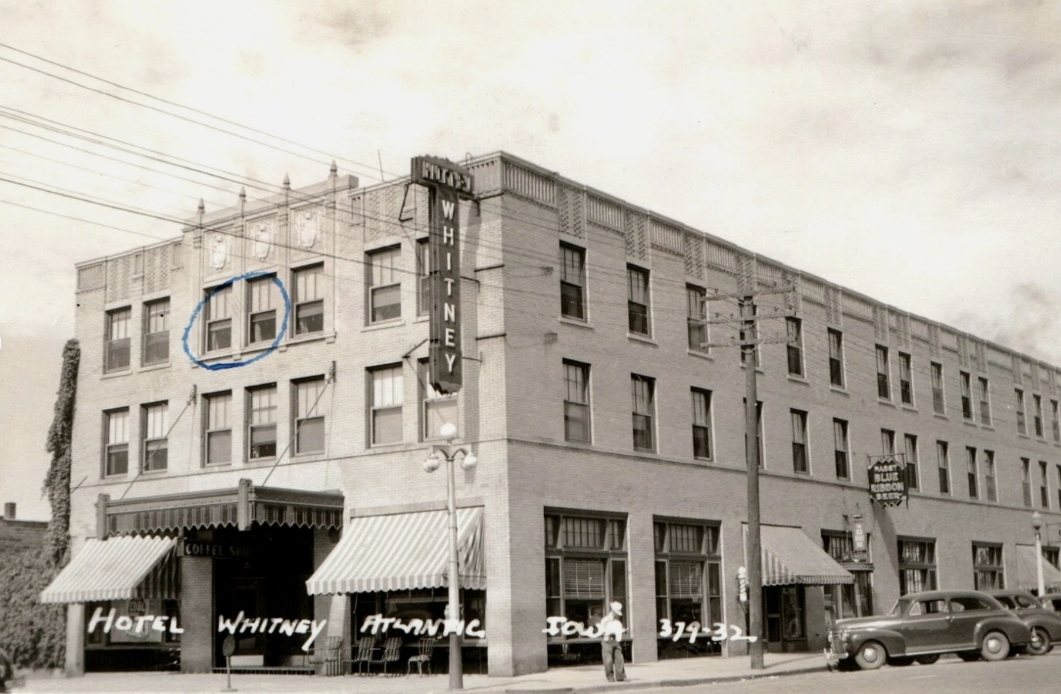
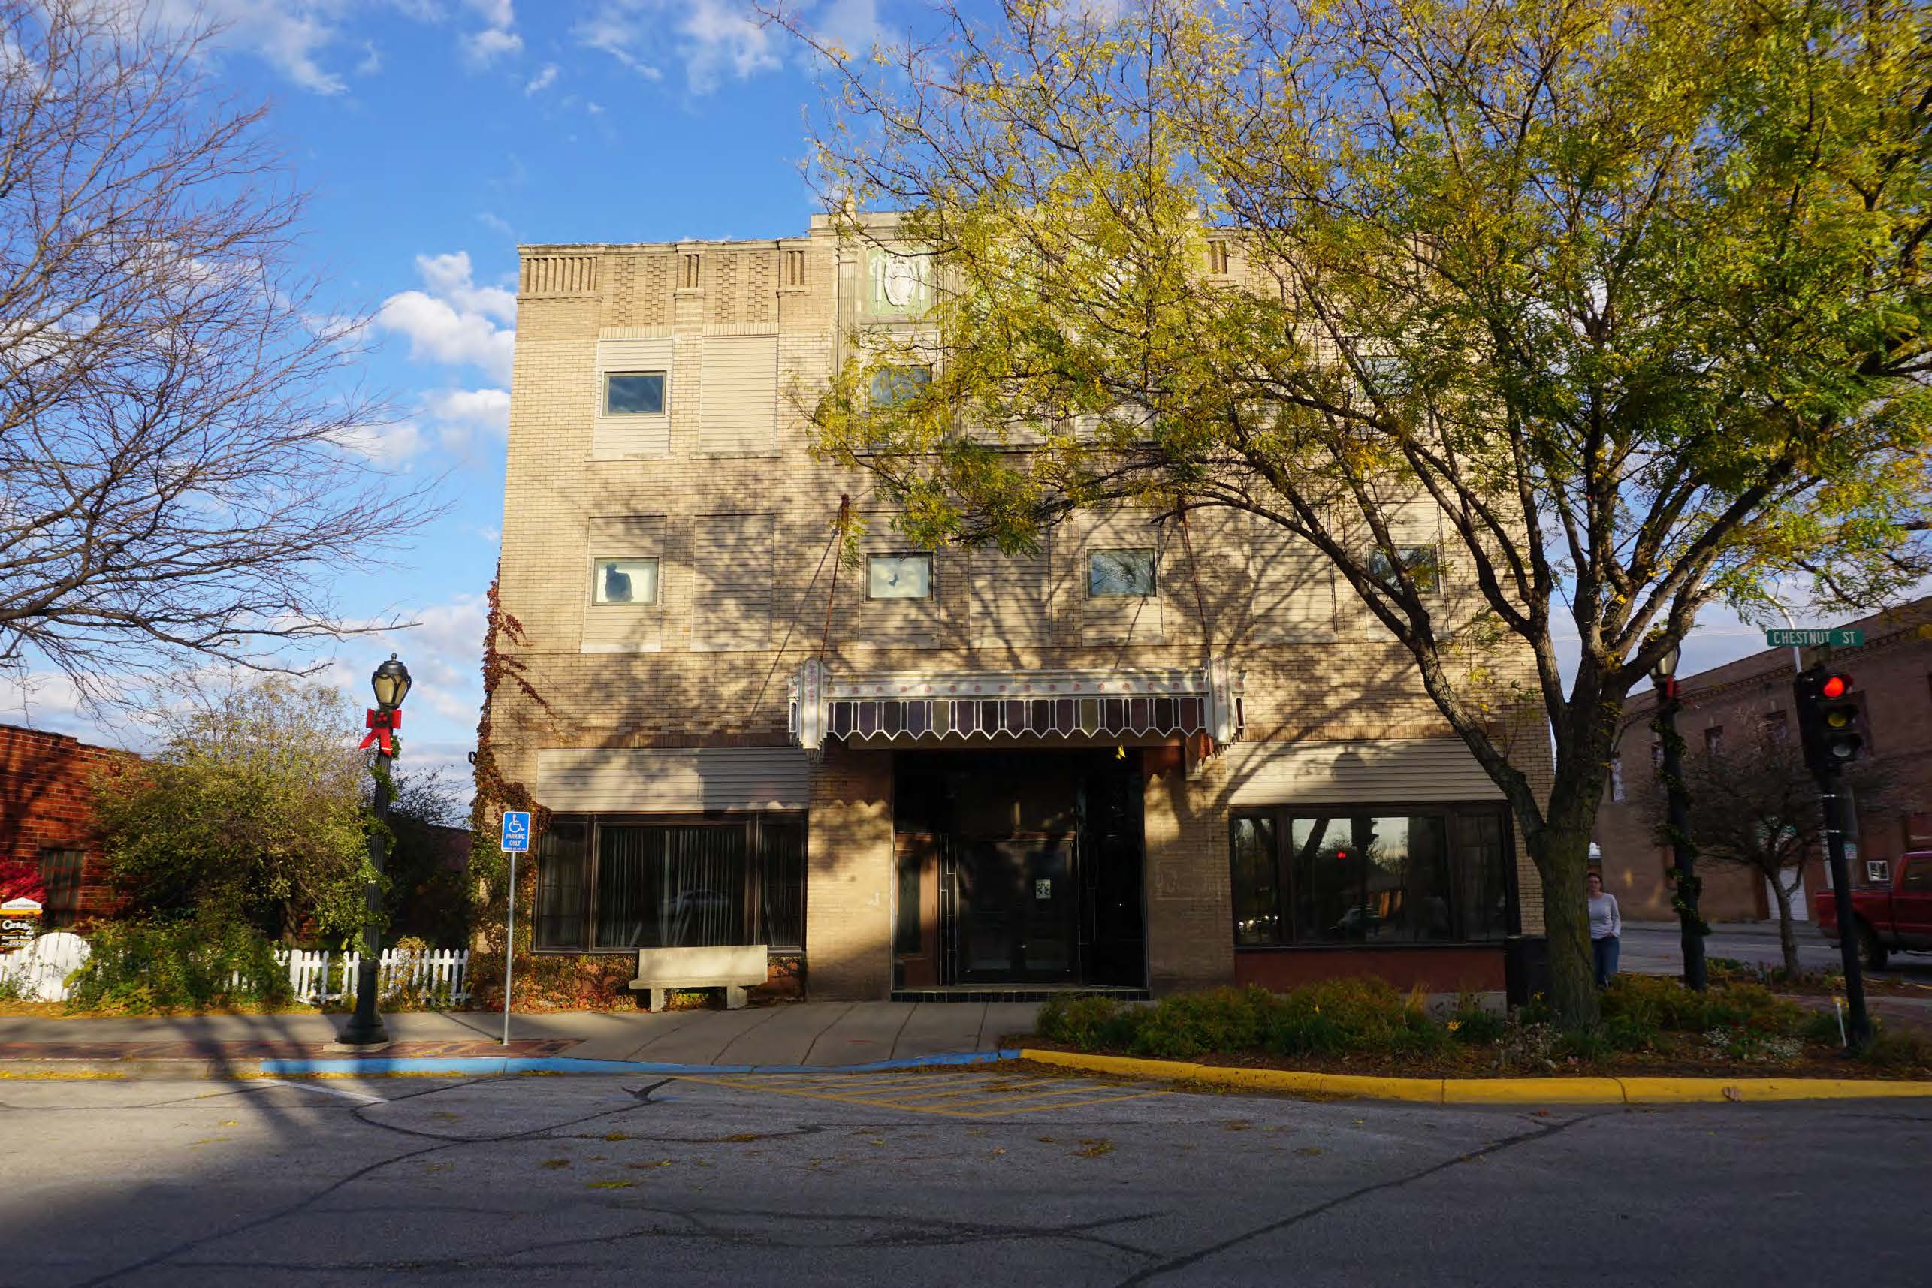
The Whitney first opened in 1879 and operated in its early days as the J.H. Needless wagon and carriage factory. In 1931, Edward A. Boss, the owner of the Boss Hotel System, dramatically altered the building into a hotel, making additional enhancements including the addition of a third story and a remodeled primary entrance. The adaptation of the building into a hotel during the Great Depression reflected an economical approach to filling a local void for clean and comfortable accommodations. After being used as a hotel through the mid-1970s, the building was sold to the Iowa Rehabilitation Center, which housed recovering alcoholics in the rooms that once hosted overnight motorists and local community groups. In more recent years, the building had been utilized for apartments, with a restaurant occupying the coffee shop area on the first floor until it became vacant in 2016.

Bringing Life to Atlantic
Revitalization Efforts

Bringing Life to Atlantic

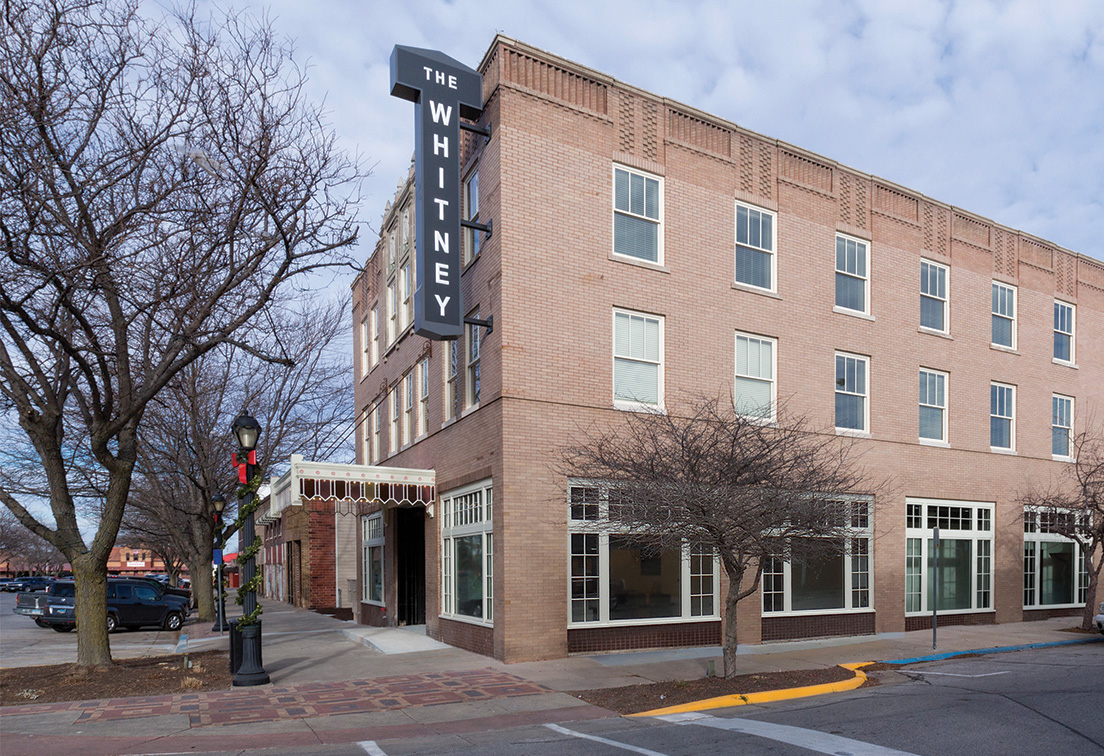
The adaptive reuse of The Whitney is now providing a mix of residential and commercial uses. The first floor hosts a restaurant as well as offices and community space for building residents. The residential units on the top two floors offer a mix of 16 one- and two-bedroom units; All units are offered at rents that are 80% or less of area median income; four of the units are rent restricted to no more than 30% of household income. The remaining 12 units are available at rents considered affordable to households earning no more than 80% area median income.

Community Impact

Rural Investment

The Whitney’s rehabilitation delivered multiple community benefits and promoted further economic development in Atlantic, a small town of 7,000 people roughly 80 miles west of Des Moines and 55 miles east of Omaha. It is located downtown on Chestnut Street, Atlantic’s “Main Street”, in a census tract where the median family income is 59% of the area median income and the poverty rate is 24%. The project has created 23 permanent jobs, many of which are in a restaurant and accessible to people without college degrees.

In addition to commercial uses, the project is the first significant

delivery of market rate apartments in downtown Atlantic in over 20 years. According to research by the National Main Street Center, there is a huge multiplier impact of having residents in downtown areas, as they will typically concentrate a greater proportion of their consumer spending in the downtown on retail/services. Additionally, demonstrating that there is a demand for market rate housing in downtown creates a catalytic effect on surrounding redevelopments. The project’s potential has been recognized by the city of Atlantic, which enabled the creation of a TIF district that has allowed the project to access an additional $538,000 in funds.

7,000

Population in Atlantic

24%

Poverty Rate in Census Tract

$538,000

Additional Funds Secured

23

Permanent Jobs Created

NTCIC & Progress

Economic Impact

The Whitney was made possible, in part, by NTCIC through an equity investment in the $700,000 in federal Historic Tax Credits and $775,000 in state Historic Tax Credits generated by the project as well as a $2 million New Markets Tax Credit (NMTC) allocation. This project was the first to utilize the Irvin Henderson Main Street Revitalization Fund.

Want to Discuss Your Next Project? Talk With Our Team Today.

We bring clear insight, deep experience, and strategic focus to every project, whether you're structuring complex capital or shaping long-term, legacy-driven development.

Name
Want to Discuss Your Next Project? Talk With Our Team Today.

Historic Tax Credits

$13 Million Federal

Total Development Cost

$67 Million

Project Partner

GL Housing Development

Cleveland Athletic Club
History

Cleveland Athletic Club

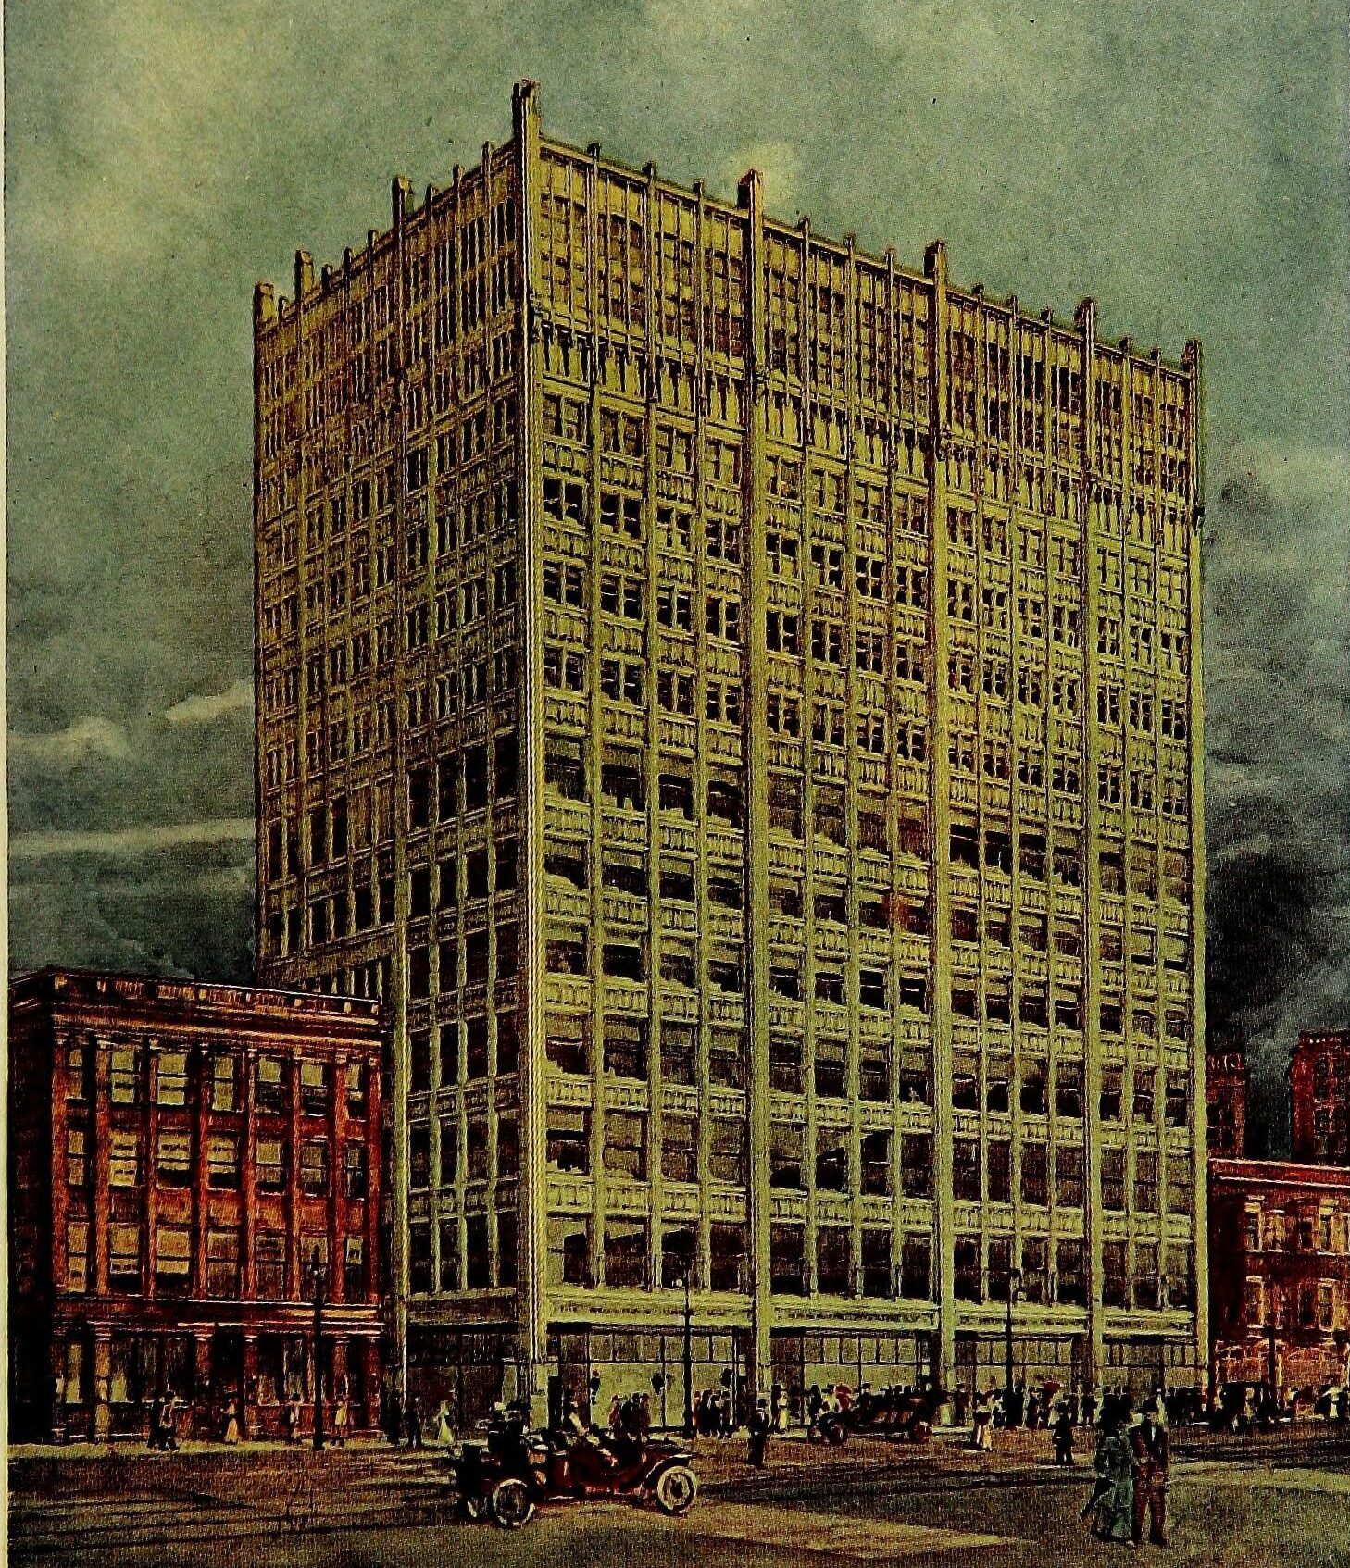
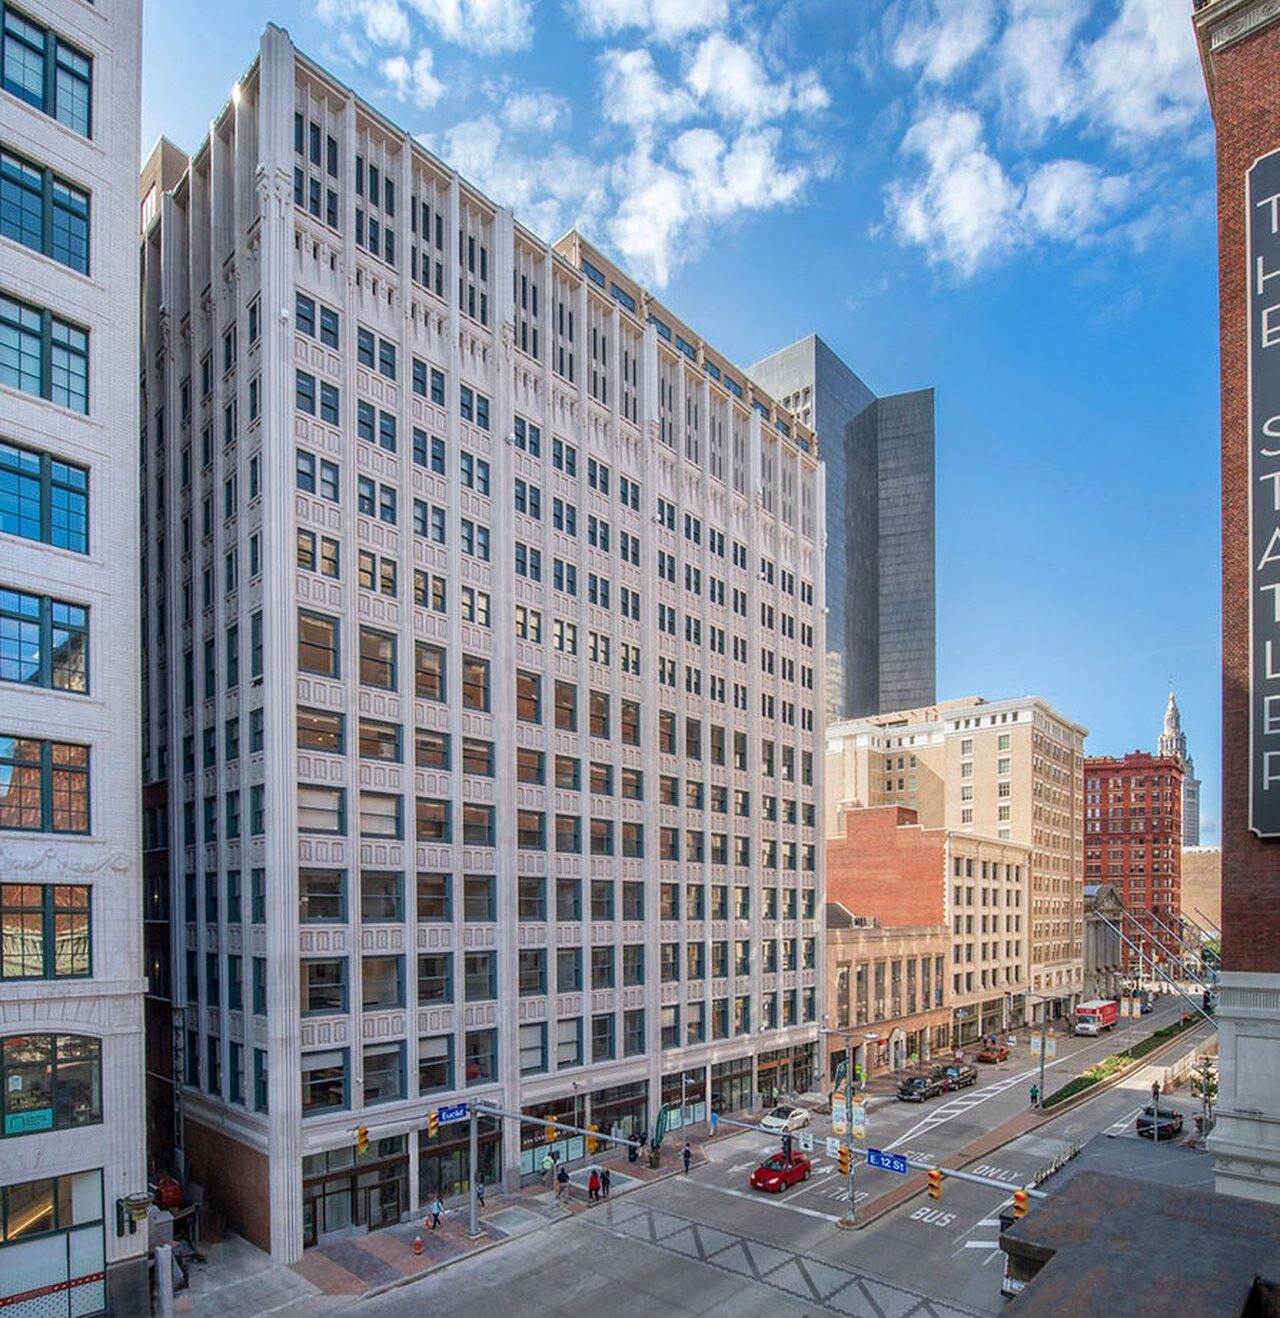
Cleveland Athletic Club (“CAC”) was constructed in 1911 as a 15-story private club catering to individuals interested in athletics. This white terra cotta and brick building was designed by J. Milton Dyer who also designed Cleveland City Hall. CAC members included prominent figures such as businessman and former Mayor Charles Otis along with 1920’s aquatics Olympic medal winner Johnny Weissmueller also known for his acting as Tarzan. After decades of prominence in the Cleveland community, CAC ultimately ran into financial difficulty and became vacant in 2007.

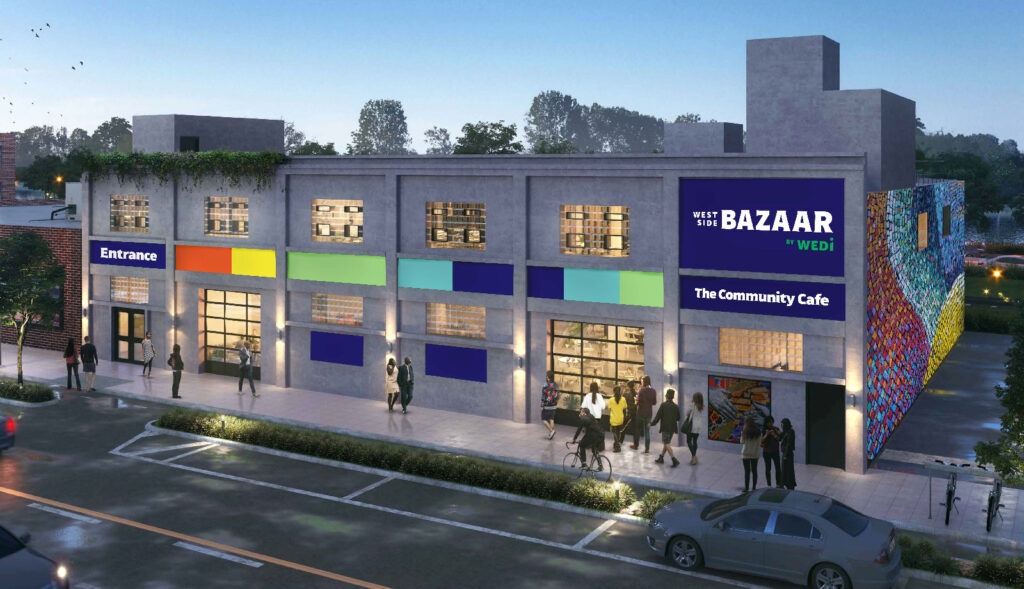
Once a hub of economic vitality for the community, the factory was eventually closed and stood vacant for more than a decade before a new vision for revitalization emerged. Together with local residents and community organizers, nonprofit Community Solutions redeveloped the complex to capitalize on the assets of the community and address needs for high-quality jobs and community services.

CAC Revived
Revitalization Efforts

CAC Revived

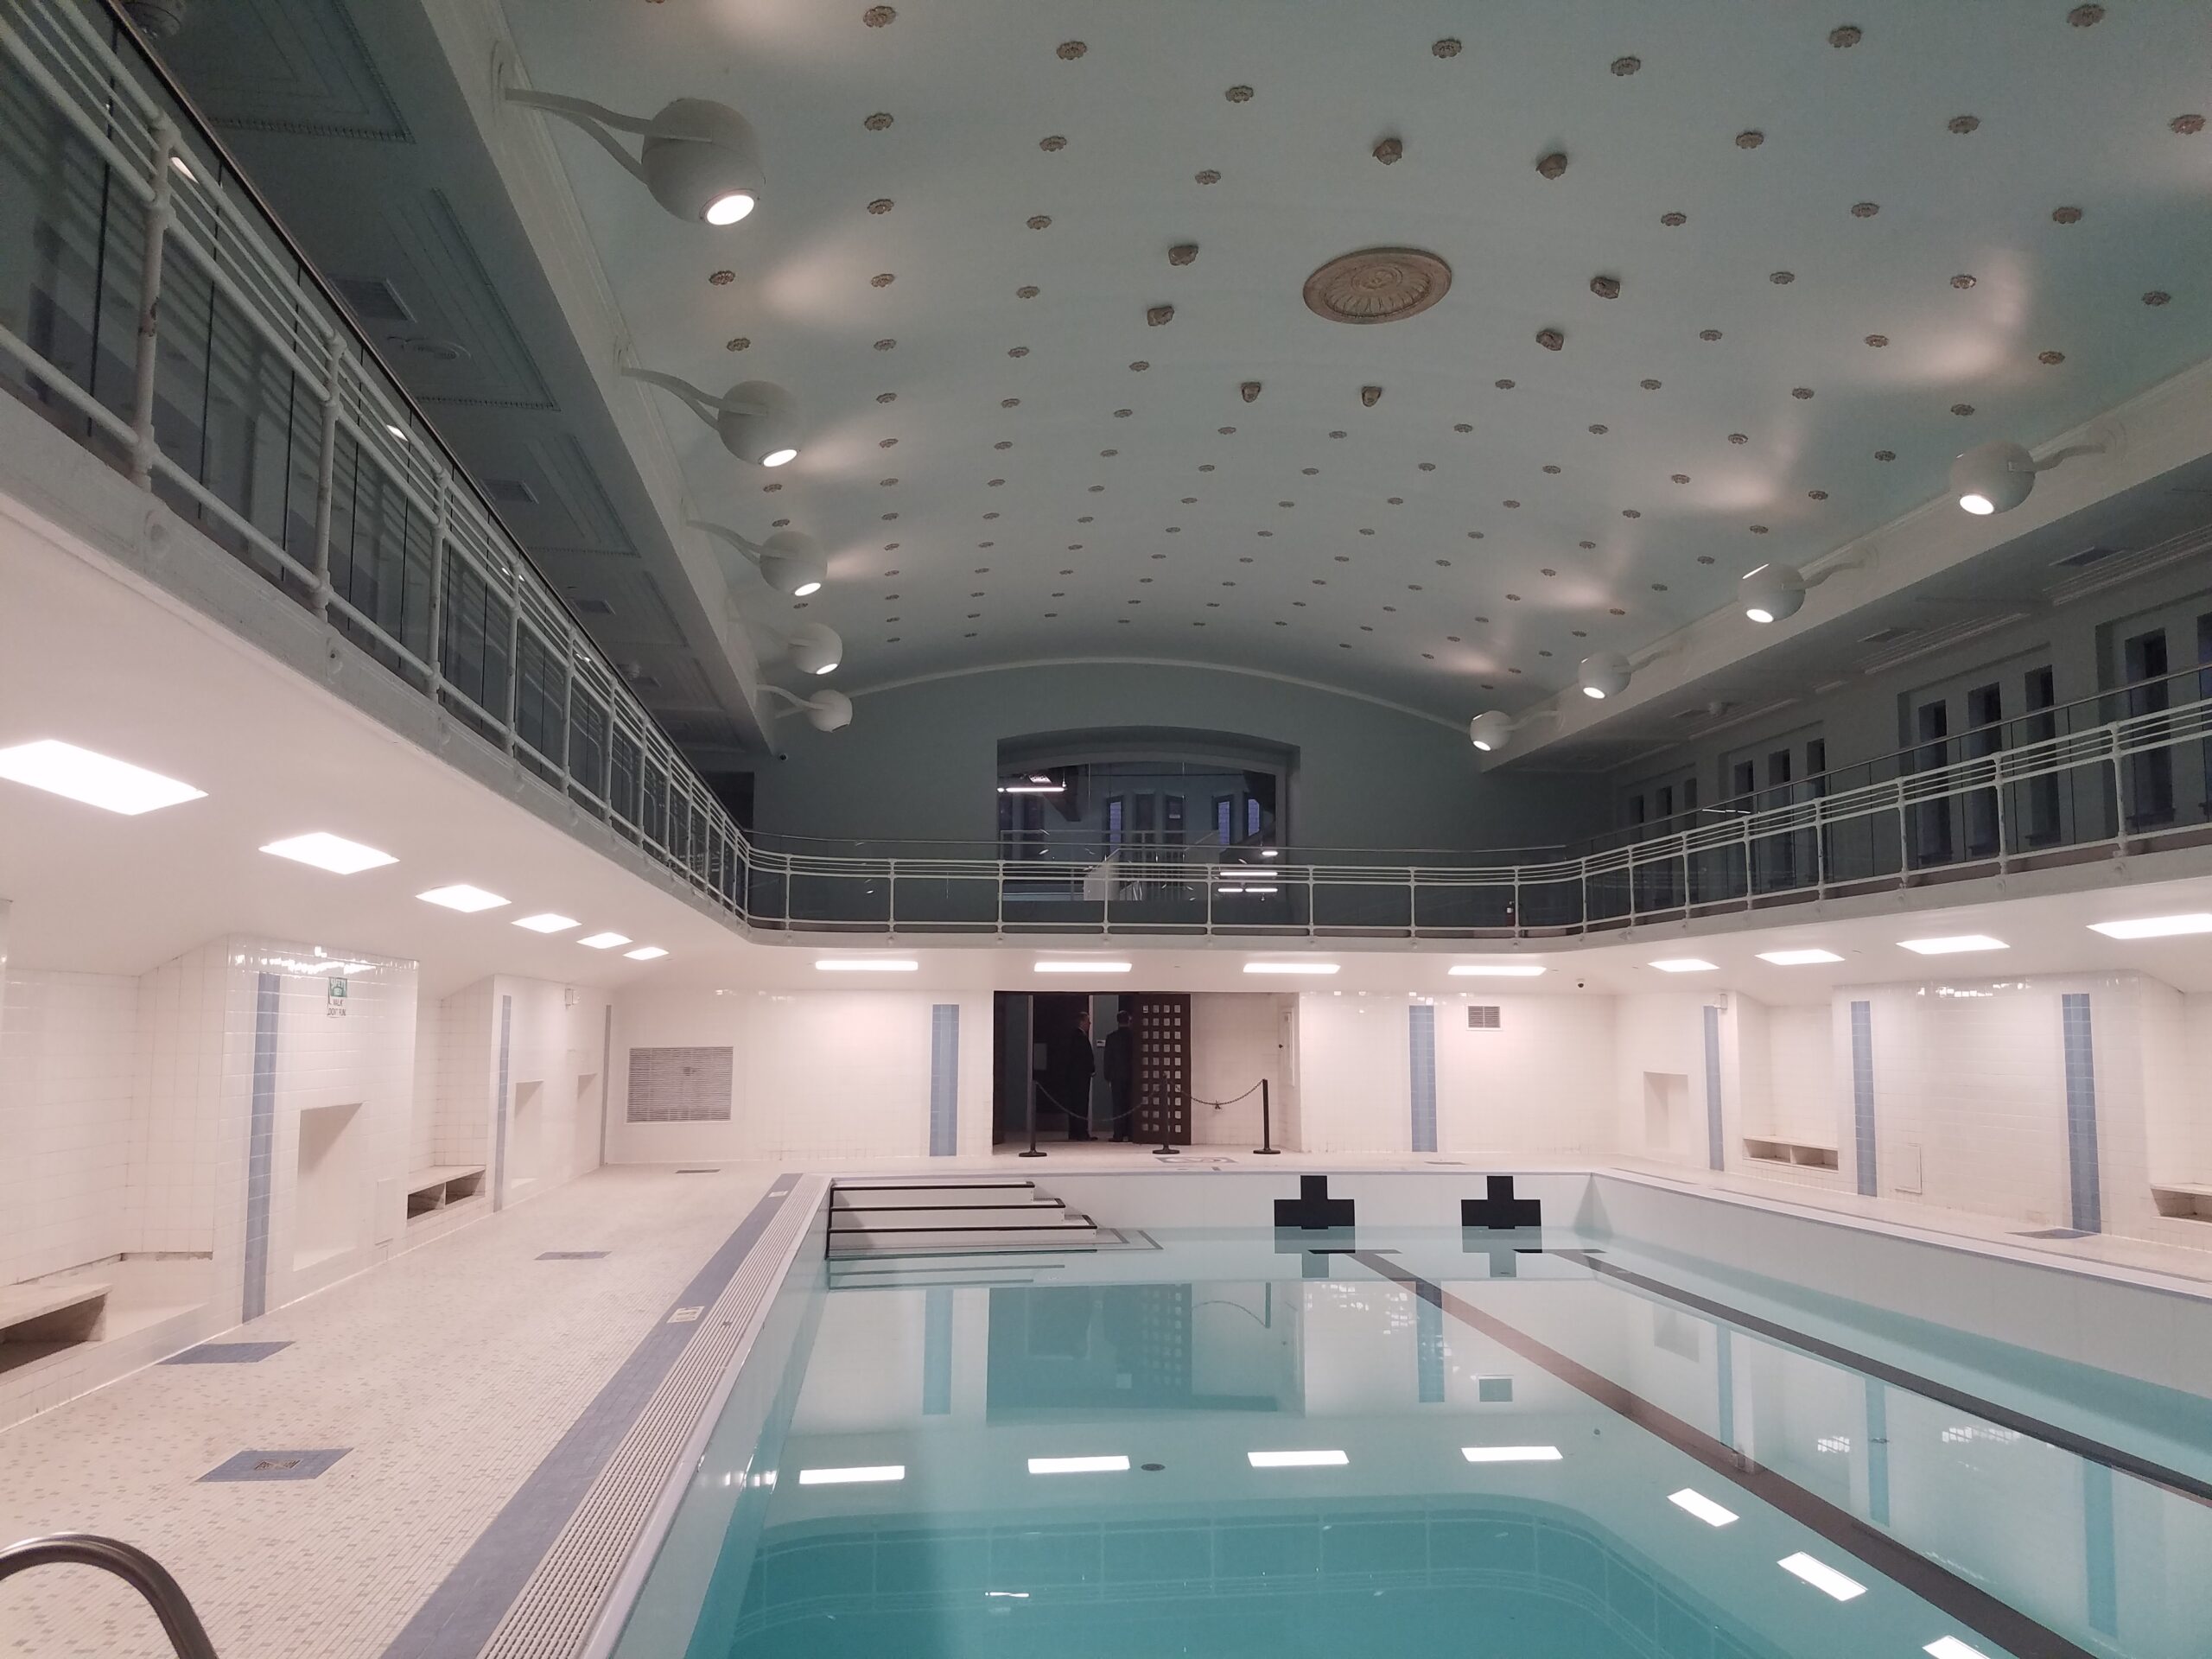
The updated Cleveland Athletic Club came to life with a vision for adaptive reuse that retained many of the iconic features of the original club, including the 50-meter pool where Weissmueller swam, and reimagined it for a 21st-century community.

The historically sensitive adaptive reuse of this Cleveland icon converted the Club into thirteen floors of one- and two-bedroom residential units, one floor of office space and one level of ground floor retail.

By encouraging residents to experience Cleveland as a true live work play city, the project is encouraging local economic development and community-building right in the heart of downtown.

Community Impact

Downtown Cleveland

Residents and tenants of CAC benefit from its central location in Downtown Cleveland, which is walking distance to Cleveland’s sports teams’ stadiums, including the Browns, Indians, and Cavs, as well as various museums and cultural destinations like the Rock and Roll Hall of Fame. CAC’s location also helps address the major population growth downtown and desired lifestyle to live, work, and play in the same place.

NTCIC & Progress

Economic Impact

NTCIC facilitated an equity investment in the $11 million in federal Historic Tax Credits generated by the revitalization efforts. CAC was NTCIC’s fifth closed project in its HTC Community Fund I. The redevelopment built on the economic and redevelopment success that has spurred the revitalization of downtown Cleveland.

Want to Discuss Your Next Project? Talk With Our Team Today.

We bring clear insight, deep experience, and strategic focus to every project, whether you're structuring complex capital or shaping long-term, legacy-driven development.

Name
Want to Discuss Your Next Project? Talk With Our Team Today.